Properties

Browse or get in touch to schedule a walkthrough.

  • Nearby me
Price range

Popular Features

Community Features

Association

Property Features

Waterfront

View

Exterior Features

Interior Features

Style

10000 properties match your criteria

Updated 1 minute ago

E-Alert name

Experience the charm of nearby historic Harpers Ferry with this unique opportunity to own a 2.685-acre lot along Shepherdstown Pike in Jefferson County. Nestled in the heart of history and conveniently located near Virginia, Historic Charles Town, and Harpers Ferry, this picturesque parcel offers a canvas for your dream home or investment venture. Situated along Shepherdstown Pike, this lot provides easy access to Historic Harpers Ferry, Virginia, and the timeless appeal of Charles Town. Immerse yourself in the rich history of the region while enjoying the modern conveniences nearby. Proximity to Duffield's Train Station, adding a nostalgic touch to the area and easy access to commuter rail.  
Surrounded by the natural beauty of Jefferson County, this lot provides a scenic backdrop for your future home.  Contact us today to schedule a viewing and take the first step towards creating your own legacy in this timeless community."
#WVJF2012668

HARPERS FERRY

Lot 5 IVY HILL LANE

4 Beds

4 Baths

3,976 Sq.Ft.

$979,000

MLS#: WVJF2012668

FANTASTIC FARM/HOMESTEAD/HUNTING/RECREATIONAL LAND in lovely private location just inside the WV line. One level living in spacious home complete with 4 bedrooms, 2 bathrooms, large family room, eat in kitchen, and covered front and back porches. In addition, you will be amazed with the large detached garage with finished space on second level, including a full bathroom. Garage provides heating, cooling and water. Whole house generator...never lose power! Fiber optic internet and TV. Mantle hand-carved by artisan of Dollywood, fireplace has stones from the creek. Two barns, 2 outbuildings, covered bridge picnic pavilion, a large pond, stream, approximately 15-17 grazing acres, and the rest of the acreage wooded recreational acreage with trails to make access easy for outdoor enjoyment. Excellent hunting. Near National Forest. This property has a turnkey home with many additional farm structures setting you up for making your dreams come true! Note: Property line markings on drone shots approximate.
#WVHD2003744

MATHIAS

801 MOYERS LANE

4 Beds

2 Baths

1,992 Sq.Ft.

$979,000

MLS#: WVHD2003744

$225,000 PRICE DROP   Recent appraisal of $1.2 Million   Turn Key  available ,  Motivated Seller   Carriage House B&B   This elegant , large main house with a separate 2 Br 1.5 Ba Presently operated as Carriage House Inn B&B   and can be sold as well as  operating  B&B.   It is well suited for continued service as an upscale B&B .  Voted Best of the Best in 2025 Choice Awards, Google Review aggregate 5 stars, Trip Advisor  Travelers Choice Award  ( ranked within top 10% of properties). Operated successfully as a B&B since 1985..  Financial Information available. 
  Historic Elegance in the Heart of Charles Town, WV   On the National Register of Historic Places.  
TURNKEY =  MOVE IN READY - BUY THE HOUSE KEEP THE SILVERWARE To make  The Carriage House Inn a TURNKEY operation.  Available as separate purchase fully furnished with lawn tractor $25,000. Will include silverware , all china, dishes, glasses, tableware pots and pans, bedding, carpets. etc. etc.  Basically all items would be left for someone  to  keep it going as a bed and breakfast. 
Welcome to the Rutherford House Estate,/ Carriage Inn B&B  a distinguished Jefferson County Historic Landmark steeped in Colonial and Civil War history. Ideally located in the heart of charming Charles Town, West Virginia, this extraordinary property sits on a beautifully landscaped one-acre lot, surrounded by majestic copper beech trees in a serene, park-like setting. 
 Motivated Seller 

Main Residence
The stately brick main house features:

6 spacious bedrooms

7.5 bathrooms, including a luxurious suite with a whirlpool tub

6 gas log fireplaces

Soaring 12-foot ceilings and stunning original wood floors

A recreation room  is located on the lower level, ideal for entertaining with fireplace and a full bath.

Guest House
A separate, equally charming brick guest house( Carriage House)  offers:

2 bedrooms

A living room with electric fireplace,                

A spa-style bath

This versatile space is perfect for multi-generational living, a home office, or guest accommodations, offering privacy and flexibility.

Additional Highlights
Currently operating as a bed and breakfast, but being sold as a private residence

Immaculately maintained, blending timeless elegance with modern comfort

High-speed internet makes it easy to work from home.

Attention: 
Current taxes are Class 4 for business. Residential can be reduced to Class 2.  Seller to pay difference in closing costs.
Property being sold "As Is" ;  Inspections for informational purposes only. 
Please see under documents for attached floor plans
View aerial video tour under virtual tours
NOTE:  Present utility costs reflect use as an active B&B; will be substantially less for private residence.
#WVJF2021020

CHARLES TOWN

417 E WASHINGTON STREET

None Beds

None Baths

5,888 Sq.Ft.

$975,000

MLS#: WVJF2021020

**HUGE PRICE IMPROVEMENT** Tucked at the end of Marsh Hawk Way, you will find a one-of-a-kind custom Cape Cod offering peace, privacy, and stunning pastoral views on 5.27 acres. Built in 2012 with meticulous attention to detail, this 4-bedroom, 4-bathroom, 4,400+ sq ft home is a true retreat for those seeking both luxury and country charm.

From the moment you enter the long driveway, you'll be greeted by a welcoming covered front porch—perfect for sipping coffee and soaking in the mountain air and sunsets. Step inside to find slate flooring, custom built-ins, newly refinished hardwood floors, freshly painted walls, and soaring 10-ft ceilings throughout.

The heart of the home is the spacious family room with a cozy gas fireplace, flowing effortlessly into a gourmet chef’s kitchen featuring granite countertops, custom cabinetry, stainless steel appliances, gas range, wine bar, breakfast nook, and a charming built-in dining area with booth seating. Two large bedrooms on the main level share a full bath with jetted tub.

The primary suite is a private sanctuary with its own expansive deck and hot tub, dual walk-in closets, two full bathrooms (one with a clawfoot tub, the other with a walk-in shower), and a private sitting room or office.

Upstairs offers a large 4th bedroom with en-suite bath and mini split system. Across the hall you will find an amazing rec room designed for entertainment—complete with a pool table, bar, arcade games, theater room, and a versatile bonus room that could easily become a 5th bedroom.

The partially finished walkout basement includes a rough-in for a full bath and kitchenette, wood-burning furnace, egress window, and separate entry—ideal for a potential in-law suite.

Bring your animals! The fenced backyard, fruit orchard, chicken coops, and brand-new 3-stall horse run-in with gates and an 8x12 attached storage room make this house a dream for hobby farmers or equestrians. The new paddock fence is a 4' - 5 wire fence (4 wires are electric) with an electric horse rail top-line. You will also find a 10' gate on 3 sides and a split 12' gate at the front. Tons of storage and functionality abound with an oversized 2-car garage with workshop, single detached garage or RV carport, and a storage shed with roll-up door.

This house has it all - 2x6 construction with composite & shake siding, 50-year architectural shingle roof, owned solar panels, newer HVAC, septic sized for 6 bedrooms, whole-house water filtration system & owned propane tank plus much more!

All this, just minutes from Shepherdstown’s historic charm, Shepherd University, the C&O Canal, Bavarian Inn Resort, MARC train access, and local shopping & dining.

This extraordinary home blends high-end craftsmanship with country living—schedule your private showing today!
#WVJF2016820

SHEPHERDSTOWN

1058 MARSH HAWK WAY

4 Beds

4 Baths

4,411 Sq.Ft.

$975,000

MLS#: WVJF2016820

THE VIEW!

$112K–$119K/YR INCOME + FULLY TURNKEY AIRBNB + BEST VIEWS IN HARPERS FERRY

Arguably one of the best river views in Harpers Ferry, this 3-story contemporary home overlooking the Shenandoah River delivers both stunning scenery and proven income.

This fully furnished, turnkey property has generated approximately $390,000 in gross revenue since late 2022, with consistent annual income of $112K–$119K, making it an exceptional opportunity for investors or second-home buyers.

Featuring 3,700+ sq ft, 4 bedrooms, and 3 full baths, the home is designed for large groups and strong rental demand. A private in-home elevator provides convenient access to all three levels, adding comfort, accessibility, and long-term value.

Amenities include a hot tub, fire pit, sauna, billiards table, air hockey, foosball, multiple decks, and panoramic river views from every level.

Solar panels significantly reduce operating costs, with electric bills reported as low as approximately $5/month during summer months.

Open-concept main level with full kitchen and balcony, multiple king suites, bunk room, and lower-level entertainment space with kitchenette.

All furnishings convey — start earning immediately.

Rare combination of lifestyle + income + low operating costs + accessibility, just minutes from Harpers Ferry attractions, hiking, and river access.

Financials and rental history available upon request.
#WVJF2022988

HARPERS FERRY

86 OLD STRIDER LANE

4 Beds

3 Baths

3,784 Sq.Ft.

$975,000

MLS#: WVJF2022988

A rare generational opportunity in the heart of Appalachia. Set behind a gated entrance on 32 private acres, this exceptional West Virginia property offers approximately 5,500 finished square feet, a custom-built energy-efficient residence, extensive outbuildings, established gardens, pasture, multiple water features, and the infrastructure to support an extraordinary country lifestyle.
Beautiful country roads lead to a property where privacy and natural beauty are matched by thoughtful design and exceptional functionality. Three creeks wind through the wooded landscape, studded with wild mushrooms for foraging, cleared walking trails, and an acre of fenced pasture or corral area. The established garden features fruit trees (peach, plumb, cherry, apple, and pear), grapes, blackberries, and abundant room for expansion.
Inside, the custom home is filled with natural light and timeless details, including oak hardwood flooring, crown molding, and a spacious open floor plan. The well-appointed kitchen features semi-custom maple cabinetry, marble backsplash, quartz countertops, a generous peninsula with ample seating, and a spacious butler’s pantry with an additional oven, an ideal setting for both everyday living and entertaining. A charming sunroom with natural slate flooring connects the home to the oversized two-story attached garage.
The main-level primary suite offers an exceptional retreat with his-and-hers walk-in closets and separate bathrooms. Plus additional bedroom, or office space. Upstairs, two spacious bedrooms each feature private ensuite baths and cozy window seats overlooking the surrounding countryside. The fully finished lower level provides remarkable flexibility with a recreational area, media space, exercise room, hobby room, full bath, multiple storage rooms, and additional living space.
The property’s outbuildings elevate it well beyond the typical rural estate. The attached two-story garage includes a spacious upper-level room formerly used as a dedicated seed-starting and garden room, while the detached two-story, three-car garage offers an expansive upper-level workshop formerly used for woodworking along with new 220 electrical outlet. Additional workshop space and a six-bay pole barn provide exceptional room for equipment, projects, storage, hobbies, and agricultural pursuits.
Thoughtful infrastructure enhances year-round comfort and resilience, including an exterior wood-burning furnace providing radiant heat to the basement and main level, a Generac generator (with extended warranty), and a 1,000-gallon buried propane tank.
Recent improvements include a new roof in March 2026, new water heater and supplemental preheater, new retaining walls, a cleared one-acre pasture/corral area, and gated entrance and board fencing installed in 2020.
A property of this scale, privacy, infrastructure, and natural beauty is increasingly difficult to find. For those looking beyond a home and seeking a place substantial enough to become a family legacy, this 32-acre Appalachian estate offers an extraordinary opportunity to create an intentional life, and carry it forward for generations to come.

Additional seller to provide prior to settlement: 
Appliance credit for matching stainless steel appliances for dishwasher, microwave, and stove of $2,400. 
Upstairs north facing bedroom carpet to be replaced.
#WVHS2008226

SLANESVILLE

268 STONEY BROOK LANE

4 Beds

5 Baths

5,504 Sq.Ft.

$975,000

MLS#: WVHS2008226

Warehouse located in the Burr Industrial Parl.  20,000 SF, 1 drive-in door, 4 dock doors, 3 acres with a fenced in yard.
#WVJF2012330

KEARNEYSVILLE

261 INDUSTRIAL BOULEVARD

None Beds

None Baths

20,000 Sq.Ft.

$975,000

MLS#: WVJF2012330

**OPEN HOUSE March 1st, 12-2pm** Nestled within a small enclave of homes in Mountain Vista Farms, this contemporary farmhouse offers a luxurious lifestyle defined by casual elegance & comfort. Each home in this neighborhood is different & beautiful! Built in 2018, with a separate apartment (accessory dwelling unit) added in 2021, this stunning residence spans over 4.43 acres, providing a perfect blend of modern sophistication & rural tranquility. Multi-generational living is SO easy here. The separate apartment has a small table-space kitchen (no oven), a living room, a bedroom, a den, and a large bathroom with a no-barrier shower, & its own laundry area. With a little front porch to enjoy beautiful days outside, it is an easy, level walk/roll to the main home. As you walk under the biiiiiig front porch & step inside the main foyer, you are greeted by an expansive, open floorplan that seamlessly integrates the gourmet kitchen & living room, creating an inviting space for both relaxation & entertaining. The kitchen is a culinary dream, featuring upgraded countertops, stainless steel appliances, & a seated island that serves as a focal point for gatherings. Just imagine the entertaining you could do in this property! There is a formal dining room located off of the kitchen/living area as well with barn-style doors for privacy while the caterers prepare the next course! The combination of huge windows, light-filled rooms, recessed lighting, and so many modern touches enhances the ambiance, while a built-in china hutch & a formal dining area add refinement. This property has the MOST gorgeous sunsets from the living & dining room windows! On the other end of the main level is a large, luxurious, primary suite with walk-in closet & a spa-like bathroom featuring a walk-in shower, w/multiple shower heads & its own dedicated hot water heater. The primary suite is large, private, & has doors leading out to the even larger rear porch for morning coffee & evening sipping! Outside of the primary suite oasis, & central to the house, is a utility area & mudroom, where you will find another shower (for those who love to garden & want to wash up), a potty, a built-in bench/hook/storage area, laundry area, as well as a dog-washing station! Really! As you move upstairs, you will find a loft area perfect for homework, reading, gaming, or TV. Each of the 3 upstairs bedrooms is light-filled & modern ensuring a serene, private retreat for every member of the household. There is a large bathroom upstairs as well as a large storage area with shelving. The property is designed for both comfort and security, equipped with a comprehensive security system, including exterior cameras and motion detectors that can be purchased from the current owners. And when you step outside you will enjoy the expansive, well-landscaped and cleared, lot which provides ample space for outdoor activities and gatherings. The property is situated on a quiet cul-de-sac with privacy and tranquility. Enjoy panoramic views of the neighboring horse pasture and rural life from your previosly mentioned large front and larger rear porch as you unwind. Additional features include a detached garage with space for two vehicles, a driveway accommodating four more spaces, and attractive landscaping. The property is in a casual HOA with snow removal and road maintenance included in the association fee. The central location is perfect for commuters, providing easy access to the hiking, biking, wineries/breweries/distilleries, adventure activities, water activities, and more, that the area has to offer, including Maryland, Northern Virginia, Washington D.C. and Baltimore. This residence is more than just a home; it is a lifestyle choice that embodies luxury, comfort, and the beauty of rural living. Experience the perfect harmony of elegance and nature in this exceptional property, where every detail has been thoughtfully curated for the discerning homeowner.
#WVJF2020210

SHENANDOAH JUNCTION

197 RAWHIDE LANE

5 Beds

4 Baths

4,130 Sq.Ft.

$975,000

MLS#: WVJF2020210
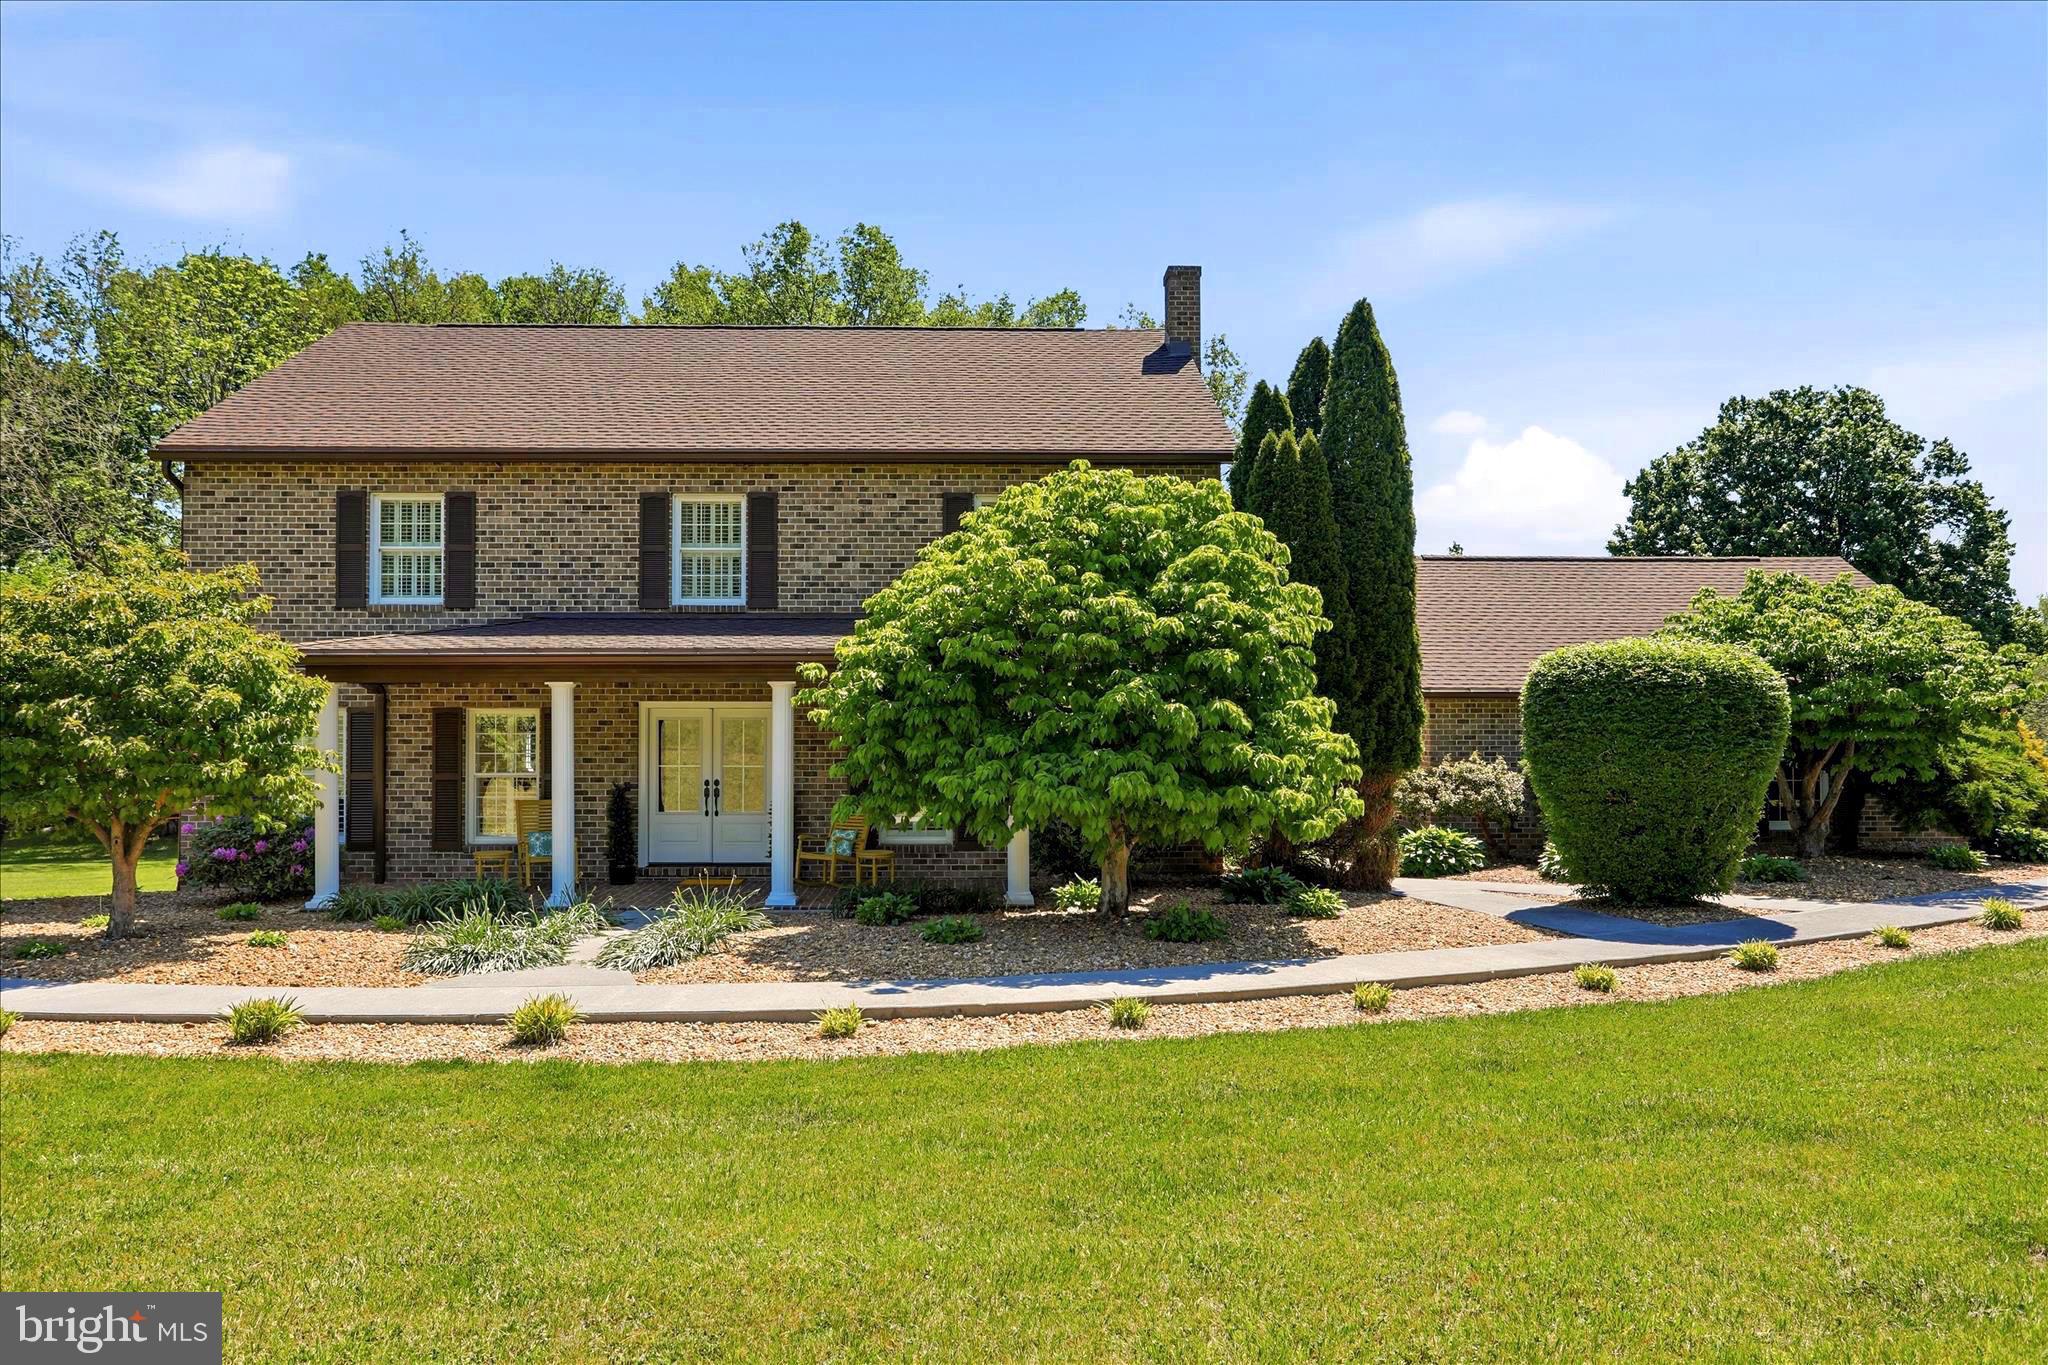
OPEN HOUSE IS CANCELLED FOR SATURDAY, JUNE 6.  Nestled among the rolling countryside of Jefferson County and surrounded by beautiful estate homes and picturesque horse farms, this timeless custom-built brick estate offers an extraordinary opportunity to own 12.8 deeded acres of scenic West Virginia beauty with no HOA restrictions. Tucked away in one of the area’s most sought-after rural settings, the property blends privacy, elegance, and the peaceful rhythm of country living just minutes from Charles Town.  This property is also eligible to be subdivided into 3 total lots, per the county zoning board.

Thoughtfully designed with character and craftsmanship throughout, the home showcases unique custom windows, abundant natural light, and interior plantation shutters that create the perfect adjustable ambiance from morning to evening. Spacious and inviting living areas were designed to embrace both comfort and entertaining, featuring a large open family room that flows beautifully alongside the formal living room, open dining area, and expansive kitchen spaces. The exceptionally large primary bedroom offers a peaceful private retreat, complete with two closets — including a walk-in closet — and a spacious en suite bath featuring dual vanities and a relaxing soaking tub.  The sun room serves as a peaceful retreat overlooking the surrounding landscape and offers seamless access to the rear deck, saltwater pool, and charming gazebo — creating an effortless indoor-outdoor lifestyle surrounded by nature’s beauty. The expansive deck features built-in bench seating and generous space for patio furniture, making it ideal for entertaining, quiet mornings, or relaxing evenings while taking in the peaceful setting.  The home is complemented by a newer 2019 roof and impressive 400-amp electrical service.

The grounds are truly exceptional! Lush landscaping and extensive hardscaping frame the home beautifully, creating a setting that blooms with color and character through every season. Open pasture, mature trees, and sweeping countryside views provide a serene backdrop for everyday living, while the private saltwater in-ground pool invites quiet relaxation and unforgettable gatherings alike. The 12.8 deeded acres allow for agricultural use and offer endless possibilities — ready for your animals, farming pursuits, or entrepreneurial vision. The property is currently taxed as and in farm use, with open fields maintained through a hay production agreement with a local farmer. New owners may continue this arrangement if desired, preserving the property’s pastoral charm and productive use or pursue their own agricultural interests. 

Whether envisioned as a full-time residence, refined country retreat, or equestrian-inspired escape, this remarkable property captures the romance of elegant rural living while remaining conveniently located to commuter routes, historic towns, and everyday amenities.
#WVJF2023170

CHARLES TOWN

1758 EARLE ROAD

4 Beds

2 Baths

3,116 Sq.Ft.

$975,000

MLS#: WVJF2023170
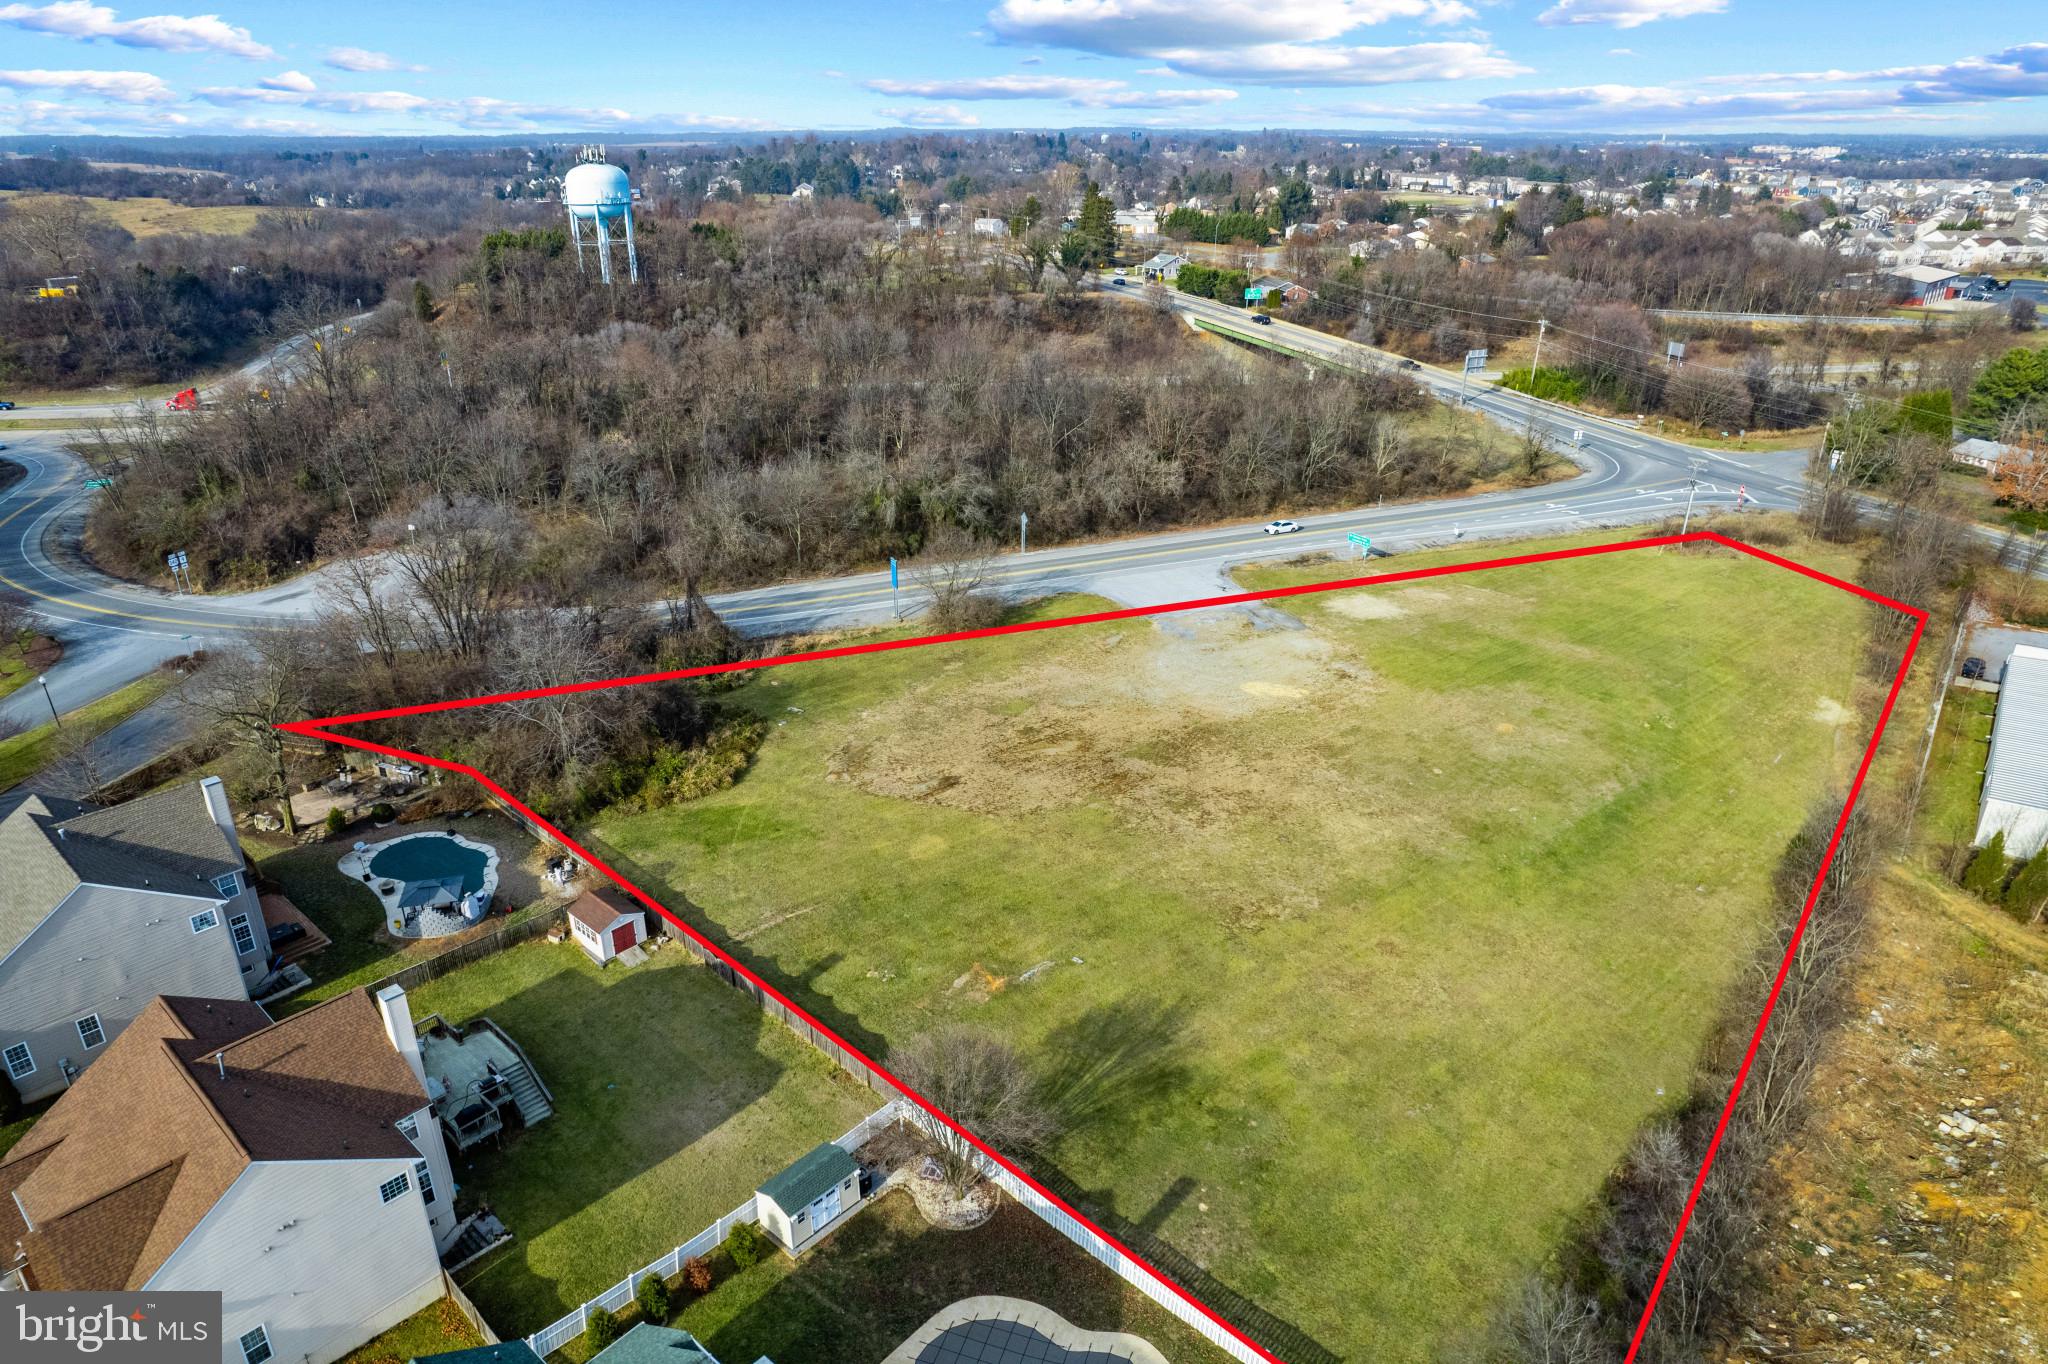
Lot E  offers exceptional visibility and access at the eastern ramp of US Route 340 and Charles Town Rd, Strategically located within the thriving Norborne Glebe community. Perfect for retail, gas station, office, daycare or hospitality, this lot benefits from proximity to major highways, growing residential developments, and Jefferson County’s economic expansion. Zoned for commercial use and equipped with infrastructure access, making development straightforward and cost-effective.

Located within the Norborne Glebe residential project and adjacent to key highways like US Route 340, Lot is ideally positioned to capitalize on the growth trends and development priorities outlined in Jefferson County's 2035 and 2045 Comprehensive Plans. The county's focus on creating urbanized hubs, mixed-use areas, and high-density residential zones makes these lots prime for impactful commercial use.

Few of the New Residential Housing Development projects around this location: 
Norborne Gleebe
King's Crossing
Huntfield
Shennandoah Springs
President's Pointe
Huntwell West
Magnolia Springs
Red Clover
Ryan homes are coming in the area as well in the future.

Jefferson County's Comprehensive Growth Plans( In the document)
*****Please note this is GC zoned lot, Seller has the updated record. *******
#WVJF2015316

CHARLES TOWN

CHARLES TOWN RD

None Beds

None Baths

2.44 acres

$966,000

MLS#: WVJF2015316

New on site 1 day ago
This approximately 610.9 acre tract located in Barbour County, West Virginia offers a large-scale land opportunity with strong recreational and long-term land ownership potential. Situated along Lot 1 Houston Booth Rd in Belington, WV, the property features a rural and secluded setting with private gravel access, making it suitable for buyers seeking privacy, timber investment, hunting land, or a combination recreational retreat. The land is primarily composed of rolling topography with a heavily wooded landscape. The terrain provides natural elevation changes, ridgelines, and hollows that are commonly sought after for wildlife habitat and recreational land use in West Virginia. The forested cover creates a diverse environment that supports year-round outdoor activity, including hunting, hiking, ATV riding, and general land exploration. A creek or stream runs through or along portions of the property, contributing both aesthetic value and a natural water source for wildlife. Water features like this are often a key element in supporting deer and turkey movement patterns in the Appalachian region, while also enhancing the overall ecological diversity of the tract. Access is provided via a private gravel road, adding to the seclusion and limiting through traffic. This type of access is commonly preferred for large acreage recreational properties due to increased privacy and controlled entry points. The property is located in a rural area with unknown utilities, making it more suitable for off-grid use, cabin development, or long-term land holding rather than immediate residential development without infrastructure planning. Barbour County is known for its strong outdoor recreation culture, with abundant wildlife populations, public land access in surrounding areas, and a long-standing tradition of hunting and timber use. This tract’s size and layout provide opportunities for strategic habitat management, trail development, food plot installation, and potential timber evaluation depending on stand conditions. The acreage scale also supports multiple uses, whether for a single owner seeking a private retreat or a land investor looking for a large contiguous parcel in central West Virginia. The rolling terrain allows for multiple potential build sites or cabin locations, subject to buyer due diligence and local zoning or land use regulations. This property is positioned within reasonable driving distance of nearby towns, providing access to supplies, services, and regional infrastructure while maintaining a remote feel on the land itself.
#WVBR2000060

BELINGTON

Lot 1 LAUREL MOUNTAIN ROAD

None Beds

None Baths

610.9 acres

$959,500

MLS#: WVBR2000060

Experience exceptional craftsmanship and peaceful country living in this truly custom-built home nestled among beautiful farm preservation land. Thoughtfully designed with both elegance and functionality in mind, this stunning residence offers a spacious and versatile layout perfect for modern living.

The heart of the home features a gourmet kitchen equipped with premium KitchenAid appliances, custom-built cabinetry, and high-end finishes that combine beauty with everyday practicality. Quality materials are evident throughout, including durable LP® SmartSide® siding complemented by attractive stone accents that create timeless curb appeal.

The home offers generous living space including a fully finished basement, ideal for a recreation area, home theater, gym, or additional guest quarters. Above the garage, a large bonus room provides endless flexibility for a home office, playroom, or private retreat.

Step outside and enjoy the serenity of being surrounded by protected farmland, ensuring long-term privacy, open views, and a peaceful rural setting.

For hobbyists, car collectors, or anyone needing additional space, the property also features a detached climate-controlled garage, perfect for storing vehicles, equipment, or creating a workshop year-round.

This rare property offers the perfect combination of high-end custom construction, flexible living space, and scenic countryside surroundings—all while still being conveniently located for everyday amenities.
#WVBE2049162

MARTINSBURG

269 STORMFIELD DRIVE W

4 Beds

2 Baths

4,500 Sq.Ft.

$958,000

MLS#: WVBE2049162
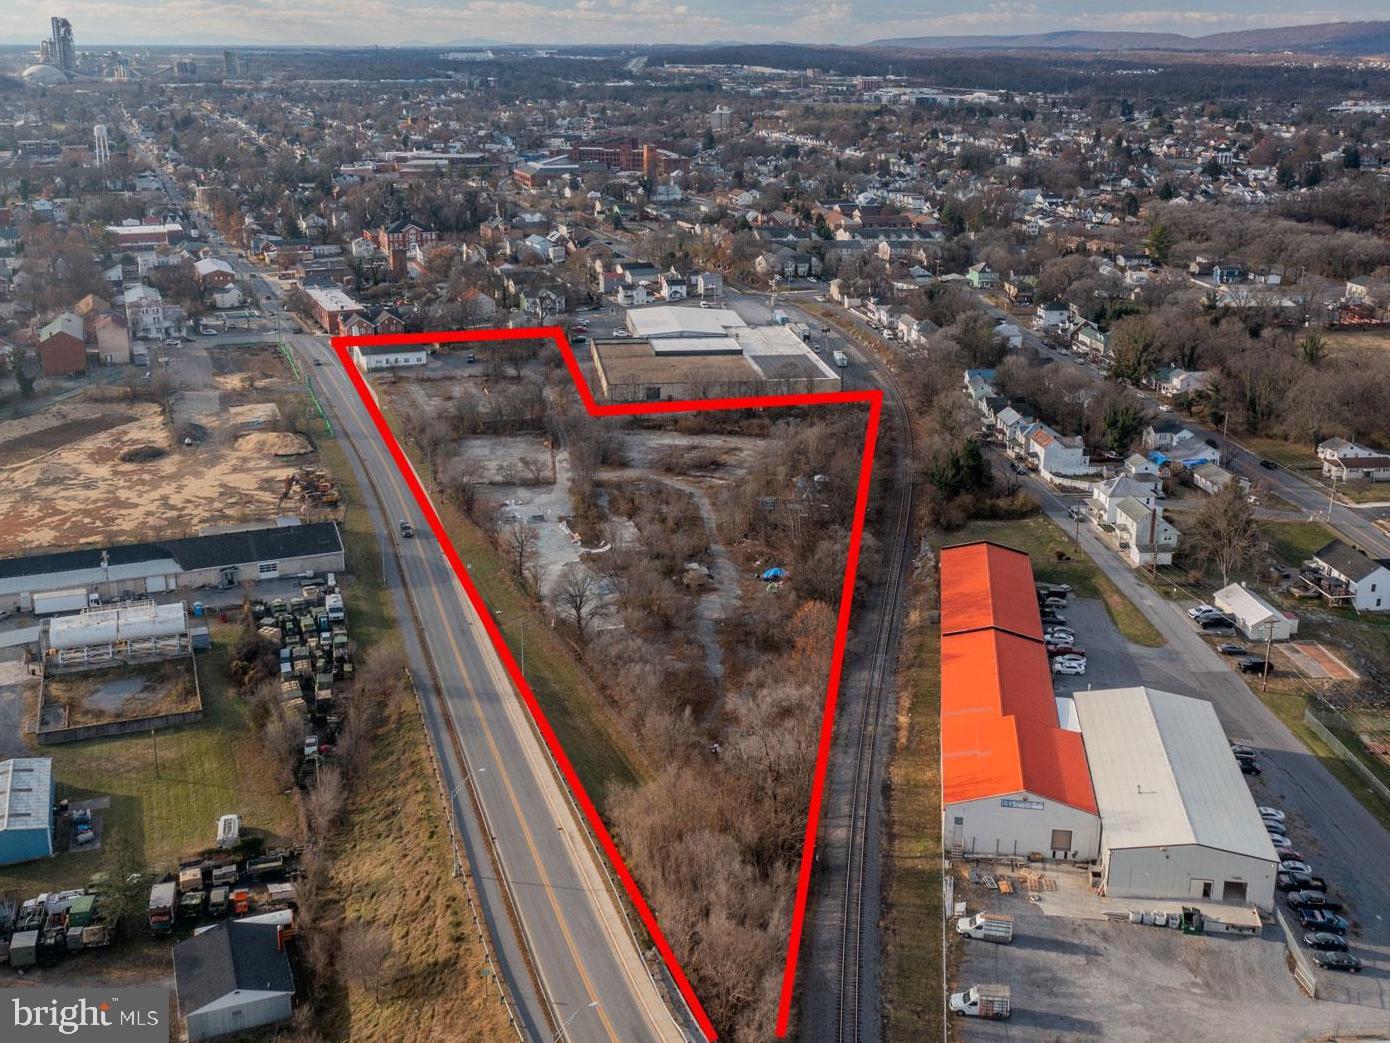
Previously used as a Skateboard park. There is a church that currently rents the building space. Endless possibilities to make this space what you dream!
#WVBE2050308

MARTINSBURG

310 N RALEIGH STREET

None Beds

None Baths

4.56 acres

$950,000

MLS#: WVBE2050308

To Be Built home in the Cressen Run community. This exquisite new construction residence is poised to redefine country living. Set on a sprawling 33.16-acre lot, the property offers a breathtaking panorama of majestic mountains and serene woodlands, creating an idyllic retreat that feels worlds away from the everyday hustle. This stunning chalet-style home, designed with meticulous attention to detail, features three spacious bedrooms and two and a half nicely appointed bathrooms. The heart of the home boasts a workable kitchen equipped with stainless steel appliances, including a built-in microwave, electric oven/range, and a sleek refrigerator, perfect for culinary enthusiasts. The inviting living area, complete with a cozy gas fireplace, sets the stage for intimate gatherings or tranquil evenings. The ability to select your color selections for construction presents a unique opportunity for personalization, allowing you to tailor the space to your discerning tastes. Imagine crafting your dream oasis amidst the natural beauty that surrounds you, with the potential for expansive outdoor living areas that seamlessly blend with the picturesque landscape. Located in a secluded mountain setting, this property offers both privacy and accessibility, making it an exclusive sanctuary for those seeking a refined lifestyle. With an attached garage and ample driveway space, convenience is at your fingertips. Embrace the allure of country living in this exceptional residence, where every detail is designed to elevate your everyday experience. Don't miss your chance to claim this extraordinary property as your own.
You can seleck your siding, cabinets, carpet, LVP flooring, paint and quartz countertops.

You can also purchase the land without a house for $280K.

Construction to be completed within 160 days from permitting. Pictures shown are of a previously built home with various upg
#WVBE2054726

GERRARDSTOWN

2 DRIFTWOOD DRIVE LOT 69/70

3 Beds

2 Baths

2,045 Sq.Ft.

$950,000

MLS#: WVBE2054726

One of the most breathtaking views in Jefferson County could be yours! Whether you’re searching for an extraordinary year-round residence or a private mountain getaway, this custom-built home offers a rare combination of spectacular scenery, thoughtful design, privacy, and convenience.

Perched high atop the mountain on a beautiful 3-acre corner lot, the home showcases sweeping views of the Shenandoah River and Valley and a nearby lake, with the Appalachian Trail being just steps away. Imagine waking up to incredible mountain views, spending the day hiking or exploring the river, and returning home to relax on one of the multiple decks surrounded by nature.

Inside, craftsmanship and attention to detail are evident throughout. Dramatic two-story windows in the living room perfectly frame the scenery, while a gas fireplace creates a warm and inviting gathering space. Multiple decks extend the living areas outdoors, providing beautiful settings for morning coffee, entertaining friends and family, or simply unwinding and taking in the view.

The chef’s kitchen is designed for both everyday living and entertaining, featuring a butler’s pantry, dumbwaiter, and generous space for preparing and serving meals. Elegant chandeliers add character and sophistication throughout much of the home, while each of the four bedrooms and four bathrooms offers its own unique appeal.

Follow the winding staircase to the upper-level owner’s suite, a private retreat where the views become even more spectacular. This impressive space features its own laundry closet, comfortable sitting area, private balcony, and spa-like ensuite bath—the perfect place to relax at the end of the day.

Three additional bedrooms are located on the lower level, including two with direct outdoor access. A spacious main-level office/bonus room with a built-in wet bar provides excellent flexibility for working from home, entertaining, hobbies, or additional living space.

A separate garage/carriage house with power and a heat source provides even more possibilities for vehicles, storage, a workshop, recreational equipment, or hobby space.

Enjoy the feeling of being tucked away in your own mountain retreat while remaining just a short drive from historic Harpers Ferry, Charles Town, Hollywood Casino at Charles Town Races, dining, shopping, outdoor recreation, and many of the attractions that make Jefferson County such a desirable destination.

Perfect as a permanent residence, weekend escape, or vacation home, this is a property where the setting is every bit as special as the home itself. Properties offering this combination of views, acreage, character, and location are truly a rare find. Schedule your private tour and experience the view for yourself!
#WVJF2023648

HARPERS FERRY

68 EAGLES NEST LANE

4 Beds

2 Baths

3,474 Sq.Ft.

$950,000

MLS#: WVJF2023648

1 ... 26 27 28 29 30 ... 666
* Listings identified with the FMLS IDX logo come from FMLS and are held by brokerage firms other than the owner of this website. The listing brokerage is identified in any listing details. Information is deemed reliable but is not guaranteed. If you believe any FMLS listing contains material that infringes your copyrighted work please click here to review our DMCA policy and learn how to submit a takedown request. © 2024. First Multiple Listing Service, Inc.

Send a message

Message successfully sent.

Your message

What is 3 + 4 ?

Reason for contacting?

I agree to receive email communication and understand I can unsubscribe at any time.

I agree to be contacted by Charis Realty Group - Christine Issler, Broker via call, email, and text for real estate services. To opt out, you can reply 'stop' at any time or reply 'help' for assistance. You can also click the unsubscribe link in the emails. Message and data rates may apply. Message frequency may vary. Privacy Policy

Sign Out

Virtual Assistant

Would you like to take the next step with this property? We can help you schedule a showing or virtual tour, or send you more details.

Yes, I would like more information.

Thank You for Your Reply, One of Our Agents will contact you as soon as possible

No, maybe later.

Thank you, you can always contact me via email, phone number or through the contact form.

Realhub AI

Lucy - Your AI-Powered Realtor

Update Your Temporary Password

Personalize your search

Enter your email and we'll notify you immediately when new listings match what you're looking for.

or enter email address

Already have an account ? Login here

Continue your home search

I agree to receive communications and understand I can unsubscribe at any time.

I agree to be contacted by Charis Realty Group - Christine Issler, Broker via call, email, and text for real estate services. To opt out, you can reply 'stop' at any time or reply 'help' for assistance. You can also click the unsubscribe link in the emails. Message and data rates may apply. Message frequency may vary. Privacy Policy

Already have an account ? Login here

We use cookies

We use cookies primarily for analytics to enhance your experience. By accepting, you agree to our use of these cookies. You can manage your preferences or learn more about our cookies policy.
