Properties

Browse or get in touch to schedule a walkthrough.

  • Nearby me
Price range

Popular Features

Community Features

Association

Property Features

Waterfront

View

Exterior Features

Interior Features

Style

29510 properties match your criteria

Updated 1 minute ago

E-Alert name

Welcome to this Exceptional 4 year old custom built 5 Bedroom , 4 full bath /2 half bath rancher-2 car attached garage as well as a detached 1 car garage- boosting 4060 finished sq ft of living space. Sited on a cleared 2.07 acre homesite backing to  mature hardwoods. The quality craftsmanship makes this home a unique find & will please any purchaser looking for a true custom home! Exterior is a mix of stone, wood accents & fiber cement siding! Covered large inviting front porch with stained wood ceiling & stained grand door adds to the curb appeal and charm of this craftsman home. This thoughtfully designed open residence showcases all the bells & whistles! The foyer greets you with a tile & walnut inlay design. The great room focal point is the cozy gas fireplace with floor to ceiling stone set off by the elegant live edge walnut solid mantle. The gourmet designer kitchen is a chefs dream showcasing a 48” KitchenAid professional series range with 6 burners & griddle, wood hood, pot filler, tile backsplash, stainless steel KitchenAid appliances, custom shaker cabinetry with many added accessories (ie roll outs, double trash can pull out), stainless steel farm sink separate large walk in pantry with built in shelving and second refrigerator, granite countertops, & oversized island with bar seating. Beautiful stained in place white oak hardwood floors throughout the main. Charming main level powder room with a one of kind crafted vanity with a vessel sink.  The laundry room offers built in cabinetry, tiled doggie shower, and an adjoining pocket door to the master closet complete with California closet style-built ins & a center dresser island! Private master suite has an ensuite bath with separate vanities, make up vanity, water closet, and grand Ultra designer walk in custom tile shower with rain head & separate handheld.  Two additional oversized bedrooms suites with their own ensuite high-end baths complete the main level. The back covered porch shows more wood-stained ceiling, exterior ceiling fans, access from 2 bedrooms and dining area, and leads to the expansive large rear deck with stairs to lower patio and area for future swimming pool. The lower level is fully finished with cinema zone, grand bar with live edge walnut bar top & island, billiards area (pool table conveys!), 2nd powder room, 2 large bedrooms, built in office cabinetry, Jack and jill designer bath, and full walk out to covered real lower patio. Extensive trim work from walnut & poplar hardwoods harvested from the property to include crown moldings, wainscot, shaker handcrafted trim, paneled accent walls, interior glass transom doorways,  & solid walnut barn door! With Energy efficiency  & the highest quality of materials in mind this homes features Anderson 400  series casement windows, Andersen French doors,  2 Rinnai  Tankless propane water heaters- 2 zone HVAC with various damper zones, solid core interior doors,  Fiber Cement Siding, 2 x 6 Exterior walls, open web floor trusses, nominal 2” closed cell Spray foam insulation , 7/8” thick subfloor, Trex solid pvc deck with Azek rail, designer lighting through out,….YOU MUST SEE THIS HOME TO APPRECIATE THE INCREDIBLE DETAILS! Located within 3 miles to I-81, Hospital & shopping/dining….Don’t miss this one, Make an appointment today!
#WVBE2045766

MARTINSBURG

60 TEMPTATIONS ROAD

5 Beds

4 Baths

4,060 Sq.Ft.

$824,990

MLS#: WVBE2045766

Back to Active pending release. No fault of the sellers. Welcome to "Little Niagara" — a breathtaking 183-acre property rich with natural beauty, potential, and local lore. Named for its stunning wet-weather waterfall, this expansive tract offers a rare blend of wooded serenity, open pastures, and rolling terrain perfect for residential development, agricultural use, or a private hunting retreat. The possibilities are endless. The land features a picturesque pond, mature trees, and scenic clearings, along with a rustic log structure, a small barn, and a charming brick home ready for restoration. Whether you're dreaming of building a private estate, starting a farm, a campground, a family compound or simply escaping to nature, "Little Niagara" is a one-of-a-kind opportunity to own a truly special piece of countryside.
#WVMO2006718

PAW PAW

914 PLAINS ROAD

None Beds

None Baths

183.0 acres

$899,000

MLS#: WVMO2006718

MOTIVATED SELLER! $5,000 in closing cost assistance *** This beautiful crafted 3-bedroom, 2.5-bath Colonial-style home is the final opportunity to own in  Waugh Acres community. Situated on one of the largest lots in the neighborhood, this two-story home with an unfinished basement features a thoughtfully designed layout with modern finishes throughout.
The main level offers durable LVP flooring and a popular open-concept living, dining, and kitchen space—ideal for everyday living and entertaining. The kitchen is equipped with an island, stainless steel appliances, granite countertops, and soft-close cabinetry.
Upstairs, the spacious primary suite includes two large closets and a primary bathroom with a soaking tub, standalone shower, and dual vanities. Secondary bedrooms are generously sized and feature cozy carpeting.
Enjoy outdoor living on the inviting front porch, all on a generously sized lot. Conveniently located just off Route 522, offering easy access to Winchester, Hagerstown, Martinsburg, and surrounding areas—making it a perfect commuter location.Color selections have already been tastefully completed. Don’t miss your chance to make this stunning new home yours—schedule your private tour today! Motivated Seller
#WVMO2006148

BERKELEY SPRINGS

142 GREG DRIVE

3 Beds

2 Baths

1,660 Sq.Ft.

$319,000

MLS#: WVMO2006148

Traditional colonial home sits on 1 acre. 3 bedroom, 1.5 bath. unfinished basement with Washer/dryer good for storage. Main floor features 1/2 bath, kitchen, formal living room, and formal dining room. Second floor features 3 bedrooms and one full bath. Attic storage available. All hardwood floors through out. Central air and heat all electric.  All new paint throughout. Animals considered case by case. With deposit and monthly pet rent.
#WVBE2036818

MARTINSBURG

39 KARNS COURT

3 Beds

1 Baths

1,540 Sq.Ft.

$1,595

MLS#: WVBE2036818
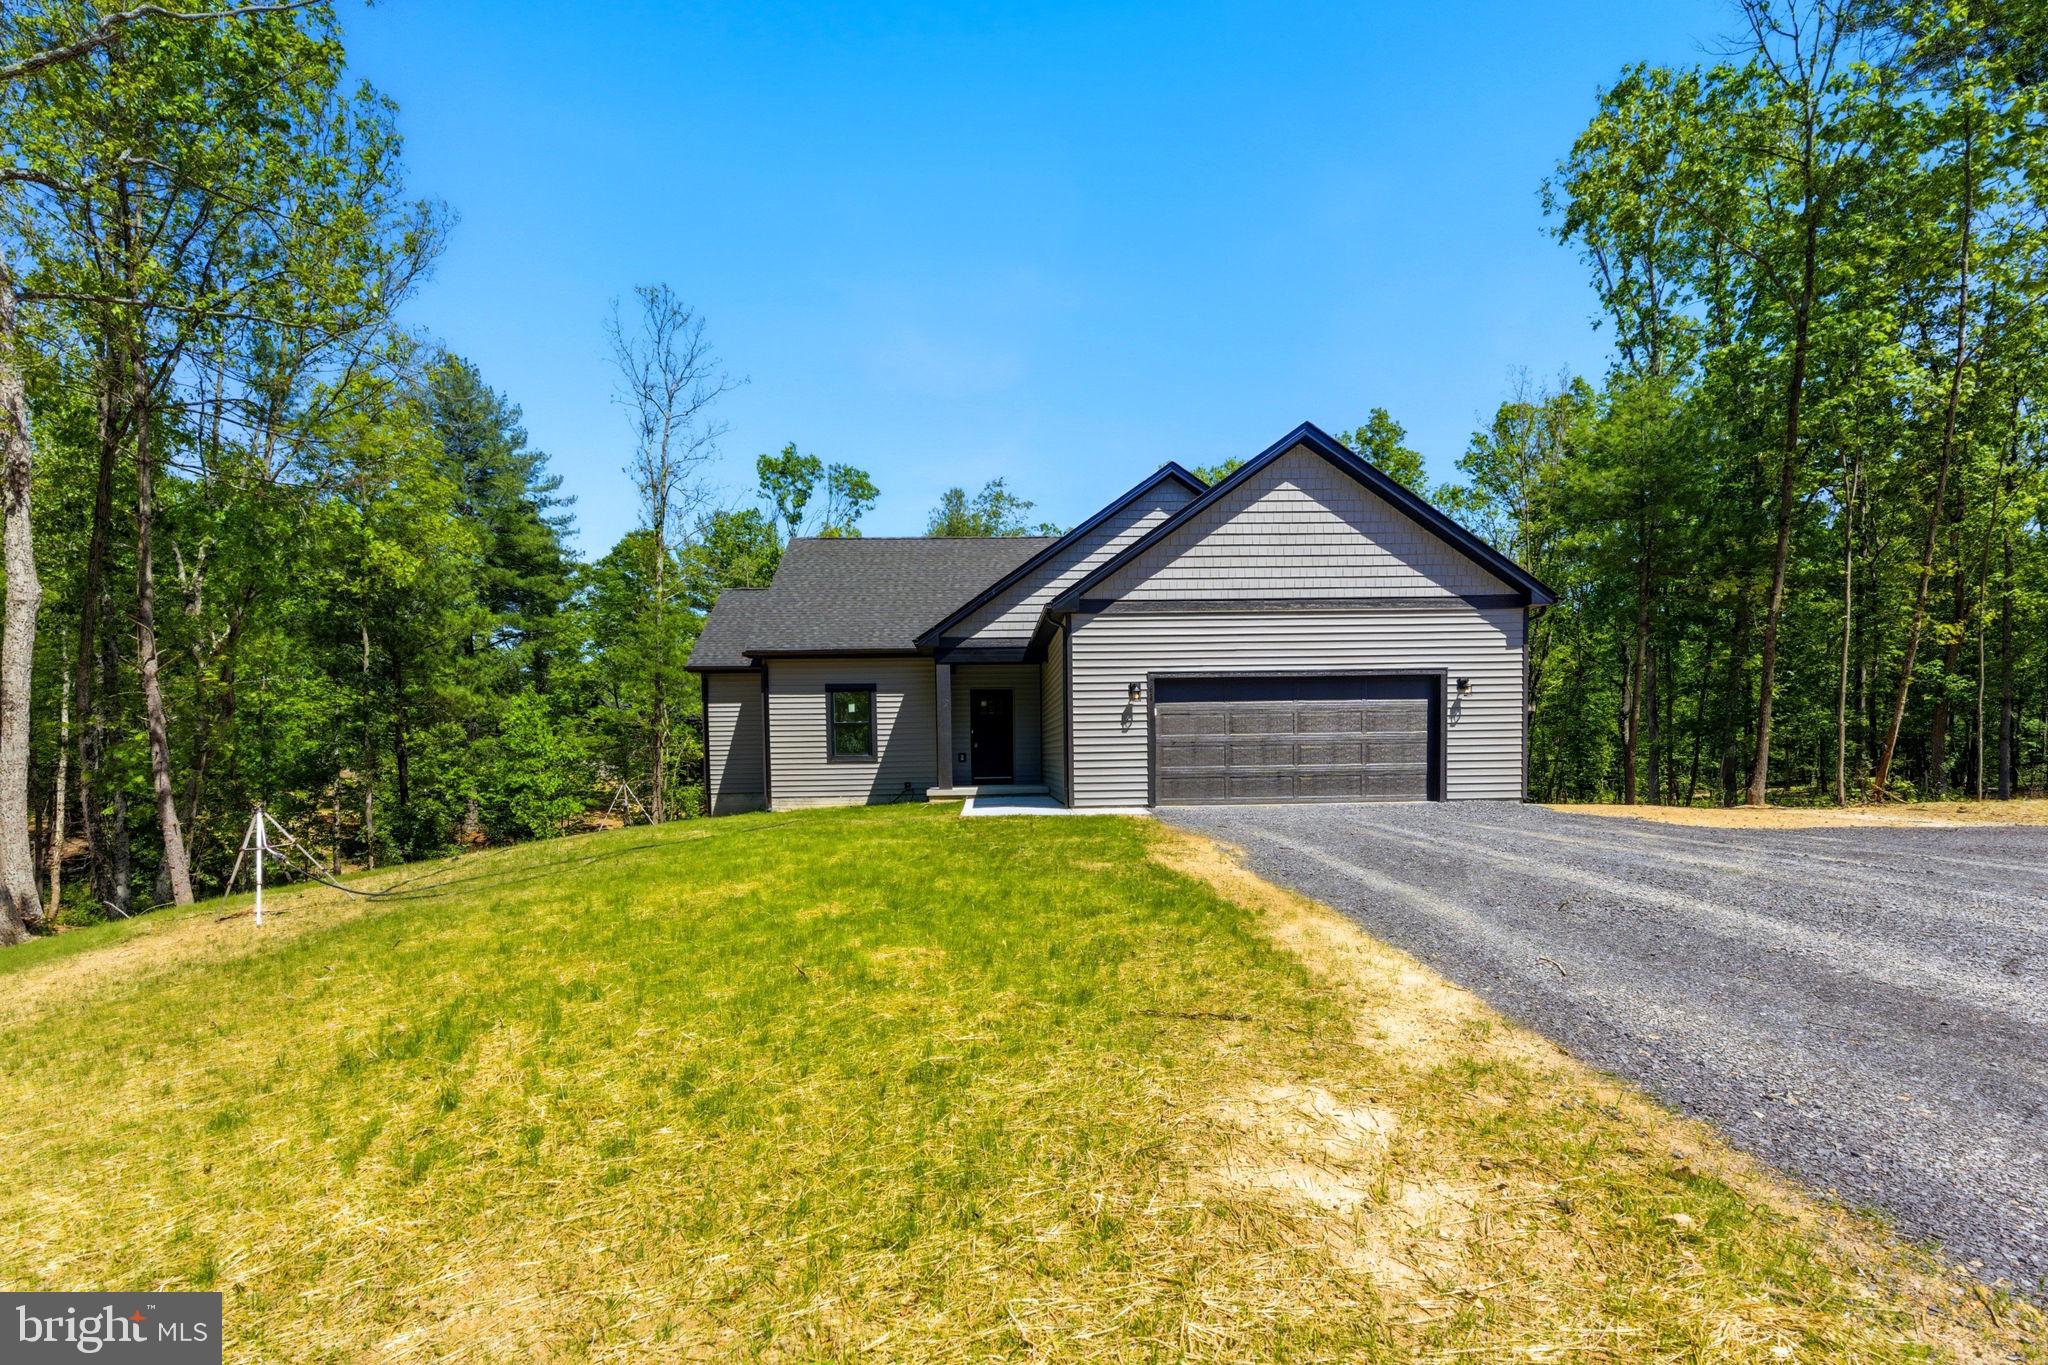
Nestled on a private, wooded 2+ acre lot, this beautiful home offers the perfect balance of peaceful country living and modern convenience. Featuring 3 bedrooms and 3 full bathrooms, this thoughtfully designed residence provides plenty of space for comfortable everyday living and entertaining.
Inside, you'll find luxury vinyl plank flooring throughout the home, creating a seamless and durable living environment. The open-concept floor plan showcases a well-appointed kitchen complete with granite countertops, stainless steel appliances, and ample cabinet space. The adjoining living area is highlighted by a cozy LP fireplace, making it the perfect place to gather with family and friends.

The finished basement significantly expands the home's living space and offers endless possibilities for a recreation room, home theater, home office, fitness area, or guest accommodations. A full bathroom in the basement adds flexibility and convenience.

Surrounded by mature trees and natural beauty, the private 2+ acre lot provides plenty of room to enjoy the outdoors, whether relaxing on the porch, entertaining guests, or exploring your own wooded retreat. Combining modern finishes, spacious living areas, and a desirable private setting, this exceptional property is ready to welcome you home.
#WVMO2007728

HEDGESVILLE

63 SPICE BUSH COURT

3 Beds

3 Baths

3,417 Sq.Ft.

$525,000

MLS#: WVMO2007728

Dan Ryan Builders at Manor Park offers a new set of affordable Madison Townhomes for Summer delivery. This unit has an island kitchen with stylish black Whirlpool appliances & maple cabinets, Owners Suite with walk-in closet & double vanity bath, rear storage shed, private 2car off street parking, HOA mows the grass! Right where you want to be near schools, shopping, recreation, I-81!
#1000194741

MARTINSBURG

0 TEAKWOOD COURT LOT 169

3 Beds

2 Baths

1,253 Sq.Ft.

$125,990

MLS#: 1000194741

Charming and fully remodeled mid-century bungalow featuring 3 bedrooms and 2 bathrooms, including a beautifully finished attic suite. A nice bathroom in attic was added with marble floor, and custom shower with quirky "Wayfair" tile. This is not an investor flip—updates were made with care and quality. The main level bathroom includes a shower/tub combo and elegant marble mosaic tile flooring. Original hardwood floors run throughout the home, adding warmth and character. The galley kitchen boasts granite countertops, upgraded appliances—including a propane range and Fisher Pakel dishwasher drawers—and has been thoughtfully redesigned to maximize storage with three pantries featuring pull-out shelves and a double pull-out trash bin.  All new double hung windows, except the original front picture window.
Enjoy the covered back porch, which is already stubbed with plumbing in the basement for an easy future laundry room conversion. The large covered patio and nearly new privacy fence create a secluded outdoor retreat. Additional features include a one-car garage with an attached garden shed, a comprehensive Vivint home security system with doorbell and exterior cameras motion detectors, and glass breakage sensors. New wiring and 200 amp service installed.  Plumbing system replaced with PVC and copper. High-speed GloFiber internet is currently installed, with Comcast also available. New roof to be installed. Seller is a licensed Realtor in VA and WV.
#WVBE2039766

MARTINSBURG

1109 W VIRGINIA AVENUE

3 Beds

2 Baths

1,226 Sq.Ft.

$269,900

MLS#: WVBE2039766

Wow! Home has been recently remodeled and looks new! Home features 3 bed 2 baths on the main level and a huge open finished basement. Home has a brand new AC unit, new hot water heater, Brand New Kitchen with soft close cabinetry and quartz countertops with new appliances. Home has new paint, new floors, fixtures and faucets all new. Home comes with almost an acre of  flat fenced in back yard and a covered back porch. All this in  a great neighborhood. Professional photos coming soon.
#WVBE2041716

MARTINSBURG

116 SPUR ROAD

3 Beds

2 Baths

2,688 Sq.Ft.

$359,990

MLS#: WVBE2041716

Immaculate three story townhome, fresh paint and carpet, all  stainless steel appliances convey  and are in excellent condition.  Basement is finished with window treatments and flooring. Nice patio on lower level and deck on second level. Townhome has bump out so all three levels give you extra space.  This home is in a very desirable location for commuting and schools!  You will Not be disappointed!  Must have good credit score, no criminal history or evictions.  I will send the link for the application to qualify you.  One pet is accepted case by case with $ 500 refundable deposit.  No Smoking. Income qualification is at least $5400.00 a month.
#WVJF2000724

CHARLES TOWN

69 MONTE CARLO WAY

3 Beds

2 Baths

2,356 Sq.Ft.

$1,800

MLS#: WVJF2000724
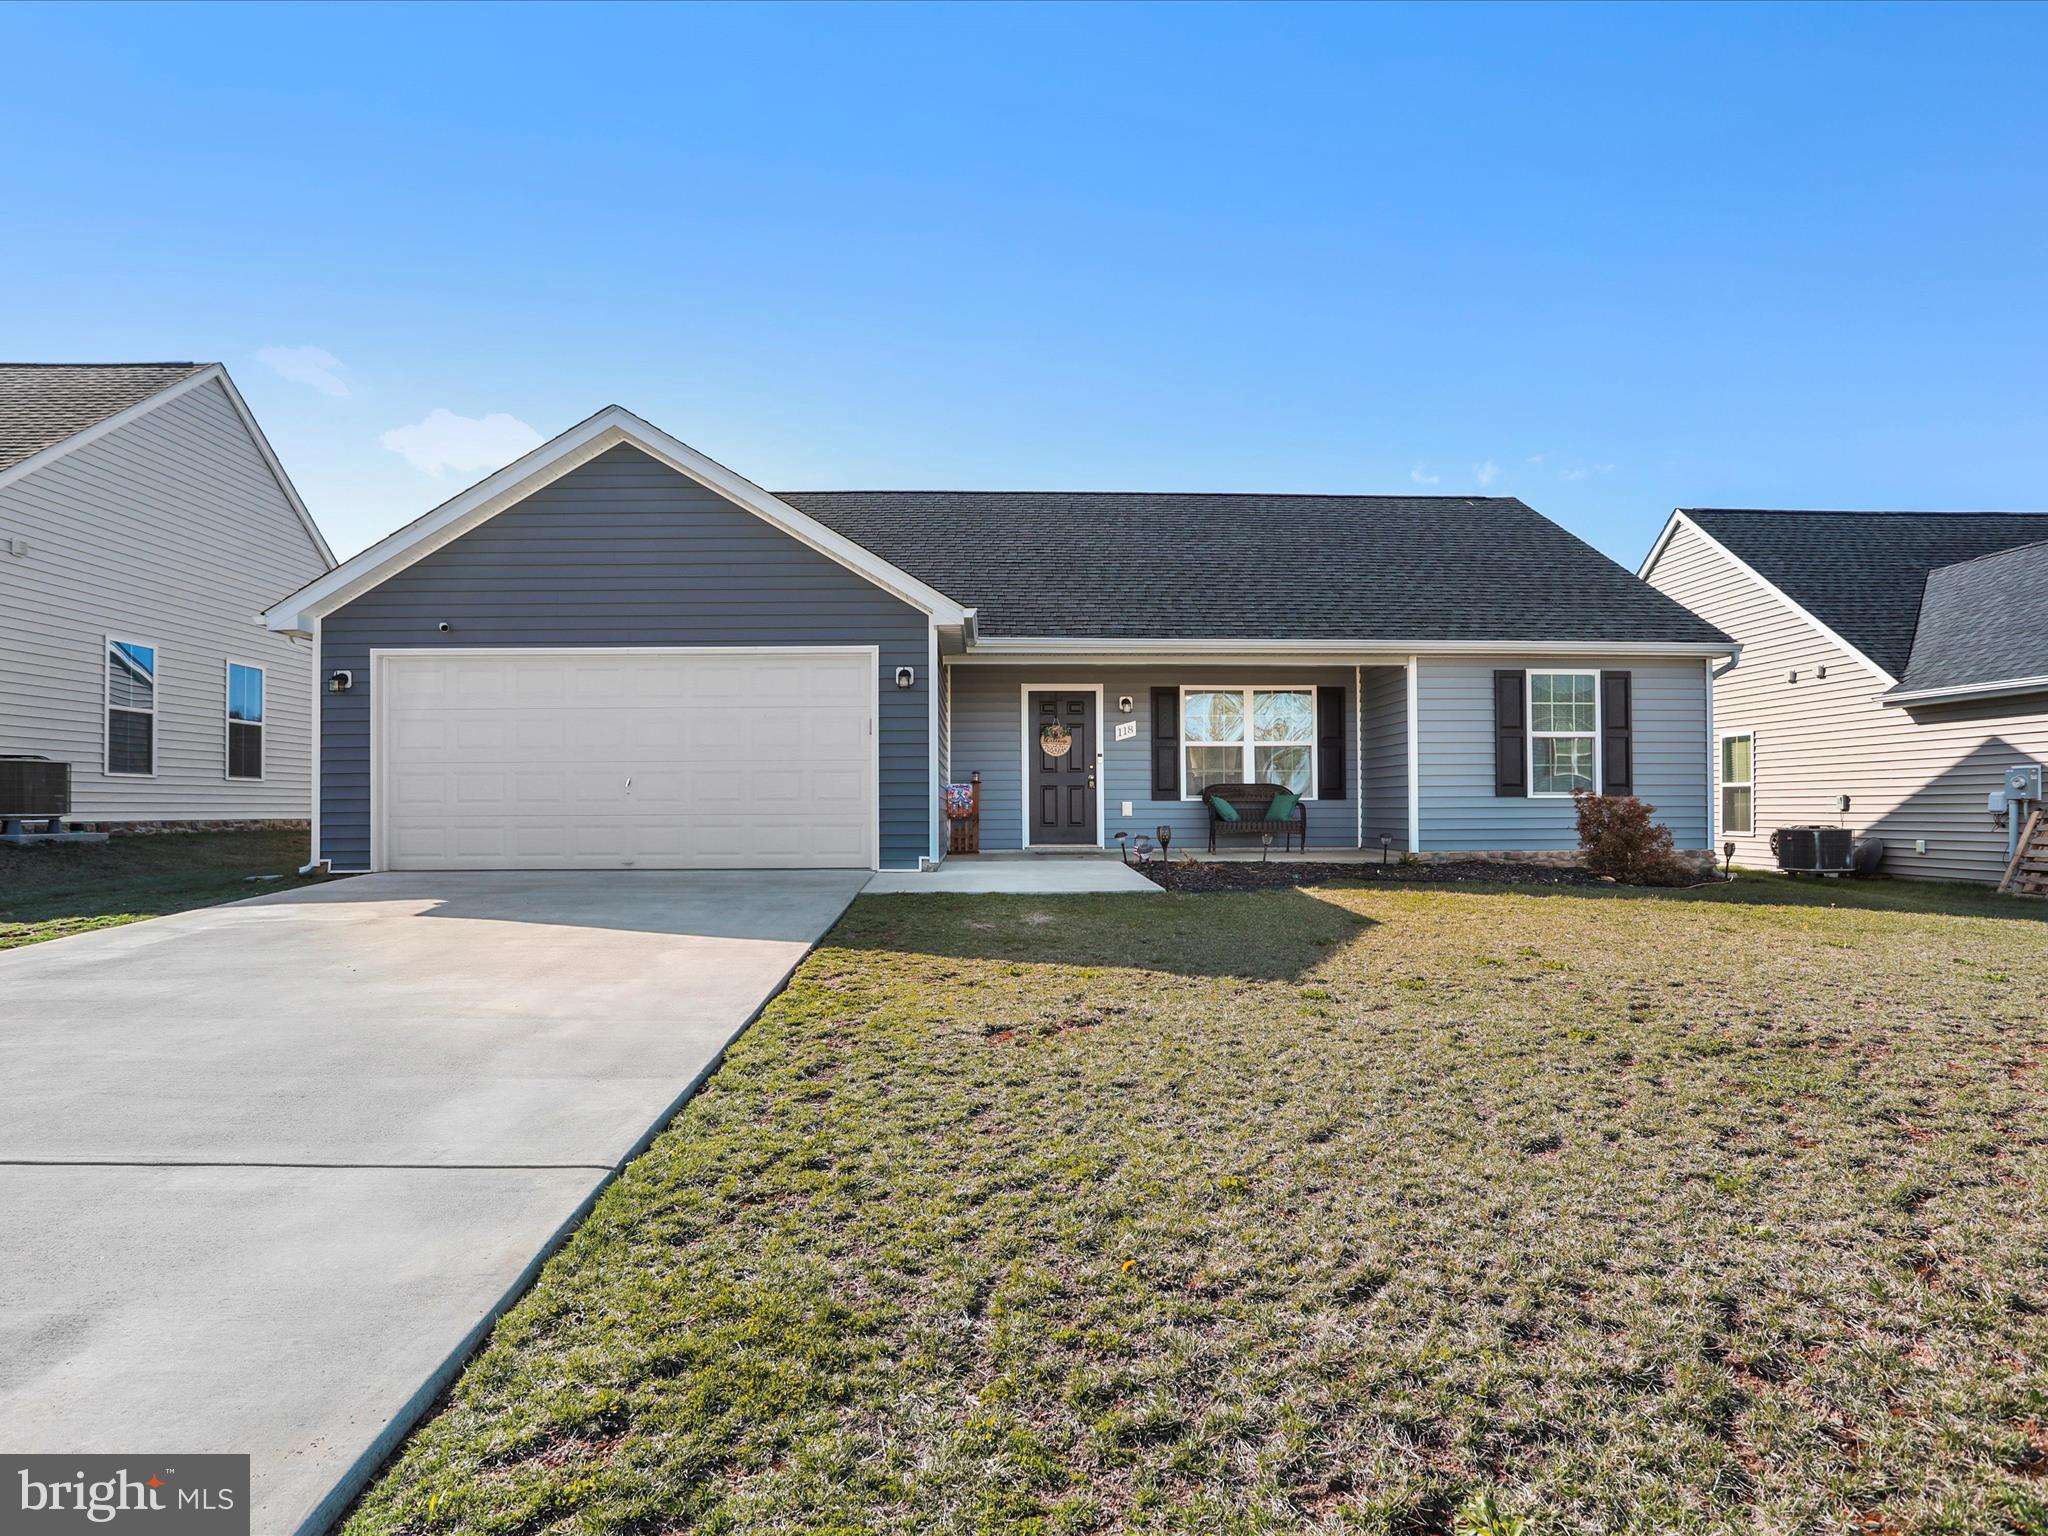
Your Ideal Home Awaits at 118 Peking Lane, Martinsburg, WV! 
Discover the charm and comfort of this stunning property! This Beauty offers 3 Bedrooms, 2 baths, primary bedroom offers ensuite with walk-in tile shower and walk-in closet. Open floor plan w/ vaulted ceilings, Kitchen w/ island and granite countertops, laminate vinyl flooring, hp/cac, concrete patio, and 2 car garage. Don't miss the chance to own this beauty! Call today!
#WVBE2039166

MARTINSBURG

118 PEKING LANE

3 Beds

2 Baths

1,340 Sq.Ft.

$315,000

MLS#: WVBE2039166

THE BEST VALUE PER SQUARE FOOT IN Charles Town, WV ***OFFERING UP TO $12,500 IN CLOSING COST ASSISTANCE FOR PRIMARY RESIDENCE WITH USE OF APPROVED LENDER AND TITLE!**
York ll with 10x14 deck installed on a corner unit with extra yard space. Sunroom makes it the largest version of the York. Extended island, pull out trash can/recycling bin, quartz countertops, tile backsplash, and pendant lights in the kitchen. LVP throughout the whole main level. 3 bedrooms 3.5 bathrooms. Can easily convert the basement level into a 4th bedroom. *Photos may not be of actual home. Photos may be of similar home/floorplan if home is under construction or if this is a base price listing.
#WVJF2023730

CHARLES TOWN

190 BOLINGBROKE WAY HOMESITE 107

3 Beds

3 Baths

2,150 Sq.Ft.

$337,080

MLS#: WVJF2023730

Cozy 1 bedroom fully furnished apartment, available for short term lease, just minutes outside the city of Charles Town. In a private country setting. This apartment comes with a porch over looking a large private yard. Kitchen comes with all cookware. Washer and dryer in unit. All utilities included, as well as TV and internet. Rent price includes Renters Insurance.   NO PETS. EHO.
#WVJF140040

CHARLES TOWN

555 CATTAIL RUN ROAD 2

1 Beds

1 Baths

N/A

$1,215

MLS#: WVJF140040

BRAND NEW COMMUNITY: *To be built* Grand Cayman slab at SOUTH BROOK Ranch Homes. You want to live a casual easy life, in a big way. You'd rather travel and enjoy an active lifestyle than serve a four course meal in your formal dining room. The Grand Cayman is the ideal home for your casual well-lived lifestyle. The open airy space combines the kitchen, dining area, and great room to create a casual comfortable flow. This is the perfect place to do all your entertaining with plenty of room for your favorite overstuffed couch. Throw a Superbowl party or backyard BBQ that will be the envy of the neighborhood.  For a relaxing night in, it's your home theater. Since it's open to the kitchen, grab a snack or make dinner, you won't miss your favorite TV show. The Grand Cayman is the perfect home if you enjoy life's simple pleasures. Other floor plans and home sites available. Photos are representative.
#WVBE2017998

INWOOD

139 HYDRO ROAD

3 Beds

2 Baths

1,559 Sq.Ft.

$359,145

MLS#: WVBE2017998

None
#WVMI110548

FORT ASHBY

46 SILVER MAPLE STREET

3 Beds

2 Baths

2,240 Sq.Ft.

$139,900

MLS#: WVMI110548

JANUARY 2026 DELIVERY!!

Welcome to The Gallery, one of Martinsburg's newest communities! Located centrally to plenty of recreation, dining, and shopping options, and only 2 miles proximity to major metros like I-81, you'll have everything you need within minutes of your brand-new home!

Introducing the Harriett floor plan by Lennar, where luxury meets affordability. This 3-level townhome boasts a front-load 1-car garage, a spacious backyard, and 3 bedrooms. With 2 full baths and 1 half bath and an alternate third floor plan with a 2-foot extension, you'll have all the space and conveniences you desire. When you step into the home from the 1-car garage you will see the spacious rec room waiting to be transformed to meet your needs. Once on the second level, you'll see the kitchen features beautiful White Ornamental granite countertops, Barnett Duraform cabinets in Linen, and Frigidaire stainless steel appliances.  This level has a half bath and an open concept connecting the dining room and great room. Upstairs, you will find all 3 bedrooms and 2 full bathrooms. The primary suite includes a walk-in closet. The laundry room is upstairs for added convenience. Don't miss your chance to be one of the first homeowners in this up-and-coming community!

*Prices and incentives are subject to change without notice. Photos are of a similar home. Prices and features may vary and are subject to change. Prices do not include closing costs and other fees to be paid by buyer and are subject to change without notice. This is not an offer in states where prior registration is required. Void where prohibited by law. Copyright © 2022 Lennar Corporation. Lennar, the Lennar logo are U. S. registered service marks or service marks of Lennar Corporation and/or its subsidiaries. Date 02/22
#WVBE2046028

MARTINSBURG

102 KINKADE COURT HARRIETT LOT 572

3 Beds

2 Baths

1,708 Sq.Ft.

$272,586

MLS#: WVBE2046028

1 ... 275 276 277 278 279 ... 666
* Listings identified with the FMLS IDX logo come from FMLS and are held by brokerage firms other than the owner of this website. The listing brokerage is identified in any listing details. Information is deemed reliable but is not guaranteed. If you believe any FMLS listing contains material that infringes your copyrighted work please review our DMCA policy and learn how to submit a takedown request. © 2024. First Multiple Listing Service, Inc.

Send a message

Message successfully sent.

Your message

What is 3 + 4 ?

Reason for contacting?

I agree to receive email communication and understand I can unsubscribe at any time.

I agree to be contacted by Charis Realty Group - Christine Issler, Broker via call, email, and text for real estate services. To opt out, you can reply 'stop' at any time or reply 'help' for assistance. You can also click the unsubscribe link in the emails. Message and data rates may apply. Message frequency may vary. Privacy Policy

Sign Out

Virtual Assistant

Would you like to take the next step with this property? We can help you schedule a showing or virtual tour, or send you more details.

Yes, I would like more information.

Thank You for Your Reply, One of Our Agents will contact you as soon as possible

No, maybe later.

Thank you, you can always contact me via email, phone number or through the contact form.

Realhub AI

Lucy - Your AI-Powered Realtor

Update Your Temporary Password

Personalize your search

Enter your email and we'll notify you immediately when new listings match what you're looking for.

or enter email address

Already have an account ? Login here

Continue your home search

I agree to receive communications and understand I can unsubscribe at any time.

I agree to be contacted by Charis Realty Group - Christine Issler, Broker via call, email, and text for real estate services. To opt out, you can reply 'stop' at any time or reply 'help' for assistance. You can also click the unsubscribe link in the emails. Message and data rates may apply. Message frequency may vary. Privacy Policy

Already have an account ? Login here

We use cookies

We use cookies primarily for analytics to enhance your experience. By accepting, you agree to our use of these cookies. You can manage your preferences or learn more about our cookies policy.