Properties

Browse or get in touch to schedule a walkthrough.

  • Nearby me
Price range

Popular Features

Community Features

Association

Property Features

Waterfront

View

Exterior Features

Interior Features

Style

10000 properties match your criteria

Updated 1 minute ago

E-Alert name

Nestled in the serene enclave of Foxcrest Manor, this exquisite ranch-style residence offers a harmonious blend of luxury and comfort. Spanning 1,494 square feet, the home features three spacious bedrooms and two elegantly appointed bathrooms, including a lavish jetted tub and a walk-in shower, perfect for unwinding after a long day. Step inside to discover stunning hardwood floors that flow seamlessly throughout the open-concept living space, where natural light dances through thoughtfully placed windows. The heart of the home boasts a gourmet kitchen with a butler's pantry, equipped with high-end appliances including a built-in microwave, dishwasher, and a sleek stove, making entertaining a delight. The inviting living area, complete with one charming fireplace,  creates a warm ambiance for gatherings or quiet evenings at home. Enjoy the convenience of main-floor laundry and ample storage with walk-in closets. Outside, the property is a private oasis on 1.2 acres, bordered by lush trees and beautifully landscaped grounds. The expansive deck and porch invite you to savor morning coffee or evening sunsets in tranquility. Additional features include a detached garage and a shed, providing ample space for hobbies and storage. With its picturesque views of the wooded surroundings and a peaceful cul-de-sac location, this home embodies an exclusive lifestyle, offering both luxury and a sense of belonging. Experience the perfect blend of elegance and comfort in this remarkable property.

The over-sided Detached Garage, has plenty of space for at least 6 cars. There are heat and air in the main garage, the entire building has it own Sub-panel and is wired for 220 Amps. The ceiling is insulated throughout. The Lift does convey. This is great for anyone that may be a collector, or a car enthusiast. 

Also, The shed is just adorable. You could use this for extra storage, or make it an office, if that is what you need. 

The well was just replaced, and is over 500', so water will not be an issue for years to come. The Crawl Space was incapsulated to keep out all moisture or anything else that could harm your home. 

This is a true beauty. Come check it out!!!
#WVBE2043256

INWOOD

212 GOOSE RUN COURT

3 Beds

2 Baths

1,494 Sq.Ft.

$449,000

MLS#: WVBE2043256

This newly designer-updated home sits on the 6th fairway of the Mountain View Golf Course, tucked away on Wampum Lane—a quiet street lined with large, lovely homes adjoining the course. At the center of the home is a striking three-sided, wood-burning natural stone fireplace with a raised hearth that rises to meet exposed wood beams of the cathedral ceiling. This dramatic architectural feature is rivaled only by the wall of windows that brings in sweeping views of the rolling green fairway, a stunning visual that beautifully contrasts with the interior’s warm palette of pale yellow tones and modern black accents. The home includes three bedrooms, two bathrooms, a spacious open loft, and a detached two-car garage with storage. With its vaulted ceilings and open design, the home has a bright and expansive feel that’s both inviting and stylish. It’s perfect for entertaining, with a modern kitchen that flows into the dining and living areas, as well as out onto the large rear deck and a comfortable screened-in porch. The kitchen features Yorktown maple cabinetry, Corian countertops, and under-cabinet lighting. The interior and exterior have been freshly painted, and designer lighting fixtures were recently installed throughout. Both bathrooms have new faucets and trim. Hardwood flooring runs through the main living areas, tile accents the kitchen, and plush carpet adds warmth in the bedrooms and loft. Outside, the home’s paved driveway is bordered by extensive hardscaping for low-maintenance curb appeal. Recent improvements include a brand new grinder pump and a new 50-gallon water heater, both installed following a completed seller’s home inspection. A rendering shows a potential split-rail fence layout to help buyers visualize the large side and rear yard, and this fence type is permitted by the HOA. The property also qualifies for a Woods Club Membership, offering access to indoor and outdoor pools, tennis, golf, spa services, and more. Whether you’re looking for a full-time residence or a luxury golf-course retreat, 477 Wampum Lane offers turnkey living in one of the most desirable pockets of The Woods. All design and staging by Honey House. All documentation is available.
#WVBE2043092

HEDGESVILLE

477 WAMPUM LANE

3 Beds

2 Baths

2,030 Sq.Ft.

$449,000

MLS#: WVBE2043092

6000+ sqft building on a large lot with high visibility.  Renovated 2017 with new roof, plumbing, wiring, flooring.  Presently used as food service but could be used for a multitude of business ventures.  Prospective three units with lots of room to expand.  Income-producing billboard conveys.  Building lease presently in place on a month-to-month basis.
#WVBE2034768

MARTINSBURG

340 HACK WILSON WAY

None Beds

None Baths

6,000 Sq.Ft.

$449,000

MLS#: WVBE2034768

Just Listed!! 

Welcome to this exceptionally spacious brick rancher, nestled on an unrestricted 1.6-acre lot.  The level, beautifully maintained yard offers ample space for outdoor enjoyment and yes, it’s animal friendly.  The previous owner kept a horse, and there's a charming small barn tucked away in the back.  Inside, this 3-bedroom, 2-bath home has been thoughtfully updated throughout while preserving the original character that makes it truly one-of-a-kind.  Major upgrades include a new roof, gutters, flooring, cabinets, countertops, vanities, toilets, appliances, and fixtures, giving you peace of mind and modern comfort.  The layout is both functional and inviting, featuring a front-entry two-car garage, a mudroom with laundry, and a covered front porch that leads into a spacious living room with a cozy wood-burning fireplace.  At the heart of the home is a beautifully appointed kitchen with soft-close cabinets, granite countertops, and stainless-steel appliances.  Above the garage, you'll find access to a large attic space for additional storage.  
A standout bonus is the expansive sunroom, perfect for entertaining, hosting family gatherings, or simply relaxing while taking in the serene surroundings.  The mostly finished basement offers endless possibilities: the finished side is ideal for a game room or home gym, while the unfinished side, with utility access, is perfect for a workshop or extra storage.  A basement walkout leads directly to the backyard.   Enjoy the tranquility and freedom of country living, all just a short drive from local amenities.  With its generous space, thoughtful updates, and unique features, this property is a rare find.  Do not miss this opportunity to make this house yours!
#WVBE2043548

MARTINSBURG

1129 LOST ROAD

3 Beds

2 Baths

3,207 Sq.Ft.

$449,000

MLS#: WVBE2043548

Don't miss this beautiful Locust Hill just home minutes from downtown Charles Town, WV.   This spacious 4 bedroom, 2.5 bath home has room for everyone and a full unfinished basement, with rough in, ready for you to grow.  Fresh paint, new carpet and refinished hardwoods were done in 2021.  The main level of the home features a formal dining room/office with french doors and crown moulding that lead into the dining room with a large bay window.  Get cozy in front of the wood burning fireplace in the large family room.  The kitchen features stainless applianced, a large kitchen island, granite countertops, tile backsplash and large pantry.   The sunroom finishes the space and leads onto the large deck which was pressure washed and stained in 2021.  Upstairs the primary suite has  vaulted ceilings, a large walk-in closet with custom built-ins, a large bath  with tile flooring, dual sinks, soaking tub and separate shower.  Three more bedrooms and full bath complete the upstairs.   The unfinished, wall-out basement has been plumbed for a full bath and additional sink.  Over-sized garage was upgraded with an additional 4 feet of space . Fenced rear yard with huge walk-in shed that conveys. Roof replaced in 2019 with 40-year architectural shingles.  Downstairs HVAC system is 5 years old and the upstairs system is 6 months old.  The seller is offering an upgraded 2-10 warranty for 6 months.
#WVJF2004632

CHARLES TOWN

50 CYPRESS POINT DRIVE

4 Beds

2 Baths

2,440 Sq.Ft.

$449,000

MLS#: WVJF2004632

ON THE NATIONAL HISTORIC REGISTER AND IS THE OLDEST STRUCTURE IN MOOREFIELD! THE OLD STONE TAVERN WAS BUILT BY EARLY RESIDENT THOMAS PARSONS. THE ORIGINAL FIELDSTONE SECTION WAS BUILT IN THE LATE 1700'S.  THE 3 FRAME SECTIONS WERE BUILT IN 1840, 1860 AND 1900 AND AN APARTMENT SECTION WAS ADDED IN THE 1950'S. DURING THE CIVAL WAR, IT WAS USED AS A HOSPITAL BY BOTH THE NORTH AND THE SOUTH. OH, THE STORIES THAT IT COULD TELL! WHILE THE BEAUTIFUL BUILDING SERVED AS A POPULAR RESTURANT FOR A LONG TIME, IN RECENT YEARS IT HAS BEEN UTILIZED AS A PROFESSIONAL OFFICE WITH SEPARATE TENANT LIVING QUARTERS. THE TENNT RENTAL FEES PROVIDE A SUBSTANTIL INCOME.  SO MUCH POTENTIAL EXISTS HERE INCLUDING REOPENING THE RESTURANT, A MUSEUM, OFFERING TOURS, PRIVATE CONFERENCE VENUE, B&B AND MORE! WHAT A UNIQUE PROPERTY! . PROOF OF FUNDS AND ADVANCE NOTICE REQUIRED prior to viewing..
#WVHD2001334

MOOREFIELD

117 S MAIN STREET

None Beds

None Baths

4,348 Sq.Ft.

$449,000

MLS#: WVHD2001334

Welcome to 17 Hook Drive in Martinsburg, WV—a beautifully updated home that combines modern finishes with a peaceful wooded setting and quiet cul de sac. This move-in-ready property just had a major renovation in 2026, making it better than new. Enjoy peace of mind knowing that new HVAC system and  roof will serve you for many years to come. Freshly painted throughout with stunning new LVP flooring , along with fully renovated bathrooms and an open floor plan make this home shine. The kitchen has been updated with new quartz countertops and stainless steel appliances, with space for your kitchen table. Enjoy cozy evenings by one of two fireplaces, or relax while taking in the serene wooded views on your screened in porch. The finished walkout lower level is large for however you need it to function with plenty of unfinished storage space and a full bath. Located in the desirable community of Stonebridge  offering a community pool. This home is also convenient to shopping, dining, and Routes 81 and 9, making commuting a breeze. Stylish, comfortable, and ideally located—this one checks all the boxes. Why wait for new construction when you can have a new home in an established neighborhood with a large lot! Call or text today for your private tour.
#WVBE2048064

MARTINSBURG

17 HOOK DRIVE

3 Beds

3 Baths

3,456 Sq.Ft.

$449,000

MLS#: WVBE2048064

Welcome to this beautiful A-Frame, nestled on 20+ rolling acres, located in The Bluffs on The Potomac River.  It's Turn-Key and  has anything you need, as the sellers are leaving all of the furnishings and necessities!  Get Ready for Spring!  Whether Full-time owners or a Part-Time owners it's the perfect get-away. The Bluffs is one of the Finest well-kept subdivisions in Hampshire County.  It's time for riding ATVS & Trails within the property, for 4-wheeling or hiking.  The well-equipped Kitchen has granite counters, tile flooring and custom cabinets, dishes and all!. The great room has a propane stone fireplace with a stone mantle. The double front doors open onto the spacious decking, for grilling & relaxing.    The home is sheltered by pines and hardwoods, as you enter through the 2 stone columns. On the Main level is the Great Room and the 1st Bedroom, with full Bathroom across the hallway. The upper level has a full bath adjacent to the 2nd Bedroom. The stacking washer & dryer are enclosed.  In the back of the A-Frame is the tiered decking, leading down to the fire pit, for grilling, surrounded with privacy.  Central HVAC throughout the cabin, including the propane for the Stone Fireplace, heating both levels.  Enjoy riding your ATV's throughout the subdivision & trails. Its a  short distance to the South Branch of Potomac River to picnic with friends and family and grill over an  open firepit.  Enjoy boating, floating and fishing along  the South Branch Rive  private  area, set aside only for landowners and homeowners.  More photos coming! .The cabin is turn-key ready.
#WVHS2007354

SPRINGFIELD

4839 GRACES CABIN ROAD

2 Beds

2 Baths

1,210 Sq.Ft.

$449,000

MLS#: WVHS2007354

Hidden among 30.5 acres of private, scenic land with natural springs and a gently flowing creek, this property feels like your own secluded escape while still offering easy access from both Maryland and West Virginia. The home offers nearly 2,000 square feet with 3 bedrooms and 2 full baths, featuring a functional layout that welcomes you through a mudroom into the kitchen, complete with a spacious pantry or storage area that connects to a full bath and circles back to the main foyer. The impressive 21x21 family room showcases vaulted ceilings and a free-standing wood stove, creating a warm and inviting space with room to gather. An additional large room off the foyer works perfectly as a den, office, or dining area. Outside, a wraparound front porch captures peaceful mountain views, surrounding trees, and the calming presence of the nearby creek, offering a setting that feels private, relaxing, and truly connected to nature. A 3-car detached garage provides plenty of space for vehicles, storage, or hobbies, adding even more functionality to this already exceptional property. Call today!
#WVPR2000402

TERRA ALTA

1157 LAKEFORD ROAD

3 Beds

2 Baths

1,812 Sq.Ft.

$449,000

MLS#: WVPR2000402

Welcome Home to this beautifully maintained Colonial nestled in the desirable community of The Gallery! Built in 2012, this spacious 4-bedroom, 2.5-bath residence offers over 3,500 finished square feet across three levels, thoughtfully designed for both everyday living and entertaining. Step inside to a stunning two-story foyer with gleaming hardwood floors that set the tone for the rest of the home. The main level features a comfortable living room with a cozy gas fireplace—perfect for relaxing evenings—as well as a convenient laundry area and a well-appointed kitchen with stainless steel appliances, ample cabinetry, and a functional layout that flows seamlessly into the dining space. A butler’s pantry adds extra storage and charm.
Upstairs, you’ll find four generously sized bedrooms, including a spacious primary suite complete with a private bath featuring a soaking tub—your own retreat at the end of the day. The partially finished walkout basement offers additional living space, ideal for a family room, home office, or recreation area, with plenty of unfinished space for storage or future expansion. Situated on a .35-acre lot, the outdoor space includes a deck and porch—perfect for entertaining or enjoying quiet mornings. Additional highlights include central A/C, a heat pump, public utilities, and a concrete driveway. Conveniently located within city limits with easy access to shopping, schools, medical facilities, and major commuter routes, this home combines comfort, space, and location. Don’t miss your opportunity to make this move-in ready home yours—schedule your private tour today!
#WVBE2050264

MARTINSBURG

101 CHAGALL LANE

4 Beds

2 Baths

3,596 Sq.Ft.

$449,000

MLS#: WVBE2050264

More than 17 acres of gently sloping building land accessible via private road (Grey Owl Ln) or Howell Rd. Suitable for a private mountain retreat or potentially a small neighborhood. This property is less than 5 minutes from Shannondale Lake, and the Shenandoah River access at the Wildlife Management Area. Just minutes to the Loudoun County, VA, line for commuting, as well as Rte. 340 towards Frederick, MD, or you can stay local for shopping, dining, and plenty of recreational activities in Charles Town, or Harpers Ferry WV.
#WVJF2018458

HARPERS FERRY

LOT 3 GREY OWL WAY

None Beds

None Baths

17.36 acres

$449,000

MLS#: WVJF2018458

*Seller offering closing cost credit with strong offer* Don’t wait to build when you can move right into this like-new home with modern finishes, thoughtful design, and premium upgrades throughout. Built in 2025, this exceptional four-bedroom residence sits on a premium lot backing to open space, offering a peaceful tree-lined buffer and added privacy. Located in a quiet neighborhood within walking distance of shops and restaurants, it also provides easy access to major commuter routes.
A welcoming foyer opens to a dedicated home office with elegant glass French doors, creating the perfect space for working from home or quiet study. Luxury vinyl plank flooring extends throughout the main level, leading into the bright, open-concept living area. The spacious morning room bump-out fills the home with natural light and offers flexible space for dining, entertaining, or relaxing.
The well-appointed kitchen is both stylish and functional, featuring quartz countertops, stainless steel appliances, a pantry, and ample cabinet and counter space.
Upstairs, a versatile loft provides the perfect spot for a reading nook, homework station, or cozy lounge. The primary suite offers a private retreat with a dual-sink vanity, quartz countertops, and a beautifully tiled shower. Three additional bedrooms share a hall bath with quartz countertops and a tiled tub/shower combo, while the conveniently located upstairs laundry room adds to everyday functionality.
With abundant living space, a desirable premium homesite, and the benefits of nearly new construction, this move-in-ready home offers the perfect blend of comfort, style, and easy commuter access to Rt 9 and Rt 340.
#WVJF2024776

RANSON

311 ANTHEM STREET

4 Beds

2 Baths

2,365 Sq.Ft.

$449,000

MLS#: WVJF2024776

The to-be-built Seneca single-family home, at Burwell in Martinsburg, exudes style and substance. Beyond the foyer, the versatile flex area sets the tone as a library, office or guest suite. Serve dinner in the functional dining room, or the gourmet kitchen and dining space, which flow effortlessly into the wide-open family room. Add a covered porch for outdoor living. Upstairs, 4 spacious bedrooms each include a walk-in closet, and one features its own full bath. Another full bath and a loft provide comfort for friends and guests. Your luxury owner’s suite features two walk-in closets and a dual vanity.  Optional basement foundations available, as well. You’ll love The Seneca!  Yards are fully sodded, front and back. The Community at Burwell is an established community w/ new spacious homesites and very conveniently located w/ shopping, dining, schools, medical facilities and major commuter routes, all within a 5-min radius.  Just 5 mins to I-81 and 45 mins to Frederick, MD.  Closing Cost Assistance w/ seller's preferred lender.  Other homesites available.  Photos are representative only and homesite premiums may apply.  Please visit us at the Sales Center/Model Home: 199 Recife Court, Martinsburg, WV  25403.
#WVBE2054534

MARTINSBURG

1724 ACAPULCO COURT

4 Beds

3 Baths

3,330 Sq.Ft.

$448,990

MLS#: WVBE2054534
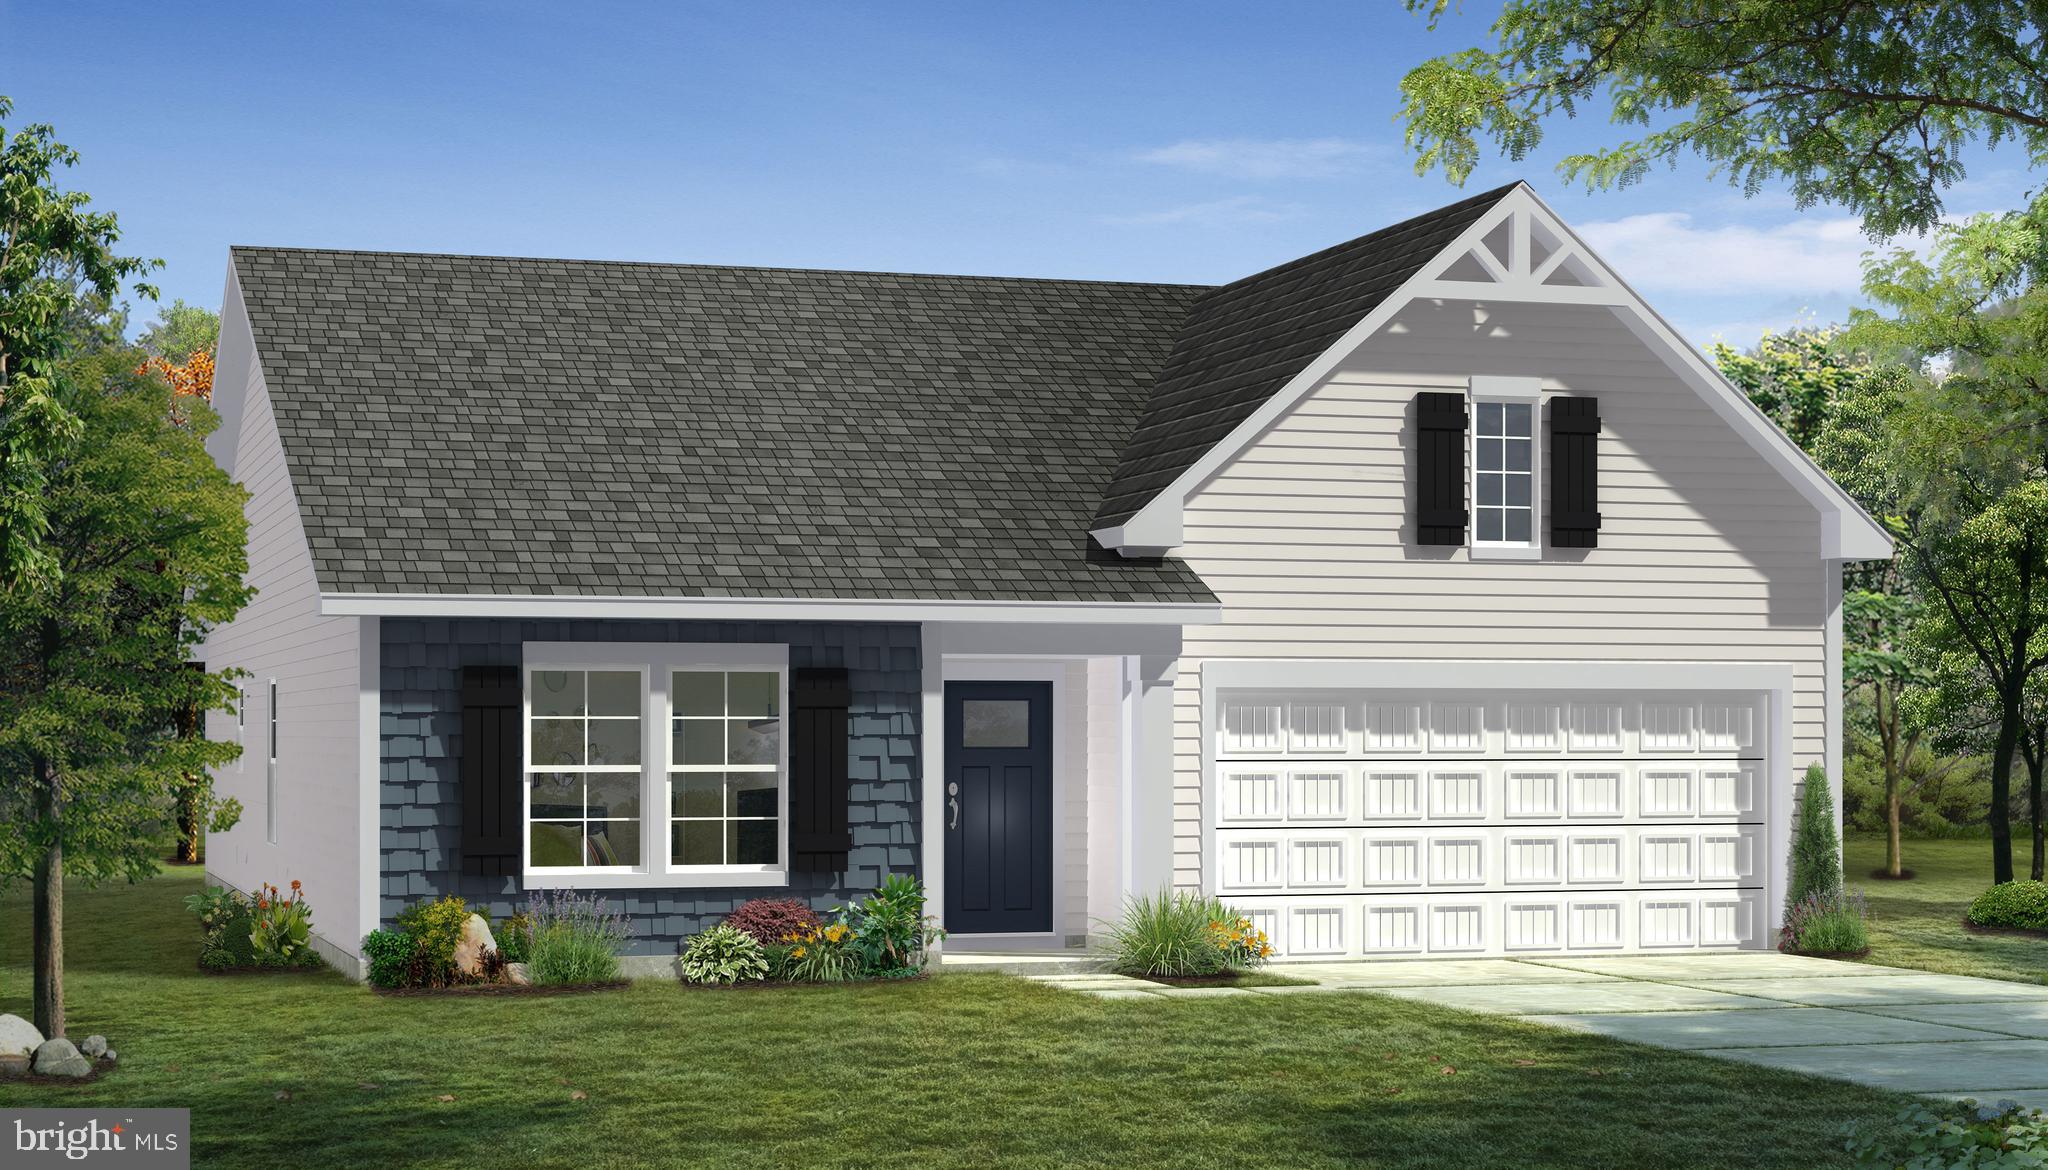
Edgewood II 3 Beds 2 Baths COMP Listing *Photos may not be of actual home. Photos may be of similar home/floorplan if home is under construction or if this is a base price listing.
#WVJF2013226

CHARLES TOWN

90 EDINBURGH COURT

3 Beds

2 Baths

1,687 Sq.Ft.

$448,775

MLS#: WVJF2013226

Under Contract. BRAND NEW CONSTRUCTION in Berkeley County’s Premier Planned Community featuring a clubhouse, swimming pools, walking trails, lush landscaping, mountain views and more! The Bridgeport II is a popular 2 story floorplan with elevation 1 covered front porch, 4 Bedrooms, 2.5 Baths, and 2 car garage with unfinished walkout basement to expand later. It features a main level open concept with a flex room upon entry, hallway with powder room and linen closet, family room with 4 ft. extension open to the kitchen/morning room with island, stainless appliances, maple cabinetry throughout and granite level 1 countertops. This home features a large walk-in pantry and designated mudroom with closet. The large primary suite includes a tray ceiling, 2 walk-in closets, dual vanities, and tiled shower with seat in primary bath. Walk-in laundry room is located on the bedroom level. Home and community information, including pricing, included features, terms, conditions, availability and sales procedures related to appointments subject to change without notice. All images are for illustrative purposes only and individual homes, amenities, features, and views may differ. Images may be subject to copyright.
#WVBE2030746

MARTINSBURG

605 HUSKY TRAIL

4 Beds

2 Baths

2,635 Sq.Ft.

$448,740

MLS#: WVBE2030746

1 ... 273 274 275 276 277 ... 666
* Listings identified with the FMLS IDX logo come from FMLS and are held by brokerage firms other than the owner of this website. The listing brokerage is identified in any listing details. Information is deemed reliable but is not guaranteed. If you believe any FMLS listing contains material that infringes your copyrighted work please click here to review our DMCA policy and learn how to submit a takedown request. © 2024. First Multiple Listing Service, Inc.

Send a message

Message successfully sent.

Your message

What is 3 + 4 ?

Reason for contacting?

I agree to receive email communication and understand I can unsubscribe at any time.

I agree to be contacted by Charis Realty Group - Christine Issler, Broker via call, email, and text for real estate services. To opt out, you can reply 'stop' at any time or reply 'help' for assistance. You can also click the unsubscribe link in the emails. Message and data rates may apply. Message frequency may vary. Privacy Policy

Sign Out

Virtual Assistant

Would you like to take the next step with this property? We can help you schedule a showing or virtual tour, or send you more details.

Yes, I would like more information.

Thank You for Your Reply, One of Our Agents will contact you as soon as possible

No, maybe later.

Thank you, you can always contact me via email, phone number or through the contact form.

Realhub AI

Lucy - Your AI-Powered Realtor

Update Your Temporary Password

Personalize your search

Enter your email and we'll notify you immediately when new listings match what you're looking for.

or enter email address

Already have an account ? Login here

Continue your home search

I agree to receive communications and understand I can unsubscribe at any time.

I agree to be contacted by Charis Realty Group - Christine Issler, Broker via call, email, and text for real estate services. To opt out, you can reply 'stop' at any time or reply 'help' for assistance. You can also click the unsubscribe link in the emails. Message and data rates may apply. Message frequency may vary. Privacy Policy

Already have an account ? Login here

We use cookies

We use cookies primarily for analytics to enhance your experience. By accepting, you agree to our use of these cookies. You can manage your preferences or learn more about our cookies policy.
