Properties

Browse or get in touch to schedule a walkthrough.

  • Nearby me
Price range

Popular Features

Community Features

Association

Property Features

Waterfront

View

Exterior Features

Interior Features

Style

10000 properties match your criteria

Updated 1 minute ago

E-Alert name

Introducing this stunning colonial home situated on a quiet cul-de-sac in the highly sought out Breckinridge  neighborhood. This two-story residence boasts four bedrooms, 3 1/2 bathrooms, and hardwood/carpeted floors. The primary bathroom features a luxurious soaking tub for ultimate relaxation. Sit outside on the back deck for a peaceful retreat. Additionally, the cozy finished basement provides extra space for relaxation or entertainment.  Perfect family home and commutable to NOVA and Metropolitan DC area. Don't miss out on the opportunity to call this beautiful property your new home!
#WVJF2012656

CHARLES TOWN

163 BELGIAN WAY

4 Beds

3 Baths

2,970 Sq.Ft.

$449,000

MLS#: WVJF2012656

139 Green Valley Drive, Charles Town, WV
Tucked away at the end of a peaceful cul-de-sac, this meticulously maintained all-brick rancher sits on a beautifully landscaped 2-acre lot offering space, privacy, and convenience. The home’s freshly painted interior and hardwood floors create a bright, welcoming atmosphere, while the thoughtful upkeep is evident throughout.

Enjoy single-level living with spacious rooms, an eat-in kitchen, and  a full walk-out basement for future expansion or storage. The property features an oversized attached 2-car garage, a large rear deck perfect for outdoor entertaining, and sweeping lawn space surrounded by mature trees.

Just minutes from major commuter routes, this home offers convenient access to Route 9, Route 340, and the MARC train. Enjoy an easy commute to Northern Virginia and Washington, DC, while returning home to the peace and privacy of a rural setting. Close to Charles Town’s amenities yet in a tranquil setting, this home offers the ideal blend of country living and in-town convenience.
#WVJF2018608

CHARLES TOWN

139 GREEN VALLEY DRIVE

3 Beds

2 Baths

1,450 Sq.Ft.

$449,000

MLS#: WVJF2018608

Pride of ownership really shines through in this gorgeous colonial on a corner lot.  The main level features all hardwood flooring throughout.  There is a formal dining room, kitchen, living room and half bath on this level. The gourmet kitchen features oversize island with breakfast bar, stunning white cabinetry, and beautiful custom tile backsplash.  The kitchen is bright and awash with natural light. The appliances are stainless steel and the countertops are quartz.  The view to the back yard from the kitchen area is the stamped patio surrounded by the maintenance free white vinyl privacy fence.  Upstairs is the owner's retreat with tray ceiling, two walk in closets, and a stunning bath with separate large shower and soaking tub.  There are three additional large bedrooms on the upper level; each with their own walk-in closet.  The upper level has another full bath with double sink and laundry closet.
The lower level features a den/office/media room with closet, recreation/family room with access to the walk out stairs, full bath, plus a storage/mechanicals room.  The basement has another laundry hook up. 
 Minutes from I81 and Winchester, Martinsburg areas.
#WVBE2008842

GERRARDSTOWN

17 LAWRENCE ROAD

4 Beds

3 Baths

3,184 Sq.Ft.

$449,000

MLS#: WVBE2008842

Your Dream Home Awaits in Federal Hills!
4 Bed | 2.5 Bath | .93 Acre Lot
Step into this 4-bedroom, 2.5-bath home nestled on .93 acre in the highly sought-after Federal Hills subdivision. This gem won’t be on the market for long, and here’s why:

Outdoor Oasis: The expansive stamped concrete back patio, complete with a hot tub, is perfect for hosting memorable BBQs. Enjoy your morning coffee on the cozy deck off the sunroom, surrounded by the serenity of mature trees and beautifully landscaped yard—ready for your unique touch.
Ample Parking & Storage: A large driveway ensures plenty of parking space, while the oversized two-car garage provides ample room for vehicles and additional storage.
Main Level Elegance: The first floor boasts a spacious office, a sunroom that bathes in natural light, a cozy living room with a fireplace, a charming eat-in kitchen, and a formal dining room perfect for gatherings.

Comfort & Convenience: Upstairs, you’ll find four generously sized bedrooms, huge master closet, two full baths, and a conveniently located laundry area.

Basement Bliss: The basement is a delightful retreat with built-in features, a whimsical play area, and plenty of storage space, including a utility room.

This home is a rare find and a true masterpiece. Don’t miss the opportunity to make it yours—schedule a showing today and be prepared to fall in love!
#WVBE2030394

MARTINSBURG

18 MCNEILL DRIVE

4 Beds

2 Baths

3,287 Sq.Ft.

$449,000

MLS#: WVBE2030394

This may be what you've looked for;  3BR 2.5 Bath home,attached 2 car garage, on a private 2.68 acre parcel, and a 40x24 detached garage/shop,  very conveniently located at the Gate 1 access of Shannondale. Lake and Club  only 2 miles away.  No HOA, well and septic (no water/sewer bills). Come see this before it's gone.
#WVJF2014538

HARPERS FERRY

49 RED CARDINAL COURT

3 Beds

2 Baths

1,792 Sq.Ft.

$449,000

MLS#: WVJF2014538

Set your sights high! Plank flooring runs through the main areas of this home for seamless transitions from one area to another. Spacious family room allows for a large section to accommodate plenty of seating for family or guests. Kitchen features an island with an abundance of cabinets, counter space and room for seating. Dining area off the kitchen has enough space for formal furniture.  Primary suite is off the living room and features an oversized room with a private bathroom. Bathroom has dual vanities, tile backsplash, stand up tile shower, oversized soaking tub, and large walk in closet(s). Both bedrooms are generous in size and are separated by a full bath. Work from home office with views of farmland. Walk-out basement is enormous and the new owners can finish how they would like. Could be a great man cave, hobby/work shop or operate your business. If you're looking to enjoy the peacefulness of One level, ( perfect retirement abode, or first home), two acre home, just out side of Shepherdstown WV 25443, this property will surely satisfy. The community offers so much to enjoy. Summer Theatre Festival, wonderful shops and restaurants, Shepherd University, C&O Canal, Harpers Ferry National Park, Antietam Battle Field, Dulles and BMI airports close by for easy escapes. Close by shopping, restaurants and entertainment. Winchester, Hagerstown, and Leesburg all within 45 minute drive. Sellers willing to offer up to 3% for CLOSING COST!
#WVJF2006092

SHEPHERDSTOWN

6312 MARTINSBURG PIKE

3 Beds

2 Baths

2,143 Sq.Ft.

$449,000

MLS#: WVJF2006092

Willowdale in Shepherdstown WV offers this handsome colonial on 2 lush landscaped acres. A gardeners delight! New landscaping and mulching. Dressed up and ready. 4 BR septic, 5th BR in basement. Library room could add addl main level BR if needed. Neat main level space in MBR w/spiral stairs. Adj. to The Club at Cress Creek and SU Wellness Ctr.
#1000219565

SHEPHERDSTOWN

309 TINSLEY CIRCLE

5 Beds

4 Baths

4,500 Sq.Ft.

$449,000

MLS#: 1000219565

***Open House- Saturday, June 25, 2022, 10:00am-12:30pm!!!***    If you blink, you will miss it... This villa in Fernbank is in a prime location and is move in ready. Live there and update at the same time if you like! Make sure you spend a little time on the back deck overlooking the 18th hole. It is one of the best views in the whole subdivision! Fernbank is a beautiful golf course neighborhood with pristine landscaping, wide roads for walking/running/biking, many unique homes, and it all has a quiet sophistication. You could join Cress Creek Country Club and swim, play tennis, play golf, or simply visit and eat in the clubhouse! You can walk back to the house from the clubhouse using the golf cart paths to have a cold drink on your back deck while watching the golfers finish their day! With 4 bedrooms and 3 full baths you have plenty of room to entertain guests and have a home office or two! What a great opportunity!
#WVJF2004076

SHEPHERDSTOWN

74 S TAMARAC DRIVE

4 Beds

3 Baths

1,834 Sq.Ft.

$449,000

MLS#: WVJF2004076

Welcome to this beautifully maintained 4-bedroom, ranch-style home offering the ease and comfort of single-level living in sought after Webber Springs. Designed with flexibility in mind, this former model home features 3,500 sq ft of living space, with a fully equipped lower level in-law suite on a private lot backing to trees. The home's inviting front porch, attractive stone facade, and meticulous landscaping showcase its exceptional curb appeal. Step into the inviting foyer where rich hardwood floors and impressive 9 ft ceilings guide you into a spacious family room with a cozy electric fireplace. The large eat-in kitchen is both functional and stylish, showcasing white cabinetry, granite countertops, stainless steel appliances, LVP flooring, and a separate pantry. Just off the kitchen, a convenient laundry room includes an upgraded washer and dryer along with a utility sink. Featuring a split bedroom layout, the private owner’s retreat is complete with tray ceilings and a spacious en-suite bathroom with double sinks, a soaking tub, and a separate tiled shower. Two more well-appointed bedrooms with durable LVP flooring and generous French-door-style closets are situated off the family room, plus another versatile room with elegant tray ceiling detail can serve as a fourth bedroom, home office, or flex space to suit your needs. These rooms share a bathroom featuring a tiled tub/shower and dual sinks. Downstairs, the finished walk out basement is ideal for multi-generational living or extended guest stays. It offers three rooms, a full bathroom and kitchen, and a combined living/dining area, plus additional unfinished space perfect for storage. Outdoors, enjoy a fully fenced backyard that backs to a wooded landscape with mature trees, offering both privacy and tranquility. Relax on the covered patio and savor your morning coffee in this peaceful setting. A new roof, new hot water heater, and new AC compressor afford peace of mind for years to come. Close to amenities but tucked away in a quiet neighborhood, this home offers all the comforts and convenience you need only minutes from I-81 and Rt 51.
#WVBE2048176

INWOOD

674 WEBBER SPRINGS DRIVE

4 Beds

3 Baths

3,532 Sq.Ft.

$449,000

MLS#: WVBE2048176

***Beautiful Move-in Ready Home***Huge Master Bedroom with His and Hers Walk-In Closets***Covered Front Porch***Rear Deck***Corner Lot***Full Basement***
Welcome to 121 Tarkay Place, a meticulously maintained 2-story colonial in the sought-after "The Gallery" neighborhood of Martinsburg, WV. This 4-bedroom, 3-bathroom single-family home offers 2,225 square feet of living space on a .25-acre corner lot, built in 2013 with full unfinished basement and attached 2-car garage.

*Interior Highlights*

Step inside to discover beautiful mahogany hardwood throughout the first-floor foyer and powder room.  The spacious kitchen features cherry cabinets, a large center island, ample counter space, a large closet pantry, a breakfast nook and recessed lighting—perfect for both everyday living and entertaining. All 4 bedrooms are located on the 2nd floor and are carpeted. The master bathroom boasts an oversized soaking tub, a separate glass-enclosed shower with bench seating, a private toilet closet, and dual vanities.

Recent upgrades include a new HVAC system installed in 2023 and a Rainsoft water treatment system. The extra-large master bedroom includes double his & hers walk-in closets with custom shelving. Enjoy multiple living spaces including a large family room, formal living and dining rooms, and a laundry/mud room. Crown molding adorns the entire first floor, complemented by beautiful mahogany hardwood flooring in the entry foyer and powder room. The full unfinished basement is plumbed for an additional bathroom, offering great potential for customization.

*Exterior & Outdoor Features*

The home includes an attached 2-car garage with a concrete driveway, a rear deck, and a covered front porch. The professionally landscaped yard features flagstone borders, river rock, blooming shrubs, and trees, which enhance curb appeal but require minimal maintenance.

*Location & Community*

Situated minutes from I-81, shopping, restaurants, and medical facilities, this home offers the perfect balance of convenience and tranquility. Located in a very quiet upper area of the neighborhood on a corner lot, enjoy beautiful sky, mountain and sunset views in a peaceful setting.
**This higher-end meticulously maintained home is ready for its next chapter. Contact the listing agent today at (304) 995-9616 to schedule a viewing and experience the comfort and convenience of 121 Tarkay Place.**
Agent Discloser - Listing agent is also an owner of this property.
#WVBE2051390

MARTINSBURG

121 TARKAY PLACE

4 Beds

2 Baths

2,225 Sq.Ft.

$449,000

MLS#: WVBE2051390

Beautiful colonial home backs to trees on a cul-de-sac street.  Hardwood floors, corian counter tops, gas fireplace, finished basement, morning room, large deck with stairs, just scratches the surface of all this wonderful home has to offer.  Located in sought after Locust Hill golf community in Charles Town, West Virginia - great commuter location with a country feel.  Close to shopping and restaurants.  Easy commute to Maryland or Loudoun County Virginia.
#WVJF2005896

CHARLES TOWN

436 SPYGLASS HILL DRIVE

4 Beds

2 Baths

3,506 Sq.Ft.

$449,000

MLS#: WVJF2005896

*Offers still accepted thru 5/27* Beautifully maintained and ideally located in sought-after Charles Town, 120 Posting Way offers a comfortable setting with many attractive updates just minutes from shopping, dining, and commuter routes. Nestled on a landscaped lot with mature trees, this property features exceptional curb appeal and a fully fenced backyard with a deck and custom fire pit area designed for both privacy and enjoyment. Inside, you’ll love the bright open floor plan with generous living spaces perfect for everyday living and entertaining. The spacious main level is anchored by a cozy gas fireplace, while the kitchen offers a built-in pantry, abundant storage, granite counters, a custom range hood, and seamless flow into the dining and gathering areas. With nearly 3,000 square feet of finished living space, this 3 bedroom, 3 bath home also includes a newly finished basement complete with a full bath—ideal for guests, recreation, or a home office. Need extra parking? You’ll appreciate the additional parking pad conveniently located behind the fence. Major updates provide peace of mind, including a 2018 roof and a new water heater. Thoughtful upgrades throughout make this home truly move-in ready and a great value for this popular neighborhood. If you’re looking for space, outdoor living, and a prime Charles Town location, this lovely residence is a must-see!
#WVJF2023234

CHARLES TOWN

120 POSTING WAY

3 Beds

3 Baths

2,904 Sq.Ft.

$449,000

MLS#: WVJF2023234
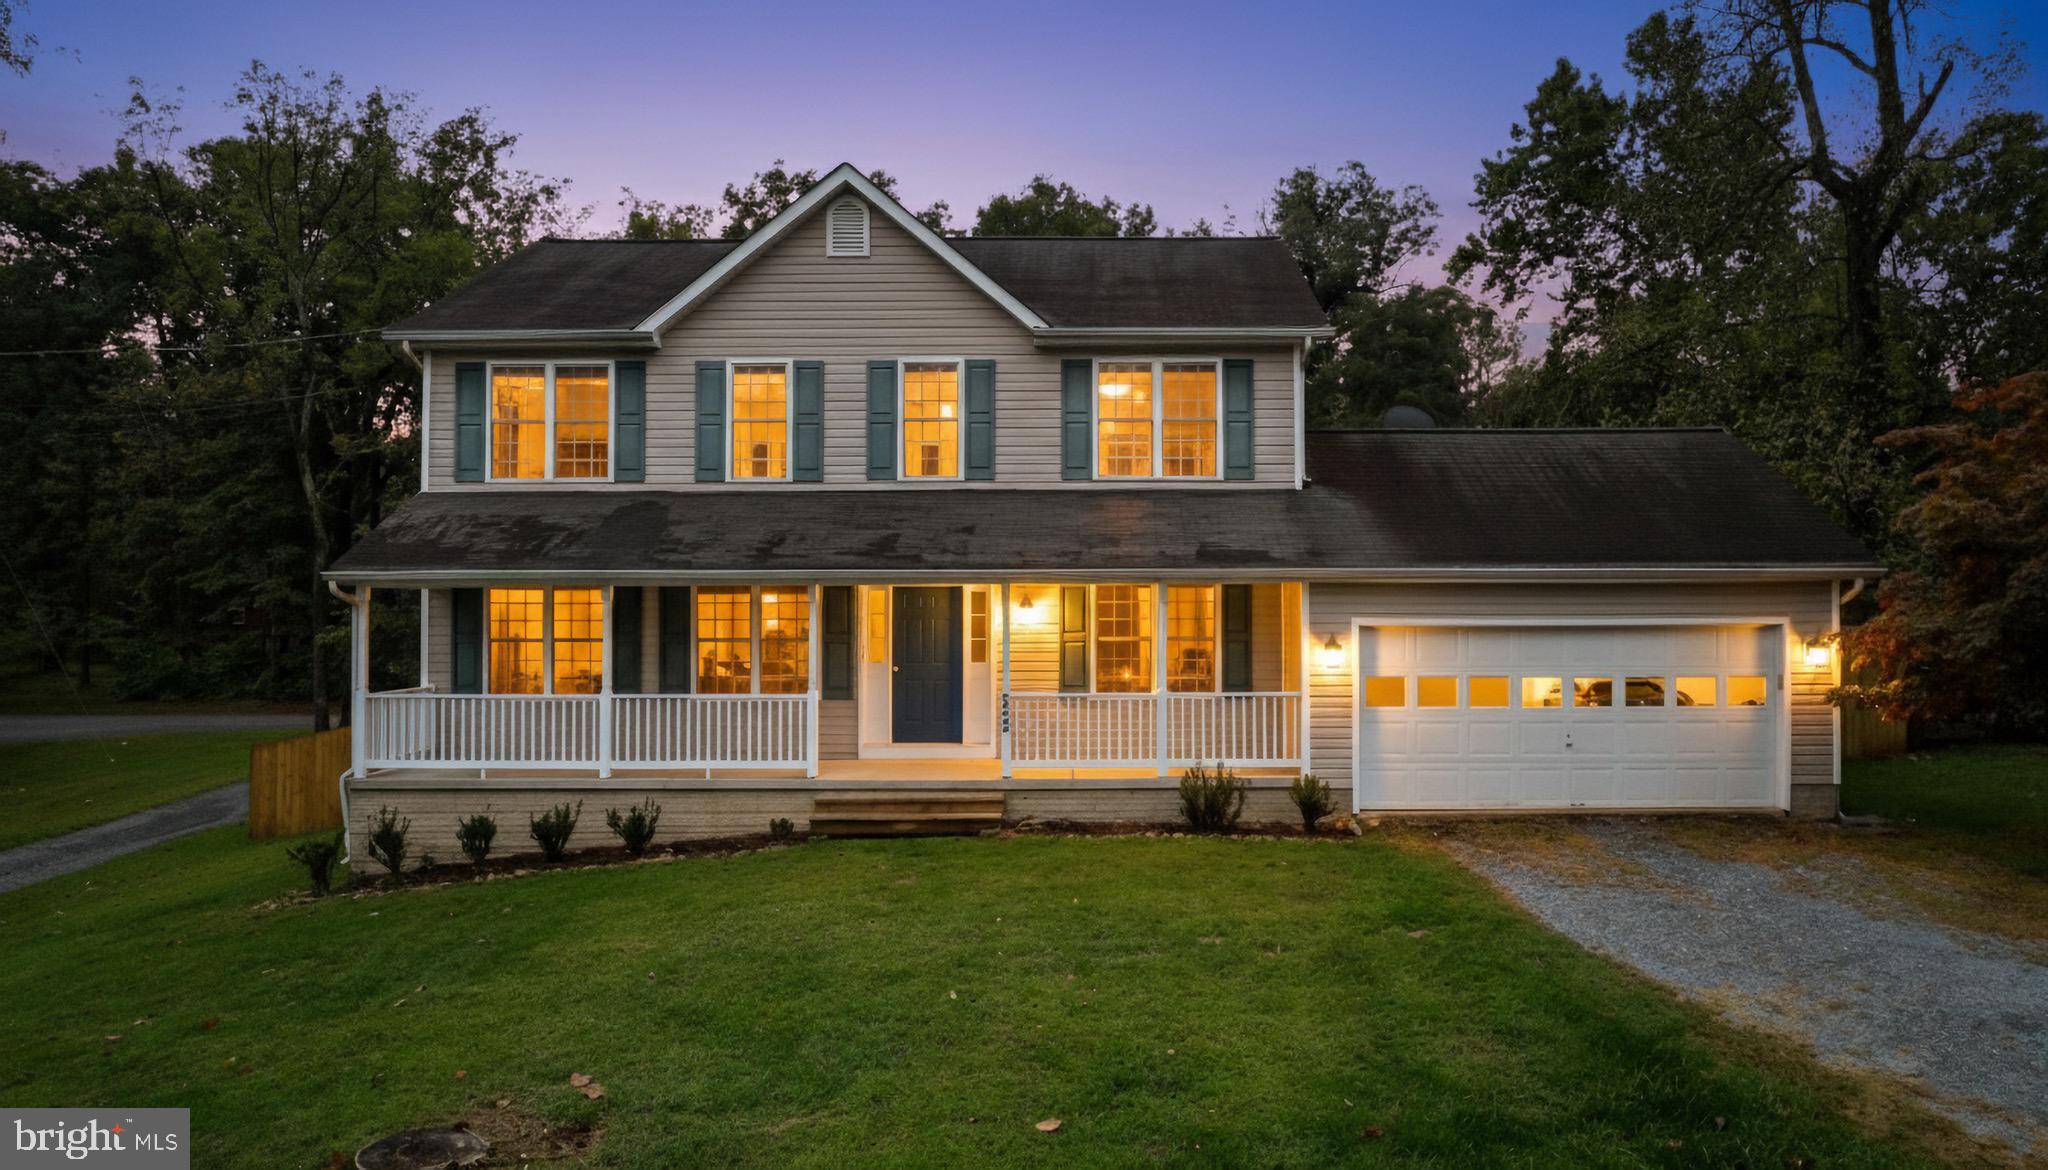
Welcome home to this turn key 4 Bedroom, 3.5 bathroom home w/ a covered from covered front porch and  fenced in lot! Main level offers a Foyer w/ coat closet, a spacious living room, private dining room off the large kitchen (with new SS Appliances and 2 Pantry Closets), inviting family room with cozy wood stove and access to covered back deck + yard, as well as a guest bathroom. Upper Level features a Primary Suite w/ ceiling fan, walk in closet, private bathroom w/ double sinks, soaking tub and walk in shower. There are 3 additional bedrooms with a full bathroom. The basement of this home offers a large space for hanging out or over flow space for guest with a full bathroom and laundry.  Ample amount of storage, plus 12x16 storage shed in back + paver patio, High Speed Internet, All paved roads to home, NO HOA. Minutes to the Lake Shannondale (55 acre lake - see pictures), amenities, VA / MD Line for travels, 2 Car Garage.  New LVP Flooring though main and upper level, 4 Bedroom Septic, Newer Paint, SS Appliances and more!
#WVJF2019656

HARPERS FERRY

252 FOOTHILL LANE

4 Beds

3 Baths

2,716 Sq.Ft.

$449,000

MLS#: WVJF2019656
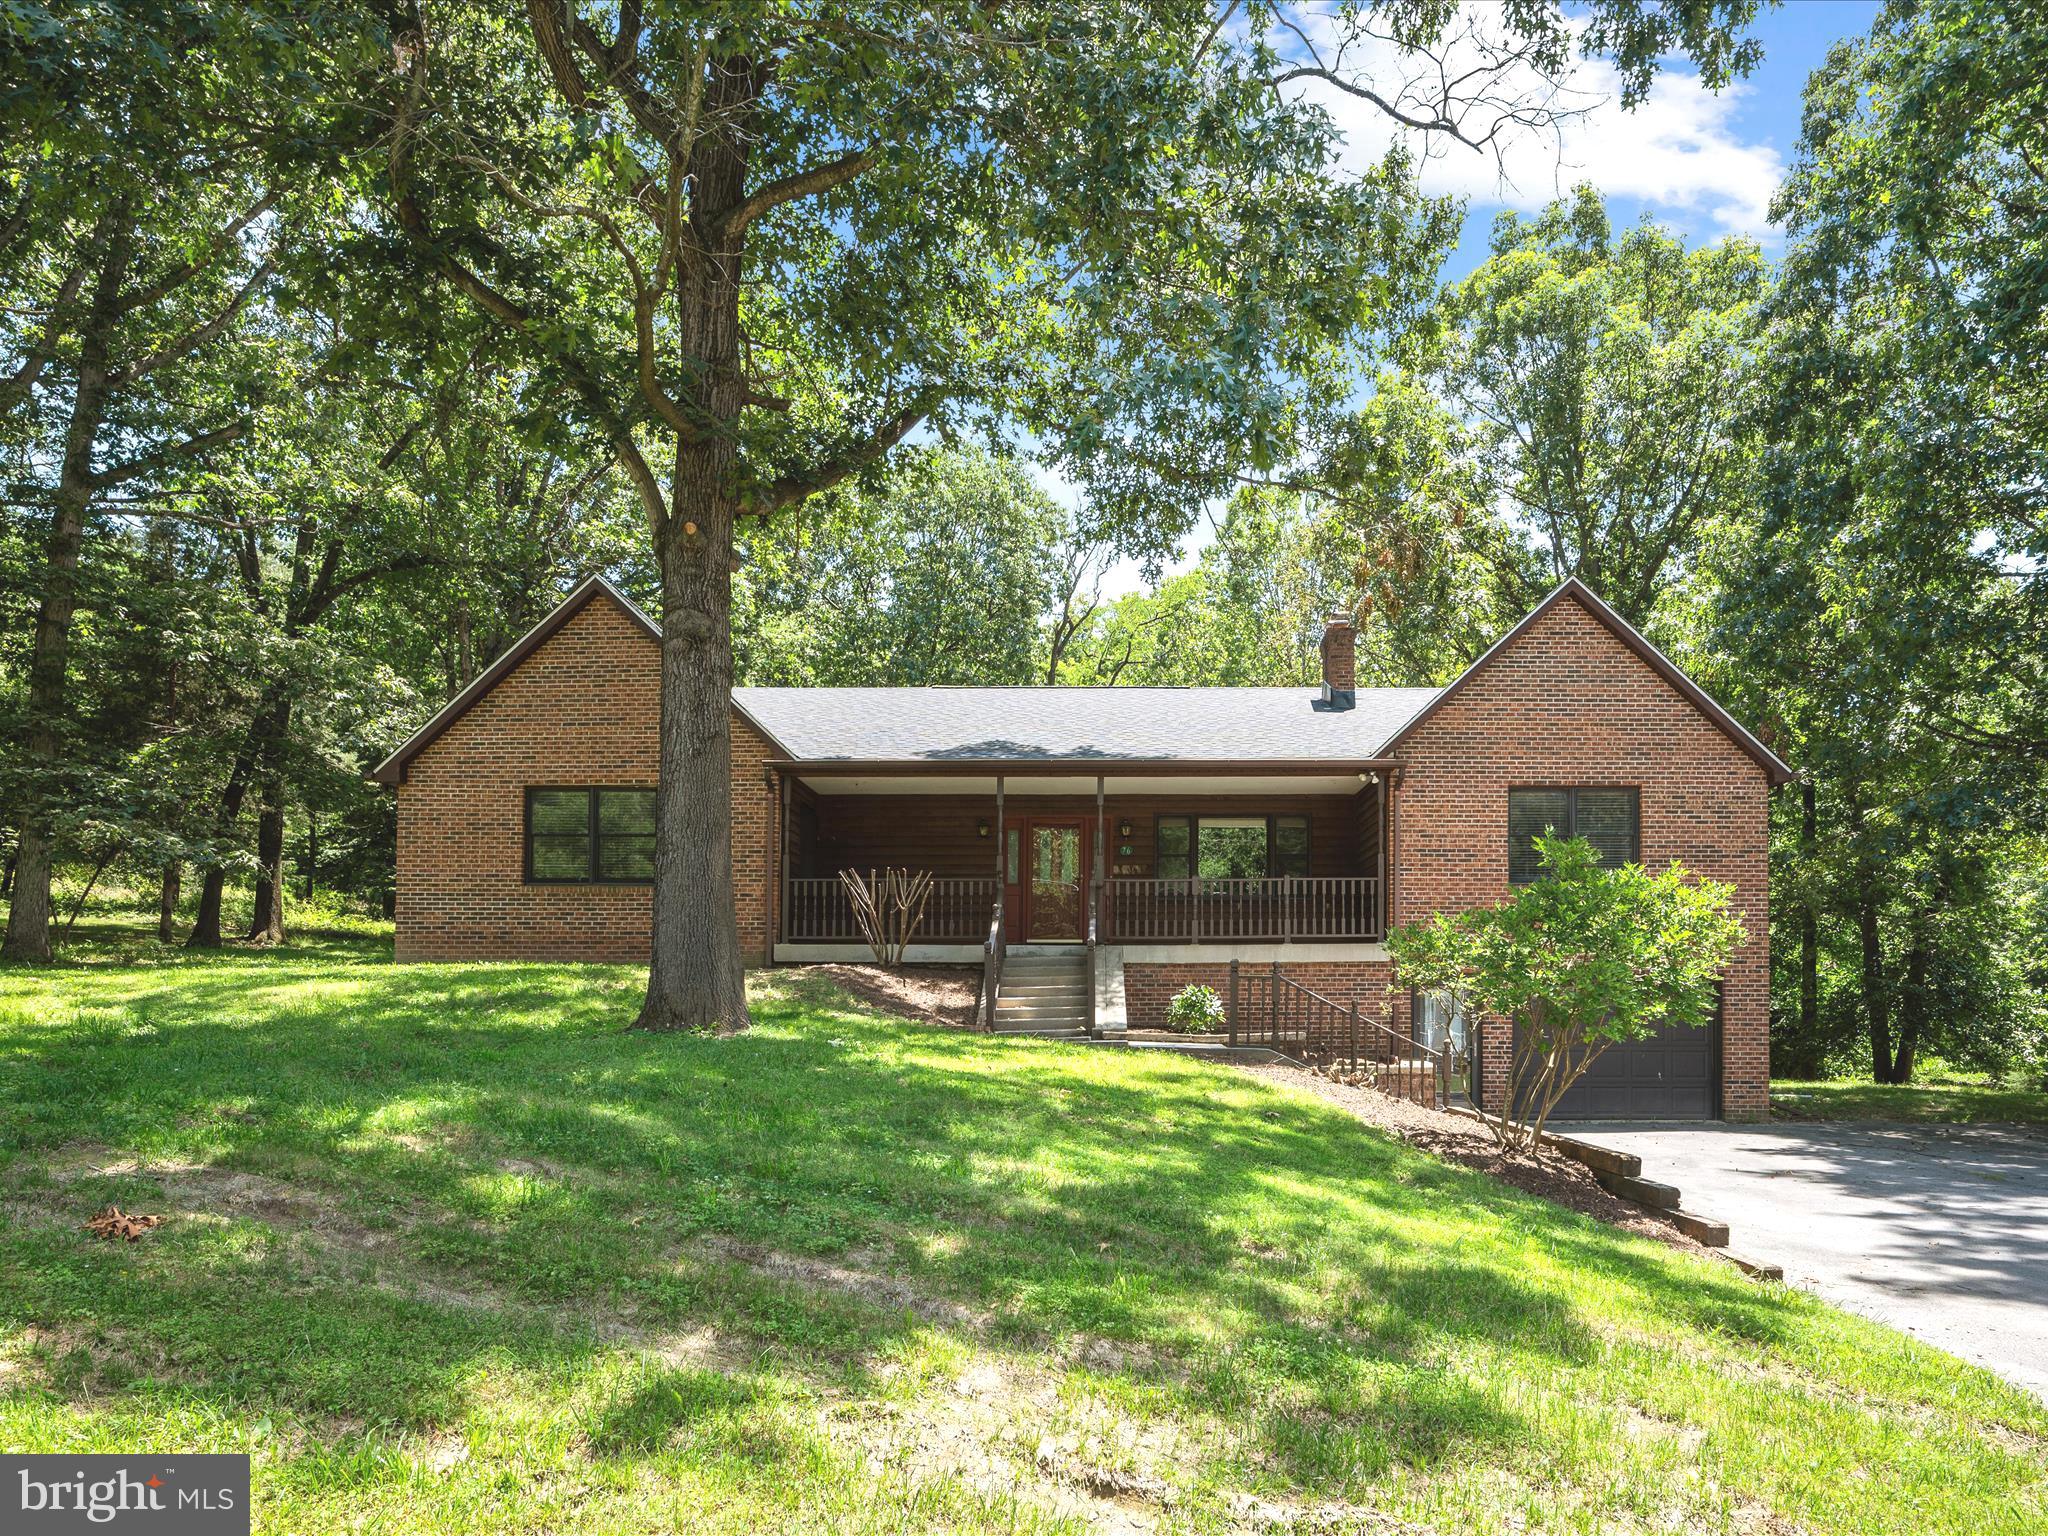
Unique raised ranch style home on seven parcels totaling 1.39 mostly wooded acres! Located in the convenient Blue Ridge Acres community, this spacious home features more than 2,300 above grade square feet plus an unfinished walkout basement. Recent updates include a brand new roof, new water treatment system, and fresh paint throughout. The open-concept floor plan is accentuated by a two-sided brick propane fireplace, adding warmth and ambiance to this home. The large kitchen seamlessly connects to the family room with vaulted ceilings and adjacent formal dining room. Enjoy the conveniences of single-level living with 3 easily accessible bedrooms, including a roomy primary suite featuring a custom designed walk-in closet and attached bath with jetted tub. The deep front porch and recently refinished back deck overlook the serene setting of this beautiful property. Providing easy access to both Maryland via Rt. 340 and Virginia via Rt. 9, this home is in a great location for both commuting and accessing local amenities. The Blue Ridge Acres neighborhood also provides river access and a community pool for an optional annual fee. You'll love the efficient, one-level floor plan and recent upgrades featured in this home! *XFINITY INTERNET AVAILABLE*
#WVJF2017248

HARPERS FERRY

76 SYCAMORE ROAD

3 Beds

2 Baths

2,336 Sq.Ft.

$449,000

MLS#: WVJF2017248

NO OPEN HOUSE *** Welcome to your dream home nestled in the heart of nature! This enchanting 4-bedroom, 2.5-bathroom residence offers unparalleled privacy and tranquility, set on an expansive 2.33-acre lot. Immaculately designed for comfort and style, this property is a true sanctuary for those seeking a serene lifestyle.

 Interior Features - Spacious Living: With four well-appointed bedrooms, there is ample space for family and guests. The open floor plan creates a seamless flow between living areas, perfect for entertaining. Inviting Kitchen for cooking and hosting . Laundry conveniently located on the main level. Large Family / Rec Room with wood stove.  
Modern Upgrades: Enjoy the peace of mind that comes with a new roof, gutters, and HVAC System. The home also features elegant LVP flooring, providing both durability and sophistication.

Stunning Outdoor Spaces - From the front deck to the back and all the Natural Beauty: The property is embellished with beautifully landscaped rocks and vibrant bluebells, creating a picturesque outdoor setting. Firepit Area: Gather around the cozy firepit for memorable evenings under the stars, making the most of this unique feature. Partially Fenced: The partially fenced yard offers a balance of open space and security, ideal for children and pets.

Additional Amenities
Private Community River Access: Take advantage of exclusive river access, perfect for outdoor enthusiasts and nature lovers.
Ample Parking: A circular driveway provides easy access, while the detached carport and garage offer plenty of space for vehicles and storage.
Versatile Structures: In addition to the detached garage and carport, an attached carport adds to the convenience, providing options for various needs.
Embrace the lifestyle you've always wanted in this remarkable home that perfectly marries comfort, convenience, and natural beauty. Schedule a viewing today to experience this extraordinary property firsthand!
#WVJF2016234

HARPERS FERRY

238 OLD SHENANDOAH TRAIL

4 Beds

2 Baths

2,430 Sq.Ft.

$449,000

MLS#: WVJF2016234

1 ... 271 272 273 274 275 ... 666
* Listings identified with the FMLS IDX logo come from FMLS and are held by brokerage firms other than the owner of this website. The listing brokerage is identified in any listing details. Information is deemed reliable but is not guaranteed. If you believe any FMLS listing contains material that infringes your copyrighted work please click here to review our DMCA policy and learn how to submit a takedown request. © 2024. First Multiple Listing Service, Inc.

Send a message

Message successfully sent.

Your message

What is 3 + 4 ?

Reason for contacting?

I agree to receive email communication and understand I can unsubscribe at any time.

I agree to be contacted by Charis Realty Group - Christine Issler, Broker via call, email, and text for real estate services. To opt out, you can reply 'stop' at any time or reply 'help' for assistance. You can also click the unsubscribe link in the emails. Message and data rates may apply. Message frequency may vary. Privacy Policy

Sign Out

Virtual Assistant

Would you like to take the next step with this property? We can help you schedule a showing or virtual tour, or send you more details.

Yes, I would like more information.

Thank You for Your Reply, One of Our Agents will contact you as soon as possible

No, maybe later.

Thank you, you can always contact me via email, phone number or through the contact form.

Realhub AI

Lucy - Your AI-Powered Realtor

Update Your Temporary Password

Personalize your search

Enter your email and we'll notify you immediately when new listings match what you're looking for.

or enter email address

Already have an account ? Login here

Continue your home search

I agree to receive communications and understand I can unsubscribe at any time.

I agree to be contacted by Charis Realty Group - Christine Issler, Broker via call, email, and text for real estate services. To opt out, you can reply 'stop' at any time or reply 'help' for assistance. You can also click the unsubscribe link in the emails. Message and data rates may apply. Message frequency may vary. Privacy Policy

Already have an account ? Login here

We use cookies

We use cookies primarily for analytics to enhance your experience. By accepting, you agree to our use of these cookies. You can manage your preferences or learn more about our cookies policy.
