Properties

Browse or get in touch to schedule a walkthrough.

  • Nearby me
Price range

Popular Features

Community Features

Association

Property Features

Waterfront

View

Exterior Features

Interior Features

Style

10000 properties match your criteria

Updated 1 minute ago

E-Alert name

EXCEPTIONAL: GREAT INVESTMENT PROPERTY NEAR SHEPHERDSTOWN, WV! 70+-  gently rolling acres currently subdivided into 7 lots includes: 3 rental houses (2 ranchers on 2 acre lots, 1 farmhouse with barn on 15 acres. 3 perced and platted 2 acre lots + 45+- fenced acres, currently pasture. 3 wells and 3 septics installed. Houses (all 3 BR) mostly fully rented for many years and EXCEPTIONALLY well maintained. Steady rental income .Great location near Shepherdstown and less than a mile from public access to the Potomac River Lots of frontage on both Cedar Lane and Foreman Rd West. No zoning;1 year leases. 45+- acres of pasture (cattle now), wooded.  No drive-ins, please. Notice needed for showings. THIS PROPERTY ALSO LISTED UNDER 2ND CATEGORY AS WVBE171690. PROPERTIES ARE ALL IN BERKELEY COUNTY, BUT HAVE SHEPHERDSTOWN MAILING ADDRESSES .  Rare find.  All the work is done for you.  Beautifully maintained.  All in good condition. UNRESTRICTED   VIEW VIDEO TOUR  Survey in documents
#WVBE172440

SHEPHERDSTOWN

931-989 CEDAR LANE

3 Beds

1 Baths

1,100 Sq.Ft.

$995,000

MLS#: WVBE172440

Set on 3.55 acres in the prestigious Preserve at Barleywood, this exceptional estate offers nearly 5,000 finished square feet designed for today’s modern living needs—where luxury, flexibility, and functionality come together seamlessly just minutes from Charles Town and within reach of Northern Virginia commuter routes.

This 5-bedroom, 6.5-bath residence is thoughtfully designed for multi-generational living, featuring a fully integrated in-law suite that lives like a private residence of its own. The suite includes a full bedroom, accessible bath with walk-in shower, widened doorways, seamless low-maintenance LVP flooring, a full KitchenAid appliance package, efficiency kitchen, private laundry, and dedicated living and dining space—ideal for extended family, guests, or long-term flexibility.

Beyond the suite, the main home unfolds with a classic, welcoming design and over 4,000 square feet of expansive living space. A bright, open foyer sets the tone, leading into a dramatic two-story living room with soaring windows and a wood-burning fireplace. The kitchen is both functional and beautiful, featuring a gas range, granite countertops, center island, rich wood cabinetry, and an extended sunroom dining area that captures sweeping views of the surrounding landscape.

Additional main-level spaces include a formal dining room and a flexible sitting room or office, all anchored by hardwood flooring throughout. The upper level offers generously sized bedrooms, including a spacious primary suite designed for comfort and retreat.

The home also includes a massive unfinished basement, offering incredible potential for future expansion—whether envisioning a home theater, fitness space, additional living quarters, or recreation area.

Step outside and the property truly becomes something special. The outdoor living experience is designed for both relaxation and entertaining at scale. A 20x40 in-ground pool is surrounded by extensive hardscaping, complemented by a two-tier composite deck overlooking the space. The pool house is fully equipped with bar seating, lounge area, and a full bathroom, creating the perfect setting for gatherings that carry from day into evening.

The grounds offer multiple areas to dine, entertain, and unwind, including a covered fire pit area ideal for quiet nights and storytelling. Practicality meets lifestyle with abundant storage, including space beneath the deck, a 10x12 shed for tools and pool equipment, and an impressive 30x50 pole barn with RV-height door—perfect for hobbyists, business use, or recreational storage.

A double driveway with lighting extends to the rear of the property, complete with RV electrical hookup and additional parking near the pole barn, offering flexibility rarely found in residential settings.

Significant system upgrades provide peace of mind, including three HVAC systems (recently replaced), a new mini-split in the pool house, updated septic field, new well pump (2020), whole-house water treatment system with reverse osmosis, UV light, and filtration, a 1,000-gallon propane tank, and a new roof with 50-year architectural shingles.

This is more than a home—it’s a private retreat, an entertainer’s dream, and a solution for evolving living needs, all within one of Jefferson County’s most sought-after communities.

For buyers searching for space, versatility, and a property that truly delivers on both lifestyle and location, 140 Parliament Way stands in a category of its own.
#WVJF2022844

CHARLES TOWN

140 PARLIAMENT WAY

5 Beds

6 Baths

5,020 Sq.Ft.

$995,000

MLS#: WVJF2022844
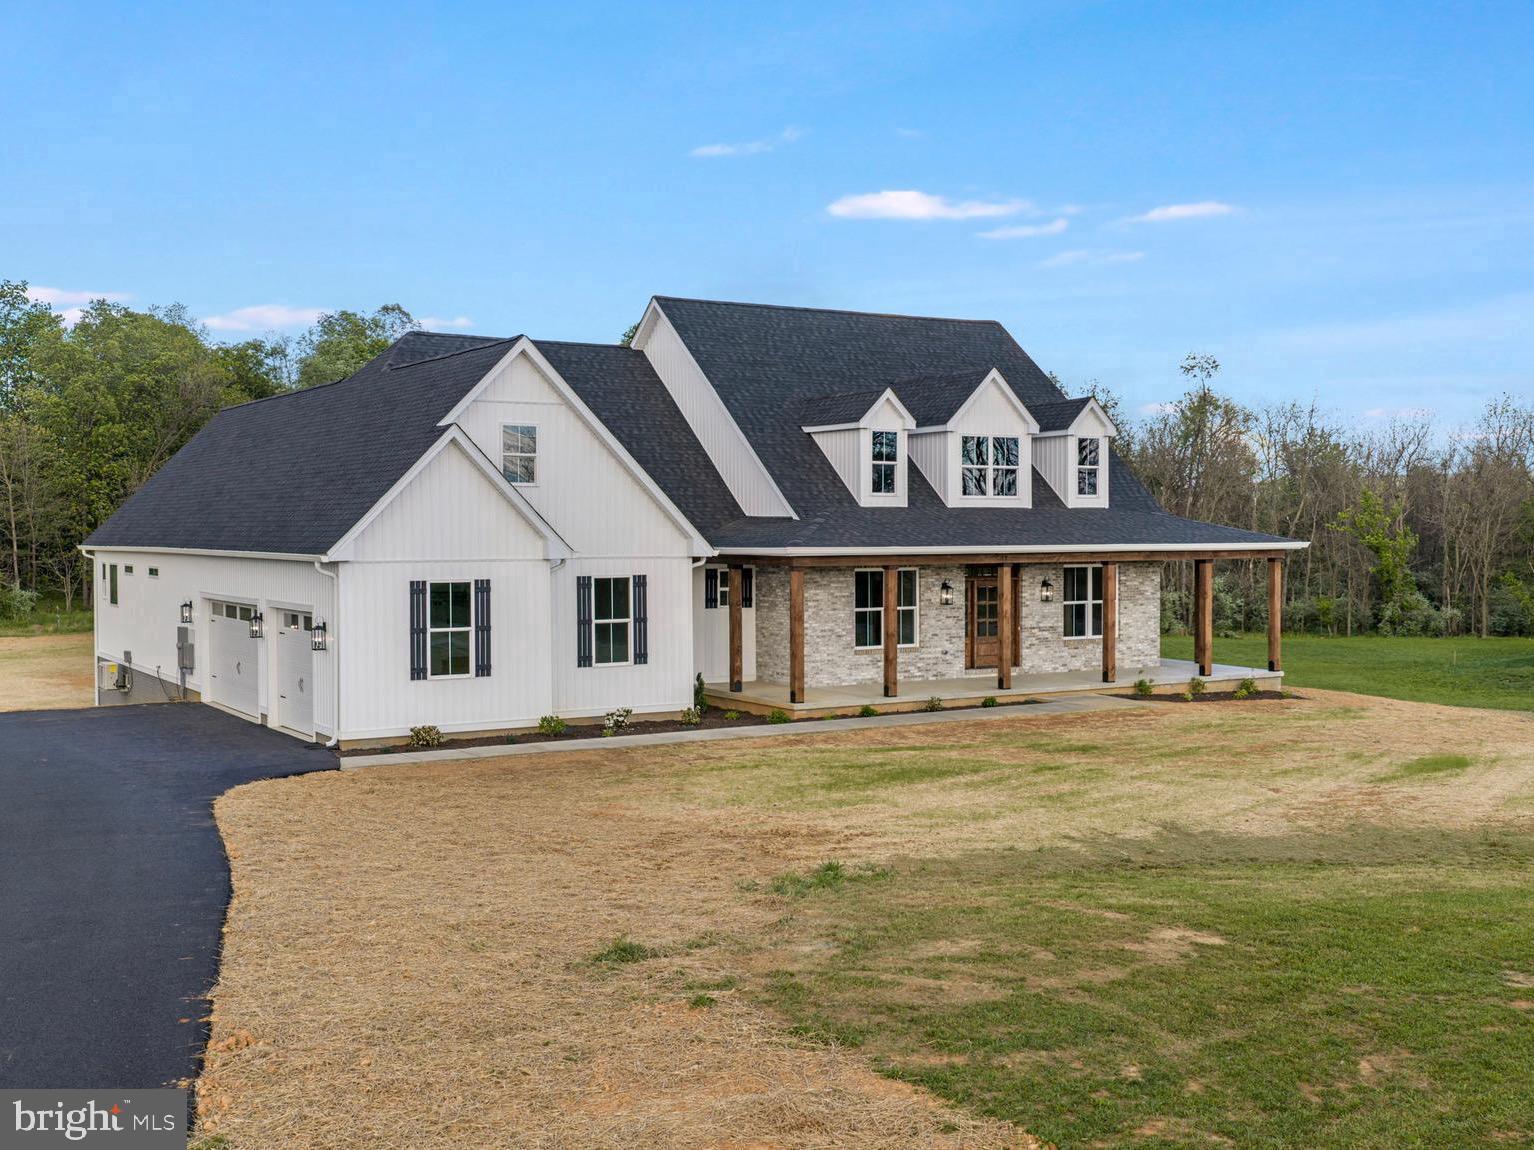
Stunning Home in Harpers Ferry, WV and just a few miles from Shepherdstown .

Welcome to this beautifully designed 4-bedroom, 3.5-bath home set on a spacious 2.4-acre lot in sought-after Harpers Ferry. Offering a perfect blend of luxury, comfort, and convenience, this home is ideal for both everyday living and entertaining.

Chef’s Dream Kitchen
The gourmet kitchen features elegant quartz countertops, an oversized island, and a convenient pot-filler faucet at the stove. Enjoy soft-close cabinetry, a double oven, and a butler’s pantry complete with a sink and beverage fridge—perfect for hosting.

Open & Inviting Living Spaces
Soaring vaulted ceilings and 9-foot ceilings throughout create a bright, airy feel. Relax by the cozy gas fireplace or take in the natural light that fills the home.

Luxurious Primary Suite

The main primary bedroom boasts a tray ceiling and a spa-like bath with a soaking tub, triple-head glass shower, dual vanities, and an expansive walk-in closet with custom shelving, shoe storage, and ample hanging space.

Additional Features
Second primary suite with full bath and walk-in closet
Convenient main-level laundry
Full unfinished walkout basement with bathroom rough-in and abundant natural light
Covered rear patio and deck for outdoor enjoyment
Dual Zone - High-efficiency (18 SEER) HVAC systems
Spacious 3-car garage

This exceptional property combines upscale finishes with functional design—all in a prime commuter-friendly location.
#WVJF2022898

HARPERS FERRY

17 MAPLE HILL LANE

4 Beds

3 Baths

2,971 Sq.Ft.

$995,000

MLS#: WVJF2022898

Welcome to your luxurious mountain haven, overlooking 7+/- acres of picturesque land with breathtaking mountain views located in Round Top Estates.  This custom-built home offers the perfect blend of sophistication, comfort, and peace. Boasting large gable tented windows, wood accents, open concept floor plan, luxury vinyl plank flooring throughout the home, 8 ft. doors, gas floor to ceiling stone fireplace, and vaulted ceilings. Chef's kitchen with upgraded stainless-steel appliances, granite countertops, butcher-block two-tier island top, white cabinets, farmhouse sink, and a backsplash to tie it all together. Each bedroom has its own luxurious bathroom giving you privacy. Primary bedroom suite has vaulted ceilings, huge tile walk-in shower, separate soaking tub, and his/her sink, and a walk-in closet.   Step outside onto the two-tiered deck.  you'll find an exterior gas stone fireplace, providing the perfect ambiance for outdoor gatherings or roasting marshmallows under the stars. With over 2,000 square feet of deck space, there's plenty of room to entertain and soak in the beauty of your surroundings.
Downstairs, the fully finished basement offers additional living space, including a kitchenette and a comfortable bedroom with a full bathroom, making it ideal for guests or as a separate living quarter. Plus, for added peace of mind, there's even a safe room for extra security.  Driveway loops around, providing ample parking space and easy access. 
This stunning property will not last long!
#WVBE2028360

GERRARDSTOWN

450 Steamboat Run STEAMBOAT RUN

3 Beds

3 Baths

3,840 Sq.Ft.

$990,000

MLS#: WVBE2028360

Back on the market after buyer's home sale contingency fell through! Here's your opportunity to purchase more than a home. This is a homestead: the chance to start the life you've dreamed of, whether that's horses, a hobby farm, or a huge garden. You can do it all on this private NINE acre lot with panoramic mountain views. Luxury rancher with the potential for 6500 sqft of usable indoor space!

Gourmet kitchen with stainless appliances and "all the upgrades," including oversized quartz island, gas cooktop, double wall ovens, wine cooler, coffee bar, and a walk-in pantry. Spacious open floorplan and 10 foot ceilings throughout. Main floor features a huge family room with a gas fireplace, four bedrooms, and three full bathrooms (including a huge primary suite), and the second floor offers an oversized fifth bedroom with private bathroom.

Enormous insulated, windowed basement with plumbing rough-ins, 10 foot ceilings and walkout french doors offers countless possibilities for another 3000 sqft of space (gym, shop, media room, additional living space, etc.).

Home is wired for data with cat 5e throughout, and you'll be one of the lucky few with Starlink highspeed internet! Enjoy the view off the back deck, and bring your animals--no HOA!
#WVJF2006182

KEARNEYSVILLE

157 ROUND OAK LANE

5 Beds

4 Baths

3,500 Sq.Ft.

$990,000

MLS#: WVJF2006182

116.35 acres in the heart of Hampshire County, West Virginia, this estate blends rich history with modern upgrades and endless opportunity. Just minutes from the South Branch of the Potomac River and only two hours from Washington, D.C., this farm delivers true seclusion without sacrificing accessibility. With two spring-fed stocked ponds, abundant deer, turkey, and bear, and a perfect balance of open meadows and wooded ridges, the land itself is a premier destination for hunters, anglers, and outdoor enthusiasts looking to escape the suburbs and reconnect with the land. And for the aviation enthusiast, the property offers plenty of room to establish a 550-foot grass airstrip. At its core is a 3,000+ square foot stone home, complemented by a modern addition that thoughtfully incorporates elements from the original log house. Believed to have been built around 1820, the residence began as a two-story log dwelling after the Fox family first settled the valley in the late 1700s. They later expanded with the stone home that still stands strong today, boasting 24-inch-thick walls, original pine floors, a handcrafted staircase, and four fireplaces. A gristmill, tannery, and blacksmith shop once operated on the farm, and the original millstone still marks the drive. Even regional lore touches this property—John Blue, the central figure in Hanging Rock Rebel, married a Fox daughter after the Civil War. In 1948, Dr. C. E. Brandt purchased 900 acres from the Fox family, carrying the legacy forward. For more than 75 years, the Brandt family has hunted, fished, and farmed this ground, enjoying its resources across generations. Today, 116 acres remain in their care—now available for the next steward to make their mark. The home itself has been carefully modernized to meet today’s standards without sacrificing its Appalachian soul. With three to four bedrooms, a full bath and half bath, and extensive renovations, it combines timeless character with modern comfort. Recent upgrades include a new HVAC system along with major electrical and plumbing improvements. Inside, a remodeled kitchen, custom bathroom upgrades, and a spacious family room create warm, functional living spaces designed for both daily life and entertaining. Supporting the residence are extensive outbuildings: a three-bay insulated detached garage, a large detached garage/workshop for vehicles or equipment, a 30x60 barn, and a 16x60 wood-sided metal pole building. Together, they provide the infrastructure for farming, livestock, or any outdoor pursuit. This estate is more than just a property—it is a working landscape, a hunting retreat, a family compound, and a piece of West Virginia’s living history. The Fox family began the story, the Brandt family carried it forward, and now the opportunity exists for a new family to write the next chapter. This is your chance to own a once-in-a-generation estate—rich in history, abundant in resources, and ready for modern living.
#WVHS2006764

ROMNEY

4478 FOXES HOLLOW ROAD

4 Beds

1 Baths

3,080 Sq.Ft.

$989,900

MLS#: WVHS2006764

56.14 acres of mixed wooded and open land offer endless possibilities, from living on the property to renting out cabins, buildings, and multiple campsites. Many sites are equipped with electricity and hookups for water and sewer, while others are primitive. There is street lighting throughout. The main building, called The Lodge, currently serves as a common area for all the cabins but it  could be the main house. It features heat and air, cozy woodstove,  bathrooms, laundry, showers, a game room with pool table, a library, and a private kitchen for owners. The Lodge's upper deck includes a beautiful area for entertaining or watching the sunrise with your morning coffee .  The property boasts approximately 3.1 miles of trails for hiking or ATVs, two ponds, and a pavilion with electricity, water, and nearby bathrooms. There is also a fenced area that once served as a small petting zoo. With so much potential, this property is ready for its next chapter. Locked gate—no drive-bys.
#WVMO2005728

GREAT CACAPON

44 COX LANE

4 Beds

4 Baths

N/A

$989,900

MLS#: WVMO2005728

Top of the line horse farm! 114 acres, board fenced, fabulous 16 stall  post/ beam barn w/ upper luxury 1296 SF  apt. w/granite, tile, wood floors, covered balconies. Mobile for farm manager. Run in sheds. Stalls, removable dividers, heated waterers. Wash stall, Tack room. Fronts 3 roads. Could be grand estate or big lot development Near Charles Town Track/Hollywood Casino. 50 mi to DC. PRICE DROP
#1001751219

SHENANDOAH JUNCTION

895 RIDGE ROAD

1 Beds

2 Baths

N/A

$989,000

MLS#: 1001751219

Rising above the surrounding mountains on 51.36 private acres, this extraordinary four-bedroom, four-bath estate captures one of the most commanding settings in the region. Sweeping western mountain views stretch across layered Appalachian ridgelines, delivering sunsets that redefine the end of each day. Though entirely private, the property remains within an easy two-hour drive of Washington, D.C., Northern Virginia, and Maryland—offering rare accessibility without compromise. Constructed in 2013 and encompassing more than 5,200 square feet of finished living space, the residence is built of masonry and concrete, professionally finished to replicate the timeless character of a classic log home. The result is a warm, lodge-inspired aesthetic paired with modern structural durability and reduced maintenance. Exceptionally maintained and thoughtfully enhanced, the home includes a fully finished basement completed after the original construction, seamlessly expanding both living and entertaining areas.
Inside, soaring wood ceilings, rich hardwood flooring, custom cabinetry, and extensive stone accents create a refined mountain interior. Expansive windows frame the incredible western views from nearly every vantage point, making the landscape a constant presence. The thoughtfully designed floor plan offers four spacious bedrooms and four well-appointed baths, providing flexibility for family and guests alike. The kitchen anchors the home as a natural gathering space, flowing effortlessly into open living areas designed for both intimate evenings and large-scale entertaining. The lower level introduces a distinctive feature rarely found in properties of this caliber: a secure vault room accessed through a commercial-grade safe door. This private, reinforced space offers exceptional flexibility—whether envisioned as a temperature-controlled wine cellar or configured as a state-of-the-art gun room worthy of the most discerning enthusiast. Outdoor living is equally compelling. A beautifully constructed stone patio welcomes you at the front entry, setting the tone for the craftsmanship within. To the rear, a large covered deck supported by stone columns overlooks the mountains, while a second stone patio below provides an inviting setting for entertaining or quiet evenings under open skies. Additionally, there is water and electric in place for a spa on this western-facing patio, allowing you to enjoy private sunsets in complete comfort. The fenced-in rear yard enhances usability while preserving the complete privacy that defines the estate. Function meets flexibility with both an oversized two-car attached garage and a separate two-car detached garage with electric service of approximately 900 square feet—ideal for additional vehicles, workshop space, or recreational equipment. A whole-home backup generator and integrated security system provide year-round reliability and peace of mind. The land itself reflects West Virginia at its finest, consisting of mature hardwood forest, rolling terrain that is easily huntable, and abundant wildlife. The property offers outstanding hunting opportunities, with a strong population of white-tailed deer and wild turkey, along with the occasional black bear moving through the area. The natural topography and timber create excellent habitat, making the acreage both highly usable and well suited for those who value private, on-site hunting and outdoor recreation. Whether envisioned as a full-time residence, legacy retreat, or future multi-generational compound, this is more than a property—it is the diamond on the mountain, where craftsmanship, privacy, breathtaking western views, and executive-level amenities converge in a setting that is increasingly impossible to replicate.
#WVMI2004060

SPRINGFIELD

879 OLDE OAK VIEW DRIVE

4 Beds

3 Baths

5,211 Sq.Ft.

$989,000

MLS#: WVMI2004060

Experience the ideal blend of privacy, convenience, and breathtaking river views at 455 Mason Dr. in Harpers Ferry, WV. This spacious 3-bedroom, 3-full-bath residence offers over 2,000 square feet of well-designed living space and is set on 4.25 unrestricted acres, including an impressive .79 acres of direct frontage along the Potomac River. This property is designated as "Glen Haven Reserve" and is excluded from the HOA.

The main level features an over-sized primary suite, offering comfort and flexibility for everyday living. The kitchen is appointed with stainless steel appliances and granite countertops, while the inviting living room is highlighted by a striking stone fireplace with woodstove insert and a wet bar, perfect for entertaining or relaxing evenings at home. Enjoy picturesque Potomac River views from multiple rooms throughout the home, as well as from the front patio and balcony. The upper level offers two bedrooms with balcony access, complemented by a full bathroom, perfect for comfort and privacy.

Outdoor living truly shines with a large rear patio, a serene koi pond with waterfall, and expansive grounds that provide both beauty and versatility. A substantial 80x40 outbuilding includes a heated office space, making it ideal for a workshop, home-based business, or additional storage. A second smaller outbuilding conveys as well.

Residents enjoy access to community amenities including a boat launch and pavilion, further enhancing the riverfront lifestyle. Ideally located just minutes from historic Harpers Ferry, Charles Town, and Shepherdstown, with convenient access to the DC commuter train. Leesburg, Frederick, and Hagerstown are all within approximately 30 minutes. Additional nearby conveniences include Hollywood Casino at Charles Town Races, Shepherd University, and Jefferson Medical Center, offering entertainment, education, and healthcare all within easy reach.

This exceptional property presents a rare opportunity to enjoy riverfront living with acreage, accessibility, and endless potential!
#WVJF2021006

HARPERS FERRY

455 MASON DRIVE

3 Beds

3 Baths

2,027 Sq.Ft.

$989,000

MLS#: WVJF2021006

"Elite Elkins Home" 6,600  +/- sqft nestled on over 2 ACRES! Experience exceptional living at 201 Westridge Dr., where comfort and community converge in a classic home. This spacious home features four bedrooms, including a luxurious primary suite on the main level with two attached full bathrooms for ultimate privacy and convenience. With a total of four full baths and one half bath, there’s ample space for family and guests. The main floor impresses with soaring high-beamed ceilings and a dramatic floor-to-ceiling brick fireplace, creating a warm and inviting atmosphere. Enjoy the versatility of a loft and three additional bedrooms on the second floor, perfect for family or visitors. The four-season room, surrounded by windows, offers year-round enjoyment of the outdoors from the comfort of your home. Additional highlights include an elevator, a partially covered two-level back deck, and a covered front porch—ideal for relaxing or entertaining. The full basement is designed for fun and productivity, featuring a game room, bar, and office space. Located in a vibrant community with amenities such as a pool, pond, and tennis courts, this property offers the perfect blend of private retreat and active lifestyle. 30 +/- miles to Canaan Valley Resort & Timberline Mountain. 40 +/- miles to Snowshoe Mountain Resort. Monongahela National Forest in all directions.
#WVRN2000054

ELKINS

201 WESTRIDGE DRIVE

4 Beds

4 Baths

6,644 Sq.Ft.

$985,000

MLS#: WVRN2000054

Exquisite New Construction Home with Breathtaking Mountain Views Minutes from I-68!! A rare opportunity to own a brand new, custom-built 5 BR, 3 BA home nestled on 5 +/- ACRES in the Appalachian Mountains. UNDER CONSTRUCTION, PHOTOS ARE RENDERED. Estimated completion in just 6-8 months - act now and custom choices await: buyers still have the unique opportunity to select:- Exterior siding and finishes- Interior flooring- Cabinetry styles- Countertops- Paint colors and more! Imagine coming home to wide open skies and panoramic views, where tranquility and nature surround you. This stunning new construction is being crafted with attention to detail, quality, and comfort in mind. Stay cozy all year with the luxury of radiant heat flooring. 2 Inviting Gas Fireplaces: Perfect for intimate evenings or entertaining guests. Elegant, durable, and timeless engineered hardwood floors throughout the home. Enjoy full-tile primary shower and spa-inspired bath finishes. Modern, energy-efficient exterior for long-lasting beauty and durability. Wake up each morning to serene views and enjoy quiet sunsets from your covered porch. The practical yet stylish layout provides space for everyone with vaulted gathering room & kitchen, second floor loft and deck, office, & more. The attached 3-car garage and detached 3,360 sqft pole building with loft offer ample space and storage. Perfectly situated on expansive acreage with lush fields, scenic farms, and easy access to local conveniences. 5 miles to I-68 & Bruceton Mills, WV. 15 miles to Ohiopyle, PA. 20 miles to Deep Creek Lake, MD. 25 miles to Morgantown, WV. 190 miles to Washington, DC. 

Now Scheduling Appointments!
Work hand-in-hand with dedicated agents and the contractor to ensure your new home reflects your personal taste and lifestyle.

Don’t just dream it – live it. Schedule your appointment today and start your journey to country living with sophistication and style!
#WVPR2000408

BRUCETON MILLS

TBD CLIFTON SALEM ROAD

5 Beds

3 Baths

3,493 Sq.Ft.

$985,000

MLS#: WVPR2000408

Welcome to The Hermitage, a historic gem of Jefferson County. Set on 5.25 acres and nestled at the end of a long, tree-lined drive, this enchanting residence boasts Provençal gardens, mature landscaping, and sweeping vistas of the Blue Ridge Mountains, providing unparalleled privacy and sophistication. The Hermitage stands as a testament to local history, once owned by local figures such as the Hite family, Daniel Burnett, and Roger Preston Chew. Its grounds feature an early 18th-century main residence, the original 18th-century stone cottage, a 2-car garage, swimming pool, and tennis court. The stone cottage, a rare 1-1/2 story Georgian of limestone construction dating back to c. 1734, is arguably the oldest structure in West Virginia and a cherished relic of Jefferson County's heritage. The heated pool, surrounded by lush shrubbery and fragrant roses, offers a tranquil retreat on hot summer days, while a pathway leads from the pool to the tennis court, inviting leisurely games under the sun. Throughout the property, expansive hardscaping, multi-level patios, and screened-in porches create idyllic spaces for relaxation and entertainment. The main house captivates with its turn-of-the-century center portico, 3 foot limestone foundation, gable-end chimneys, and newly installed standing seam metal roof. Inside, the foyer welcomes with yellow pine floors, a walnut handrail, and tongue-and-groove wainscoting. The formal living room, adorned with a fireplace and floor-to-ceiling double hung windows, bathes in natural light, while a cozy den exudes warmth with its rich wood paneling and brick fireplace. A spacious dining room, adjacent to the den, spans the width of this wing and is ready to host gatherings with loved ones, while an enclosed screened porch offers a serene escape to the backyard. Just off of the dining room is a convenient full bathroom, adding functionality to the main level. Continuing through the dining room, the kitchen stands within the perimeters of the original 18th century cookhouse. This area features a wood cabinets, exposed beams, and pantry/laundry area. A second screened porch off the kitchen invites al fresco dining overlooking the gardens and stone cottage. Upstairs, three bedrooms await with raised ceilings, wood flooring, and recently restored plaster walls. A renovated oversized full bath crowns the upper level, blending convenience with luxury. This remarkable property is more than a home; it's a living testament to a bygone era. From its resorted and preserved architecture to its storied past, this estate offers a rare opportunity to own a piece of timeless elegance. 24 hours notice required for showings.
#WVJF2012102

CHARLES TOWN

6338 KABLETOWN ROAD

3 Beds

2 Baths

3,024 Sq.Ft.

$985,000

MLS#: WVJF2012102

Truly Extraordinary.
This uniquely designed, impeccably sited home has all the essential elements of a welcoming effortless home. Located on a private cul-de-sac, tucked in Fernbank on Cress Creek, this custom-designed home overlooks the Potomac River and the 4th Green of Cress Creek Golf Course in Shepherdstown, WV. The Dutch Colonial-style farmhouse exudes an effortless grace while every detail has been carefully planned. A natural stone path leads to the front porch, where durable and beautiful Brazilian Ipe floors welcome you home.  Inside, quarter-sawn white oak floors flow throughout the main level.  The welcoming living room with stone hearth and gas logs, built-in cabinetry, and wood beam details welcome guests to relax and enjoy. The formal dining room shares the space and includes an additional built-in China cabinet and three French doors leading to the open-air back porch overlooking the lawn and the wide curve of the Potomac River. A wet bar area connects the dining room with a copper sink and custom cabinets. The gourmet kitchen will take your breath away; granite counters, Thermidor Professional 6-burner range with dual oven/cooktop/grill, cabinet panel Thermidor refrigerator, Bosch dishwasher, and warming drawer. A walk-in pantry with custom built-in shelving adds to the well-designed layout of the kitchen. Plantation shutters accent the kitchens eat-in area with a 6-person banquette and built-in desk and open to the screened porch. The screened porch is a room of its own. Brazilian Ipe hardwood runs out from the house to tie this room, overlooking the 4th Green, to the rest of the home. The primary bedroom suite is also on this level with a walk-in closet, a large ensuite with a walk-in shower and soaking tub, and dual vanities with custom cabinetry. There is also a private office, powder room, and laundry room on this level. On the lower level, an entire additional home awaits! The Family Room with a stone hearth and gas log fireplace creates a cozy corner for a game. The built-in entertainment center invites you to relax and unwind. The kitchenette with refrigerator, microwave, and dishwasher also accesses the double-doored wine cellar with cedar wine racks. The three additional bedrooms on this level each have ensuite baths. An office/craft room and great closet space are also a feature here. The rec room walks out to the gracious stone lower-level patio area. Every detail of this home- from the welcoming front porch to the interior details, to the relaxing screened porch designed as an additional room, the award-winning architect, David Jones and the sellers, planned for it all. With too many extraordinary details to list, this is a must-see property on the Potomac River.
#WVJF2011396

SHEPHERDSTOWN

304 REACHCLIFF DRIVE

4 Beds

4 Baths

4,959 Sq.Ft.

$985,000

MLS#: WVJF2011396

If you want peace and quiet, seclusion, and yet be only 3 miles from Shepherdstown then this is a must see.  A well maintained Custom built 4 bedroom 3700 sqft home on 6+ acres just minutes from Historic Shepherdstown and the POTOMAC RIVER.  This one has everything you are looking for, starting with the wrap-around covered porch to enjoy your morning coffee while watching the sunrise to finishing your day relaxing on the back porch looking over the meadow as the sun sets.  When you enter you are greeted with hickory wood flooring throughout that flows to the dining room and living room / or office with built-in book shelves.   Proceed to the Kitchen that offers granite counters with bar stool island overhang, stainless steel appliances and a breakfast nook with a gorgeous view of the back yard.  The main level has a master bedroom with a tray ceiling and private bath with soaking tub as well as a huge walk-in cedar close. Family room is highlighted by a tray ceiling that utilizes cove and recessed lighting with a gas fireplace centerpiece.  The main floor completes itself with a second full bath and laundry room.  Venture upstairs and you will find 3 bedrooms and a 3rd full bath set up that's perfect for a large family or visitors.   Descend down to the basement  and you will find a very large recreation area that could be finished to your wishes and already offers a fourth full bathroom and a potential 5th bedroom (does not have proper egress) and a wood burning fireplace.  And don't miss the fact that it’s a walkout that opens to a brand new patio that's perfect for entertaining guests.  Let’s not forget the attached 2 car garage and the Car Buff or Hobbyist Dream 40 by 60 detached Pole Barn Garage that's fully insulated and totally wired for power throughout.   For additional storage, there is a 2-story shed and a small shed that conveys.  The back yard has new board fencing with wire and the back porch is plumbed for a future gas grill to barbeque. To help protect the property's natural beauty the home has underground utilities and if ever needed, there is a Generac 20 KW generator that is supplied by a 500 gallon underground propane tank.  Just 15 minutes from the C&O Canal and within walking distance to the community's private 100ft  riverfront access to immerse in water based activities.  HOA is mainly road maintenance.   It's a Spectacular house situated in a private setting and surely won't last long and just 8 miles from the Marc Train making it an easy commute.   Shown by appointment only, Pre approval letter or proof of funds required.   Please, no driving up the driveway without an appointment.
#WVJF2019586

SHEPHERDSTOWN

50 VALENTINE COURT

4 Beds

4 Baths

3,600 Sq.Ft.

$979,900

MLS#: WVJF2019586

1 ... 25 26 27 28 29 ... 666
* Listings identified with the FMLS IDX logo come from FMLS and are held by brokerage firms other than the owner of this website. The listing brokerage is identified in any listing details. Information is deemed reliable but is not guaranteed. If you believe any FMLS listing contains material that infringes your copyrighted work please click here to review our DMCA policy and learn how to submit a takedown request. © 2024. First Multiple Listing Service, Inc.

Send a message

Message successfully sent.

Your message

What is 3 + 4 ?

Reason for contacting?

I agree to receive email communication and understand I can unsubscribe at any time.

I agree to be contacted by Charis Realty Group - Christine Issler, Broker via call, email, and text for real estate services. To opt out, you can reply 'stop' at any time or reply 'help' for assistance. You can also click the unsubscribe link in the emails. Message and data rates may apply. Message frequency may vary. Privacy Policy

Sign Out

Virtual Assistant

Would you like to take the next step with this property? We can help you schedule a showing or virtual tour, or send you more details.

Yes, I would like more information.

Thank You for Your Reply, One of Our Agents will contact you as soon as possible

No, maybe later.

Thank you, you can always contact me via email, phone number or through the contact form.

Realhub AI

Lucy - Your AI-Powered Realtor

Update Your Temporary Password

Personalize your search

Enter your email and we'll notify you immediately when new listings match what you're looking for.

or enter email address

Already have an account ? Login here

Continue your home search

I agree to receive communications and understand I can unsubscribe at any time.

I agree to be contacted by Charis Realty Group - Christine Issler, Broker via call, email, and text for real estate services. To opt out, you can reply 'stop' at any time or reply 'help' for assistance. You can also click the unsubscribe link in the emails. Message and data rates may apply. Message frequency may vary. Privacy Policy

Already have an account ? Login here

We use cookies

We use cookies primarily for analytics to enhance your experience. By accepting, you agree to our use of these cookies. You can manage your preferences or learn more about our cookies policy.
