Properties

Browse or get in touch to schedule a walkthrough.

  • Nearby me
Price range

Popular Features

Community Features

Association

Property Features

Waterfront

View

Exterior Features

Interior Features

Style

29490 properties match your criteria

Updated 1 minute ago

E-Alert name

Property Overview:

Income and Credit Requirements:

Minimum Income: At least 2.5 times the monthly rent
Credit Score: 650 or higher
Background: No bankruptcy or eviction records

Tenant Responsibilities:

Utilities: All utilities are tenant's responsibility
Washer/Dryer: Installation scheduled

Welcome to 128 Tuxford Rd
This newly constructed townhouse is nestled in the desirable Overlook at Riverside community in Falling Waters, WV. With its modern design and premium features, this property is perfect for those seeking a comfortable, stylish, and convenient living space. Ready to move in !!!!

Key Features:
Bedrooms: 3 spacious bedrooms, including a primary suite with a walk-in closet and en suite bath featuring a dual-sink vanity and oversized seated shower.
Bonus Room: A finished recreation room on the entry level, ideal for use as a fourth bedroom, home office, or entertainment space.
Bathrooms: 3 full bathrooms and 1 half bath, thoughtfully designed for both functionality and style.
Living Space: Approximately 1,859 square feet, offering ample room for relaxation and gatherings.
Kitchen: A modern eat-in kitchen with an island, quartz countertops, and stainless steel appliances—perfect for cooking enthusiasts.
Flooring: Luxury vinyl plank flooring on the main level, providing both durability and elegance.
Parking: Attached one-car garage with a front entry and driveway space for additional parking.

Community Amenities:
As a resident of Overlook at Riverside, you'll enjoy:
Basketball courts
Tot lots and playgrounds
Tennis courts
Dog park
These amenities provide diverse recreational opportunities for residents of all ages.

Location Highlights:
Conveniently close to I-81, Route 11, and I-70 for easy commuting.
Enjoy scenic mountain views and proximity to shopping and dining within walking distance.
Access to Spring Mills schools.
Near the Maryland state line, offering additional conveniences and opportunities.

Rental Information:
Availability: Ready for immediate occupancy
Pet Policy: Pets considered on a case-by-case basis
Don't miss the chance to call this stunning townhouse your new home!
#WVBE2035050

FALLING WATERS

128 TUXFORD ROAD

3 Beds

3 Baths

1,859 Sq.Ft.

$1,950

MLS#: WVBE2035050

Location, Location, Location! Situated on King Street in the sought-after Rosemont Elementary district, this classic American Foursquare is a beautiful example of timeless elegance and craftsmanship. Enjoy quick access to I-81 and Route 9 for an easy commute, while shopping, dining, and everyday conveniences are just minutes away. Downtown is within walking distance, as is War Memorial Park, complete with a swimming pool and multiple playgrounds.  Step inside and discover a sun-drenched home filled with timeless character and original architectural details that have remained intact. The efficient and practical floor plan features 4 bedrooms and 1 full bath.  Lofty wall features and oak and pine flooring add warmth and character throughout. Original details showcase the craftsmanship and charm of this Foursquare, with quaint built-ins adding an extra touch of character and functionality.  Outside, the sweeping front porch provides the perfect place to relax and enjoy endless hours of porch sitting. The rear covered balcony overlooks the Rosemont Elementary playground, offering a charming place to relax, enjoy the view, and spend time outdoors.  Practical features include period-appropriate metal roofing and gutters replaced in 2018, covered parking with direct access to the house, and a detached 14' x 20' garage offering multiple possibilities for storage, a workshop, hobbies, or other uses.  Lovingly owned by the same family since 1968, this special King Street home is ready for a new owner to begin the next chapter. With its classic architecture, original details, inviting outdoor spaces, and exceptional location, this is an opportunity to own a home with a story while creating one of your own.
#WVBE2053982

MARTINSBURG

1311 W KING STREET

4 Beds

1 Baths

1,792 Sq.Ft.

$339,000

MLS#: WVBE2053982

**Multiple offers …submit highest and best by 5pm Sunday 8/23. **UPDATED BRICK RANCHER WITH SOLAR SYSTEM & SPACIOUS BASEMENT! Welcome to this beautifully updated 3-bedroom, 2-bath brick rancher, ideally situated on a desirable .29-acre lot. The inviting main level features an open-concept kitchen and living area, creating a comfortable space for everyday living and entertaining. The kitchen offers stainless steel appliances and a large pantry for plenty of storage.
The spacious primary bedroom features a private en-suite bathroom and a large walk-in closet. Two additional generously sized bedrooms and a full hall bathroom complete the main level. Need more space? The unfinished basement offers 1,380+ additional square feet with endless possibilities. Use it as-is for storage, recreation, hobbies, or workspace, or finish it to create the additional living space you've been dreaming of. Numerous major updates provide peace of mind and energy efficiency. The roof features 50-year shingles, while the windows, gutters, attic fan, and attic insulation were all replaced in 2023.  In 2024, the home received a brand-new HVAC system and solar system. With 22 roof-mounted 400-watt solar panels, you can help protect against rising energy costs while reducing your home's carbon footprint.
Step outside to enjoy the fenced backyard, complete with a charming gazebo—perfect for outdoor dining, relaxing, or entertaining. You'll also enjoy a spacious deck on the front of the home, perfect for your outdoor furniture. A storage shed provides additional space for your tools and equipment, while a 30-amp RV hookup adds an extra level of convenience for RV owners and enthusiasts. All of this is located just minutes from downtown Charles Town, with convenient access to restaurants, schools, shopping, and more. Updated, spacious, energy-conscious, and move-in ready—this rancher offers the space and features you've been looking for!
#WVJF2026020

RANSON

406 W 4TH AVENUE

3 Beds

2 Baths

1,523 Sq.Ft.

$300,000

MLS#: WVJF2026020

Nice wooded building lot in Southern Morgan County.  Lot is level with winter mountain views. Close to VA line . Not far from Cacapon State Park for recreational activities. No HOA dues.  Perfect for a weekend getaway, can be used for camping, hunting, or a full time residence.
#WVMO2000056

BERKELEY SPRINGS

KEEKEE LANE

None Beds

None Baths

2.77 acres

$22,500

MLS#: WVMO2000056

Nice level river front lot suitable for weekend camping.
#WVMO107364

GREAT CACAPON

2 BRIARY BOTTOM

None Beds

None Baths

1.24 acres

$30,000

MLS#: WVMO107364

Brand new for rent in Martinsburg Station. this 3 level Deep Creek model is an end unit within walking distance to community pool. Features 3 bedroom, 3 1/2 bath, finished room in the basement. Main level has LVP flooring, beautiful kitchen with island, pantry. Upper level has 3 bedrooms, 2 full bath and laundry. Rent is $2000 per month, security deposit $2,000. Application fee is $55 per adult and completed on the Long and Foster website. 1 pet accepted on case by case basis with $50 per month pet rent. Tenant pays all utilities and must get renter's insurance. Landlord pays the HOA fee.  Sub-division offers pool, club house, tennis, basketball and pickleball courts. ponds and nature trail.
#WVBE2049872

MARTINSBURG

477 HUSKY TRAIL

3 Beds

3 Baths

2,106 Sq.Ft.

$2,000

MLS#: WVBE2049872

HUGE PRICE REDUCTION… Here's your chance at 113 Picasso  Court. This stunning colonial style home offers four bedrooms and three and a half baths. With almost 4000 sq ft of finished living space and room to expand further with two unfinished sections of the basement there's enough space for everyone. The open floor plan is perfect for entertaining with its formal dining room and cozy family room with gas fireplace. An office is located right off of the main foyer along with a formal living room. Upstairs you will find four bedrooms one in which is a very large owners suite that features an impressive walk in closet. House has been hardwired with Ethernet cables to provide the fastest internet speeds in each room. Outside has a large deck and a fenced in yard. Schedule your showings today.
#WVBE2018500

MARTINSBURG

113 PICASSO COURT

4 Beds

3 Baths

3,964 Sq.Ft.

$405,000

MLS#: WVBE2018500

This large and spacious townhome is available now with 3 bedrooms, 2 full/2 half bathrooms. Large finished rec room on the first floor along with an open space that could be utilized as an office, playroom or whatever fits your needs. Second floor features a family room and eat in kitchen. Large separate dining room. Upstairs are all 3 bedrooms. Master bedroom features a private bathroom with a separate shower and soaking tub. Washer and dryer included. Large deck off the back of the home. Private rear driveway and entrance for your convenience.

Pets are ok on a case by case basis.

Additional monthly costs include Renter's insurance (price based on plan selection) and Second Nature Air Filter Subscription program ($15.00/ month).

EHO
#WVJF2015462

CHARLES TOWN

42 DAVIS STREET

3 Beds

2 Baths

2,250 Sq.Ft.

$2,000

MLS#: WVJF2015462

Plan 1918 Built to customer's specifications - Entered for comp purposes.  Features include: over 1,900 sq., ft., 4 beds & 2.5 baths, 1st floor office/den/study full unfinished basement, 2 car garage & stainless steel appliances! Images shown are representative only.
#1001784230

MARTINSBURG

226 NORFOLK LANE

4 Beds

2 Baths

1,918 Sq.Ft.

$225,165

MLS#: 1001784230

Step into this fully remodeled 2-bedroom, 2-bathroom home, located on a quiet dead-end street next to a charming local church. This residence boasts all-new plumbing and electric systems, ensuring peace of mind for years to come. The main floor features newly installed cabinets, sleek countertops, and durable LVP flooring, while the upstairs is fitted with cozy new carpeting. A brand-new HVAC system and roof add to the home's value and comfort. The chain-link fenced yard offers both privacy and a safe space for outdoor activities. Don’t miss the opportunity to own this beautifully updated, move-in-ready home!
#WVBE2034928

MARTINSBURG

126 SPRUCE STREET

2 Beds

2 Baths

1,064 Sq.Ft.

$199,900

MLS#: WVBE2034928

DRAMATIC WINDOWS SOAR TO THE PEAK OF THIS UNIQUE 2,700 SF CHALET W CEDAR SIDING, VINYL CLAD WINDOWS, STORM DOORS, 2-CAR DET GARAGE W OVERHEAD STUDIO PERCHED ON 3.69 ACS W BREATHTAKING VIEWS OF JENNINGS RANDOLPH LAKE.  THE OVERSIZED WINDOWS FLOOD THE OPEN LIVING, DINING AND KITCHEN AREAS. WARM NATURAL LIGHT. SPACIOUS LIVING RM W FABULOUS 20’ VAULTED CEILING, WOOD FLOORS & 2 SLIDING GLASS DOORS LEADING TO MASSIVE 16’ X 28’ DECK. COZY KITCHEN INCLUDE ALL APPLIANCES.  TWO BEDROOMS AND ONE FULL BATH ON MAIN LEVEL.  LOFT AREA.  MASTER BEDROOM W FULL BATH, 10½’ CEILING. ACCESS TO FULL BASEMENT PROVIDES A VERSATILE RECREATION/FAMILY RM, FULL BATH, STORAGE ROOM, UTILITY ROOM AND ADDITIONAL BEDROOM. NEW HIGHLY EFFICIENT ENERGY HEAT PUMP W MINI-SPLITS INSTALLED.   NEARBY RECREATIONAL AMENITIES: FULL SIZE REC LAKE W PUBLIC BOAT LAUNCH, CAMPGROUNDS, PICNIC PAVILIONS, SCENIC OVERLOOK & NEW SWIMMING BEACH, 2 NATURE TRAILS, WORLD CLASS TROUT FISHING, BIG GAME HUNTING (WMA – 6,000 ACRES) WHITE-WATER RAFTING.  ONLY 2 ½ HRS METRO. PLAT OF SURVEY ON REVERSE SIDE.   ($300 ANNUAL RD MAINTENANCE FEES.)  NEW WELL INSTALLED 5/20/24.    CALL AGENT FOR MORE DETAILS AND DIRECTIONS. CALL FOR SPEC SHEET.
#WVMI2003274

KEYSER

764 MAPLE FOREST LANE

4 Beds

3 Baths

3,616 Sq.Ft.

$359,500

MLS#: WVMI2003274

End Unit Town Home in Falling Waters. Great views, garage, 2 ample sized bedrooms . Location close to I-81,schools, shopping and more! Pets allowed case by case. WATER,SEWER,TRASH AND LAWN CARE INCLUDED. Complete with WASHER & DRYER. Similar photos .Apply online at: https://apply.link/3uhnnYt
#WVBE184838

FALLING WATERS

71 LEATHERMAN DRIVE

2 Beds

1 Baths

1,490 Sq.Ft.

$1,300

MLS#: WVBE184838

*PENDING*OFFERING UP TO $15,000 IN CLOSING ASSISTANCE FOR PRIMARY RESIDENCE WITH USE OF PREFERRED LENDER AND TITLE.*
York ll end unit that backs to green space with mountain views. White cabinets, quartz countertops, pendant lights over the kitchen island and much more. *Photos may not be of actual home. Photos may be of similar home/floorplan if home is under construction or if this is a base price listing.
#WVJF2019118

CHARLES TOWN

31 BOLINGBROKE WAY

3 Beds

3 Baths

1,600 Sq.Ft.

$316,757

MLS#: WVJF2019118
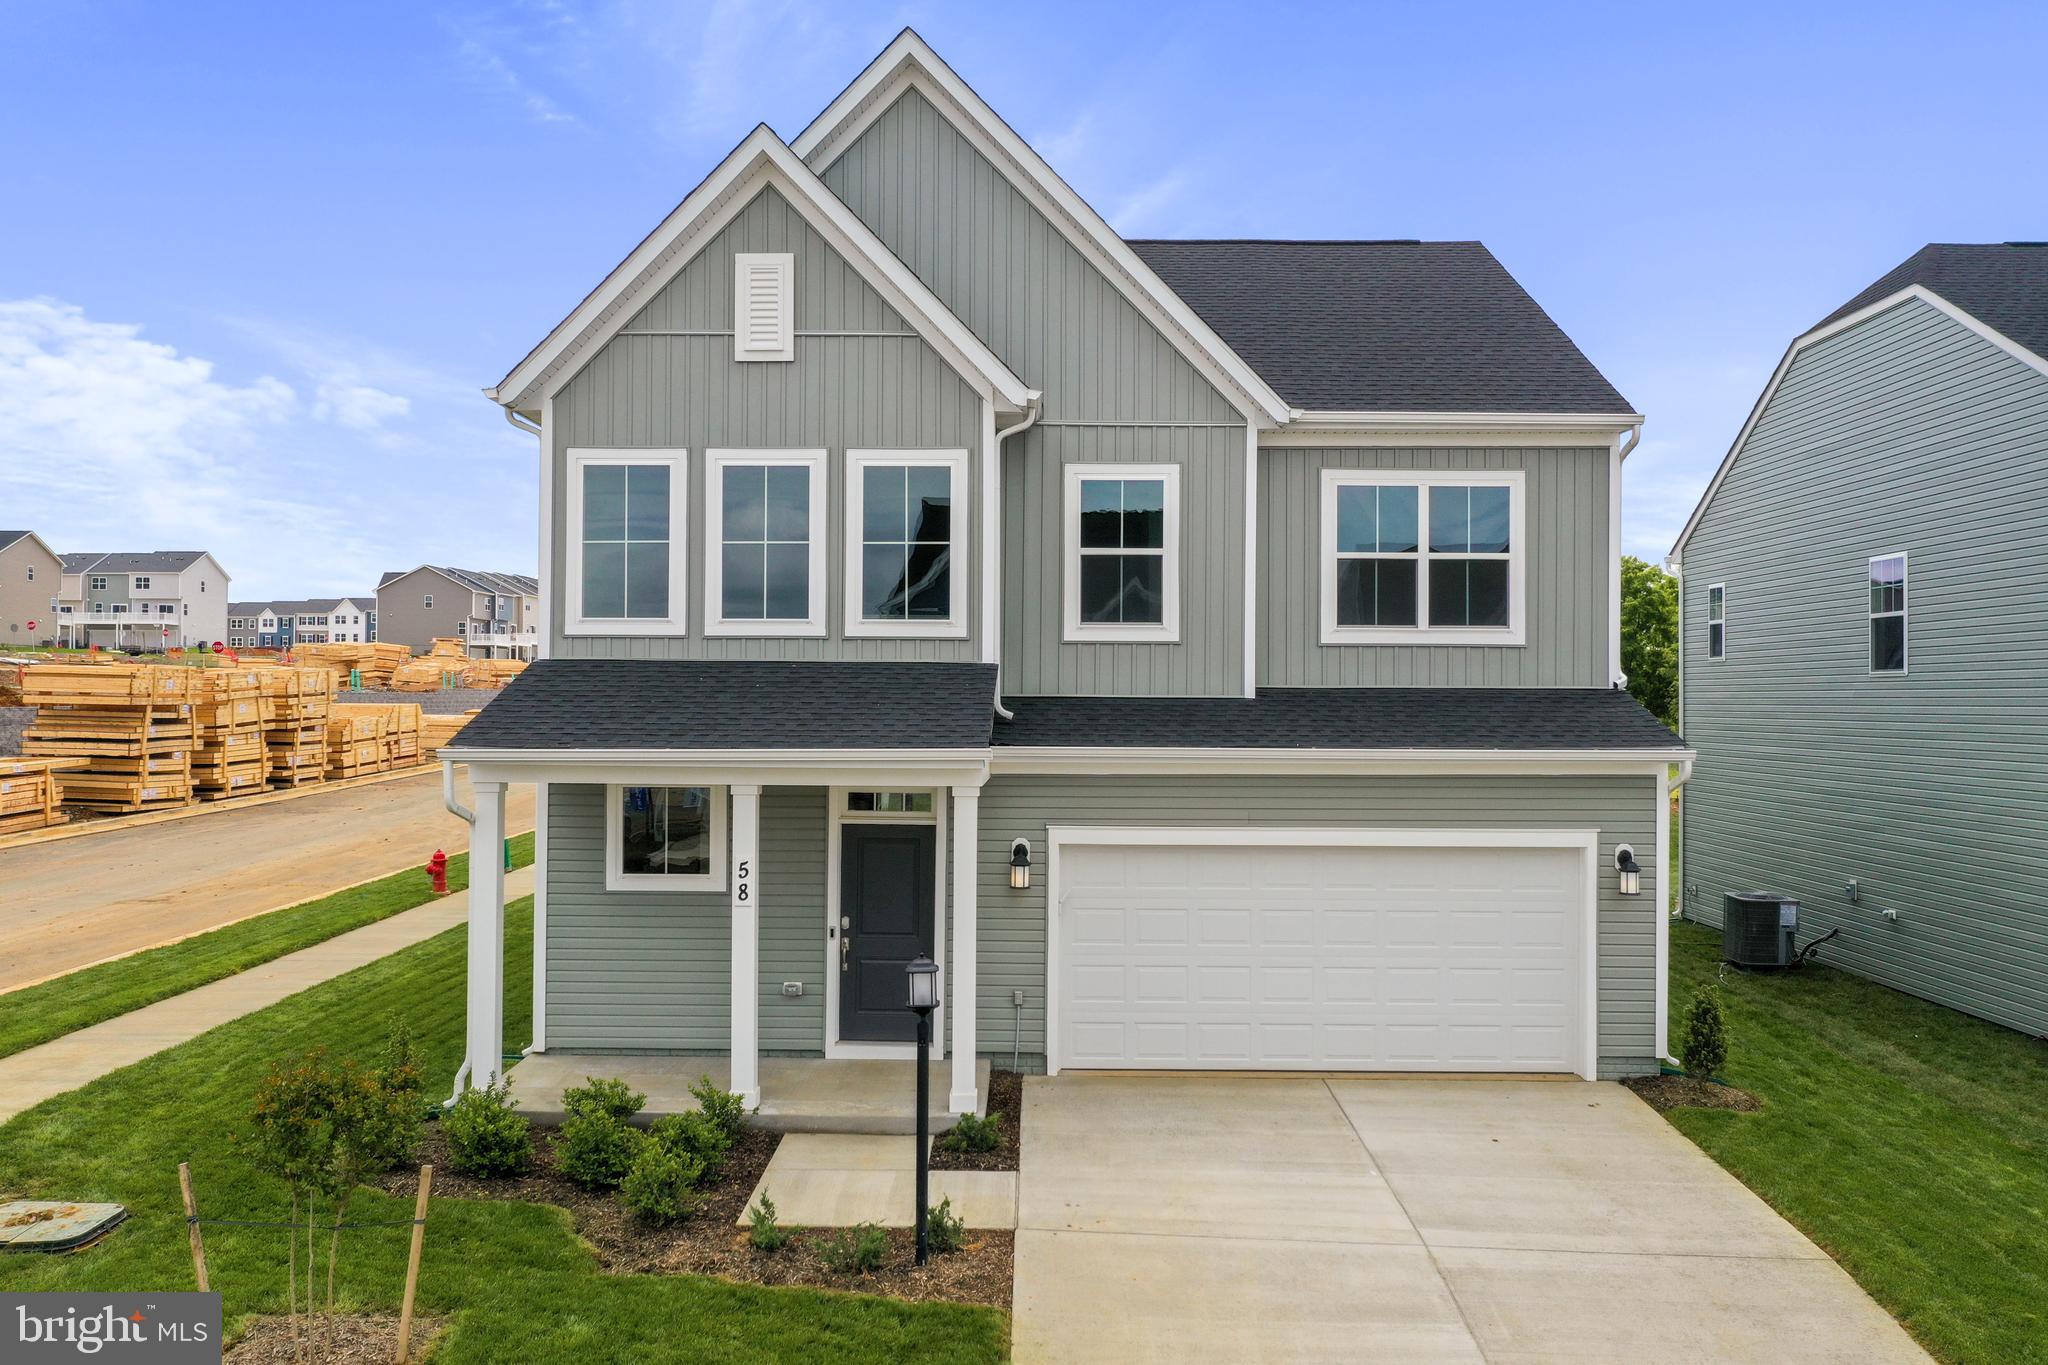
Ready to Move in Rental - Welcome to the Red Clover Meadows Ranson!! This new two-story home features 2-car Front car garage, a generous open floorplan shared between the kitchen, breakfast room and Great Room on the first level to promote seamless transitions between spaces. This home sits on a spacious lot and has a beautiful, upgraded kitchen with stainless steel appliances, clean white cabinets, and Valle Nevado granite countertops. The owner's suite is privately situated toward the back, complete with a full-sized bathroom and walk-in closet. A large loft that can function as another entertainment space and two restful bedrooms occupy the top floor. Experience the perfect combination of comfort, style, and functionality. Washer and Dryer included with this home! Redclover community features onsite amenities such as a tot lot, basketball court, and future community pool, civic park and trails! Commuters will appreciate easy access to the bustling Northern Virginia, Baltimore-Washington, D.C. area. Walkable distance to Commericial stores like Home Depot, Aldi, Mall and Kohls shops. Excellent Rental Home, request for showing for Home Tour!!
#WVJF2017736

RANSON

58 TROUT LILY ROAD

3 Beds

2 Baths

2,220 Sq.Ft.

$2,450

MLS#: WVJF2017736
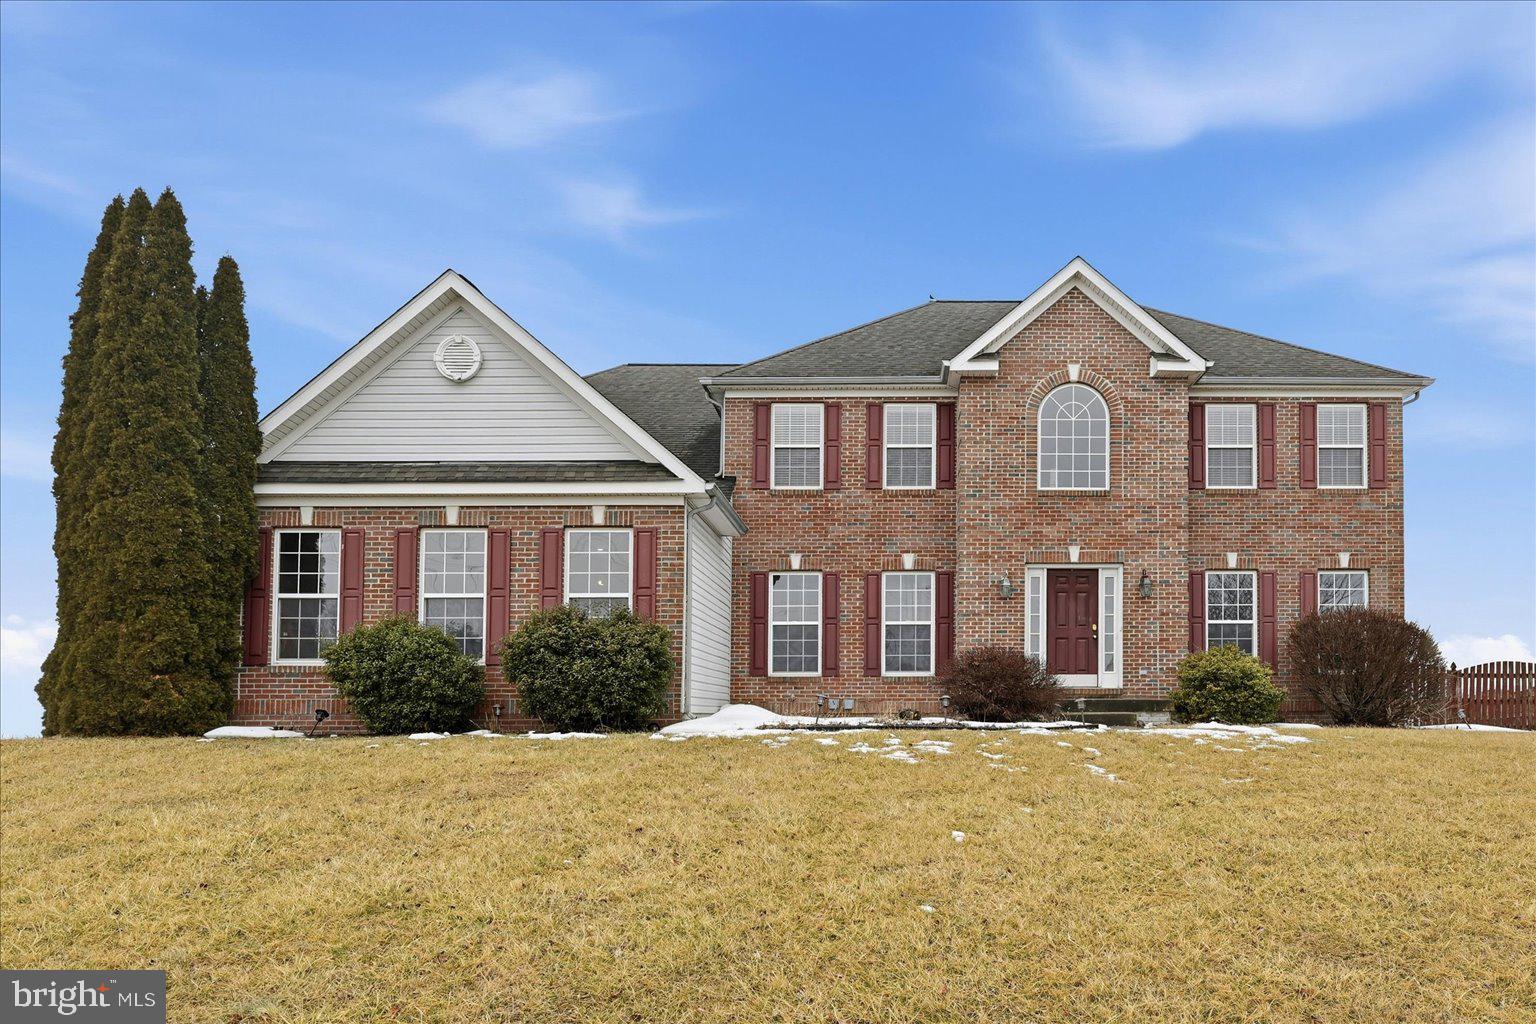
LOCATION, LOCATION, LOCATION! Welcome to 693 Spruce Hill Way in the highly sought-after Spruce Hill Estates community of Charles Town, WV — a spacious and versatile home perfectly designed for comfortable everyday living and multi-generational flexibility. Ideally located with convenient access to Rt. 340, Rt. 9, and Washington High School, this property offers both privacy and accessibility while sitting on a beautiful 1.44-acre lot.

This impressive home features four bedrooms and four and a half bathrooms with a thoughtful layout that provides space for everyone. The large kitchen showcases granite countertops and ample room for gathering, entertaining, and daily living. The expansive owner’s suite offers a relaxing retreat, while a private guest room with its own full bathroom creates the perfect setup for visitors or extended family. Bedrooms three and four share a convenient Jack and Jill bathroom, adding both functionality and comfort.

The living space is enhanced by a fireplace, ready for cozy evenings, and a mostly finished basement with durable concrete tile flooring, a full bathroom, and excellent potential for a future full kitchenette (currently there is a great start with a wet bar) — making it ideal for multi-family or multi-generational living arrangements. Step outside to enjoy the  deck overlooking the fenced backyard, perfect for outdoor entertaining, pets, or peaceful evenings at home.

Additional highlights include an oversized three-car side-entry garage, a Vivint alarm system for added security, and more. The roof was inspected just 1.5 years ago, offering added peace of mind to future homeowners.

Combining a beautiful brick home with a great flow and an exceptional location, this home delivers comfort, flexibility, and opportunity in one of Charles Town’s most desirable neighborhoods.
#WVJF2022050

CHARLES TOWN

693 SPRUCE HILL WAY

4 Beds

4 Baths

4,897 Sq.Ft.

$650,000

MLS#: WVJF2022050

1 ... 261 262 263 264 265 ... 666
* Listings identified with the FMLS IDX logo come from FMLS and are held by brokerage firms other than the owner of this website. The listing brokerage is identified in any listing details. Information is deemed reliable but is not guaranteed. If you believe any FMLS listing contains material that infringes your copyrighted work please review our DMCA policy and learn how to submit a takedown request. © 2024. First Multiple Listing Service, Inc.

Send a message

Message successfully sent.

Your message

What is 3 + 4 ?

Reason for contacting?

I agree to receive email communication and understand I can unsubscribe at any time.

I agree to be contacted by Charis Realty Group - Christine Issler, Broker via call, email, and text for real estate services. To opt out, you can reply 'stop' at any time or reply 'help' for assistance. You can also click the unsubscribe link in the emails. Message and data rates may apply. Message frequency may vary. Privacy Policy

Sign Out

Virtual Assistant

Would you like to take the next step with this property? We can help you schedule a showing or virtual tour, or send you more details.

Yes, I would like more information.

Thank You for Your Reply, One of Our Agents will contact you as soon as possible

No, maybe later.

Thank you, you can always contact me via email, phone number or through the contact form.

Realhub AI

Lucy - Your AI-Powered Realtor

Update Your Temporary Password

Personalize your search

Enter your email and we'll notify you immediately when new listings match what you're looking for.

or enter email address

Already have an account ? Login here

Continue your home search

I agree to receive communications and understand I can unsubscribe at any time.

I agree to be contacted by Charis Realty Group - Christine Issler, Broker via call, email, and text for real estate services. To opt out, you can reply 'stop' at any time or reply 'help' for assistance. You can also click the unsubscribe link in the emails. Message and data rates may apply. Message frequency may vary. Privacy Policy

Already have an account ? Login here

We use cookies

We use cookies primarily for analytics to enhance your experience. By accepting, you agree to our use of these cookies. You can manage your preferences or learn more about our cookies policy.