Properties

Browse or get in touch to schedule a walkthrough.

  • Nearby me
Price range

Popular Features

Community Features

Association

Property Features

Waterfront

View

Exterior Features

Interior Features

Style

29490 properties match your criteria

Updated 1 minute ago

E-Alert name

Close to town yet feels remote, this 3000 sq. ft. home offers 4 large BR and 3 full baths with numerous spaces to spread out in.From the upstairs living room to the den and family/rec room in the lower portion of the house. Nice screened porch off bedroomOutside features a gazebo attached to a wonderfully large deck, partially fenced yard, a great fire pit, storage shed and plenty of yard space.
#1001180597

BERKELEY SPRINGS

66 FERN PLACE LANE

4 Beds

3 Baths

N/A

$198,900

MLS#: 1001180597

This cozy ranch style home offers 2 bedrooms and 1 full bath all on one level. The master bedroom is spacious and has not one but 2 closets. In the kitchen you will find an abundance of cabinet space.  Relax while sitting on the front porch or basking in the sunlight in the sunroom. The backyard is completely fenced in.  A workshop/garage conveniently comes with an automatic garage door. The one car carport will keep you out of the weather.  Just 3 years ago the roof was replaced. This house is waiting for the next person or family to call it home. It would be perfect for a small family, someone seeking their first home or even a current homeowner looking to size down. Close to Hedgesville elementary, middle and high school, shopping and only 10 min from I-81. This home is being sold as-is and needs some TLC but move right in and start making it your own.
#WVBE2038378

HEDGESVILLE

555 BEN SPECK ROAD

2 Beds

1 Baths

1,056 Sq.Ft.

$225,000

MLS#: WVBE2038378

Come see this Beautiful, well maintained brick colonial in the Hammonds Mill community. This home boasts 5 Bedrooms and 3 1/2 Baths. 4 Bedrooms and 2 full baths on the upper level, powder room on the main level, 1 bedroom and 1 full bathroom in basement. Beautiful custom kitchen, 42 in. kitchen cabinets, island, breakfast room, and family room w/ fireplace. Ceramic tile in baths, hallway and kitchen. Large MBR w/ walk-in closet. Master Bath w/ garden tub, large separate shower, and double vanity. 3200 finished sq ft. HVAC was replaced in 2023. Roof was replaced in 2024 with 30 year shingles. Just minutes from I-81. Don't miss out on this one!
#WVBE2036772

MARTINSBURG

926 BROWN ROAD

5 Beds

3 Baths

3,218 Sq.Ft.

$429,900

MLS#: WVBE2036772
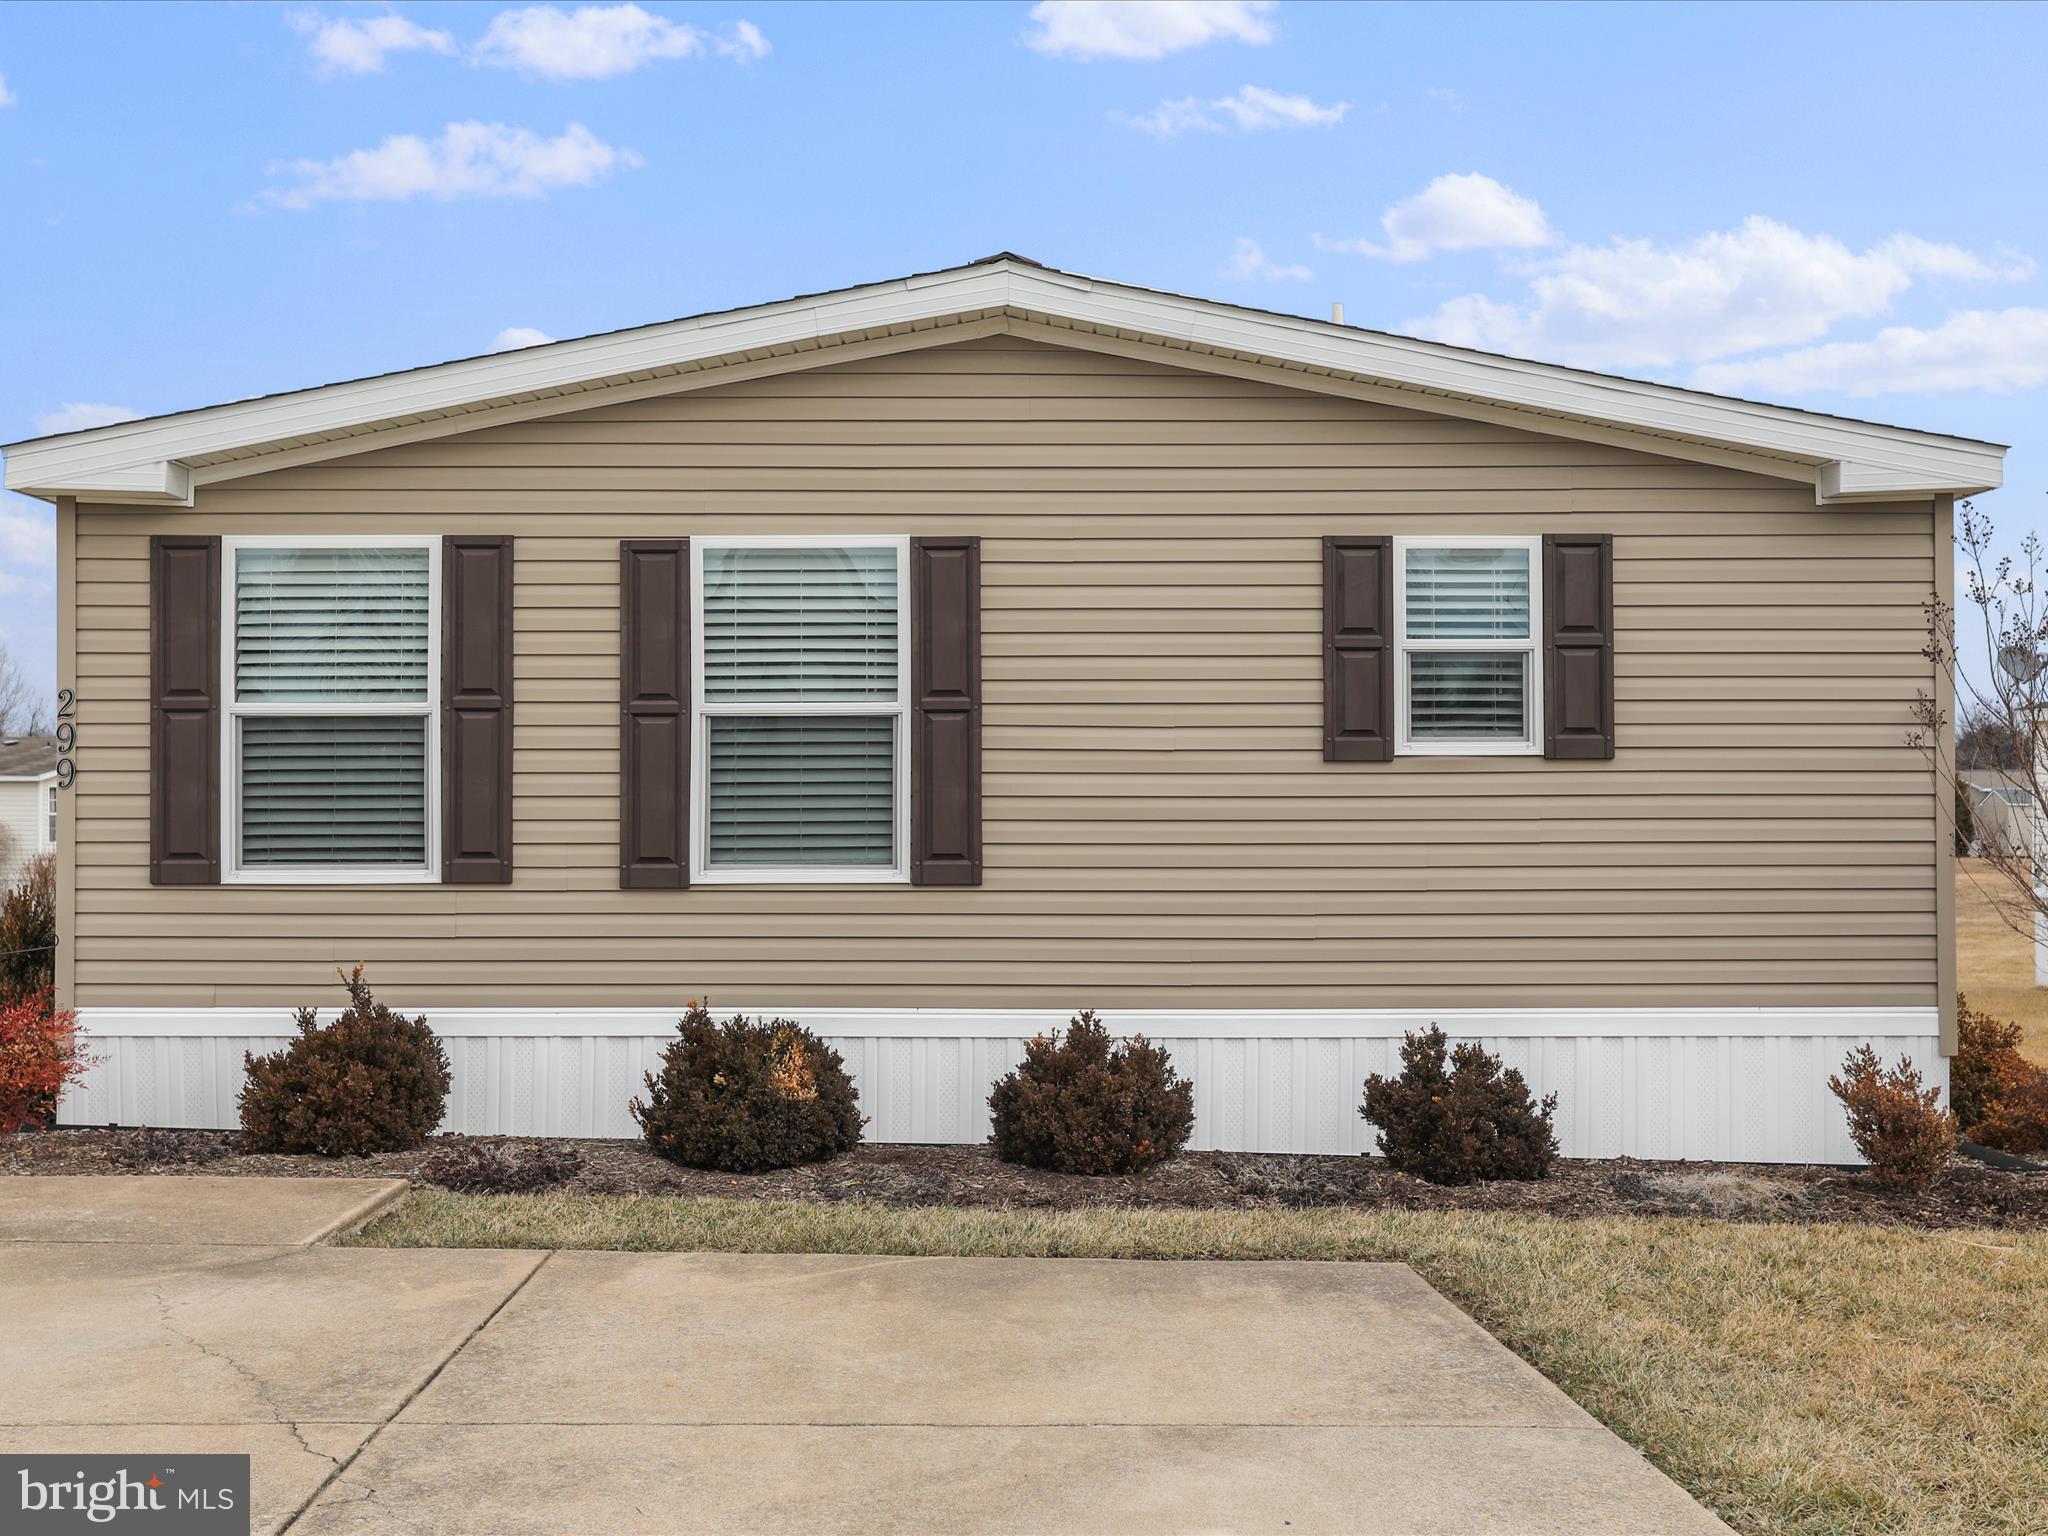
PRICE REDUCED!!!   Looking for Affordability and a nice place to call home?  Then look no further,  this home is affordability at its finest!  A Must see, this home will wow you as soon as you enter with its open floor plan.  Only one owner, very well maintained and shows immaculate.  Better than new,  the owner has did so many upgrades that you will not get with new unless you add those options.  Everything is done for you and is move in ready!  The perfect home for someone looking to downsize or for the Retiree.
Upgrades include, all new faucets,  a water softener,  appliances have been upgraded, to stainless steel Whirlpool Appliances,  added a pantry,  added the slide-out shelves/pull out drawers in the kitchen cabinets,  window blinds,  ceiling fans in all rooms, soaking tub in the Primary Bath,  New carpet in 2022.   Now lets go outside with upgrades:  added a 10X15 Deck,  added a storm door on the front with a retractable screen,   had electric run in the shed with shelving,  beautiful landscaping to include shrubs,  Pebble rocks for appeal,  seller had True Green come in and provide lawn care treatment.  This home was loved!  Now it needs you to love it!   Make your appointment today to see this beauty, you wont regret it.
Must be Park Approved before submitting an offer,  Credit score needs to be at least 630 or above.  Lot rent is $495 per month
There is an application fee for all adults that will be living in the home.  Taxes are estimated.
Make an offer today!
#WVBE2037348

MARTINSBURG

299 VALENTINE DRIVE

3 Beds

2 Baths

1,680 Sq.Ft.

$164,500

MLS#: WVBE2037348

The to-be-built Rosewood at South Brook is located on a peaceful cul-de-sac in Inwood, WV.  This one-level home offers a functional floorplan that makes living easy w/ 3 bedrooms and 2, beautifully-tiled, full baths and a laundry room nearby.  The open concept great room leads into the kitchen so you never miss a moment w/ family or guests.  Featuring gorgeous white linen cabinets, LVP flooring in the great room, kitchen and dining areas, stainless steel appliances, quartz countertops and an expansive kitchen island,  this home offers comfort, livability, and beautiful finishes to set it apart.  With a spacious 2-car garage, the home is situated on a .28 acre cul-de-sac home site with lovely views of green space and trees that you can enjoy from your back patio.  South Brook's convenient location is under 5 minutes to dining, shopping, schools and medical facilities with easy access to I-81....just 15 minutes from Winchester, VA and 20 mins to the MD State Line as well.  A future fenced dog-park and tot lot are planned for the community.
#WVBE2023710

INWOOD

289 HYDRO ROAD

3 Beds

2 Baths

1,434 Sq.Ft.

$324,535

MLS#: WVBE2023710

Looking for Your Dream Retreat??  – 4.08 Acres in Eglon, WV!  Escape to your own private haven on two separate parcels totaling 4.08 acres, partially wooded and tucked away in a peaceful location near Deep Creek Lake, MD, and Blackwater Falls, WV. This newly built barndominium offers open-concept living with quality construction and the essentials already in place: spring-fed well, septic system, and electricity.  Inside, discover spacious lofts and roughed in plumbing and ready for you to complete and personalize to your taste. A storage shed adds extra convenience for tools, toys, or outdoor gear.  Whether you’re looking for a serene retreat, a nature-filled weekend getaway, or a place to create your dream home, this property combines privacy, versatility, and a stunning location in the heart of West Virginia’s natural beauty.
#WVPR2000338

EGLON

1011 ACCIDENT ROAD

2 Beds

1 Baths

N/A

$239,900

MLS#: WVPR2000338

One level living on fairly level, mostly cleared lot.  Attached two car garage, paved driveway on a small dead end lane with only about 8 houses.  Freshly painted inside. Covered back porch with nice views. Some restrictions but no HOA in effect at this time.  Approximately 7 miles southeast of Berkeley Springs, WV.
#1001180535

BERKELEY SPRINGS

193 HERITAGE LANE

3 Beds

2 Baths

N/A

$145,000

MLS#: 1001180535
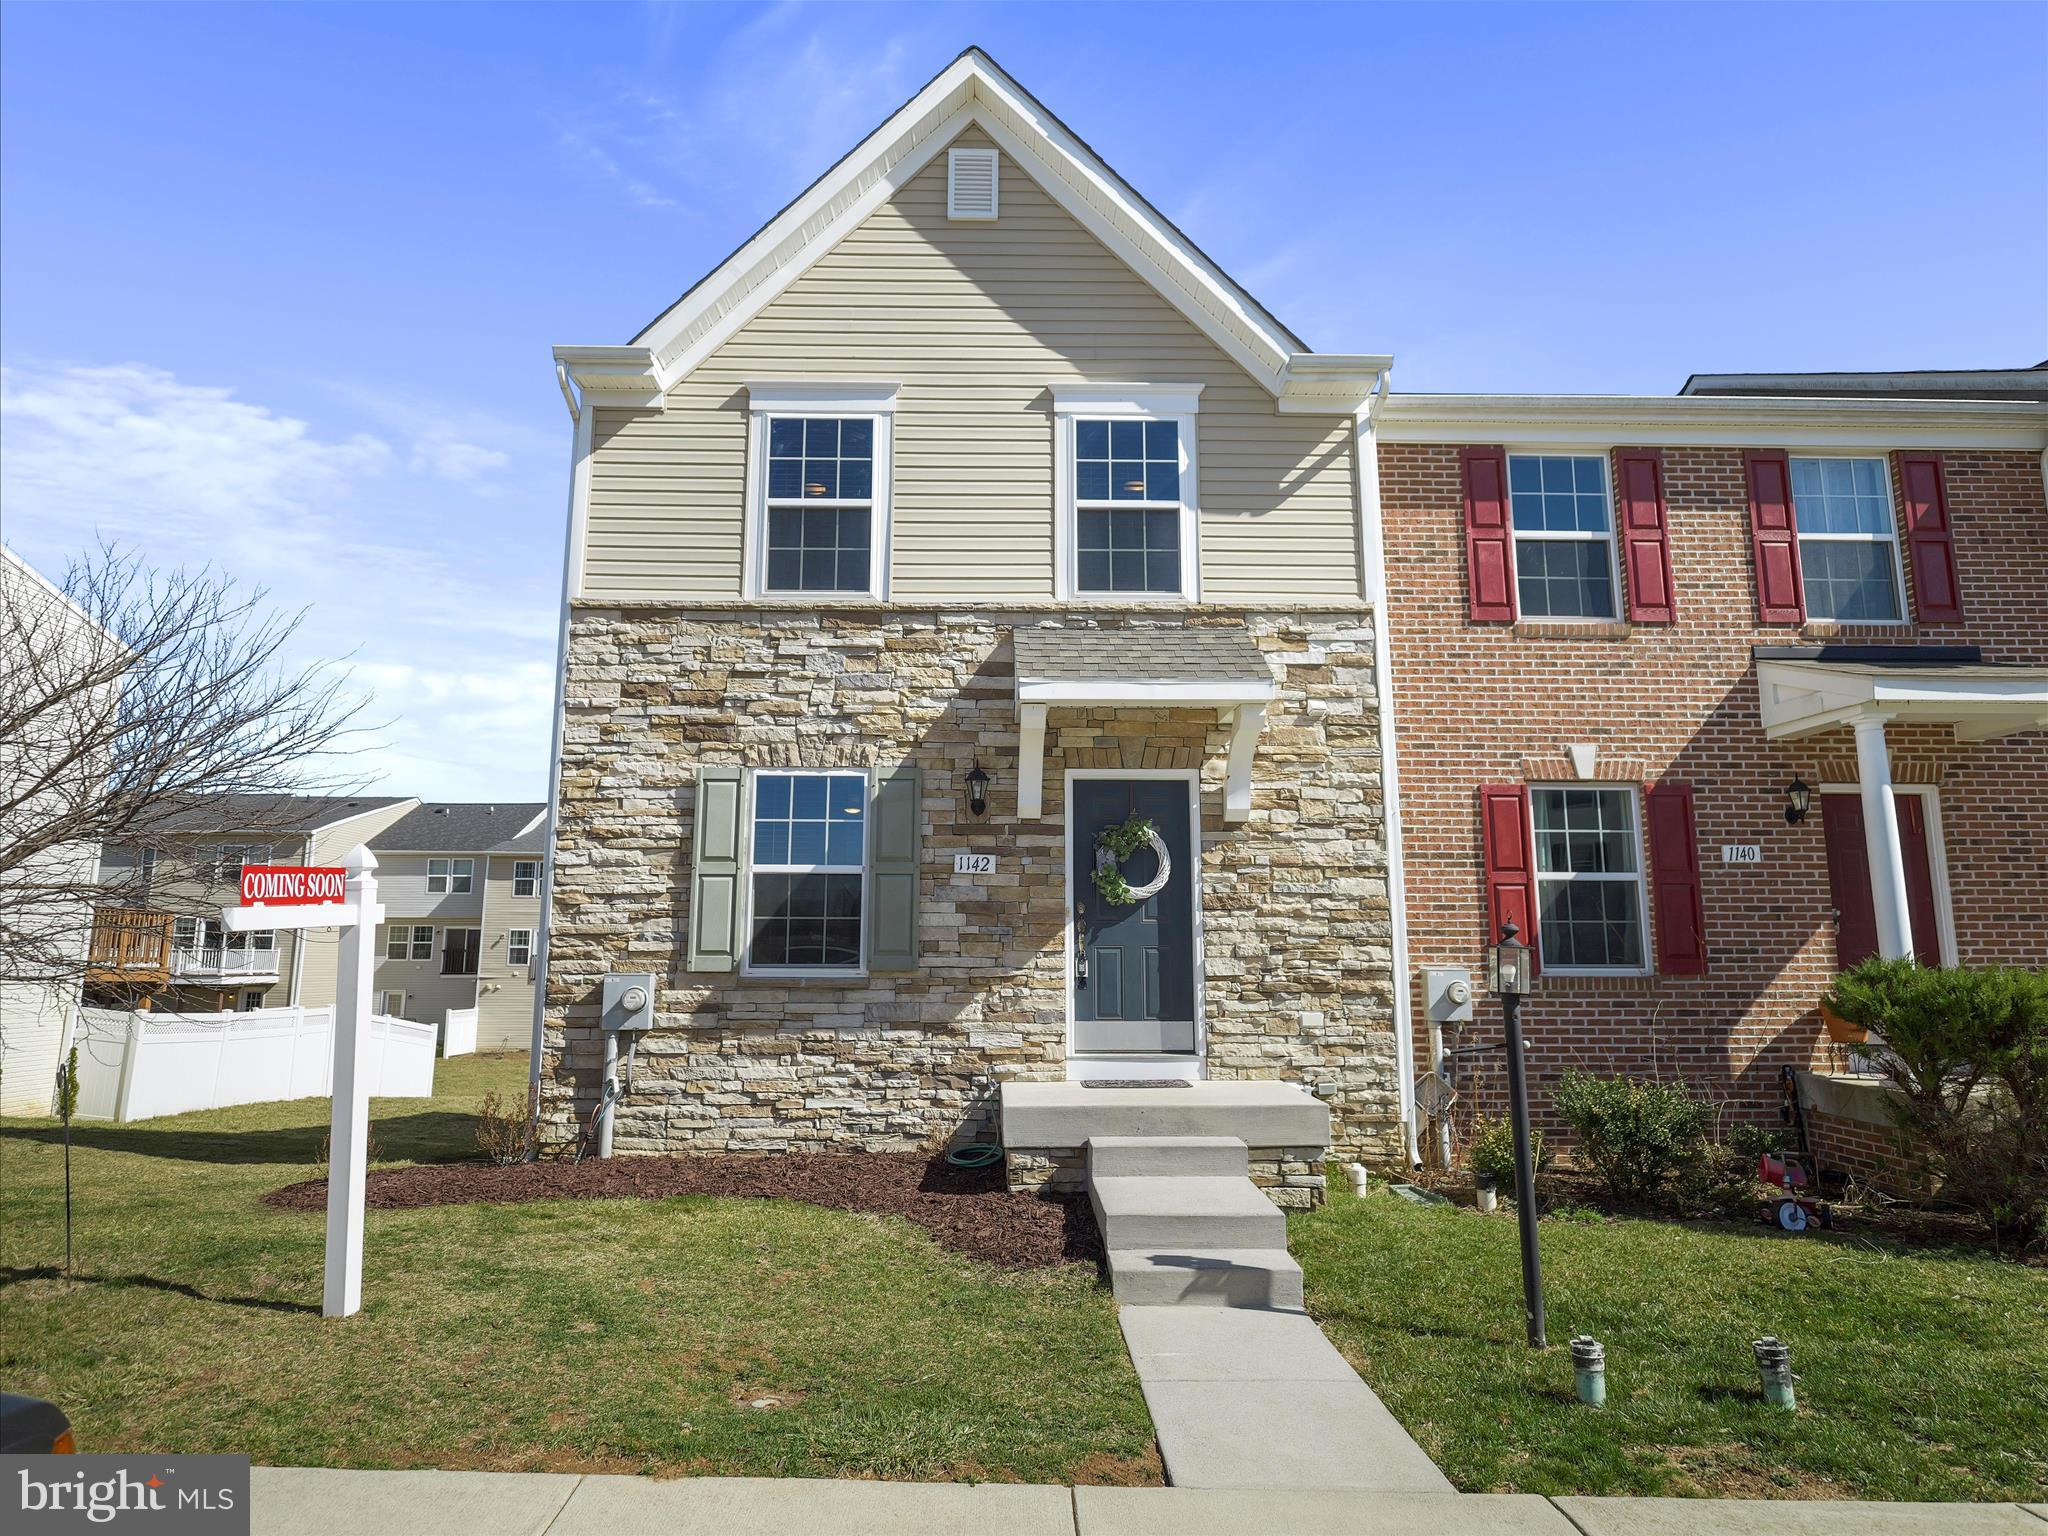
Lovely end unit townhome located in Lakeland Place (Fairfax Crossing) that has been very well maintained. The entire home was freshly painted 3/25 AND there is luxury vinyl plank flooring throughout the main and upper levels - no carpet! The roof was replaced in 2018; the HVAC is 2014 and is serviced annually. The sump pump, dishwasher, and disposal all replaced in 2023. The kitchen includes a dining area and 8' bump out that makes a breakfast room/sunroom/ or extra sitting room, which leads to the freshly painted deck. There is no fence but that's okay - the HOA will mow the back yard! The walkout basement is ready to finish if desired with rough in plumbing or is perfect for storage. Close to shopping, schools, restaurants, and has a playground. Perfectly located for those commuting to MD and VA.
#WVJF2016404

RANSON

1142 STALLION STREET

3 Beds

2 Baths

1,488 Sq.Ft.

$315,000

MLS#: WVJF2016404

Sure — here’s a polished rental advertisement version:

Charming 3BR Home for Rent in Capon Bridge
Located less than a mile from Route 50 in Capon Bridge, this home offers an ideal commute for anyone working in Winchester, VA while enjoying the beauty and peace of Almost Heaven, West Virginia.

This 3-bedroom, 2.5-bath home combines the charm of yesterday with recent renovations that make it feel as good as new. Spacious and inviting, it’s a great opportunity for renters looking for comfort, character, and convenience.
A 27' x 38' garage with 12-foot ceilings will also be available to the renter in a couple of months, offering excellent additional storage or workspace.

Rental Requirements:
Credit report required
First month’s rent due at lease signing
Security deposit required
#WVHS2008130

CAPON BRIDGE

896 CHRISTIAN CHURCH

3 Beds

2 Baths

1,624 Sq.Ft.

$1,800

MLS#: WVHS2008130
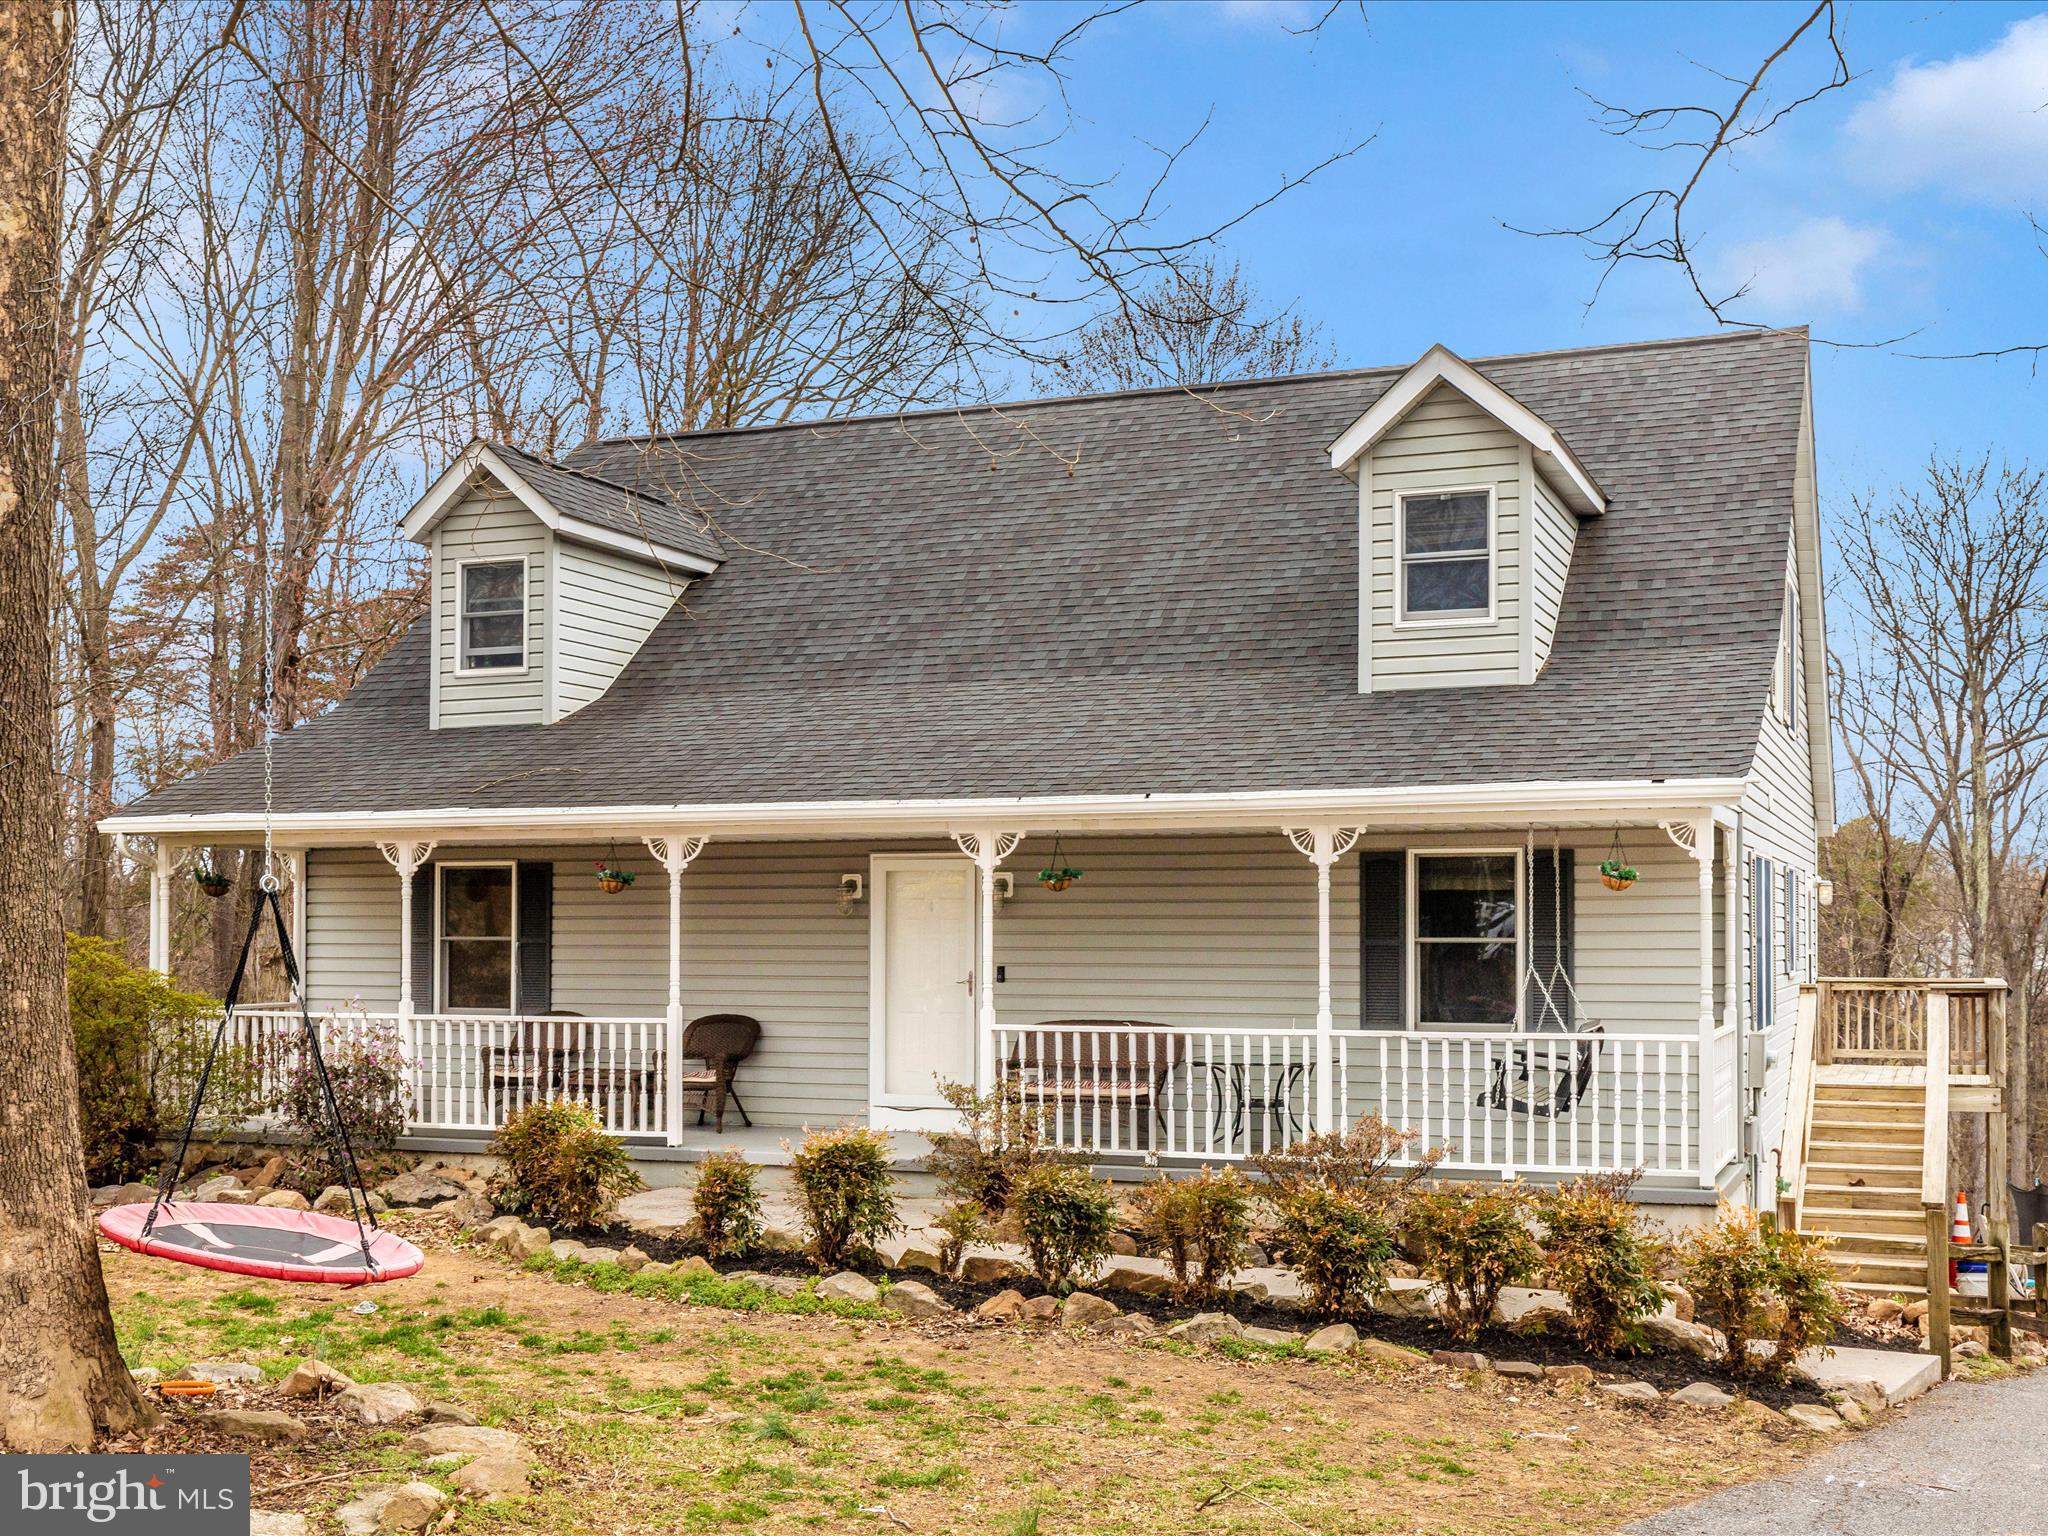
Welcome to 215 Regal Drive in Falling Waters, WV. This beautiful four-bedroom, three-and-a-half-bath Cape Cod is nestled on a 2.08-acre lot in the desirable Kingsbrooke on the Potomac community, coming with A RIVER lot lease that transfers for the new owner. Just in time for river season!

The main level features a spacious owner’s suite with a private bathroom, as well as an open living room and kitchen floor plan, creating a warm and inviting space perfect for entertaining. A conveniently located laundry room adds to the home's practicality. Upstairs, three additional bedrooms and a full bathroom offer plenty of space for family or guests.

The finished walk-out basement includes a bonus room, workout room, a full bathroom, and extra storage space. Additional attic storage ensures ample room for belongings. A rear-entry attached garage provides convenience and a clean aesthetic. Outside, beautiful landscaping enhances the curb appeal, while the large backyard and lovely patio area offer the perfect space to relax and enjoy the peaceful surroundings.

A small balcony on the back of the home offers the potential for a cozy outdoor retreat, with the existing board and structure, it has the potential for making for a full-sized deck.

This home is equipped with a central vacuum system, adding to its convenience and ease of maintenance.

This home offers a wonderful combination of privacy and convenience, with easy access to major highways, shopping, and dining. Don’t miss this opportunity to own a beautiful home in a sought-after community. Schedule your private tour today.
#WVBE2038428

FALLING WATERS

215 REGAL DRIVE

4 Beds

3 Baths

3,683 Sq.Ft.

$450,000

MLS#: WVBE2038428

Bright new end-unit townhome a short walk to downtown Shepherdstown. Open-plan living room, dining room and kitchen with abundant windows, insulated cellular top-down shades, vaulted ceilings and two skylights. Large bedroom closets are extra deep with wire shelves for extra storage. Master bedroom has a full private bath with shower; tub in hall bath. In-unit washer-dryer. Large carpeted loft can be used as a den, library or office. Large wrap-around front porch plus private screened back porch with ceiling fan. Shepherd Village is a self-managed cohousing community, a model of an intentional community that emphasizes caring for each other and participating in the community. Renters attend an Orientation, which explains our community rules and guidelines. As a Shepherd Village resident, you ll have access to all shared community activities and facilities   gardens, walking paths and our 4,000 sq.-ft. Common House, used for group dinners, movie nights and other events. The Common House has a large kitchen and dining room, guest rooms, fireplace, reading nooks, TV room, exercise room, large washer/dryer, wi-fi, patio with gas grills and koi pond, just steps from the unit.   Tenants will have use of the main floor and the loft the lower level will be retained by the landlord as storage.
#WVJF138480

SHEPHERDSTOWN

28 SHEPHERD VILLAGE CIRCLE

2 Beds

2 Baths

1,531 Sq.Ft.

$1,650

MLS#: WVJF138480

*TO-BE-BUILT* The Nassau Villa with Basement at Arcadia North Villas! The Nassau two level villa defines easy living. From the attached one-car garage or inviting optional covered porch, you can stay dry while waving grandkids in from the rain. Stretch out in the large great room or entertain in the open kitchen and dining space with expansive center island that is perfect for gathering. When it's time to call it a night, guests can head upstairs to 2 spacious private bedrooms, while you'll step into your main level primary suite with spa-like bath. Along with the first floor laundry and optional covered outdoor living space, the Nassau is your own private paradise perfect for low maintenance one level living. Photos are representative. Other homesites available.
#WVBE2009018

MARTINSBURG

67 GOUDHURST STREET

3 Beds

2 Baths

1,586 Sq.Ft.

$284,825

MLS#: WVBE2009018

Come check out this amazing totally renovated town house located close to schools, shopping and just a hop skip and a jump away from the interstate. This 3BR 2.5 Bath home  boasts New LVT flooring, new appliances , carpet and countertops! Will be ready starting Mid April.  Absolutely no Pets, or Smoking. Accepting applications now for a mid April move in.
#WVBE2008062

MARTINSBURG

20 FISER LANE

3 Beds

2 Baths

1,360 Sq.Ft.

$1,350

MLS#: WVBE2008062
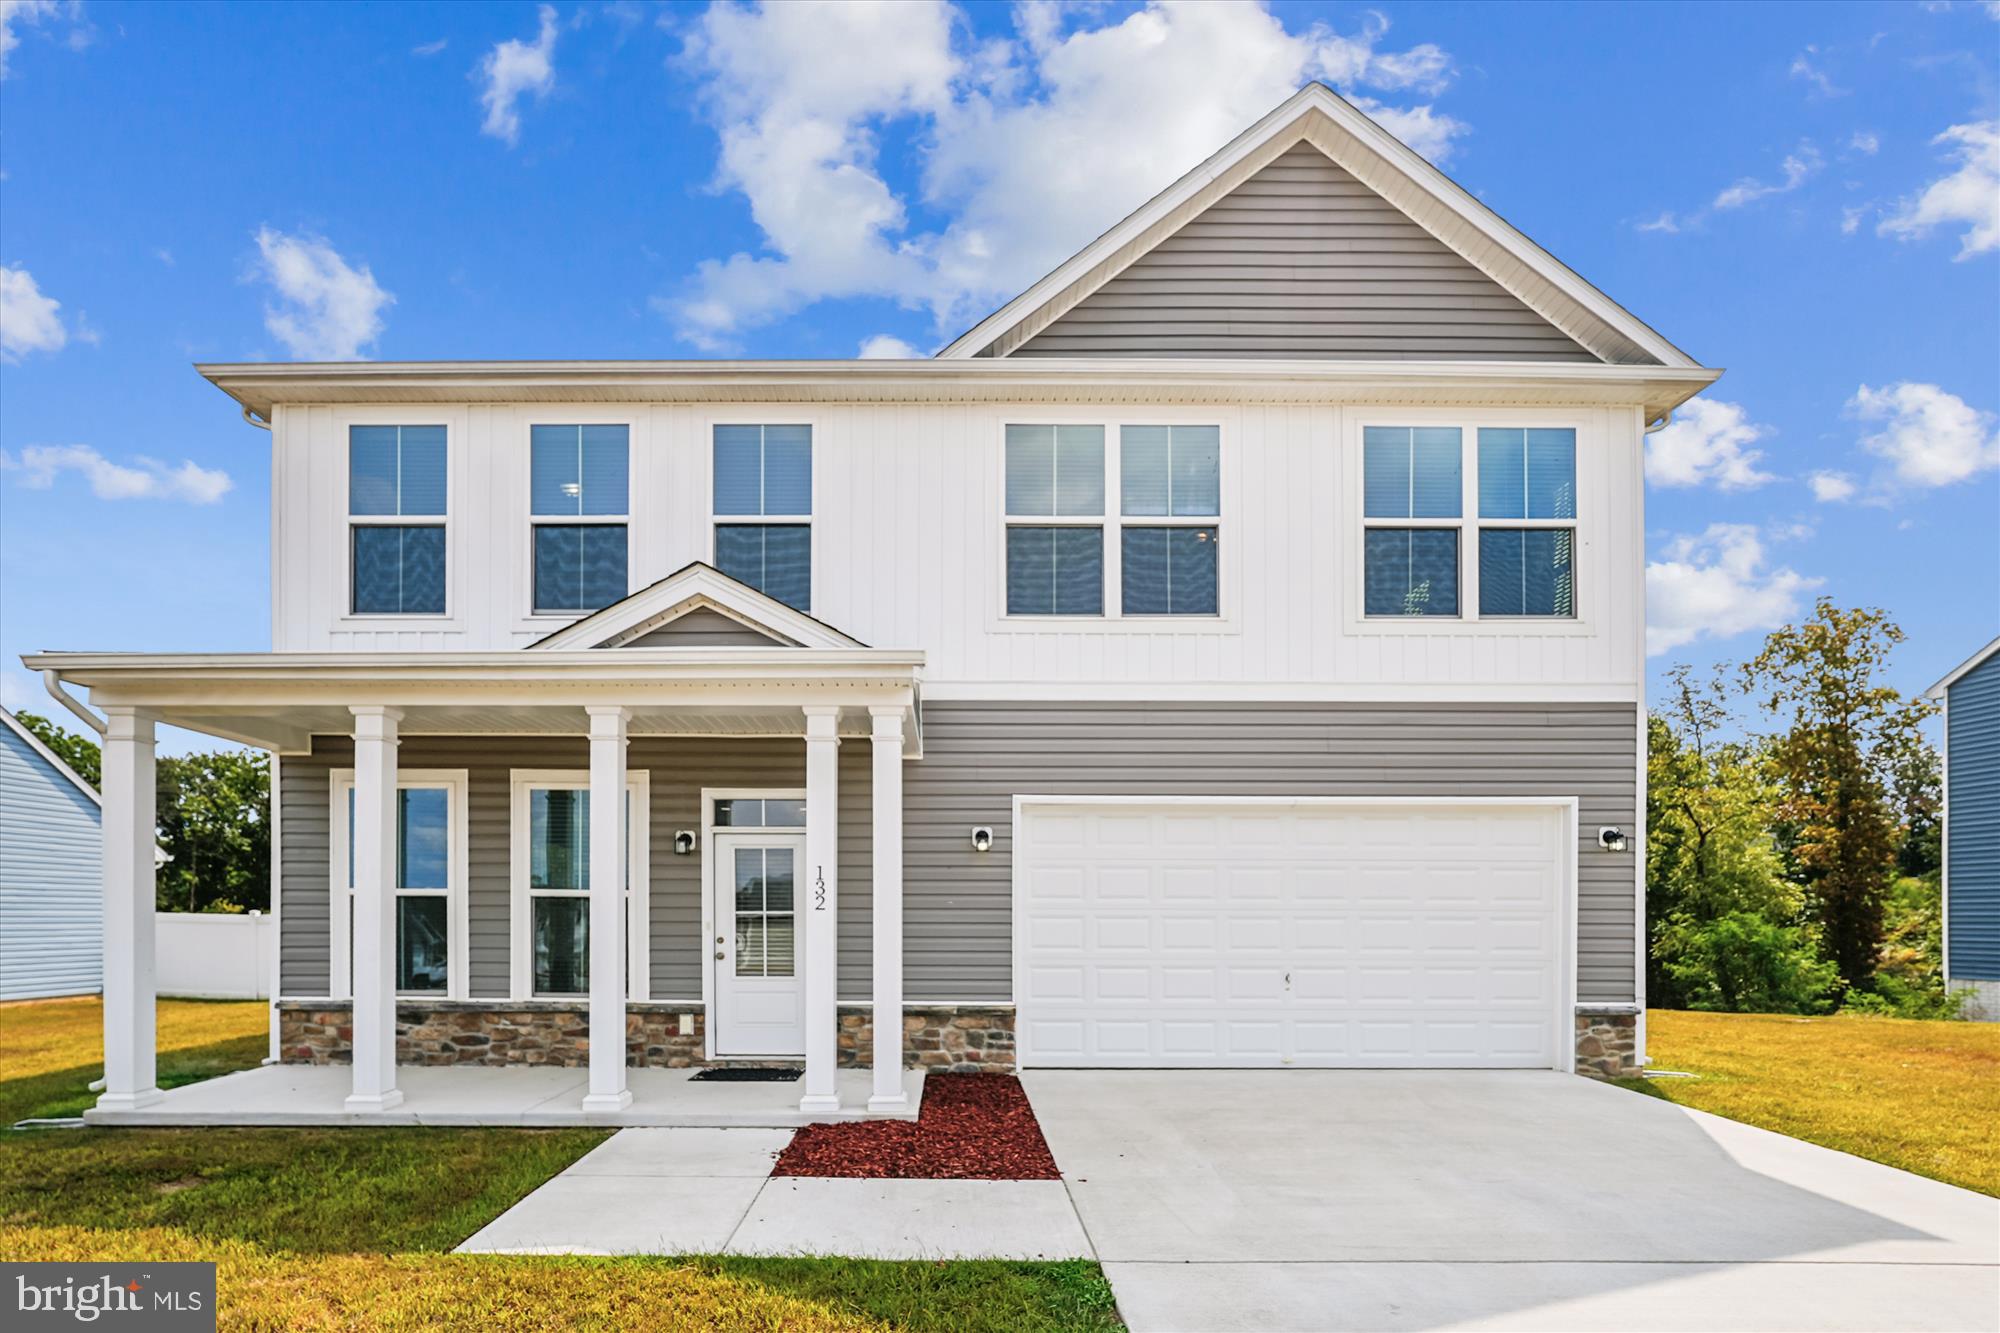
Step inside to discover an inviting open-concept floor plan in the desirable Nadenbousch Pines community of Martinsburg, with tall ceilings and abundant natural light, creating a spacious and welcoming atmosphere perfect for both everyday living and entertaining.
The gourmet kitchen boasts stainless steel appliances, modern countertops, and soft-closing cabinets and drawers, offering both elegance and functionality. The main-level bedroom provides convenience and versatility, while the spacious upper-level bedrooms ensure privacy and comfort for family and guests.
Relax in the luxurious Primary  Bathroom featuring dual shower heads, or unwind outdoors in your private backyard retreat—perfect for barbecues, quiet evenings, or weekend gatherings.
Conveniently located near schools, shopping, dining, and major commuting routes to Hagerstown and Winchester, this home combines the best of modern living with everyday practicality.
Whether you’re hosting friends, spending peaceful evenings at home, or exploring all that Martinsburg has to offer.  Featuring an assumable VA loan at just 2.75%, qualified buyers can take advantage of significant long-term savings—an exceptional opportunity in today’s market. 
132 Sanibel Way is the perfect place to call home!
#WVBE2044090

MARTINSBURG

132 SANIBEL WAY

5 Beds

3 Baths

2,608 Sq.Ft.

$410,000

MLS#: WVBE2044090

For comp purposes only. Dan Ryan Builders at Sheridan Estates, Dartmouth II with 4BR, 3.5BA, Morning Rm, hardwood in kitchen/breakfast/DR,morning rm, wood burning FP, oak stair, granite & stainless appliances, wet bar rough in, deluxe laundry, finished full BA in walkout basement, 2car garage, 2x6 construction, insulation upgrade.
#1000222575

HARPERS FERRY

324 CHICKAMAUGA DRIVE LOT 173

4 Beds

3 Baths

3,146 Sq.Ft.

$367,459

MLS#: 1000222575

1 ... 258 259 260 261 262 ... 666
* Listings identified with the FMLS IDX logo come from FMLS and are held by brokerage firms other than the owner of this website. The listing brokerage is identified in any listing details. Information is deemed reliable but is not guaranteed. If you believe any FMLS listing contains material that infringes your copyrighted work please review our DMCA policy and learn how to submit a takedown request. © 2024. First Multiple Listing Service, Inc.

Send a message

Message successfully sent.

Your message

What is 3 + 4 ?

Reason for contacting?

I agree to receive email communication and understand I can unsubscribe at any time.

I agree to be contacted by Charis Realty Group - Christine Issler, Broker via call, email, and text for real estate services. To opt out, you can reply 'stop' at any time or reply 'help' for assistance. You can also click the unsubscribe link in the emails. Message and data rates may apply. Message frequency may vary. Privacy Policy

Sign Out

Virtual Assistant

Would you like to take the next step with this property? We can help you schedule a showing or virtual tour, or send you more details.

Yes, I would like more information.

Thank You for Your Reply, One of Our Agents will contact you as soon as possible

No, maybe later.

Thank you, you can always contact me via email, phone number or through the contact form.

Realhub AI

Lucy - Your AI-Powered Realtor

Update Your Temporary Password

Personalize your search

Enter your email and we'll notify you immediately when new listings match what you're looking for.

or enter email address

Already have an account ? Login here

Continue your home search

I agree to receive communications and understand I can unsubscribe at any time.

I agree to be contacted by Charis Realty Group - Christine Issler, Broker via call, email, and text for real estate services. To opt out, you can reply 'stop' at any time or reply 'help' for assistance. You can also click the unsubscribe link in the emails. Message and data rates may apply. Message frequency may vary. Privacy Policy

Already have an account ? Login here

We use cookies

We use cookies primarily for analytics to enhance your experience. By accepting, you agree to our use of these cookies. You can manage your preferences or learn more about our cookies policy.