Properties

Browse or get in touch to schedule a walkthrough.

  • Nearby me
Price range

Popular Features

Community Features

Association

Property Features

Waterfront

View

Exterior Features

Interior Features

Style

10000 properties match your criteria

Updated 1 minute ago

E-Alert name

READY NOW!!!    This stunning new construction Mid-Century Modern home is Located on a spacious 0.92 - acre lot in the desirable Woods Resort, offering beautiful mountain views . 
The Berkeley floorplan provides over 1,800 finished square feet on the main level, plus an additional 1,800 sq. ft. walkout basement- perfect for future expansion or storage. The exterior showcases black siding for a bold, modern look. Inside features include luxury vinyl plank (LVP) flooring throughout, all-black interior doors with coordinating hardware, and a cozy living room fireplace framed by a black accent wall with wainscoting. The kitchen is equipped with white cabinets,  stainless steel appliance package, and a large center island ideal for entertaining. The spacious primary suite includes a bold black wainscoted accent wall and an en-suite bathroom featuring a barn door and  custom tile shower & modern finishes. Step outside to a 26’ x 10’ composite Trex deck with sleek cable railing, perfect for enjoying the peaceful natural setting. The home is eligible for Class A Woods Resort Membership, which offers amenities to indoor and outdoor pools, a spa, sauna, fitness center, golf courses, tennis courts, and more. Don’t miss the opportunity to own this stylish and thoughtfully designed home.
#WVBE2044630

HEDGESVILLE

251 SACHEM HILL

3 Beds

2 Baths

1,831 Sq.Ft.

$459,900

MLS#: WVBE2044630

READY NOW!!!!    This stunning new construction Mid-Century Modern home sits on a spacious 0.86-acre lot in the desirable Woods Resort, offering beautiful mountain views!  The Berkeley floorplan provides over 1,800 finished sq. ft. on the main level, plus an 1,800 sq. ft. walkout basement with 9’ ceilings   —   ideal for future living space or additional storage. The exterior will feature upgraded dark grey LP siding paired with a rich brown garage door and matching brown front door, creating a warm, refined modern look that perfectly complements the natural setting. Inside, you’ll find luxury vinyl plank (LVP) flooring throughout, stainless steel appliances in the kitchen with a spacious kitchen Island, and a cozy living room with a fireplace framed by a black wainscoted accent wall. The spacious primary suite boasts another bold black wainscoted accent wall and an en-suite bathroom complete with a sliding barn door, custom tile shower, and modern finishes.
Step outside to a 26’ x 10’ composite Trex deck with sleek cable railing, ideal for relaxing, entertaining, or taking in the serene, wooded views. This home is eligible for Class A Woods Resort Membership, granting access to indoor/outdoor pools, spa, sauna, fitness center, golf courses, tennis courts, and more (optional annual fee through the resort).
Don’t miss the opportunity to own this stylish, upgraded, and thoughtfully designed home in a premier resort community! Garage Door and Front door will be brown.
#WVBE2046270

HEDGESVILLE

231 SACHEM HILL

3 Beds

2 Baths

1,831 Sq.Ft.

$459,900

MLS#: WVBE2046270

**Open House Canceled!  Under Contract**Gorgeous and Immaculate**  Don't miss this lovely 4 bedroom, 3 1/2 bath patio home with two car detached rear load garage.  Three story rear bump-out makes for some wonderful use of space.  Cozy rear patio and fenced yard (added 2022) for relaxing.  Numerous recent upgrades and mature landscaping with River Stone walls make this one better than new! Granite kitchen countertops with stainless steel appliances (new dishwasher in 2024).  New primary bath shower in 2021.  Roof penetration boots replaced 2025.  Recent Ring backyard spotlight system conveys. Dual zone HVAC system.   3 minutes or less to groceries, shopping, and some of the best restaurants that Ranson/Charles Town have to offer.  Right off the Route 9/340 corridor with easy access to Martinsburg, Winchester, Berryville, and commuter routes to Frederick and Northern Virginia.
#WVJF2016460

RANSON

1326 N FAIRFAX BOULEVARD

4 Beds

3 Baths

3,608 Sq.Ft.

$459,900

MLS#: WVJF2016460

The views from Sachem Hill are incredible at the top of the Woods Resort!!  UNDER CONSTRUCTION - PICTURES ARE OF A DIFFERENT HOME BUT THE SAME FLOORPLAN!  First photo shows exterior style but is a slightly different floorplan.  All other photos are of a different home but this same floorplan.  Exterior and interior colors will be different - This home will have BLACK trim instead of white, CEDAR beams on the front porch and a modern steel, low maintenance, insulated ULTRA-GRAIN Cedar Plank garage door! If contracted before build places the order for interior items, the buyer can pick selections such as cabinet colors, flooring, countertops and ceramic tile!  The garage will be fully insulated, drywalled and painted.  The kitchen will have GE Profile appliances.  There will be a gas fireplace with a stone surround and a rustic barn beam mantel.  The full unfinished basement will have rough in's for a full bathroom as well as a fully drywalled ceiling, window and walk out door.
#WVBE2042084

HEDGESVILLE

Lot 43 SACHEM HILL

3 Beds

2 Baths

1,580 Sq.Ft.

$459,900

MLS#: WVBE2042084

Step into luxury living with this immaculate 4-bedroom, 3.5-bath Colonial-style home. The first floor boasts a seamless blend of formal living and dining rooms, an upgraded kitchen featuring granite counters, an island, stainless steel appliances, a pantry, and a generously-sized family room. The kitchen and family room showcase elegant plantation shutters/blinds, adding a touch of sophistication. The second floor hosts a charming primary suite with a private bath and a walk-in closet, alongside three other spacious bedrooms and a full bath. The partially finished lower level features a  rec room, a possible gym or home office, complemented by a utility room. Outside, a large composite deck with a white vinyl railing beckons for outdoor gatherings. With a 2-car garage and convenient proximity to commuter routes, this residence epitomizes both style and functionality.
#WVJF2011188

RANSON

114 SPARKLING BROOK ROAD

4 Beds

3 Baths

3,000 Sq.Ft.

$459,900

MLS#: WVJF2011188
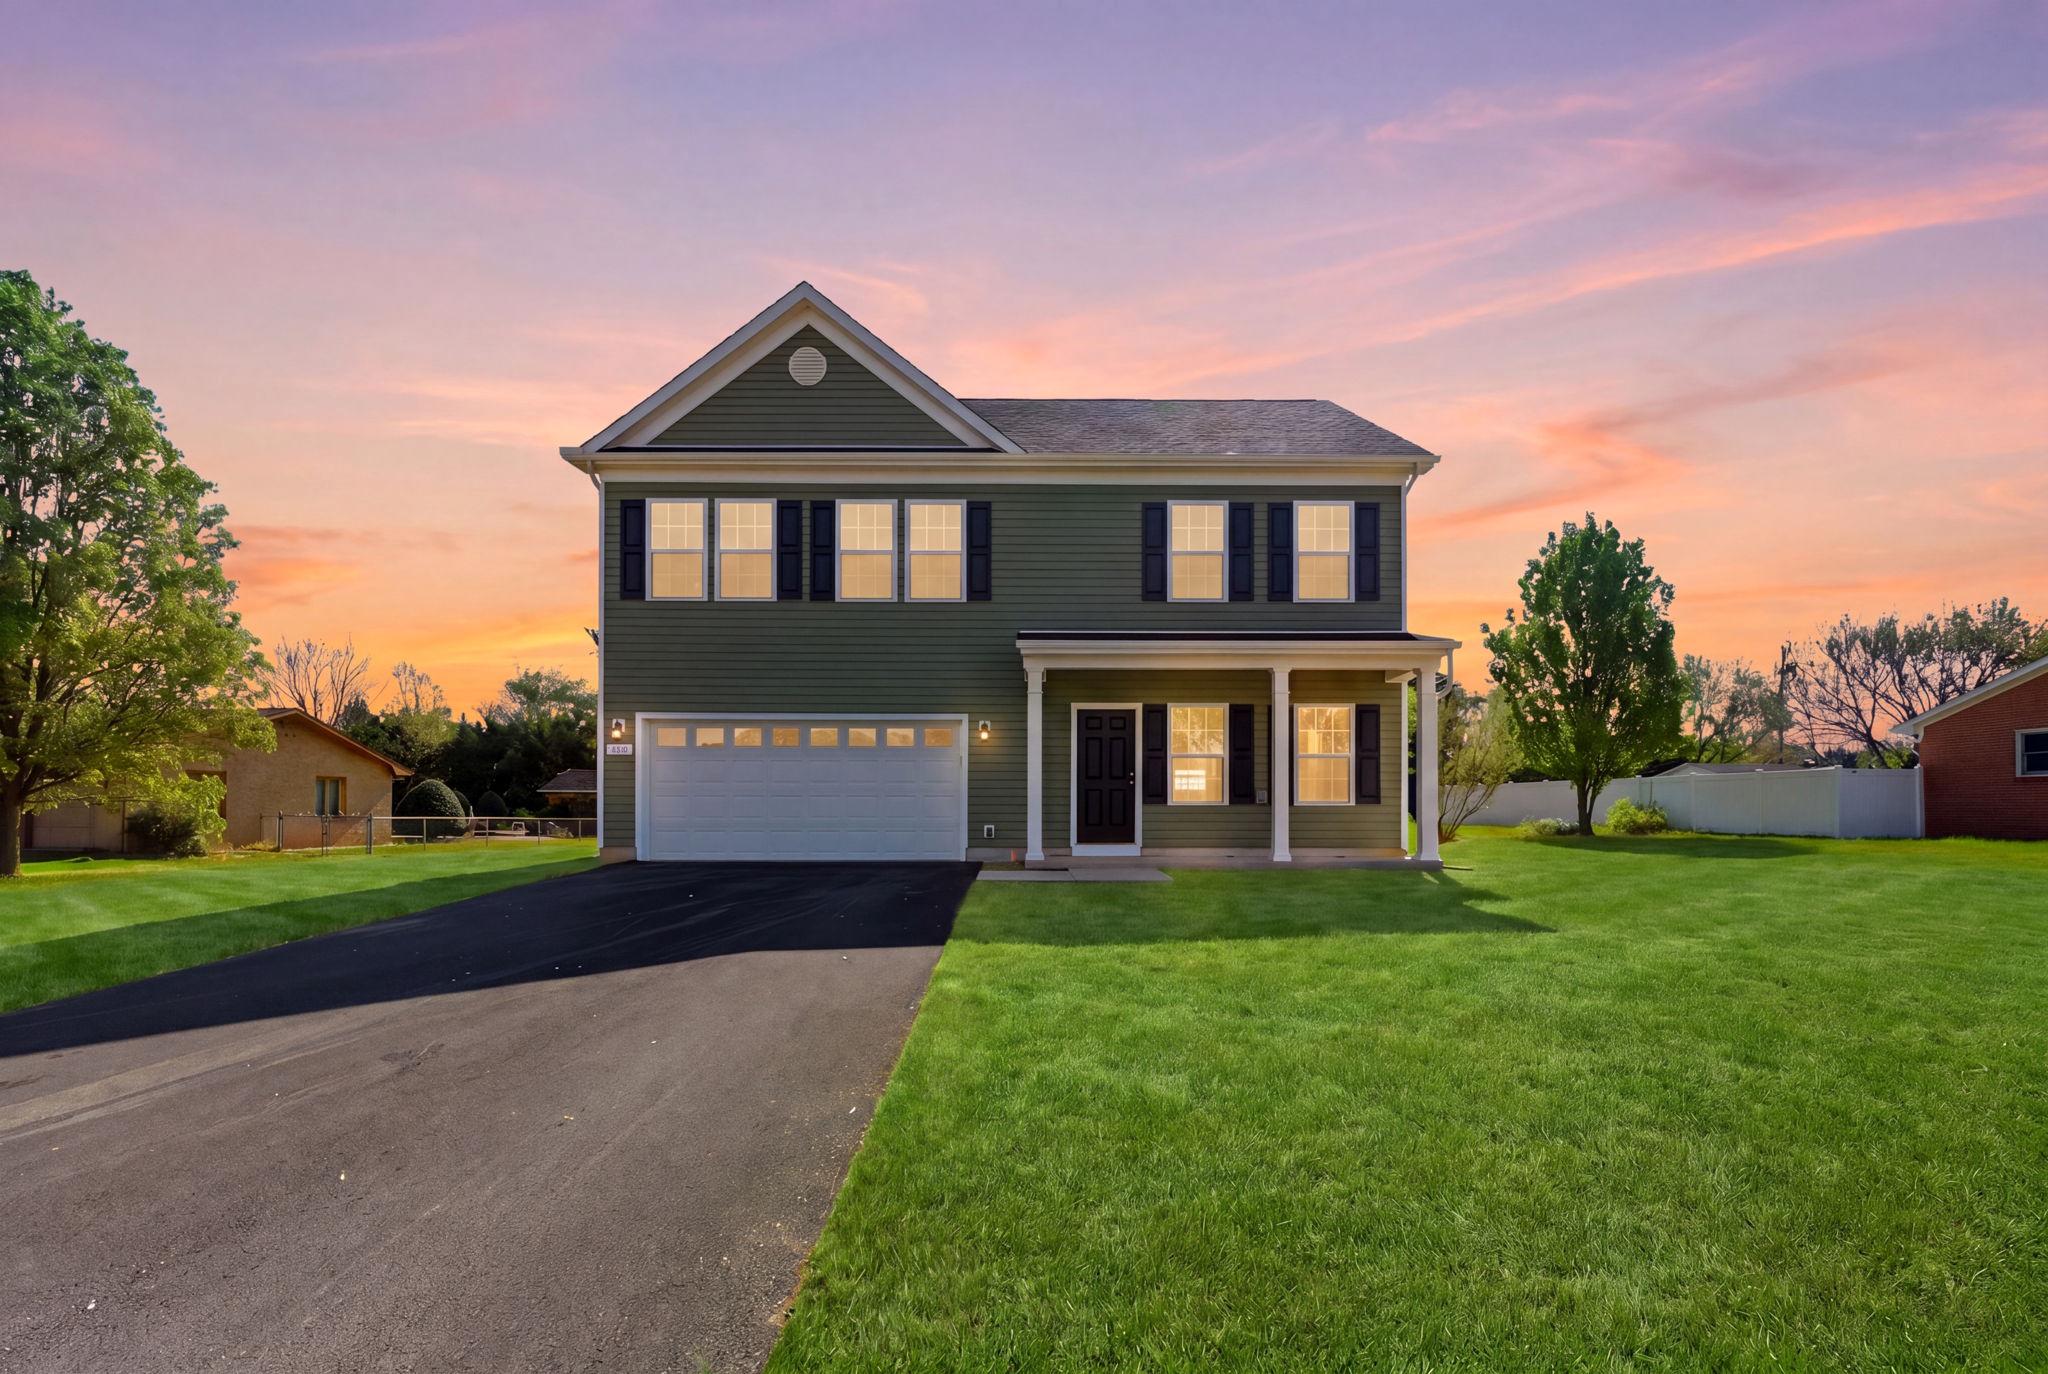
Closing costs assistance with a full price offer. Just reduce to $469,900. Available for quick move in!  This stunning new construction home in the desirable Inwood East subdivision is a perfect blend of modern design and comfort. Completed in 2026, this Colonial-style residence boasts an open floor plan that seamlessly connects the combination dining and living areas, creating an inviting space for gatherings. The heart of the home is the spacious kitchen, featuring an island, pantry, and high-quality appliances including a built-in microwave, dishwasher, and electric oven/range. With four well-appointed bedrooms and two and a half bathrooms, this home offers ample space for relaxation and privacy. The primary bath is a serene retreat, while the upper-floor laundry adds convenience to your daily routine. Enjoy the luxury of various flooring options, including elegant luxury vinyl plank, warm wood, and cozy carpet throughout. Set on a cleared lot in a peaceful cul-de-sac with no thru street, this property ensures a tranquil living experience. The attached two-car garage and asphalt driveway provide easy access and ample parking. The local community is vibrant, with nearby parks and excellent public services enhancing your lifestyle. Commuters will appreciate the convenience of commuter lots and rail stations within five miles. This home is not just a place to live; it's a gateway to a welcoming neighborhood filled with opportunities for connection and enjoyment. Experience the comfort and joy of calling this beautiful property your home.
#WVBE2050090

INWOOD

152 GENERAL LEE AVENUE

5 Beds

3 Baths

2,100 Sq.Ft.

$459,900

MLS#: WVBE2050090

This beautiful 4-bedroom, 2.5-bath home featuring an open-concept layout perfect for everyday living and entertaining. The main level includes a formal dining room, breakfast nook and a spacious kitchen with granite countertops and modern appliances. Upstairs, you'll find generously sized bedrooms, including a private owner's suite with a large walk-in closet and a luxury en-suite bath. Thoughtfully designed with comfort and functionality in mind, this home offers plenty of space for the whole family.
#WVBE2053492

FALLING WATERS

25 BROMPTON STREET

4 Beds

2 Baths

2,397 Sq.Ft.

$459,900

MLS#: WVBE2053492

ROCKFORD FLOOR PLAN | MODERN LUXURY MEETS EVERYDAY FUNCTIONALITY

Welcome to the beautifully designed Rockford floor plan, offering an exceptional combination of space, style, comfort, and modern living. This impressive 4-bedroom, 3.5-bath home with a 2-car garage is thoughtfully designed with high-quality finishes and versatile living spaces throughout.

The finished walk-up basement provides incredible additional living space, featuring a spacious recreation room, full bathroom, generous storage, and convenient access to the large rear yard—perfect for entertaining, relaxing, or accommodating guests.

Enjoy seamless indoor-outdoor living with a 10' x 18' composite deck and charming partial front porch. Inside, luxury vinyl plank flooring extends throughout the main level, bathrooms, and laundry room, combining durability with contemporary elegance.

The stunning chef-inspired kitchen features sleek gray cabinetry, elegant quartz countertops, a spacious center island, and a convenient pantry. The open-concept design flows effortlessly into the inviting family room, complete with a cozy fireplace, creating the perfect gathering space.

A versatile flex room enclosed by French doors offers an ideal private office, study, playroom, or creative space.

Retreat to the luxurious primary suite, featuring a generously sized bedroom and a spa-inspired private bathroom with a double vanity, walk-in shower, linen closet, and spacious walk-in closet.

With its thoughtful floor plan, sophisticated finishes, abundant living space, and exceptional indoor-outdoor amenities, the Rockford delivers the perfect balance of modern elegance and everyday comfort. This is a home designed to impress and built for the way you live. Don't miss the opportunity to make this exceptional home yours!
#WVBE2053570

INWOOD

109 SPATTERDOCK ROAD

4 Beds

3 Baths

2,866 Sq.Ft.

$459,900

MLS#: WVBE2053570

FINISHED LOWER LEVEL INCLUDED!!! Live the Huntfield lifestyle in Charles Town's largest planned community ideally situated along the rolling hills of the Blue Ridge Mountains! Do you have a lot of clothes? The Wesley II plan offers an absolutely cavernous primary closet! Perfect for the buyer who values an expansive wardrobe! Starting at just over 3,800 square feet, this home can be designed to your liking. There is a second- floor loft for casual living, and a well-equipped kitchen adjacent to a clearly delineated casual dining space! Garage can be front facing attached to the side of the home. It can be attached to the rear mudroom and allow entry from the rear alley. There is an opportunity to have a detached garage off of the rear courtyard, allowing for additional privacy in the back yard. Finished basement rec area is an included feature. Come and see the many different design configurations and pick the one that is perfect for you! *Photos may not be of actual home. Photos may be of similar home/floorplan if home is under construction or if this is a base price listing.
#WVJF2012402

CHARLES TOWN

240 HOLLY SPRINGS DRIVE

4 Beds

2 Baths

3,250 Sq.Ft.

$459,820

MLS#: WVJF2012402

FOR FEBRUARY 2024 DELIVERY! $15K towards closing with Lennar Mortgage!

Come tour the Charleston! With a Signature Stone exterior, this new three-story home is optimized for gracious living.  At the entrance, you'll find a full front porch and situated off the foyer inside is a flex room ideal for at-home work, while at the back is an open-plan layout connecting the Great Room, kitchen and dining area.  The main level has EVP flooring for a clean look. The kitchen is suited with white cabinets and Valle Nevado granite countertops. On the second floor, four bedrooms provide restful retreats and surround a versatile loft.  The tranquil owner’s suite comes complete with an attached bathroom and walk-in closet. The basement is fully finished adding an additional bedroom, full bathroom, and rec room with an areaway to the backyard! A desirable two-car garage is included to complete the home. 

Welcome to Norborne Glebe, a master-planned community with single-family homes and townhomes in Charles Town, WV! Future amenities will include a swimming pool with bathhouse, green space, and a tot lot. The community's prime location offers quick access to shopping, dining, recreation, Shenandoah Valley landscapes and historic sites. The Duffields MARC station is only eight miles away, putting business hubs in nearby metro areas within easy reach.

*Photos are of a similar home* Photos are for illustrative purposes only. Prices and features may vary and are subject to change. Prices do not include closing costs and other fees to be paid by buyer and are subject to change without notice. This is not an offer in states where prior registration is required. Void where prohibited by law. Copyright © 2022 Lennar Corporation. Lennar, the Lennar logo are U. S. registered service marks or service marks of Lennar Corporation and/or its subsidiaries. Date 02/22
#WVJF2009440

CHARLES TOWN

171 SOLSTICE WAY LOT 0029 CHARLESTON

5 Beds

3 Baths

1,996 Sq.Ft.

$459,570

MLS#: WVJF2009440

APRIL DELIVERY!  The DALLAS two story home design offers from 1,831 s.f. [slab] to 2,334 square feet [with optional finished basement] of living space with four bedrooms with 2 1/2 bathrooms. The first floor is a open  Great Room floor plan and beautifully flowing Family Room, Kitchen and Breakfast Nook concept perfect for family living and entertaining.  The gourmet Kitchen features 36" Shaker style base and wall cabinetry, granite countertops, a corner pantry, recessed lighting and a full array of stainless steel appliances- dishwasher, disposal, double bowl sink, built in microwave, range and refrigerator with icemaker.  The Powder Room and entrance to the two car garage is conveniently located.  The two car garage incudes a garage door opener. 
There is also a flex space that you can customize off of the kitchen that can be a perfect Study, Den or children's play area.   9' ceilings are included throughout the first floor!
All Bedrooms, including the Owner's Suite are on the second floor of the home. The spacious Owner's Suite including a walk-in closet and Owner's Bath with vanity with dual sinks, oversized shower with ceramic tile surround and ceramic floors.   The three additional Bedrooms are served by a second bath with tub shower with ceramic tile surround and ceramic floors.  The linen closet and washer dryer area are conveniently located in the upper hall.
CUSTOMIZE your new DALLAS home with many designer upgrades not found in other homes!  Dual shower heads with third 'rainforest' shower head in the Owner's Bath ceiling, additional window designs for the Family Room and Owner's Bedroom, additional choices of Kitchen cabinetry,  countertops and appliances, Family Room fireplace, front porches with stone fronts and much more!  All with NEW HOME WARRANTIES!  Ask about Preview Sales Specials!
The DALLAS is being offered in the beautiful established community of Maronda at Stoney Ridge.  We have saved the best homesites for last.   Call for more information and an appointment today!
#WVBE2026400

INWOOD

508 BOISE ROAD

4 Beds

2 Baths

2,521 Sq.Ft.

$459,295

MLS#: WVBE2026400

READY FOR APRIL DELIVERY!! 

The first floor of this two-story home opens up to the living room at the front of the home and the kitchen, breakfast room and Great Room at the rear, creating various spaces to host special gatherings. Upstairs is a luxe owner's suite with an en-suite bathroom and dual walk-in closets, along with three secondary bedrooms for residents and overnight guests and a versatile loft.

Photos are for illustrative purposes only. Prices and features may vary and are subject to change. Prices do not include closing costs and other fees to be paid by buyer and are subject to change without notice. This is not an offer in states where prior registration is required. Void where prohibited by law. Copyright © 2022 Lennar Corporation. Lennar, the Lennar logo are U. S. registered service marks or service marks of Lennar Corporation and/or its subsidiaries. Date 02/22
#WVJF2022950

RANSON

45 ASPEN GROVE LANE LOT 251 ASHTON

4 Beds

2 Baths

2,550 Sq.Ft.

$459,190

MLS#: WVJF2022950

This Beautiful Nottingham ll floorplan has added choices like Elevation #2/ Alternate 1st floor/ 9' basement ceilings/ Finished basement are sections 1,2 & full bathroom / 2nd floor laundry
#WVBE184742

GERRARDSTOWN

395 PINDAR STREET

4 Beds

3 Baths

3,509 Sq.Ft.

$459,165

MLS#: WVBE184742

The to-be-built Columbia single-family home on a slab foundation, at Burwell in Martinsburg, is just as inviting as it is functional. Discover a magnificently spacious floor plan with custom flex areas. The welcoming family room effortlessly flows into the gourmet kitchen and dining area, so you never miss a moment. Add a covered porch for those warm summer evenings.  Use the family entry, just inside the garage, to control clutter. On the second floor, 4 large bedrooms await, with the option to change one to a cozy loft for more living and entertaining space. Your luxurious owner's suite offers a walk-in closet and spa-like double vanity bath.  Add the 3-car garage option for more space for your vehicles and storage.  The partially finished basement includes a recreation room for more living and entertaining space.  Come home to The Columbia today.  Burwell is conveniently located w/ shopping, dining, medical facilities and schools within a 4-mile radius.  Luxury single family homes in Berkeley County on spacious homesites in an established community - just 15 minutes to Hagerstown & 45 minutes to Frederick. Major commuter routes are nearby making day-tripping to the DC/Baltimore areas a breeze.  Prefer the Marc Train?  it's just a 10-minute drive from this community.  With a local brewery and distillery nearby, you can enjoy happy hour w/ friends while still being close to home.  Many historical sites are located in the Berkeley County area with the C&O Canal just 15 minutes away for walking, biking or fishing along the Potomac River.  Beautiful, lush countryside abounds, making Burwell a peaceful place to come home to.  Closing Cost assistance available w/ the use of preferred lender.  Note:  Photos are representative and homesite premiums may apply.  Please visit us at the Sales Center/Model Home: 199 Recife Court, Martinsburg, WV  25403.
#WVBE2051316

MARTINSBURG

LOT A089 CARACAS BOULEVARD

4 Beds

2 Baths

3,133 Sq.Ft.

$459,065

MLS#: WVBE2051316

NEW TO THE MARKET - Contemporary 4 Bedroom, 2.5 Bath features full unfinished basement, 2 Car attached garage - Very Well Maintained home in Ridge View S/D.  Primary Bedroom on main level boosts private bath with jetted oversized tub, separate step in shower, tile flooring and double vanities. High ceilings, hardwood & tile floors throughout, Livingroom complete with gas fireplace and large windows overlooking backyard and distance mountain view. Private 4th Bedroom on upper level with full Bath and walk in closet. Extensive landscaping complete this exceptional home for $459,000. Schedule your private showing today.
#WVMO2007430

BERKELEY SPRINGS

224 RIDGEVIEW DRIVE

4 Beds

2 Baths

2,199 Sq.Ft.

$459,000

MLS#: WVMO2007430

1 ... 247 248 249 250 251 ... 666
* Listings identified with the FMLS IDX logo come from FMLS and are held by brokerage firms other than the owner of this website. The listing brokerage is identified in any listing details. Information is deemed reliable but is not guaranteed. If you believe any FMLS listing contains material that infringes your copyrighted work please click here to review our DMCA policy and learn how to submit a takedown request. © 2024. First Multiple Listing Service, Inc.

Send a message

Message successfully sent.

Your message

What is 3 + 4 ?

Reason for contacting?

I agree to receive email communication and understand I can unsubscribe at any time.

I agree to be contacted by Charis Realty Group - Christine Issler, Broker via call, email, and text for real estate services. To opt out, you can reply 'stop' at any time or reply 'help' for assistance. You can also click the unsubscribe link in the emails. Message and data rates may apply. Message frequency may vary. Privacy Policy

Sign Out

Virtual Assistant

Would you like to take the next step with this property? We can help you schedule a showing or virtual tour, or send you more details.

Yes, I would like more information.

Thank You for Your Reply, One of Our Agents will contact you as soon as possible

No, maybe later.

Thank you, you can always contact me via email, phone number or through the contact form.

Realhub AI

Lucy - Your AI-Powered Realtor

Update Your Temporary Password

Personalize your search

Enter your email and we'll notify you immediately when new listings match what you're looking for.

or enter email address

Already have an account ? Login here

Continue your home search

I agree to receive communications and understand I can unsubscribe at any time.

I agree to be contacted by Charis Realty Group - Christine Issler, Broker via call, email, and text for real estate services. To opt out, you can reply 'stop' at any time or reply 'help' for assistance. You can also click the unsubscribe link in the emails. Message and data rates may apply. Message frequency may vary. Privacy Policy

Already have an account ? Login here

We use cookies

We use cookies primarily for analytics to enhance your experience. By accepting, you agree to our use of these cookies. You can manage your preferences or learn more about our cookies policy.
