Properties

Browse or get in touch to schedule a walkthrough.

  • Nearby me
Price range

Popular Features

Community Features

Association

Property Features

Waterfront

View

Exterior Features

Interior Features

Style

10000 properties match your criteria

Updated 1 minute ago

E-Alert name

Welcome to 651 Stratford Lane — a warm and inviting Cape Cod-style home tucked away on just over 2 private acres in the desirable Avon Bend community of Charles Town. This move-in ready property offers the perfect blend of comfort, updates, and nature, with direct access to the Shenandoah River just a short walk away.
The large wraparound porch invites you to relax and take in the peaceful, wooded surroundings. Step inside to a bright, open layout featuring exposed wood beams, a wood-burning stove, and a spacious family room that flows effortlessly into a modern kitchen. Here you’ll find granite countertops, stainless steel appliances, a stone island, built-in wine cooler, and a charming glass-door pantry.
The main level includes a bedroom, full bath, and a generously sized laundry/mudroom. Upstairs, the primary suite is a standout with a walk-in closet, built-in shelving, window seat, barn door, and a beautifully designed en-suite bath with dual showerheads and custom tilework.
Outdoors, the fenced backyard includes two outbuildings—one with electric and water—making it ideal for a workshop, studio, or hobby farm setup. With room for chickens, gardens, and more, this property is ready for your vision.
Located minutes from downtown Charles Town with quick access to Rt. 340 and Rt. 9, this home offers both privacy and convenience. High-speed internet is available, and the community provides access to the scenic Shenandoah River—perfect for fishing, kayaking, or relaxing by the water.
Don’t miss your chance to own this unique and peaceful retreat. Schedule your private tour today!
#WVJF2019240

CHARLES TOWN

651 STRATFORD LANE

2 Beds

2 Baths

1,435 Sq.Ft.

$460,000

MLS#: WVJF2019240

Perfectly Set On A Tree-Shaded Lot, This Kearneysville Cape Cod Feels Like Home The Minute You Pull Up. Walking Through The Doors You Are Met With Beautiful Hardwood Floors And Plenty Of Natural Sunlight.  The  Kitchen Is The Heart Of The Home, Complete With Large Customized Granite Island & Stainless Steel Appliances.  A Main Level Bedroom Offers You Or Your Guests A Relaxing Respite.  Warm The Home With The Wood Stove, Featuring A New Stainless Steel Liner And Rebuilt Chimney Crown In 2018.  Gardeners Delight As They Wander Through The Spacious Backyard Chocked Full Of Perennials; Blueberries, Blackberries, Raspberries, Asparagus, Artichokes, Nectarines, Figs, Strawberries, etc.  Your Plentiful 60x47 Organic Garden Is Protected By 8 Foot Deer Buster Fencing And Has Deep Soil Built From Composted Wood Chips.   Current Owners Harvested Over 200 Pounds In Winter Squash Alone. A new 16x8x9 Wood Shed,  With Black Walnut, Hickory And Ash From The Property, Was Added in 2018 to Conveniently Store Your Supplies. Outdoor Enthusiasts Will Appreciate The Private Lot, Leaving Plenty Of Space To Enjoy Your Hobbies, Including Nearby Hiking, Biking and Fishing.  A New Well Pump Was Added In 2020 Along With A Sub Drive Control Pressurized Well Tank.  Rest Assured Knowing A New Generator Sub-Panel Was Installed In The Basement In 2020.  Home Is Well-Situated On The Land And Provides Light Any Time Of Day; Wake Up To Sunrises And Wooded Views From The Owner's Bedroom And The Eat-In Kitchen; Watch Sunsets From The Covered Front Porch.  Stop By Today To Be Captivated By This Lovely Home.
#WVJF2003646

KEARNEYSVILLE

46 SHANNON LANE

4 Beds

3 Baths

3,175 Sq.Ft.

$460,000

MLS#: WVJF2003646

Beautiful colonial in sought-after Huntfield, with hardwood floors and 9 foot ceilings! Fantastic location: across from an open green space and just down the road from one of the neighborhood's two playgrounds. Great backyard that backs to trees and open field, with a pond to the right, so there are no neighbors on one side! Family room with gas fireplace, and large kitchen with cabinets galore.  Bright breakfast nook with big windows overlooking the backyard. Roof was replaced in 2018 and main level and upstairs carpet replaced just last year. No shortage of parking, with two-car garage, plus paved driveway.  Cost-effective electric HVAC so you can avoid those high gas bills in the winter! Work from home with high speed internet available through Xfinity. Neighborhood amenities include wide sidewalks, two playgrounds, tennis court, and open spaces. Location is conveniently close to downtown Charles Town and 340 for easy commuting to Martinsburg, Frederick, Leesburg, and beyond. Schedule your showing today!
#WVJF2006076

CHARLES TOWN

188 COLSTON ROAD

4 Beds

3 Baths

3,910 Sq.Ft.

$460,000

MLS#: WVJF2006076
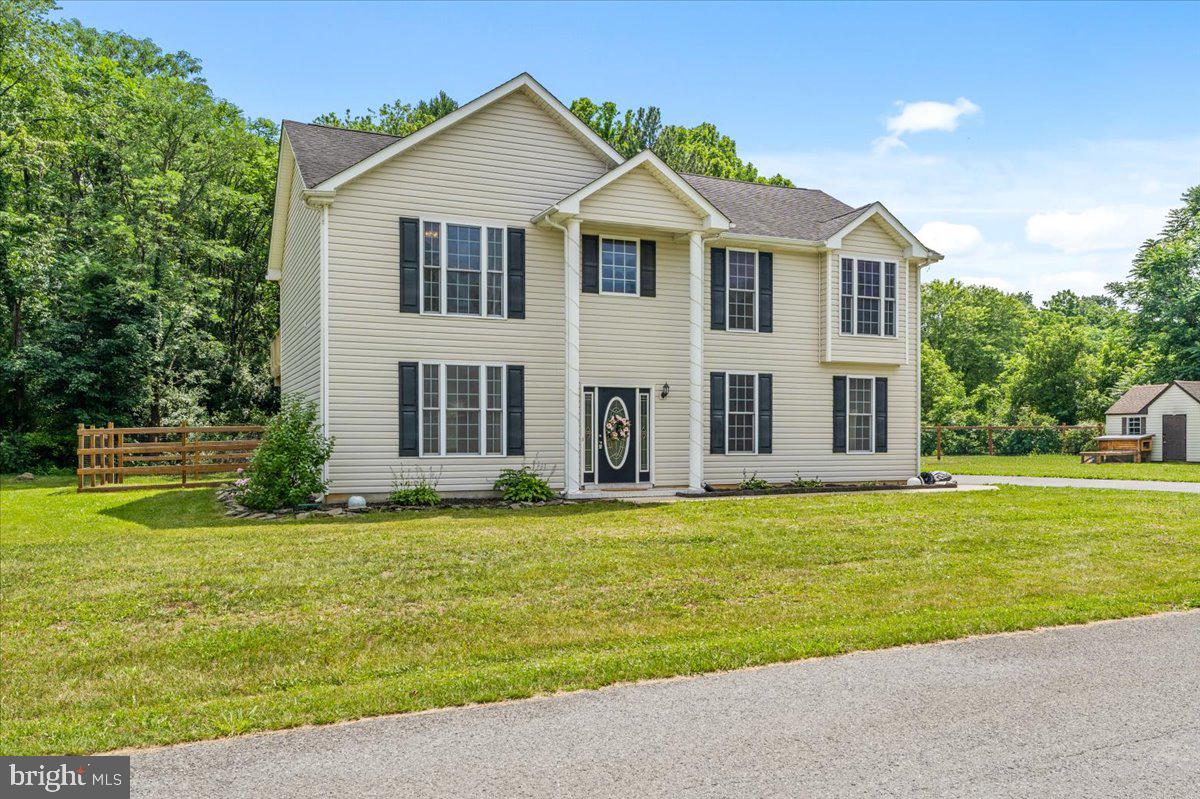
Welcome to your own slice of country paradise! Nestled on 2 private acres with no HOA, this beautifully maintained home offers the perfect blend of peaceful living and everyday convenience. Fresh paint and brand new flooring throughout the main living areas create a bright, updated space that is truly move in ready.

The inviting floor plan offers comfortable living spaces filled with natural light, making it perfect for both everyday living and entertaining. The spacious kitchen opens to the main living area, while the generously sized bedrooms provide plenty of room for family and guests. The finished lower level offers additional living space that can easily serve as a family room, home office, playroom, or home gym.

Step outside and enjoy everything this property has to offer. The expansive 2 acre lot provides endless opportunities for gardening, outdoor activities, or simply relaxing and taking in the peaceful surroundings. With no HOA, you have the freedom to truly make this property your own.

Conveniently located just minutes from shopping, dining, schools, medical facilities, and I 81, this home offers the best of both worlds with the privacy of country living and the convenience of nearby amenities. If you have been searching for space, updates, and freedom, this is a property you will not want to miss.
#WVBE2052354

MARTINSBURG

161 SHARONS LANE

3 Beds

3 Baths

2,666 Sq.Ft.

$460,000

MLS#: WVBE2052354

Coming soon
COMING SOON!  Nestled on 1.81 private acres in Inwood, this well-maintained 3-bedroom, 2.5-bath ranch home offers the perfect blend of comfort, space, and country charm. Featuring over 2,200 finished square feet, this property provides easy one-level living with a traditional floor plan designed for both everyday living and entertaining. 
Step inside to find a spacious layout with a home office, formal dining room with a cozy pellet stove, upgraded kitchen with table space, great room with cathedral ceiling.  Flooring includes a combination of bamboo, laminate plank, and carpet, adding warmth and character throughout the home. Main-level laundry adds convenience, while the home's condition reflects pride of ownership.  
Outside, enjoy the peaceful setting surrounded by mature trees and open yard space. The property backs to woods and offers plenty of room for gardening, recreation, or simply enjoying nature. Multiple outbuildings, including storage sheds and a shop, provide excellent space for hobbies, equipment, or additional storage.  

Car enthusiasts and hobbyists will appreciate the oversized, 24X24, insulated, attached 2-car garage with mini-split and automatic opener, while the paved asphalt driveway offers additional parking. With central A/C, heat pump heating, well and septic service, and a quiet rural setting, this home combines modern comforts with country living. 
Conveniently located near I-81, this property offers easy access to local shopping, dining, and commuter routes while maintaining the privacy and tranquility you've been looking for. Don't miss this opportunity to own a beautiful home on acreage in Berkeley County!
#WVBE2054664

INWOOD

88 TOGETHER DRIVE

3 Beds

2 Baths

2,212 Sq.Ft.

$460,000

MLS#: WVBE2054664

Reduced and READY TO CLOSE  finished brand new 4 bed 3 bath ranch style home. Quality construction nicely upgraded and includes stainless steel kitchen appliance package, granite, luxury vinyl plank flooring, upgraded cabinets, vaulted ceilings & lp gas fireplace. Spectacular views on this lot. close to amenities and commuter friendly. Community lake, pavilion, basketball court and more. Appalachian Trail access.  Pictures show as close to what the actual finishes are. Put this one on the list.
#WVJF2004986

HARPERS FERRY

79 DRYFORK LANE

4 Beds

3 Baths

2,120 Sq.Ft.

$459,999

MLS#: WVJF2004986

✨ Price Adjustment! Fantastic Location! ✨
Welcome to your next home in one of the Eastern Panhandle’s most desirable and established neighborhoods—nestled on over 2 acres of beautifully manicured lawn that provides both privacy and room to grow. All of this is just minutes from top-rated schools, shopping, and major commuter routes, including I-81, I-70, and Route 11.

This well-appointed home features 3 spacious bedrooms, 2.5 bathrooms, a partially finished basement, and an oversized 2-car garage.

Step inside to an inviting open-concept kitchen and family room—perfect for everyday living and effortless entertaining. Enjoy peaceful evenings on the private backyard patio overlooking mature trees and a serene wooded backdrop.

The full-size primary suite offers a relaxing retreat with a luxurious jetted tub and walk-in closet. The partially finished basement provides flexible space ideal for a home gym, recreation room, or additional living area.

Recent Updates Include:
• Heat pump (2017) – warranty through 2027
• New roof (Oct 2020)
• Husqvarna GPS lawn mower (June 2024)
• New refrigerator, oven, and dishwasher (2025)
• 11 new windows

A true commuter’s dream with easy access to VA, MD, and PA, and convenient proximity to Hagerstown, Winchester, Frederick, Washington DC, and Chambersburg.

Don’t miss your chance to experience this exceptional property—schedule your private showing today!
#WVBE2041438

MARTINSBURG

89 HADRIAN COURT

3 Beds

2 Baths

2,864 Sq.Ft.

$459,999

MLS#: WVBE2041438

Looking for the perfect blend of space, style, and convenience? This 4-bedroom, 2.5-bath beauty in the highly sought-after Pembroke Grove subdivision is calling your name! Sitting proudly on a corner lot with 4.39 acres, this well-maintained bi-level home offers 2,504 sq. ft. of living space PLUS a finished 576 sq. ft. lower level.  Step inside and fall in love with the thoughtful details throughout—crown molding, luxury vinyl plank, tile, and carpet flooring, and even a central vac system for easy living. The main level welcomes you with a bright foyer, a separate dining room for hosting, a kitchen with a cozy breakfast nook and built-in desk, a spacious family room, and a living room featuring two decorative fireplaces (chimneys removed). Don’t miss the mudroom—perfect for keeping life organized.  Upstairs, your primary suite is a true retreat with a walk-in closet and French doors leading to a private balcony! The ensuite bath boasts tile floors, dual sinks, and a separate shower. Three additional bedrooms, each with ceiling fans.  The finished lower level includes a rec room and a laundry room with built-in cabinets. Car enthusiast? Hobbyist? You’ll LOVE the 6-car garage setup—attached 2-car on each side plus a detached 2-car garage!  Close to Summit Point, the Virginia line, schools, hospital, and shopping. Don’t wait—schedule your private tour today and make this Charles Town gem yours!
#WVJF2019176

CHARLES TOWN

31 LOCUST HILL DRIVE

4 Beds

2 Baths

3,080 Sq.Ft.

$459,999

MLS#: WVJF2019176

Nestled on a serene 8.03-acre private lot, this charming 4-bedroom, 3-bathroom cottage offers the perfect blend of comfort, privacy, and natural beauty. Surrounded by mature trees with a cleared area ideal for outdoor enjoyment, this property is a peaceful retreat from the everyday.

Inside, you’ll find a cozy living area featuring a wood-burning fireplace, perfect for chilly evenings. The large eat-in kitchen provides plenty of space for gathering and social events. The utility room offers convenience, extra storage and an area that can be customized to your needs. A dedicated craft room is the perfect place to dive into your hobby and/or create a space for guests. The floored attic offers ample storage options that adds to the home’s practical charm.

The spacious primary suite includes an en suite bathroom with a jetted soaking tub, stand up shower stall- offering a private oasis for relaxation! 3 spacious secondary bedrooms and a hall bathroom accomodate the upper floor. 

Outside, a run-in shed and flexible animal accommodations make this property perfect for those who want to keep domestic animals.

This cozy, private, and beautiful home is your opportunity to embrace peaceful country living with modern comfort—all just steps from nature’s tranquility. (Agent related to seller).
#WVBE2050588

GERRARDSTOWN

159 PALE MAGNOLIA DRIVE

4 Beds

3 Baths

2,174 Sq.Ft.

$459,999

MLS#: WVBE2050588

Welcome to this stunning 5-bedroom, 3-bath raised ranch in the desirable Communities of Burwell—where modern comfort meets energy efficiency.

Built in 2021, this beautiful home offers nearly 2,900 finished square feet with an open-concept layout, vaulted ceilings, and stylish finishes throughout. The main level features a bright and spacious living/dining combo, a gourmet kitchen with granite countertops, island seating, and energy-efficient appliances, plus a convenient main-level laundry.  New carpet and paint.

The primary suite is a true retreat with a walk-in closet and a spa-like bath featuring dual vanities and granite countertops. Two additional bedrooms complete the main level, while the fully finished walkout basement adds two more bedrooms, a full bath, and expansive recreation space—perfect for guests, entertaining, or multi-generational living.
Standout Green Features – Save Money Every Month:
This is a Net Zero Home, designed for maximum efficiency and minimal utility costs. Equipped with owned solar panels (grid-tied PV system), this home generates its own energy—drastically reducing or even eliminating electric bills. Additional energy-saving upgrades include:

* Energy-efficient HVAC system
* High-performance insulation (blown-in + spray foam)
* ENERGY STAR® appliances, windows, doors, and lighting
* Smart home energy management features
* Eligibility for energy tax credits (buyer to verify)

Enjoy outdoor living on the screened porch overlooking open common space, plus a fully usable yard on a .22-acre lot. The attached 2-car garage, concrete driveway, and ample parking add everyday convenience.

Located in Berkeley County with easy access to schools, commuter routes, and local amenities—this home truly offers the best of efficiency, space, and lifestyle.

Why pay a power bill when your home can pay you back?
#WVBE2049836

MARTINSBURG

290 RECIFE COURT

5 Beds

3 Baths

2,880 Sq.Ft.

$459,990

MLS#: WVBE2049836

AVAILABLE NOW!!!!!!! The Cumberland II  Quick Move In is for you at Springdale Farm. This modern plan with over 2,900 sqft 4 Bedrooms, 2 1/2 Baths, Cumberland ll with expansive Kitchen Island and light filled Morning Room. 2 car garage, unfinished basement with 3-piece rough in for future bath. Don't settle for less than our standards including 2'x6' construction, colonial trim package & more! *Photos may not be of actual home. Photos may be of similar home/floorplan if home is under construction or if this is a base price listing.
#WVBE2014102

GERRARDSTOWN

355 PINDAR STREET

4 Beds

2 Baths

2,931 Sq.Ft.

$459,990

MLS#: WVBE2014102
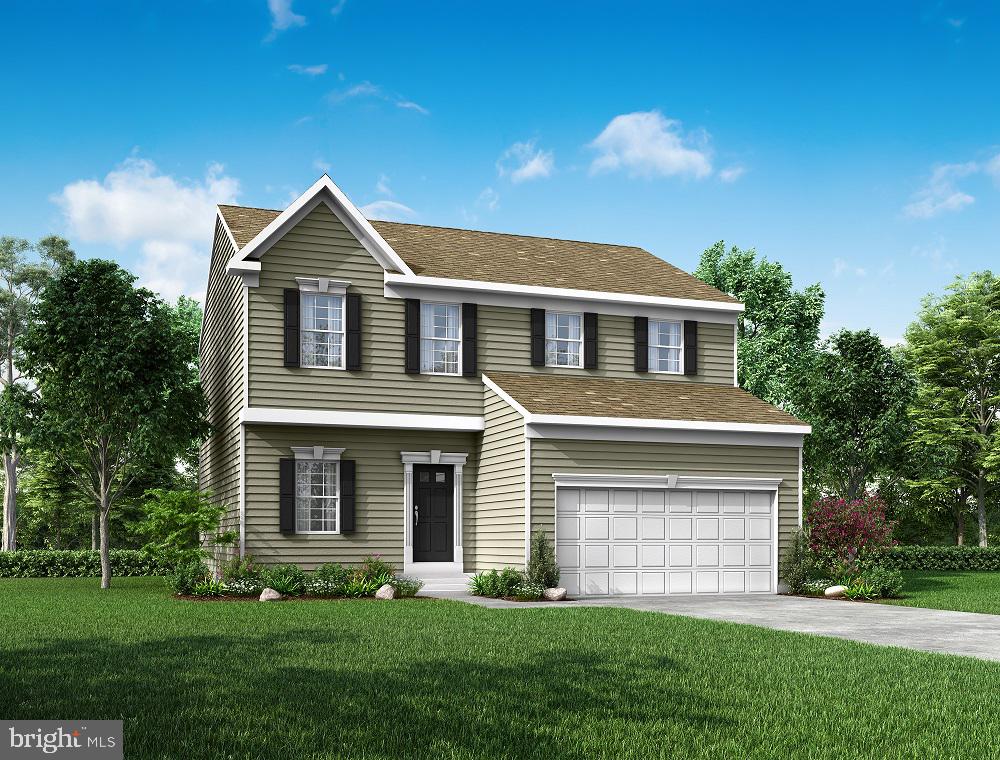
NEW HOME UNDER CONSTRUCTION, READY FOR SPRING 2024 MOVE-IN! Explore the Rockford, a spacious home boasting 2,853 square feet of living space: 4 generous bedrooms, 2.5 bathrooms, a 2-car garage, and a sunroom. This light-filled, open-concept home showcases a kitchen complete with stainless steel appliances, pantry, granite countertops, and upgraded cabinets. Enjoy the elegance of luxury vinyl plank flooring on the main level. The finished basement features a double welled exit to the backyard and plumbing rough-in for a future bath. Huntwell West, West Virginia's newest community in Ranson, is just 8 minutes from Charles Town, offering easy access to Route 9 and I-81. Note: Photos depict a similar model. Call now to schedule a tour!
#WVJF2010630

RANSON

133 PETERS AVE

4 Beds

2 Baths

2,853 Sq.Ft.

$459,990

MLS#: WVJF2010630

IMMEDIATE DELIVERY! Backs to open space on a gorgeous walk out homesite! Complete with main level bedroom and finished basement rec room! One of the best lots in the neighborhood, this property sits on a spacious and very usable walkout homesite that backs to trees. This 2 Story single family home marries features and affordability and comes with everything included.  5 Bedrooms, LVP floors in the main living spaces, included kitchen appliances, granite countertops and white cabinets give the updated look you've always wanted. Located next to Morgan's Grove Park and just down the street from Downtown Shepherdstown!
#WVJF2017828

SHEPHERDSTOWN

275 LYON RIDGE ROAD

5 Beds

3 Baths

2,914 Sq.Ft.

$459,990

MLS#: WVJF2017828

Move-in Ready, Rockford model!! THREE level home with partially finished basement and future bath rough in’s. Come and see this charming home perfectly situated at the end of the street! The covered front porch is ready for your rocking chairs!!  

This home features the desired open floor plan with the upgraded kitchen sunroom room!! This increases BOTH the kitchen AND the basement space! (10x16 on each floor.) Don’t forget the partially finished basement with upgraded poured concrete double door walk up!! So much natural light! Upgrades include,  stainless steel appliances, upgraded granite options, prewires for ceiling fans in all bedrooms and family room, frameless shower upgrade in owner’s bath!! Also unfinished basement storage room! This home has it all!
#WVJF2013048

RANSON

133 PETERS AVENUE

4 Beds

2 Baths

2,199 Sq.Ft.

$459,990

MLS#: WVJF2013048

****OFFERING UP TO $15,000 IN CLOSING ASSISTANCE WITH THE USE OF PREFERRED LENDER AND TITLE***CONTACT CO-LISITING AGENT FOR ADDITIONAL INCENTIVES.
Bridgeport II under contract. BRAND NEW CONSTRUCTION in Berkeley County’s Premier Planned Community featuring a clubhouse, swimming pools, walking trails, lush landscaping, mountain views and more! The Bridgeport II is a popular 3 story floorplan with elevation 2 front porch with stone Craftsman style columns, 4 Bedrooms, 2.5 Baths, and 2 car garage with walkout, unfinished basement to expand later. It features a main level open concept with a flex room upon entry, hallway with powder room and linen closet, family room open to the kitchen/morning room with island, stainless appliances, level 2 cabinetry throughout and quartz level 1 kitchen countertops. This home features a large walk-in pantry and designated mudroom with double closet. The large primary suite includes 2 walk-in closets and sitting area. The primary bath features a dual vanity, and oversized seated, tiled shower. Walk-in laundry is located on the bedroom level.  Home and community information, including pricing, included features, terms, conditions, availability and sales procedures related to appointments subject to change without notice. All images are for illustrative purposes only and individual homes, amenities, features, and views may differ. Images may be subject to copyright.
#WVBE2035208

MARTINSBURG

104 FARGO LANE

4 Beds

2 Baths

2,635 Sq.Ft.

$459,990

MLS#: WVBE2035208

1 ... 245 246 247 248 249 ... 666
* Listings identified with the FMLS IDX logo come from FMLS and are held by brokerage firms other than the owner of this website. The listing brokerage is identified in any listing details. Information is deemed reliable but is not guaranteed. If you believe any FMLS listing contains material that infringes your copyrighted work please click here to review our DMCA policy and learn how to submit a takedown request. © 2024. First Multiple Listing Service, Inc.

Send a message

Message successfully sent.

Your message

What is 3 + 4 ?

Reason for contacting?

I agree to receive email communication and understand I can unsubscribe at any time.

I agree to be contacted by Charis Realty Group - Christine Issler, Broker via call, email, and text for real estate services. To opt out, you can reply 'stop' at any time or reply 'help' for assistance. You can also click the unsubscribe link in the emails. Message and data rates may apply. Message frequency may vary. Privacy Policy

Sign Out

Virtual Assistant

Would you like to take the next step with this property? We can help you schedule a showing or virtual tour, or send you more details.

Yes, I would like more information.

Thank You for Your Reply, One of Our Agents will contact you as soon as possible

No, maybe later.

Thank you, you can always contact me via email, phone number or through the contact form.

Realhub AI

Lucy - Your AI-Powered Realtor

Update Your Temporary Password

Personalize your search

Enter your email and we'll notify you immediately when new listings match what you're looking for.

or enter email address

Already have an account ? Login here

Continue your home search

I agree to receive communications and understand I can unsubscribe at any time.

I agree to be contacted by Charis Realty Group - Christine Issler, Broker via call, email, and text for real estate services. To opt out, you can reply 'stop' at any time or reply 'help' for assistance. You can also click the unsubscribe link in the emails. Message and data rates may apply. Message frequency may vary. Privacy Policy

Already have an account ? Login here

We use cookies

We use cookies primarily for analytics to enhance your experience. By accepting, you agree to our use of these cookies. You can manage your preferences or learn more about our cookies policy.
