Properties

Browse or get in touch to schedule a walkthrough.

  • Nearby me
Price range

Popular Features

Community Features

Association

Property Features

Waterfront

View

Exterior Features

Interior Features

Style

10000 properties match your criteria

Updated 1 minute ago

E-Alert name

Lovely Move-In Ready Colonial in Sought-After Huntfield Subdivision.  This spacious 4-bedroom, 2.5-bath home in Jefferson County, WV, offers over 3,200 finished sq ft above grade, plus an additional 1,484 sq ft of unfinished lower level space with partial daylight—perfect for storage or future expansion.
Freshly painted with new carpet and laminate flooring on the main level, the home features a gourmet kitchen with an island, open to the family room with a cozy gas fireplace, and a sun-filled morning room.
Upstairs, the primary suite boasts a large walk-in closet and a luxurious bath with separate vanities, a garden tub, separate shower, and a private water closet. Three additional bedrooms and a full bath complete the upper level. Enjoy outdoor living on the peaceful side porch with access from both the living and family rooms, or entertain on the large rear deck overlooking a partially fenced backyard.
Additional highlights include a 2-car garage, community tennis courts, and play areas. Conveniently located within walking distance to Washington High School and just minutes to the Route 340 bypass—ideal for commuters. Close to shopping, restaurants, and the Hollywood Casino.
#WVJF2018924

CHARLES TOWN

70 BRADDOCK STREET

4 Beds

2 Baths

3,232 Sq.Ft.

$465,000

MLS#: WVJF2018924

Ready for Quick Delivery! This brand-new 4-bedroom, 3-bath rancher offers 3,500 sq ft of beautifully finished living space.

The main level is designed for both entertaining and everyday living, featuring a spacious kitchen with island, granite countertops, pantry, and stainless steel appliances that flows seamlessly into the large family room. A separate formal dining room provides the perfect space for special meals and gatherings.

The primary suite is a private retreat, complete with a walk-in closet and a luxurious bathroom featuring a corner soaking tub and a tile shower with glass door. Two additional bedrooms and a second full bath on the main level provide plenty of space for family or guests. Step outside to enjoy a 12x16 composite deck, ideal for relaxing or hosting friends and family.

The fully finished lower level adds even more living space, including a spacious rec room, media room, a fourth bedroom, and a third full bath—perfect for guests, play, or a home office. The exterior features elegant stone accents and a 2-car garage with automatic opener, combining curb appeal with convenience.

Ideally located just minutes from I-81, shopping, grocery stores, and restaurants, and near both Spring Mills and Hedgesville, The Communities of Burwell offers the perfect blend of modern comfort and everyday convenience. Builder is offering closing cost assistance when using the preferred lender!
#WVBE2038246

MARTINSBURG

147 SANTIAGO CIRCLE

4 Beds

3 Baths

3,503 Sq.Ft.

$465,000

MLS#: WVBE2038246

Welcome to this charming one-level rancher in the highly sought-after Sheridan Estates community! With 3 spacious bedrooms and 2 full baths, this open concept home offers effortless living in a beautifully designed space. As you enter, you'll be greeted by stunning hardwood floors that flow throughout the main living areas, accentuated by soaring vaulted ceilings in the family room and kitchen. The eat-in kitchen features stainless steel appliances, a pantry, a breakfast bar, and ample room for dining and entertaining. Conveniently walk out to your backyard from the kitchen dining area, perfect for outdoor gatherings. The cozy family room, complete with an electric fireplace, provides a warm and inviting space to relax and unwind.  Each of the 3 generously sized bedrooms offers plenty of room for comfort and personalization. Outside, enjoy a serene, level lot that backs to lush trees, providing both privacy and tranquility- enjoy unobstructed views and tranquility with a vacant lot across the street that is un-buildable. This rare advantage ensures that no one will be building in front or behind you, providing a sense of seclusion that only a select few homes in the neighborhood enjoy. The front porch and rear patio provide perfect spots for outdoor enjoyment.  This residence also has an energy-saving package with upgraded AC/heating, high-performance windows, and enhanced insulation, ensuring both eco-friendliness and lower utility bills. Additional features include a full, unfinished walk-out basement with excellent potential to expand and double your living space. Don’t miss the opportunity to make this delightful home yours!
#WVJF2012554

HARPERS FERRY

187 CHICKAMAUGA DRIVE

3 Beds

2 Baths

1,775 Sq.Ft.

$465,000

MLS#: WVJF2012554

This CUSTOM-BUILT colonial-style home has an elegant and established presence, inviting you to appreciate the timeless architectural integrity of this LIKE-NEW HOME, completed in 2006. Each detail, from the carefully crafted woodwork to the graceful proportions of the rooms, tells a story of craftsmanship and enduring style. You will love the iconic high ceilings, custom carpentry, and large multi-paned windows that flood the home with natural light. 

This property is located in Lakewood, the region's premier lake community. Ask for the community website link for full details.

Upon entering the front portico of 103 Lakeside Loop, you are greeted with a spacious foyer showcasing a traditional staircase and CUSTOM MULTI-WIDTH HICKORY HARDWOOD FLOORS that carry throughout the home. French doors enclose private space to your right, perhaps for an office or playroom. To the left, you will find a LARGE (12x30) space suitable for a large formal dining room or additional sitting room. The kitchen is rightfully situated in the heart of the home, reflecting the charm of beadboard detail and the modern convenience of soft-close cabinets and contemporary appliances. The island is 9.5 feet long. This OPEN-CONCEPT space brings together a breakfast area with patio access, as well as a living room complete with a fireplace focal point and custom-hewn cherry mantle.

Upstairs, four bedrooms offer cozy retreats with fantastic closet space. The generous primary suite includes TWO LARGE WALK-IN CLOSETS. Down the hall, you will find a full bathroom equipped with two sinks and three bedrooms. An unfinished space behind the door at the end of the hallway provides ample storage or could be finished for an additional bedroom or living space. 

Other notable amenities include a side-entry two-car garage with stairs to a full unfinished basement, a main-level full bathroom, mudroom, laundry, and pantry closet. 

Call today to arrange your exclusive tour of 103 Lakeside Loop.
#WVMI2002716

RIDGELEY

103 LAKESIDE LOOP

4 Beds

3 Baths

3,277 Sq.Ft.

$465,000

MLS#: WVMI2002716

Welcome to the beautiful community of Maddex Farm, located in Shepherdstown, WV! This 4 bedroom, 2 1/2 bath colonial boasts a spacious and well thought of floor plan. When you first walk in you are greeted with a grand 2 story foyer with adjoining formal living and dining room.The kitchen features generous counter space with large island, electric range/oven and built-in microwave. Overlooking the kitchen you find an open sightline between the kitchen and family room. Powder room and laundry (washer and dryer included) also located on the main level. On the upper level, you will find a spacious sized primary bedroom with 2 large closets. The private ensuite bathroom features double vanity, soaking tub, tile stall shower, and toilet room. You will also find on the upper level three generous-sized bedrooms with a full hall bath. This home also features a large deck off the kitchen with fenced in backyard that backs to the woods. Schedule a showing today and see if this is the home you've been searching for!
#WVJF2013846

SHEPHERDSTOWN

156 CANAL WAY

4 Beds

2 Baths

2,413 Sq.Ft.

$465,000

MLS#: WVJF2013846

MULTIPLE OFFERS HAVE BEEN RECEIVED.  AGENTS PLEASE HAVE YOUR OFFERS IN BY WEDNESDAY 8/28 AT 10AM.  Fabulous Cape Cod in Carriage Park that offers a warm and inviting lifestyle.  Step into the foyer and immediately feel the warmth with the Family Room off the entry with the wood burning/propane fireplace with expansive mantle perfect for fall evenings.  The large kitchen offers expansive cabinets, bar area, pantry cabinets and loads of workspace.  A spacious breakfast room affords room for not just a table but other furnishings as well.  Step out onto the expansive deck from the breakfast room and enjoy your coffee on crisp mornings.  From the dining room, you can soak in a peaceful evening on the screened in porch.  Expansive laundry room boasts a 1/2 bath.  This garage is perfect for those who want extra space, with a third garage space added to the back of the main garage.  There is also storage space above the garage. Step down to the basement for  additional living space, while still maintaining some unfinished space for storage.  Outside, there is plenty of room for gardens.  This is the perfect neighborhood for those who need to commute to Maryland or Northern Virginia, or for those who want a quiet country experience.  Call today to schedule your appointment.
#WVJF2013476

HARPERS FERRY

329 CARRIAGE DRIVE

3 Beds

2 Baths

2,976 Sq.Ft.

$465,000

MLS#: WVJF2013476

JUST LIKE NEW - This meticulously maintained ranch home boasts an abundance of tender loving care. Upon entering through the front door, you'll be greeted by the living room's beautiful hardwood floors. The expansive kitchen-dining room features oak cabinets and a Corian countertop, complete with a range, refrigerator, dishwasher, microwave, garbage disposal and pantry. Adjacent to the kitchen lies a spacious family room, ideal for family gatherings. The primary bedroom is complemented by an updated primary bathroom with a walk-in shower and a large walk-in closet. Additionally, there is a second bedroom and a full bath. The lower level offers a third bedroom, a vast recreation room with a propane stove for warmth, a partial kitchen, and a third full bathroom. This home is equipped with a heat pump.  Baseboard and propane stove heat in the lower level. Exterior features include a new metal roof, brick front, two-car attached garage, chain link fence, and a spacious rear deck. Situated on a beautifully maintained one-acre lot.
#WVBE2040012

FALLING WATERS

244 JEANNA LANE

3 Beds

3 Baths

3,093 Sq.Ft.

$465,000

MLS#: WVBE2040012

Welcome to your private mountain escape! Tucked deep in the woods on 15.2 peaceful acres, this stunning log cabin retreat offers the perfect blend of rustic charm and modern comfort. With 3,103 sq ft, soaring 23-foot ceilings, and views of nature from every window, this home invites you to slow down and breathe the fresh mountain air.

Step inside and feel instantly at home among handcrafted details, warm wood tones, and the cozy glow of two fireplaces and a wood stove. The home comes partially furnished, including a massive dining table, custom king-size bed frame, and unique, homemade fixtures that add true character.

A backup generator ensures uninterrupted comfort, while internet availability keeps you connected when needed. The home features fans throughout, a 1-car attached garage, and a full basement with a private workshop—plus a separate space perfect for storing ATVs, motorcycles, mowers, and more.

Whether you're dreaming of a peaceful retirement hideaway or a turnkey hunting camp surrounded by wildlife, this cabin delivers the best of West Virginia’s natural beauty.
#WVMI2003558

BURLINGTON

3029 WHITETAIL RIDGE ROAD

3 Beds

1 Baths

3,103 Sq.Ft.

$465,000

MLS#: WVMI2003558

Price Improved! ASSUMABLE VA LOAN at %5. NO HOA! If you are looking for privacy and seclusion ...look no further! This split foyer is on a corner lot with over and acre and a pond! The homes layout features a split bedroom design with 3 bedrooms and 2 full baths on the main level. The owners suite has a soaking tub, seperate shower, double sinks, new carpet and a walk in closet. The open floorplan offers a spacious family room with cathedral ceilings and beautiful hardwood floors. The eat in kitchen has a large pantry, SS appliances and hardwood floors. The newly finished basement  has a half bath, laundry room, and fully wired for 7.1 surround sound theater room. But Wait it doesnt end there! There is a extra large attached two car garage and an additional 28 x30 detached garage with 10 foot ceilings and a workshop area.
#WVJF2010808

KEARNEYSVILLE

21 PRESLEY LANE

3 Beds

2 Baths

1,938 Sq.Ft.

$465,000

MLS#: WVJF2010808

This property is a must-see, located off of Bowers Road in Kearneysville just 10 minutes from Shepherdstown, Charles Town, Ranson, and Martinsburg. As you step inside, you will be impressed by the charming details that the owner has incorporated throughout the home. Features include LVP flooring, granite countertops, stainless steel appliances, wainscoting, and more. The main level offers 3 bedrooms and 2 full bathrooms, with an additional bedroom and bathroom in the basement. Laundry hookups are available in both the basement and garage. The HVAC and roof are only 4 years old. Outside, the property sits on 3.10 unrestricted acres with a fenced-in area for pets and a deck. Don't miss the opportunity to see all that this property has to offer in person!
#WVJF2013168

KEARNEYSVILLE

3077 BOWERS ROAD

4 Beds

3 Baths

2,280 Sq.Ft.

$465,000

MLS#: WVJF2013168

None
#WVBE2048080

MARTINSBURG

528 DELMAR ORCHARD ROAD

3 Beds

2 Baths

2,000 Sq.Ft.

$465,000

MLS#: WVBE2048080

Welcome to 164 Black Powder Lane, where privacy, space, and opportunity come together on an impressive 11.31-acre setting in Kearneysville. Tucked away from the hustle and bustle, this 3-bedroom, 2-bath raised ranch offers the kind of acreage that is increasingly difficult to find while still providing convenient access to the surrounding Eastern Panhandle.

Inside, the home offers 1,488 finished square feet on the main level with hardwood, ceramic tile, and carpet flooring throughout. The comfortable floor plan includes three main-level bedrooms and two full baths. 

The partially finished basement provides additional flexibility with room for recreation, hobbies, storage, a workshop, or future finished living space. An attached two-car garage with interior access adds everyday convenience and additional storage.

But the true standout is the land. With approximately 11.31 acres surrounding the home, there is plenty of room to spread out, enjoy the outdoors, garden, create recreational spaces, or simply appreciate having privacy and breathing room between you and your neighbors.

Served by a private well and septic system and offering a combination of an established home, substantial acreage, garage space, and additional basement potential, 164 Black Powder Lane is a rare opportunity for buyers looking for more than a house—they're looking for space to make their own.
#WVJF2024050

KEARNEYSVILLE

164 BLACK POWDER LANE

3 Beds

2 Baths

1,488 Sq.Ft.

$465,000

MLS#: WVJF2024050

UPDATE: 8/27/2026 - Seller offering $5,000.00 closing cost credit to buyer(s).
UPDATE:  8/12/2026 Seller had new pressure tank installed and replaced anode rod.

Welcome to 11181 & 11185 Hedgesville Road—a rare opportunity to own a versatile 2.6-acre unrestricted property on the Berkeley/Morgan County line. Zoned Residential Two-Family, this unique property offers endless possibilities for multi-generational living, a home-based business, rental income, or simply enjoying peaceful country life.  The custom log home, built in 2006, features 1,344 square feet with 2 bedrooms, a spacious loft, previously used as the master bedroom, and 3 bathrooms. The walk-out basement with interior staircase provides additional space for storage, recreation, or future expansion. Recent updates include a beautifully rebuilt wraparound deck, a new wood stove insert with new liner and flue, a newer hot water heater, and a furnace replaced approximately seven years ago. Additional amenities include bottled gas, central heat and air, a whole-house generator, and a water treatment system for added comfort and peace of mind.  Step outside to enjoy scenic country views, mature trees, and a peaceful setting with a creek, partially wooded acreage, and a partially fenced yard. The property also includes multiple outbuildings, a small barn, and a chicken coop, making it ideal for hobby farming, horses, gardening, or outdoor enthusiasts.  A standout feature is the separate approximately 576-square-foot aluminum building complete with heat and air, well connection, holding tank, and half bath. Previously operated as a hair salon, this flexible space could serve as a home business, office, studio, workshop, guest quarters, or additional income opportunity.   Enjoy the privacy and freedom of country living with no HOA and no restrictions while remaining conveniently located near shopping, schools, and commuter routes. Properties offering this combination of acreage, versatility, and improvements are hard to find—don't miss your opportunity to make this exceptional property your own!  Bottled gas tank is leased from Hellers.
#WVBE2053030

HEDGESVILLE

11181 and 11185 HEDGESVILLE ROAD

4 Beds

None Baths

1,344 Sq.Ft.

$465,000

MLS#: WVBE2053030
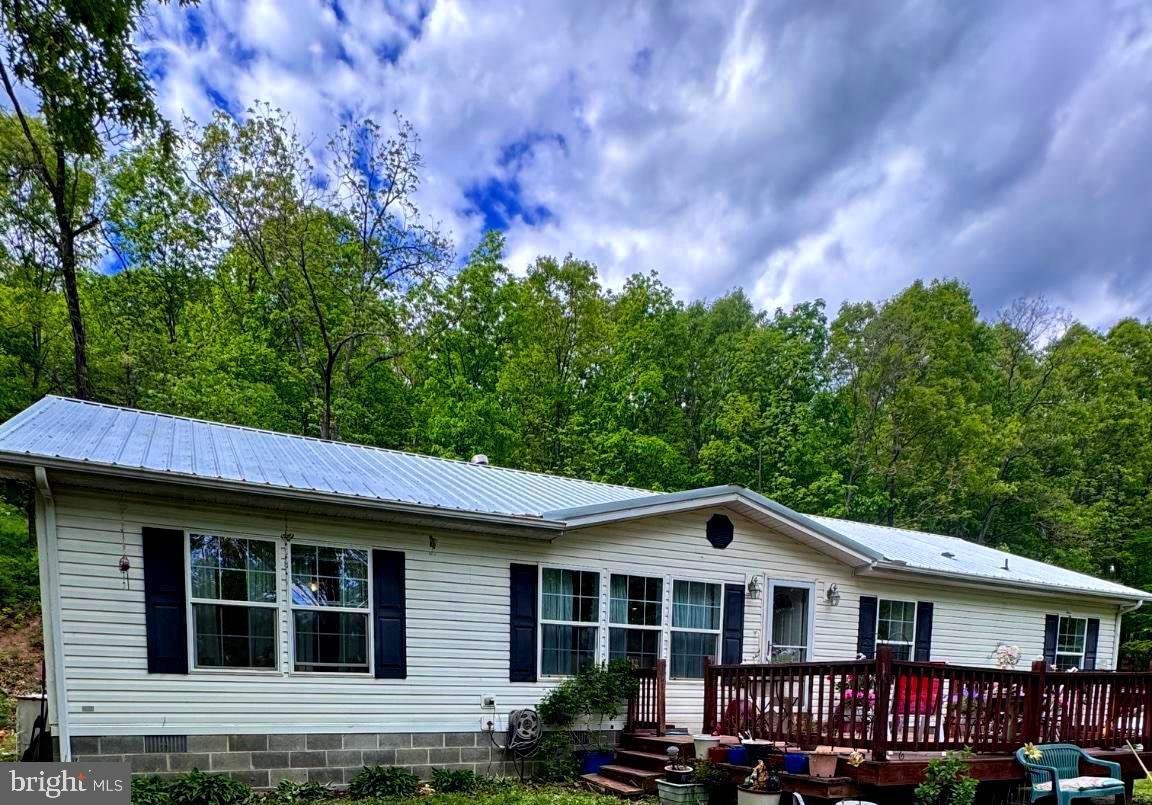
Escape to the beauty of the mountains with this incredible West Virginia property offering the perfect blend of country living, privacy, and opportunity. Situated on 28.31 acres of beautiful wooded mountain and farm land, this unique property features a charming 3-bedroom, 2-bath home surrounded by breathtaking panoramic views and peaceful natural scenery.
Horse lovers and outdoor enthusiasts will appreciate  the open land, and endless possibilities for recreation, farming, or simply enjoying the quiet mountain lifestyle. Also included is a separate 2-bedroom, 1-bath mobile home — ideal for guests, extended family, rental income, or a private getaway space. Also included is a barn and several outbuildings.
Conveniently located near some of West Virginia’s most stunning natural attractions, including Seneca Rocks, Dolly Sods Wilderness, Spruce Knob, and the beautiful South Branch Potomac River. Whether you enjoy hiking, horseback riding, fishing, hunting, or simply relaxing while taking in the mountain views, this property places you in the heart of West Virginia’s outdoor paradise.
If you’ve been dreaming of a private country retreat with room to roam and unmatched scenic beauty, this one-of-a-kind property is a much see!
#WVGT2001430

MAYSVILLE

155 FOXDALE LANE

3 Beds

2 Baths

1,680 Sq.Ft.

$465,000

MLS#: WVGT2001430

Welcome to 205 W High Street, tucked away in the charming Corporation of Shepherdstown, this beautifully maintained home has to be seen in person to appreciate. Stepping inside you are immediately greeted by the gleaming, original heart of pine wood flooring and the historic beams peaking through on the ceiling.  Records provide an estimated date of origin as 1790, but the kitchen and bathroom were thoughtfully renovated in 2023 to blend modern comforts with timeless charm. The kitchen boasts stainless steel appliances, two toned upper and lower cabinets, stone countertops and tile brick flooring.  The cozy first floor living space includes a spacious living/dining room with connecting kitchen overlooking the incredible backyard. This residence offers three bedrooms and a full bathroom, making it an ideal retreat for those seeking a cozy yet stylish home.  As you step inside, you'll appreciate the warm ambiance created by the classic architectural style and the rich history that this home embodies.  The brick exterior of the home is equally appealing, set on a generous lot with two-tiered deck, stone patio, and a truly incredible stone wall lining both sides of the rear yard. The basement has ample ceiling height for a multitude of creative uses and draws you in with its massive stone and brick walls and original wood staircase.  Living within the heart of Shepherdstown, find yourself immersed in its rich community offerings and a variety of shops, cafes and restaurants that reflect the town's unique character. The community hosts numerous events throughout the year, providing opportunities to connect with neighbors and celebrate local traditions. Shepherdstown provides easy access to neighboring Northern Virginia, Maryland and DC. Nearby Shepherd University offers a range of activities to the community including a Wellness Center, the Life Long Learning program, as well as athletic events, concerts, lectures and plays throughout the year. Experience the perfect blend of history, comfort, and community in this stunning residence.  Due diligence for all information presented in the listing; including, but not limited to measurements, architectural style, age, building materials, lot lines, utilities, and finishes.
#WVJF2024038

SHEPHERDSTOWN

205 W HIGH STREET

3 Beds

1 Baths

1,386 Sq.Ft.

$465,000

MLS#: WVJF2024038

1 ... 238 239 240 241 242 ... 666
* Listings identified with the FMLS IDX logo come from FMLS and are held by brokerage firms other than the owner of this website. The listing brokerage is identified in any listing details. Information is deemed reliable but is not guaranteed. If you believe any FMLS listing contains material that infringes your copyrighted work please click here to review our DMCA policy and learn how to submit a takedown request. © 2024. First Multiple Listing Service, Inc.

Send a message

Message successfully sent.

Your message

What is 3 + 4 ?

Reason for contacting?

I agree to receive email communication and understand I can unsubscribe at any time.

I agree to be contacted by Charis Realty Group - Christine Issler, Broker via call, email, and text for real estate services. To opt out, you can reply 'stop' at any time or reply 'help' for assistance. You can also click the unsubscribe link in the emails. Message and data rates may apply. Message frequency may vary. Privacy Policy

Sign Out

Virtual Assistant

Would you like to take the next step with this property? We can help you schedule a showing or virtual tour, or send you more details.

Yes, I would like more information.

Thank You for Your Reply, One of Our Agents will contact you as soon as possible

No, maybe later.

Thank you, you can always contact me via email, phone number or through the contact form.

Realhub AI

Lucy - Your AI-Powered Realtor

Update Your Temporary Password

Personalize your search

Enter your email and we'll notify you immediately when new listings match what you're looking for.

or enter email address

Already have an account ? Login here

Continue your home search

I agree to receive communications and understand I can unsubscribe at any time.

I agree to be contacted by Charis Realty Group - Christine Issler, Broker via call, email, and text for real estate services. To opt out, you can reply 'stop' at any time or reply 'help' for assistance. You can also click the unsubscribe link in the emails. Message and data rates may apply. Message frequency may vary. Privacy Policy

Already have an account ? Login here

We use cookies

We use cookies primarily for analytics to enhance your experience. By accepting, you agree to our use of these cookies. You can manage your preferences or learn more about our cookies policy.
