Properties

Browse or get in touch to schedule a walkthrough.

  • Nearby me
Price range

Popular Features

Community Features

Association

Property Features

Waterfront

View

Exterior Features

Interior Features

Style

10000 properties match your criteria

Updated 1 minute ago

E-Alert name

Step back in time—without giving up a single modern luxury. With over half a mile of private frontage along the South Branch of the Potomac River, this extraordinary 85+ acre property offers a rare opportunity to live immersed in natural beauty, rich history, and timeless serenity. From fishing and kayaking to skipping rocks or simply soaking in the peaceful sound of flowing water, the river becomes a way of life. A private gravel drive welcomes you home, crossing a charming bridge with the river flowing gently beneath. At its heart sits a restored 1812 farmhouse with over 2,500 square feet of beautifully updated living space, featuring oak and heartwood floors that blend historic craftsmanship with modern comfort. The land includes approximately 30± acres of fertile tillable fields, 26± acres of pasture currently leased for $1,500/year, and 30± acres of mature woods for hiking, hunting, or riding. A large stocked pond offers a perfect spot for fishing and reflection, while fruit trees and berry bushes provide seasonal harvests and homemade treats. Panoramic mountain views surround you with year-round beauty, and a hand-hewn log cabin tucked beside a babbling creek serves as an ideal guest cottage, studio, or peaceful retreat. This is more than just a home—it’s a legacy, a lifestyle, and the kind of place you dream about and now, it can be yours.
#WVPT2000946

FRANKLIN

187 LEONARD LANE

3 Beds

None Baths

2,318 Sq.Ft.

$1,120,000

MLS#: WVPT2000946

Step back in time—without giving up a single modern luxury. With over half a mile of private frontage along the South Branch of the Potomac River, this extraordinary 85+ acre property offers a rare opportunity to live immersed in natural beauty, rich history, and timeless serenity. From fishing and kayaking to skipping rocks or simply soaking in the peaceful sound of flowing water, the river becomes a way of life. A private gravel drive welcomes you home, crossing a charming bridge with the river flowing gently beneath. At its heart sits a restored 1812 farmhouse with over 2,500 square feet of beautifully updated living space, featuring oak and heartwood floors that blend historic craftsmanship with modern comfort. The land includes approximately 30± acres of fertile tillable fields, 26± acres of pasture currently leased for $1,500/year, and 30± acres of mature woods for hiking, hunting, or riding. A large stocked pond offers a perfect spot for fishing and reflection, while fruit trees and berry bushes provide seasonal harvests and homemade treats. Panoramic mountain views surround you with year-round beauty, and a hand-hewn log cabin tucked beside a babbling creek serves as an ideal guest cottage, studio, or peaceful retreat. This is more than just a home—it’s a legacy, a lifestyle, and the kind of place you dream about and now, it can be yours.
#WVPT2000940

FRANKLIN

187 LEONARD LANE

3 Beds

None Baths

2,318 Sq.Ft.

$1,120,000

MLS#: WVPT2000940

Great Location with over 14,000 traffic counts per day. The Building has 4,026 SF with ample parking.
#WVBE2021050

HEDGESVILLE

3967 HEDGESVILLE ROAD

None Beds

None Baths

4,026 Sq.Ft.

$1,100,000

MLS#: WVBE2021050

Incredible 3,500 Plus square feet custom masterpiece directly overlooking the Potomac River in The Crossings on the Potomac.  This house has it all with over 3,000 finished square feet on main level, gourmet kitchen, huge owners suite, office, and 2 other bedrooms on main level.  Unfinished basement, and over 600 square ft bonus room upstairs for 4th bedroom or flex space.
#WVBE2027312

HEDGESVILLE

652 AMERICANA LANE

4 Beds

4 Baths

3,674 Sq.Ft.

$1,100,000

MLS#: WVBE2027312

This secluded, custom-designed home with a round living area and mid-century details is like taking a step back in time to more gracious living, exquisite entertaining, and an unprecedented lifestyle. This property sits on a gated, unrestricted, 16.59 acres with 2 separate ponds (stocked with fish), mature trees, and a formal garden that begs you to sit back and relax.  This rolling acreage also provides a small apple orchard and enough open area for horses.  This home was originally designed and built on 16+ acres by a builder as his own home in the early 1970s and has unique architectural details everywhere!  It was built for entertaining- both inside and out.  Inside the front door, octagonal formal rooms welcome guests.  The formal living room is the first of these rooms, with a stone central hearth on the woodburning fireplace as the centerpiece.  Continue around the space to the formal dining room, which also overlooks the screened porch and has a built-in stone planter.  Continue around to the well-appointed kitchen with stainless appliances, a breakfast nook, and a small study area that walks out to an expansive sunroom.  The sunroom is bright and airy, with skylights, a wall of floor to ceiling windows, overlooks the backyard, and is heated and cooled by a modern mini-split heat pump.  This room is truly a year-round space with double doors to the patio area covered with a wisteria-covered arbor and with a door at the other end to the large screened-in porch with bar area and stone accent wall.  Back inside, all the way down the hall is the primary bedroom suite with sitting area and wood-burning fireplace, a screened porch opening to the open-air deck outside provides the perfect private sanctuary.  The ensuite bath has a separate shower and a dual vanity with a dressing table, but the star of the show is the sunken jetted bathtub!  A walk-in closet rounds out this amazing space.  Along the hall are two additional large bedrooms with a shared hall bath.  Back toward the kitchen is the main-level laundry room with cabinets and a folding counter.  Downstairs, the updated vinyl plank flooring runs through the rec room, massive bonus room and attached full bath.  Also downstairs is the 2-car garage entrance.  The formal garden, with central sundial, is fenced from deer and has served as a specimen garden for years with a variety of mature trees and shrubs from around the world.  This garden area is ideal for garden parties!  A large, screened picnic pavilion with cement floor is the perfect place to relax with friends or cook up some alfresco dinner.  An additional potting shed with attached two-car garage and a detached two-car garage is also within the fenced area- that is a total of 6 garage bays on the property!  Don't pass up the opportunity to own this distinctive custom home situated on over 16 acres.
#WVBE2026574

MARTINSBURG

1580 EAGLE SCHOOL ROAD

3 Beds

3 Baths

5,350 Sq.Ft.

$1,100,000

MLS#: WVBE2026574

Welcome to 2436 Warm Springs Road! This sprawling estate located near Shepherdstown, WV, is comprised of over 17 acres and features the main house, guest house, pool, hot tub, gazebo, barn, shop/garage with an attached gym/game room, and multiple other buildings on the property. The main house offers 5 bedrooms and 3.5 baths, all on one level, and is highlighted by the gorgeous wood floors and cathedral ceilings with exposed beams and skylights that are found throughout the home. Heating and cooling are provided by an extremely efficient geothermal system.  Starlink has been installed and can be conveyed with the sale. This provides very fast and reliable internet service. There are over 2 acres of fenced yard surrounding the home, which gives plenty of space for pets to roam. There are also additional fenced areas where the owners currently keep their chickens and goats. The roof, siding, and gutter system on the main house were replaced in 2024. The smaller skylights were also replaced, and the larger skylights have been resealed. The well pump, water softener, and water line from the well to the home were also recently replaced. The septic was last pumped in September of 2024. The guest house provides an additional bedroom, full bath, and kitchen, making for a great place for friends and family to stay. The home had been utilized as a bed & breakfast in the past and could also have potential as an Airbnb. There is also potential for a builder to subdivide the site and build at least one additional home on the property. This amazing property has so much to offer! Please do not drive onto the property unless you have an appointment scheduled and are accompanied by an agent.
#WVJF2021160

SHENANDOAH JUNCTION

2436 WARM SPRINGS ROAD

6 Beds

4 Baths

4,928 Sq.Ft.

$1,100,000

MLS#: WVJF2021160
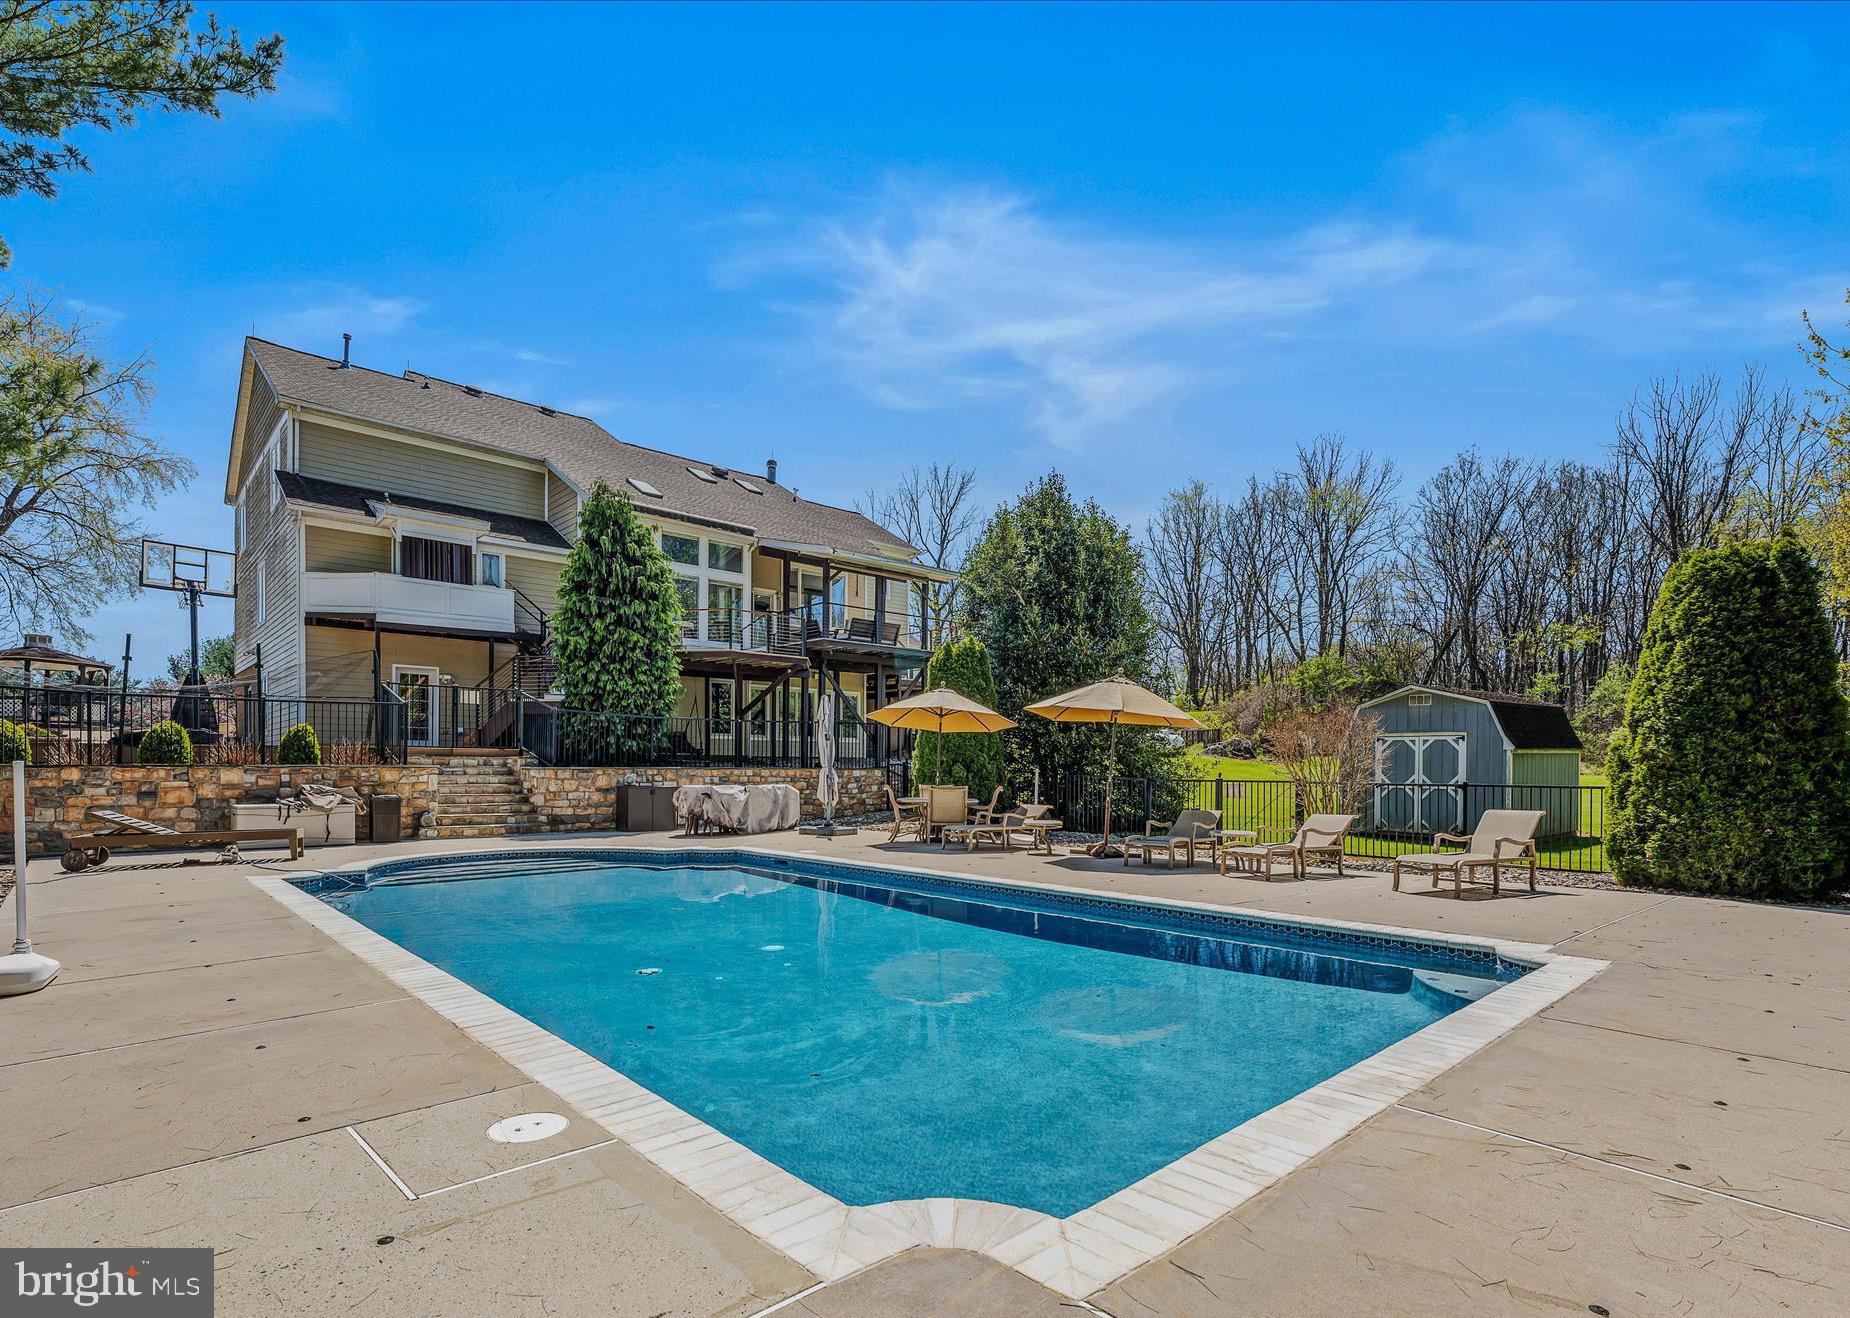
One of a kind 5BR 4.5BA Home on 5.5 Acres. Gorgeous rear multiple level decks with heated inground  44x20 Anthony Sylvan pool; 3  car garage. Fully finished basement with in law suite (kitchen; laundry facilities; bedroom; recreation room; could have another bedroom in lower level).  Main level features  open family room, den with built-in's (or used as a bedroom); primary bedroom with full bathroom. Updates to include: new roof, new water heater; updated kitchen appliances to feature a convection cooktop;  built out Mud room; updated bathrooms/flooring throughout. Smart blinds on most windows. Much much more!
#WVJF2016690

CHARLES TOWN

240 W BLAKELEY DRIVE W

5 Beds

4 Baths

7,208 Sq.Ft.

$1,100,000

MLS#: WVJF2016690

Nestled on a sprawling 9.72-acre lot, this exquisite Cape Cod residence offers a harmonious blend of luxury and comfort, perfect for those seeking an exclusive lifestyle. The gourmet kitchen is a culinary enthusiast's dream, featuring upgraded countertops, a spacious island, and high-end appliances, including a double wall oven and a cooktop. The inviting breakfast area and traditional dining space are perfect for both intimate gatherings and grand entertaining. Details such as crown moldings, chair railings, and wainscoting add a touch of refinement throughout the home. Primary bedrooms, one on main level and the other on upper level. Full basement apartment with kitchen, huge living room, bedroom with full bath and even laundry area with extra storage area. The exterior of the home is equally impressive, featuring extensive hardscaping, a charming brick porch, and a huge deck that invite you to enjoy the serene surroundings. The property adjoins open space, providing a sense of privacy and tranquility, while the lush landscaping and mature trees create a picturesque backdrop. For those who appreciate the outdoors, the property boasts direct access to Rocky Marsh Run, a serene creek perfect for fishing, relaxation and enjoying nature. Wildlife viewing area located nearby if you do not see enough on property. An Office adjoins the second garage. Has a half bath that could be easily converted to full. Even has a seperate heat pump. The present owners have made this place move in ready. Experience the perfect blend of luxury, comfort, and nature in this remarkable property, where every detail has been meticulously crafted to create a warm and inviting atmosphere. Embrace the lifestyle you've always dreamed of in this exceptional residence. USGS has a monitoring location on the property. Rockymarsh Run is stocked by the state from January to June. House are not in Flood Zone. Interior pictures next week.
#WVJF2023634

SHEPHERDSTOWN

4992 SCRABBLE ROAD

5 Beds

4 Baths

4,623 Sq.Ft.

$1,100,000

MLS#: WVJF2023634

PREMIUM COMMERCIAL LOCATION- .97 ACRE LEVEL LOT WITH 150 FT EDWIN MILLER BLVD FRONTAGE PERCHED SLIGHTLY ABOVE THE ROAD WITH EXCELLENT VISIBILITY & HIGH TRAFFIC- Current use has been auto related, but could be used for any type of retail
#WVBE2051440

MARTINSBURG

43 ELWOOD STREET

None Beds

None Baths

42,253 Sq.Ft.

$1,100,000

MLS#: WVBE2051440

SELLER OFFERING 2% towards RATE BUYDOWN AND/OR BUYERS CLOSING COSTS.  SEE ATTACHED DOCUMENTS FOR INFORMATION ON 2/1 BUYERDOWN THAT COULD REDUCE BUYERS INITIAL INTEREST RATE BY 2%.  Talk to your lender for details or consult lender on flyer.  Magnificently renovated farmhouse masterpiece on over 20  acres of a mix of farm, pasture, and wooded property. Location is minutes from Route 9 just over the Jefferson County/Berkeley County line along the Opequon Creek. Property offers a beautifully renovated farmhouse, two-story dairy barn, workshop, second residential one-bedroom home, and gatehouse. The main house features 3 nicely sized bedrooms. The large primary bedroom, connected to a former bedroom by French doors, has been transformed into an amazing walk-in closet and upper level laundry, leading to the primary bath with spa features including a Kohler steam shower and water closet. The second bathroom features an 1880s copper-lined cast iron clawfoot soaking tub in the enclosed shower. The attic adds more space to utilize as an additional one or two bedrooms, rec room, yoga studio, or teen suite. Home is very well maintained and upgraded to today's standard with class and sophistication. Barn is equipped with electric, water, two stalls (with rubber mats), paddocks and three board oak fencing around pasture area. The century old silo is just amazing. Not only is the apartment a potential income producer, but the two story workshop has been used as an art studio and other creative uses previously. Property includes the equipment storage and two story garage across Naomi Lane and the entire land area (hill) between Naomi and Bayou Batton. Walk down the other side of the hill via marked trails to the private creek side for fishing, kayaking, horseshoes, and hanging out around the campfire. 


Buyer will be the sixth owner of this home. The property was once part of the Fairfax Land Grant. In 1748, Lord Thomas Fairfax hired a 16 year old young man named George Washington to survey his lands, meaning that it is almost certain the first President of the United States walked on this property more than two centuries ago. The first owner built the Colonial Revival clapboard home in 1903 and the barn circa 1912. The family portrait in front of the house is estimated to be from the 1920s, and the colorized aerial view photograph of the property was shot in the 1940s. In the 1960s, the second owner encased the house in brick, converting the former sleeping porches into bathrooms, and added the Greek Revival front porch columns. The current owner conducted extensive renovations from 2013-2024, including plumbing and electrical. 


For a more complete list of upgrades, please see attached document open to sellers and agents for review.
#WVBE2038790

KEARNEYSVILLE

697 NAOMI LANE

5 Beds

3 Baths

4,150 Sq.Ft.

$1,099,900

MLS#: WVBE2038790

SELLER OFFERING 2% towards RATE BUYDOWN AND/OR BUYERS CLOSING COSTS.  SEE ATTACHED DOCUMENTS FOR INFORMATION ON 2/1 BUYERDOWN THAT COULD REDUCE BUYERS INITIAL INTEREST RATE BY 2%.  Talk to your lender for details or consult lender on flyer.  Magnificently renovated farmhouse masterpiece on over 20  acres of a mix of farm, pasture, and wooded property. Location is minutes from Route 9 just over the Jefferson County/Berkeley County line along the Opequon Creek. Property offers a beautifully renovated farmhouse, two-story dairy barn, workshop, second residential one-bedroom home, and gatehouse. The main house features 3 nicely sized bedrooms. The large primary bedroom, connected to a former bedroom by French doors, has been transformed into an amazing walk-in closet and upper level laundry, leading to the primary bath with spa features including a Kohler steam shower and water closet. The second bathroom features an 1880s copper-lined cast iron clawfoot soaking tub in the enclosed shower. The attic adds more space to utilize as an additional one or two bedrooms, rec room, yoga studio, or teen suite. Home is very well maintained and upgraded to today's standard with class and sophistication. Barn is equipped with electric, water, two stalls (with rubber mats), paddocks and three board oak fencing around pasture area. The century old silo is just amazing. Not only is the apartment a potential income producer, but the two story workshop has been used as an art studio and other creative uses previously. Property includes the equipment storage and two story garage across Naomi Lane and the entire land area (hill) between Naomi and Bayou Batton. Walk down the other side of the hill via marked trails to the private creek side for fishing, kayaking, horseshoes, and hanging out around the campfire. 


Buyer will be the sixth owner of this home. The property was once part of the Fairfax Land Grant. In 1748, Lord Thomas Fairfax hired a 16 year old young man named George Washington to survey his lands, meaning that it is almost certain the first President of the United States walked on this property more than two centuries ago. The first owner built the Colonial Revival clapboard home in 1903 and the barn circa 1912. The family portrait in front of the house is estimated to be from the 1920s, and the colorized aerial view photograph of the property was shot in the 1940s. In the 1960s, the second owner encased the house in brick, converting the former sleeping porches into bathrooms, and added the Greek Revival front porch columns. The current owner conducted extensive renovations from 2013-2024, including plumbing and electrical. 


For a more complete list of upgrades, please see attached document open to sellers and agents for review.
#WVBE2039218

KEARNEYSVILLE

697 NAOMI LANE

5 Beds

3 Baths

4,154 Sq.Ft.

$1,099,900

MLS#: WVBE2039218

Nestled in the heart of Thomas, WV—a charming mountain town known for its rich history, creative spirit, and access to stunning outdoor recreation—this beautifully remodeled commercial building offers over 8,200 sq ft of income-producing space. Renovated in 2022, the property combines modern systems and finishes. The main level includes three fully leased units: a physical therapy office with two private treatment rooms, an office, a large multipurpose waiting area, two half baths, and a brand-new mini split system; a gym featuring a new HVAC unit and half bath; and an acupuncture and wellness studio offering three private rooms, a full bath, laundry, and an infrared sauna. Upstairs, the property features two successful Airbnb units—one a 1-bedroom studio and the other a 2-bedroom, 1-bath unit with in-unit laundry—each equipped with individual mini splits for personalized climate control. A fully unfinished basement offers additional space with future income potential. The property backs directly to the National Forest and the North Fork of the Blackwater River, providing a peaceful and scenic backdrop. A brand-new Duro-Last roof and gutter system were installed in 2025, along with dedicated on-site parking. As one of the few free-standing commercial buildings in Thomas, this property stands out with its prime location, strong tenant base, and turnkey condition. Don’t miss this rare opportunity to invest in one of West Virginia’s most vibrant and picturesque small towns.
#WVTU2000184

THOMAS

541 SPRUCE STREET

None Beds

None Baths

8,858 Sq.Ft.

$1,095,000

MLS#: WVTU2000184

Welcome to historic Sunnyside Farm which was owned by William Fulk, a dairy and crop farmer, from 1899-1942. Brick columns and gravel drive lead to the 4488 sq ft farmhouse. Built in 1914, the all brick 2.5 story colonial features timeless architectural details including original hardwood flooring, rosettes on window & door frames and 9 ft ceilings making this home feel spacious. With 4 generously sized bedrooms and 2 full baths, the home boasts cozy living and modern updates. The country kitchen features KraftMaid cabinetry, granite countertops, stainless steel appliances, large island, subway tile and stone accents. The walk-in pantry includes original pull-out vegetable bins and open shelving. The formal dining room features a built-in corner hutch, wainscotting and sliding pocket doors that lead to the formal living room. Other characteristics of this property are the French doors in the formal living room & office and original hardwood staircase. The main level bath features a freestanding bathtub, tile shower, single vanity with granite countertops and brushed gold fixtures.  The laundry room is located within the main floor bath as well. The second floor consists of the primary bedroom, 3 additional bedrooms, large hall walk-in closet, and full bath with tub-shower, two single vanities with granite countertops and walk-in closet. The two story porch can be accessed from here as well. The third floor attic with walk up stairs shows potential for future expansion. An unfinished basement includes a corner brick wood burning fireplace and stairs to the enclosed rear porch. The exterior features a full wrap around porch leading from the main entrance to the formal dining room or mud room entrances. As well as a half circle gravel driveway. This property comes with multiple outbuildings ideal for workshops or additional storage. This includes a spacious 50x80 barn (1980) rebuilt on the original foundation (1911) perfect for storage, livestock or creative endeavors. A 12x40 poultry house (1914), 4 bay detached garage (1986), porcelain silo (1914), Swine Farrowing Barn (1914), Lean to Lean (1986), Milk House (1899), Smoke House (1914) and utility sheds. The expansive 12 acres provides endless possibilities for gardening, livestock or farming. Country living conveniently located to Shepherdstown, Harpers Ferry and Hollywood Casino at Charles Town Races. Minutes from Rt9 bypass. Agent is owner. **Property is in the process of being subdivided from original larger parcel.
#WVJF2018624

KEARNEYSVILLE

235 WILLIAM FULK LN

4 Beds

2 Baths

3,488 Sq.Ft.

$1,089,000

MLS#: WVJF2018624

Come home to the peace and tranquility of this lovely property. Private, wooded setting just a few minutes from Shepherdstown. Two custom homes set on just under ten secluded acres along Rockymarsh Run. 

Experience the comfortable layout of this home, which is perfect for entertaining, family gatherings and working from home. The front porch looks out on woods, wildflowers and perennial beds. Wildlife abounds including foxes, great blue herons and hawks. The south-facing sunroom with a wall of glass, exposed beams and cathedral ceiling includes a spacious dining and living area. It steps down to a custom stone patio. The main level includes a newly updated powder room; a sunny office; a mudroom with slate floor and brand new cherry countertops; and a large, updated laundry room with a modern utility sink.  The spacious primary bedroom has sunny east facing windows to frame sunrise views. The updated bathroom includes a fully tiled, oversized walk in shower. Many custom features combine to make this a comfortable and stylish home. 

The main house was designed and built by Shepherdstown custom builder Michael F. Taylor to replicate the charm and solid construction of New England homes from the past. Custom details include newly refinished tongue and groove pine floors throughout, western red cedar exterior siding & trim, fir framing and roof decking of rough cut poplar, custom millwork and cabinets, salvaged antique doors and hardware. A complementary addition designed by local Grove & Dall’Olio Architects includes a farmers porch and mudroom and an extra deep 1,344 sq ft fully finished insulated garage with full attic for storage and custom carriage garage doors with remote openers. Every thoughtful detail was built with precision to add charm and character to this 3 bedroom 1 ½ bath 2,670 above grade sq foot custom home. 

Through the years the home has been upgraded with integrated smart technology and green energy efficient systems, including high-speed broadband internet with a fiber optic point-of-presence just across the road; smart thermostats controlling a zoned heat pump HVAC with whole house dehumidifier; new hot water heater, water softener and UV water filter; and LED lighting. The chimney has been serviced and inspected. Newer windows and custom storms are low E and insulated. The septic system features a Chesapeake Bay friendly Bord na Mona peat filter. The quality in this home is unmatched. A full list of details and updates is included in documents. 

The cottage, converted from an authentic barn, was renovated with the same quality and attention to detail as the main house. It is now a charming 2 bedroom 1 ½ bath 1,514 sq ft dwelling with a south-facing wall of windows looking out on the beautiful scenery and wildlife. The current owners have used this dwelling as a profitable, fully booked airbnb. It can convey as fully furnished and equipped to continue as a turnkey high end short term vacation rental, long term executive rental, fully furnished guest home or for extended family use. The cottage features a large covered patio with water feature; a fire pit area to enjoy sitting under the stars; and trails that lead to Rockymarsh Run.

Qualified purchasers please set up a showing.  Come home to Rockymarsh and experience all the seasons in this unique and magical property.  Proof of funds or lender approval letter is required in advance to tour this property,
#WVJF2005204

SHEPHERDSTOWN

977 TURNER ROAD

5 Beds

2 Baths

4,184 Sq.Ft.

$1,088,000

MLS#: WVJF2005204

Discover the perfect blend of tranquility and sophistication in this stunning 5-bedroom, 2-full, 2-half bath luxury home, nestled on a sprawling, secluded lot designed for ultimate privacy. With a striking, professionally curated color palette, this property offers unparalleled curb appeal and interior elegance.

Gourmet Kitchen & Living Spaces
The heart of the home is a chef-inspired gourmet kitchen featuring top-of-the-line appliances, quartz or granite countertops, and custom cabinetry. Expert finishes, including meticulous trim work and high-end flooring, flow throughout the open-concept layout. The grand living area boasts soaring ceilings and floods with natural light, creating an airy, welcoming atmosphere perfect for both family living and entertaining.

Finished Walkout Basement & Amenities
The fully finished walkout basement expands your living space, offering an incredible venue for entertainment, complete with a recreation room, additional bedrooms, and a wet bar. Practicality meets luxury with a convenient laundry room, ample storage, and dedicated space for a home office.

Outdoor Oasis
Escape to your private outdoor paradise. The home features a massive covered rear porch, providing a seamless indoor-outdoor living experience regardless of the weather. The vast, secluded lot offers endless possibilities for landscaping, a pool, or simply enjoying the serene, mature surroundings.
#WVBE2047948

MARTINSBURG

Lot 18 STORMFIELD DRIVE E

4 Beds

3 Baths

5,704 Sq.Ft.

$1,051,200

MLS#: WVBE2047948

1 ... 22 23 24 25 26 ... 666
* Listings identified with the FMLS IDX logo come from FMLS and are held by brokerage firms other than the owner of this website. The listing brokerage is identified in any listing details. Information is deemed reliable but is not guaranteed. If you believe any FMLS listing contains material that infringes your copyrighted work please click here to review our DMCA policy and learn how to submit a takedown request. © 2024. First Multiple Listing Service, Inc.

Send a message

Message successfully sent.

Your message

What is 3 + 4 ?

Reason for contacting?

I agree to receive email communication and understand I can unsubscribe at any time.

I agree to be contacted by Charis Realty Group - Christine Issler, Broker via call, email, and text for real estate services. To opt out, you can reply 'stop' at any time or reply 'help' for assistance. You can also click the unsubscribe link in the emails. Message and data rates may apply. Message frequency may vary. Privacy Policy

Sign Out

Virtual Assistant

Would you like to take the next step with this property? We can help you schedule a showing or virtual tour, or send you more details.

Yes, I would like more information.

Thank You for Your Reply, One of Our Agents will contact you as soon as possible

No, maybe later.

Thank you, you can always contact me via email, phone number or through the contact form.

Realhub AI

Lucy - Your AI-Powered Realtor

Update Your Temporary Password

Personalize your search

Enter your email and we'll notify you immediately when new listings match what you're looking for.

or enter email address

Already have an account ? Login here

Continue your home search

I agree to receive communications and understand I can unsubscribe at any time.

I agree to be contacted by Charis Realty Group - Christine Issler, Broker via call, email, and text for real estate services. To opt out, you can reply 'stop' at any time or reply 'help' for assistance. You can also click the unsubscribe link in the emails. Message and data rates may apply. Message frequency may vary. Privacy Policy

Already have an account ? Login here

We use cookies

We use cookies primarily for analytics to enhance your experience. By accepting, you agree to our use of these cookies. You can manage your preferences or learn more about our cookies policy.
