Properties

Browse or get in touch to schedule a walkthrough.

  • Nearby me
Price range

Popular Features

Community Features

Association

Property Features

Waterfront

View

Exterior Features

Interior Features

Style

10000 properties match your criteria

Updated 1 minute ago

E-Alert name

Check out our BASEMENT Galen Model Home boasting 2,751sf of finished space that comes with 4 Bedrooms, 2.5 Baths, and much more! The Galen model offers the perfect blend of spacious living and modern design, making it an ideal choice for families and those seeking versatile living spaces. This home boasts four generously sized bedrooms, providing ample space for your family or guests. With two full bathrooms, mornings and evenings become stress-free affairs. The open floor plan seamlessly connects the kitchen, family room, and living spaces, making it perfect for hosting gatherings and entertaining. The kitchen features a spacious island with stunning white quartz countertops, adding both functionality and style to your culinary experience. Need a dedicated workspace? This home has an extra room that's perfect for an office or study. Schedule your private tour today!
#WVJF2020252

SHENANDOAH JUNCTION

550 ATKINSON STREET

4 Beds

2 Baths

2,751 Sq.Ft.

$469,990

MLS#: WVJF2020252

*OFFERING UP TO 15K IN CLOSING ASSISTANCE FOR PRIMARY RESIDENCE WITH USE OF APPROVED LENDER AND TITLE.*
Attached 2 car garage. The Open concept kitchen features a generous island, 4" Extension and Morning room. The spacious flex room can be used as a home office, playroom or media room. The primary suite offers a generous walk-in closet, and an ensuite bathroom with dual sink vanity, and shower. Stainless steel kitchen appliances, kitchen island, granite kitchen countertops. Unfinished basement with 3 piece rough in included.
#WVJF2026122

CHARLES TOWN

141 WYTHE WAY

4 Beds

2 Baths

2,410 Sq.Ft.

$469,990

MLS#: WVJF2026122

Start Your New Chapter in a Move-in-Ready Home.  **UP TO $20,000 IN CLOSING COST ASSISTANCE AVAILABLE ON SELECT HOMES, FOR PRIMARY RESIDENCE WITH USE OF APPROVED LENDER AND TITLE!**   
Brand-new Single-Family Homes at Presidents Pointe.  The Wait is Over! We have just released our most private and desirable homesites in the neighborhood.  Act NOW, as there are only 5 homes being released with incredible pricing and incentives.  Come see what makes the Manning model Stanley Martin’s best-selling Single Family Home in all of West Virginia! 
Imagine waking up to beautiful mountain views and sipping your coffee as the sun rises, with a sense of peace and possibility!  Located just 2 minutes from Route 9 and 340, Presidents Pointe offers the most convenient commuter location in the panhandle for accessing Virginia and Maryland.  Presidents Pointe is Jefferson County’s ONLY truly walkable neighborhood, with Potomac Marketplace just steps away. Walk to Glory Days to watch your favorite sporting events, grab a quick breakfast at Dunkin Donuts or Panera Bread, browse the isles of Home Depot for your favorite springtime flowers and enjoy other shopping and dining which will make your life so convenient! 
Our thoughtfully designed 2-car garage Manning offers light-filled open living spaces, featuring 9’ ceilings and 6’ windows.  Host dinner and game nights for family and friends in our beautifully appointed designer kitchen with enhanced cabinetry and quartz countertops.  Relax in your beautiful owner’s suite and enjoy the sunset after a long day in your own private oasis.  
The Manning has been designed with today’s lifestyle in mind.  These homesites are stunning-don’t miss this opportunity to choose yours today!
Sales office open Mondays, Thursdays, Fridays and Saturdays 10- 5, Sundays 12- 5, closed Tuesdays and Wednesdays.
Model homes can be toured during closed hours through U-TOUR self guided model tour.  Go to the Presidents Pointe sales office and take photo of the QR code on sign outside of the sales office, follow directions and the model home can be toured!
#WVJF2020960

RANSON

135 TAFT AVENUE

4 Beds

2 Baths

2,375 Sq.Ft.

$469,990

MLS#: WVJF2020960

STONE SPRING- by appointment only until 8/25.  NEW UPTON MODEL NOW RELEASED!
Experience worry-free homeownership at Essence at Stone Spring by Stanley Martin—where the list price includes all options and upgrades!
Welcome to The Upton, a stylish and spacious 4-bedroom, 3.5-bath home with a full walk-out basement featuring a finished recreation room, full bathroom, and full-sized windows that flood the space with natural light. There’s even room to easily add a potential 5th bedroom—ideal for guests or extended family.
This three-level home is thoughtfully designed for modern living, featuring an open-concept main level with luxury vinyl plank flooring, a gourmet kitchen with quartz countertops, stainless steel GE appliances, and a large island that flows into the dining and family rooms—perfect for entertaining or everyday comfort.
Need a home office? The main-level flex room is perfect for a private workspace or study. Upstairs, all four bedrooms feature walk-in closets for generous storage. The versatile loft works great as a second office, game room, TV lounge, or homework zone. A convenient upstairs laundry room makes daily chores effortless.
Enjoy the added value of Stanley Martin’s superior energy efficiency to help lower your monthly utility bills.
Live the Stone Spring lifestyle:
✅ Walk to Starbucks & community dog park
✅ Just 6 miles to Harpers Ferry for hiking & history
✅ Local brews at Harpers Ferry Brewing
✅ Nearby Hollywood Casino at Charles Town Races
✅ Only 30 minutes to Leesburg, VA
✅ Minutes to Jefferson County Memorial Park
📍Sales Office Open Daily
🕙 Mon–Sat: 10 AM–5 PM
🕛 Sunday: 12 PM–5 PM
Don’t miss this move-in ready opportunity—schedule your tour today!📍Sales Office Open:
🕙 Mon, Tues, Fri and Sat: 10 AM - 5 PM | 🕛 Sun: 12 PM - 5 PM
Model homes can be toured during closed hours using our "Self-Guided" access code. To access after hours, use the QR code posted on the model home's sales office front door and follow the directions. You'll be given an access code to unlock the model home to tour.
#WVJF2018112

CHARLES TOWN

46 TIPTON ROAD

4 Beds

2 Baths

2,400 Sq.Ft.

$469,990

MLS#: WVJF2018112

Quick Move In! Walkout Basement and Finished Rec Room! Sits on nearly a 1/4 acre homesite with great views! Complete with a main level bedroom and full bath, great for guests. This 2 Story single family home marries features and affordability and comes with everything included.  5 Bedrooms a 2nd floor loft, LVP floors in the main living spaces, included kitchen appliances, granite countertops and white cabinets give the updated look you've always wanted. Located next to Morgan's Grove Park  and just down the street from Downtown Shepherdstown!
#WVJF2018712

SHEPHERDSTOWN

92 OPEN GATE LANE

5 Beds

3 Baths

2,914 Sq.Ft.

$469,990

MLS#: WVJF2018712

Start Your New Chapter in a Move-in-Ready Home.  **UP TO $20,000 IN CLOSING COST ASSISTANCE AVAILABLE ON SELECT HOMES, FOR PRIMARY RESIDENCE WITH USE OF APPROVED LENDER AND TITLE!**   
Brand-new Single-Family Homes at Presidents Pointe.  The Wait is Over! We have just released our most private and desirable homesites in the neighborhood.  Act NOW, as there are only 5 homes being released with incredible pricing and incentives.  Come see what makes the Manning model Stanley Martin’s best-selling Single Family Home in all of West Virginia! 
Imagine waking up to beautiful mountain views and sipping your coffee as the sun rises, with a sense of peace and possibility!  Located just 2 minutes from Route 9 and 340, Presidents Pointe offers the most convenient commuter location in the panhandle for accessing Virginia and Maryland.  Presidents Pointe is Jefferson County’s ONLY truly walkable neighborhood, with Potomac Marketplace just steps away. Walk to Glory Days to watch your favorite sporting events, grab a quick breakfast at Dunkin Donuts or Panera Bread, browse the isles of Home Depot for your favorite springtime flowers and enjoy other shopping and dining which will make your life so convenient! 
Our thoughtfully designed 2-car garage Manning offers light-filled open living spaces, featuring 9’ ceilings and 6’ windows.  Host dinner and game nights for family and friends in our beautifully appointed designer kitchen with enhanced cabinetry and quartz countertops.  Relax in your beautiful owner’s suite and enjoy the sunset after a long day in your own private oasis.  
The Manning has been designed with today’s lifestyle in mind.  These homesites are stunning-don’t miss this opportunity to choose yours today!
Sales office open Mondays, Thursdays, Fridays and Saturdays 10- 5, Sundays 12- 5, closed Tuesdays and Wednesdays.
Model homes can be toured during closed hours through U-TOUR self guided model tour.  Go to the Presidents Pointe sales office and take photo of the QR code on sign outside of the sales office, follow directions and the model home can be toured!
#WVJF2020958

RANSON

129 TAFT AVENUE

4 Beds

2 Baths

2,375 Sq.Ft.

$469,990

MLS#: WVJF2020958

Quick Move In w/ walkout basement!  Nearly a 1/4 acre homesite and mountain views. Complete with main level bedroom, and finished basement rec room! Only a stone's throw away from Morgan's Grove Park Entrance. This 2 Story single family home marries features and affordability and comes with everything included.  5 Bedrooms, LVP floors in the main living spaces, included kitchen appliances, granite countertops and Espresso cabinets give the updated look you've always wanted. Located next to Morgan's Grove Park  and just down the street from Downtown Shepherdstown!
#WVJF2023208

SHEPHERDSTOWN

124 OPEN GATE LANE

5 Beds

3 Baths

2,914 Sq.Ft.

$469,990

MLS#: WVJF2023208
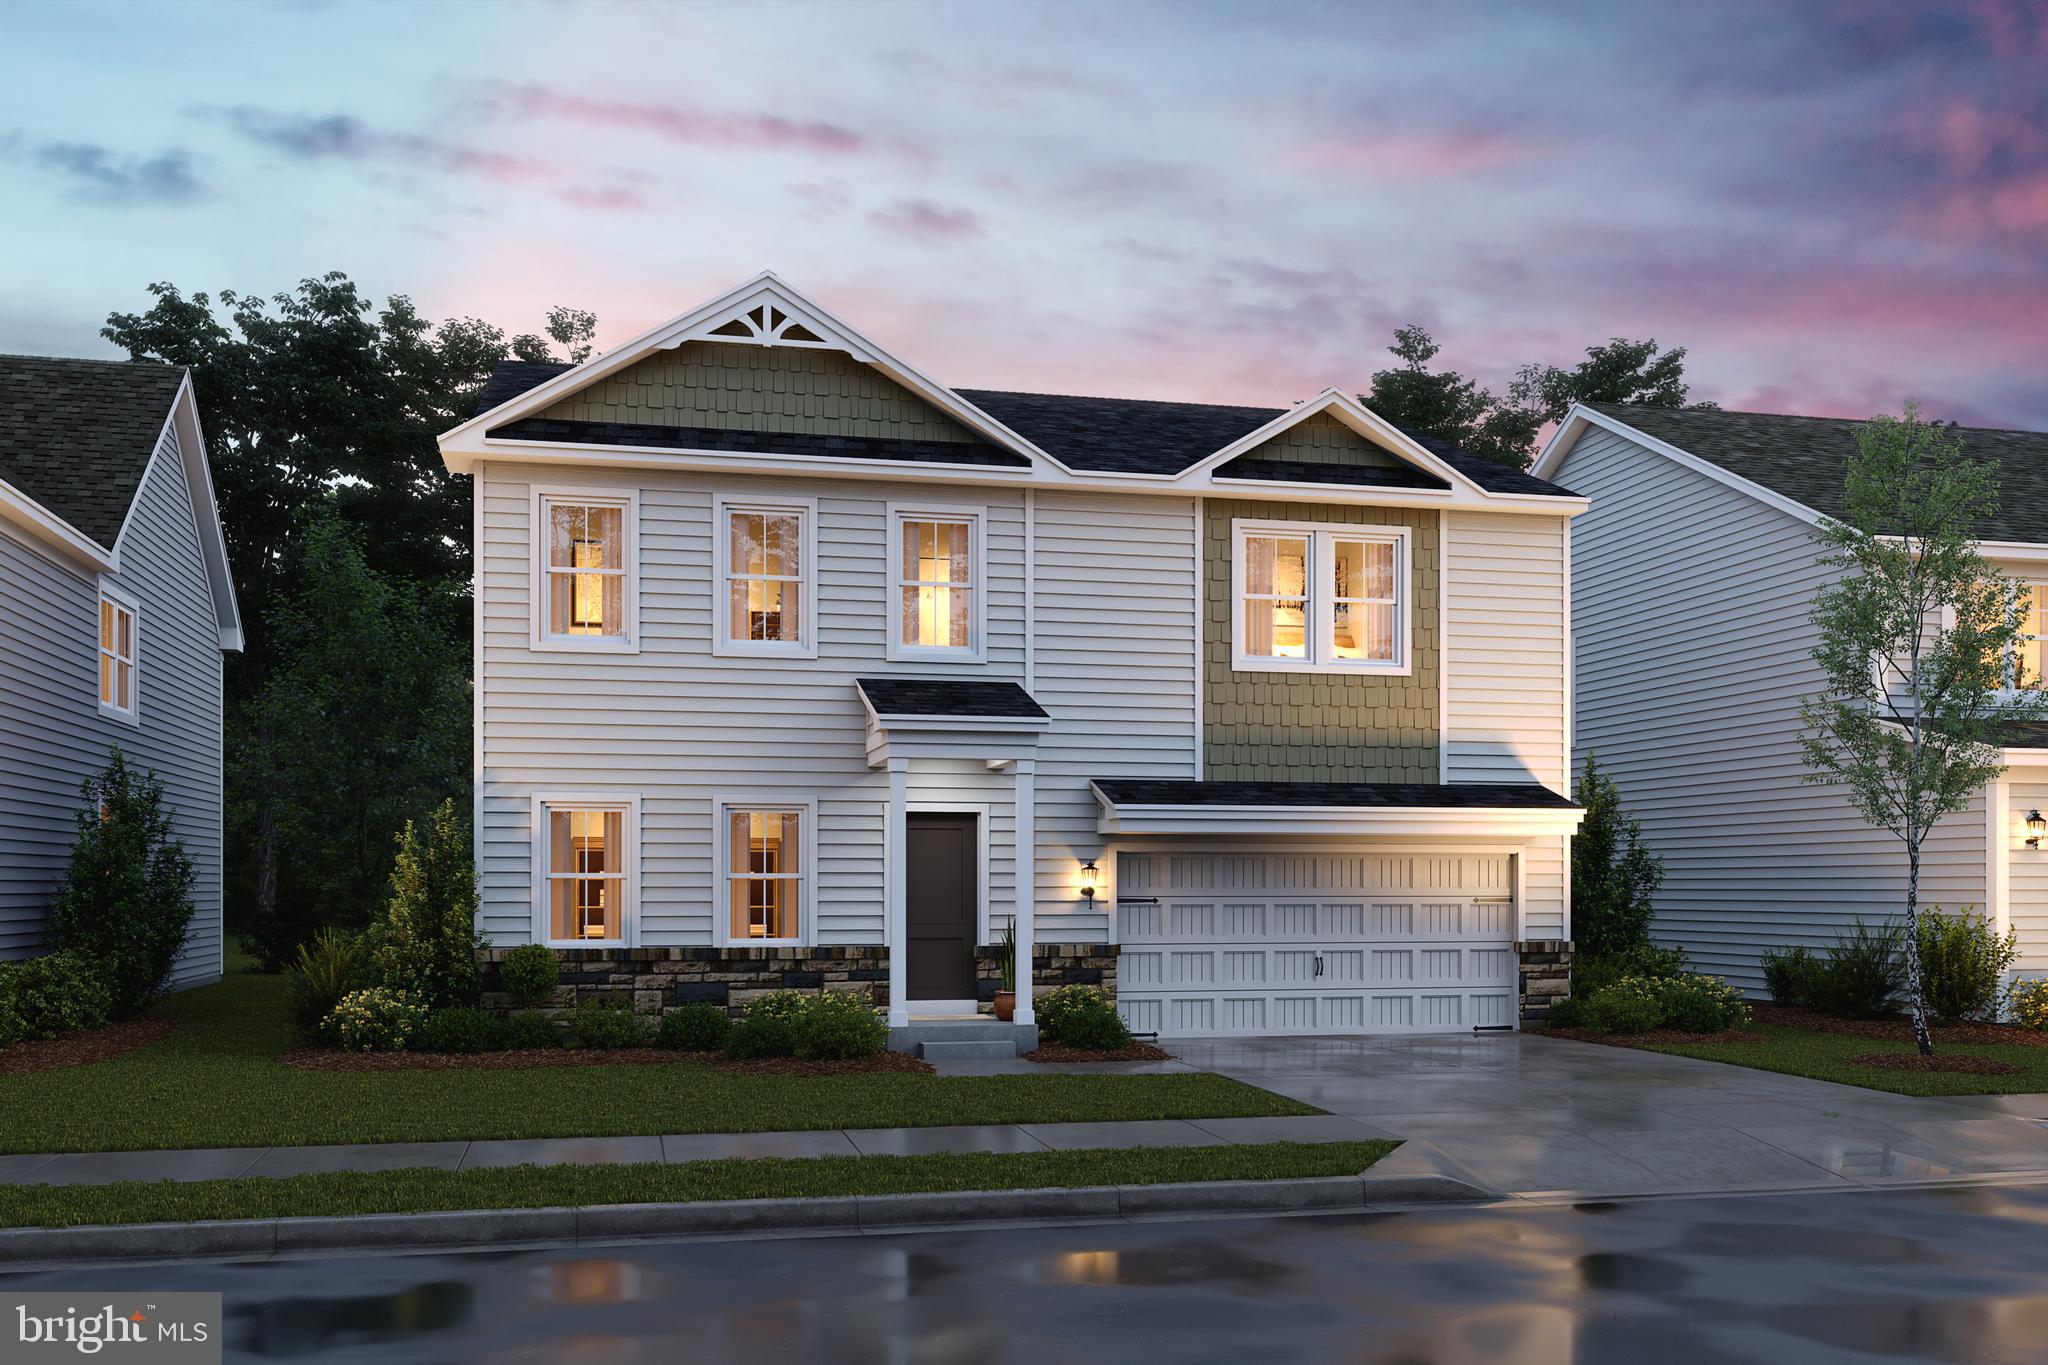
🎉 PRICES REDUCED AGAIN! – MOVE-IN READY 2025! 🎉
The Water Lily – Featuring the Farmhouse Look Package

Step into your dream home with The Water Lily, thoughtfully designed with our highly sought-after Farmhouse Look Package. This spacious and beautifully appointed home blends modern comfort with timeless style, perfect for families, entertaining, and everyday living.

✨ Main Level Highlights:

Open-concept layout with 9 ft ceilings and recessed lighting

Chef’s kitchen featuring:

Quartz countertops & oversized island

Upgraded dark-stain cabinetry

Ceramic tile backsplash

Stainless steel appliances

Double pantry for extra storage

5th bedroom with full bath – ideal for guests or multi-gen living

Dedicated home office for remote work or study

🛏 Upstairs Features:

4 spacious bedrooms and 2 full baths

Large second family room – great for movie nights or playtime

Convenient laundry room with utility sink & GE washer/dry

Luxurious primary suite with:

Massive walk-in closet

Spa-style bath with double sinks and a frameless walk-in shower

🔧 Upgrades You'll Love:

Durable plank laminate flooring

Ceramic tile in all wet areas

Wi-Fi enabled garage door opener

Ring doorbell

CAT6 & RG6 wiring throughout for high-speed connectivity

 Wait that isn't all! We have also included a finished basement with a full bath!

🏡 Tour the Decorated Model Today!
Don’t miss your opportunity to own this stunning Water Lily home. Tour our decorated Farmhouse model and ask about limited-time incentives available now.

📞 Call now to schedule your private showing!

*Photos are of a similar Water Lily model. Taxes are estimated.
#WVBE2043612

MARTINSBURG

12 REFORMATION DRIVE

5 Beds

4 Baths

2,486 Sq.Ft.

$469,918

MLS#: WVBE2043612
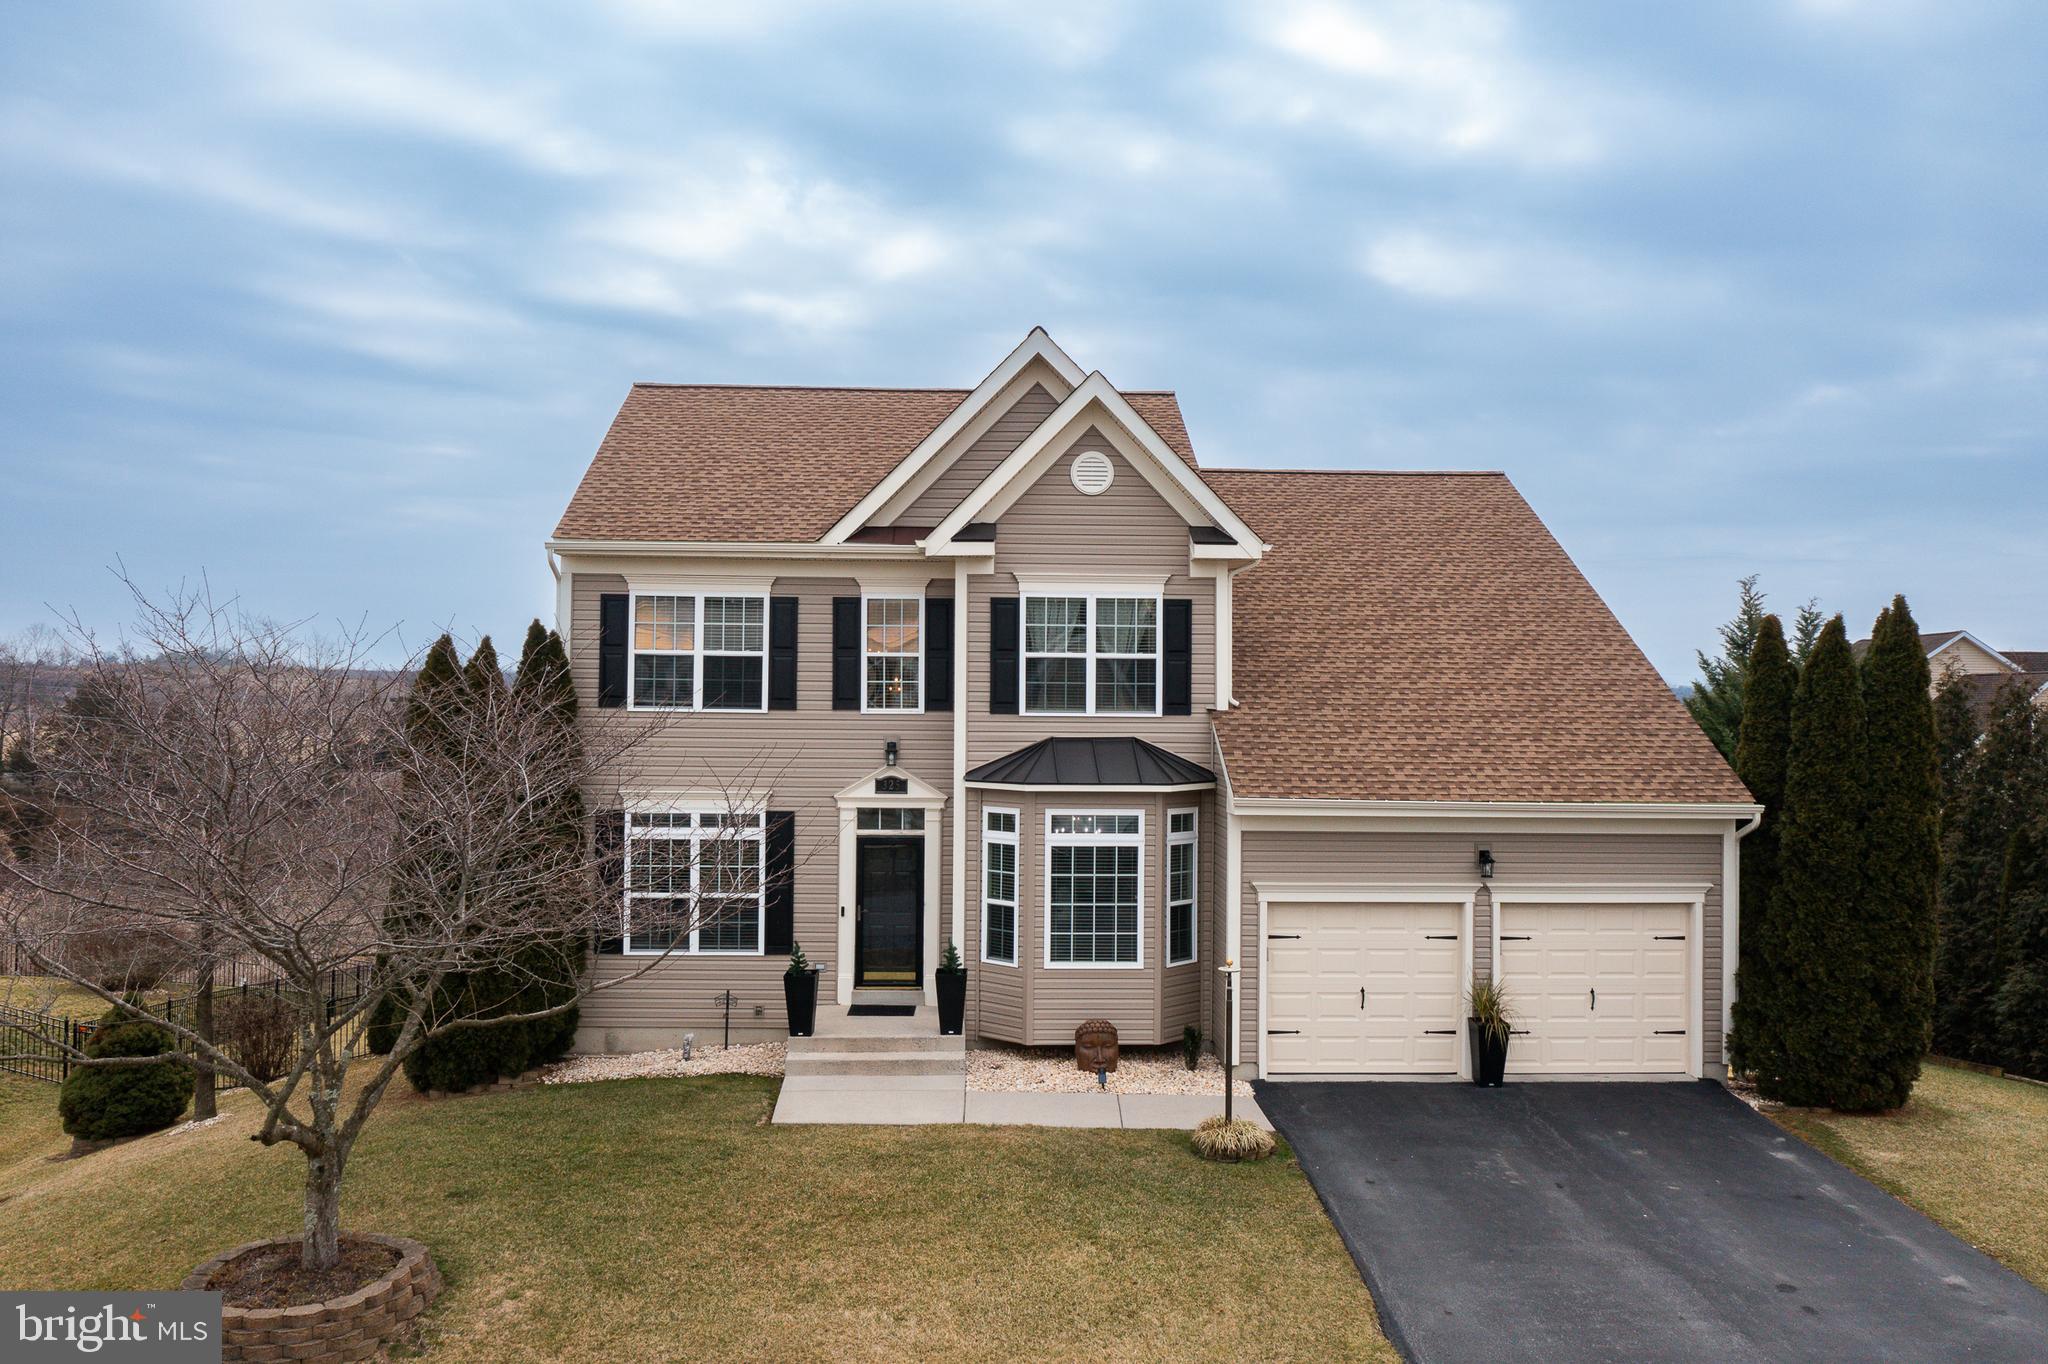
PRISTINE!  True PRIDE Of Ownership!  Please Come & Check out this Equisite Home!   Almost 4000 sq ft on 3 levels, this has 4 bedrooms & 3.5 baths.  A Colonial that's Truly as MOVE IN Ready as they Get!  So MANY Improvements........New 30 year Architectural Shingle Roof, along with gutters/downsputs,  All New Vinyl Siding, Newer Carpet,  & the Whole House is Freshly Painted in neutral warm tones,  which provide a cozy and comfortable feel.   Let's add more.....Newer appliances, top notch cook top, refinished hardwood floors throughout much of the main floor,  Fireplace in the Primary Bedroom,  FULLY finished basement with a Theatre Room, HUGE Recreational Room, & a Bonus Room with a 4 person Sauna that conveys!   Walk out basement to a large patio with a 6 person hot tub, fully fenced rear yard, trex deck with an awning, and an in ground sprinkler system maintaining the beautiful lawn.  AND So much more!
  What is MOST Amazing?   This Home backs to an Incredible Open Space boasting Incredible Views!!  
Location is great for commuters, shopping, entertainment & all schools are within walking distance.  
Schedule A Tour TODAY!
#WVBE2026464

MARTINSBURG

325 SHEERER DRIVE

4 Beds

3 Baths

3,994 Sq.Ft.

$469,900

MLS#: WVBE2026464

Beautifully maintained, large turn key colonial home, with a well landscaped yard. This home features 4 bedrooms, 3 full bathrooms, and a  1/2 bathroom on the entry level. The homeowners have added all the extras anyone could want. The basement is finished with a full bathroom, laminate  flooring, and recessed lighting . There is a 2 car garage and an additional detached 2 car garage.  Step into the 2 story entry way. Spacious kitchen and living room combination. Stainless steel appliances, black marble granite counter tops, and an island. Separate formal dining and living room area with crown molding and chair railing.  Large primary bedroom with walk in closet, and ensuite bathroom that has a slipper tub for soaking, built-in cabinets, and a beautifully tiled, glass door shower with a hand held shower head. Large yard.  A composite deck in the back yard that will be perfect for entertaining. If it gets too hot just open the sun setter awning.  Perfect location for commuters with easy access to Rt 11 and I81. You can be in MD in 25 minutes and VA in 10 minutes. Traveling to the city, grab the MARC train in Martinsburg only 15 mins away.  The home is close to local restaurants and shopping.  Contact your agent and schedule your private showing today!
#WVBE2033308

BUNKER HILL

681 PINNACLE DRIVE

4 Beds

3 Baths

3,671 Sq.Ft.

$469,900

MLS#: WVBE2033308

There's only one word to describe this one -- WOW!  Offering the BEST views of West Virginia that money an buy, this 2022 new home is perched high atop your own private 23 acres.  The list of details on this one is too lengthy to mention... from the 9 foot ceilings, to the full basement waiting to be finished (with rough plumbing already done!), to the 2x6 construction, LED lighting, custom front door.... you get the picture!  The rear of the house is already structured for a deck along the entire length.  These kinds of opportunities don't come around often, you don't want to miss this one!!!
#WVMI2002752

BURLINGTON

415 AFTON LANE

3 Beds

2 Baths

1,540 Sq.Ft.

$469,900

MLS#: WVMI2002752

Welcome to this stunning and impeccably maintained 4-bedroom, 3.5-bath colonial situated on a flat 1-acre lot with serene creek frontage. This spacious home offers a seamless blend of comfort, charm, and functionality, perfect for everyday living and entertaining.
The main level features gleaming hardwood floors, a separate dining room, and a spacious kitchen with a gas range and upgraded, top of the line refrigerator, ideal for the home chef. Upstairs, you'll find generously sized bedrooms, including a luxurious primary suite with double closets and a private balcony showcasing peaceful views. The home is equipped with two HVAC systems, one for each floor for efficient comfort year-round. Step outside to enjoy a large rear deck overlooking open green space, or tinker in the oversized storage shed. Car enthusiasts will appreciate the unique dual garages, an upper-level 2-car garage and a lower-level 1-car garage for all your toys and tools.
But the true wow factor? The fully finished walkout basement, an entertainer's dream! It features a custom bar crafted from  purple heart wood, 100-year-old barn wood, and a live-edge black walnut counter. The oak pool table, slot machine, and mini bar fridges all convey, making this a ready-made retreat. You’ll also find a full bathroom on this level, complete with a soaker tub and its own dedicated heater, perfect for relaxing after a long day. No HOA!
Homes like this are a rare find, don’t miss your chance to own this gem!
#WVJF2018570

KEARNEYSVILLE

288 OUR LANE

4 Beds

3 Baths

2,664 Sq.Ft.

$469,900

MLS#: WVJF2018570

JUST REDUCED ANOTHER $30,000!! PERFECTLY SITUATED ON 5 ACRES AMONG MATURE TRESS / EASILY ADAPTABLE FOR HORSES BUT ONLY MINUTES FROM THE CENTER OF TOWN & MORGAN GROVE PARK ! LOVINGLY RENOVATED IN 1998 THIS CLASSIC CAPE COD FEATURES NEW CERTAINTEED BEADED LAP SIDING / HEATPUMPS REPLACED IN 2009 &2014 / 14X30 SCREENED BACK PORCH / 2 FRONT PORCHES & REAR DECK / HOME OFFICE/ GARDENING ROOM & MUCH MORE.
#1003176132

SHEPHERDSTOWN

266 SHEPHERD LANE

4 Beds

3 Baths

3,210 Sq.Ft.

$469,900

MLS#: 1003176132

This beautifully maintained 4-bedroom, 3.5-bath home welcomes you with a covered front porch, mature landscaping and a spacious yard. Inside, refinished hardwood floors add warmth and character throughout the main living areas, while abundant natural light and generously sized rooms create a comfortable and inviting atmosphere. The home features zoned HVAC for enhanced comfort and efficiency throughout the living spaces. The family room features a propane fireplace, providing the perfect setting for cozy evenings at home.  The well-appointed kitchen is designed for both everyday living and entertaining, offering extensive cabinetry, ample Corian counter space, stainless steel appliances and a highly functional layout. A convenient breakfast area provides access to the tiered deck, overlooking the fenced backyard and creating an ideal space for outdoor dining and relaxation.  Upstairs, four comfortable bedrooms and two full bathrooms provide plenty of space for family and guests. The primary suite includes a private bath featuring dual sinks, a jetted tub, shower stall and makeup vanity for added comfort and convenience.  The fully finished basement adds valuable living space and versatility, complete with a third full bathroom and room for a recreation area, hobbies, home office or additional storage. Outside, mature landscaping and a well-kept yard create a private and inviting setting for relaxing or entertaining. A two-car attached garage and generous driveway provide ample parking and everyday convenience.
#WVJF2026280

CHARLES TOWN

630 MORISON STREET

4 Beds

3 Baths

1,880 Sq.Ft.

$469,900

MLS#: WVJF2026280
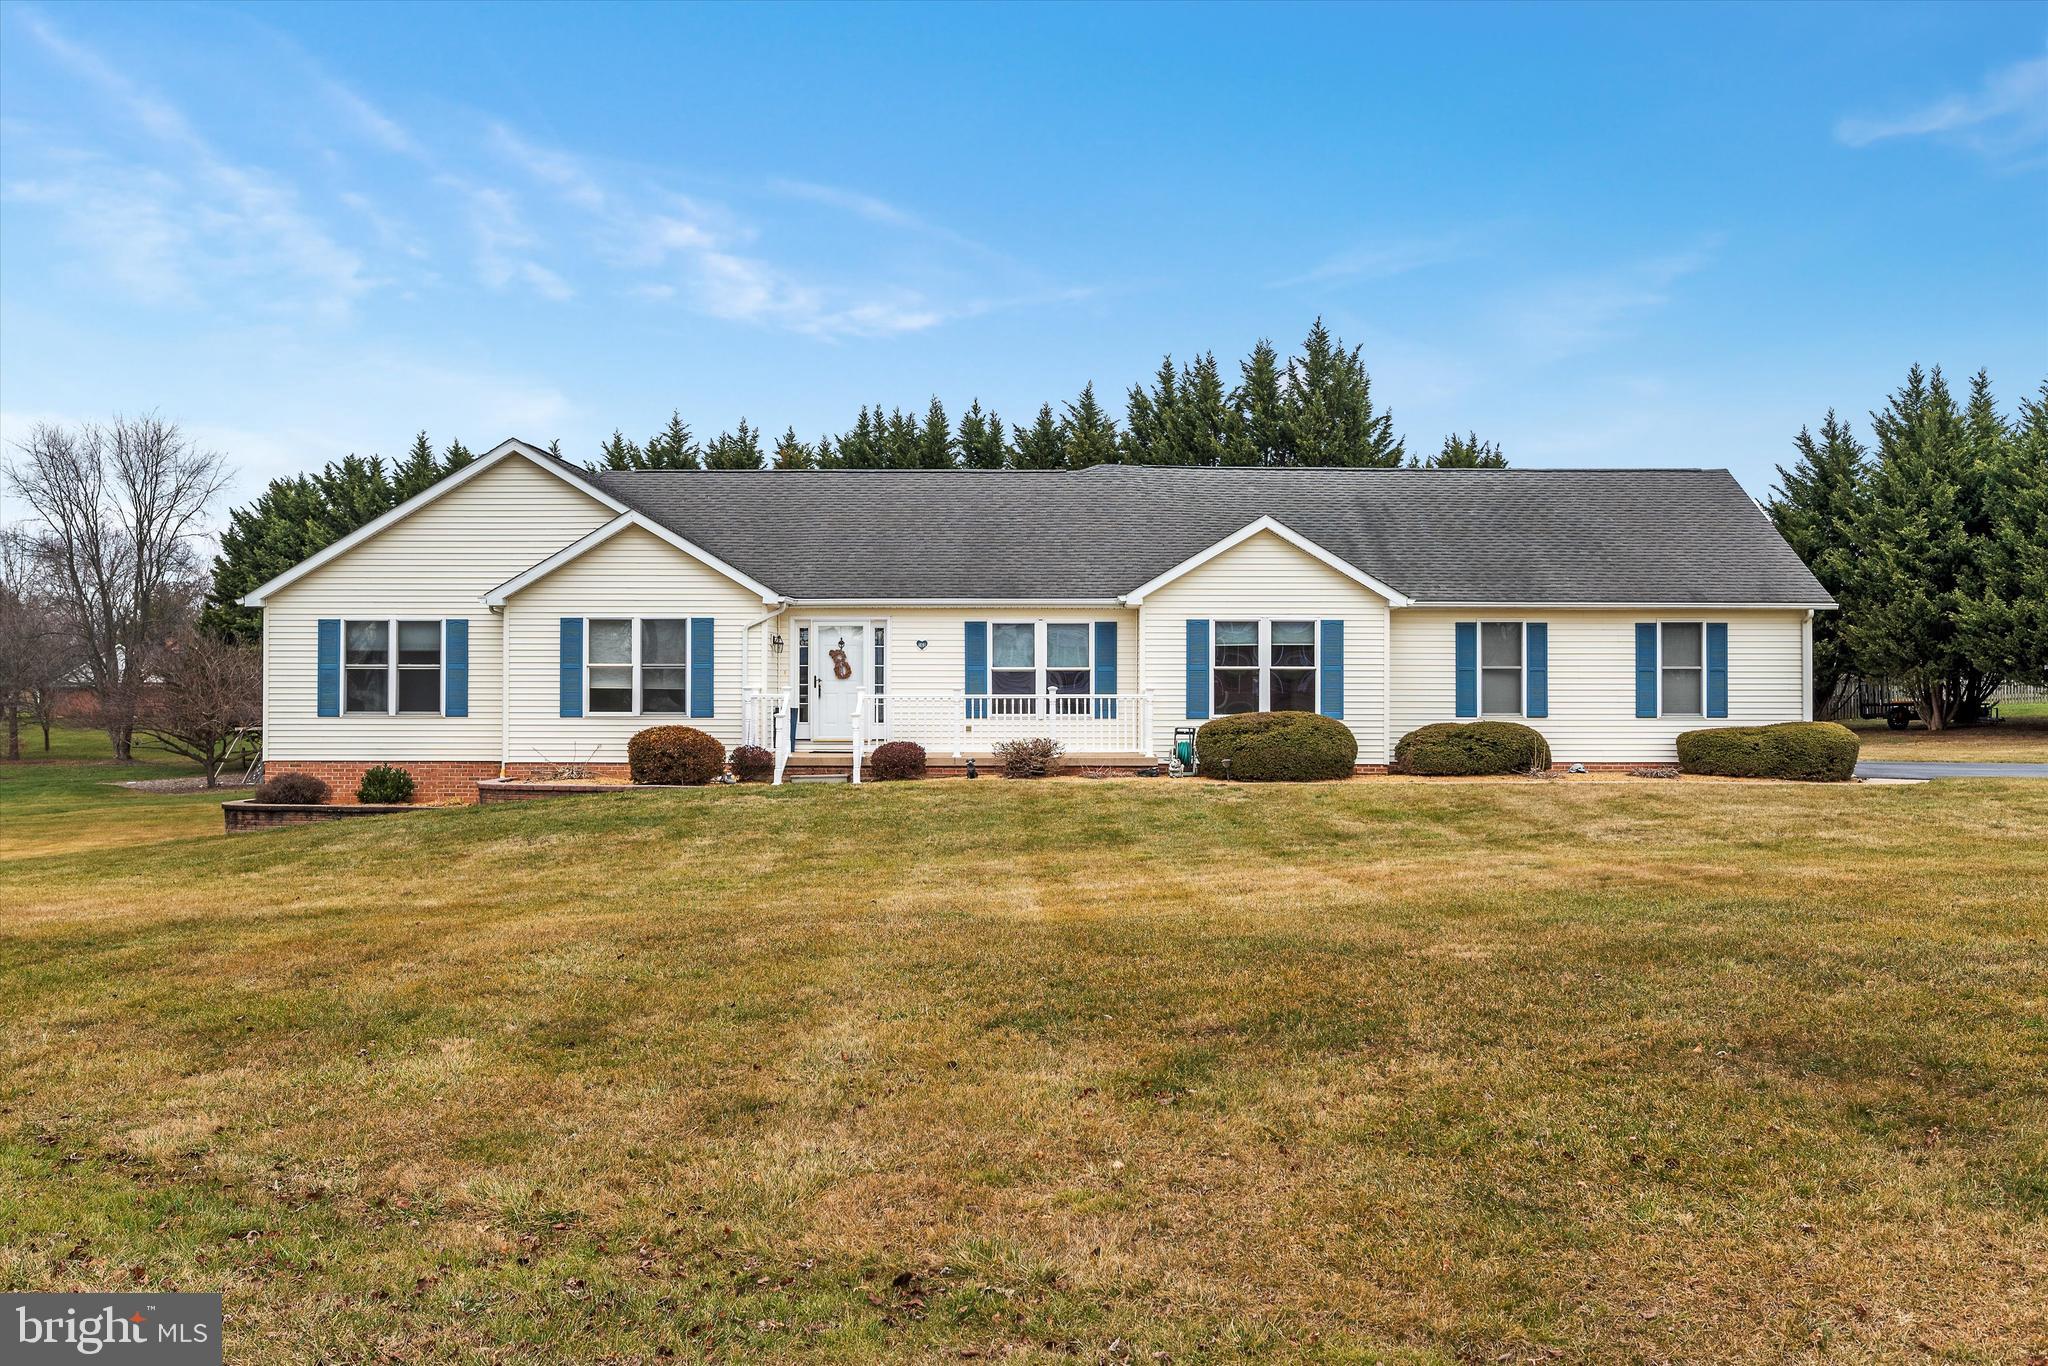
One level living at its finest! This well built and super well maintained home features 4 bedrooms and 2 bathrooms. The home is located in very sought after Schaeffer's Crossroads on a one acre lot conveniently located just outside of downtown Charles Town. Hard wood floors and brand new carpet throughout the home. The kitchen features plenty of cabinet and counter space. Enjoy the warmer weather days on the front porch or back deck.  Call today to set up an appointment!
#WVJF2010384

CHARLES TOWN

160 PLEASANT VALLEY DRIVE

4 Beds

2 Baths

2,099 Sq.Ft.

$469,900

MLS#: WVJF2010384

1 ... 231 232 233 234 235 ... 666
* Listings identified with the FMLS IDX logo come from FMLS and are held by brokerage firms other than the owner of this website. The listing brokerage is identified in any listing details. Information is deemed reliable but is not guaranteed. If you believe any FMLS listing contains material that infringes your copyrighted work please click here to review our DMCA policy and learn how to submit a takedown request. © 2024. First Multiple Listing Service, Inc.

Send a message

Message successfully sent.

Your message

What is 3 + 4 ?

Reason for contacting?

I agree to receive email communication and understand I can unsubscribe at any time.

I agree to be contacted by Charis Realty Group - Christine Issler, Broker via call, email, and text for real estate services. To opt out, you can reply 'stop' at any time or reply 'help' for assistance. You can also click the unsubscribe link in the emails. Message and data rates may apply. Message frequency may vary. Privacy Policy

Sign Out

Virtual Assistant

Would you like to take the next step with this property? We can help you schedule a showing or virtual tour, or send you more details.

Yes, I would like more information.

Thank You for Your Reply, One of Our Agents will contact you as soon as possible

No, maybe later.

Thank you, you can always contact me via email, phone number or through the contact form.

Realhub AI

Lucy - Your AI-Powered Realtor

Update Your Temporary Password

Personalize your search

Enter your email and we'll notify you immediately when new listings match what you're looking for.

or enter email address

Already have an account ? Login here

Continue your home search

I agree to receive communications and understand I can unsubscribe at any time.

I agree to be contacted by Charis Realty Group - Christine Issler, Broker via call, email, and text for real estate services. To opt out, you can reply 'stop' at any time or reply 'help' for assistance. You can also click the unsubscribe link in the emails. Message and data rates may apply. Message frequency may vary. Privacy Policy

Already have an account ? Login here

We use cookies

We use cookies primarily for analytics to enhance your experience. By accepting, you agree to our use of these cookies. You can manage your preferences or learn more about our cookies policy.
