Properties

Browse or get in touch to schedule a walkthrough.

  • Nearby me
Price range

Popular Features

Community Features

Association

Property Features

Waterfront

View

Exterior Features

Interior Features

Style

10000 properties match your criteria

Updated 1 minute ago

E-Alert name

This property is fully rented, and the leases remain in effect after the sale. The current rent roll is $4,775.00, monthly which includes pet fees.
This is an old building that has been modified over time, and all measurements and footage are estimates. The current owner has renovated almost the entire building. The roof was replaced before the owner purchased the building. It is a low-maintenance, income-generating property ready for its next owner to collect the rents. It comes with a concrete block garage/storage space at the back of the property and offers a small fenced backyard to the tenant in Unit D. The property adjoins the Woolen Mill condo project, which may increase the property's value upon completion as Martinsburg continues to develop.
The property reflects the characteristics of Old Downtown Martinsburg. It is one block from the Garage at King, a few blocks from the judicial center, and within walking distance of various Downtown Martinsburg events. It is also four blocks from Burke Street Park and the walking trail, approximately four blocks from the MARC train station and Roundhouse, and two blocks from Everything Cheesecake. Its location is convenient.
Viewing times for the property are limited to respect the tenants' working hours and privacy. Showings are only available on Saturdays and Sundays from 11:00am to 2:00pm. There is no lockbox and no sign. Please schedule online. Thank you.
#WVBE2038730

MARTINSBURG

531 KING W

6 Beds

None Baths

3,000 Sq.Ft.

$470,000

MLS#: WVBE2038730
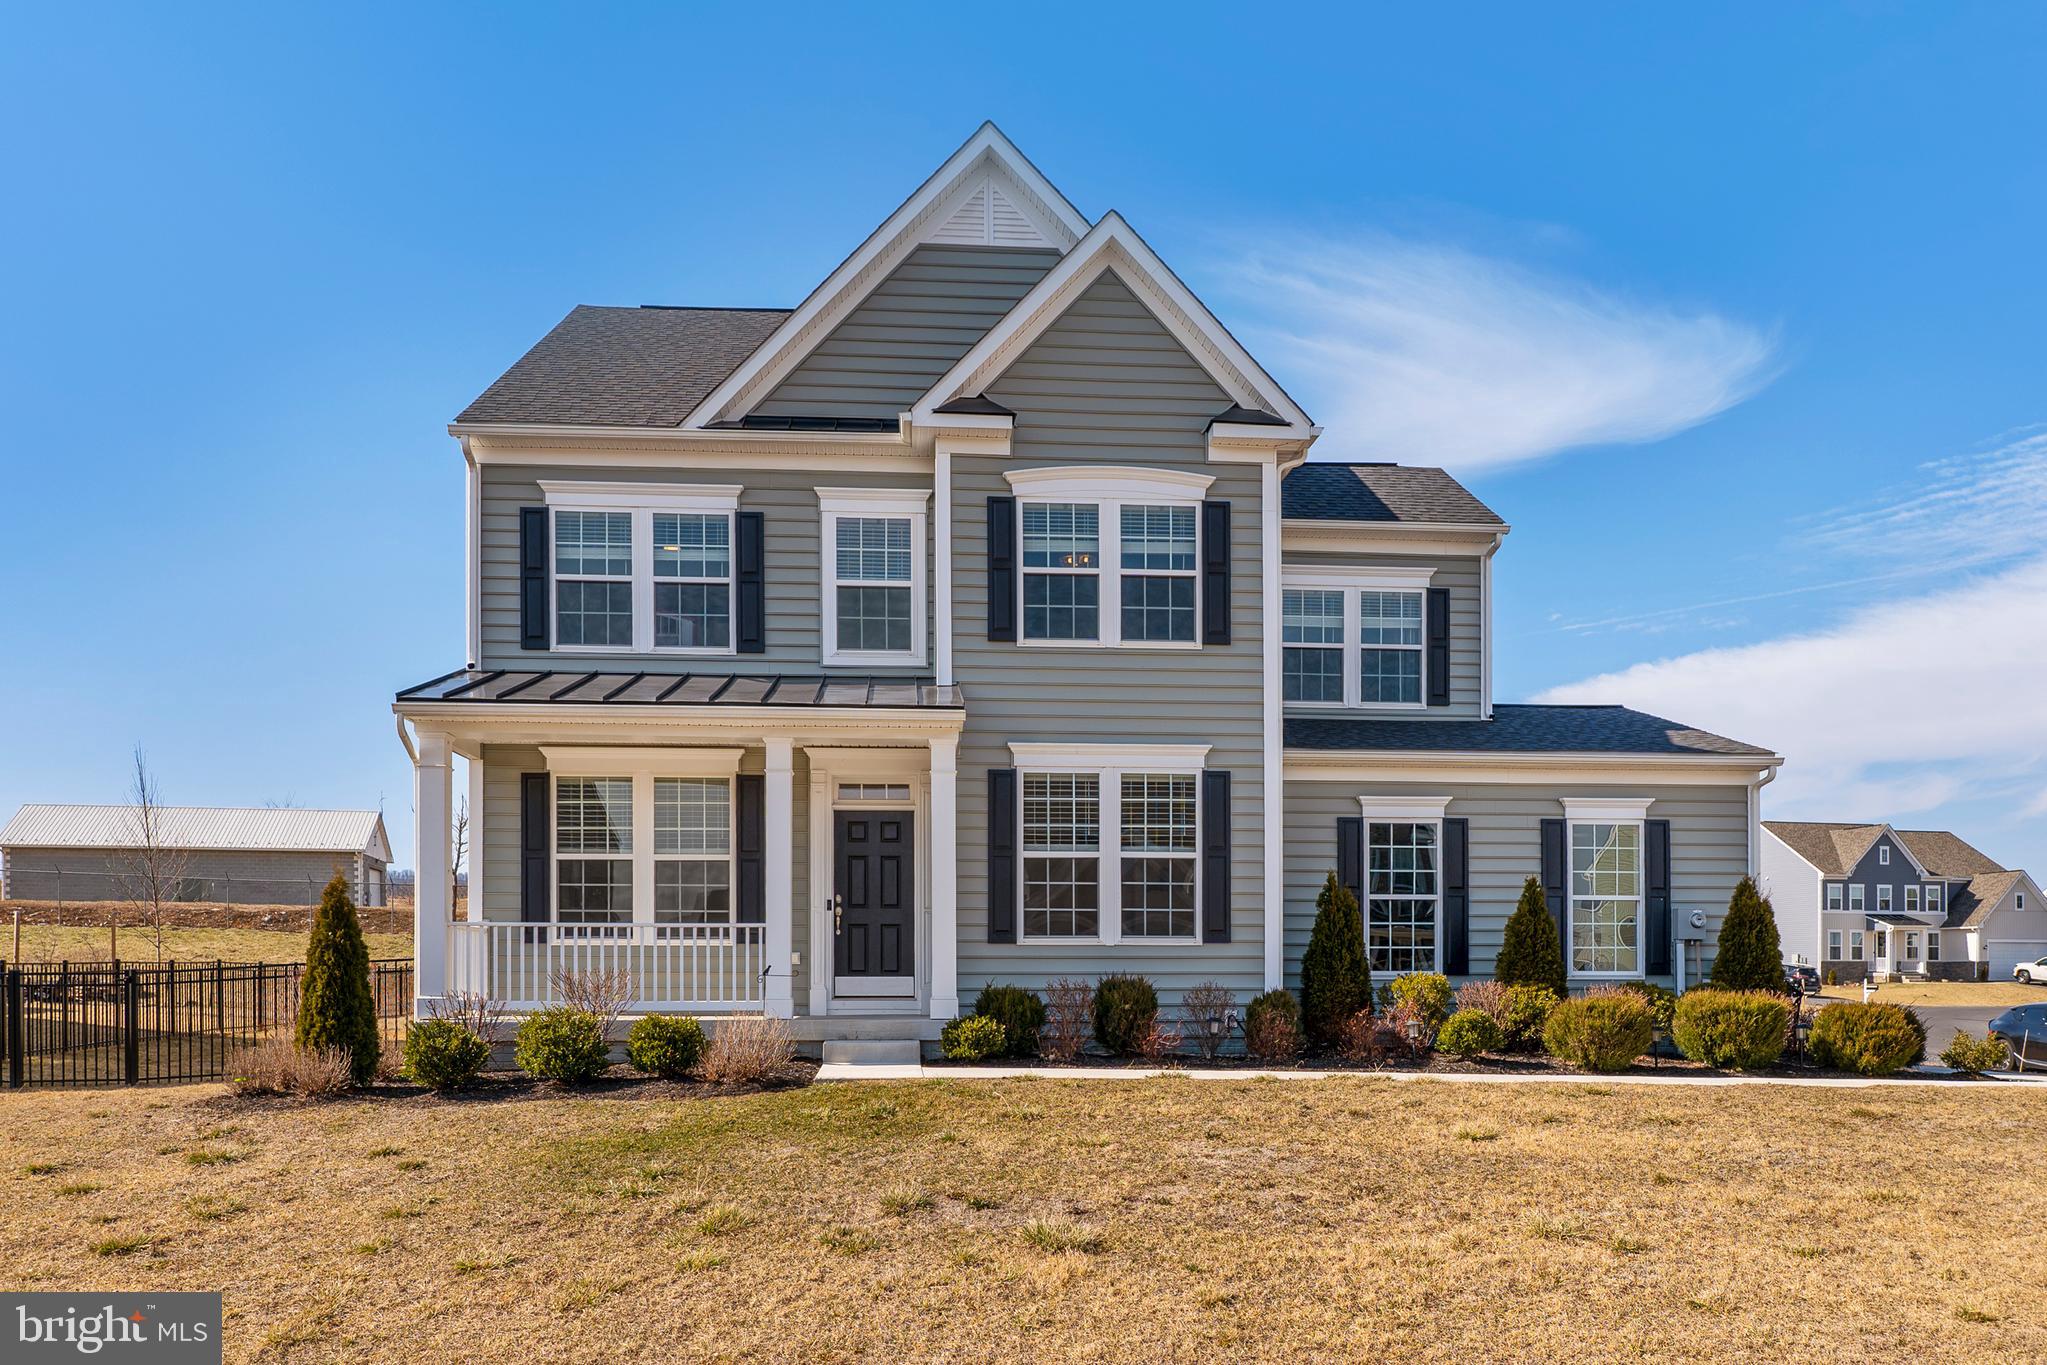
Nestled in the desirable Springdale Farms community of Gerrardstown, this stunning Newbury II colonial offers a perfect blend of style and functionality. Featuring a morning room addition and an extended family room, the open floor plan is ideal for modern living. The gourmet kitchen boasts 42-inch cabinetry, quartz countertops, stainless steel appliances, and a spacious island, perfect for cooking and entertaining. The inviting family room flows seamlessly from the kitchen, creating a warm and welcoming space.

Upstairs, the generous primary suite includes a luxurious en-suite bath and abundant closet space. The home also features a walk-up basement with rough-in plumbing, providing potential for future expansion.

Step outside to enjoy the beautifully landscaped, fully fenced backyard, complete with a patio, offering the perfect setting for outdoor gatherings. A side-load garage adds curb appeal and convenience. Don’t miss the opportunity to make this exceptional home yours!
#WVBE2037736

GERRARDSTOWN

404 PINDAR STREET

4 Beds

2 Baths

2,440 Sq.Ft.

$470,000

MLS#: WVBE2037736

Welcome to 164 Wandering Lane, a stunning ranch-style retreat situated on approximately 6.5 acres just outside of Hedgesville. This picturesque property offers a serene escape, surrounded by mature trees, abundant wildlife, and a peaceful creek that enhances the natural charm of the estate. The exterior features a welcoming front porch framed by beautiful landscaping, while the back of the home boasts a spacious deck and a separate screened-in sitting area, perfect for relaxing or entertaining while taking in the views of the surrounding nature. Inside, the home opens to a bright and inviting foyer, recently updated with luxury vinyl plank flooring and fresh paint. To the left, a dedicated laundry room provides easy access to the sizable three-car garage! The kitchen is both functional and stylish, featuring new flooring, upgraded stainless steel appliances, ample cabinet storage, a double-sided sink, backsplash and cabinet lighting. Just off the kitchen, the living room offers a cozy and airy atmosphere with brand new carpeting, fresh paint, and two ceiling fans. Large windows border a beautiful stone gas fireplace, filling the space with natural light. Adjacent to the living area is the dining room, updated with new flooring, fresh paint, crown molding, and a modern light fixture. The dining space also offers direct access to the screened-in porch, making it ideal for indoor-outdoor living. Down the hall, two generously sized bedrooms share a large bathroom complete with a separate water closet for added privacy. The primary bedroom is a private haven with new carpeting, fresh paint, and direct access to the back deck. The en suite bath features tile flooring, a spacious closet, a jetted soaking tub, and a separate stand-up shower. The full basement presents endless possibilities with a bathroom rough-in already in place. Whether you envision a recreation room, home gym, or extended living area, this space is ready to suit your needs. A beautiful wood stove adds to the charm and warmth of the lower level. This exceptional property combines privacy and natural beauty with convenient access to both Hedgesville and Berkeley Springs. Don’t miss this unique opportunity—schedule your showing today.
#WVMO2006136

HEDGESVILLE

164 WANDERING LANE

3 Beds

2 Baths

1,768 Sq.Ft.

$470,000

MLS#: WVMO2006136

Projected completion date of mid summer.    Photos are of similar construction and do show some upgrades.   Builder has many colors and upgrades available for the buyer to select.  Here is the 5 acre retreat you have been waiting for.   This house features 4 bedrooms and 3 bathrooms.  The open floor plan makes this house an entertainers dream.  The basement will be finished and feature a 4th bedroom and 3rd bedroom. extra living space, and office/flex room.
#WVMO2004274

BERKELEY SPRINGS

71 EMERALD LANE

4 Beds

3 Baths

3,673 Sq.Ft.

$470,000

MLS#: WVMO2004274
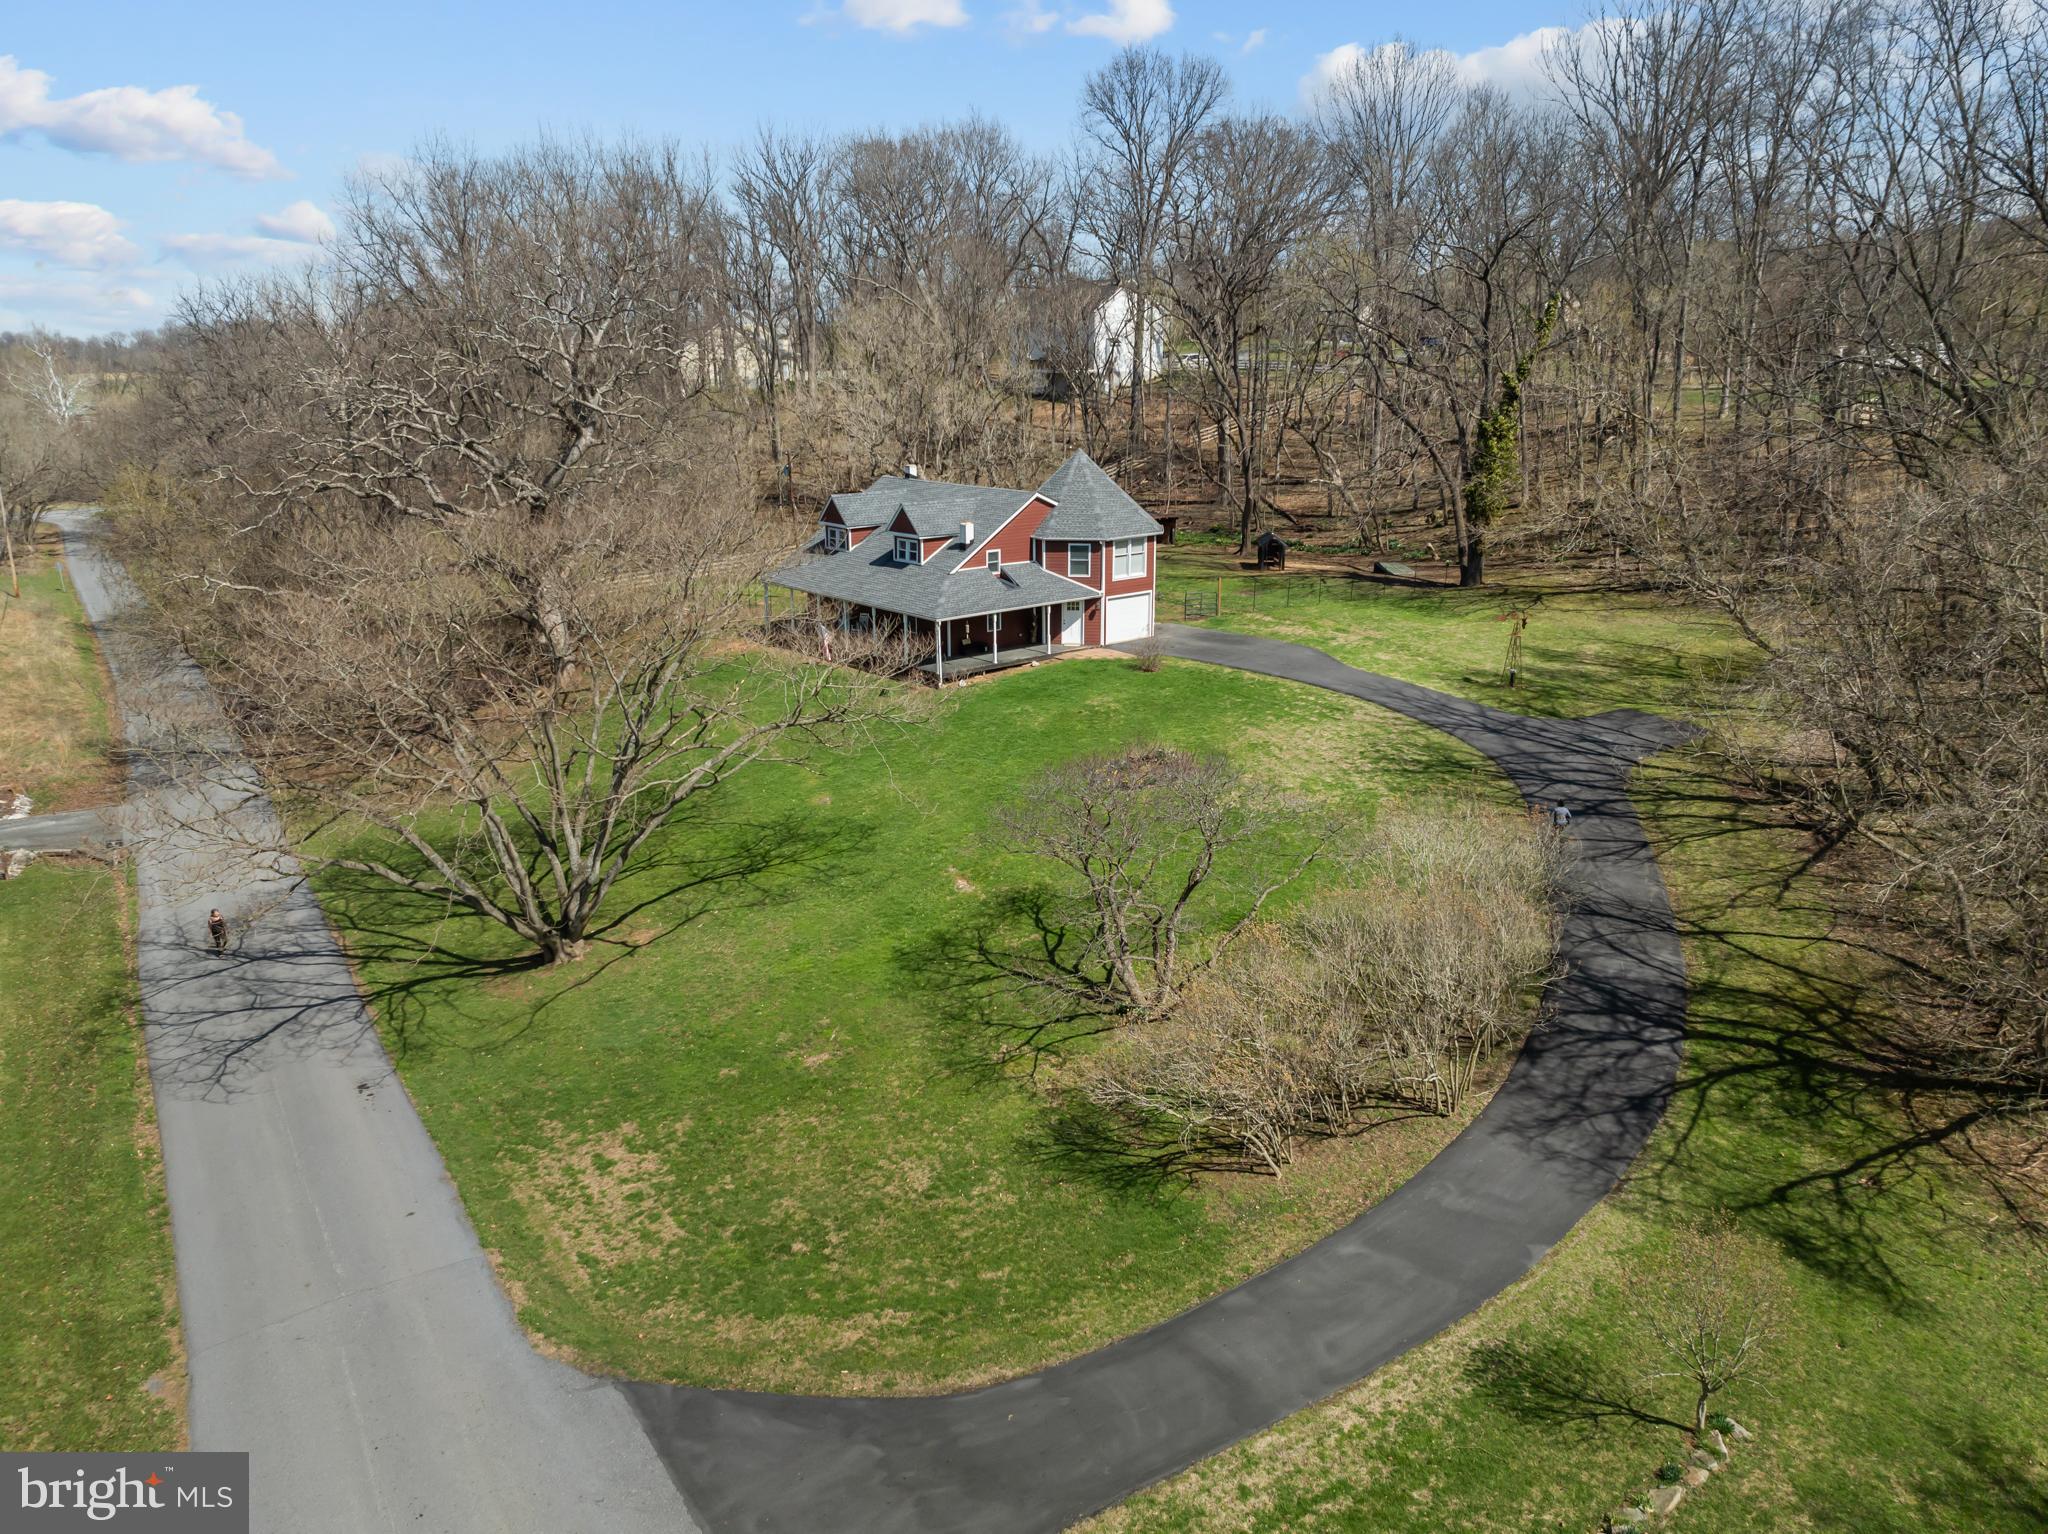
NOTE: OFFER DEADLINE HAS BEEN SET FOR 12 NOON  MONDAY 3/30/2026. If you have been waiting for something with real character, this is it. Set on 1.24 acres in Avon Bend, 640 Stratford Ln offers a rare mix of history, charm, and updated living in one of the most peaceful spots in Charles Town, WV.

The standout feature is the formal sitting room, which is the original log cabin from the 1700s. It is warm, inviting, and incredibly cool, with the kind of character you just cannot recreate. The rest of the home has been thoughtfully designed around it, blending that one-of-a-kind character with comfortable, updated living, giving you the best of both worlds: a one-of-a-kind focal point with the comfort and function you want today.

This 4 bedroom, 2.5 bath home offers over 2,500 finished square feet, hardwood flooring, and a layout that feels comfortable and easy to live in. Outside, you have even more to love with a wraparound porch, a deck right off the kitchen, and a separate shed on the property. Whether you are enjoying your morning coffee, entertaining friends, or just taking in the quiet surroundings, this home makes it easy to enjoy the setting.

Located in the Avon Bend community, this Charles Town WV home for sale puts you close to the Shenandoah River and all the lifestyle that comes with it. If you have been searching for a home with acreage, privacy, character, and private access to the Shenandoah River near Northern Virginia, this is one you will want to see.

Homes like this do not come around often. Come see 640 Stratford Ln before someone else grabs it.
#WVJF2021428

CHARLES TOWN

640 STRATFORD LANE

4 Beds

2 Baths

2,512 Sq.Ft.

$470,000

MLS#: WVJF2021428
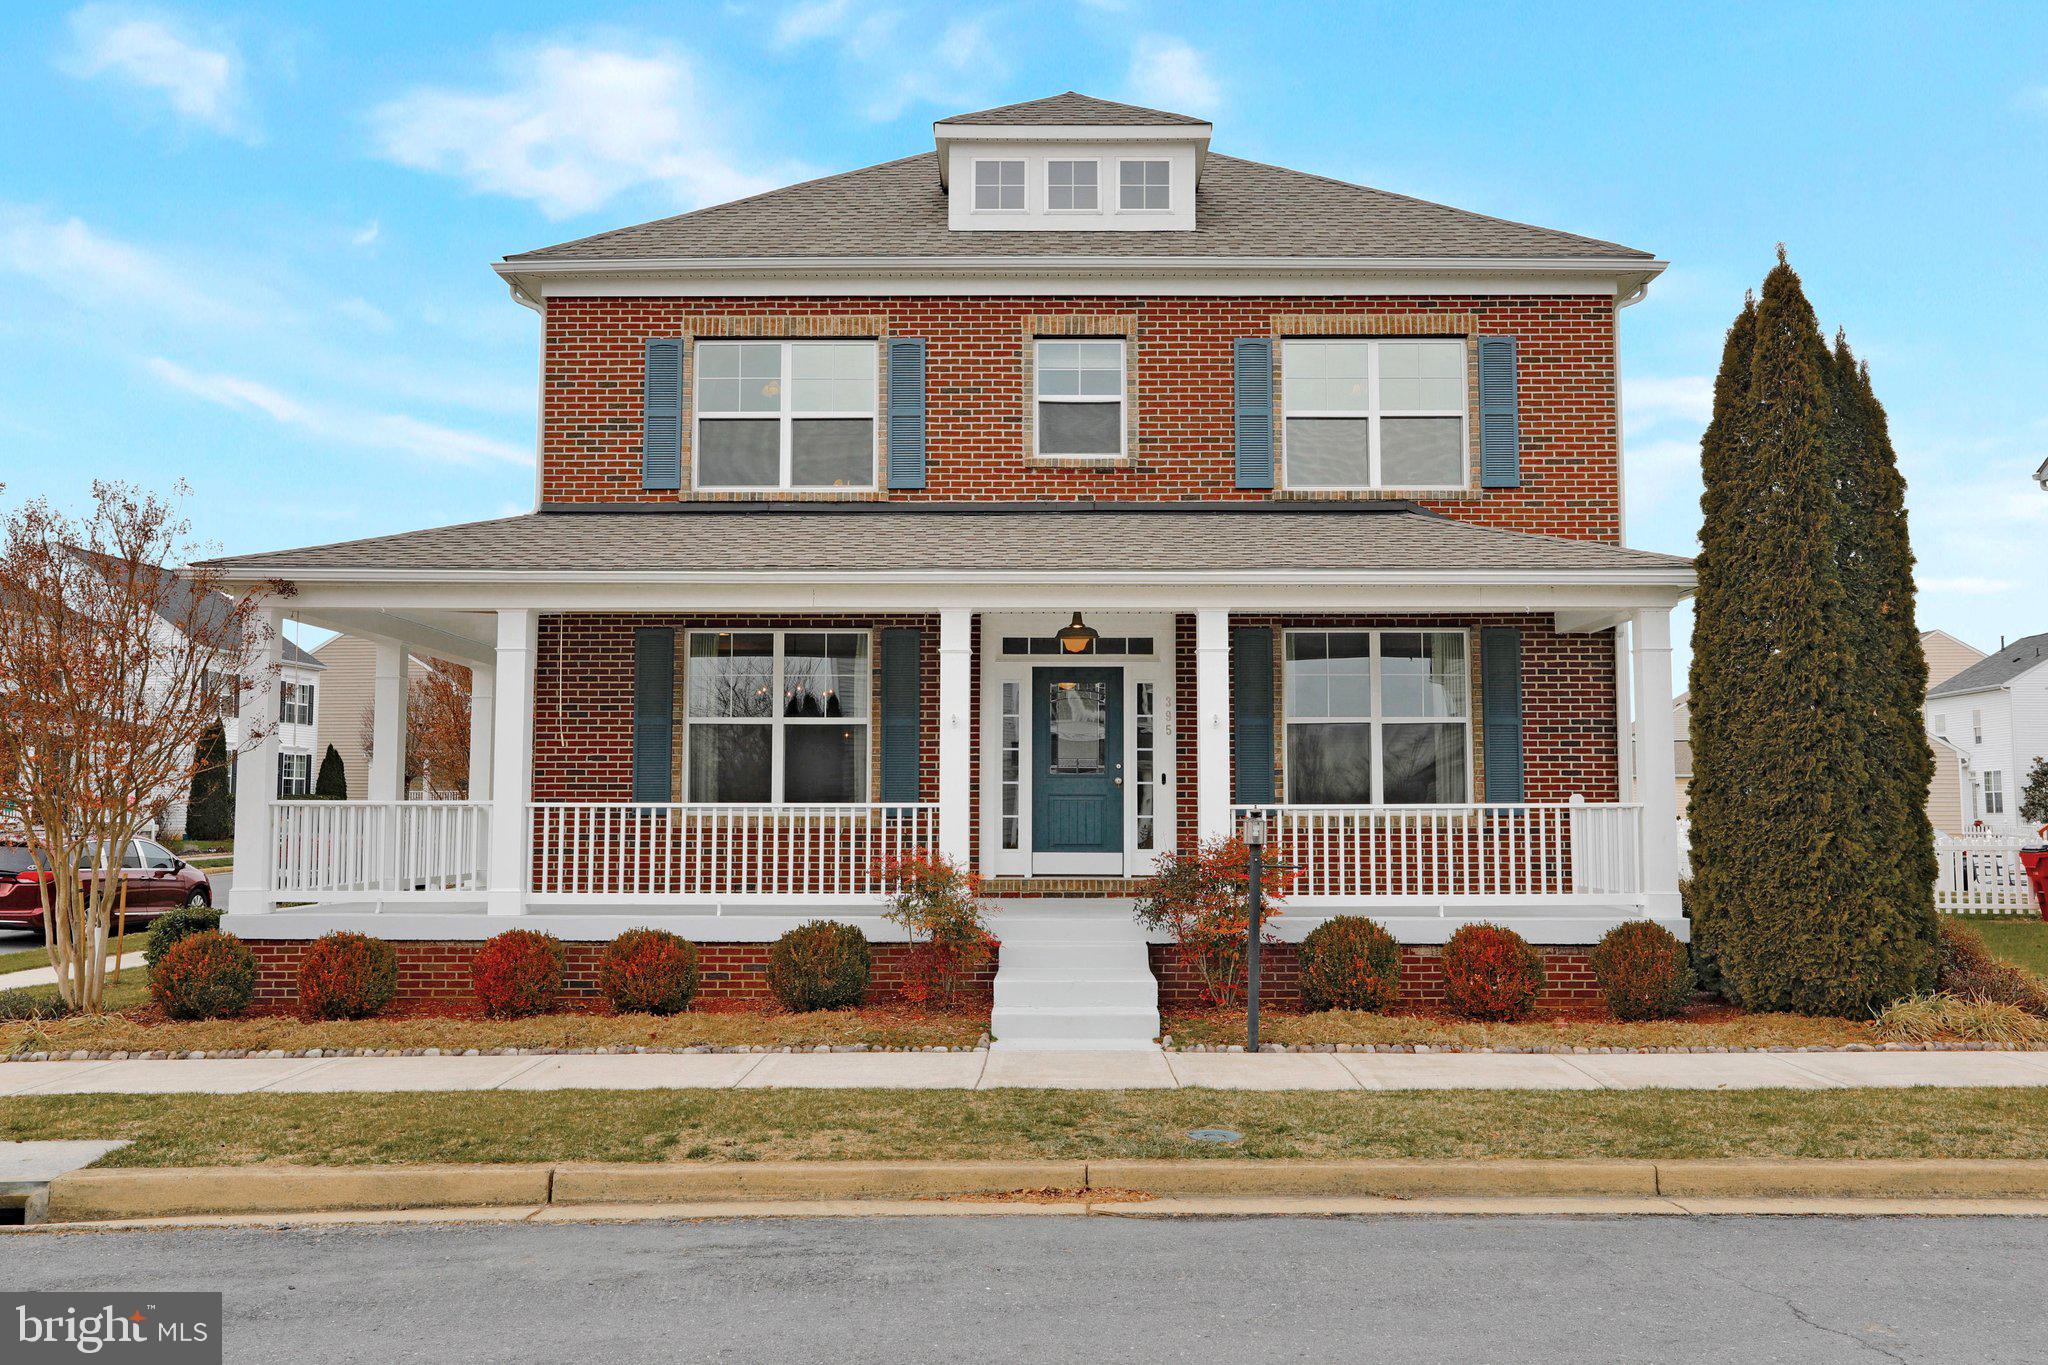
Stunning 5 bed, 4.5 bath home in desirable Huntfield, with all the bells and whistles you would expect in a former model home. Surround sound system throughout,  wainscoting, tray ceilings, beautiful gas fireplace, and boxed walls up the staircase.  This home is airtight and energy efficient. Updated lighting provides charm and character: two new chandeliers, new island pendants, three schoolhouse lights on main level, and adorable schoolhouse electric light on porch. Huge, beautiful kitchen with quartz countertops, massive island, and stainless appliances.  You can work from home in the main level office with built ins. Upstairs you'll find an incredible primary suite with shiplap walls and walk-in closets. A laundry room, a Jack and Jill suite, and a bedroom with ensuite bathroom (perfect for guests!) complete the upstairs. Another bed and bath in the finished basement, as well as a home theater area. Use the bonus rooms in the basement for storage or a home gym! Relax on your large, wraparound front porch or in the fenced backyard with a custom built pergola and hardscape. With over 4000 square feet of finished space, you will not lack for room to spread out, host, and entertain. See for yourself: schedule a showing or come to the open house Jan 2nd from 1-3 PM! (Note: open house cancelled due to property going under contract).
#WVJF2002120

CHARLES TOWN

395 LORD FAIRFAX STREET

5 Beds

4 Baths

4,392 Sq.Ft.

$470,000

MLS#: WVJF2002120

Charming ranch-style home offering just over 4100 sq ft of comfortable living once the full, unfinished walk-out basement which includes rough-in plumbing for a full bath is finished! Perfect for creating an in-law suite, large recreation room, home theater, and/or additional bedrooms — ideal for buyers who want move-in ready on the main floor with immediate expansion potential below! 
Formal dining room, living room with a fireplace, a nice deck with awning, a cozy kitchen with stainless appliances including a gas range, 1/2 bath and an office! 
Split-bedroom design: a private primary suite on one side with its own bath and walk-in closet; two additional bedrooms on the opposite side share access to the secondary bath — excellent for family privacy or a home office/guest room setup. 
2-car attached garage with plenty of driveway parking.  In a commuter friendly neighborhood.
#WVBE2045400

MARTINSBURG

1202 CRUSHED APPLE DRIVE

3 Beds

2 Baths

2,108 Sq.Ft.

$470,000

MLS#: WVBE2045400

Welcome to your dream home! This stunning Colonial-style residence, built in 2013, offers a perfect blend of modern comfort and timeless elegance. Nestled on a generous 0.27-acre corner lot, this property has easy access to community paved walking path, and mountain views that will captivate you every day. Step inside to discover a spacious 2,596 sq. ft. layout featuring four inviting bedrooms and two and a half bathrooms. Elegant touches like crown moldings, chair railings, and recessed lighting enhance the interior, while gleaming hardwood flooring creates a warm and inviting atmosphere. The kitchen is equipped with modern appliances, including a electric range, dishwasher, and refrigerator, and stunning quartz counter tops ensuring culinary adventures are a delight.  The home has been remodeled with a fabulous butler pantry, you will appreciate the sleek style and ample prep and additional storage this space offers.  A low maintenance large deck off the sunroom is perfect for entertaining with stairs to your fenced back yard. Additional features include an unfinished basement with walkout stairs, perfect for customization, and a security system for peace of mind. The attached two-car garage offers convenience and ample parking. Located in a desirable area, this home combines comfort, style, and a picturesque setting. Don’t miss the opportunity to make this exceptional property your own—schedule a viewing today and experience the lifestyle you’ve been dreaming of!
#WVJF2016470

CHARLES TOWN

182 BOULDIN ROAD

4 Beds

2 Baths

2,596 Sq.Ft.

$470,000

MLS#: WVJF2016470

New Roof in 2025! This 3-bedroom, 2-bath rancher offers comfortable main-level living with a full unfinished walk-out basement. The kitchen features cherry cabinets, a built-in desk area, and opens to a separate dining room. Enjoy both a formal living room and a cozy family room that leads to a large rear deck with built-in benches—perfect for relaxing and taking in the mountain views. The primary suite includes a full bath with a soaking tub and separate shower, while two additional bedrooms share a hall bath. The basement offers a laundry area, a wood stove for supplemental heat, and a rough-in for a future bathroom.

A mechanic’s dream setup awaits with a spacious 30' x 40' detached garage featuring a concrete floor, blown-in ceiling insulation, LED lighting, two 10' insulated garage doors with openers, a rough-in for a sink, and heat provided by an outdoor wood stove. The air compressor, reel, and hoses convey. Also included are an additional 2-car detached garage/workshop with three roll-up doors, a shed, and an extra carport—providing abundant space for vehicles, tools, and projects.

Additional highlights include a propane-powered generator for peace of mind, a whole-house fan, and pull-down attic stairs for extra storage.

Ideally located just minutes from Capon Springs Resort, George Washington & Jefferson National Forests, Wardensville, Cacapon River, and Warden Lake. Only 30 minutes to Winchester, VA, about an hour to Northern VA, and under two hours to Washington, DC.  Approx. 3 miles to fire & rescue.
#WVHS2006838

HIGH VIEW

315 POWDER MILL ROAD

3 Beds

2 Baths

1,530 Sq.Ft.

$470,000

MLS#: WVHS2006838

MOVE-IN READY | 4 BR / 2.5 BA | 2,365 SQ FT + FULL WALKOUT BASEMENT | JEFFERSON CO. SCHOOLS | CHARLES TOWN, WV

Seller offering $5,000 towards buyer's closing costs with acceptable offer.

Well-maintained two-story in the quiet, established Spruce Hill North neighborhood — a natural fit for commuters with easy access to Route 9 and the MD / Northern VA corridor. Recent major updates include a new roof and gutters (June 2026) and a new HVAC system (June 2025), giving the next owner peace of mind on the big-ticket items for years to come. Situated on a fenced lot with open farmland views beyond the back fence line, this home offers the feel of space and privacy within a neighborhood setting.

THE MAIN LEVEL | Open and connected kitchen, breakfast area, and great room flow is anchored by a kitchen with granite counters, center island, stainless appliances, and recessed lighting. The great room features a fireplace with dramatic accent wall and French doors leading to the rear yard. Formal dining room with crown molding and wainscoting adds a classic touch. Hardwood-look LVP flooring runs throughout the main level.

THE UPPER LEVEL | The primary suite impresses with a vaulted ceiling, generous footprint, and a spa-like bath featuring soaking tub, separate glass shower, dual vanity, and abundant natural light. Three additional bedrooms and a full hall bath round out the upper floor.

THE BASEMENT | Full, unfinished walkout basement with French door exit to the rear yard — a clean, dry, open canvas already sized for a rec room, home office, gym, or additional living space. Framing is partially in place.

THE EXTERIOR | Classic two-story curb appeal with covered front porch, 2-car garage, and paved driveway. Fenced rear yard opens to open farmland views. Juliet balcony off the upper rear.

Info deemed reliable but not guaranteed.
#WVJF2026052

CHARLES TOWN

389 HUGHS ROAD

4 Beds

2 Baths

2,365 Sq.Ft.

$470,000

MLS#: WVJF2026052

The breathtaking mountain views from the screened in back porch make this feel like a vacation home, but this beauty could be yours all year long! Enjoy the convenience of one floor living in this 4 bedroom, and 3.5 bathroom rancher. This home has been extremely well-maintained, as is evident both inside and out. Located on nearly an acre at the end of a quiet cul de sac in the beautiful Eastland community, the carefully manicured landscaping coupled with the Blue Ridge Mountain views make this home a show stopper. In the kitchen, you'll find lots of cabinet and counter space paired with stainless steel appliances, including a double wall oven. Ample parking options for your friends and family with the large paved driveway and two car, two door garage. The owners' suite contains two walk in closets, a double sink, soaking tub, and shower. The expansive basement has five full size windows, french doors that walk out to your large, fenced backyard, and has a rough-in for a bathroom. Finish out the basement for a 4500 square foot home! Great commuter location as well--only two miles from 340 and five miles from route 9. New roof, gutters and siding in 2018, plus two inches of new asphalt put down just this spring. You won't find another one like this!
#WVJF140086

CHARLES TOWN

206 SHEFFIELD COURT

4 Beds

3 Baths

2,248 Sq.Ft.

$470,000

MLS#: WVJF140086

Nestled at the end of a cul-de-sac in the charming Cacapon South subdivision, this post and beam construction log cabin awaits new owners.  Imagine spending the winter enjoying the gorgeous stone fireplace or warm your home with two top of the line high efficiency gas furnaces.  A buried 500 gallon propane tank conveys with the home.  Built by Kuntz Brothers Builders, you will be impressed with the superior wall foundation, 5 inch solid wood hickory floors and outstanding craftsmanship.  Featuring a fully open unfinished basement, it's ready for your finishing touches.  Working from home? No problem as you have Xfinity Internet available.  Wired for ADT, this home comes with a home security system to ease your mind.  In the two car detached garage you will find plenty of space to store your vehicles, toys and hobbies.  The garage is wired with a 100 AMP sub electrical panel for your convenience.  Behind the property there are walking trails and a river, boasting plenty of privacy.  The current homeowners have replaced most of the appliances, added LED lights, added  a new 50 gallon hybrid water heater and Alexa ready smart lights.  Make the qauint town of Berkeley Springs your home!
*American Home Shield "Shield Complete" Warranty Included*
#WVMO2000694

BERKELEY SPRINGS

320 DAWSON FARM LANE

3 Beds

2 Baths

2,254 Sq.Ft.

$470,000

MLS#: WVMO2000694

Welcome to your dream home nestled in the sought-after Locust Hill Subdivision! This contemporary brick-front beauty boasts an impressive 2394 square feet of finished living space spread across two levels, promising the epitome of modern comfort and style.  Step inside and be greeted by an abundance of natural light gleaming through the open layout of the main level, adorned with vaulted ceilings that create an airy and inviting atmosphere. Prepare culinary delights in the gourmet kitchen, where quartz countertops, hardwood flooring, a built-in microwave, and a gas cooking stove await your culinary creations.
Host elegant dinner parties in the formal dining room, resplendent with its gleaming hardwood floors, or unwind by the two-sided gas fireplace that seamlessly connects the family and living rooms, setting the perfect ambiance for cozy evenings in.  Retreat to the luxurious main level owner's suite, featuring tray ceilings, a sliding door leading to the deck, and an attached spa-like bath complete with dual vanities, a jetted soaking tub, and a separate shower.   Upstairs, discover two generously sized bedrooms sharing a full bath, with the third bedroom offering a versatile extended bonus room, ideal for storage or customizable to suit your lifestyle—be it a playroom, office, man cave, or craft room, the possibilities are endless!  With a 2-car attached garage and driveway providing ample parking space, convenience is at your doorstep. Step outside to the fenced rear yard, where serenity awaits.  Perfect for unwinding or entertaining on the spacious deck or screened porch.  Embrace the leisurely lifestyle of Locust Hill, a golf course community that offers not just a home, but a haven. Don't miss your chance to make this gem your own—schedule your showing today.
#WVJF2011730

CHARLES TOWN

71 SHERIDEN DRIVE

3 Beds

2 Baths

2,394 Sq.Ft.

$470,000

MLS#: WVJF2011730

Be the first to live in this brand-new construction home nestled in the highly desirable community of The Woods Resort! Offering 1,600 square feet of low-maintenance, modern living, this 3-bedroom, 2-bathroom layout is designed with both daily comfort and entertaining in mind. Step inside to crisp, modern finishes, light-filled living spaces, and a floor plan tailored for a seamless lifestyle. Modern construction means turn-key ease.  Mark your calendar—this home goes active and ready for showings on August 31st!
#WVBE2053668

HEDGESVILLE

289 WAMPUM LANE

3 Beds

2 Baths

1,600 Sq.Ft.

$470,000

MLS#: WVBE2053668

SPACE, UPDATES & VALUE — THREE FINISHED LEVELS AT $470,000! With approximately 4,000+ finished square feet, 4 bedrooms and 3.5 baths, this move-in-ready home delivers the kind of space that is getting harder to find at this price point. A NEW ROOF (2026) and NEW CARPET (2026) add to the appeal, while a flexible floor plan provides room to live, work, entertain and spread out.<br><br>
Step inside to a welcoming two-story foyer with hardwood floors and a traditional layout that offers both defined rooms and comfortable everyday flow. Formal living and dining rooms provide plenty of space for entertaining, while the heart of the home opens into a spacious kitchen, breakfast area and family room. The kitchen offers abundant cabinetry, center island, stainless appliances and generous workspace, with the adjoining breakfast area opening naturally to the family room with fireplace. It's an easy layout for everything from everyday living to a house full of guests.<br><br>
Upstairs, the spacious primary suite offers room for a sitting or exercise area, a walk-in closet and private bath with dual vanity, soaking tub and separate updated shower. Three additional bedrooms provide flexibility for family, guests, home offices or hobby space, along with an additional full bath.<br><br>
AND THERE IS STILL ANOTHER LEVEL... The finished lower level adds substantial usable living space with new carpet and a full bath, creating options for a recreation room, media room, home gym, office, guest space or a combination of uses. PLUS, a huge storage area! <br><br>
Outside, enjoy a generous backyard with mature trees and room to relax, play or create your own outdoor entertaining space. An attached two-car garage and paved driveway complete the package.<br><br>
If you've been comparing homes in this price range, compare the SPACE: 4000+ finished square feet, four bedrooms, 3.5 baths, three finished levels, a two-car garage, new roof and new carpet — all at $470,000. This one deserves a closer look.
#WVBE2052044

KEARNEYSVILLE

415 RICHWOOD HALL ROAD

4 Beds

3 Baths

4,016 Sq.Ft.

$470,000

MLS#: WVBE2052044

1 ... 229 230 231 232 233 ... 666
* Listings identified with the FMLS IDX logo come from FMLS and are held by brokerage firms other than the owner of this website. The listing brokerage is identified in any listing details. Information is deemed reliable but is not guaranteed. If you believe any FMLS listing contains material that infringes your copyrighted work please click here to review our DMCA policy and learn how to submit a takedown request. © 2024. First Multiple Listing Service, Inc.

Send a message

Message successfully sent.

Your message

What is 3 + 4 ?

Reason for contacting?

I agree to receive email communication and understand I can unsubscribe at any time.

I agree to be contacted by Charis Realty Group - Christine Issler, Broker via call, email, and text for real estate services. To opt out, you can reply 'stop' at any time or reply 'help' for assistance. You can also click the unsubscribe link in the emails. Message and data rates may apply. Message frequency may vary. Privacy Policy

Sign Out

Virtual Assistant

Would you like to take the next step with this property? We can help you schedule a showing or virtual tour, or send you more details.

Yes, I would like more information.

Thank You for Your Reply, One of Our Agents will contact you as soon as possible

No, maybe later.

Thank you, you can always contact me via email, phone number or through the contact form.

Realhub AI

Lucy - Your AI-Powered Realtor

Update Your Temporary Password

Personalize your search

Enter your email and we'll notify you immediately when new listings match what you're looking for.

or enter email address

Already have an account ? Login here

Continue your home search

I agree to receive communications and understand I can unsubscribe at any time.

I agree to be contacted by Charis Realty Group - Christine Issler, Broker via call, email, and text for real estate services. To opt out, you can reply 'stop' at any time or reply 'help' for assistance. You can also click the unsubscribe link in the emails. Message and data rates may apply. Message frequency may vary. Privacy Policy

Already have an account ? Login here

We use cookies

We use cookies primarily for analytics to enhance your experience. By accepting, you agree to our use of these cookies. You can manage your preferences or learn more about our cookies policy.
