Properties

Browse or get in touch to schedule a walkthrough.

  • Nearby me
Price range

Popular Features

Community Features

Association

Property Features

Waterfront

View

Exterior Features

Interior Features

Style

29490 properties match your criteria

Updated 1 minute ago

E-Alert name

3 bedroom, 2 full bath Rancher featuring vaulted ceilings and hardwood floors in main living areas,  natural gas fireplace w/ mantle and granite surround in the family room, Kitchen w/ island and granite countertops, and spacious 12x18 primary bedroom with walk in closet and full bath with tile shower and ceramic tile floors.  Outside features a 10x12 rear screened in porch and a large front porch with stone front.  Home has a 2-car garage with auto opener and concrete driveway.  Washer/ Dryer, water softener, and security system convey.
#WVBE2031750

MARTINSBURG

110 JABEZ DRIVE

3 Beds

2 Baths

1,440 Sq.Ft.

$325,000

MLS#: WVBE2031750

Welcome to 97 Quince Tree! This move-in ready townhouse offers 3 BD/2FullBA/1HalfBA and 3 levels of living space. Updated in 2020 and topped with a new roof in 2023, this home combines modern amenities and updates for peace of mind. Inside, you'll find the spacious and light filled living room adjacent to the eat-in kitchen, and half bath on the main level. The lower level offers a nice, finished living space ideal for TV/gaming, entertaining,  home office,  or flex area. The basement offers adequate unfinished space for your storage needs which includes a large laundry room - complete with washer and dryer.  The eat-in kitchen is equipped with newer appliances and a convenient kitchen island for meal prep and dining.  The primary bedroom offers an attached bath, and generous sized walk-in closet. Two additional bedrooms are just down the hall with a large secondary bathroom. Step outside to enjoy the nice-sized deck which is easily accessed off the kitchen.  The home also includes a security system on site. Designed for easy living, this spacious townhouse is move-in ready and waiting for you.
#WVBE2030834

MARTINSBURG

97 QUINCE TREE DRIVE

3 Beds

2 Baths

1,769 Sq.Ft.

$244,000

MLS#: WVBE2030834

October Delivery!! KHOVNANIAN'S ASPIRE SERIES is almost SOLD OUT ! Our Brand-new Water Lily design offers 5 generously sized bedrooms (1 on the main level) 3 full luxury baths (one on the main level), a large living area+ home office and full two car (or SUV) garage set on an ample home site! Dillon Farm community is situated perfectly with breathtaking Mountain views and convenient shopping and restaurants literally across the street!  Our main living area features a wide-open floorplan spotlighting a stunning professionally designed kitchen includes upgraded cabinetry, huge quartz kitchen island, stainless steel appliances multi- cycle Dishwasher, electric Range/ Oven, built in Microwave and Disposal, Washer/Dryer. Vinyl wood look flooring. Home features our wildly popular "Farmhouse Look" as an all-inclusive upgrade!  Luxury baths and powder room with designer white vanities and  black matte Moen fixtures. Energy Efficient- Propane heating and hot water, Barricade Plus house wrap and 'Air Tite' energy seal package, 14 SEER air conditioning, low E double pane windows, insulated fiberglass front door and programmable thermostat are a few more of the benefits of a new KHOV Home at Dillon Farm! We now have basement home sites available with the option to finish a giant rec room and full bath!  ALL BRAND NEW with a PWC WARRANTY!  Ask about $8,000 Closing Costs paid by Builder with the use of K Hovnanian American Mortgage.
#WVBE2031666

HEDGESVILLE

TBD (Site 196) WHIMBREL ROAD

5 Beds

3 Baths

2,486 Sq.Ft.

$369,140

MLS#: WVBE2031666

Welcome to this stunning property nestled in "The Woods" adjoining the 4th hole of the Stony Lick Golf Course, spanning 3.87 acres with a tranquil stream running through it.

This expansive property boasts three distinct buildings:

Main House: Originally built in 1987 and meticulously updated, the Elmwood home features a majestic wall of windows in the living area, flooding the space with natural light. Highlights include multiple decks, porches, and patios ideal for outdoor living.

Deep Two-Car Garage: Spanning 24x32 feet with space for 4 cars, plus an additional 300 square foot office and a 300 square foot storage area underneath, perfect for equipment or vehicles.

Three-Car Garage: Over 2,000 square feet of garage and storage space, complete with a paved driveway, electric panel, and individual garage openers for each bay. Ideal for hobbyists or car enthusiasts.

Main House Highlights:

Primary Bedroom: Featuring a skylight, large walk-in closet, and an ensuite bath with hardwood cherry cabinetry.

Living Area: Open and spacious with a wood-burning fireplace and views of the surrounding trees.

Kitchen: Equipped with Corian counters and hardwood cherry cabinetry.

Screened-in Porch: Offers a private retreat with a serene "tree house" ambiance.

Loft Bedroom: Vaulted ceilings, skylight, and an ensuite full bath with a walk-in bathtub.

Lower Level: Over 400+ square feet of walk-out space with stamped concrete, a bonus room, sliders opening to a private brick patio, and extensive storage.

Large Laundry Room: 200+ square feet of dedicated space.

Basement Storage Space: Additional 250+ square feet, perfect for a workshop or storage.

Potential and Opportunity:

With its versatile lower level, this property is ideal for an in-law suite, guest accommodation, caretaker suite, or even an Airbnb rental. It caters perfectly to hobbyists, mechanics, gardeners, and classic car enthusiasts seeking ample storage and workspace.

Don't miss the chance to own this unique property offering privacy, space, and endless potential in a prime location.
#WVBE2031150

HEDGESVILLE

986 WALDEN ROAD

3 Beds

2 Baths

2,974 Sq.Ft.

$489,000

MLS#: WVBE2031150

$10k towards closing costs with Lennar Mortgage! ESTIMATED DELIVERY: OCTOBER 2024

Welcome to the Seneca Floorplan!! Upon entry into this expansive three-story home are the home office and dining room, followed by the kitchen, Great Room and breakfast room arranged in a desirable open floorplan that promotes seamless transition between spaces.  The kitchen is suited with Barnett DuraForm cabinets in Harbor and white ornamental granite countertops. Situated on the top floor is a lavish owner’s suite with an attached bathroom, along with three peaceful bedrooms and an additional two full bathrooms, for a total of THREE bathrooms upstairs! The finished rec room in the basement offers additional living space and versatility. It includes a bedroom and a full bath, providing privacy and convenience for guests or extended family members and a wet bar rough-in. The areaway rear exit allows for easy access to the backyard. The home is completed by a spacious 2-car garage.
Don't miss the opportunity to own this exceptional home in Ranson, WV. Experience the perfect combination of comfort, style, and functionality. Schedule you’re viewing today!

Photos are for illustrative purposes only. Prices do not include closing costs and other fees to be paid by buyer and are subject to change without notice. This is not an offer in states where prior registration is required. Void where prohibited by law. Copyright © 2022 Lennar Corporation. Lennar, the Lennar logo are U. S. registered service marks or service marks of Lennar Corporation and/or its subsidiaries. Date 02/22
#WVJF2012520

RANSON

1355 FOAL STREET LOT 001 SENECA FLOORPLAN

5 Beds

4 Baths

3,930 Sq.Ft.

$529,990

MLS#: WVJF2012520

This immaculate 4 bedroom and 3 1/2 half bath home colonial in The Gallery is in a convenient location close to everything including the interstate perfect for commuters.  Situated on a corner, fenced lot the deck and patio are perfect for entertaining.  Hardwood floors, crown molding, spacious kitchen, formal dining room and living room, a spacious family room with a gas fireplace and an office complete the main level.  Upstairs the primary bedroom is huge with  a two sided fireplace, a separate sitting area and a very large walk in closet.   Laundry is on the bedroom level for convenience.  The lower level is finished with a large living area, storage area and another full bath.  The lower level also offers a separate theatre room with the sellers conveying the projection system.  Make your appointment now.  This home is one of a kind.
Professional pictures coming
#WVBE2031690

MARTINSBURG

100 GAUGUIN DRIVE

4 Beds

3 Baths

3,987 Sq.Ft.

$459,900

MLS#: WVBE2031690

Discover this charming 1-year-old townhome nestled in a vibrant, newer community in South Berkeley County. The main level boasts a spacious living room, a fully equipped kitchen with an island, and a cozy dining area perfect for gatherings. Upstairs, the primary ensuite features a private bath and a generous walk-in closet, accompanied by two additional bedrooms and a full bath. The walk-out level basement provides versatile space ideal for an office, playroom, or exercise room. Enjoy the serene outdoor ambiance on the great deck overlooking a private, wooded area, offering a peaceful retreat right at home.
#WVBE2030282

INWOOD

391 BAIT ROAD

3 Beds

2 Baths

1,537 Sq.Ft.

$278,000

MLS#: WVBE2030282

***Seller Financing Available*** Terms as follows: $10,000.00 down or more, 5% interest, 6 year term,  with option to pay off early, Approximate payment of $483.15 monthly with the $10,000.00 down, Trump and Trump for closing and they will draw up the terms.

 Beautiful 4.50 Acres of raw unrestricted land in the Allen District of Morgan County in Berkeley Springs, WV.  You can feel the peacefulness it brings as you walk this land. This land has a lot of possibilities due to being unrestricted. The land is surveyed, you will be able to use the markers to figure out the lay out. You can build your new home and sell the wood if you wanted to, again lots of possibilities. The Main road to the property has been fixed. No well or Septic/Sewer, There is electric service that surrounds the property, but no electric to the property at this time, should not be hard to have electric put in. Semi-secluded, a few homes around. Not far from Berkeley Springs, Hancock,  Martinsburg or I-70. It is a must see!!!
#WVMO2003550

BERKELEY SPRINGS

SOMERS LANE

None Beds

None Baths

4.5 acres

$40,000

MLS#: WVMO2003550

Perfect lot for your dream home or vacation getaway! 4.5 acres with gorgeous mountain views. Enjoy the quiet living close to the quaint town of Capon Bridge WV. Just 25 minutes to downtown Old Town Winchester Va. This lot is a must see!
#WVHS114118

CAPON BRIDGE

FALCON VIEW DRIVE LOT 15

None Beds

None Baths

4.5 acres

$32,000

MLS#: WVHS114118

PRIVACY TO SPARE......20 WOODED ACRES AT THE END OF THE ROAD WITH BIG LEVEL RIDGE, VIEWS, STREAM, GREAT INTERNAL ROAD NETWORK AND PRIVACY IN SPADES.....IF YOU VALUE PRIVACY AND ABSOLUTE QUIET....THIS IS THE ONE.....GORGEOUS HARDWOOD FOREST WITH ABOUT 7 FLAT ACRES ON THE RIDGE TOP, GIVING YOU MULTIPLE BUILD SITES WITH PLEASING VIEWS TO THE SOUTH. BIG OLD LOGGING ROAD LOOPS AROUND ABOUT A THIRD OF THE PROPERTY AND "ALLEN RUN" FLOWS THROUGH THE HOLLOW AT THE BOTTOM ABOUT 8 MONTHS OUT OF THE YEAR.  LOCATED IN THE PRESTIGIOUS GATED COMMUNITY OF "THE BLUFFS ON THE POTOMAC".....THE BLUFFS IS KNOWN FOR IT'S ABUNDANCE OF BIG BUCKS, BEAR & TURKEY. AS AN ADDED BONUS, THE COMMUNITY HAS IT'S OWN PRIVATE COMMON AREA ON THE SOUTH BRANCH OF THE POTOMAC RIVER FOR CANOE, KAYAK, TUBES, FISH & SWIM......A PRIVATE PARK ON THE RIVER FOR YOUR SUMMERTIME ENJOYMENT. BUILD, CAMP, HUNT, HIKE, ATV'S, SHOOT......ENDLESS OUTDOOR ACTIVITIES AT YOUR FINGERTIPS.....A STUNNING PROPERTY THAT'S READY FOR YOUR ENJOYMENT....THIS PROPERTY IS SURE TO CHECK EVERY BOX ON YOUR LIST!
#WVHS2004688

ROMNEY

183 BLUFFS ON THE POTOMAC

None Beds

None Baths

20.17 acres

$125,000

MLS#: WVHS2004688

This is a true “ honey stop the car” property! The stunning curb appeal from the stone fencing and landscaping carries throughout the entire property! This all wrapped in stone over 3000 sqft home boosting 4 Beds and 3 full bathrooms on over 1.5 acres is the one you have been looking for.  With it being recently updated ( LVP Flooring, All 3 Futh Bathrooms, Kitchen, Stone Siding/ Fencing/ retaining wall and patio, Paved Driveway, Back Deck, Pool, Well, Septic just inspected and pumped, hot water heater, recessed lighting, the list goes !) you and move in with ease and begin enjoying all the luxuries. The interior of the home offers a spacious layout with an open Family Room, Kitchen and Dinning perfect to accommodate and entertain, access to your over sized 2 Car garage via new mud room w/ plenty of storage. A Primary Suite with attached Full Updated Bathroom and walk in closet. 2 Large Additional Guest bedrooms with ceiling fans, and another just updated full bathroom with double sinks and tiled tube/shower combo.  The walk out lower level basement features a huge game room, great room area with half stone wall, a larger 4th bedroom, full bathroom, laundry room, and finished storage space to use as you’d like.  Exterior home features- Spacious covered porch with 3 ceiling fans, Trex decking off your kitchen over looking private pool to relax and wined down in, separate all stone patio with stone retaining wall. Paved driveway with ample amount of parking.
All paved roads, high speed Internet, and no Hoa! Minutes to the Mountain Lake Club Bar and Grill and Beach.
#WVJF2012774

HARPERS FERRY

1198 JOHNNYCAKE LANE

4 Beds

3 Baths

3,200 Sq.Ft.

$525,000

MLS#: WVJF2012774

A serene 4.5 acres with stunning mountain views could be the perfect spot to build your dream home or a vacation getaway! The true meaning of "Almost Heaven".....
#WVHS114122

CAPON BRIDGE

Lot 17 FALCON VIEW DRIVE

None Beds

None Baths

4.5 acres

$29,000

MLS#: WVHS114122

Looking for peace and tranquility? Build your dream home on this amazing lot! Sits way back in this gated community at the end of a cul-de-sac.  Homes are all on large lots, this being one of the largest and one of the first sold there.  Lot is pie shaped and lightly wooded with a very slight slope in front that goes down to a small mountain stream and then continues to the other side. Subdivision backs to Sleepy Creek Wildlife Management Area which encompasses nearly 23,000 acres of preserved land offering hunting fishing and other outdoor adventures. Must schedule with an agent in order to get into front gate.
#WVBE2028448

HEDGESVILLE

LOT 67 ONYX DR

None Beds

None Baths

7.58 acres

$105,000

MLS#: WVBE2028448

SEPTEMBER DELIVERY Grand Cayman Basement at Arcadia North Ranch Homes. 
Enjoy the ease of one-level living at Arcadia Ranch Homes where all the details have been taken care of for you! Wider doorways & hallways, Owner's bathroom with ceramic tiled walk-in shower and seat, level-handled doorknobs, lowered light switches, comfort height elongated toilets and adult height dual vanities are a few thoughtful touches. Main-level living has never been so convenient! You'll enjoy extra included features like quartz countertops, stainless steel appliances, programmable thermostat and wifi enabled garage door openers. Take in scenic mountain and pastoral views from your rear covered porch while still being in close proximity to a wealth of daily conveniences. Arcadia offers quick easy access to Rt. 9 and Hwy 81 making it easy to explore many local areas from this ideal location. The popular Grand Cayman home features an open layout convenient for entertaining, an abundance of storage with two pantry closets and large kitchen island, walk in closets in bedrooms, with a finished rec room and 3rd full bath in the huge walkout basement.  We've included LVP flooring in the great room and an upgraded interior package that boasts beautiful maple latte cabinets.  Enjoy extra piece of mind with your home investment with the included builder's home warranty.  Photos are representative only.
#WVBE2031588

MARTINSBURG

380 MAKERS WAY

3 Beds

2 Baths

1,559 Sq.Ft.

$409,990

MLS#: WVBE2031588
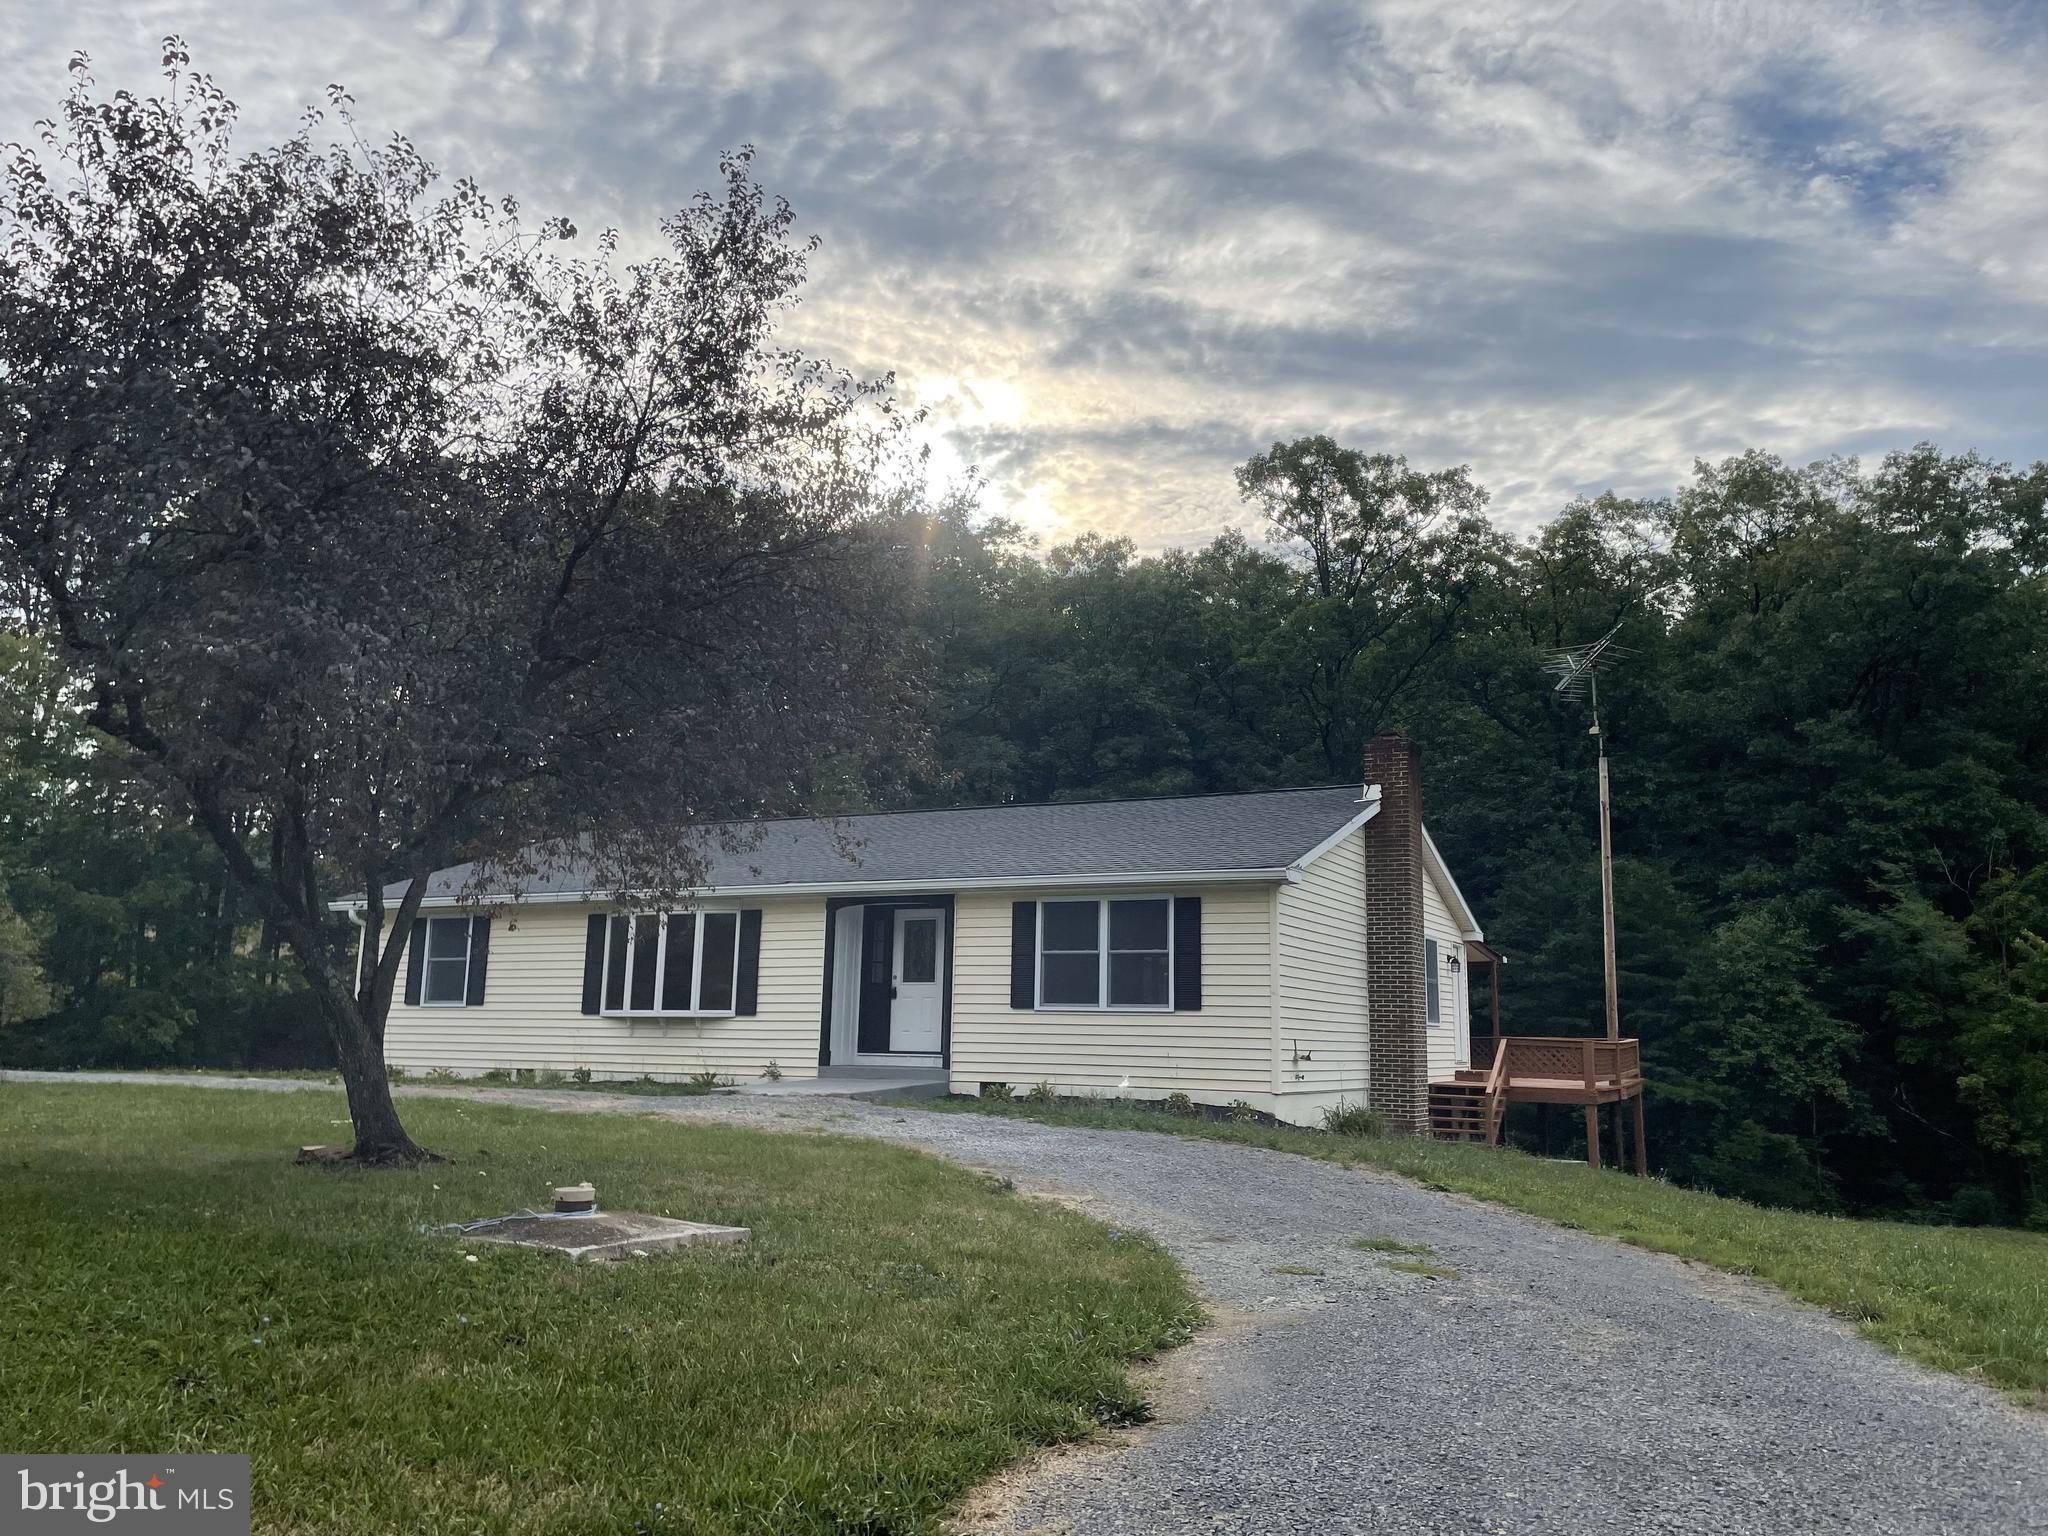
This meticulously reconditioned home is waiting for you to call her home. She is BEAUTIIFUL! She offers you the best of all the worlds. She sits 2 minutes from the Berkeley County Line in Hedgesville on the Morgan County Side. She offers you 2.583 unrestricted acres of pure, clean living. She has a circular driveway  for easy access.  She is maybe a 7 minute drive to public access of the Potomac River.  She also has a secondary driveway for overflow parking and a pad for a 24X24 detached garage if you choose to add one when she is yours.  Aside from her beautiful new door, she also has a door which provides direct access to beautifully appointed kitchen with an island and wine bar (all stainless steel appliances).  Around the corner from the kitchen is a hallway which will connect you to the family room. The family has beautiful faux exposed beams, remote control ceiling fan with lights and access to your deck which is the full length of the house offering panoramic views of you wooded back yard. Coming in from the front door you have a full size coat/storage closet and your formal living room to the left and a formal dining room to the right with a beautiful modern chandelier. Who said country living could not be fancy? The home further offers 3 very comfortable main level bedrooms and two very well appointed bath rooms. Downstairs you get to experience open comfortable spaces as well as a very spacious full bath and another bonus room which could be an office. You access to your back yard via a walk door as well as a very ample storage area and generous mechanical room. No one piece of carpet through out this home.  Talk about a clean home.  This home has it ALL! Convenience, Comfort, Well Appointed and Well Priced. Best is there is no HOA and your neighbors are super friendly. She is definitely on e of the prettiest girls at the ball. Please call for your appointment and be very pleasantly surprised. She will not be single long.
#WVMO2004890

HEDGESVILLE

456 CLONE RUN ROAD

3 Beds

3 Baths

3,172 Sq.Ft.

$367,990

MLS#: WVMO2004890

1 ... 228 229 230 231 232 ... 666
* Listings identified with the FMLS IDX logo come from FMLS and are held by brokerage firms other than the owner of this website. The listing brokerage is identified in any listing details. Information is deemed reliable but is not guaranteed. If you believe any FMLS listing contains material that infringes your copyrighted work please review our DMCA policy and learn how to submit a takedown request. © 2024. First Multiple Listing Service, Inc.

Send a message

Message successfully sent.

Your message

What is 3 + 4 ?

Reason for contacting?

I agree to receive email communication and understand I can unsubscribe at any time.

I agree to be contacted by Charis Realty Group - Christine Issler, Broker via call, email, and text for real estate services. To opt out, you can reply 'stop' at any time or reply 'help' for assistance. You can also click the unsubscribe link in the emails. Message and data rates may apply. Message frequency may vary. Privacy Policy

Sign Out

Virtual Assistant

Would you like to take the next step with this property? We can help you schedule a showing or virtual tour, or send you more details.

Yes, I would like more information.

Thank You for Your Reply, One of Our Agents will contact you as soon as possible

No, maybe later.

Thank you, you can always contact me via email, phone number or through the contact form.

Realhub AI

Lucy - Your AI-Powered Realtor

Update Your Temporary Password

Personalize your search

Enter your email and we'll notify you immediately when new listings match what you're looking for.

or enter email address

Already have an account ? Login here

Continue your home search

I agree to receive communications and understand I can unsubscribe at any time.

I agree to be contacted by Charis Realty Group - Christine Issler, Broker via call, email, and text for real estate services. To opt out, you can reply 'stop' at any time or reply 'help' for assistance. You can also click the unsubscribe link in the emails. Message and data rates may apply. Message frequency may vary. Privacy Policy

Already have an account ? Login here

We use cookies

We use cookies primarily for analytics to enhance your experience. By accepting, you agree to our use of these cookies. You can manage your preferences or learn more about our cookies policy.