Properties

Browse or get in touch to schedule a walkthrough.

  • Nearby me
Price range

Popular Features

Community Features

Association

Property Features

Waterfront

View

Exterior Features

Interior Features

Style

29489 properties match your criteria

Updated 1 minute ago

E-Alert name

Come see this move in ready home. This 3 bedroom home has a new roof, drywall, carpet, vinyl flooring and updates thoughout to make this place feel like home. Checkout the newly remodeled bathrooms and kitchen.  The large stone fireplace in the living room makes it a cozy place to hang out in the winter.  Open floorplan allows for easy entertaining.  Large  covered porch includes a bar area. Great for outdoor entertaining.  Level backyard has a concrete pad to play basketball. New heating and cooling system will keep your home comfortable all year round. Includes a carport for off street parking. Includes a one year home warranty! Enjoy low West Virginia taxes and great schools! Become a mountaineer today! Make an appointment to see this lovely home before it's gone!
#WVMI2002198

RIDGELEY

214 MAIN STREET

3 Beds

1 Baths

1,184 Sq.Ft.

$119,900

MLS#: WVMI2002198

Located in the sought after location of Laurel Ridge subdivision, this 4 BD 2 full BA and 2 half BA is ready for its new owner. Close to I-81,  popular county schools, and shopping. Great for commuting or working from home with a office space in the fully finished basement.  Main level entry has a 2 story foyer , formal living and separate dining area which all have beautiful LVP flooring.  There is convenient main level laundry right off of entry from the garage.  There is also a breakfast area off of the kitchen (ceramic tile) with open concept family room which leads outside to a beautiful deck and fully fenced back yard. Back yard is spacious and level, great for entertainment.  Fully finished basement with game/family room area, great storage space, half bath which can be finished to a full bath if desired and a home office. This home is tasteful and has all of the modern requested open concept floor plan areas where family can entertain, eat and be together. Don't let this one pass, make a showing appointment today!!!
#WVBE2031506

MARTINSBURG

1024 TALISMAN DRIVE

4 Beds

2 Baths

3,035 Sq.Ft.

$389,900

MLS#: WVBE2031506

IMMEDIATE DELIVERY!!! MOVE IN READY!!!! Welcome to the Penwell model, where captivating curb appeal is just the beginning. This residence beckons with a charming front porch. As you step through the front door, you'll be greeted by lofty 9' ceilings on the first level, creating a sense of spaciousness. Off the foyer, discover a versatile flex room, ready to transform into a dining room, home office, or your very own "relaxation room" – the choice is yours. For the convenience of your guests, a well-appointed powder room is thoughtfully placed, perfectly situated for the entertaining moments you'll enjoy in your open-concept kitchen and family room area. Ascending to the second level, you'll find a magnificent primary bedroom, complemented by three additional bedrooms and a dedicated laundry room. We've also included a smart home package, allowing you to effortlessly control and customize your home environment.  Magnolia Spring's prime location ensures proximity to the local hospital, shopping destinations, & a variety of restaurants, providing an enriched living experience.  Contact us now for your tour!!
#WVJF2012752

CHARLES TOWN

17 GATEHOUSE PLACE

4 Beds

2 Baths

2,148 Sq.Ft.

$424,990

MLS#: WVJF2012752

Discover the perfect canvas  at Lot 4, Majestic Ln., Berkeley Springs, WV. This stunning 11.07-acre parcel offers a blend of serenity and accessibility, situated right off 522. ALL DOCUMENTS available  ONLINE - buyer to do their own due diligence.
#WVMO2003948

BERKELEY SPRINGS

Lot 4 MAJESTIC LANE

None Beds

None Baths

11.07 acres

$45,000

MLS#: WVMO2003948

.92 ACRE BUILDING SITE IN CONVENIENT SHORT GAP LOCATION. MINUTES TO ATK, CUMBERLAND, AND LAVALE WITH LOW WEST VIRGINIA TAXES. OWNER IS A LICENSED REAL ESTATE BROKER IN MD. AND WV. OWNER FINANCING IS AVAILABLE.
#WVMI2001906

FORT ASHBY

E RIDGE ROAD

None Beds

None Baths

N/A

$9,999

MLS#: WVMI2001906
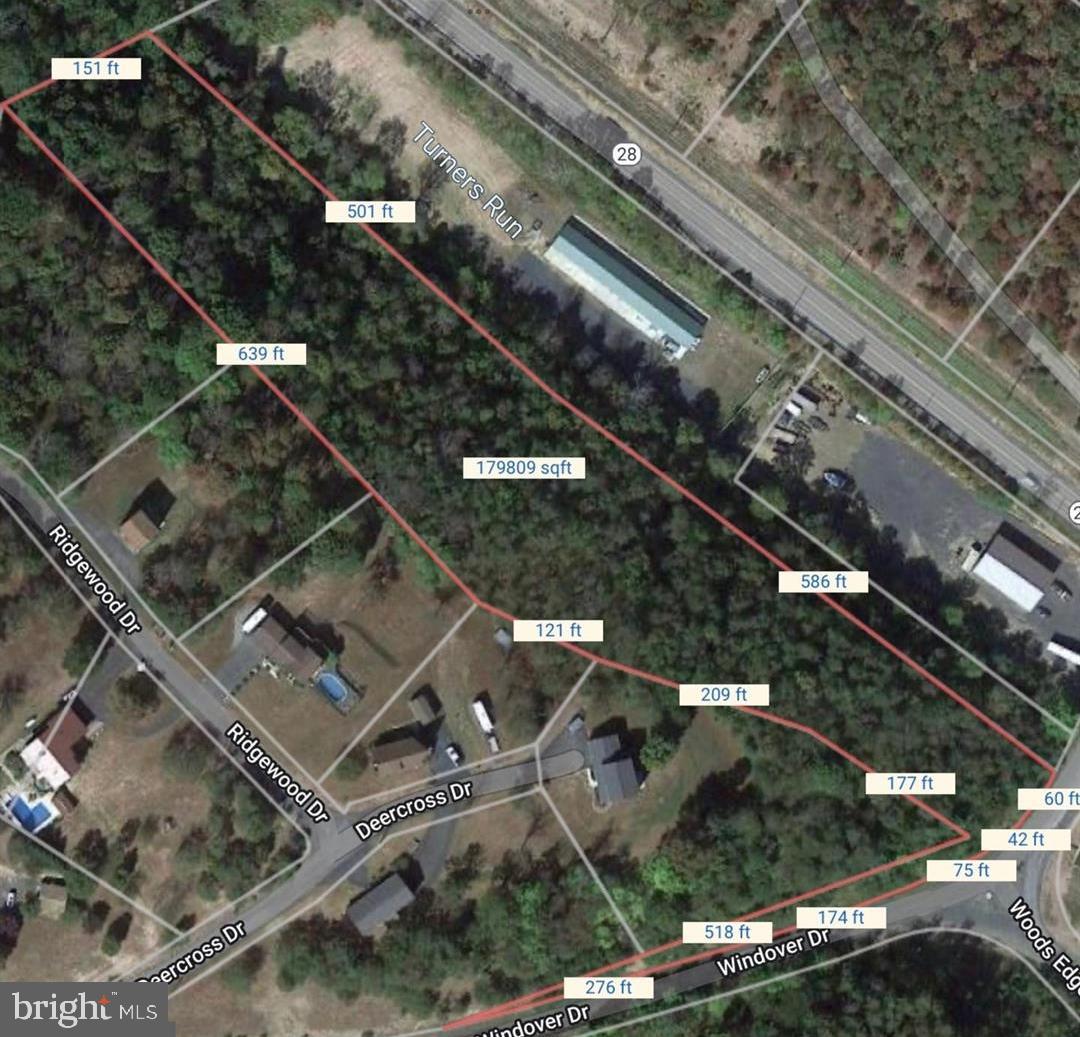
4.921 Acres!  Property is minutes to ATK and 10 miles to Cumberland, MD.  According to Frankfort Public Service District water and sewer MAY be possible. Buyer would need to contact Mineral County Health Department about permits.  It’s not in the development and could be used for whatever you want, no restrictions! Mountain Views and low WV taxes!
#WVMI2002718

FORT ASHBY

TURNER RUN TRACT 4

None Beds

None Baths

N/A

$15,000

MLS#: WVMI2002718
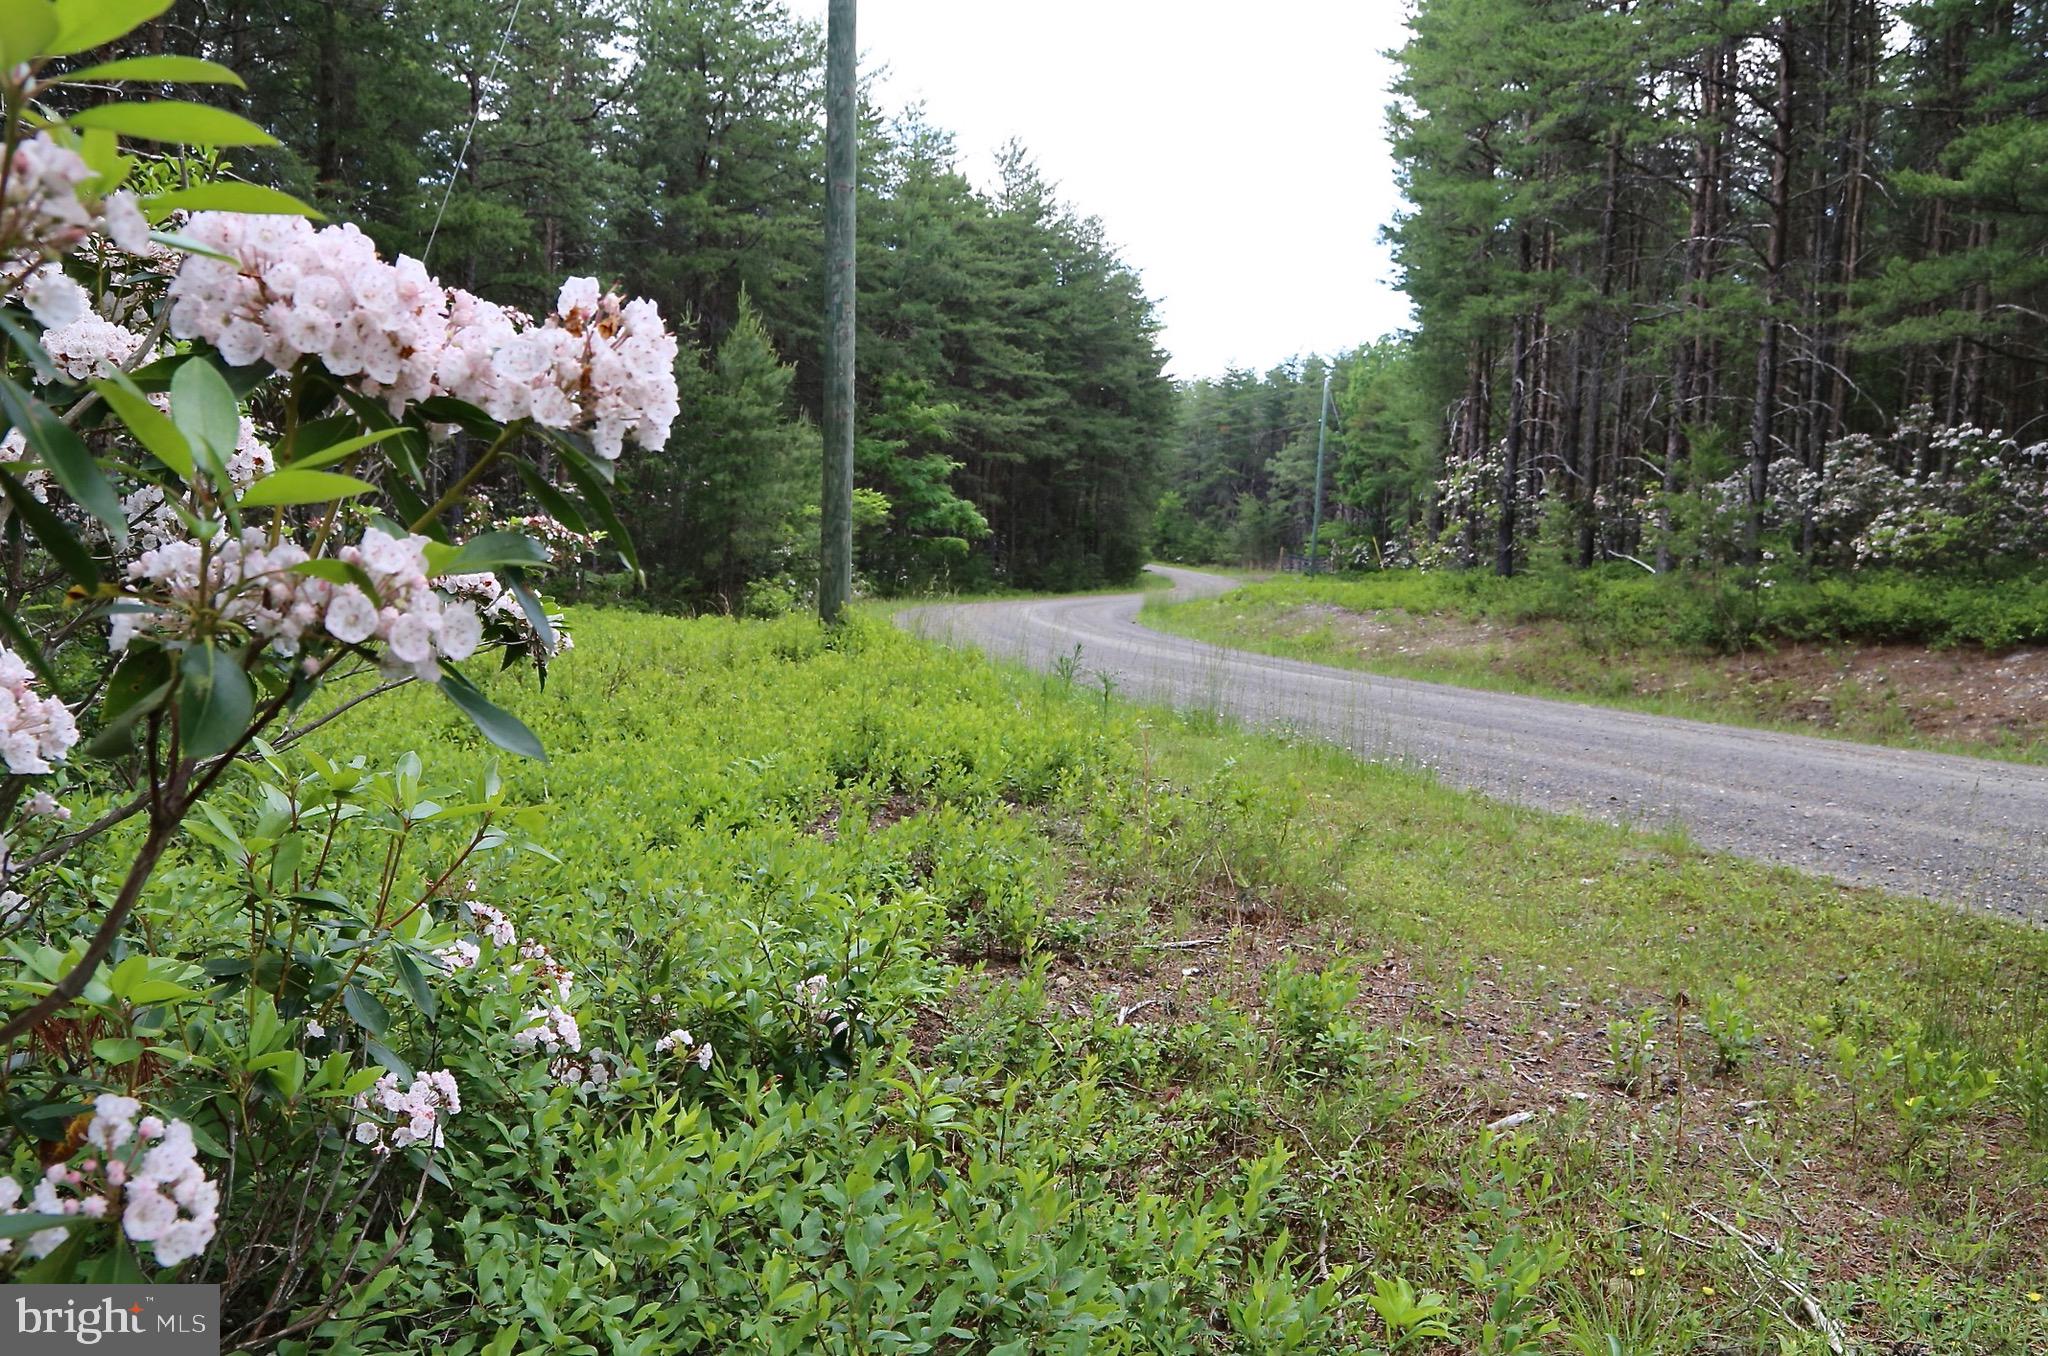
Nestled near the summit of the exclusive River Ridge community, this serene 20.94-acre forested lot awaits. In summer, the roadside blooms with Mountain Laurel, while autumn paints the ridge with vibrant colors, and winter blankets the landscape in quiet, beautiful snowfalls. Whether you envision a tranquil campsite or your dream retreat, this location offers the perfect setting.

Conveniently located just a 15-minute drive from Wardensville, you can explore quaint shops, enjoy fresh produce from local farmers' markets, or savor a delicious meal. For more extensive options, Winchester, VA, is a mere 40-minute drive away, and the DC area is accessible in under two hours. Call to schedule your visit!
#WVHS2004774

YELLOW SPRING

80 DOE GARDEN DRIVE

None Beds

None Baths

20.94 acres

$125,000

MLS#: WVHS2004774

Beautiful colonial conveniently located and close to everything on  .20 acres. This home features 3 bedrooms 1 and 1/2 baths. Huge living room with a pellet stove for those cold winter nights. A country kitchen with all appliances and an island.  Separate dining room and first floor laundry complete the inside. Outside there is a large fenced backyard and a 16 x 16 deck with an attached additional 8 x 8 deck.  Big storage shed (12x12) and small basement/ crawl space area for additional storage. Fresh paint and new flooring complete this home.  Make an appointment today.
#WVJF2013224

RANSON

104 W 5TH AVENUE

3 Beds

1 Baths

1,452 Sq.Ft.

$279,900

MLS#: WVJF2013224

Nestled in a prime in-town location in Martinsburg, this charming 3-bedroom, 2.5-bath townhome is brimming with modern updates and timeless appeal. Neutral paint and newer floors on main level create a welcoming atmosphere, complemented by updated lighting fixtures throughout. The spacious living room invites relaxation, while the kitchen/dining combo is perfect for entertaining. Convenience is key with a half bath and laundry on the main level. Upstairs, the primary suite and two additional bedrooms are accompanied by two full baths, providing ample space for family or guests. Outside, a fenced backyard offers privacy and a perfect spot for outdoor gatherings.
#WVBE2030700

MARTINSBURG

108 MUSIC COURT

3 Beds

2 Baths

1,326 Sq.Ft.

$199,900

MLS#: WVBE2030700

Don't wait for new construction! This townhome is only 6 years old and flooring has been updated throughout. The inviting foyer features easy care vinyl floors. Here you have a large coat closet for storage and your half bath. The half bath features a single bowl vanity for extra storage. Down the hall you have your kitchen, dining room, and living room. The kitchen features vinyl floors, recessed lighting and raised panel cabinetry. All appliances are stainless steel. There is a nice passthrough into the living room. The kitchen is completed by a large pantry for tons of extra storage. The kitchen is open to the dining room. Here you have large windows and a decorative light fixture. Beyond the kitchen is the very large living room. It is carpeted with large windows for lots of natural light. It features a ceiling fan light fixture as well. Upstairs a carpeted hall leads to your 3 bedrooms and 2 full baths. Here the laundry closet keeps your machines nicely tucked away. Bedrooms 1 and 2 feature carpet, overhead lighting, and ample closet space. The hall bath features vinyl flooring, single bowl vanity, and tub/shower combo. The primary suite features carpet and a ceiling fan. You will have three closets, so plenty of storage! The suite is completed by a primary bath with vinyl floors, single bowl vanity, and a tub/shower combo. The lower level of the home is currently unfinished. It would be great for storage or a rough rec room. The space could easily be finished for future expansion. The basement walks out to your rear yard. The yard is level and backs to green space. This home has everything you want - come see it today!
#WVBE2031164

MARTINSBURG

62 DAFFODIL COURT

3 Beds

2 Baths

1,320 Sq.Ft.

$239,900

MLS#: WVBE2031164

SELLER STILL ACCEPTING BACK UP OFFERS!  COME CHECK THIS HOME OUT! Welcome to your dream home in the heart of Harvest Hills, Romney, West Virginia! Nestled in a picturesque and highly sought-after neighborhood, this split foyer gem awaits its new owners. Situated on a sprawling corner lot, just shy of 1 acre, this property boasts an abundance of outdoor space, offering privacy and great views of the surrounding mountains.  Step inside and be greeted by the timeless charm of this classic home. With a traditional floor plan featuring 3 bedrooms and 2.5 baths, there's ample space for both relaxation and entertainment. The large kitchen is a chef's delight, adorned with granite countertops and top-of-the-line appliances.  The dining area seamlessly blends into the open-concept design, creating a warm and inviting atmosphere for family meals and socializing. Hardwood flooring adds a touch of elegance and durability to the space, while sliders provide easy access to the deck, ideal for alfresco dining and soaking in the scenic views.  Downstairs discover a fully finished basement, offering additional space for expansion and enjoyment. Whether it's a cozy family room, a home office, or a recreational area, the possibilities are endless.  For added convenience and security, this home features a 2-car garage with interior access, ensuring comfort and peace of mind year-round. A separate large laundry room adds practicality to everyday living, making chores a breeze.  The prime location of this home offers easy access to shopping, dining, schools, and medical facilities, ensuring that all your needs are just moments away.
#WVHS2004694

ROMNEY

397 HARVEST DRIVE

3 Beds

2 Baths

1,740 Sq.Ft.

$315,000

MLS#: WVHS2004694
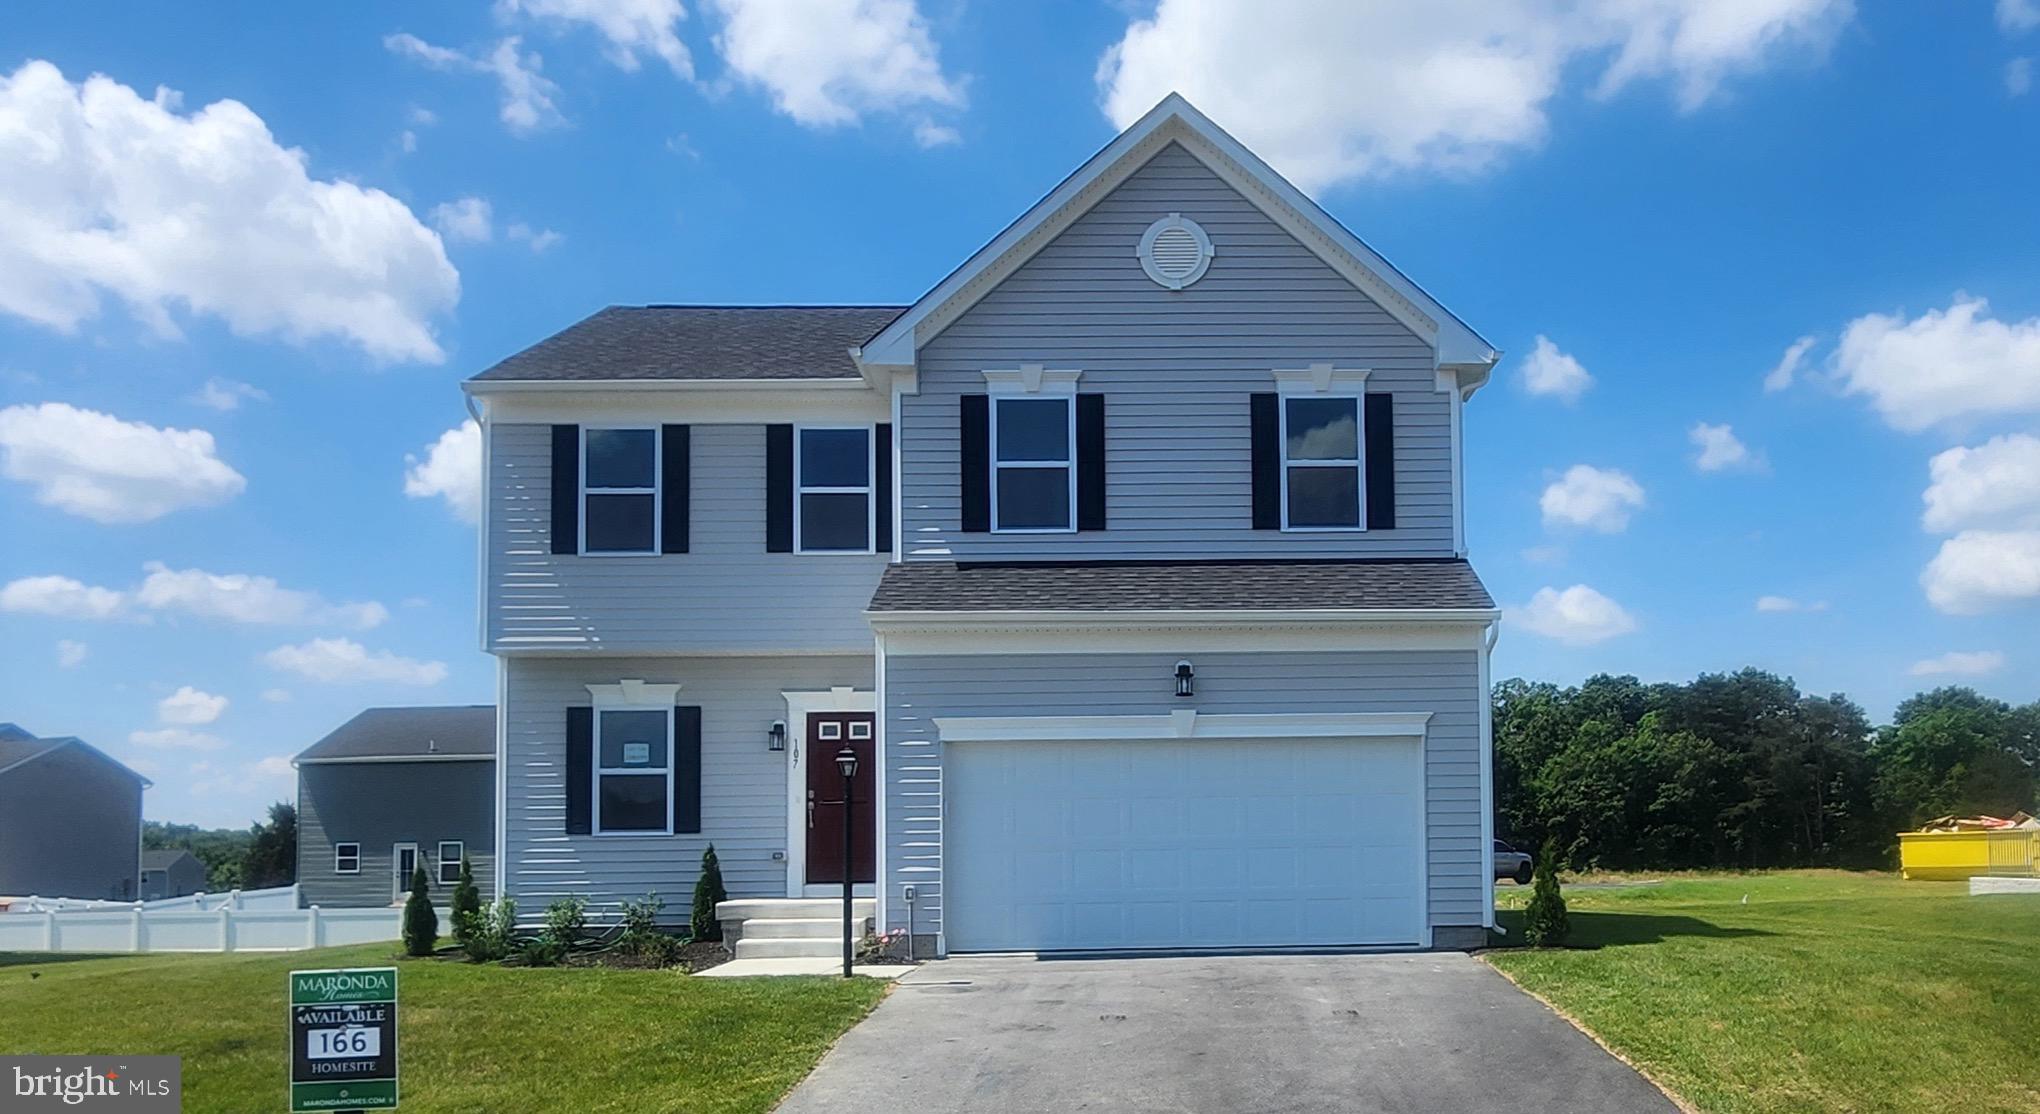
MOVE IN READY! Brand New Built  Rockford floor plan by Maronda Homes Step inside to discover a welcoming light filled front room and foyer! Journey further into the home and find a sizable family room seamlessly connected to the breakfast nook and kitchen, complete with kitchen island, granite countertops and stainless steel appliances. All bedrooms, including the luxurious primary suite, are located on the second floor, providing convenience and privacy. The master suite is a retreat in itself, featuring a spacious bathroom and closet. Completing the second level are three ample bedrooms, a well-appointed hall bath, and a convenient laundry room. Large unfinished basement complete with welled exit to rear yard. A MUST SEE!  VISIT MODEL AT 79 SPATTERDOCK ROAD FOR ACCESS TO THIS HOME.  Photos showcase a similar model for reference.
#WVBE2027576

INWOOD

107 RAMSHORN ROAD

4 Beds

2 Baths

2,117 Sq.Ft.

$389,990

MLS#: WVBE2027576

Prepare to fall head over heels for this stunning custom built 4-bedroom, 2-bathroom sanctuary, offering a spacious 2,556 square feet of pure elegance and comfort. Meticulously crafted by the locally renowned D&T Builders in 2007, this home is a masterpiece of design and functionality. The master suite is a true retreat, featuring two expansive walk-in closets, dual sinks, and a luxurious jet tub that beckons relaxation. The fourth bedroom, versatile and inviting, easily transforms into an ideal office space for those who value a perfect work-from-home setup. High speed Starlink internet will keep you connected while you disconnect from the city life. Every detail of convenience has been considered, including a large dedicated laundry and mudroom with abundant storage cabinets.

The heart of this home is the living room's soaring 14-foot cathedral ceilings paired with floor to ceiling windows to get plenty of natural day light and allow for spectacular views of the sky and mountains while relaxing in your recliner. Did I mention the amazing kitchen? Equipped with top-of-the-line stainless steel appliances that will delight any chef. The deep stainless steel sink, positioned beneath a window, offers a stunning view of the mountains, making meal prep a joy. Imagine gazing at the beautiful mountains while preparing a delicious dinner! A large walk-in pantry provides ample storage, while the spacious kitchen layout accommodates a dining table for casual meals. For more formal gatherings, a dedicated dining room awaits, offering flexibility and charm.

Experience the ultimate in dual-zone climate control with the high-efficiency 25 SEER Lennox Central AC system, ensuring perfect comfort throughout the year. This home boasts numerous premium upgrades, including a new 50-year metal roof (2022), exquisite new flooring (2022), and cutting-edge Starlink hardware (2022) that conveys with the property. Pella double-pane windows, complete with an easy-clean flip function and heat reflective film on west-facing windows, ensure both energy efficiency and ease of maintenance. The 9-foot ceilings throughout the house enhance the feeling of airy spaciousness. Equipped with 400 Amp service. The insulated floors, 2x6 exterior wall construction, and extra insulation keep your energy costs to a minimum, with your comfort in mind.

Start your mornings with a cup of coffee on the front porch, watching the sun rise over the serene landscape. In the evenings, relax on the expansive rear deck to witness the greatest sunsets you’ll ever see, followed by a night of star-gazing under a sky with minimal light pollution. Display your patriotism with a premium 30’ nautical flag pole crafted from aircraft-grade aluminum. 

An unfinished poured concrete half basement with a crawlspace and a large storage building with new siding (2022) provide ample room for all your storage needs. For peace of mind, the septic system was pumped and inspected in 2023, a radon test was conducted and passed, and preventive wood-destroying insect treatment was applied during construction for preventative measures. 

Nestled in the charming historic town of Petersburg, this home offers access to a public pool, serene parks, and river activities such as boating, tubing, and kayaking. The town boasts top-notch local amenities including excellent restaurants, grocery stores, and more. Conveniently located just 18 minutes from Moorefield’s Walmart, and about 1 hour and 20 minutes from Winchester, VA, adventure is always within reach. Explore the stunning Dolly Sods Wilderness (40 mins), Seneca Rocks (35 mins), Smoke Hole Caverns (18 mins), and Canaan Valley Ski Resort (1 hour). Plus, Washington, DC is just a little over 2 hours away! 

Don’t miss your chance to own this one of a kind spectacular home with unparalleled views and top-tier amenities. Come see why we call West Virginia, God's masterpiece. Schedule your private tour today and experience the best of mountain living!
#WVGT2000958

PETERSBURG

110 BOGART DRIVE

4 Beds

2 Baths

2,556 Sq.Ft.

$599,900

MLS#: WVGT2000958

Bring your side-by-sides, tractors, and four-wheelers and discover the perfect blend of rural charm and practical functionality with this unique property located in the heart of Hedgesville, West Virginia. Nestled on approximately 5.89 acres, this property offers a wealth of possibilities for homeowners, hobbyists, and business owners alike.

The property features a VERY well-maintained manufactured home set on a permanent foundation, ensuring stability and comfort. It is also secured with metal hurricane tie-down straps and piers. There is also a livable 2 bed 1 bath single wide trailer on the property that would be a perfect rental or for another one of your family members! 

A large detached garage equipped with two tractor trailer containers and one sea container integrated into the structure, providing unparalleled storage solutions. An additional tractor trailer container positioned beside the garage for even more storage space. Two spacious garage doors offer easy access, with ceiling heights accommodating the installation of a lift, making it perfect for automotive enthusiasts or those needing a versatile workspace.

The field behind the homes have a flat area that is perfect to build another home on top of the hill with a driveway leading to the property already. PLUS a wet weather stream on part of the property! 

With 5.89 +/- acres, enjoy ample space for gardening, recreation, or future expansion. The expansive grounds offer endless opportunities for customization to fit your lifestyle needs. The property also has cherry trees, persimmon trees, blackberry, and raspberry bushes! This is truly a unique property and would be perfect for a family looking for peace and quiet with ample space and no restrictions. 

Don’t miss out on this extraordinary property that combines the best of rural living with exceptional functionality. Contact us today to schedule a viewing and explore the endless possibilities this Hedgesville gem has to offer!
#WVMO2004846

HEDGESVILLE

556 FOX HOLLOW LANE

4 Beds

2 Baths

2,500 Sq.Ft.

$299,900

MLS#: WVMO2004846

Beautiful colonial featuring 3 bedrooms & 3.5 baths in Tuscawilla Hills, a well established community on the outskirts of Charles Town, WV.  With attractive plank flooring throughout, the main level has an open family room with a wood burning fireplace, a gourmet kitchen with new appliances and a combination dining room & living room.   Double doors off the family room lead to an inviting screened porch and a beautiful stone patio for outside pleasure and entertaining.  The carpeted upper level has a large primary bedroom with a full master bath and 2 additional bedrooms.  The lower level is finished with a large game room and an additional room that can be used as an office , exercise room or whatever the buyer desires.  Two additional unfinished rooms add additional storage space.  In addition there is a  2 car garage with shelving  and a nicely landscaped lot.  This property is conveniently located for commuters and nearby dining and shopping.  This gem won't last long so see for yourself and schedule your showing today!
#WVJF2012910

CHARLES TOWN

48 FENWAY DRIVE

3 Beds

3 Baths

1,750 Sq.Ft.

$399,900

MLS#: WVJF2012910

1 ... 219 220 221 222 223 ... 666
* Listings identified with the FMLS IDX logo come from FMLS and are held by brokerage firms other than the owner of this website. The listing brokerage is identified in any listing details. Information is deemed reliable but is not guaranteed. If you believe any FMLS listing contains material that infringes your copyrighted work please review our DMCA policy and learn how to submit a takedown request. © 2024. First Multiple Listing Service, Inc.

Send a message

Message successfully sent.

Your message

What is 3 + 4 ?

Reason for contacting?

I agree to receive email communication and understand I can unsubscribe at any time.

I agree to be contacted by Charis Realty Group - Christine Issler, Broker via call, email, and text for real estate services. To opt out, you can reply 'stop' at any time or reply 'help' for assistance. You can also click the unsubscribe link in the emails. Message and data rates may apply. Message frequency may vary. Privacy Policy

Sign Out

Virtual Assistant

Would you like to take the next step with this property? We can help you schedule a showing or virtual tour, or send you more details.

Yes, I would like more information.

Thank You for Your Reply, One of Our Agents will contact you as soon as possible

No, maybe later.

Thank you, you can always contact me via email, phone number or through the contact form.

Realhub AI

Lucy - Your AI-Powered Realtor

Update Your Temporary Password

Personalize your search

Enter your email and we'll notify you immediately when new listings match what you're looking for.

or enter email address

Already have an account ? Login here

Continue your home search

I agree to receive communications and understand I can unsubscribe at any time.

I agree to be contacted by Charis Realty Group - Christine Issler, Broker via call, email, and text for real estate services. To opt out, you can reply 'stop' at any time or reply 'help' for assistance. You can also click the unsubscribe link in the emails. Message and data rates may apply. Message frequency may vary. Privacy Policy

Already have an account ? Login here

We use cookies

We use cookies primarily for analytics to enhance your experience. By accepting, you agree to our use of these cookies. You can manage your preferences or learn more about our cookies policy.
