Properties

Browse or get in touch to schedule a walkthrough.

  • Nearby me
Price range

Popular Features

Community Features

Association

Property Features

Waterfront

View

Exterior Features

Interior Features

Style

10000 properties match your criteria

Updated 1 minute ago

E-Alert name

With up to 7 bedrooms the buildable Lehigh floorplan with a finished basement gives you all the space you could desire! The smart design and light-filled spaces complete this home! The open kitchen hosts a large island and a walk-in pantry and connects to the dining and family room. Upstairs, a loft makes an ideal hang-out spot or another optional bedroom. The luxurious primary bedroom offers a cozy getaway with walk-in closets and a private bathroom. Optional bedrooms on the first floor, basement and upstairs makes this floorplan a community favorite! Luxury included features such as: Granite, LVP Flooring, Stainless Steel Appliances, 42" cabinets and MORE!!   *Photos are representative only.
#WVBE2007026

MARTINSBURG

530 RUSHBROOK ROAD

4 Beds

2 Baths

4,097 Sq.Ft.

$486,565

MLS#: WVBE2007026

An exciting new release of brand-new single-family homes has arrived at Presidents Pointe. Join us for a special event on Saturday, July 25th, from 11 a.m. to 3 p.m. to tour our model, enjoy light bites and refreshments, and discover limited-time incentives. Experience a destination neighborhood where distinctive architectural styles, modern home designs, stunning mountain views, and nearby scenic adventures come together to create a place you’ll love to call home.
Designed for modern living, The Manning offers open-concept spaces and flexible options surrounded by everyday conveniences and outdoor escapes. Gather in the spacious kitchen, dining area, and family room, or enjoy added space with an optional morning room, study, or finished lower level. Upstairs, you’ll find comfortable secondary bedrooms, a convenient laundry room, and a relaxing primary suite with a walk-in closet and en-suite bath.
Close to trails, parks, shopping, dining, wineries, breweries, Harpers Ferry, MARC stations, and major commuter routes—The Manning puts comfort, convenience, and lifestyle within easy reach. Schedule your visit today!

The price shown is a final price and includes all options and upgrades. See showing instructions to schedule an appointment and learn about current incentives. *Photos are of a similar model home.

Discover why Presidents Pointe was the Top-Selling Neighborhood of 2025, and make The Manning your new home today!
Model Home Location: 25 National Street, Ranson
Hours:  Monday - Saturday: 10 AM – 5 PM, Sunday: 12 PM – 5 PM
Can’t make it during regular hours? Tour the model anytime with our U-TOUR self-guided tour option. Simply visit the Presidents Pointe sales office, scan the QR code located outside, follow the instructions, and enjoy touring the model home at your convenience.
#WVJF2025310

RANSON

72 REAGAN AVENUE [825]

4 Beds

3 Baths

2,375 Sq.Ft.

$486,350

MLS#: WVJF2025310

Charming 3-Bedroom Home on Expansive 19.6 Acre Lot in Inwood, WV!

Welcome to 11482 Apple Harvest Dr, a serene oasis nestled on over 20 acres of picturesque land in Inwood, West Virginia. This 3-bedroom, 2-bathroom home offers 1,296 square feet of comfortable living space, perfect for those seeking a blend of privacy and convenience.

Property Features:

Spacious Living Area: Enjoy the cozy ambiance of the living room, ideal for family gatherings or quiet evenings.
 Kitchen: The well-appointed kitchen features ample cabinet space, modern appliances, and a convenient layout that makes meal preparation a breeze.
Comfortable Bedrooms: Three generously sized bedrooms provide plenty of space for relaxation and rest.
Bathrooms: Two full bathrooms, thoughtfully designed for convenience and comfort.
Outdoor Haven: Step outside to your expansive 20.31-acre lot, offering endless possibilities for outdoor activities, gardening, or simply enjoying the natural beauty of the surrounding landscape.
Additional Features: The property includes storage buildings and ample parking space.
Location Benefits:

Situated in a peaceful area, yet conveniently close to local amenities, shopping, and dining options in Martinsburg and Inwood.
Easy access to major highways for commuting to nearby cities and attractions.
This property is a rare find, offering a combination of spacious living, outdoor freedom, and a location that balances tranquility with convenience. Whether you're looking for a family home, a weekend retreat, or a place to create your dream lifestyle, 11482 Apple Harvest Dr is ready to welcome you home.

Schedule a viewing today to experience the charm and potential of this unique property!
#WVBE2037788

INWOOD

11482 APPLE HARVEST DRIVE

3 Beds

2 Baths

1,592 Sq.Ft.

$485,900

MLS#: WVBE2037788

None
#WVJF2010770

CHARLES TOWN

260 COLSTON ROAD

3 Beds

2 Baths

3,778 Sq.Ft.

$485,779

MLS#: WVJF2010770

Under contract. BRAND NEW CONSTRUCTION in Berkeley County’s Premier Planned Community featuring a clubhouse, swimming pools, walking trails, lush landscaping, mountain views and more! The Newbury II is a popular 2 story floorplan with elevation 3 full front porch with siding & stone, 4 Bedrooms, 2.5 Baths, and 2 car garage with full, unfinished basement with 3 piece rough in for future expansion later. It features a 4 ft. rear extension on all levels, main level open concept with a formal living room and dining room upon entry, hallway with powder room and linen closet, family room open to the kitchen which features a large island, quartz countertops, level 4 cabinetry and stainless steel appliances. Upstairs the large primary bedroom features 2 walk-in closets and primary bath with dual vanities, stand up shower, linen closet and enclosed water closet. Three additional bedrooms, linen closet and upper level laundry complete this home. Home and community information, including pricing, included features, terms, conditions, availability and sales procedures related to appointments subject to change without notice. All images are for illustrative purposes only and individual homes, amenities, features, and views may differ. Images may be subject to copyright.  All images are for illustrative purposes only and individual homes, amenities, features, and views may differ.
#WVBE2028716

MARTINSBURG

625 HUSKY TRAIL

4 Beds

2 Baths

2,053 Sq.Ft.

$485,700

MLS#: WVBE2028716

*PENDING*Welcome to Huntfield, the only community in Historic Charlestown with resort-style amenities! Raymore II — First - floor primary retreat! This plan delivers flexible, well thought living. The main level showcases a true primary suite on the first floor, a bright open 2 story family room anchored by a large kitchen with island and breakfast area, mudroom access, and a convenient powder room. Upstairs offers 3 secondary bedrooms and 2 full baths. This home includes a 2 car rear detached garage for privacy and a secluded backyard courtyard. *Photos may not be of actual home. Photos may be of similar home/floorplan if home is under construction or if this is a base price listing.
#WVJF2026378

CHARLES TOWN

HOMESITE 758 BRANDYWINE STREET

4 Beds

3 Baths

2,352 Sq.Ft.

$485,240

MLS#: WVJF2026378
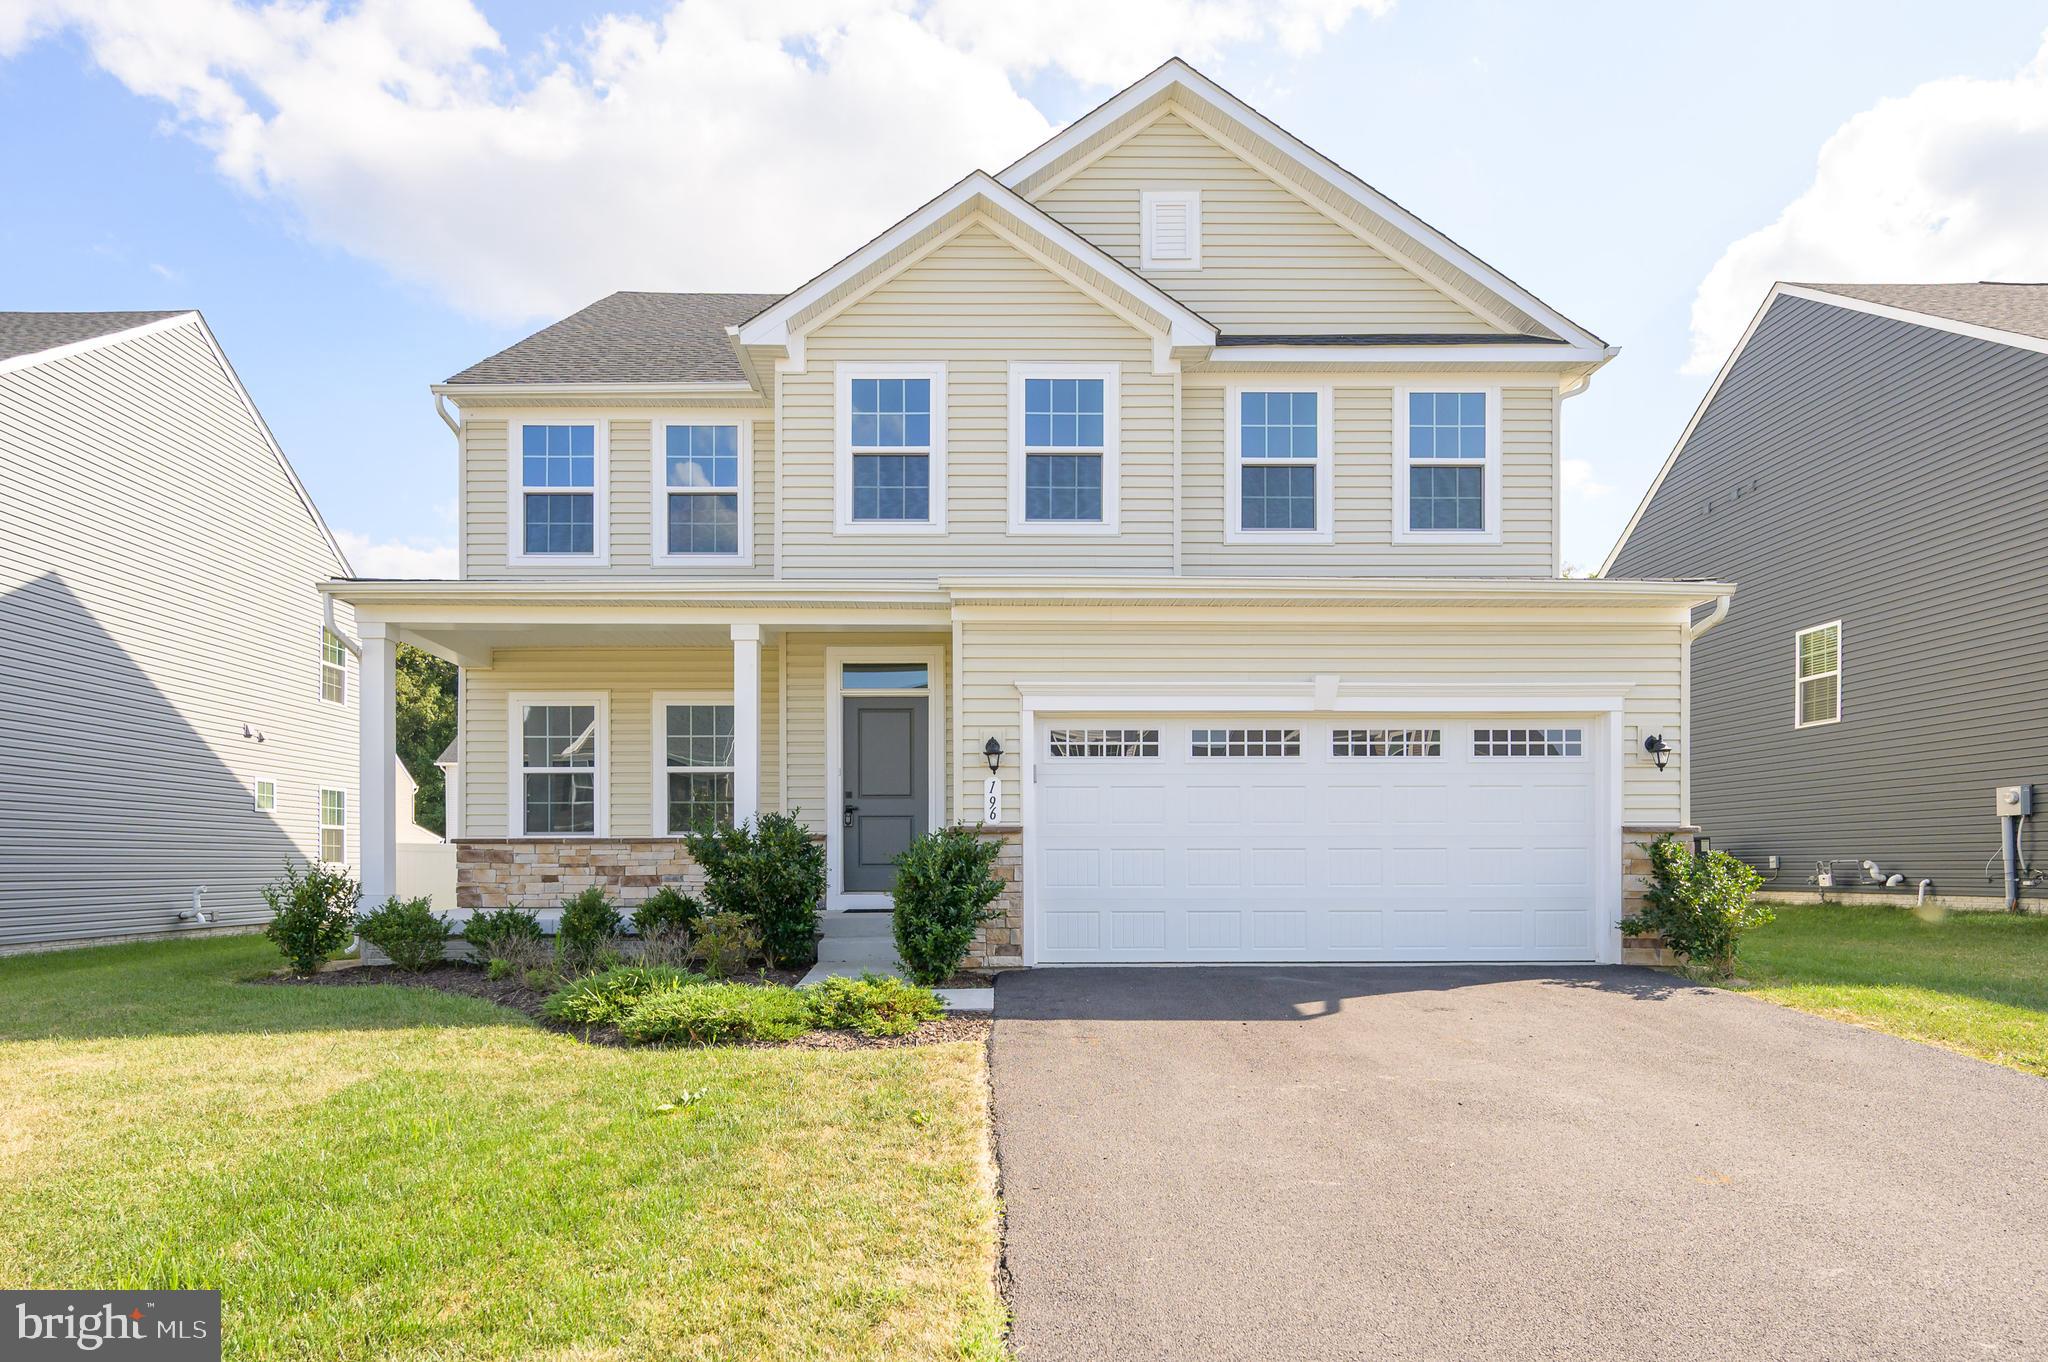
Step into comfort, style, and space in this beautifully designed home with over 3,600 sq ft of living area. Just 3 years young, it offers a perfect blend of modern finishes and thoughtful design. You'll love the open floor plan that flows into a gourmet kitchen featuring quartz countertops, 42” espresso cabinets, a gas range, a bonus wall oven, a walk-in pantry, and a reverse osmosis water system. Entertain effortlessly in the family room with a custom media wall made for your 80” TV, or enjoy the two versatile flex rooms ideal for a home office, playroom, or gym. The spacious primary suite features two walk-in closets and a luxurious ensuite bath with double sinks, a tiled shower, and a soaking tub. Three additional large bedrooms, a hall bath, and a laundry room complete the upper level. The finished basement adds even more room to relax or host guests, along with a third full bath and custom-lit storage space. With energy-efficient systems, a 2-car garage with EV charger, and a level backyard complete with a vinyl deck and robotic mower setup, this home truly has it all. Tucked on a quiet street near a playground, dog park, and walking path, yet close to shops, restaurants, and major roads — this is the lifestyle upgrade you've been waiting for.
#WVBE2043710

MARTINSBURG

196 MACHIAS CIRCLE

4 Beds

3 Baths

3,664 Sq.Ft.

$485,000

MLS#: WVBE2043710

Welcome Home to 626 Morison St! This 4-bedroom, 3.5-bathroom home offers 2,239 sq. ft. of well-designed living space in a prime Charles Town location. The inviting front porch sets the tone for this warm and welcoming home. Inside, the open floor plan features a bright and spacious living area, a formal dining room, and an updated kitchen with stainless steel appliances, ample cabinetry, and a cozy breakfast nook. The living room is highlighted by a gas-burning brick fireplace, perfect for cozy evenings.
Upstairs, the primary suite boasts a spa-like en-suite with dual vanities, a soaking tub, and a separate shower. Three additional bedrooms provide ample space for family, guests, or a home office. The unfinished basement offers endless potential—customize it into a media room, home gym, or additional living space.
Outside, enjoy a Trex deck, a patio with a relaxing hot tub, and a fully fenced backyard, perfect for entertaining or unwinding in privacy. A 2-car garage with an additional storage room provides ample space for parking and organization.
Located within walking distance to a local park and close to shops, dining, and commuter routes, this home is move-in ready with room to grow. Schedule your private showing today!
#WVJF2016296

CHARLES TOWN

626 MORISON STREET

4 Beds

3 Baths

2,239 Sq.Ft.

$485,000

MLS#: WVJF2016296

Charming Log Home on 4.38 Acres – Private Retreat & Proven Investment Opportunity - Welcome to this stunning log home nestled on 4.38 picturesque acres—where rustic charm meets modern comfort. Whether you're looking for a peaceful primary residence or a turn-key investment, this property offers the best of both worlds. Currently operating as a successful, fully furnished Airbnb, this home is already income-producing and investor-friendly from day one. As you arrive, a wide, welcoming front porch invites you to relax with your morning coffee or unwind in the evening breeze. Inside, exposed beams and warm pine interiors create a cozy, cabin-style ambiance throughout. The main level features a double-sided stone fireplace connecting the family and dining rooms, opening into a beautifully appointed kitchen with granite countertops and stainless steel appliances—ideal for both guests and entertaining. The main-level primary suite is a peaceful retreat with dual closets, a private en-suite bath, and access to a bright, window-lined sunroom—perfect for enjoying quiet morning reflections or relaxing with a good book. Upstairs, a charming loft offers flexible space for a home office or reading nook. Two additional bedrooms and a shared full bath provide ample accommodations for family or guests. Outside, the spacious and partially wooded yard offers privacy and plenty of potential to customize your outdoor oasis. There is also potential to sub-divide the lot if the buyer desires (buyer to do due-diligence). Enjoy the serenity of country living with convenient access to the MARC train, commuter routes, shopping, dining, and entertainment. Whether you're looking for a forever home or your next income-producing investment, this beautiful cabin is ready to welcome you.
#WVJF2018342

SHENANDOAH JUNCTION

118 SHADE TREE LANE

3 Beds

2 Baths

1,449 Sq.Ft.

$485,000

MLS#: WVJF2018342

**Offer Deadline Monday at 5p. ** Let the country roads of West Virginia take you home to this beautifully maintained custom brick-front ranch on 2.04 unrestricted acres! 
Nestled on a private, tree-lined lot with professional landscaping and garden spaces, this home welcomes you with a custom oversized slate walkway leading to a 17’ covered front porch — the perfect spot for morning coffee or rocking chairs with a view. 

Inside, you’ll find timeless finishes including 3” solid red oak hardwood floors and Italian ceramic tile throughout the main level, complemented by custom wooden window shutters. The spacious living room offers plenty of natural light and overlooks the private backyard, featuring a gas fireplace with raised hearth and antique mantel accented by handmade English tiles. A formal dining room with wainscoting and chair rail provides the ideal setting for entertaining.

The kitchen was fully remodeled in 2020 with upgraded cabinetry, counters, and lighting, and offers access to the covered two-level deck overlooking the rear yard. A large main-level laundry/mudroom sits just off the kitchen and garage for convenience.

The split-bedroom layout places the primary suite on one side of the home, complete with hardwood floors, a private bath featuring Italian tile, and a walk-in shower. An additional main-level bedroom connects directly to a full bath that includes a custom linen closet with a restored antique glass-pane door.

The finished basement (2020) expands your living space with a large family or recreation room, a full bath with shower (remodeled 2020), and three additional rooms with egress windows and closets — perfect for bedrooms, flex space, or a home office. The basement walks out to the lower level of the two-tier deck and the rear yard, ideal for entertaining or enjoying the outdoors.

Additional features and updates include:
Detached 2-car garage (2020) plus an oversized finished 1-car attached garage
Heat pump and furnace (2023)
Water softener (2021)
Newly paved driveway
New gutter guards (2023)
30-year architectural shingle roof
2x6 construction
Central vacuum system
Basement bathroom remodel (2020)

With no HOA and unrestricted acreage, the possibilities are endless! Located only 4 miles from I-81 (Exit 16) for easy commuting, and convenient to shopping, restaurants, and hospitals.
#WVBE2043724

HEDGESVILLE

671 N RIDGE ROAD N

3 Beds

3 Baths

3,850 Sq.Ft.

$485,000

MLS#: WVBE2043724

Upgrades galore in this beautiful colonial on a quiet street in the Wild Rose subdivision. Private fenced yard that backs to trees and includes firepit, playset, and raised garden beds. This home is move in ready and includes new engineered hardwood on the main level and family room off kitchen with cozy gas fireplace. Large breakfast nook and gourmet kitchen with granite counters, stainless appliances, gas cooktop, and double wall ovens. Both a pantry and mud room for all your storage needs. The basement is partially finished, with a large bonus family room and full bath. Potential for a fifth bedroom to be added, and there are walkout stairs to the backyard. Washer and dryer on the top floor along with two full baths and four beds. So many new updates, including new dishwasher and a Culligan water system installed in 2020 (purified water dispenser at kitchen sink). The deck was refinished in 2021, and the HVAC is dual zoned with brand new unit in 2021. Septic was pumped in 2021, clean pest inspection in March of 2022, and an active radon system installed in 2022. This home won't last long, schedule your showing today!
#WVJF2003520

RANSON

115 MATCHBOX COURT

4 Beds

3 Baths

3,354 Sq.Ft.

$485,000

MLS#: WVJF2003520

Reduced! You won't find acreage & amenities for a 32.8 Acre Farm at this price!  3 ponds, 5B, 3 FB home w/ breezeway to additional small house.Inground pool. 3 wells, 4 water hydrants, Approx.28 acres fenced, 3 stall barn, saddle room, hay loft, fenced riding area. Over 5000 SF,Come see the horses, goats,chickens & experience farm life minutes from town, private & convenient! Appraised above list.
#1000219285

KEARNEYSVILLE

395 LAKE LOUISE LANE

5 Beds

4 Baths

N/A

$485,000

MLS#: 1000219285

PRICED REDUCED by $25k! Fully Renovated & Move-In Ready with Shenandoah River Access! This beautifully updated 4-bedroom, 3-bath home has been fully renovated and offers updated, turnkey living in a peaceful setting just minutes from Harpers Ferry—with community access to the Shenandoah River. Step inside to a stunning open-concept kitchen and living area featuring quartz countertops, GE stainless steel appliances, soft-close cabinetry, a tile backsplash, and a spacious dining area. The kitchen flows seamlessly into the light-filled living room with hardwood floors and walkout access to the main-level deck—perfect for entertaining or everyday enjoyment. The first-floor primary suite is a true retreat, offering a spacious layout and a beautifully renovated ensuite bath with a soaking tub, separate shower, and modern, custom finishes. A second main-level bedroom and full hall bath provide flexible space for guests, a home office, or additional family. Upstairs, a large family room opens to the upper-level deck, and two oversized bedrooms share a full bath.  The laundry room and attached 2-car garage are off the kitchen and add convenience and function to the home.  Outside, enjoy the brand-new two-level deck overlooking the quiet treed yard, and take advantage of private community river access just down the road.  This home has been fully renovated with: new roof, new siding, new gutters and downspouts, new HVAC system, brand-new kitchen and baths, new carpet, LVP, hardwood floors, fresh paint, and more.  This one is truly move-in ready with nothing left to do!
#WVJF2016648

HARPERS FERRY

138 OLD SYCAMORE LANE

4 Beds

3 Baths

2,352 Sq.Ft.

$485,000

MLS#: WVJF2016648

None
#WVPO2000032

GREEN BANK

656 BACK DRAFT ROAD

7 Beds

4 Baths

4,209 Sq.Ft.

$485,000

MLS#: WVPO2000032

GORGEOUS LOG HOME AT THE FOOTHILLS OF G.W. NATIONAL FOREST

Immediately pulling into the property you  will notice a meticulously managed yard and a fresh paved driveway. The fencing runs around the entirety of the property allowing for pets to roam without fear of the road.  Like having extra storage space? The main barn is 20x50 with 3 separate sections allowing for multiple uses. The other other shed on the pavement has been updated with a metal roof and measures at 10x14. Beside the main barn is another shed currently used for golf cart storage but would make for an excellent location to store firewood or an ATV out of the weather.

Once you are at the home your eye is immediately drawn to the stone and logs that make a perfect combination. The home allows for multiple access points with one being through the basement, a door into the living room and another walkout from the primary bedroom.  This home has a large back porch measuring at an astounding 43x16 that wraps to the front of the home. From the porch you can view the mountains of the George Washington National Forest that nearly encompass the valley.

As you enter the home through the basement double doors, you are instantly drawn to the large wood stove which is plenty capable of heating the entire home on those cool winter days. This area could easily be used as a recreation room or second living room. Down the hallway you will find the laundry, second bath and bedroom. The laundry room is very spacious with cabinets and countertops and large sink. A new hot water heater installed in 2023  is as well in this room along with the water softener system, pressure tank and stackable washer/dryer combo. The bathroom features a jacuzzi tub and built in space for linens and toiletries. The downstairs bedroom leads you into the utility room where the central air is located which as well has ample room for clothes or additional storage.

Once upstairs the large brick fireplace makes itself known in the living room providing comforting warmth throughout the year. The kitchen is spacious with plenty of countertop space and true tile floors. The large primary bedroom just off the living room measures at a whopping 11x23 with 2 closets. The primary bath is as well attached and features a walk-in shower. Move your way up the steps and you will see a fantastic location for a home office, additional sleeping area or a place to take advantage of the sunlight coming through the two skylights. There is as well attic storage in the loft.

The location of this has something to offer for everyone. You are just a short 400  feet away from the National Forest to your east and a quarter mile to your west. Trout Pond Campground entrance is a short distance away that offers fishing, swimming and cabin rentals. Don't let this opportunity pass you by on this one of a kind log cabin.
#WVHD2002504

LOST CITY

4278 MILL GAP ROAD

3 Beds

2 Baths

2,116 Sq.Ft.

$485,000

MLS#: WVHD2002504

1 ... 203 204 205 206 207 ... 666
* Listings identified with the FMLS IDX logo come from FMLS and are held by brokerage firms other than the owner of this website. The listing brokerage is identified in any listing details. Information is deemed reliable but is not guaranteed. If you believe any FMLS listing contains material that infringes your copyrighted work please click here to review our DMCA policy and learn how to submit a takedown request. © 2024. First Multiple Listing Service, Inc.
 - property

Send a message

Message successfully sent.

Your message

What is 3 + 4 ?

Reason for contacting?

I agree to receive email communication and understand I can unsubscribe at any time.

I agree to be contacted by Charis Realty Group - Christine Issler, Broker via call, email, and text for real estate services. To opt out, you can reply 'stop' at any time or reply 'help' for assistance. You can also click the unsubscribe link in the emails. Message and data rates may apply. Message frequency may vary. Privacy Policy

Sign Out

Virtual Assistant

Would you like to take the next step with this property? We can help you schedule a showing or virtual tour, or send you more details.

Yes, I would like more information.

Thank You for Your Reply, One of Our Agents will contact you as soon as possible

No, maybe later.

Thank you, you can always contact me via email, phone number or through the contact form.

Realhub AI

Lucy - Your AI-Powered Realtor

Update Your Temporary Password

Personalize your search

Enter your email and we'll notify you immediately when new listings match what you're looking for.

or enter email address

Already have an account ? Login here

Continue your home search

I agree to receive communications and understand I can unsubscribe at any time.

I agree to be contacted by Charis Realty Group - Christine Issler, Broker via call, email, and text for real estate services. To opt out, you can reply 'stop' at any time or reply 'help' for assistance. You can also click the unsubscribe link in the emails. Message and data rates may apply. Message frequency may vary. Privacy Policy

Already have an account ? Login here

We use cookies

We use cookies primarily for analytics to enhance your experience. By accepting, you agree to our use of these cookies. You can manage your preferences or learn more about our cookies policy.
