Properties

Browse or get in touch to schedule a walkthrough.

  • Nearby me
Price range

Popular Features

Community Features

Association

Property Features

Waterfront

View

Exterior Features

Interior Features

Style

29489 properties match your criteria

Updated 1 minute ago

E-Alert name

Welcome to this beautifully maintained Colonial in the sought-after Carriage Park neighborhood. Offering almost 5,000 square feet of finished living space, including 3600 square feet above grade and 1,213 square feet of finished walk-out basement, this 5-bedroom, 3.5-bath home sits on a spacious cul-de-sac lot surrounded by mature trees and professionally landscaped grounds. Built in 2002, the home combines timeless colonial elegance, generous living spaces, and exceptional custom updates throughout.  From the incredible 3 level trim detail to the curved staircase, to the amazing primary bath, this home has features you will not find elsewhere.  

Step inside the grand two-story foyer, where a stunning staircase, elegant chandelier, and oversized window fill the home with abundant natural light. The main level features hardwood flooring throughout and offers an ideal blend of open-concept living and traditional spaces, including a spacious family room, gourmet kitchen, formal dining room, dedicated home office/or living room, laundry/mudroom, and powder room.  The main level floorplan, although traditional in nature offers some of the awe inspiring features that would put this home into the millions by crossing either of the state lines that surround us.  

At the heart of the home is a beautifully appointed chefs kitchen featuring granite countertops, stainless steel appliances, and a large center island with cooktop. A new deck just off the kitchen provides the perfect spot for outdoor dining, entertaining, or simply enjoying the peaceful surroundings. The inviting breakfast/sunroom offers plenty of space for casual family meals or gatherings with guests. Just off the kitchen, the spacious family room features an energy-efficient pellet stove insert, creating a warm and welcoming atmosphere while providing comfortable supplemental heat.  The family room features plenty of windows for yard views and natural light.  The morning room/sunroom offers that everything space that families can enjoy for everything from dinner to homework, to hang out space!  The mudroom keeps out the mess and offers ample space for shoes, jackets, and more.  

Upstairs, offers 4 very large bedrooms and a true retreat of a luxurious primary suite featuring custom built-ins, 2 ceiling fans, and an expansive walk-in his-and-hers closet. The recently renovated spa-inspired primary bath boasts heated tile floors, a freestanding soaking tub, a beautifully tiled walk-in shower and it's own private water heater specifically designed to bring immediate hot water to the primary bath.  This bathroom is simply incredible and offers a full size door for entry into eave storage.  

The fully finished walk-out lower level adds an impressive living space and offers exceptional versatility. Featuring a private entrance, additional bedroom, full bathroom, and stylish bar area, this spacious level is perfectly suited for an in-law suite, guest accommodations, multi-generational living, and an inviting space for entertaining and relaxing.
#WVJF2026534

HARPERS FERRY

50 ROCKAWAY DRIVE

5 Beds

3 Baths

4,811 Sq.Ft.

$749,900

MLS#: WVJF2026534
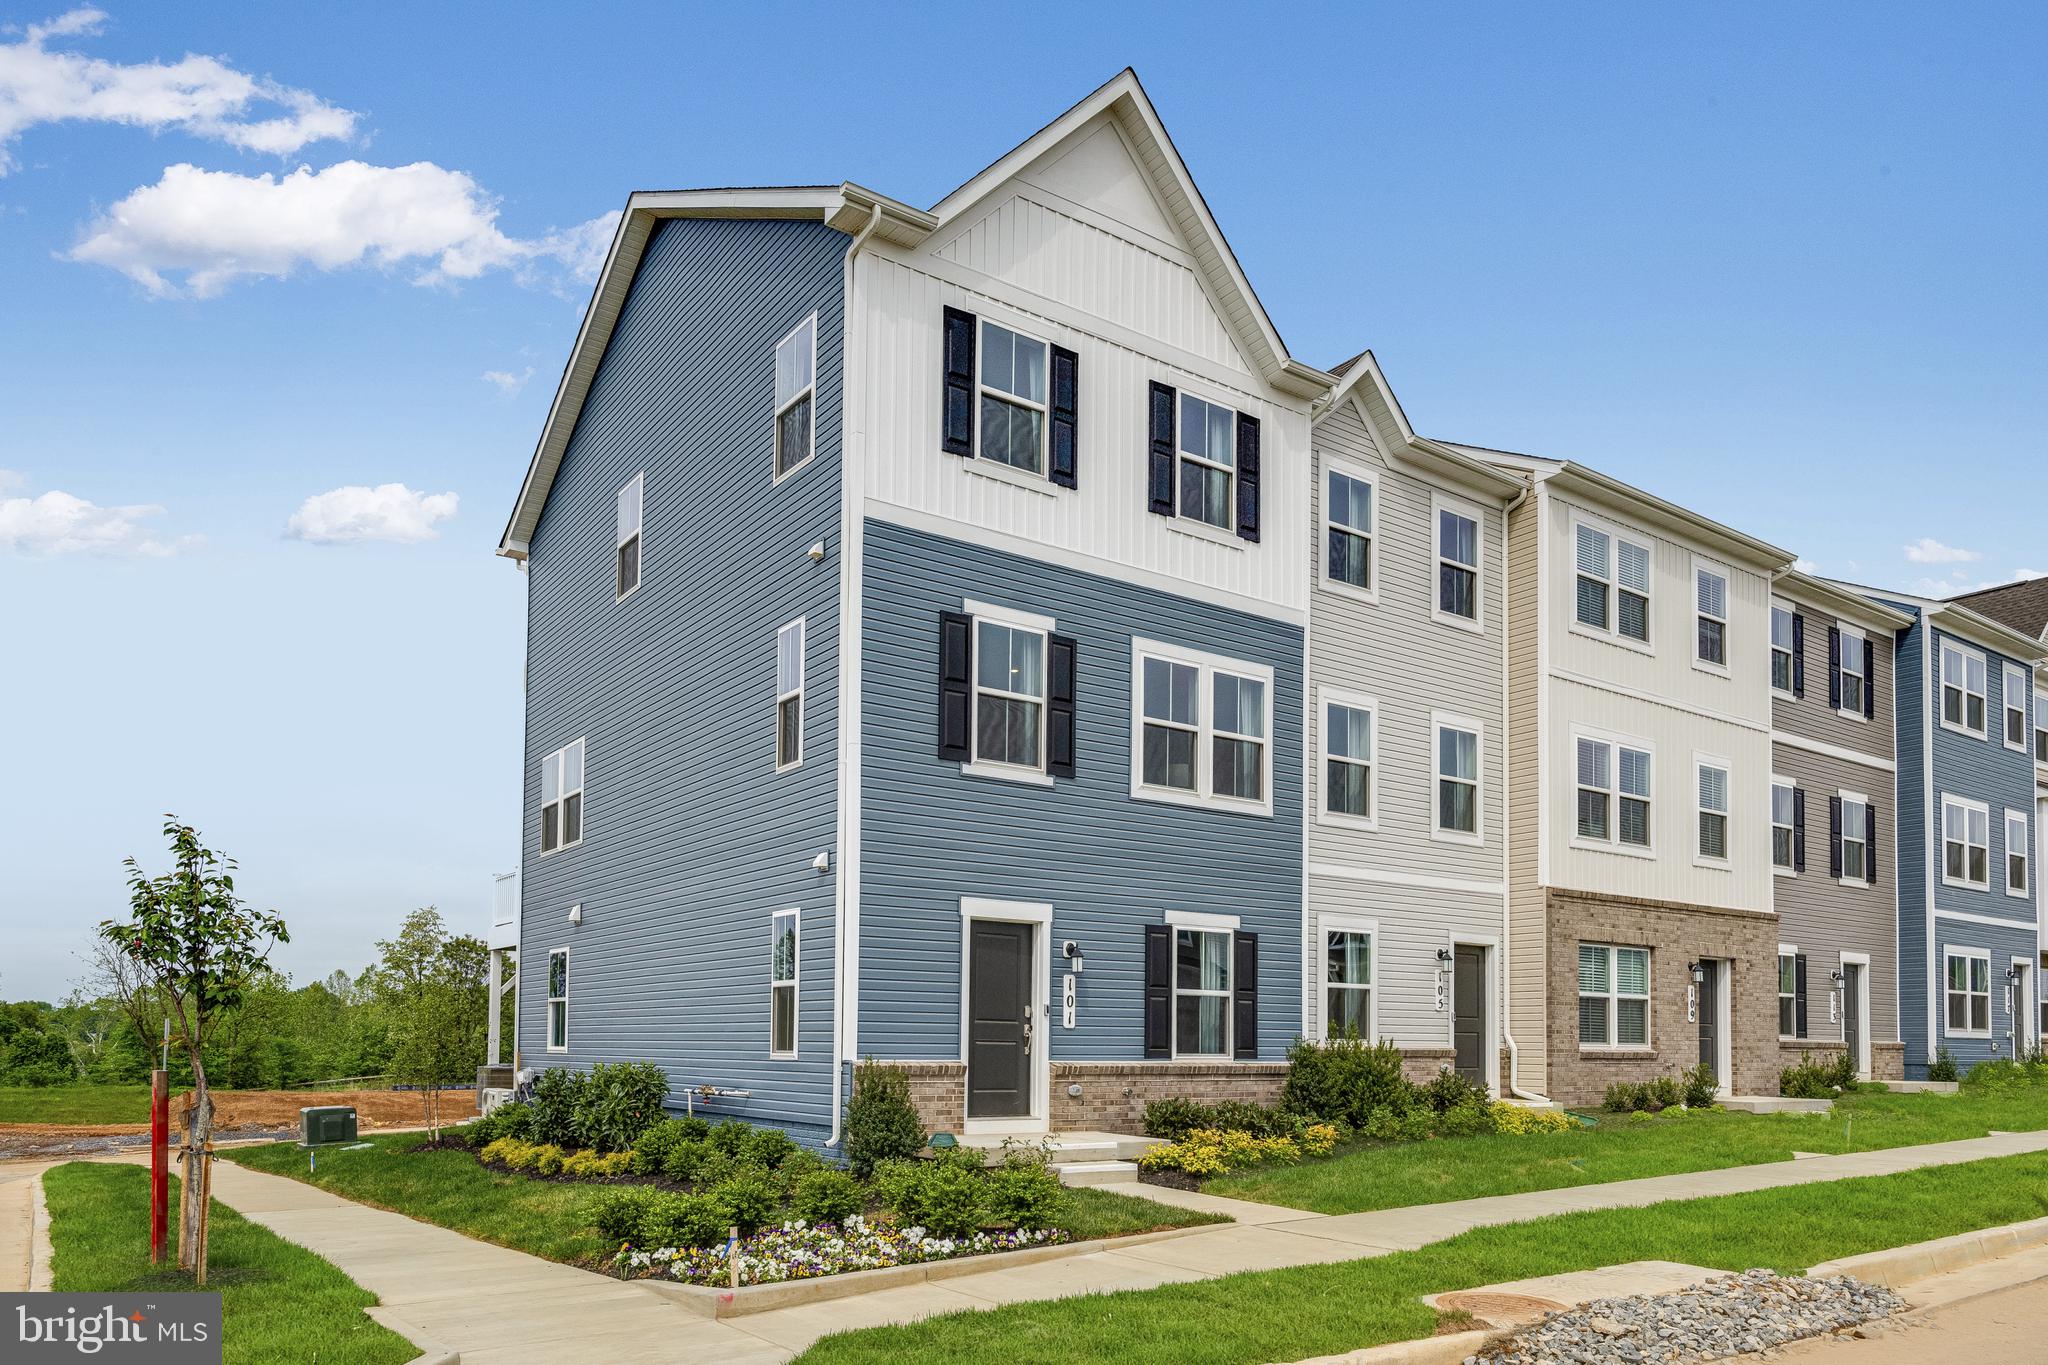
New end unit Lancaster model in the highly sought-after Shenandoah Springs community, Ranson WV.  The impeccably designed Lancaster presents stunning exterior with beautiful landscaping and 2-car rear garage. On the ground level, there is a recreation room plus half bath for easy entertaining. Upstairs, a large 10x18 foot deck is situated off the modern and functional rear kitchen, plus an immense Great Room ready for entertainment.  The kitchen is suited with premium stainless-steel appliances, Valle Nevado granite countertops, and Barnett Duraform - Stone cabinets. The third level has three generously sized bedrooms, which offer great flexibility in how to utilize the space as both the second and third bedrooms could easily be used as an office! Washer and Dryer included with home! This home includes the upgraded third floor 2' extension. 

Future amenities include a swimming pool, picnic area, trails, and a park with a basketball court, tot lot, and gazebo. Commuters will appreciate easy access to the bustling Northern Virginia, Baltimore-Washington, D.C. area. Call today for more information!

*Pictures are of a similar home and for illustrative purposes only. Pricing and incentives are subject to change without notice.
#WVJF2016050

RANSON

309 MINERAL SPRINGS ROAD LOT 093 LANCASTER

3 Beds

2 Baths

1,768 Sq.Ft.

$330,740

MLS#: WVJF2016050

New price! Seller is motivated.  Welcome to your dream home, a stunning detached residence nestled on a generous 2.08-acre lot, offering a perfect blend of comfort, style, and tranquility. Built in 2004, this beautifully maintained property showcases a contemporary ranch-style design that harmonizes with its natural surroundings, providing a serene retreat just moments away from local amenities. As you step inside, you are greeted by an inviting open floor plan that seamlessly connects the family room to the kitchen, making it an ideal space for entertaining or enjoying quality time with loved ones. The interior boasts hardwood and solid surface flooring on the main level, carpet in the basement creating a warm and welcoming atmosphere throughout. The thoughtfully designed layout includes four spacious bedrooms, including three entry-level bedrooms, and three and a half well-appointed bathrooms, ensuring ample space for relaxation and privacy. The heart of the home features a modern kitchen equipped with high-end appliances, including a double oven, cooktop, microwave, and dishwasher, perfect for culinary enthusiasts. Additional conveniences such as washer/dryer and a water conditioner enhance the functionality of this remarkable residence. The family room, complete with a cozy gas fireplace, invites you to unwind while enjoying views of the lush garden and wooded surroundings through large windows. Step outside to discover the exterior features that make this property truly special. A charming porch and expansive deck provide the perfect setting for outdoor gatherings or quiet moments of reflection, all while surrounded by beautiful grounds that back to trees, offering both privacy and a picturesque view. The partly wooded lot features a sloping terrain, enhancing the natural beauty of the property and creating a peaceful ambiance. The attached two-car garage has 2 bays and a electric vehicle charging station, complete with additional storage space and side entry access, provides convenience and practicality. Level gravel pad for up to 42'+ RV parking with 30 amp electric.  Located on a no-thru street, this home offers a tranquil setting while still being conveniently close to shopping, dining, and recreational opportunities. Experience the perfect blend of indoor luxury and outdoor serenity in this exceptional property, where every detail has been thoughtfully curated for your enjoyment. Don’t miss the opportunity to make this stunning residence your own!
#WVBE2038188

MARTINSBURG

533 SIERRA DRIVE

4 Beds

3 Baths

4,294 Sq.Ft.

$570,000

MLS#: WVBE2038188

OPEN HOUSE AUGUST 14, 2022 12-2PM. 

Available September 1,2022! Located in McCauley Crossing Towns in South Berkeley County, this two level townhome features 3 BR/ 2.5 BA. This home features LVP floors throughout the  entire main level.  Beautiful kitchen with eat in dining, island, granite countertops, upgraded cabinets, pantry and stainless steel appliances. Primary bedroom includes vaulted ceiling, walk-in closet, and private ensuite bath. Two additional bedroom on the second level with shared hall bath and laundry (washer & dryer included). Backyard features large patio and fully fenced. Applicant(s) must be able to pass a credit/background check. Pets are case by case with additional deposit. No Smoking. Security deposit and first month rent upfront. Tenant pays all utilities. Call to schedule your tour!
#WVBE2012106

BUNKER HILL

48 SULLYRUTH COURT

3 Beds

2 Baths

1,253 Sq.Ft.

$1,595

MLS#: WVBE2012106

NEW CONSTRUCTION AVAILABLE FOR MOVE-IN SPRING 2023!  Whispering Pines is Bunker Hill's latest new construction townhome community! The Madison II is a beautiful open floorplan that features 3 bedrooms/2.5 baths.  Your front door opens to a spacious living room with a coat closet adjacent to the stairs and a convenient powder room just inside the entry. Featuring gorgeous kitchen and bathroom cabinetry, upgraded countertops, recessed lighting in kitchen, stainless steel appliances and adjoining dining area. The owner's suite offers a generous walk-in closet and an en suite bath, a tub/shower combo with tile surround. Two secondary bedrooms, full bathroom and a conveniently located laundry complete the second floor.  This home also includes an attached outdoor storage shed to store your lawn and garden equipment, bikes, toys or anything else you may need the extra room for. The longer double width driveway allows for parking for up to four vehicles. Whispering Pines community features the  special blend of small town charm and accessibility to everyday conveniences. Choose between the areas premier shopping and dining only 11 minutes away or go local at popular Orr's Farmers Market. Located along the gateway to the Shenandoah Valley Region minutes from I-81 this community also offers a short 20 minute commute to Winchester, VA. Within minutes to I-81, three miles from Inwood, ten miles to Locust Golf Course and seventeen miles to Loudoun County. ***Price is for a base price townhome, any added features will increase the price. Call for more details*** Don't forget to ask about closing cost assistance. Registration Required. *Photos may differ from actual home and are for illustrative purposes only*
#WVBE2015338

BUNKER HILL

19 PITCH PINE COURT

3 Beds

2 Baths

1,253 Sq.Ft.

$224,990

MLS#: WVBE2015338

Furnished Raised Rancher home in a country setting. 3 Bedroom, 2 Baths. Side porch. Tenant pays electric. 
Rent includes lawn care, direct TV, well and septic. The garage spaces don't  convey with rental. Pets are case by case. One year lease needed. Security deposit $1,400.00. Please make an appointment if you want to view. .No driveby's.
#WVJF2012006

SHENANDOAH JUNCTION

2553 WARM SPRINGS ROAD

3 Beds

2 Baths

1,200 Sq.Ft.

$1,400

MLS#: WVJF2012006

IMMEDIATE DELIVERY ASPEN w/ BASEMENT at Cardinal Pointe! 3 Bedrooms, 2 1/2 baths.  Enjoy an included new home warranty, spacious backyard, all included appliances, and a washer and dryer!! Enter the great room and immediately feel at home. The first floor's open concept means you are never far from the action. The cozy kitchen, makes meal prep, or a quick snack, easy so you don't miss a thing and a main-floor powder room has been added for the convenience of your guests.  Upstairs, all 3 bedrooms are large and boast ample closets. A hall bath and laundry room with included washer and dryer provide total comfort and convenience. The primary suite is the star of the home, with a primary bath and huge walk-in closet. Experience all The Aspen has to offer.  Great Location w/  Spring Mills school district nearby,  community sits less than 1 mile off I-81, less than 20 minutes from Hagerstown and 40 minutes to Frederick. Closing Assistance Available with Use of Sellers Preferred Lender. Photos are representative of floorplan, only.
#WVBE2037588

HEDGESVILLE

32 DISTANT VIEW DRIVE

3 Beds

2 Baths

1,440 Sq.Ft.

$309,990

MLS#: WVBE2037588

Capon River Vista, 5 acres with river access , mature hardwoods, perfect for camping or that long awaited cabin in the woods. Enjoy the swimming, fishing and boating that the area has to offer, all from this Mountain State gem.
#WVMO2000626

GREAT CACAPON

ROCKVIEW LANE

None Beds

None Baths

5.0 acres

$38,000

MLS#: WVMO2000626

Whitehall II with elevation 2 with covered porch with 4 bedrooms and 2.5 bathrooms with unfinished basement with walkout for all your storage needs. *Photos may not be of actual home. Photos may be of similar home/floorplan if home is under construction or if this is a base price listing.
#WVBE2033344

INWOOD

109 GRAYLING ROAD

4 Beds

2 Baths

1,960 Sq.Ft.

$390,512

MLS#: WVBE2033344

None
#WVBE184542

INWOOD

47 WINSTON AVENUE

3 Beds

2 Baths

864 Sq.Ft.

$200,000

MLS#: WVBE184542
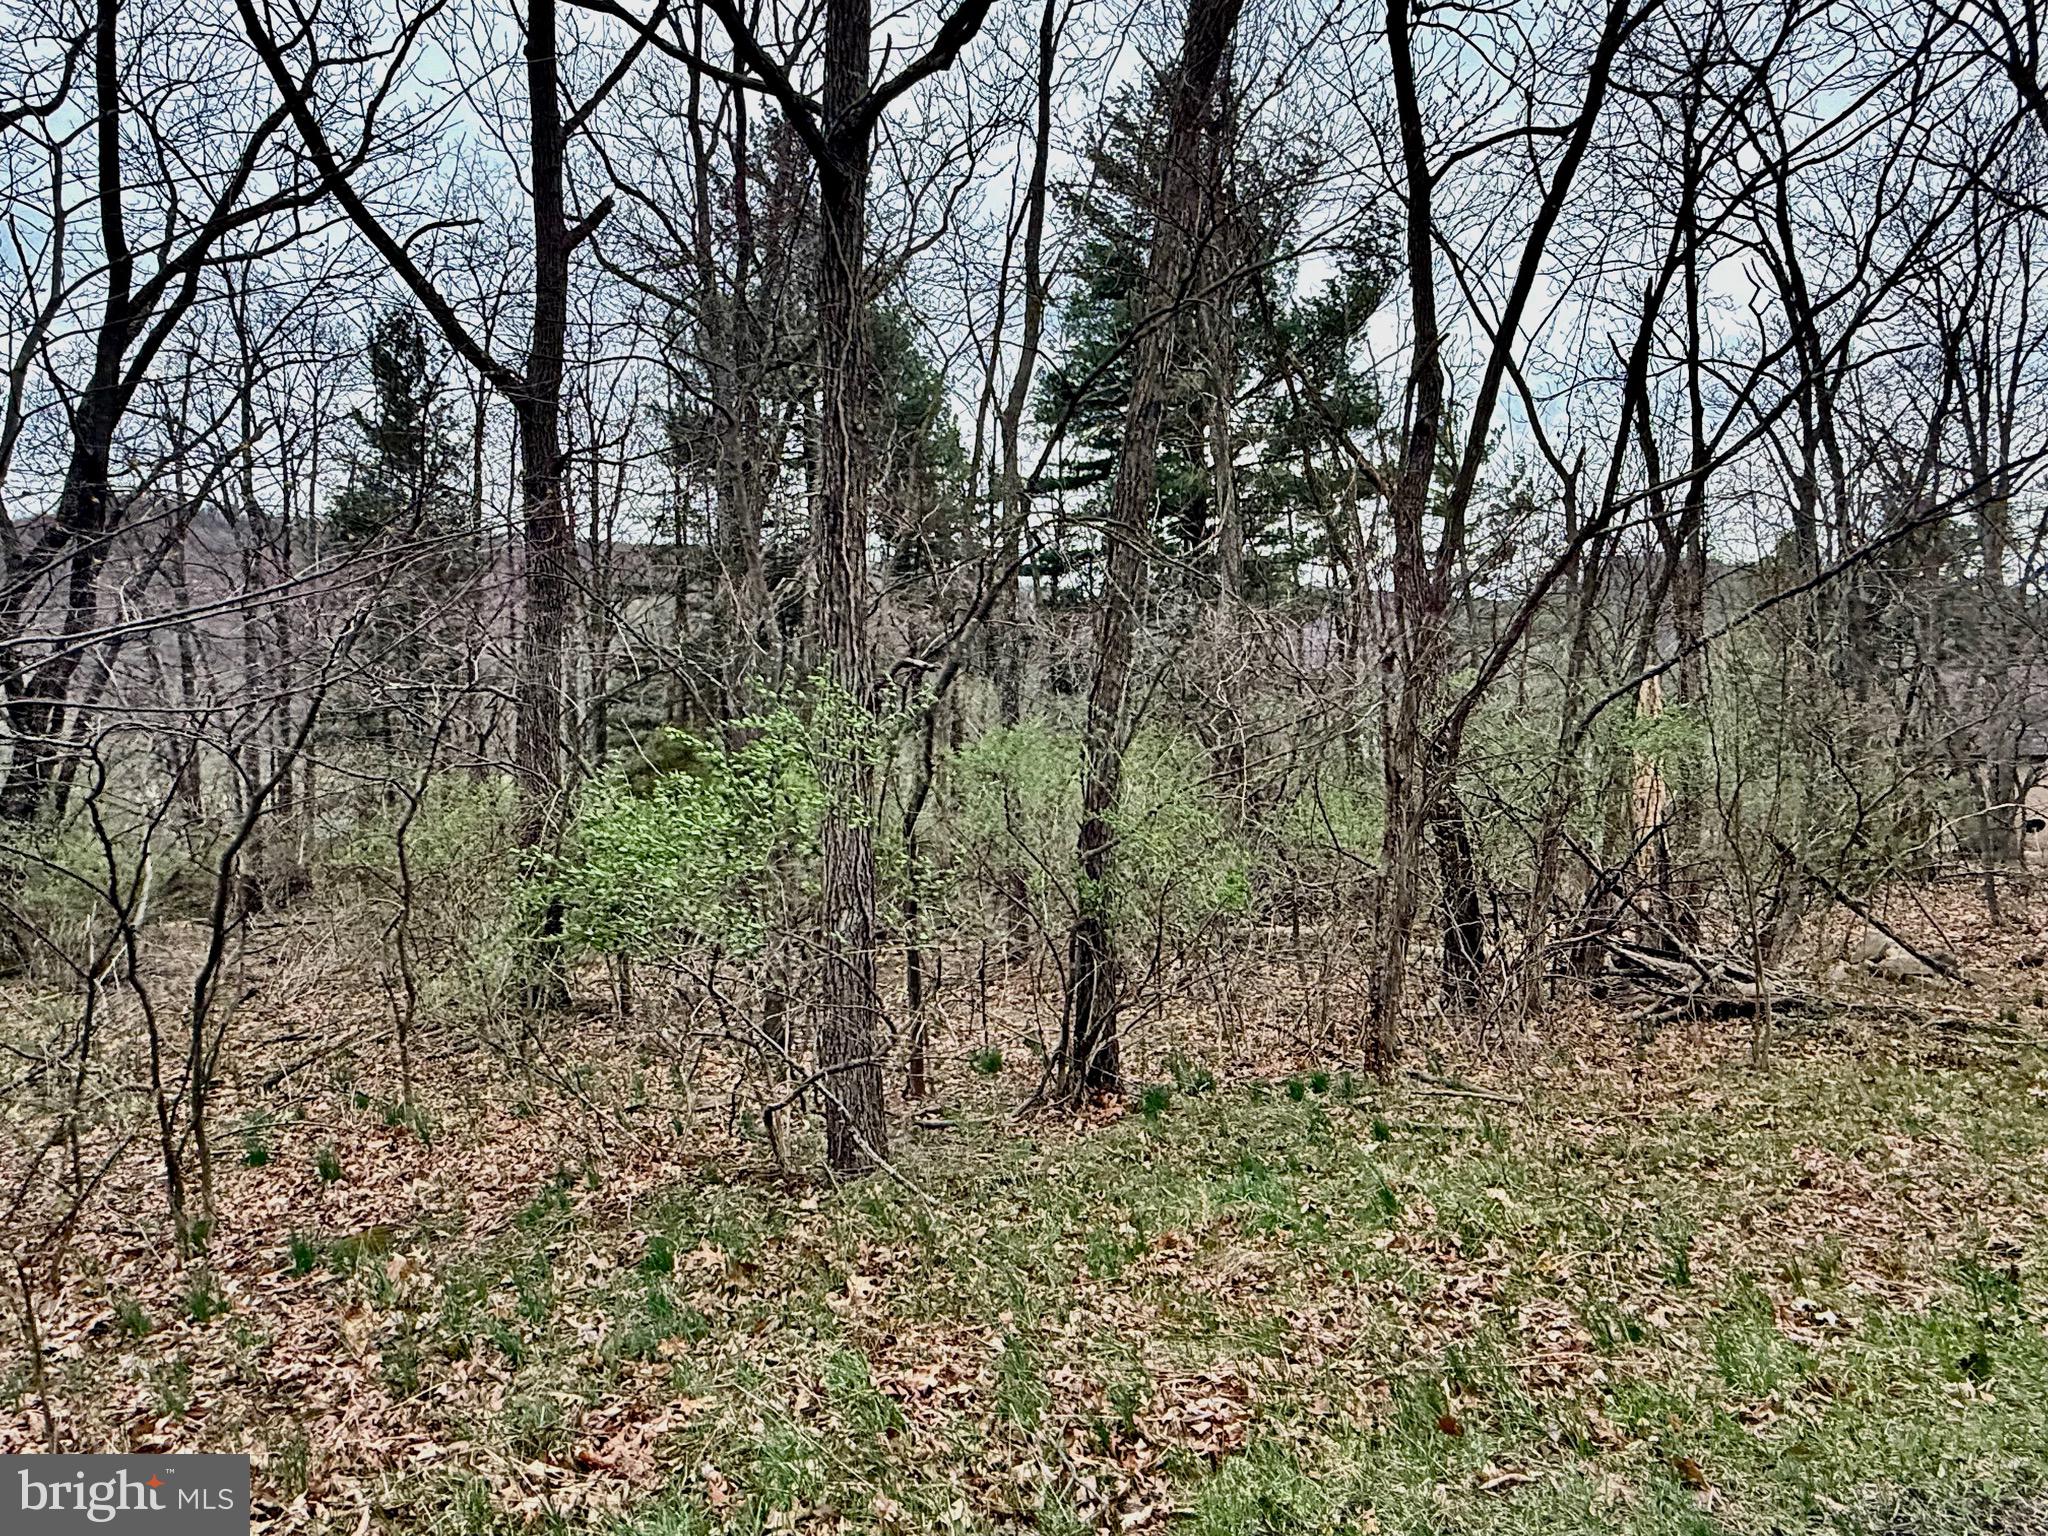
PRIVATE LOCATION. LOOKING FOR THE PERFECT BUILDING SITE?  LOOK NO MORE. SENSIBLE COVENANTS.  UNDER GROUND UTILITIES AT SITE.  PRIME BUILDING LOT IN THE WELL-ESTABLISHED PRESTIGIOUS TIMBERLAKE ESTATES SUBDIVISION.  FULLY WOODED LEVEL 2.3 ACRE LOT WITH ACCESS FROM 2 SIDES!  YEAR ROUND STREAM. PRIVATE LOCATION.
#WVMI2003322

NEW CREEK

TIMBERLAKE ESTATES - LOT 48

None Beds

None Baths

2.3 acres

$39,900

MLS#: WVMI2003322

Discover the perfect blend of comfort and style in this spacious rancher, designed with an open floor plan that invites both relaxation and entertainment. The heart of the home is a large eat-in kitchen, featuring a gas range, ideal for culinary enthusiasts. High ceilings throughout the home creates an airy ambiance, enhancing the natural light. Retreat to the luxurious master suite, complete with a walk-in shower, soaker tub, double bowl vanity, and walk in closet that offers a personal sanctuary to unwind after a long day. Convenience is at your fingertips with the main floor laundry/mud room and oversized garage, providing ample storage and easy access from the garage to the kitchen. This stunning property also features a beautifully finished basement complete with an additional bedroom, full bath, and large rec room with a stone fireplace perfect for a billiards room, home gym, kitchenette or all three. Downstairs you will also find a large unfinished storage area and walk out sliding glass doors to the rear patio. Outback you will find the expansive deck with steps to the yard that overlooks a generous backyard, perfect for outdoor gatherings. Plenty of space for a future pool and playground or simply enjoy as-is and take in the open space and fresh air. The shed adds extra storage for your gardening tools and equipment, making this yard both functional and inviting.  No HOA. With a new roof, heat pump, and hot water heater, this home promises worry-free living for years to come. Don’t miss your opportunity to experience all that this beautiful rancher has to offer—schedule a showing today and make it your own!
#WVBE2033446

BUNKER HILL

2675 GILES MILL ROAD

4 Beds

3 Baths

3,592 Sq.Ft.

$429,900

MLS#: WVBE2033446

Charming 2 bed 1 bath apartment located in downtown Martinsburg. Wonderfully built with tons of character and built-in storage space throughout! Hardwood and tile-flooring throughout property with lots of natural light. In walking distance of many Downtown Martinsburg boutiques, restaurants, antiques, and more!

Cats ONLY, case by case basis.

Rent includes Renter's insurance

To schedule a self showing, please go to our website and click 'Homes for Rent' and locate the home and click 'Schedule Showing'

Note: A photo ID and debit/credit card is required to schedule a showing so please have those items available before scheduling through Rently. There will be a .99 cent charge to schedule a showing that is non-refundable.
#WVBE2008944

MARTINSBURG

301 W MARTIN STREET 1

2 Beds

1 Baths

N/A

$865

MLS#: WVBE2008944

Nice 4 Bedroom and 2 Full Bath House To Rent.  Located Just Outside Of Moorefield On A Farm.  6 Month Lease Available Starting Now With Option to Extend If Agreed To By Both Parties.  $1400 Per Month.  $1400 Deposit Due At Lease Signing. Rent Includes Phone, Fiber Optic Internet, TV and Security System.  No Pets.  Application and Background Check Completed Through RentSpree.  Subject To $40 Credit Check and Owner Approval.  For faster response contact your agent directly rather than using a third party website such as Zillow.
#WVHD2002456

MOOREFIELD

2136 SOUTH FORK ROAD

4 Beds

2 Baths

2,600 Sq.Ft.

$1,400

MLS#: WVHD2002456

Set on 20 unrestricted acres with stunning mountain views, this one-of-a-kind property offers the perfect blend of privacy, space, and convenience. Whether you’re dreaming of a small farm, hunting retreat, or peaceful homestead, this property delivers.
The home features 5 bedrooms, including a massive primary suite tucked away in its own private wing. This retreat offers a spacious walk-in closet and a cozy office nook—ideal for working from home or unwinding in your own quiet space.
Step outside and enjoy everything the land has to offer: mature apple and pear trees, a hunting stand, and plenty of open space for chickens, goats, or gardening. Outbuildings include a quonset hut with electric and a large shed with electric and double doors, giving you ample room for equipment, hobbies, or storage.
Enjoy the seclusion and wide-open feel of country living while still being just minutes from restaurants, grocery stores, and everyday amenities.
This is a rare opportunity to own versatile, unrestricted land with endless possibilities
#WVHS2007620

ROMNEY

604 LOCKSA ROAD

5 Beds

2 Baths

2,890 Sq.Ft.

$595,000

MLS#: WVHS2007620

1 ... 201 202 203 204 205 ... 666
* Listings identified with the FMLS IDX logo come from FMLS and are held by brokerage firms other than the owner of this website. The listing brokerage is identified in any listing details. Information is deemed reliable but is not guaranteed. If you believe any FMLS listing contains material that infringes your copyrighted work please review our DMCA policy and learn how to submit a takedown request. © 2024. First Multiple Listing Service, Inc.

Send a message

Message successfully sent.

Your message

What is 3 + 4 ?

Reason for contacting?

I agree to receive email communication and understand I can unsubscribe at any time.

I agree to be contacted by Charis Realty Group - Christine Issler, Broker via call, email, and text for real estate services. To opt out, you can reply 'stop' at any time or reply 'help' for assistance. You can also click the unsubscribe link in the emails. Message and data rates may apply. Message frequency may vary. Privacy Policy

Sign Out

Virtual Assistant

Would you like to take the next step with this property? We can help you schedule a showing or virtual tour, or send you more details.

Yes, I would like more information.

Thank You for Your Reply, One of Our Agents will contact you as soon as possible

No, maybe later.

Thank you, you can always contact me via email, phone number or through the contact form.

Realhub AI

Lucy - Your AI-Powered Realtor

Update Your Temporary Password

Personalize your search

Enter your email and we'll notify you immediately when new listings match what you're looking for.

or enter email address

Already have an account ? Login here

Continue your home search

I agree to receive communications and understand I can unsubscribe at any time.

I agree to be contacted by Charis Realty Group - Christine Issler, Broker via call, email, and text for real estate services. To opt out, you can reply 'stop' at any time or reply 'help' for assistance. You can also click the unsubscribe link in the emails. Message and data rates may apply. Message frequency may vary. Privacy Policy

Already have an account ? Login here

We use cookies

We use cookies primarily for analytics to enhance your experience. By accepting, you agree to our use of these cookies. You can manage your preferences or learn more about our cookies policy.
