Properties

Browse or get in touch to schedule a walkthrough.

  • Nearby me
Price range

Popular Features

Community Features

Association

Property Features

Waterfront

View

Exterior Features

Interior Features

Style

29487 properties match your criteria

Updated 1 minute ago

E-Alert name

FINISHED LOWER LEVEL INCLUDED!! Live the Huntfield lifestyle in Charles Town's largest planned community ideally situated along the rolling hills of the Blue Ridge Mountains! The Clemson plan is our model home! Come and see why!! Starting at just over 3,200 square feet of living space, this plan is the Goldilocks plan because it’s not too big, it’s not too small, it’s just right! Flexible configurations allow you to change bedroom count and bedroom size to suit your needs. There are multiple garage configurations available. Garage can be front facing attached to the side of the home. It can be attached to the rear mudroom and allow entry from the rear alley. There is an opportunity to have a detached garage off of the rear courtyard, allowing for additional privacy in the back yard. Finished basement rec area is an included feature. Come and see the many different design configurations and pick the one that is perfect for you! * Photos may be of similar home/floorplan and are used for illustrative purposes only.
#WVJF2011234

CHARLES TOWN

223 NEWBURY STREET

4 Beds

2 Baths

3,282 Sq.Ft.

$496,180

MLS#: WVJF2011234
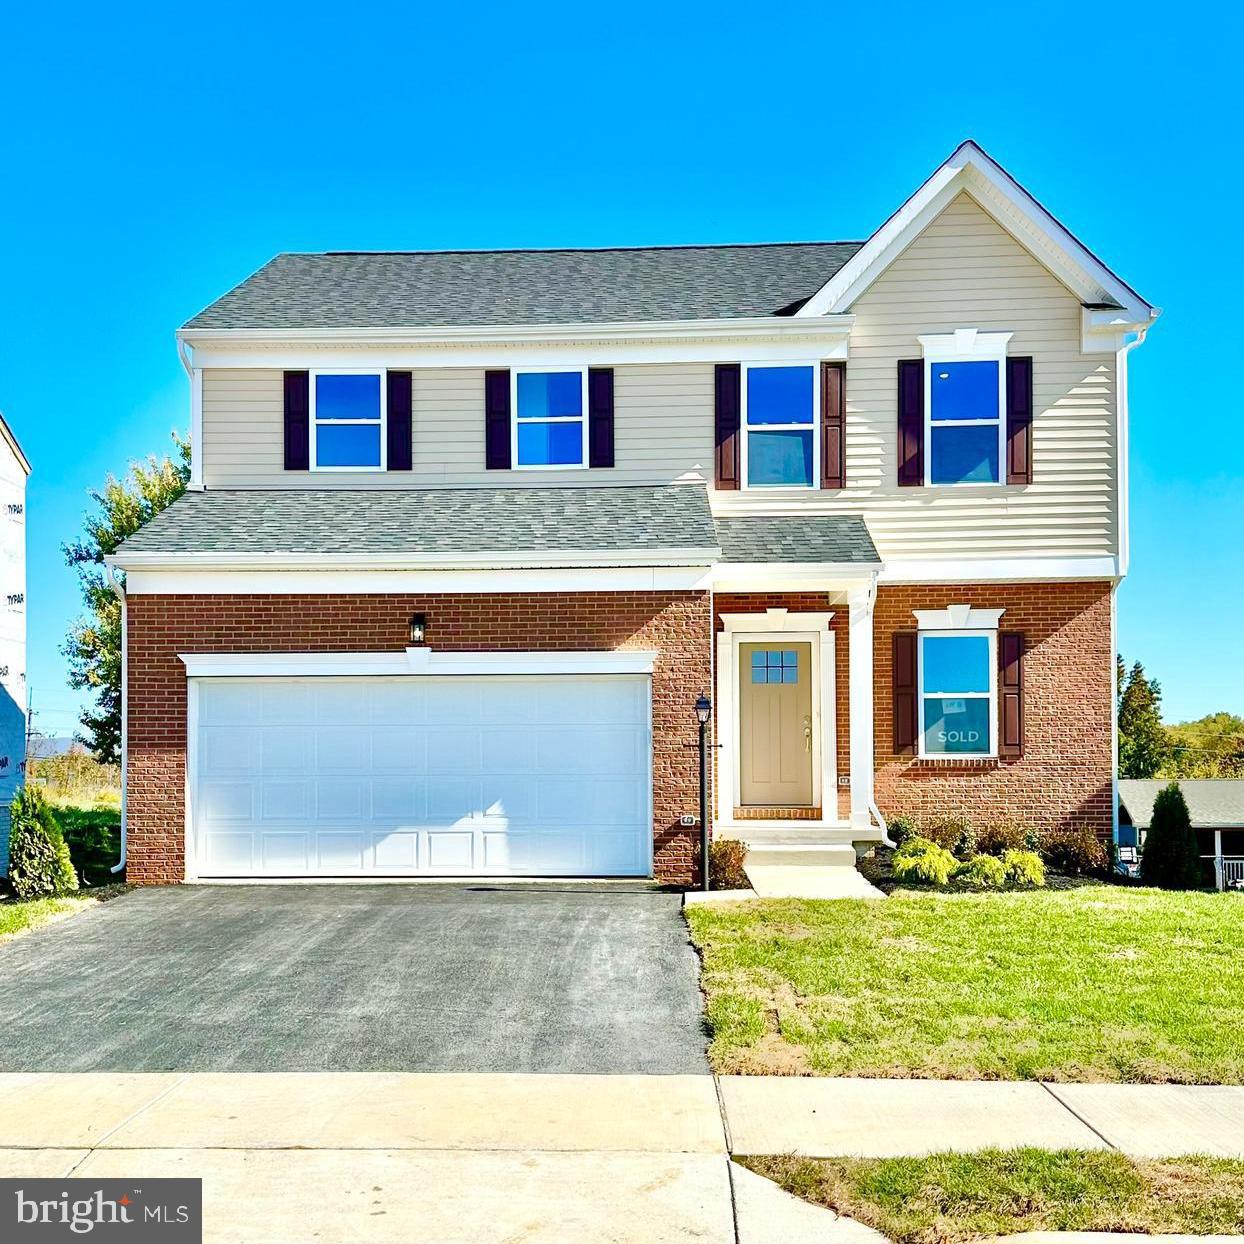
Move-in Ready! The Rockford features 2853 square feet of living space with 4 Bedrooms and 3.5 bathrooms.  Bright and open home features a large kitchen with stainless steel appliances, white granite countertops, grey stain cabinets and artic white kitchen backsplash. Luxury vinyl plank on the main level and upgrade carpet on second level. Finished basement includes a bath and double welled exit to the backyard.  Huntwell West is West Virginia's newest community in Ranson, located just 8 minutes from Charles Town with convenient access to Route 9 and I-81.  Photos of a similar model model.  Please call to set an appointment to tour.
#WVJF2007776

RANSON

97 PETERS AVE

4 Beds

3 Baths

2,853 Sq.Ft.

$495,990

MLS#: WVJF2007776

Estimated Delivery May 2024!!

Come tour the Windsor! Casual elegance is the hallmark of this new two-story home design. The first floor features a home office with French doors off the foyer. In the rear of the home, the Great Room flows effortlessly to the breakfast room and upgraded kitchen in an open-plan design with EVP flooring throughout the main level. The kitchen is suited with Valle Nevado granite countertops and white cabinets. The second floor features a luxe owner's suite with a private bathroom and large walk-in closet as well as three secondary bedrooms, all with walk-in closets, plus a laundry room for added convenience. The roomy unfinished basement offers options for a recreation room, additional bedroom and full bathroom and a walkout option to the backyard. A spacious 2-car garage completes the home.

Welcome to Norborne Glebe, a master-planned community with single-family homes and townhomes in Charles Town, WV! Future amenities will include a swimming pool with bathhouse, green space, and a tot lot. The community's prime location offers quick access to shopping, dining, recreation, Shenandoah Valley landscapes and historic sites. The Duffields MARC station is only eight miles away, putting business hubs in nearby metro areas within easy reach.

$15K towards closing with Lennar Mortgage!

*PHOTOS OF A SIMILAR HOME* Photos are for illustrative purposes only. Prices and features may vary and are subject to change. Prices do not include closing costs and other fees to be paid by buyer and are subject to change without notice. This is not an offer in states where prior registration is required. Void where prohibited by law. Copyright © 2022 Lennar Corporation. Lennar, the Lennar logo are U. S. registered service marks or service marks of Lennar Corporation and/or its subsidiaries. Date 02/22
#WVJF2009434

CHARLES TOWN

148 SOLSTICE WAY WINDSOR LOT# 0021

4 Beds

2 Baths

2,411 Sq.Ft.

$495,890

MLS#: WVJF2009434

Edgewood 3 Beds 3 Baths COMP Listing *Photos may not be of actual home. Photos may be of similar home/floorplan if home is under construction or if this is a base price listing.
#WVBE2049702

MARTINSBURG

HOMESITE 632 FONTANA CIRCLE

3 Beds

3 Baths

3,034 Sq.Ft.

$495,615

MLS#: WVBE2049702

ESTIMATED DELIVERY: NOVEMBER 2024!

Welcome to the Seneca Floorplan!! Upon entry into this expansive three-story home are the home office and dining room, followed by the kitchen, Great Room and breakfast room arranged in a desirable open floorplan that promotes seamless transition between spaces.  The kitchen is suited with Barnett Maple cabinets in Slate and white ornamental granite countertops. Situated on the top floor is a lavish owner’s suite with an attached bathroom, along with three peaceful bedrooms and an additional two full bathrooms, for a total of THREE bathrooms upstairs! The finished rec room in the basement offers additional living space and versatility. It includes a bedroom and a full bath, providing privacy and convenience for guests or extended family members and a wet bar rough-in. The areaway rear exit allows for easy access to the backyard. The home is completed by a spacious 2-car garage.
Don't miss the opportunity to own this exceptional home in Ranson, WV. Experience the perfect combination of comfort, style, and functionality. Schedule you’re viewing today!

Photos are for illustrative purposes only. Prices do not include closing costs and other fees to be paid by buyer and are subject to change without notice. This is not an offer in states where prior registration is required. Void where prohibited by law. Copyright © 2022 Lennar Corporation. Lennar, the Lennar logo are U. S. registered service marks or service marks of Lennar Corporation and/or its subsidiaries. Date 02/22
#WVJF2014514

RANSON

1329 FOAL STREET LOT 007 SENECA

5 Beds

4 Baths

3,930 Sq.Ft.

$495,040

MLS#: WVJF2014514
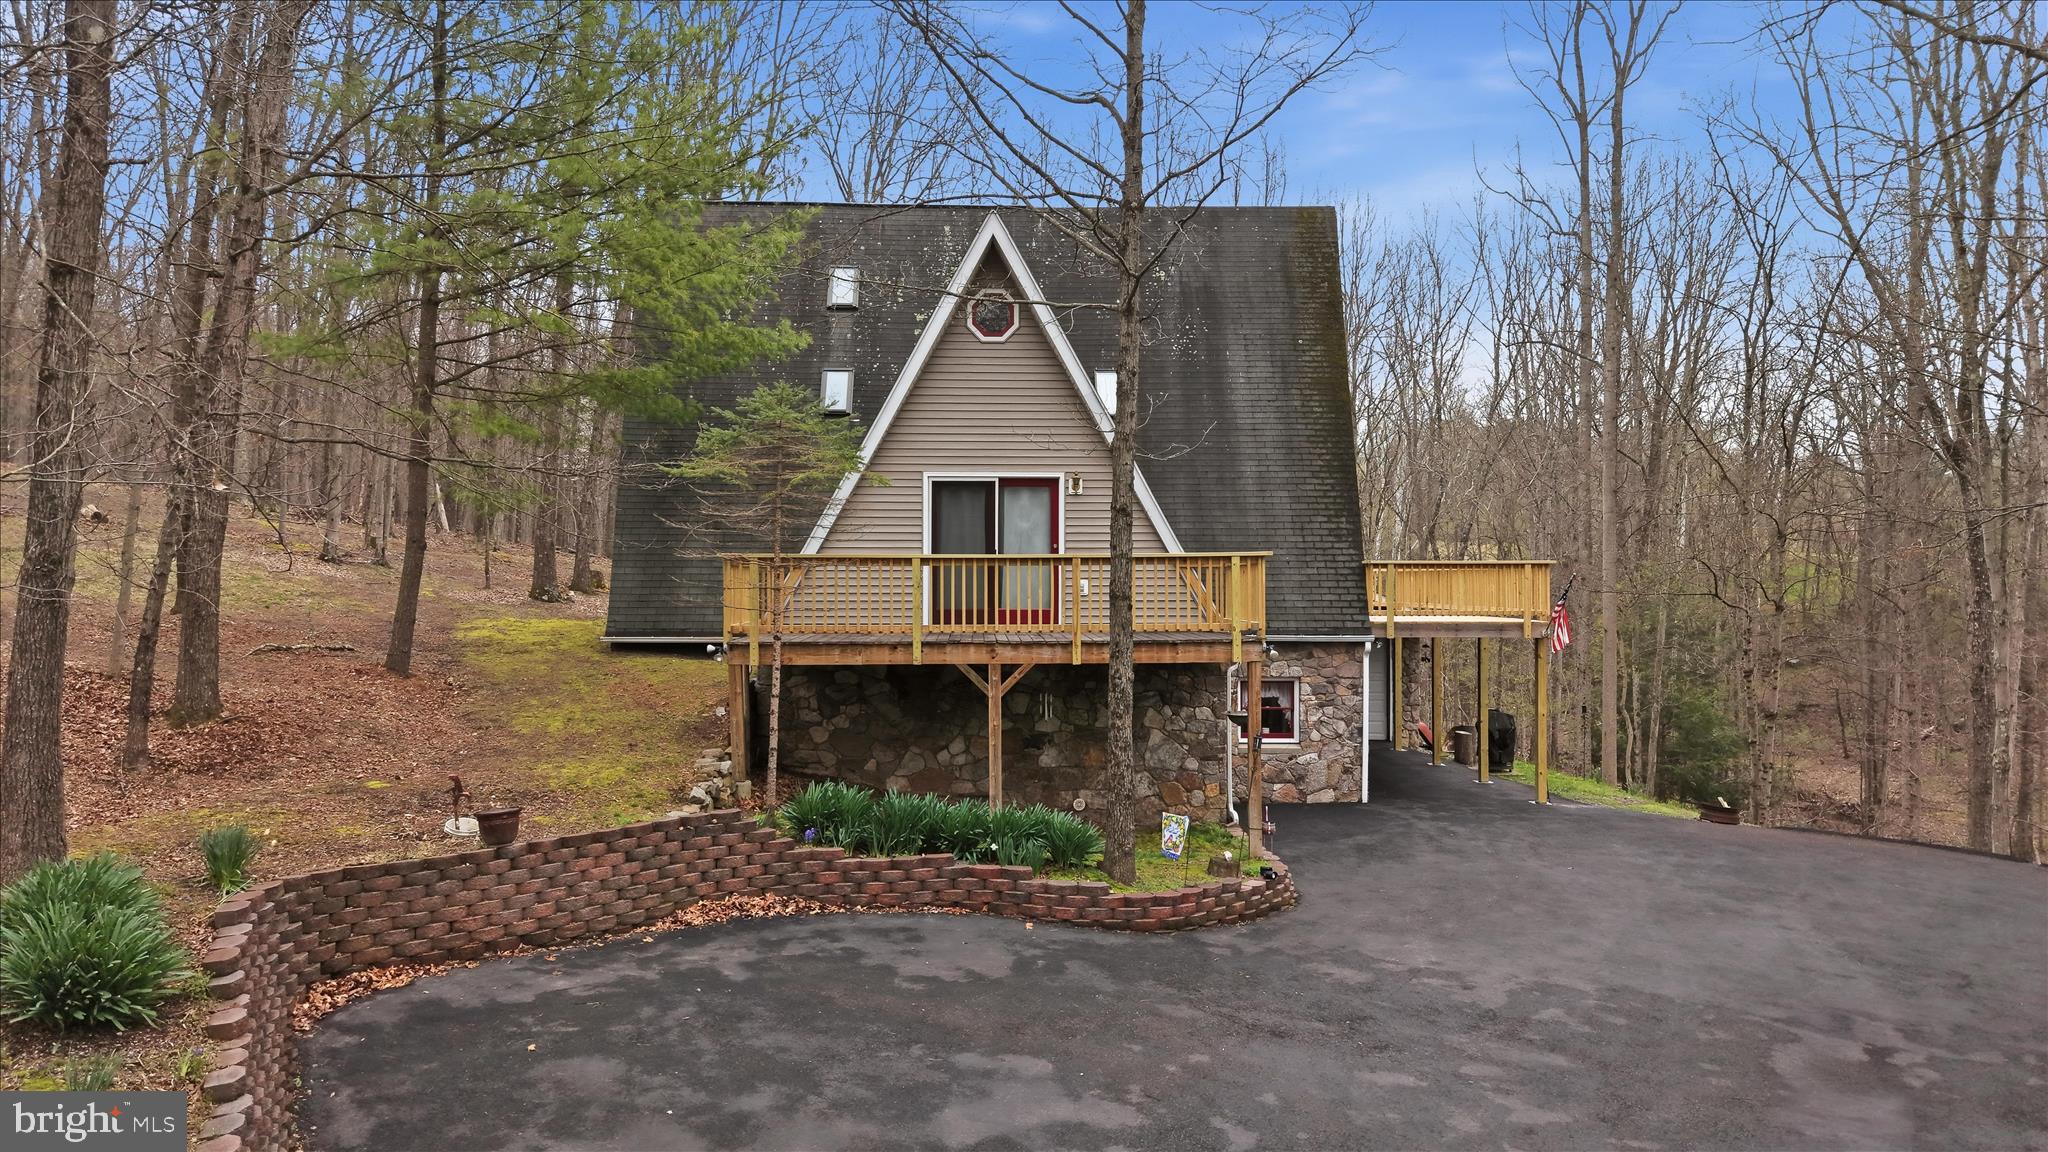
You must see this one!Tucked away on nearly 9 private, wooded acres, this stunning, UNIQUE A-frame retreat offers the perfect blend of space, character, and natural beauty. With 3 spacious bedrooms, 4 full bathrooms, and a versatile bonus room ideal for a fourth bedroom, home office, or guest space, this home is designed to fit your lifestyle. Soaring ceilings and expansive windows create a light-filled interior while capturing picturesque views of the surrounding landscape. Step outside to multiple decks—perfect for entertaining, relaxing, or simply enjoying the peaceful setting. If you’ve been searching for a one-of-a-kind property that offers both privacy & charm, this exceptional home is a must-see! New roof and gutters coming the end of August.
#WVMO2007376

BERKELEY SPRINGS

154 SPOOK HOLLOW ROAD

3 Beds

4 Baths

3,272 Sq.Ft.

$495,000

MLS#: WVMO2007376

WARDENSVILLE: Money in the Bank! Just deposit your monthly checks from this fully functioning income producing property. Located in the center of one of the fastest growing areas in West Virginia, this large, historic property offers you an incredible chance to make money with little effort. Since the early 1900s, the Star Building has been a staple in the lives of the citizens of Wardensville and its surrounding communities. The main floor is currently being renovated to accommodate a fresh, new restaurant while the second floor contains four occupied apartments, all providing you with a ready income. There are additional areas for office space or other income-producing activities. Close to ½ acre located at the intersection of Trout Run and Lost River. Now is the time to invest in your future.  $495,000

The main floor of the building (excluding the “barbershop” area) located at 14 Barley Lane and/or 80 West Main Street, Wardensville, WV 26851, has a Purchase Option and Lease Agreement with an option term of January 31, 2029. If during the Term of the Lease, a bona fide written offer is accepted by the Sellers, the Tenant will have no more than thirty (30) days to exercise its Right of First Refusal. If tenant fails to exercise its Right of First Refusal within the time stated, this Right of First Refusal shall terminate and have no force and effect. The new owners will assume the lease contract until its termination as stated in the lease agreement. 
There are four (4) apartments on the second floor. Three (3) of those apartments are on a month-to-month lease. The remaining apartment has a lease with an expiration date of 3/30/2027.
#WVHD2003390

WARDENSVILLE

80 WEST MAIN STREET

None Beds

None Baths

7,084 Sq.Ft.

$495,000

MLS#: WVHD2003390

Are you searching for a home in a peaceful rural setting—outside of a subdivision—with a sought-after Shepherdstown address? You’ve just found it! This well-maintained 3-bedroom, 3-bath Foremost modular home is perfectly situated on 2.46 acres just minutes from Shepherdstown.

Step inside to a spacious foyer with a convenient coat closet, ideal for seasonal storage. The bright and inviting living room features a bay window that fills the space with natural light. The adjacent dining room offers a ceiling fan/light fixture and atrium doors leading to a screened porch—perfect for enjoying al fresco dining.

The kitchen is well-appointed with an electric cooktop, separate wall oven and microwave, dishwasher, and refrigerator. A nearby exterior door provides easy access to the deck for outdoor grilling. The adjoining breakfast room is ideal for casual meals or morning coffee and includes a built-in desk and pantry closet. A charming Dutch door adds character and connects the space back to the foyer.

At the end of the hall, the private owner’s suite offers a relaxing retreat with a spacious layout and en suite bath featuring a soaking tub and separate shower. Two additional bedrooms and a full hall bath complete the main level. Laminate plank flooring runs throughout—perfect for allergy-sensitive buyers and pet-friendly living. Comfort is maintained year-round with a total electric heat pump system, ceiling fans, and a  whole house attic fan.

The lower level offers exceptional flexibility with two additional finished rooms—ideal for guests, home office space, or exercise areas—one with an attached full bath. A large recreation room provides ample space for a media room, game area, or hobby space. The unfinished portion of the basement includes interior access, garage door entry, and a walk-out door—perfect for vehicles, lawn equipment, storage, or workshop use.

Enjoy quiet outdoor living from the screened porch or covered deck overlooking the private backyard. Located on a state-maintained road, this property has been lovingly cared for by its original family since 1989 and has been recently landscaped and power washed.

Don’t miss this opportunity—schedule your showing today. You’ll be impressed!
#WVJF2022760

SHEPHERDSTOWN

712 MORGAN GROVE ROAD

3 Beds

3 Baths

2,939 Sq.Ft.

$495,000

MLS#: WVJF2022760
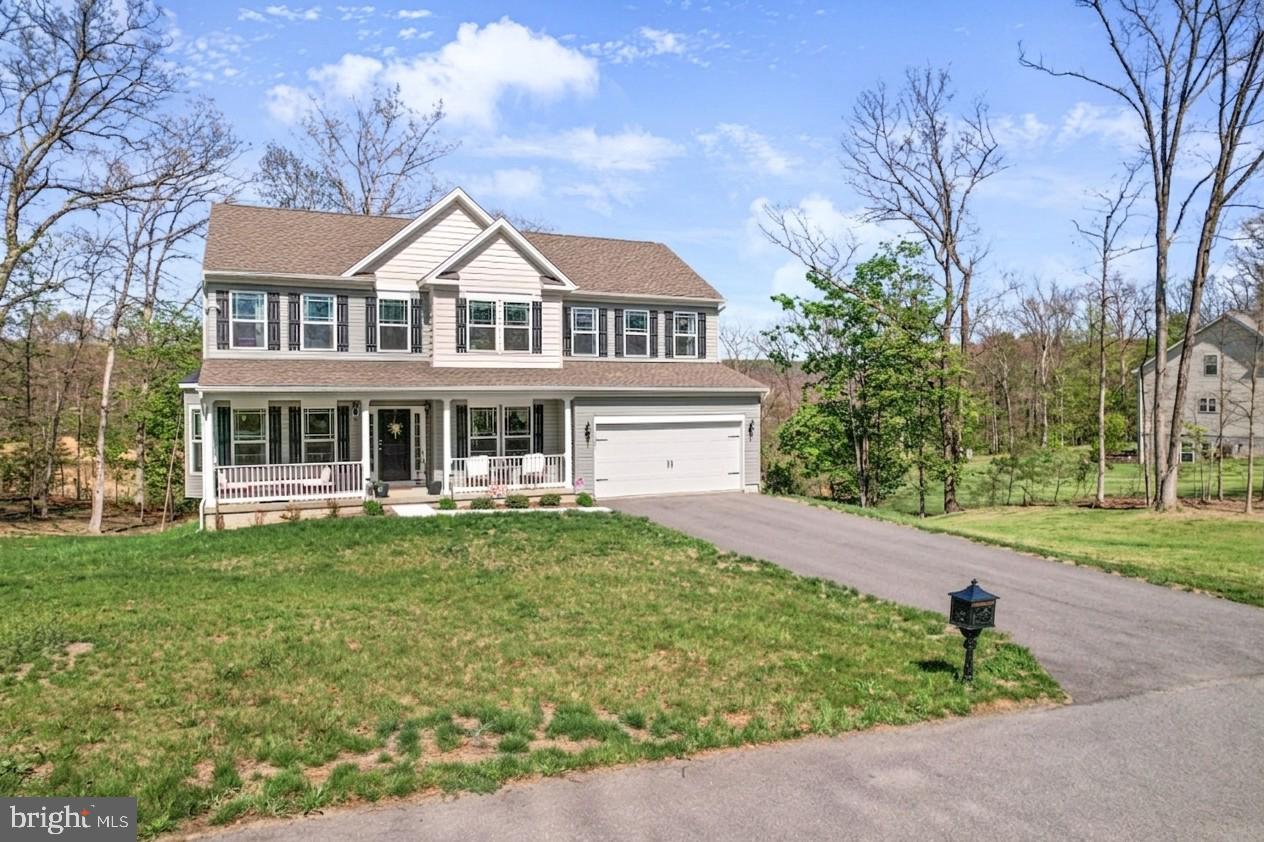
Welcome to Sun-Drenched Lakeview Vista! Set on a quiet no-thru street, this 2024-built home balances space, function, and a setting that actually feels like an escape. With nearly three-quarters of an acre, you’ve got room to breathe. 

Inside, the kitchen is the center of it all, with granite counters, stainless appliances, a large island, and enough space to gather in the breakfast nook and spread out without feeling crowded. It flows easily into the main living area, where a propane fireplace adds just the right amount of comfort. There is also a separate dining space and office when you want them, but nothing about this home feels overly formal.

Upstairs, you’ll find three generously sized bedrooms, multiple walk-in closets, plus the kind of laundry room location that actually makes day-to-day life easier. The primary suite is private, spacious, and functional, with a clean, well-finished bath. At the top of the stairs, peep the stunning water view from the additional sitting room windows. 
Out front, the full-length porch is a standout feature. It’s the kind of space you’ll use for morning coffee, evening wind-down, everything in between. And with the setting this home has, it’s worth slowing down for.

The Lakewood community adds even more to it, with access to a community beach, pavilion, and basketball courts. The amenities extend how you live here without overcomplicating it.

This isn’t a home that relies on hype. It’s well-placed and easy to settle into—which is exactly what most people are looking for.
#WVMI2004166

RIDGELEY

1561 N LAKEWOOD DRIVE

3 Beds

2 Baths

2,579 Sq.Ft.

$495,000

MLS#: WVMI2004166

Come to Charles Town, WV and enjoy gorgeous sunsets and scenic views from this roomy 4 bedroom 2.5 bath Colonial sitting on over 2-acres. Conveniently located, only minutes to The Shenandoah River, Charles Town WV,  Harpers Ferry WV and the Leesburg VA area. Two fireplaces, one in the living room and one in the den offer a cozy atmosphere while relaxing or working from home. Well laid out kitchen with stainless steel appliances and gas cooking flanked by a large breakfast room and a separate formal dining room.  Upstairs there are four generously sized bedrooms. The primary bedroom has a large walk-in closet and full attached bathroom with a tub and separate shower. There's even an intimate little reading area tucked away upstairs. Outdoors it gets better! There are approximately 15 fruit and nut trees of varying species on the property and 100's of perennials in the fenced garden area and around the deck offering beautiful blooms throughout the growing season. Brand new HVAC in 2025! Newer roof and siding. This is a great home in an excellent area. Make an appointment for your private showing today before it's too late!
#WVJF2021744

CHARLES TOWN

30 GREEN VALLEY DRIVE

4 Beds

2 Baths

2,688 Sq.Ft.

$495,000

MLS#: WVJF2021744

Welcome to a home that blends modern comfort with everyday convenience—better than new and ready for you to move right in. Located in the desirable Magnolia Springs community, this stunning 5-bedroom, 3.5-bath residence offers over 3,000 square feet of beautifully finished living space across three spacious levels.
Built just 17 months ago, this turnkey property eliminates the wait for new construction while delivering all the upgrades you want. Step inside to a bright, open main level featuring 9-foot ceilings, upgraded LVP flooring throughout, and a versatile dining or sitting room. The heart of the home is the country kitchen, complete with granite countertops, a large island, stainless steel appliances, recessed lighting, and a cozy breakfast area that flows seamlessly into the great room.  Upstairs, the primary suite offers a peaceful retreat with a walk-in closet, dual vanity, and a spa-like shower. Three additional bedrooms, a full bath, and a thoughtfully designed laundry room with upgraded washer and dryer, plus extra storage complete the upper level.  The finished lower level adds incredible flexibility with a private ensuite bedroom, full bath featuring a heated bidet, and a recreation or exercise space with walk-out access to the backyard. Enjoy outdoor living with a 16x20 Trex deck and privacy PVC fencing on a .18-acre lot.  Additional highlights include a two-car garage with dual EV charging stations and a covered front porch. With easy access to I-81, I-70, and I-270, and close proximity to Maryland, Pennsylvania, and Virginia, this location truly delivers.  Schedule your private tour today and experience it for yourself!
#WVJF2022696

CHARLES TOWN

156 CENTERGATE DRIVE

5 Beds

3 Baths

3,099 Sq.Ft.

$495,000

MLS#: WVJF2022696

Some properties simply feel different the moment you arrive. Tucked into 5 beautifully wooded acres in Hedgesville, 228 Warner Lane is one of those places. 
 
Follow the paved driveway through the trees and leave the noise of everyday life behind. Here, the setting is quiet, private, and beautifully maintained, with mature woods surrounding the home and deer and wildlife making regular appearances. It feels like a true escape—but remarkably, Route 9, shopping, dining, and everyday conveniences are only minutes away. 
 
Inside, the home offers the kind of space that makes life a little easier. Four bedrooms are together upstairs, including a generously sized primary suite with double closets and a spacious bathroom featuring a double soaking tub and separate standing shower. Three additional bedrooms give everyone room to spread out. 
 
The main level was designed for both everyday living and gathering. A large family room provides plenty of space to relax, while a second sitting room with fireplace creates a quieter place to curl up and unwind. The formal dining room opens onto an oversized rear deck, extending the living space outdoors and giving you a front-row seat to the peaceful wooded surroundings. 
 
The finished garage is exceptionally spacious, the driveway is fully paved and thoughtfully designed to manage water flow and help prevent erosion, and the unfinished basement offers a blank canvas for storage, hobbies, a workshop, or future finished space. 
 
This home has also been carefully cared for, with a long list of recent repairs and improvements already completed. Two HVAC systems provide added comfort, and a brand-new radon fan has been installed as part of the home's active radon mitigation system. 
 
And the land offers something especially unique. A portion of the property sits across the road, creating an opportunity for a future shop, additional building, or potentially another dwelling, subject to applicable approvals and restrictions. 
 
There is room here to breathe. Room to gather. Room to build, create, explore, and simply enjoy the quiet. 
 
If you've been searching for privacy without giving up convenience, acreage without feeling completely removed from town, and a home that has been genuinely cared for, you may have just found it.
#WVBE2054872

HEDGESVILLE

228 WARNER LANE

4 Beds

2 Baths

2,384 Sq.Ft.

$495,000

MLS#: WVBE2054872

SELLER SAID REDUCE THE PRICE TO SELL QUICKLY, SO HERE WE GO!  DON'T WAIT TOO LONG ON THIS NEW PRICE IT CERTAINLY WON'T LAST LONG!!!!  $495,000.00   
YES.... NEW PRICE IS $495,000.00      
BEAUTIFUL, FLAT, GRASSED 2.6 ACRE COUNTRY SETTING WITH A RANCH HOME MINUTES FROM I 81, RT 11, SO CLOSE TO EVERYTHING, WITH SO MUCH OUTSIDE SPACE TO CALL YOUR OWN...  WITH 3300 SF ON THE MAIN LEVEL AND 3300 BASEMENT SPACE, WHICH HAS 2 FULLY FINISHED ROOMS WITH A FIREPLACE, TO STAY NICE AND TOASTY ON THOSE CHILLY DAYS, BUILT IN STORAGE RACKS FOR ALL YOUR STORAGE NEEDS AND THEN SOME!  BASEMENT ALSO HAS A FULL BATHROOM!!!  
MAIN LIVING AREAS HAVE BEAUTIFUL HARDWOOD FLOORS FLOWING THROUGH THE LIVING, DINING, FAMILY ROOMS AND MAIN HALL.  FAMILY ROOM WITH AN AMAZING FIREPLACE WITH BUILTIN BOOKSHELVES ON BOTH SIDES WAITING FOR BOOKS AND KEEPSAKES TO FILL THE SHELVES.  FAMILY ROOM HAS HAS A LARGE COVERED CEMENT PATIO TO ENJOY THE RELAXATION OF THE INGROUND POOL ON THE 2.6 ACRE LANDSCAPED, LEVEL LOT, PARTIALLY CHAIN LINK FENCED IN BACK OF PROPERTY. 
THIS AMAZING PROPERTY WAS BUILT BY A BUILDER FOR HIS FAMILY, IT'S BUILT WITH EASY LIVING IN MIND, WITH A HUGE KITCHEN  WITH CHERRY CABINETRY AND COUNTER SPACE GALORE!  WILL IT FIT A LARGE TABLE OR PUT IN A ISLAND TO MAKE IT EVEN MORE AMAZING!
SIDE LOAD 2 CAR GARAGE, WITH PLENTY OF ROOM LEFT OVER .  THE PROPERTY HAS 2 LARGE SHEDS TO HOUSE LAWN EQUIPMENT, ALL THIS AND SO MUCH MORE....
  IF YOUR LOOKING FOR A FOREVER HOME THIS IS IT, EVERYTHING IS HERE AND READY TO MOVE IN. THIS PROPERTY IS LOCATED MINUTED FROM I-81, AND RT 11.
#WVBE2036202

BUNKER HILL

1541 SAM MASON ROAD

3 Beds

3 Baths

3,376 Sq.Ft.

$495,000

MLS#: WVBE2036202

Just listed in the sought after Norborne Glebe community! 4 Bedroom, 3 Bathroom, Rambler in the heart of Charles Town. The main living area offers open concept living surrounding a beautiful wood burning fireplace.  3 bedrooms, including the owner's suite, are situated on the main level. The walkout basement features a plumbed bar, a 4th bedroom and full bathroom, and over 600 SQFT of unfinished space which could be easily converted to an office, bonus room, or additional bedroom. Outside you will find a large deck and patio leading into your fully fenced yard. The home is situated just around the corner from the community's pool, pickleball court, basket ball court, and walking trail. The roof is less than 1 year old and comes with a life-time guaranty. Open House Saturday 4/25 from 10am - 12pm.
#WVJF2023016

CHARLES TOWN

91 BURBERRY LANE

4 Beds

3 Baths

2,624 Sq.Ft.

$495,000

MLS#: WVJF2023016

This beautiful, meticulously maintained 4 bedroom home located on 2.44 country acres, in an equestrian friendly subdivision, offers endless possibilities for use of the exterior space. Whether spending the evening stargazing from the large composite rear deck, preparing your spring planting in your very own detached greenhouse, or just enjoying the privacy and peacefulness afforded by a property of such size, you are limited only by your imagination. Enjoy the strawberries, blueberries, mulberries, and figs, harvested from your very own property. A sizable outbuilding, equipped with electric, provides additional storage space, or the possibility of having additional space for a workshop or studio. 

The bright and welcoming interior of the home boasts a large primary bedroom with an expansive walk-in closet. Attached to the master bedroom is an inviting primary en suite bathroom with a large soaking tub. With beautiful hardwood floors throughout the lower level, upgraded stainless steel appliances in the kitchen, and a recently updated neutral paint palette throughout, this home is absolutely move-in ready. The massive full basement provides opportunity for further expansion of your living space. Best of all, one does not have to sacrifice convenience to live in this peaceful location, as amenities and commuter routes are nearby. Don't miss your opportunity to see this extraordinary property for yourself.
#WVJF2003398

SHENANDOAH JUNCTION

128 PURDHAM LANE

4 Beds

2 Baths

2,760 Sq.Ft.

$495,000

MLS#: WVJF2003398

1 ... 198 199 200 201 202 ... 666
* Listings identified with the FMLS IDX logo come from FMLS and are held by brokerage firms other than the owner of this website. The listing brokerage is identified in any listing details. Information is deemed reliable but is not guaranteed. If you believe any FMLS listing contains material that infringes your copyrighted work please review our DMCA policy and learn how to submit a takedown request. © 2024. First Multiple Listing Service, Inc.

Send a message

Message successfully sent.

Your message

What is 3 + 4 ?

Reason for contacting?

I agree to receive email communication and understand I can unsubscribe at any time.

I agree to be contacted by Charis Realty Group - Christine Issler, Broker via call, email, and text for real estate services. To opt out, you can reply 'stop' at any time or reply 'help' for assistance. You can also click the unsubscribe link in the emails. Message and data rates may apply. Message frequency may vary. Privacy Policy

Sign Out

Virtual Assistant

Would you like to take the next step with this property? We can help you schedule a showing or virtual tour, or send you more details.

Yes, I would like more information.

Thank You for Your Reply, One of Our Agents will contact you as soon as possible

No, maybe later.

Thank you, you can always contact me via email, phone number or through the contact form.

Realhub AI

Lucy - Your AI-Powered Realtor

Update Your Temporary Password

Personalize your search

Enter your email and we'll notify you immediately when new listings match what you're looking for.

or enter email address

Already have an account ? Login here

Continue your home search

I agree to receive communications and understand I can unsubscribe at any time.

I agree to be contacted by Charis Realty Group - Christine Issler, Broker via call, email, and text for real estate services. To opt out, you can reply 'stop' at any time or reply 'help' for assistance. You can also click the unsubscribe link in the emails. Message and data rates may apply. Message frequency may vary. Privacy Policy

Already have an account ? Login here

We use cookies

We use cookies primarily for analytics to enhance your experience. By accepting, you agree to our use of these cookies. You can manage your preferences or learn more about our cookies policy.
