Properties

Browse or get in touch to schedule a walkthrough.

  • Nearby me
Price range

Popular Features

Community Features

Association

Property Features

Waterfront

View

Exterior Features

Interior Features

Style

29489 properties match your criteria

Updated 1 minute ago

E-Alert name
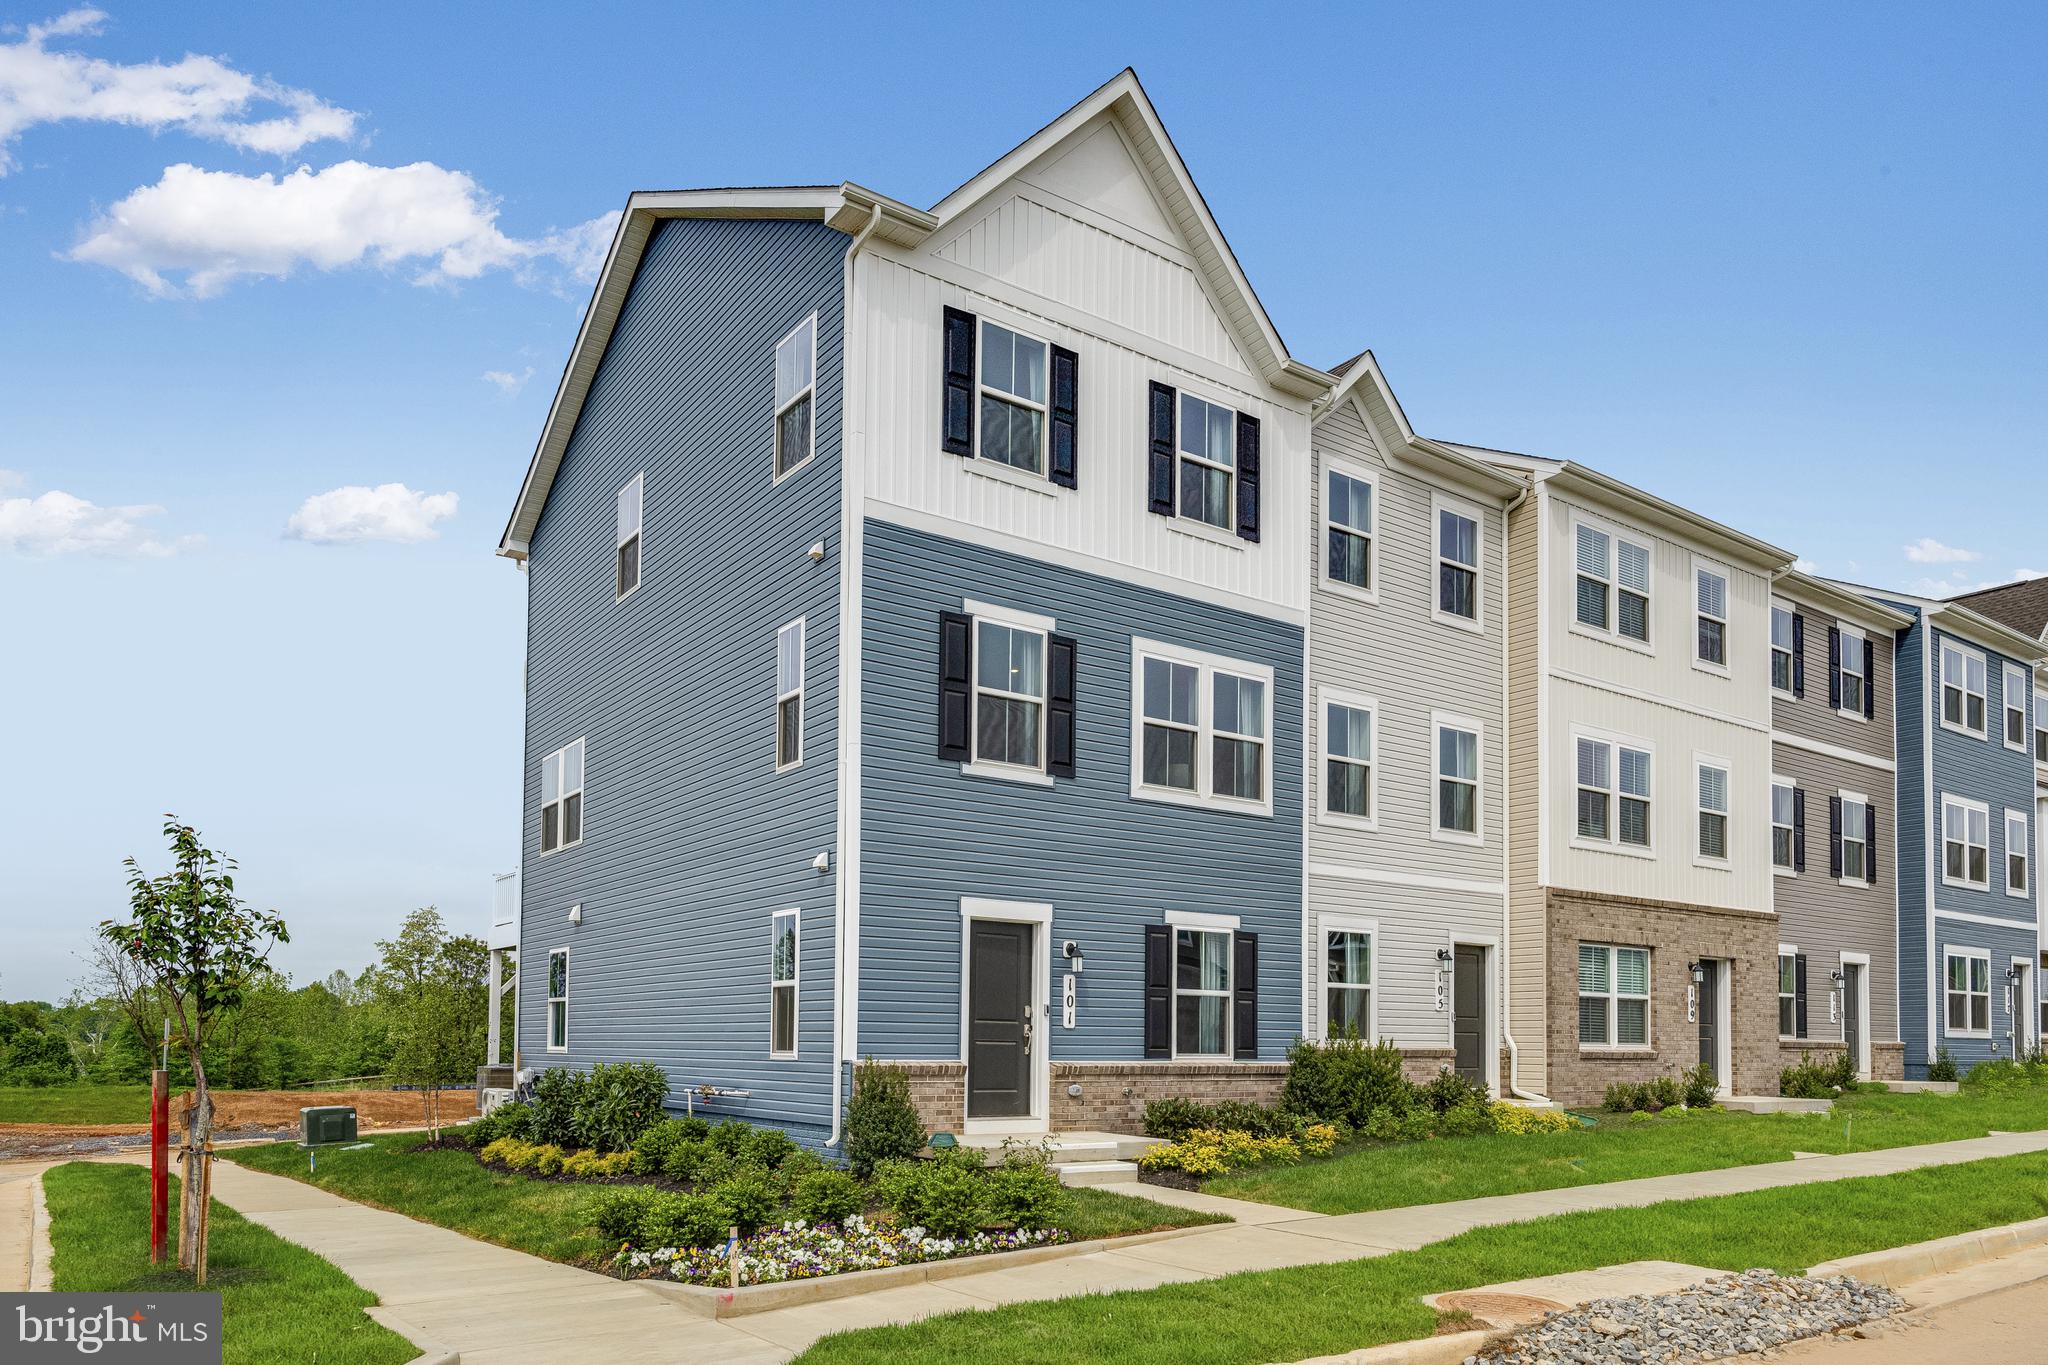
New end unit Lancaster model in the highly sought-after Shenandoah Springs community, Ranson WV.  The impeccably designed Lancaster presents stunning exterior with beautiful landscaping and 2-car rear garage. On the ground level, there is a recreation room plus half bath for easy entertaining. Upstairs, a large 10x18 foot deck is situated off the modern and functional rear kitchen, plus an immense Great Room ready for entertainment.  The kitchen is suited with premium stainless-steel appliances, White Ornamental granite countertops, and Barnett Maple- Slate cabinets. The third level has three generously sized bedrooms, which offer great flexibility in how to utilize the space as both the second and third bedrooms could easily be used as an office! Washer and Dryer included with home! This home includes the upgraded third floor 2' extension. 

Future amenities include a swimming pool, picnic area, trails, and a park with a basketball court, tot lot, and gazebo. Commuters will appreciate easy access to the bustling Northern Virginia, Baltimore-Washington, D.C. area. Call today for more information!

*Pictures are of a similar home and for illustrative purposes only. Pricing and incentives are subject to change without notice.
#WVJF2016048

RANSON

74 ROLLING BRANCH DRIVE LOT 108 LANCASTER

3 Beds

2 Baths

1,768 Sq.Ft.

$328,740

MLS#: WVJF2016048

2 bedroom and 1 bath cabin now available right off of Gate 4 in Shannondale. The home features a well-sized living room. A fully equipped kitchen has a separate dining area. Small shed for additional storage needs. Washer and dryer in unit. Rent price includes HVAC filters and Renters Insurance.  Pets are ok on a case by case basis.  EHO.
#WVJF141188

HARPERS FERRY

560 SHENANDOAH RIVER DRIVE

2 Beds

1 Baths

N/A

$1,080

MLS#: WVJF141188

Move-in this Summer! Entering the home through the covered front porch, you are welcomed into the open-concept first floor. With 9’ ceilings throughout the family room & kitchen, this design creates an airy, modern feel. The stunning kitchen in the Dallas offers a breakfast nook for dining, a spacious pantry for storing your essentials, and a large bright sunroom. On the main level, you will also find a generous flex space that can be used as an office or playroom, depending on your needs. Heading upstairs, you will find the master suite which includes its own private bathroom and large walk-in closet. The 3 additional bedrooms and second bathroom are also on this level, as well as the second-floor laundry room. Home is complete with finished basement and lower level powder room. Home is currently under construction - call for tour! HOME CURRENTLY UNDER CONSTRUCTIONS. PHOTOS OF SIMILAR MODEL.
#WVBE2029272

INWOOD

503 BOISE ROAD

4 Beds

2 Baths

2,521 Sq.Ft.

$429,990

MLS#: WVBE2029272

*TO BE BUILT* Bahama w/ basement at Chandlers Glen. Purchase now and receive $4,500 in closing costs with the use of NVR Mortgage! By Appointment Only. Photos for representation only. Other home sites available. Model Hours: Mon, Tues, Thurs, & Fri 11a-6p; Sat 11a-5p; Sun 12p-5p. Closed Wednesday. *Community amenities underway.*
#WVBE170100

BUNKER HILL

134 BINDWEED COURT

3 Beds

2 Baths

1,348 Sq.Ft.

$227,310

MLS#: WVBE170100
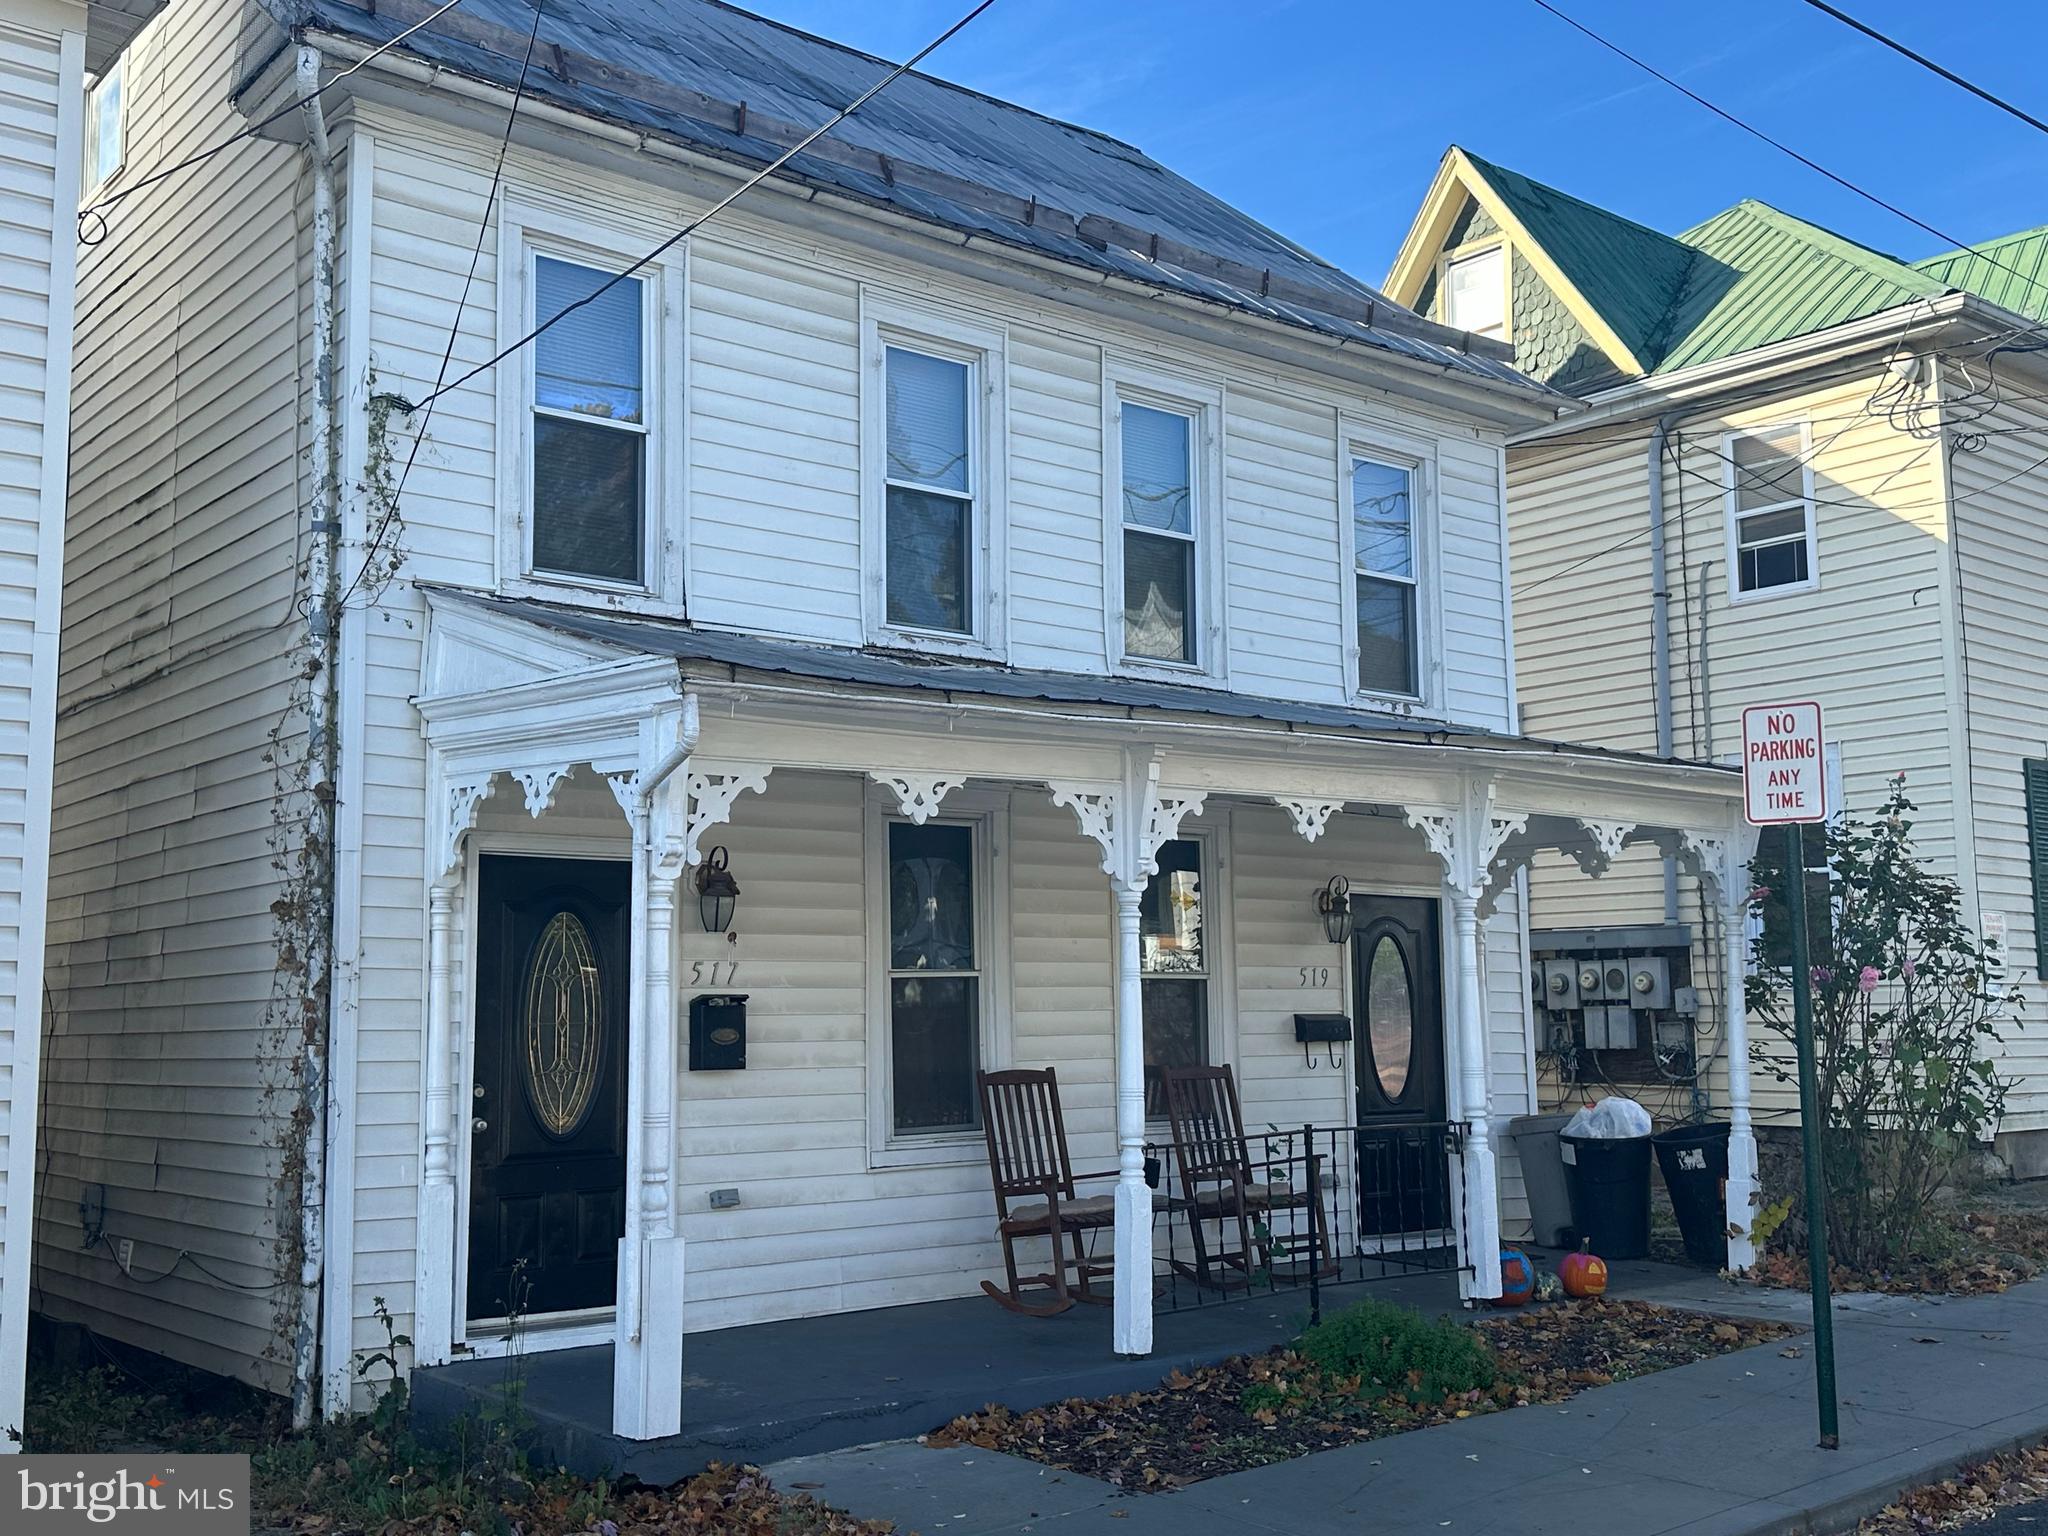
Check out this large, freshly remodeled 4 bedroom, 2 bath , 2nd/3rd floor apartment( Not The Entire House). It is conveniently located and offers 2 bedrooms, 1 bath on the 2nd floor and 2 bedrooms, 1 bath on the 3rd floor. 
Gas oven/range, refrigerator & dishwasher.  Washing machine hook up only.  No dryer hookup.  Tenant responsible for all utilities.  Don't miss out!
#WVBE2034834

MARTINSBURG

517 W STEPHEN STREET

4 Beds

2 Baths

N/A

$1,495

MLS#: WVBE2034834

1.14+/- acres with 3 bedroom 2 bath house with other outbuildings. Perfect property to update and bring back to its glory.  Inground pool can be added with a boundary line adjustment with an acceptable offer. Public water and sewer available.
#WVBE2031000

MARTINSBURG

447 NEAR BETHELS WAY

3 Beds

2 Baths

1,728 Sq.Ft.

$250,000

MLS#: WVBE2031000

The Robertson is a spacious and modern 3-bedroom, 2.5-bath townhome from LGI Homes at Homeplace at Riverside in Falling Waters. Enjoy all the benefits of homeownership with the Robertson, which offers an open entertaining area on the main level, where your family will enjoy a chef-ready kitchen featuring an island and stainless steel appliances, as well as a spacious family room and dining area. Upstairs, retreat to the incredible owner’s suite where you will find enough space for a king-sized bedroom suite and a luxurious bathroom with a soaker tub and separate shower. Two more generously sized bedrooms, a second full bath and a laundry room provide the additional space you desire upstairs. Homeplace at Riverside offers gorgeous new homes and a peaceful, relaxed lifestyle with a neighborhood park, playground, picnic area and walking trails. The community's serene setting near I-81 positions you for easy access to big-city amenities in Baltimore or Washington D.C. as well as nearby shops, restaurants, schools and parks.
#WVBE2040104

FALLING WATERS

32 CRANSTON COURT

3 Beds

2 Baths

1,443 Sq.Ft.

$274,900

MLS#: WVBE2040104

Modern End-Unit Townhome – Move-In Ready at $299,900!
Welcome to 157 Carnes Way, a stunning 4-bedroom, 3.5-bath end-unit townhome in the highly desirable Communities of Burwell. Built in 2022, this home blends modern design, energy efficiency, and space for everyone—all at an incredible value.
Why You’ll Love It:
Spacious layout with 2330, sq. ft. of finished living space
Chef’s kitchen featuring 42" soft-close white cabinets, granite peninsula with high/low bar, stainless steel appliances, and oversized island—perfect for entertaining
Bright, open main level with large living area and convenient half bath
Luxury primary suite with cathedral ceiling, walk-in closet, and spa-inspired bath with double vanity and walk-in tile shower
Private lower-level retreat with a 4th bedroom, full bath, and backyard access—ideal for guests or a rec room
Smart storage with single-car garage (app-enabled opener) and additional storage space
Upgrades throughout: LED recessed lighting, ceiling fans, pre-wired TV outlets, and award-winning 
Best in Class WV energy rating
 Outside, enjoy a low-maintenance lot with HOA fees under $21/month covering common area and road maintenance.
 Big Savings & Smart Buy:
 At just $299,900, this end-unit is priced to move—offering instant value in today’s market.
 Don’t Wait!
Homes in this neighborhood do not last long—and with this price, location, and condition, 157 Carnes Way is expected to sell quickly. Schedule your showing today before it’s gone!
#WVBE2041858

MARTINSBURG

157 CARNES WAY

4 Beds

3 Baths

2,330 Sq.Ft.

$299,900

MLS#: WVBE2041858

Welcome to this stunning three-level townhome in the sought-after Norborne Glebe community, located in the heart of Charles Town, WV. From the moment you arrive, you'll appreciate the attractive curb appeal, front-load one-car garage, and thoughtfully designed layout that blends comfort and modern style.

Step inside to the entry level, where you'll find a spacious fourth bedroom with a full bath—perfect for guests, a home office, or a private living space.

Head upstairs to the main living level, where an open-concept floor plan creates the ideal setting for everyday living and entertaining. The expansive Great Room flows seamlessly into the dining area and beautifully appointed kitchen, featuring sleek granite countertops, stainless steel appliances, ample cabinetry, and a cozy fireplace that adds warmth and charm throughout the seasons. Durable luxury vinyl plank flooring enhances the space with both style and functionality.

On the upper level, retreat to the luxurious owner's suite, complete with a spa-inspired en-suite bathroom and a spacious walk-in closet. Two additional bedrooms and a full hall bath provide plenty of room for family, guests, or flexible living arrangements.

Step outside onto the private deck, an ideal space for morning coffee, outdoor dining, or relaxing after a long day. For added convenience, this low-maintenance home includes a washer and dryer.

Residents of Norborne Glebe enjoy visitor parking, scenic walking trails, and a convenient location with easy access to Northern Virginia, Maryland, and the Baltimore-Washington, D.C. metro area, making commuting a breeze.

This exceptional rental offers the perfect combination of modern finishes, functional living space, and a prime location. Schedule your private home tour today and experience everything this beautiful townhome has to offer!
#WVJF2024532

CHARLES TOWN

19 WINTERPLACE DRIVE

4 Beds

3 Baths

2,095 Sq.Ft.

$2,100

MLS#: WVJF2024532

BRAND NEW COMMUNITY IN INWOOD, WV! To be built Grand Bahama Basement at SOUTH BROOK Ranch Homes. You like to entertain and you enjoy your independence. We all need "me" time. The Grand Bahama offers the right amount of space to do both. The kitchen island and dining area open to the great room to give you plenty of options for hosting your guests. Gather in the great room for movie night or to watch your favorite sports team. Feel free to host guests overnight, too. You don't have to sacrifice a family room to have a third bedroom - it's included! Or, turn it into a private space for yourself. In the morning, make a big breakfast in the open, eat-in kitchen. The Grand Bahama is for those who enjoy their independence and their friends and family. Other floor plans and home sites available. Photos are representative.
#WVBE2010490

INWOOD

LOT 56 BAIT ROAD

3 Beds

2 Baths

1,365 Sq.Ft.

$323,480

MLS#: WVBE2010490

New Town Home, to-be-built, at Martinsburg Lakes by Ryan Homes with ALL THREE LEVELS FINISHED! October Move-In.  NO City Taxes!! Own a new Ryan home for less than rent. This home offers the room you need with 1,535 Square Feet of living space and features a backyard bordering open space.  The Juniper Floorplan includes 3 Bedrooms, 2 Full baths, a finished basement, plus garage. Don't forget we include ALL Appliances & Washer/Dryer,  conveniently located on the bedroom level.   Gas cooking and endless hot water are included!  Martinsburg Lakes offers homes in the desirable Spring Mills School District. Enjoy a stroll on the sidewalk lined streets, a large park area with a covered picnic pavilion - perfect for family gatherings, a brand new playground, & massive dog park for Fido. Homeownership is within your reach! Take the next step & contact us today to schedule your visit! Other homesites are available. Photos are representative.  Our models are open by appointment only.  We make it easy for you!
#WVBE2009872

MARTINSBURG

157 OGUNQUIT DRIVE

3 Beds

2 Baths

1,535 Sq.Ft.

$238,320

MLS#: WVBE2009872

QUICK DELIVERY HOME at Martinsburg Lakes! Plan 1220 available for a quick move-in - features include: Over 1,200 square feet, 3 beds/2.5 baths, 1 car garage, espresso cabinets, GE stainless steel appliances,  GE washer & dryer and more! Contact us today to view this home! By appointment only.  240.446.7369.   Images shown are representative only.
#WVBE168050

MARTINSBURG

38 RHEA DRIVE

3 Beds

2 Baths

1,307 Sq.Ft.

$176,965

MLS#: WVBE168050

Absolutely gorgeous single-family home in Fairfax Crossing! Close to shopping, commuter routes, and dining! Corner lot with a lovely front porch and fully fenced back yard with a spacious rear patio for entertainment! First floor Owners' Suite with a large walk-in closet and large soaking tub in the master bath. Beautiful gourmet kitchen with island; hardwood flooring; crown molding and other custom options throughout!  Open loft area on upper level. Large unfinished basement with walkup stairs, two egress windows for future living space and extra washer and dryer hookup.  Lots of additional potential. Cost effective pellet stove option for heating in Winter months. Main Level Laundry Room.  Oversized, attached rear load two car garage with built in workbench. Additional detached garage with loft storage and cabinetry, perfect for motorcycles, ATVs’, and more. Move in ready!
#WVJF2001662

RANSON

1257 N FAIRFAX BOULEVARD

3 Beds

2 Baths

2,251 Sq.Ft.

$424,900

MLS#: WVJF2001662

Lovely 4 Bedroom, 2 1/2 Bath Brick Front Colonial in sought after Breckenridge Community. On the main level, this 2000+ sq ft home has a private office/study, formal dining room, half bath and kitchen with island that opens to the family room with gas fireplace - all with easy to care for tile and hardwood flooring. Upstairs has 3 nice sized bedrooms, a full bathroom and the Primary bedroom with private ensuite bathroom and walk in closet. There is plenty of storage with the single car garage and full walkout basement. From the sun filled back deck you have a view of the large, fully fenced yard and common area. Within walking distance to the community playground. Great location for DC, MD & VA commuters. Close to restaurants, shopping and recreation.
Pets considered on a case by case basis with good references - 2 max. $300 pet deposit per pet below 30 lbs. $600 pet deposit per pet 30 lbs and above. $25 per pet, per month pet rent. To qualify, applicants must have good credit (600 or above), proof of monthly income equal to 3 times the monthly rent ($6,450), clean background check and good rental history. One month's security deposit due at application acceptance. Full month's rent due at move in and prorated for the following month. Tenants responsible for all utilities. No satellite dishes. 18 month lease MAX.
#WVJF2011974

CHARLES TOWN

201 POSTING WAY

4 Beds

2 Baths

2,016 Sq.Ft.

$2,150

MLS#: WVJF2011974

Location, location!!! Check out this great building lot located off of 522! Conveniently located 5 mins to Cacapon state park and about 10 minutes to downtown Berkeley Springs. Property is located off a paved road that offers great access. Property has been partially cleared for a building location and has a perc on file with the county for a septic system! Don't miss out on this opportunity, come and check it out today!
#WVMO2005364

BERKELEY SPRINGS

0 ALEX LANE

None Beds

None Baths

2.2 acres

$65,000

MLS#: WVMO2005364

1 ... 195 196 197 198 199 ... 666
* Listings identified with the FMLS IDX logo come from FMLS and are held by brokerage firms other than the owner of this website. The listing brokerage is identified in any listing details. Information is deemed reliable but is not guaranteed. If you believe any FMLS listing contains material that infringes your copyrighted work please review our DMCA policy and learn how to submit a takedown request. © 2024. First Multiple Listing Service, Inc.

Send a message

Message successfully sent.

Your message

What is 3 + 4 ?

Reason for contacting?

I agree to receive email communication and understand I can unsubscribe at any time.

I agree to be contacted by Charis Realty Group - Christine Issler, Broker via call, email, and text for real estate services. To opt out, you can reply 'stop' at any time or reply 'help' for assistance. You can also click the unsubscribe link in the emails. Message and data rates may apply. Message frequency may vary. Privacy Policy

Sign Out

Virtual Assistant

Would you like to take the next step with this property? We can help you schedule a showing or virtual tour, or send you more details.

Yes, I would like more information.

Thank You for Your Reply, One of Our Agents will contact you as soon as possible

No, maybe later.

Thank you, you can always contact me via email, phone number or through the contact form.

Realhub AI

Lucy - Your AI-Powered Realtor

Update Your Temporary Password

Personalize your search

Enter your email and we'll notify you immediately when new listings match what you're looking for.

or enter email address

Already have an account ? Login here

Continue your home search

I agree to receive communications and understand I can unsubscribe at any time.

I agree to be contacted by Charis Realty Group - Christine Issler, Broker via call, email, and text for real estate services. To opt out, you can reply 'stop' at any time or reply 'help' for assistance. You can also click the unsubscribe link in the emails. Message and data rates may apply. Message frequency may vary. Privacy Policy

Already have an account ? Login here

We use cookies

We use cookies primarily for analytics to enhance your experience. By accepting, you agree to our use of these cookies. You can manage your preferences or learn more about our cookies policy.
