Properties

Browse or get in touch to schedule a walkthrough.

  • Nearby me
Price range

Popular Features

Community Features

Association

Property Features

Waterfront

View

Exterior Features

Interior Features

Style

10000 properties match your criteria

Updated 1 minute ago

E-Alert name

REWARD YOURSELF  !!!  What's not to like - This Impressive Colonial just  feels like Home  & is Move -In Ready . Features Covered Front Porch for your enjoyment, 4 Bedrooms , 2 Full Baths & 2 1/2 Baths,  Main level Laundry / Mud Room, Large Eat-in Kitchen w Stainless Steel Appliances, Island,  Granite Countertops, as well as Formal Dining Room, Hardwood Floors t/o the home on both levels & Roof only 4 yrs old.  This property has been wonderfully landscaped front & rear yards -Fenced area in rear yard  with above ground pool, 12 x 14 Covered Porch w fan & additional maintenace -free deck for your enjoyment, sun bathing -  entertaining or just spending time with the family. Side-Load 2 Car garage as well as 12 x 24 Storage Shed . Finished Basement  with 4th Bedroom, Family room,  additonal room for playing cards, office & storage room.   A "MUST SEE" to appreciate this Park Like Setting consisting of a 2 acre corner lot  in small well-established subdivision / neighborhood - located approx 10 minutes from Historic Shepherdstown & Martinsburg with easy access to Shopping, Hospitals & Marc Train. EASY TO SHOW - We look forward to you touring this Well - Maintained Home!!! LOCATION LOCATION LOCATION !
#WVBE2034200

MARTINSBURG

81 MOSBY COURT

4 Beds

2 Baths

2,545 Sq.Ft.

$498,000

MLS#: WVBE2034200

Extraordinary Opportunity to purchase 140 acres in The Lost River Valley. Bordered on the Southeast. by the vast George Washington National Forest and on the West by the Upper Cove Run Lake.
This offering has unbounded recreational Opportunities!
Approximately five years ago a road (northeast to the southwest) was pushed in and goes the length of the property.  It does stop at the southern boundary.   See Agent Private for further information and additional plat and gate information.
#WVHD2002368

MATHIAS

UPPER COVE ROAD

None Beds

None Baths

140.67 acres

$498,000

MLS#: WVHD2002368
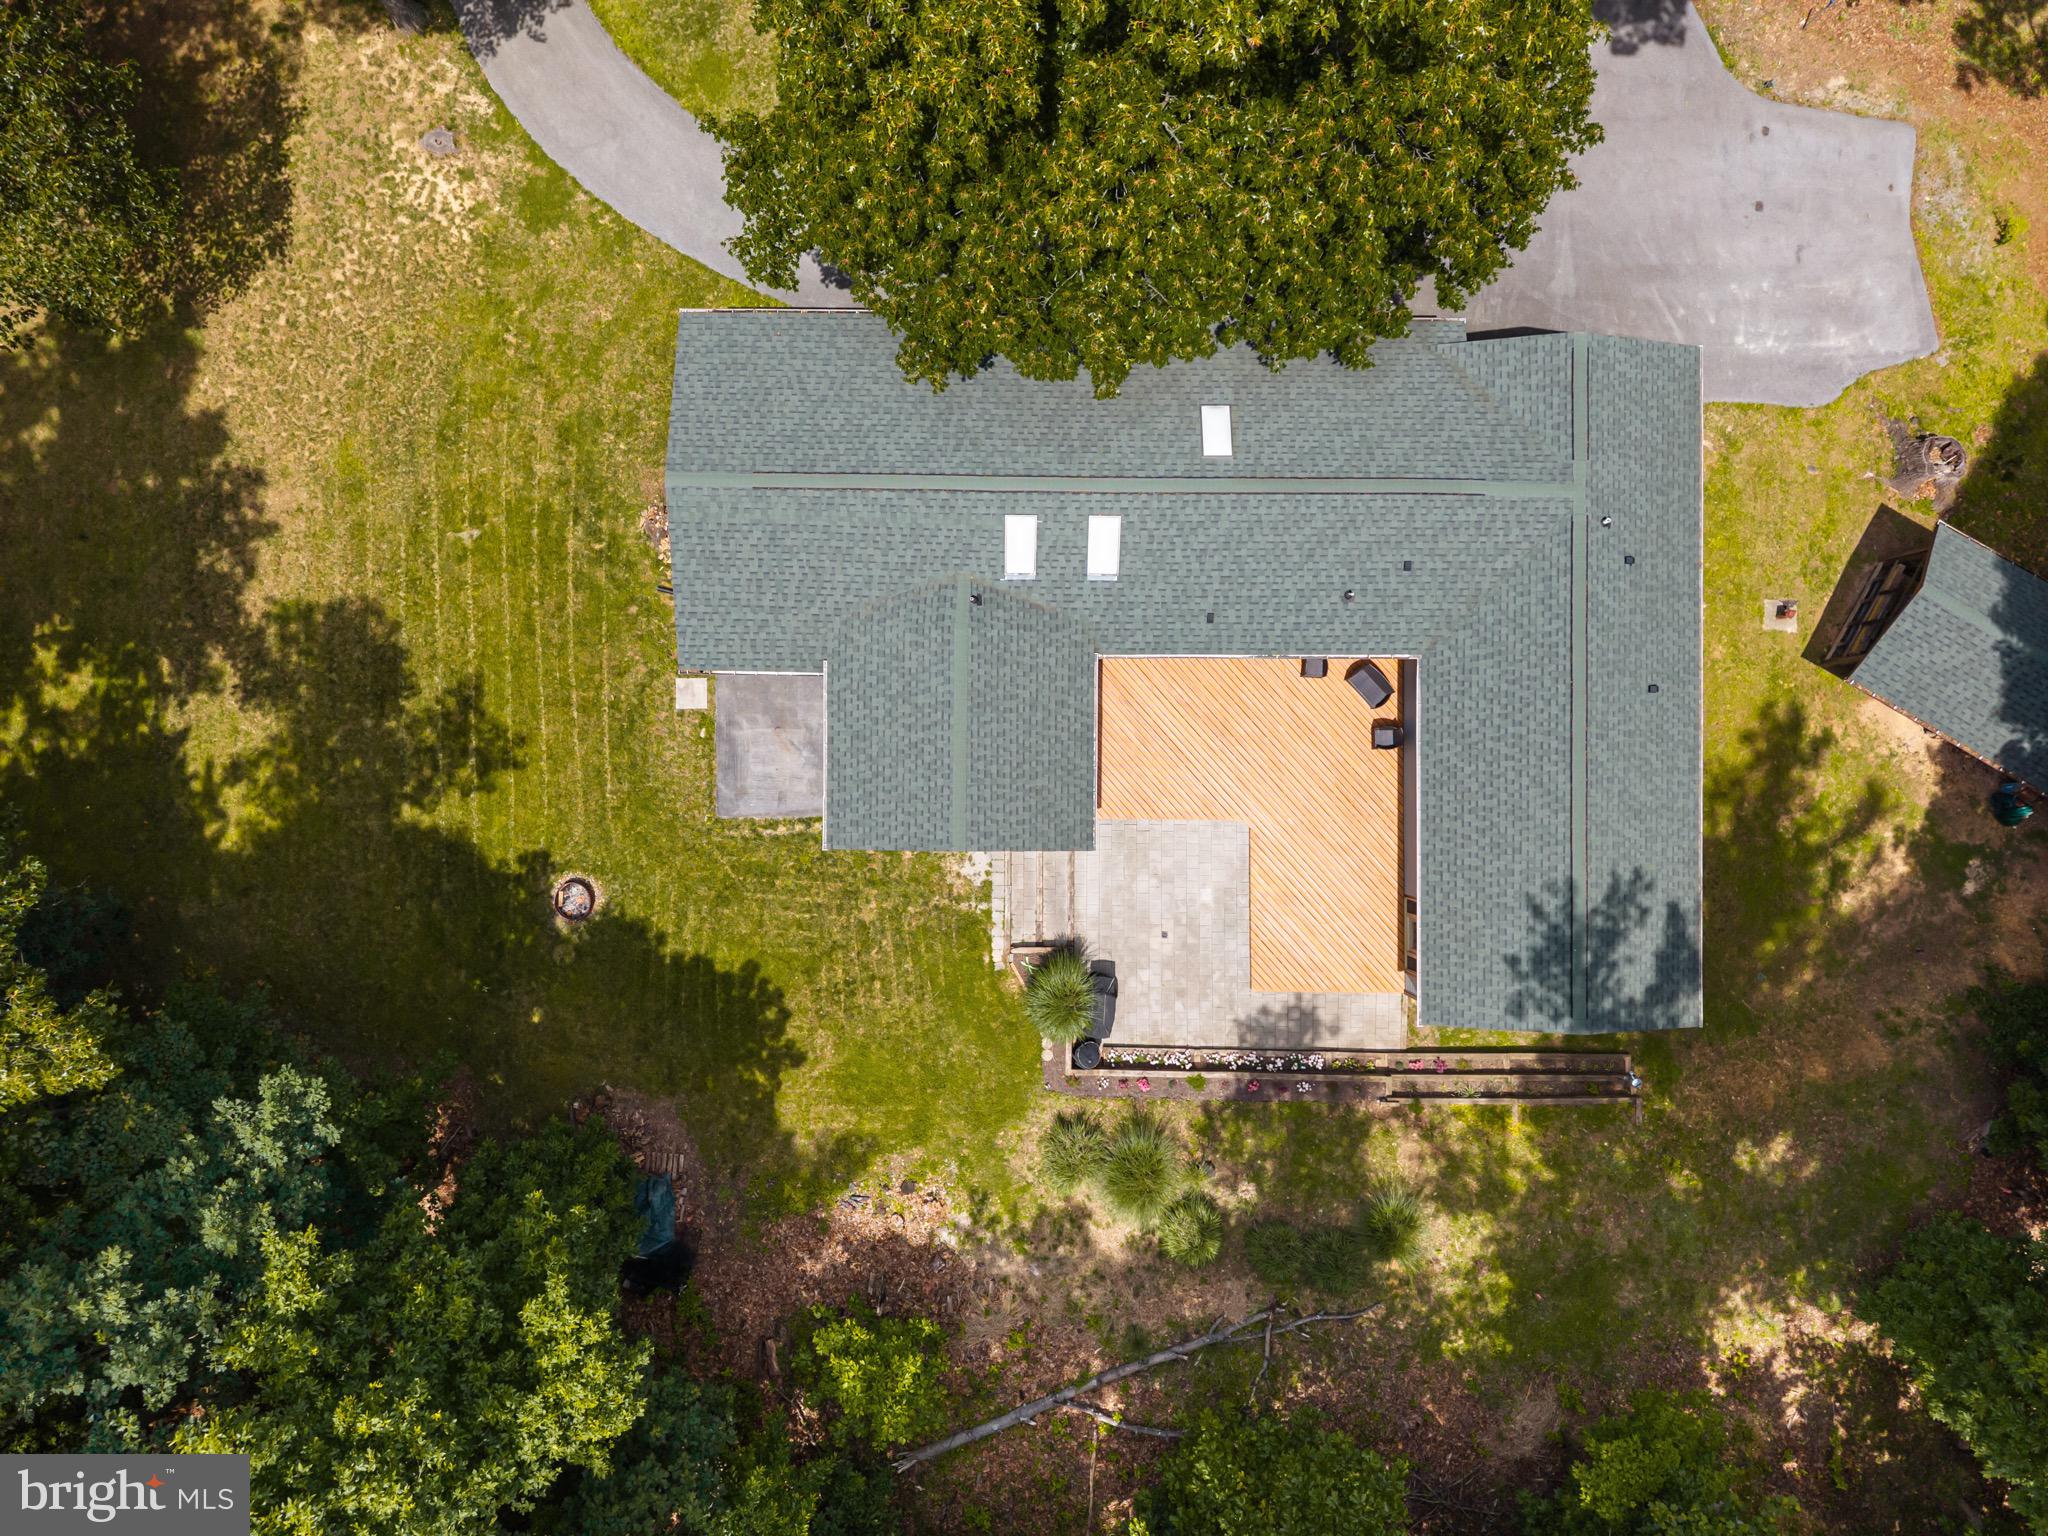
Welcome to 715 Mount Vista Trail, a truly unique retreat nestled in the desirable River View Park community. Set on approximately 1.33 acres across two parcels and offering private deeded Shenandoah River access, this architecturally distinctive one-level home combines modern updates, natural beauty, and everyday convenience in one exceptional package.

Surrounded by mature trees and a peaceful wooded setting, the home welcomes you with soaring vaulted ceilings, exposed beams, skylights, and walls of windows that flood the living spaces with natural light. The open-concept layout creates an inviting atmosphere for both everyday living and entertaining.

The beautifully updated kitchen features quartz countertops, stainless steel appliances, a large center island, abundant cabinetry, and seamless flow into the dining and living areas. Luxury vinyl plank flooring and neutral finishes create a warm, cohesive feel throughout the home.

Offering 3 bedrooms and 2.5 bathrooms, including a spacious primary suite with a walk-in closet, double vanity, soaking tub, and separate shower, the thoughtfully designed floor plan provides comfortable one-level living.

Step outside and enjoy multiple outdoor gathering spaces, including an expansive deck, screened porch, patio area, and firepit, all designed to take full advantage of the property’s private setting. The adjoining parcel provides additional privacy and flexibility, creating a combined 1.33-acre homesite that is increasingly difficult to find.

Additional features include a detached workshop and storage barn, providing excellent space for hobbies, tools, recreational equipment, or additional storage.

Recent improvements provide peace of mind, including a newer roof, updated HVAC components, durable fiber cement siding, and access to high-speed internet, making remote work, streaming, and everyday connectivity effortless.

Located near the Mountain Lake Club and within the River View Park community, owners enjoy private deeded access to the Shenandoah River with opportunities for kayaking, fishing, tubing, and outdoor recreation. Conveniently located near Harpers Ferry, Charles Town, commuter routes, and everyday amenities, this property offers the perfect balance of privacy and accessibility.

Whether you’re searching for a full-time residence, mountain retreat, or weekend escape, 715 Mount Vista Trail offers a rare combination of architectural character, modern updates, outdoor living, river access, and privacy.
#WVJF2024500

HARPERS FERRY

715 MOUNT VISTA TRAIL

3 Beds

2 Baths

1,944 Sq.Ft.

$498,000

MLS#: WVJF2024500

Welcome home to this spacious property, situated on a desirable corner lot in Hammonds Mill and ideally located near major commuter routes for an easy commute! This home offers incredible flexibility and space for multi-generational living or guests, complemented by a number of thoughtful upgrades that provide exceptional functionality on every level.

The main level welcomes you with beautiful wood floors throughout and a thoughtful layout featuring separate formal living and dining rooms — perfect for entertaining. The kitchen is a true centerpiece, offering stainless steel appliances, elegant Corian countertops, and a large island — a well-planned space designed to inspire your culinary pursuits. The two-story family room is a showstopper, with soaring ceilings that flood the space with natural light and create an open, airy feel. Just off the family room, a bright sunroom offers the perfect spot to relax and enjoy views of the fenced backyard.

Upstairs, retreat to the generous primary suite featuring a luxurious en-suite bath complete with a double vanity, granite countertops, a soaking tub, and a tiled shower. Two additional bedrooms round out the upper level, offering plenty of room for family, guests, or a home office setup, as well as a large loft area which provides further usable space on the upper level.

The basement offers exceptional potential with a possible in-law suite, complete with a kitchenette, two bedrooms, a beautifully appointed full bathroom featuring a large walk-in shower and double vanity, and its own separate entrance — ideal for extended family or guests.

Step outside to enjoy the large deck overlooking the fully fenced yard, perfect for relaxing or entertaining.
With tons of space, thoughtful upgrades, and endless potential throughout, this is a must-see home that won't disappoint. Schedule your showing today!
#WVBE2053656

MARTINSBURG

13 CREIGHTON COURT

5 Beds

3 Baths

4,702 Sq.Ft.

$498,000

MLS#: WVBE2053656

Move in for Thanksgiving!  This ranch style home com with main level living and an amazing loft upstairs that includes a huge recreation area, additional bathroom and bedroom.  4 Bedrooms 3 full baths and a generous 2 car garage.  The designer kitchen is equipped with stainless steel appliances, 25 cu ft side by side refrigerator, disposal range and microwave with Aristokraft kitchen cabinetry, LED work area kitchen lighting and quartz countertops.  Large island with sink.  Smart Home technology t include camera, wifi video doorbell echo dot speaker with Alexa, programmable thermostat, keyless entry front door, LVP flooring on main level, two pane interior doors with brushed nickel hardware, wall to wall carpeting in bedrooms.  Call showing contact.  Closing costs assistance provided.
#WVJF2014210

SHENANDOAH JUNCTION

152 ATKINSON STREET

4 Beds

3 Baths

2,511 Sq.Ft.

$497,990

MLS#: WVJF2014210
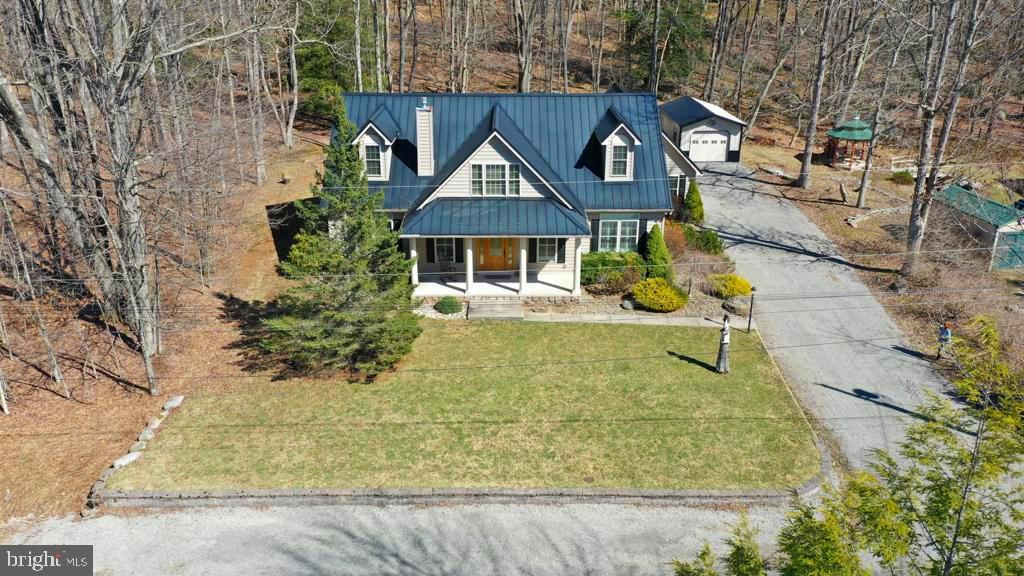
WELCOME HOME! THIS LAKE VIEW CRAFTSMAN STYLE 4 Bedroom - 2 1/2 Bath Home on 1.27 Acres is Located in the Prestigious Alpine Lake Resort! Highly Sought-After LOCATION. FINEST of DETAILS Throughout! Privately situated on an ATTRACTIVE & Quiet Street, Take in the Wonders of a Starry Sky on those clear evenings. Home Boasts over 2,900 sq. ft. of Interior living space. Take a Stroll down to the Lake WITHIN 500+/- feet away. Level Lot with Extensive Landscaping. The covered front porch features large white columns & views of Alpine Lake; concrete walk-way & concrete back patio. When YOU walk thru the front door you will FEEL the Warmth this home offers. Open Concept, Gorgeous Hardwood Floors on the main level. Custom Plantation Blinds/Shutters bring an Air of  Luxury and no detail has been left out. Gourmet Kitchen/Granite countertops, breakfast bar, hickory custom cabinets, butlers pantry with attached laundry room, stainless steel appliances. Entertain Family & Friends on those Speical Holiday Gatherings in the spacious dining area. Beautiful Cathedral Pine tongue/groove ceilings, the gas fireplace sets the ambience for a COZY Evening In. Primary en-suite on the main level, beautiful primary bath with 2 walk-in closets, soaking tub, tiled walk-in shower & double bowl vanity. If you work from home enjoy (PRODIGY) Fiber Optics Internet. Spacious  Enclosed 3 season screened-in porch to take in the Natural Beauty that surrounds you. Large gathering room in the upper level along with 2 bedrooms & full bath.  Attached 2 1/2 car garage with extra storage & also a detached 3rd car garage.  Enjoy Alpine Lakes Amenities: 24/7 Security,  Indoor heated pool, spacious fitness room, relax at the sandy beach, tennis/pickle ball/basketball courts, Boathouse with a boat ramp, rent a kayak/canoe/paddle boat & take in the beautiful scenery all around you. Paved roads throughout, 18 hole Golf Membership available, if you are an outdoor enthusiast there are many hiking/biking & cross country ski trails to enjoy throughout the year. Call to Schedule an appointment to view this SPECTACULAR PROPERTY!
#WVPR2000274

TERRA ALTA

100 WOOD LILY COURT

4 Beds

2 Baths

2,928 Sq.Ft.

$497,700

MLS#: WVPR2000274

**UP TO $15,000 CLOSING COST ASSISTANCE AVAILABLE ON SELECT HOMES, FOR PRIMARY RESIDENCE WITH USE OF APPROVED LENDER AND TITLE!** Live the Huntfield lifestyle in Charles Town's largest planned community ideally situated along the rolling hills of the Blue Ridge Mountains! The Clemson plan is our model home! Come and see why!! Starting at just over 2,400 square feet of living space, this plan is the Goldilocks plan because it’s not too big, it’s not too small, it’s just right! Flexible configurations allow you to change bedroom count and bedroom size to suit your needs. *Photos may not be of actual home. Photos may be of similar home/floorplan if home is under construction or if this is a base price listing.
#WVJF2014594

CHARLES TOWN

238 NEWBURY STREET

3 Beds

2 Baths

3,012 Sq.Ft.

$497,655

MLS#: WVJF2014594

*PENDING* The only community within historic Charles Town with resort style amenities!
**UP TO $20,000 CLOSING COST ASSISTANCE AVAILABLE ON SELECT HOMES, FOR PRIMARY RESIDENCE WITH USE OF APPROVED LENDER AND TITLE!**
Welcome to Huntfield! The Clemson II —4 bedrooms, 2.5 bathrooms, unfinished basement, 2 car rear detached garage, gourmet kitchen, and gas fireplace. *Photos may not be of actual home. Photos may be of similar home/floorplan if home is under construction or if this is a base price listing.
#WVJF2021890

CHARLES TOWN

HOMESITE 978 PROSPECT HILL BOULEVARD

4 Beds

2 Baths

2,453 Sq.Ft.

$497,530

MLS#: WVJF2021890

MAIN LEVEL LIVING! Come see D.R. Horton’s brand-new Bristol floorplan! This ranch style home comes with main level living. On the 2nd floof there is a spacious loft area with a bedroom and full bath. In total there is 4 bedrooms, 3 full baths and a generous 2 car garage. This designer kitchen is equipped with stainless steel appliances, 25 cu ft side by side refrigerator with in door water/ice, multi cycle dishwasher, disposal, range and microwave with Aristokraft kitchen cabinetry, LED work area kitchen lighting and quartz countertops. Large island with sink. America's "Smart Home Technology" featuring Quisys IQ HD touchscreen with camera, Wi-Fi video doorbell, Echo Dot speaker with Alexa, Z-Wave programmable thermostat, smart light switch available and Keyless Entry front door lock with deadbolt, flat screen prewires with cat-6 outlets in primary bedroom and living area, and finally a Wi-Fi enabled garage door opener. LVP flooring on main level, two panel interior doors with brushed nickel hardware, wall to wall carpeting in bedrooms, ceiling fan pre-wires. Contact us today for your tour!!
#WVJF2015552

SHENANDOAH JUNCTION

314 ATKINSON STREET

4 Beds

3 Baths

2,511 Sq.Ft.

$497,490

MLS#: WVJF2015552

Stunning, newly-renovated five-bedroom chalet cabin with serene mountain views, surrounded by acres of trees, and on one of the most coveted lots in Coolfont.  Features high ceilings, huge windows, beautiful woodwork, a wood-burning fireplace, an open kitchen and dining area, wraparound deck, screened-in porch, and bright, airy living space.  Professionally designed with all new furniture, modern decor, and hot tub. Seller spent over $70,000 furnishing & upgrading the property.  As a vacation rental it has generated $227,000 over the past 3 years ($82,000 last year), and can come with an existing property manager and cleaner.  This cabin is located in Coolfont Resort, a private community with an outdoor pool & hot tub, and miles of hiking trails – and just 10 minutes from downtown Berkeley Springs.  Hot tub and furniture optional, available for purchase.  See seller docs for a summary of rental history and financials.  $1,000 buyer credit if you continue using the same property manager.  Perfect primary residence or vacation home!
#WVMO2006810

BERKELEY SPRINGS

537 BOBCAT DRIVE

5 Beds

5 Baths

3,288 Sq.Ft.

$497,000

MLS#: WVMO2006810

Very Nice Colonial with Wrap Around Porch!  Huge Table Space Kitchen with Island, Stainless Steel Appliances and French Doors to Porch!  Dining Room Used as TV Room!  Huge Living Room with Beautiful Hardwood Floors and French Door to Rear Deck!  Spacious Cathedral Ceiling Family Room with Propane Fireplace, Wood Wall  & Bar!  Fireplace used in the past, no propane connected.  Powder Room and Laundry/Mud Room with Side Door Entrance!
Second Floor Features Owner Suite with Full Bathroom & Double Sinks!  3 Additional Bedrooms!  One Bedroom has Stairway Access to Attic Room that could be 5th Bedroom and Unfinished Furnace Room!
Nice Side Entry Garage, Plenty of Driveway Parking, 900+sqft Front Wrap Around Porch, 300+sqft Rear Deck, Large Shed on 2+ Acre Level Lot!
Seller offering $10k decorator allowance for carpet replacement...great chance to make this your home!
Roof About 2017, Both Heat Pumps 2 years and less...Homeowners Warranty Included!
#WVBE2045478

MARTINSBURG

347 IRISH LANE

5 Beds

2 Baths

3,150 Sq.Ft.

$497,000

MLS#: WVBE2045478
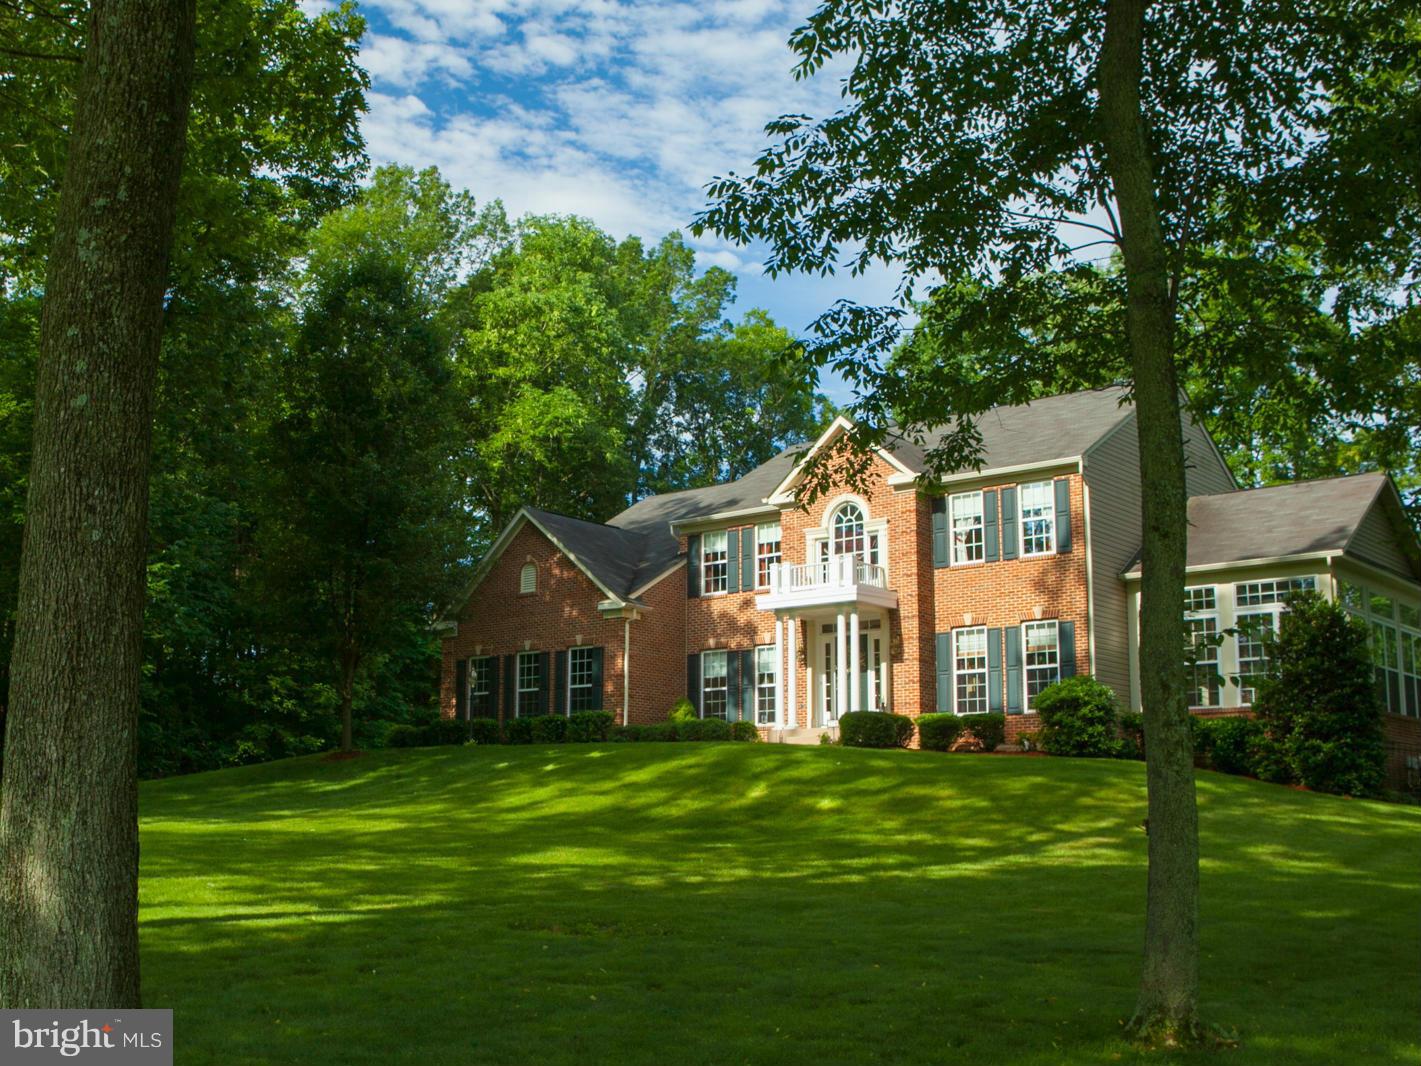
Truly exceptional; a Showplace. 3 level Brick front colonial, 5000+sq. ft. beautifully maintained + sited in a park-like  private. setting in Breckenridge N.  cul-de-sac.Sun room,bump out kitchen. Granite counters. Ceramic tile.  In-ground pool. Large decks off kitchen/sun room. Light filled. Open floor plan. Big Rooms. Mature trees. Professional landscaping.  Huge fin. basement.MARC TRAIN 5 MINS
#1000217775

SHENANDOAH JUNCTION

774 BRECKENRIDGE WAY

4 Beds

3 Baths

5,309 Sq.Ft.

$496,900

MLS#: 1000217775

Experience a destination neighborhood where distinctive architectural styles, modern home designs, stunning mountain views, and nearby scenic adventures come together to create a place you’ll love to call home.
Designed for modern living, The Manning offers open-concept spaces and flexible options surrounded by everyday conveniences and outdoor escapes. Gather in the spacious kitchen, dining area, and family room, or enjoy added space with an optional morning room, study, or finished lower level. Upstairs, you’ll find comfortable secondary bedrooms, a convenient laundry room, and a relaxing primary suite with a walk-in closet and en-suite bath.
Close to trails, parks, shopping, dining, wineries, breweries, Harpers Ferry, MARC stations, and major commuter routes—The Manning puts comfort, convenience, and lifestyle within easy reach. Schedule your visit today!

The price shown is a final price and includes all options and upgrades. See showing instructions to schedule an appointment and learn about current incentives. *Photos are of a similar model home.

Discover why Presidents Pointe was the Top-Selling Neighborhood of 2025, and make The Manning your new home today!
Model Home Location: 25 National Street, Ranson
Hours:  Monday - Saturday: 10 AM – 5 PM, Sunday: 12 PM – 5 PM
Can’t make it during regular hours? Tour the model anytime with our U-TOUR self-guided tour option. Simply visit the Presidents Pointe sales office, scan the QR code located outside, follow the instructions, and enjoy touring the model home at your convenience.
#WVJF2025308

RANSON

18 REAGAN AVENUE [709]

4 Beds

3 Baths

2,375 Sq.Ft.

$496,400

MLS#: WVJF2025308

FINISHED LOWER LEVEL INCLUDED!! Live the Huntfield lifestyle in Charles Town's largest planned community ideally situated along the rolling hills of the Blue Ridge Mountains! The Clemson plan is our model home! Come and see why!! Starting at just over 3,200 square feet of living space, this plan is the Goldilocks plan because it’s not too big, it’s not too small, it’s just right! Flexible configurations allow you to change bedroom count and bedroom size to suit your needs. There are multiple garage configurations available. Garage can be front facing attached to the side of the home. It can be attached to the rear mudroom and allow entry from the rear alley. There is an opportunity to have a detached garage off of the rear courtyard, allowing for additional privacy in the back yard. Finished basement rec area is an included feature. Come and see the many different design configurations and pick the one that is perfect for you! * Photos may be of similar home/floorplan and are used for illustrative purposes only.
#WVJF2011234

CHARLES TOWN

223 NEWBURY STREET

4 Beds

2 Baths

3,282 Sq.Ft.

$496,180

MLS#: WVJF2011234
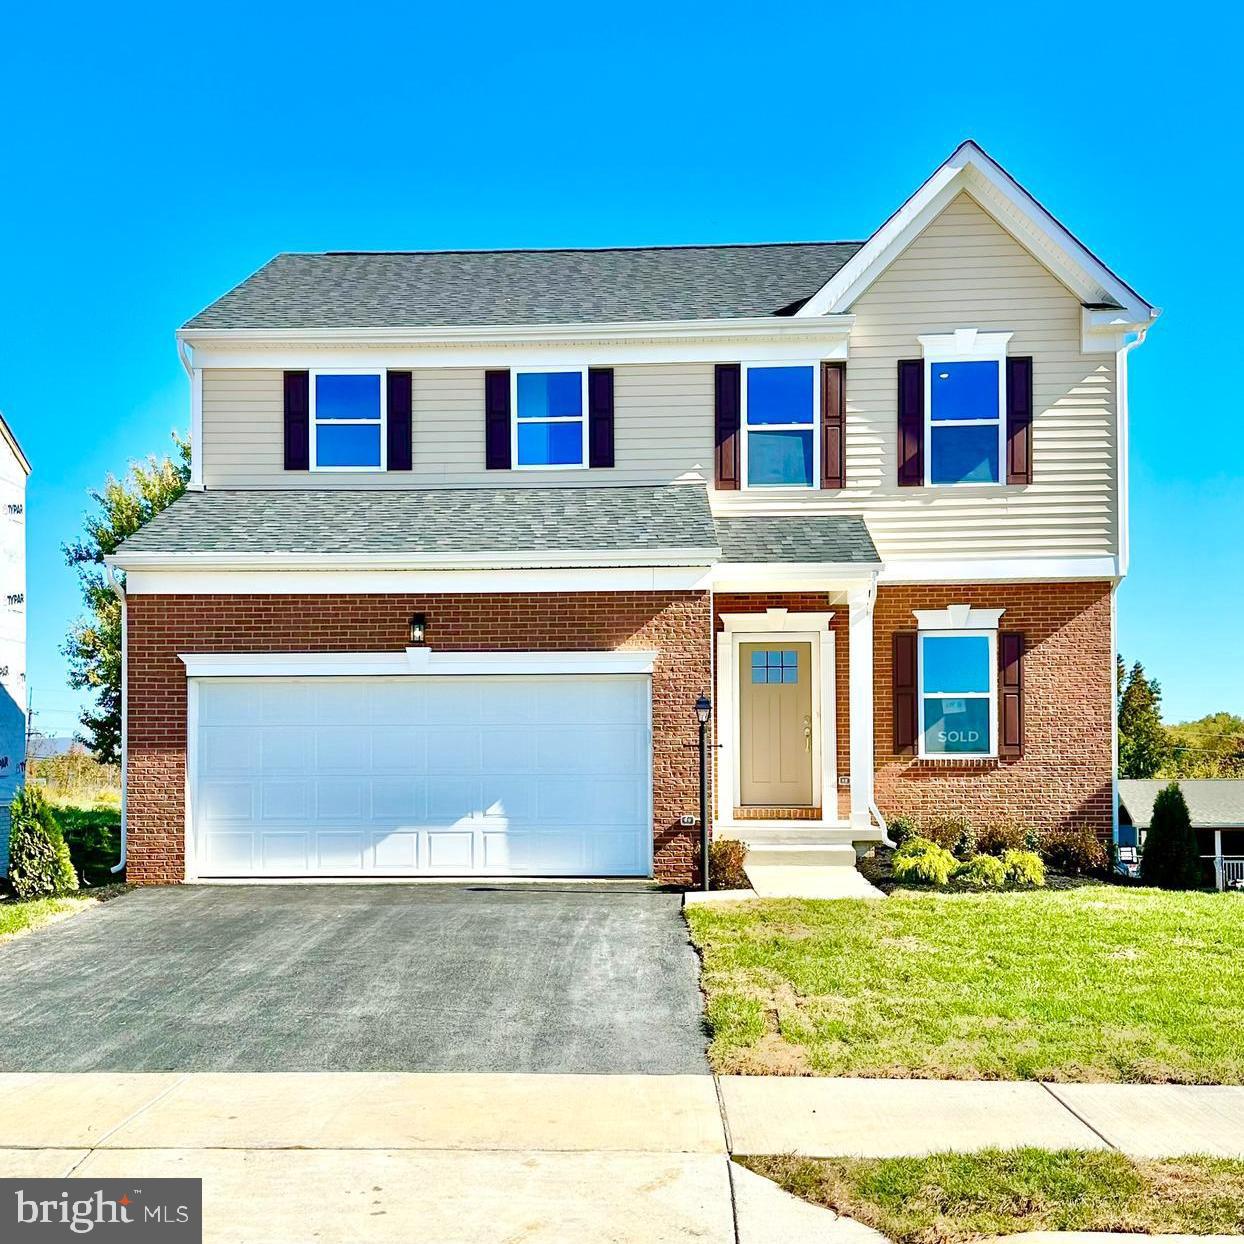
Move-in Ready! The Rockford features 2853 square feet of living space with 4 Bedrooms and 3.5 bathrooms.  Bright and open home features a large kitchen with stainless steel appliances, white granite countertops, grey stain cabinets and artic white kitchen backsplash. Luxury vinyl plank on the main level and upgrade carpet on second level. Finished basement includes a bath and double welled exit to the backyard.  Huntwell West is West Virginia's newest community in Ranson, located just 8 minutes from Charles Town with convenient access to Route 9 and I-81.  Photos of a similar model model.  Please call to set an appointment to tour.
#WVJF2007776

RANSON

97 PETERS AVE

4 Beds

3 Baths

2,853 Sq.Ft.

$495,990

MLS#: WVJF2007776

1 ... 191 192 193 194 195 ... 666
* Listings identified with the FMLS IDX logo come from FMLS and are held by brokerage firms other than the owner of this website. The listing brokerage is identified in any listing details. Information is deemed reliable but is not guaranteed. If you believe any FMLS listing contains material that infringes your copyrighted work please click here to review our DMCA policy and learn how to submit a takedown request. © 2024. First Multiple Listing Service, Inc.
 - property

Send a message

Message successfully sent.

Your message

What is 3 + 4 ?

Reason for contacting?

I agree to receive email communication and understand I can unsubscribe at any time.

I agree to be contacted by Charis Realty Group - Christine Issler, Broker via call, email, and text for real estate services. To opt out, you can reply 'stop' at any time or reply 'help' for assistance. You can also click the unsubscribe link in the emails. Message and data rates may apply. Message frequency may vary. Privacy Policy

Sign Out

Virtual Assistant

Would you like to take the next step with this property? We can help you schedule a showing or virtual tour, or send you more details.

Yes, I would like more information.

Thank You for Your Reply, One of Our Agents will contact you as soon as possible

No, maybe later.

Thank you, you can always contact me via email, phone number or through the contact form.

Realhub AI

Lucy - Your AI-Powered Realtor

Update Your Temporary Password

Personalize your search

Enter your email and we'll notify you immediately when new listings match what you're looking for.

or enter email address

Already have an account ? Login here

Continue your home search

I agree to receive communications and understand I can unsubscribe at any time.

I agree to be contacted by Charis Realty Group - Christine Issler, Broker via call, email, and text for real estate services. To opt out, you can reply 'stop' at any time or reply 'help' for assistance. You can also click the unsubscribe link in the emails. Message and data rates may apply. Message frequency may vary. Privacy Policy

Already have an account ? Login here

We use cookies

We use cookies primarily for analytics to enhance your experience. By accepting, you agree to our use of these cookies. You can manage your preferences or learn more about our cookies policy.
