Properties

Browse or get in touch to schedule a walkthrough.

  • Nearby me
Price range

Popular Features

Community Features

Association

Property Features

Waterfront

View

Exterior Features

Interior Features

Style

29489 properties match your criteria

Updated 1 minute ago

E-Alert name
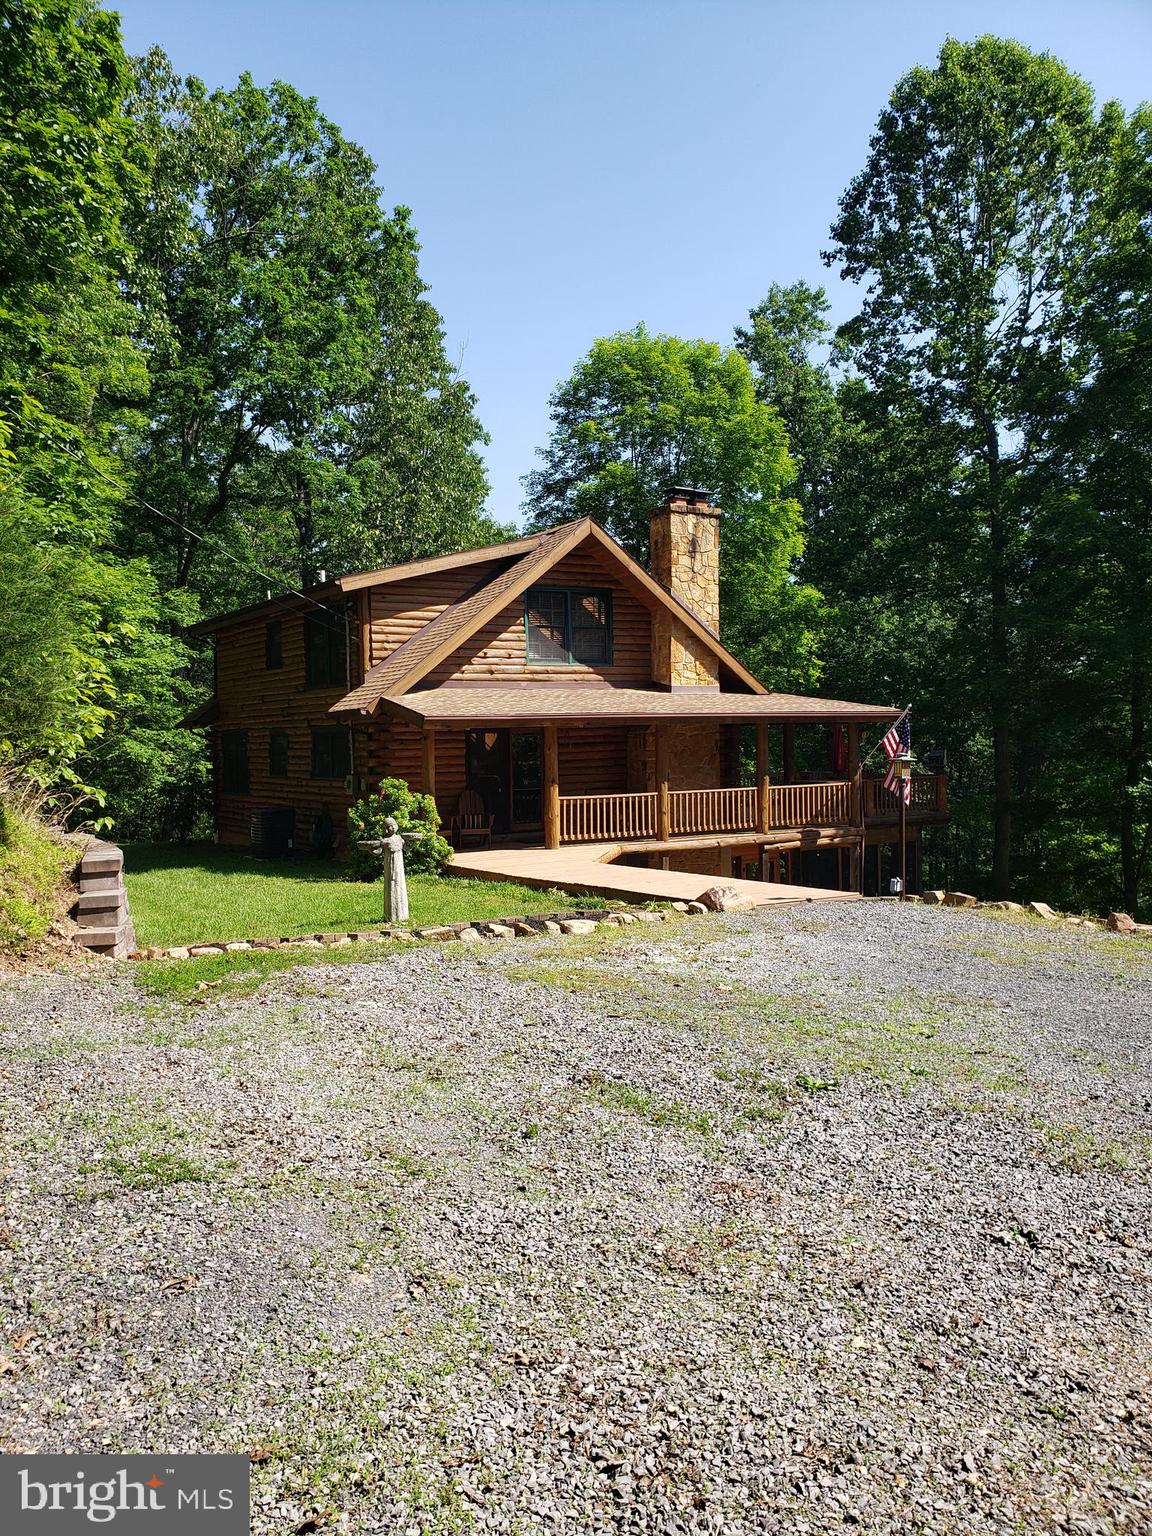
Private park like setting with a 3 level New England Log home enhanced with a wrap around covered porch, open deck on the main level and a three season screened porch off the lower level family room.
This property sits within a gated community along the clear, clean Cacapon River with a private access lot featuring a picnic area park with bathhouse and area to leave your canoes and kayaks safely.
The house has a bedroom and bath on each level for privacy with a wood burning stone fireplace on the main level and a woodstove in the lower level.  The office/den on the main level could be used as a 4th bedroom also. The detached one car garage has an attached firewood storage area and an upper level for  added storage.  Underground dog fencing installed. Peaking thru the trees you can see the west side of Cacapon Mountain from the deck and porch. Most furnishings will convey.
This property can be used as a short term rental.
#WVMO2001790

GREAT CACAPON

1844 CONSTANT RUN 1844

3 Beds

3 Baths

2,200 Sq.Ft.

$595,000

MLS#: WVMO2001790

Attached 1 car garage.
Open concept kitchen with optional island opens to the living room.
Owner’s suite with expansive walk-in closet, dual vanity, and shower.

Home and community information, including pricing, included features, terms, conditions, availability and sales procedures related to appointments subject to change without notice. All images are for illustrative purposes only and individual homes, amenities, features, and views may differ. Images may be subject to copyright.
#WVBE2021734

FALLING WATERS

107 CLIFTON MANOR

3 Beds

2 Baths

1,453 Sq.Ft.

$273,938

MLS#: WVBE2021734

Brand New Townhomes in The Communities of Burwell! Everything you want, already built in.
Nearly complete for quick delivery, these 2-level townhomes offer 1,440 sq. ft. of thoughtfully designed living space featuring 3 bedrooms and 2.5 baths.  The open main level welcomes you with luxury vinyl plank flooring, a spacious family room with bump-out, and a beautiful kitchen complete with granite countertops, a large island, separate breakfast bar, pantry, and stainless steel appliances—perfect for everyday living or entertaining.  Upstairs, the primary suite impresses with a vaulted ceiling, walk-in closet, and spa-inspired bath featuring a tile shower with glass door and double vanity. Two additional bedrooms and a full hall bath provide plenty of space for family, guests, or a home office.  Enjoy outdoor living on your 10x12 rear deck, plus the convenience of ample overflow parking just steps away.  The builder is also offering closing cost assistance!
#WVBE2048114

MARTINSBURG

148 OLGA DRIVE

3 Beds

2 Baths

1,440 Sq.Ft.

$261,500

MLS#: WVBE2048114

Beautiful home, 3 beds, 2 1/2 bath, quartz countertops, upgraded kitchen cabinets and SS appliances, LVP on main level and the home backs to whispering Pine trees! *Photos may not be of actual home. Photos may be of similar home/floorplan if home is under construction or if this is a base price listing
#WVBE2039076

BUNKER HILL

192 GENTLE BREEZE DRIVE

3 Beds

2 Baths

1,253 Sq.Ft.

$269,777

MLS#: WVBE2039076
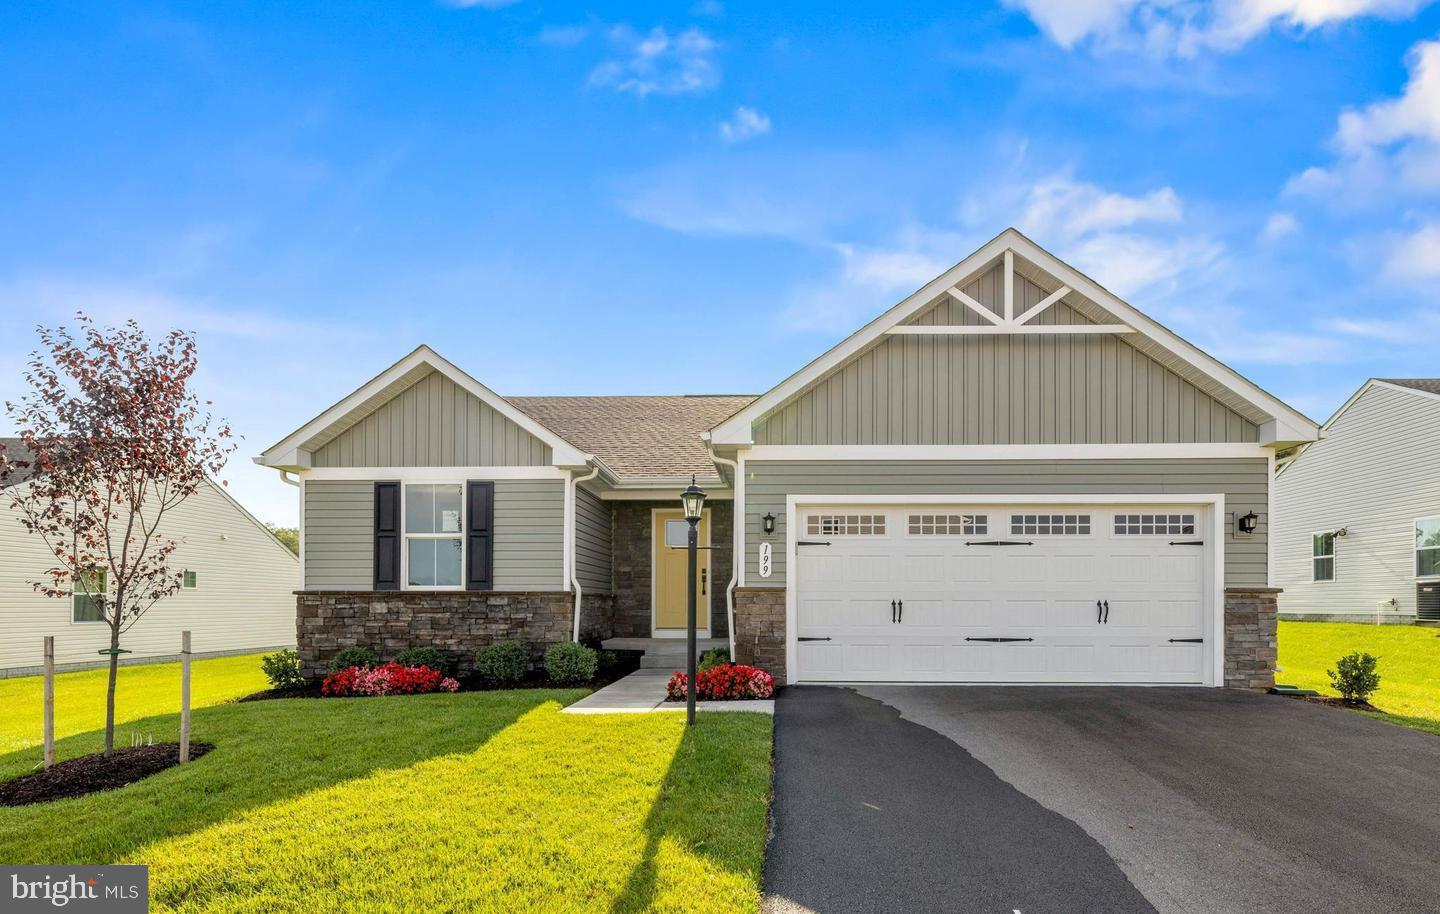
To be built | You want to live a casual easy life, in a big way. You'd rather travel and enjoy an active lifestyle than serve a four course meal in your formal dining room. The Grand Cayman is the ideal home for your casual well-lived lifestyle. The open airy space combines the kitchen, dining area and great room to create a casual comfortable flow. This is the perfect place to do all your entertaining with plenty of room for your favorite overstuffed couch. Throw a Superbowl party that will be the envy of the neighborhood. For a relaxing night in, it's your home theater. Since it's open to the kitchen, grab a snack or make dinner, you won't miss your favorite TV show. The Grand Cayman is the perfect home if you enjoy life's simple pleasures. Explore Arcadia North Ranch Homes - Affordable ranch homes with a 2-car garage and rear yard. Minutes to I-81, Rt. 340, & 4 miles to MARC Train Station.

Please note: Lot premiums may apply. Other floorplans and homesites are available. Photos are representative. Model is located at 39 Bookers Court, Martinsburg, WV 25405

2.5% in Closing Assistance Available with Use of Sellers Preferred Mortgage
#WVBE2021294

MARTINSBURG

267 MAKERS WAY

3 Beds

2 Baths

1,559 Sq.Ft.

$339,475

MLS#: WVBE2021294
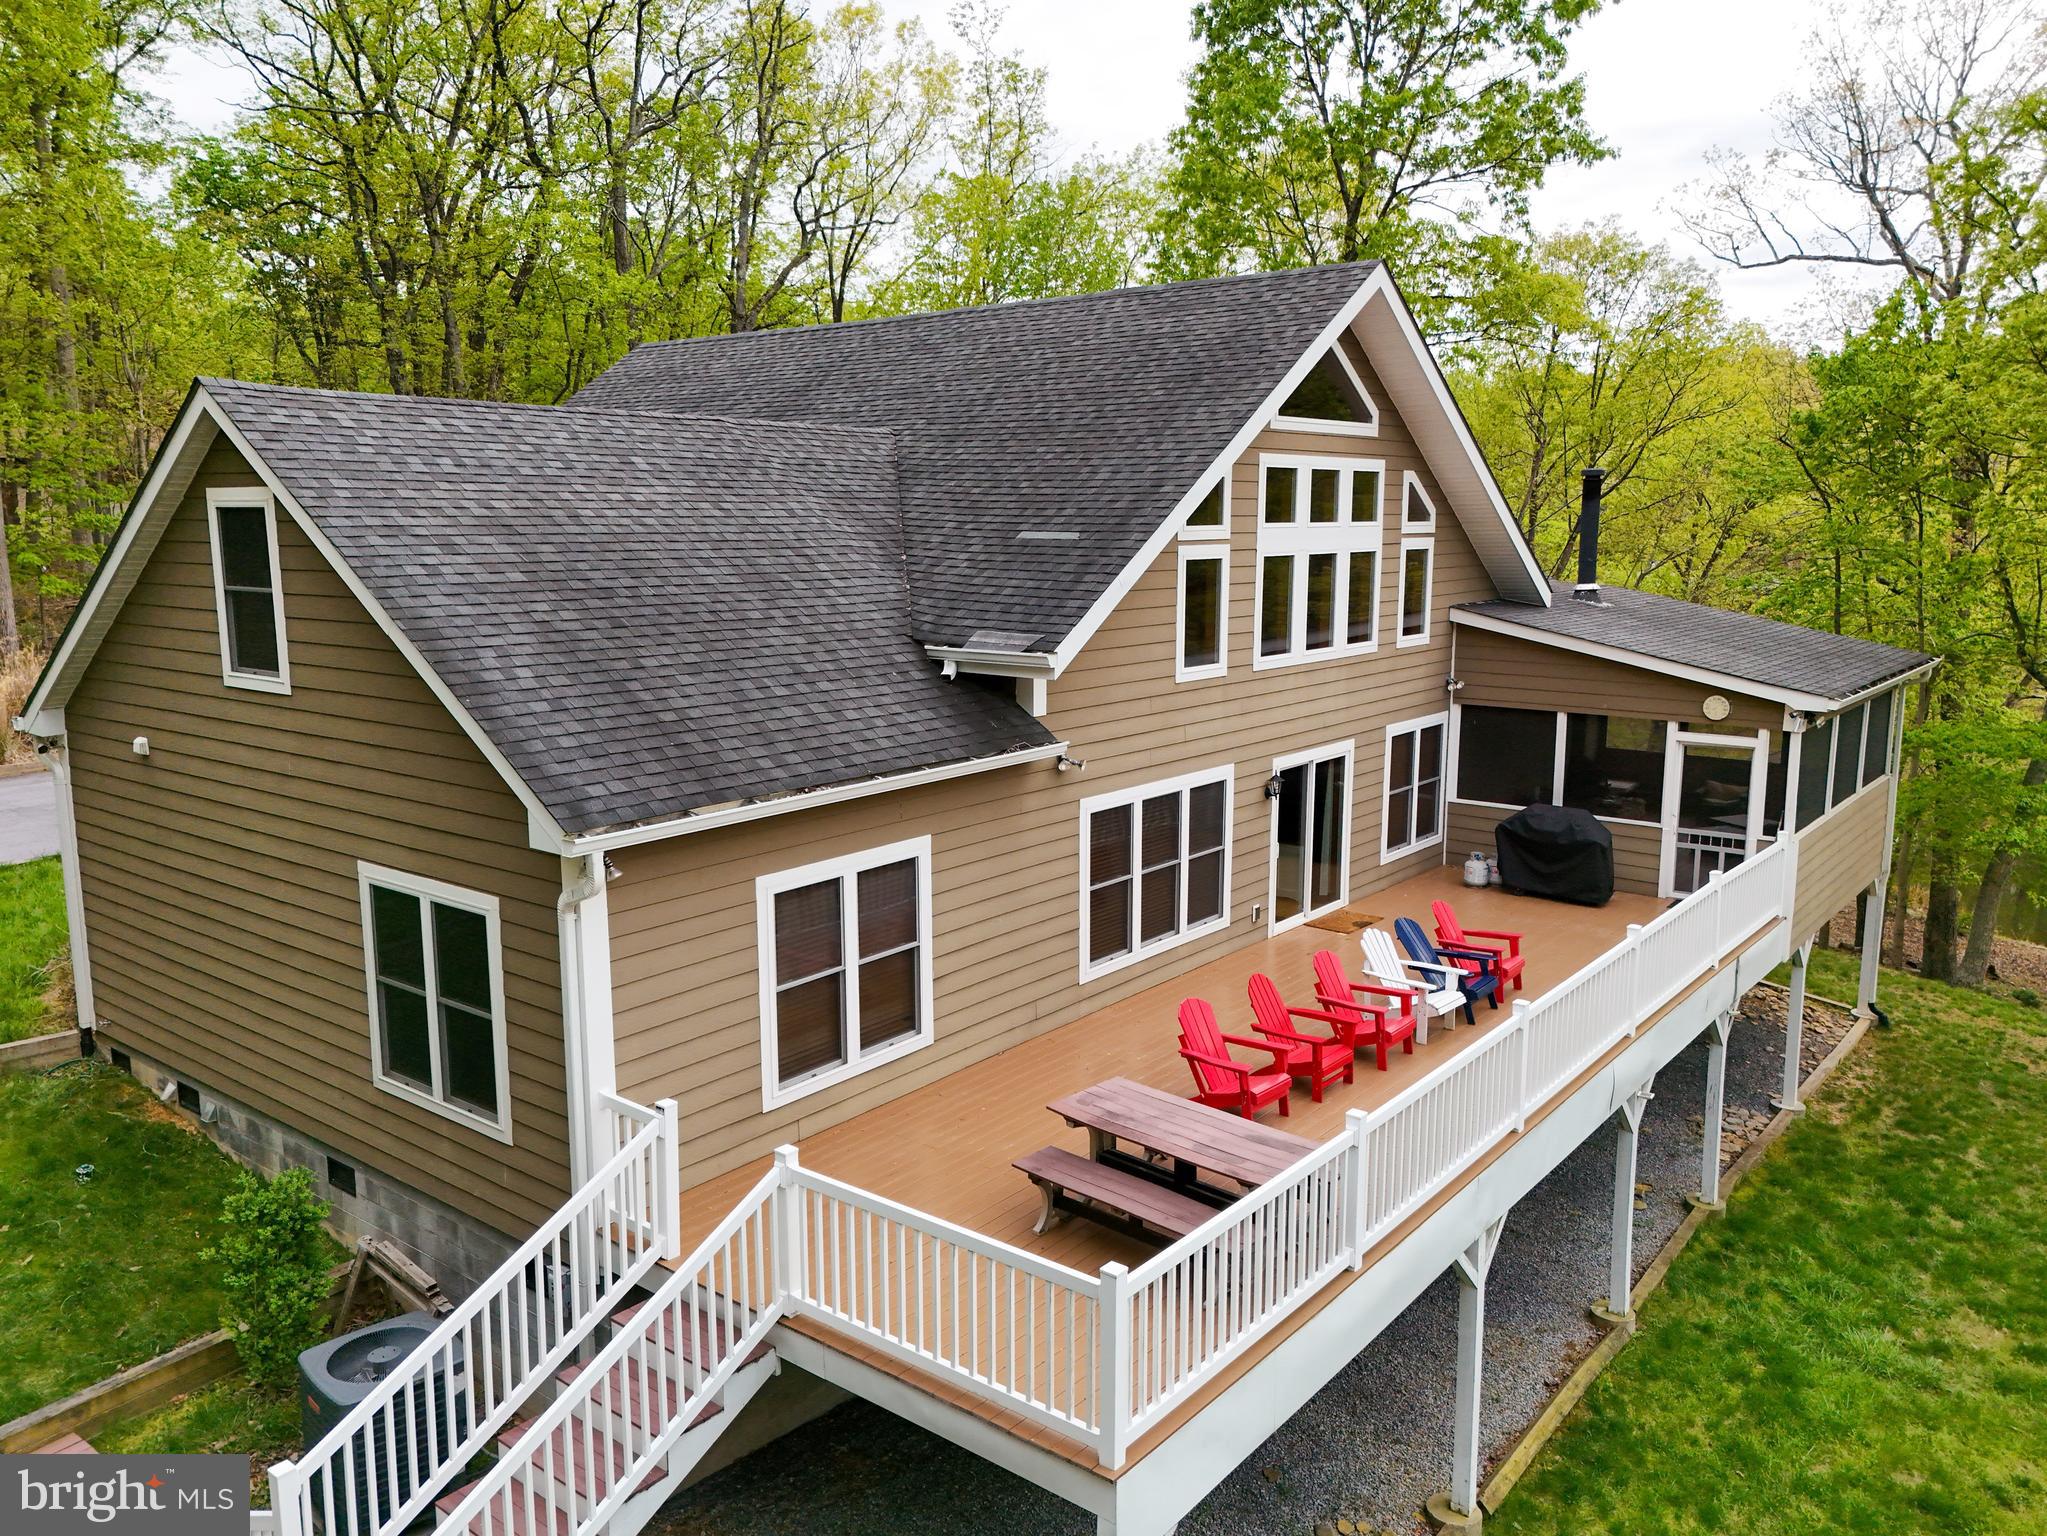
Escape the fast-paced routine and enjoy the simple, stress-free experience that lake and mountain life has to offer. Located on a 10-acre private lake this lovely home is situated on a premium lot with nearly 250ft of lake frontage.  The home offers multiple levels creating plenty of spaces for making family memories.    Living room is cozy, yet spacious with vaulted ceilings and lots of windows for natural lighting.  Large island in the upgraded kitchen is the perfect place to gather for meals.   An open concept on the second level loft is a great place for entertaining and the two extra rooms can be used for keeping guests.  Walkout basement exits toward the lake offering the convenience of kayak and lake accessory storage.  Additional storage is available in the oversized 2-car garage.  A composite 14'x47' deck on the back of the home adds the perfect place to watch the sun set over the lake.  An additional 14'x20' screened room, complete with a wood burning stove, creates a perfect spot for outdoor gatherings in all seasons. This one-of-a-kind home is 25 minutes from Historic Harpers Ferry and the Appalachian Trail and only 8 minutes from public access to the Shenandoah River.  In addition, Lake Forest Estates owns 185 acres of "forever wild" mountain ground that adjoins to Shannondale Springs WMA containing over 1,300 acres of public ground for outdoor activities.   Note:  The septic system permit is for a 3 bedroom system but the house currently has 5 bedrooms as it was used as a short term rental.  The septic tank was pumped and inspected in Dec 5, 2024.  This community no longer allows short term rentals.
#WVJF2011876

HARPERS FERRY

529 MULTNOMAH LANE

5 Beds

3 Baths

3,300 Sq.Ft.

$839,990

MLS#: WVJF2011876
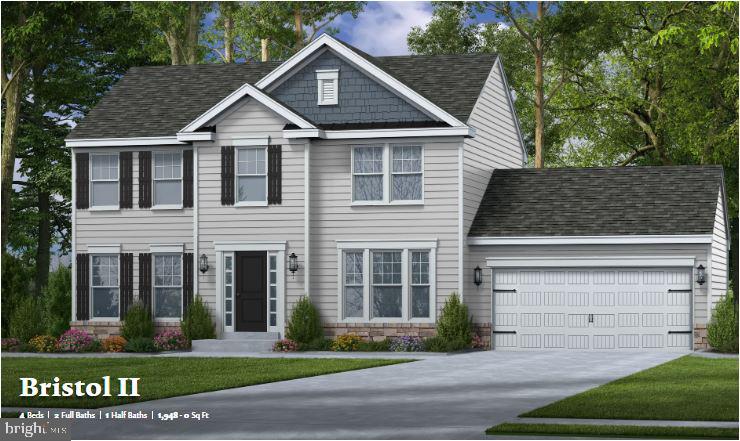
Still time to pick colors/options on this 4 BR/2.5 bath colonial situated on a 1 acre lot in the Cacapon South Subdivision. Easy access to 522 will have commuters to Winchester/Martinsburg/Hagerstown in no time! Great floor plan featuring 1949 sq feet of above grade living area with formal and informal dining spaces, 42 inch cabinets, granite countertops, with 4 BR on the 2nd floor and a full unfinished basement for storage or is an option to finish! 2 car garage. Primary bedroom with private bath featuring double vanity with multiple options for separate tub and shower or tiled shower with built in seat. Berkeley Springs was voted on of the Top 20 Small towns in America by Trip Advisor! Current builder incentive of 40% unlimited options when using approved lender and title company. See Community Sales Manager for details. Great lot in established subdivision!
#WVMO2004126

BERKELEY SPRINGS

Lot 26 MEGAN'S TERRACE 114

4 Beds

2 Baths

1,949 Sq.Ft.

$399,990

MLS#: WVMO2004126
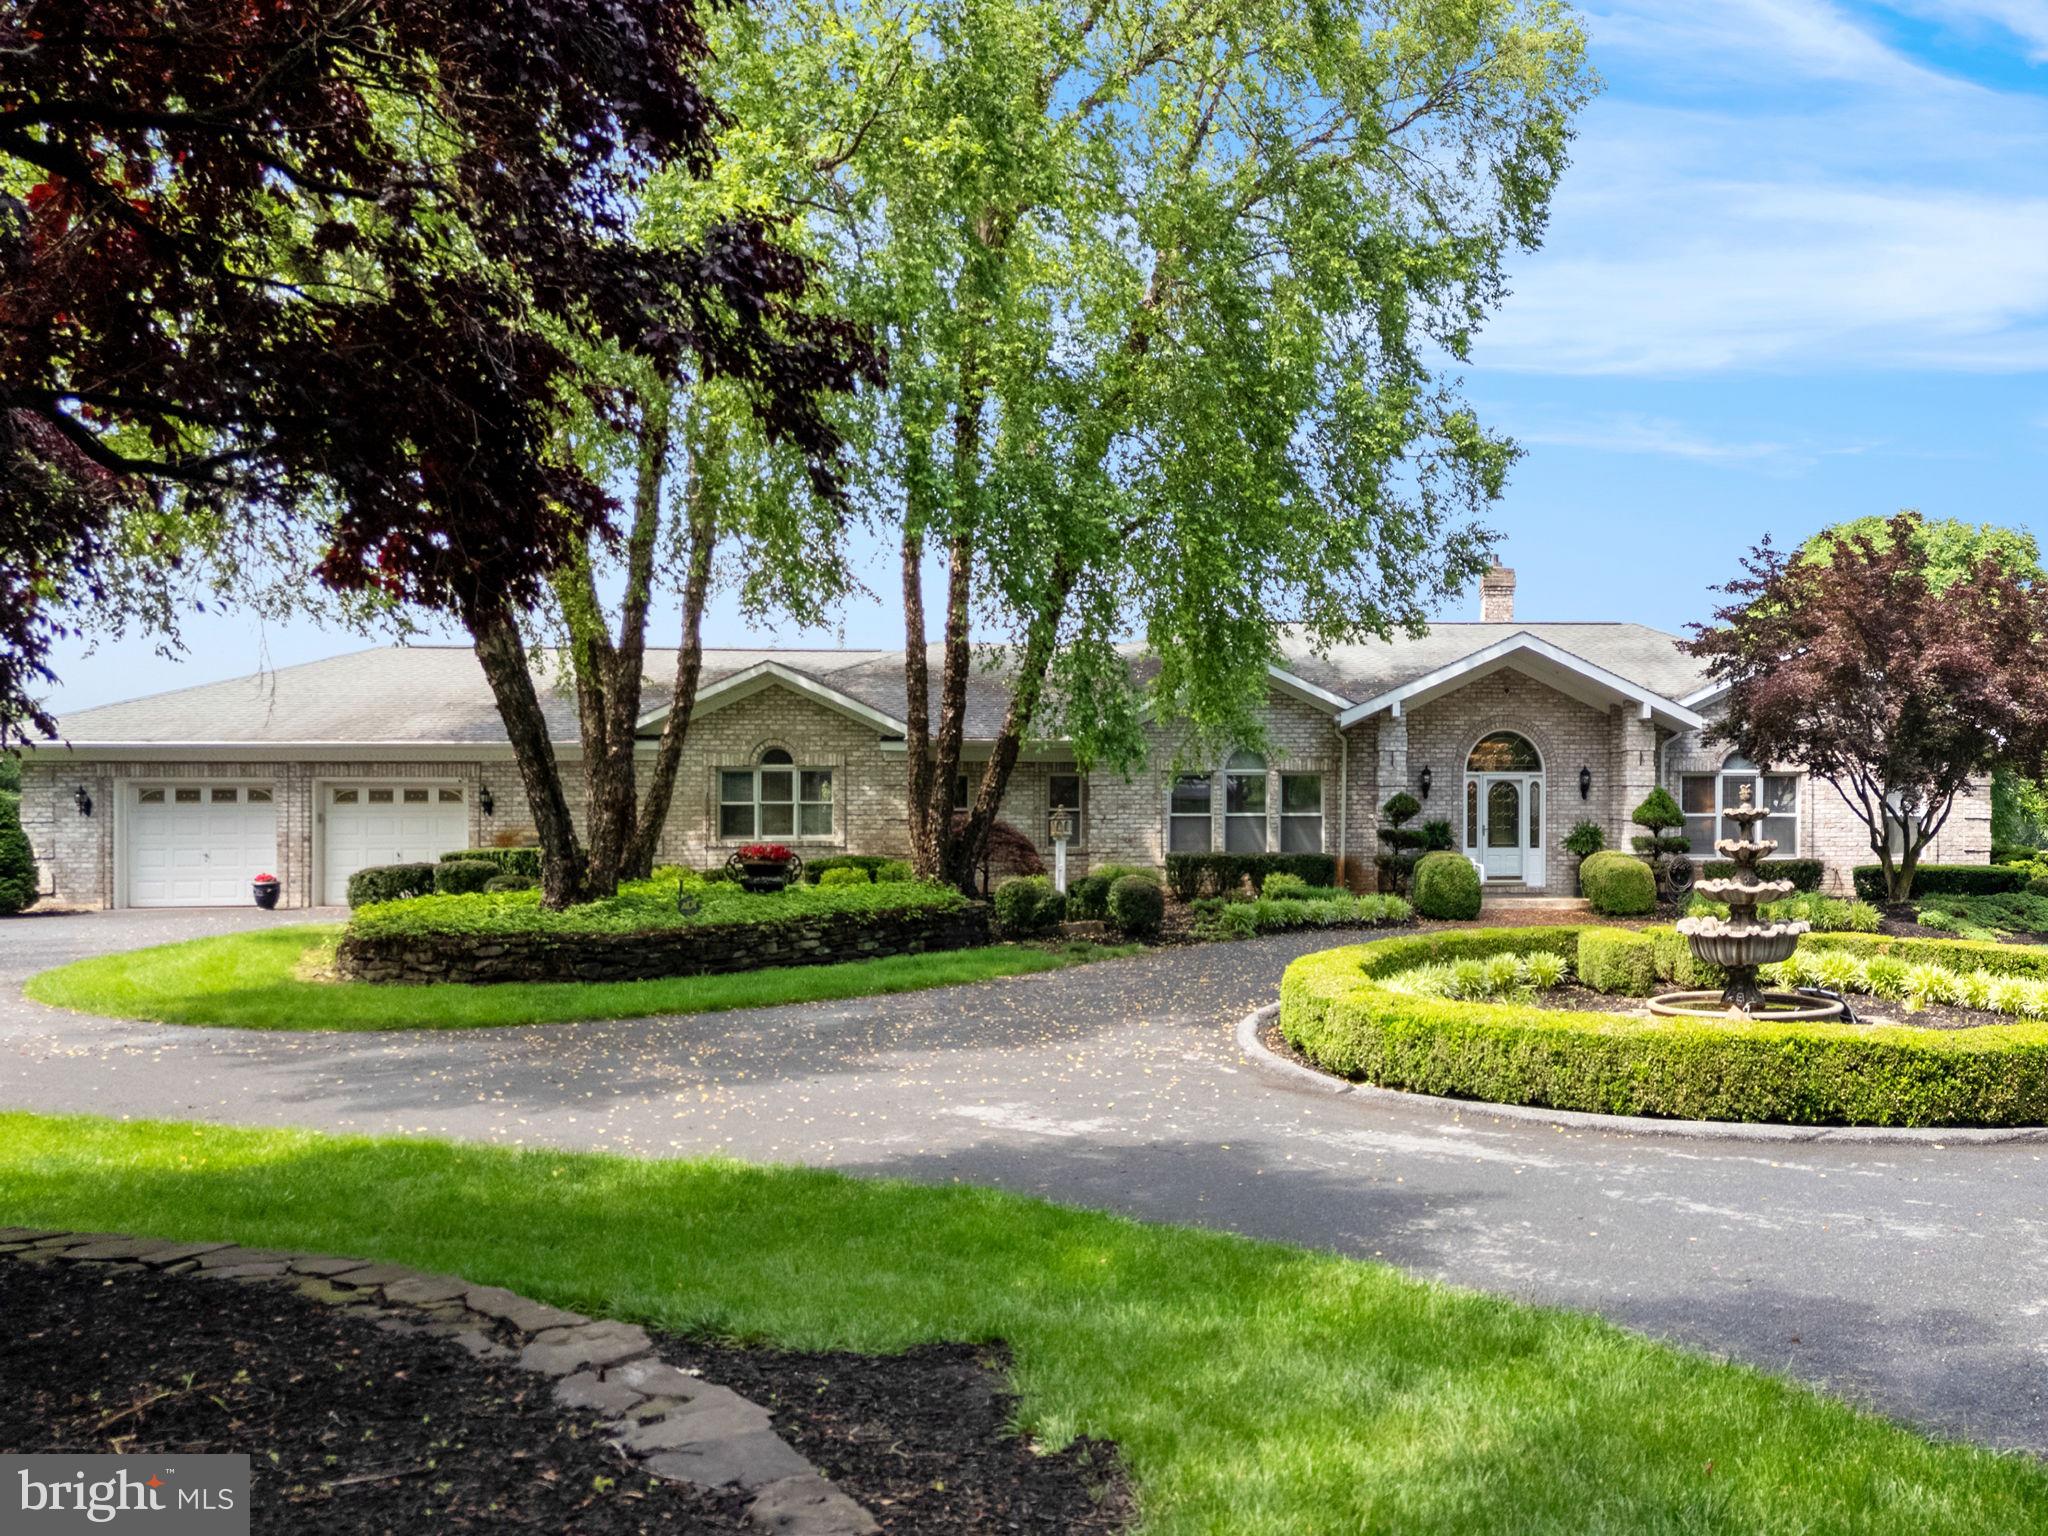
Buyers still bring your offers! Current contract has home sale contingency. If you don't have a home to sell, this one could be yours!  Tucked along the Potomac River shoreline in one of the area’s most desirable communities, this one-of-a-kind custom home offers a rare combination of elevated design, artisan craftsmanship, and true waterfront access—a feature exclusive to this property within the subdivision. 

From the Italian marble entry to the solid wood doors, custom cherry cabinetry, and etched leaded glass, every inch of this home reflects exceptional quality. Rich millwork, including dental and crown moulding, adds character throughout, while Pella double-hung windows, radiant and baseboard heat, and newer zoned HVAC systems ensure lasting comfort. 

Inside, you’ll find elegant living and entertaining spaces, including a custom bar with granite countertops, a whole-home sound system, and a heated indoor wave pool complemented by a private sauna with digital controls—a luxurious retreat right at home. 

Perfect for entertaining or quiet moments by the water, enjoy panoramic views from the upper and lower decks, stone terrace, and the boathouse patio. The inviting Florida room with radiant heat offers year-round enjoyment, while a hot tub, expansive patio, and RV pad with service complete the outdoor experience. 

The main-level guest suite offers privacy and convenience with its own full bath. The primary suite is a true sanctuary with deck access, a spa-like bath featuring a whirlpool tub, walk-in shower, and bidet, and a divided walk-in closet with built-ins and automatic lighting. 

Additional standout spaces include a handsome study with French doors and cherry built-ins, a laundry room conveniently located off the primary suite, and a gourmet kitchen with Sub Zero refrigerator, walk-in pantry, Bosch dishwasher, wine fridge, undercounter drawer refrigerators, and instant hot water. 

Utility features are equally impressive: sprinkler system, invisible fence for pets, central vacuum, 400-amp service, UV water filtration, and separate mechanical and storage rooms for optimal function. The property also includes a large garage, lower-level boat garage, boathouse with ramp, and water access points. 

This waterfront haven blends enduring quality with thoughtful design, offering a lifestyle of grace, comfort, and ease—and an opportunity as rare as the view.
#WVBE2040930

FALLING WATERS

77 LIONHEART TERRACE

3 Beds

3 Baths

7,087 Sq.Ft.

$1,295,000

MLS#: WVBE2040930

3 BEDS 3.5 BATHS COMP LISTING *Photos may not be of actual home. Photos may be of similar home/floorplan if home is under construction or if this is a base price listing.
#WVBE2030188

FALLING WATERS

127 TUXFORD ROAD

3 Beds

3 Baths

1,859 Sq.Ft.

$300,140

MLS#: WVBE2030188

THE FULL MOUNTAINTOP EXPERIENCE....CUSTOM LOG HOME ON 20 ACRES ELEVATED AT 3000 FT A TOP SOUTH BRANCH MOUNTAIN. THE VIEWS SPEAK FOR THEMSELVES, ABSOLUTELY INSANE SCENERY TO THE NORTH AND WEST. SUPREME QUIET AND PRIVACY, NO AMBIENT NOISE OR LIGHT POLLUTION....DARK SKIES AT NIGHT.....AT THIS ELEVATION THE TEMPERATURE RUNS 5-7 DEGREES COOLER AND THERE'S ALWAYS A BREEZE. THE HOME HAS THAT RUSTIC FEEL, LIKE IT BELONGS THERE. FULL BASEMENT IS ABOUT 75% FINISHED AND COULD PROVIDE ADDITIONAL BEDROOMS, OVER 2600 SQ FT UNDER ROOF, PLENTY OF SPACE. BUILT TO LAST WITH ANDERSEN WINDOWS & DOORS AND STANDING SEEM METAL ROOF. THE LAND IS RUGGEDLY BEAUTIFUL, COVERED IN MOUNTAIN LAUREL, TWISTED HARDWOODS AND UNIQUE ROCK OUTCROPPINGS. 600 FT ELEVATION DROP FROM TOP TO BOTTOM BUT SURPRISINGLY USABLE, OLD LOGGING ROAD SNAKES DOWN THROUGH THE PROPERTY FOR ATV ACCESS TO THE MAJORITY OF THE LAND. PARADISE FOR THE OUTDOORSMAN; ENDLESS HUNTING & HIKING......IF 20 ACRES ISN'T ENOUGH, JUST WALK 1/3 OF A MILE DOWN THE ROAD TO "NATHANIEL MOUNTAIN WILDLIFE MANAGEMENT AREA" 10,000 ACRES AT YOUR DISPOSAL TO ROAM AND PURSUE ALL THE WILD GAME THE MOUNTAIN STATE HAS TO OFFER. LIKE TO FISH & FLOAT?  MULTIPLE NEARBY ACCESS POINTS ON THE SOUTH BRANCH OF THE POTOMAC RIVER. LESS THAN AN HOUR FROM SKIING IN CANAAN VALLEY.....IF YOU LOVE THE OUTDOORS YOU'LL NEVER GET BORED! LOCATED IN THE PRESTIGIOUS 10,000 ACRE GATED COMMUNITY ASHTON WOODS, A ONE OF A KIND PLACE, WHERE YOU CAN ESCAPE THE INSANITY OF BIG CITY LIFE FOR A WEEKEND OR THE REST OF YOUR LIFE. WHEN YOU DAYDREAM ABOUT ABOUT A HOME IN THE MOUNTAINS, IT LOOKS JUST LIKE THIS. IT'S TIME TO STOP DREAMING AND START DOING.....HERE'S YOUR CHANCE TO OWN A FIRST CLASS RECREATIONAL RETREAT OR FULL TIME MOUNTAIN HOMESTEAD AND IT'S PRICED AT LEAST 20% BELOW REPLICATION COST....WHY BUILD WHEN YOU CAN SAVE MONEY AND ENJOY IMMEDIATELY? THE MOST BANG FOR YOUR BUCK WITHIN 3 HOURS OF DC/NOVA/BALT....COME GET IT!
#WVHD2003618

MOOREFIELD

5982 S BRANCH MOUNTAIN ROAD

3 Beds

3 Baths

2,144 Sq.Ft.

$499,900

MLS#: WVHD2003618
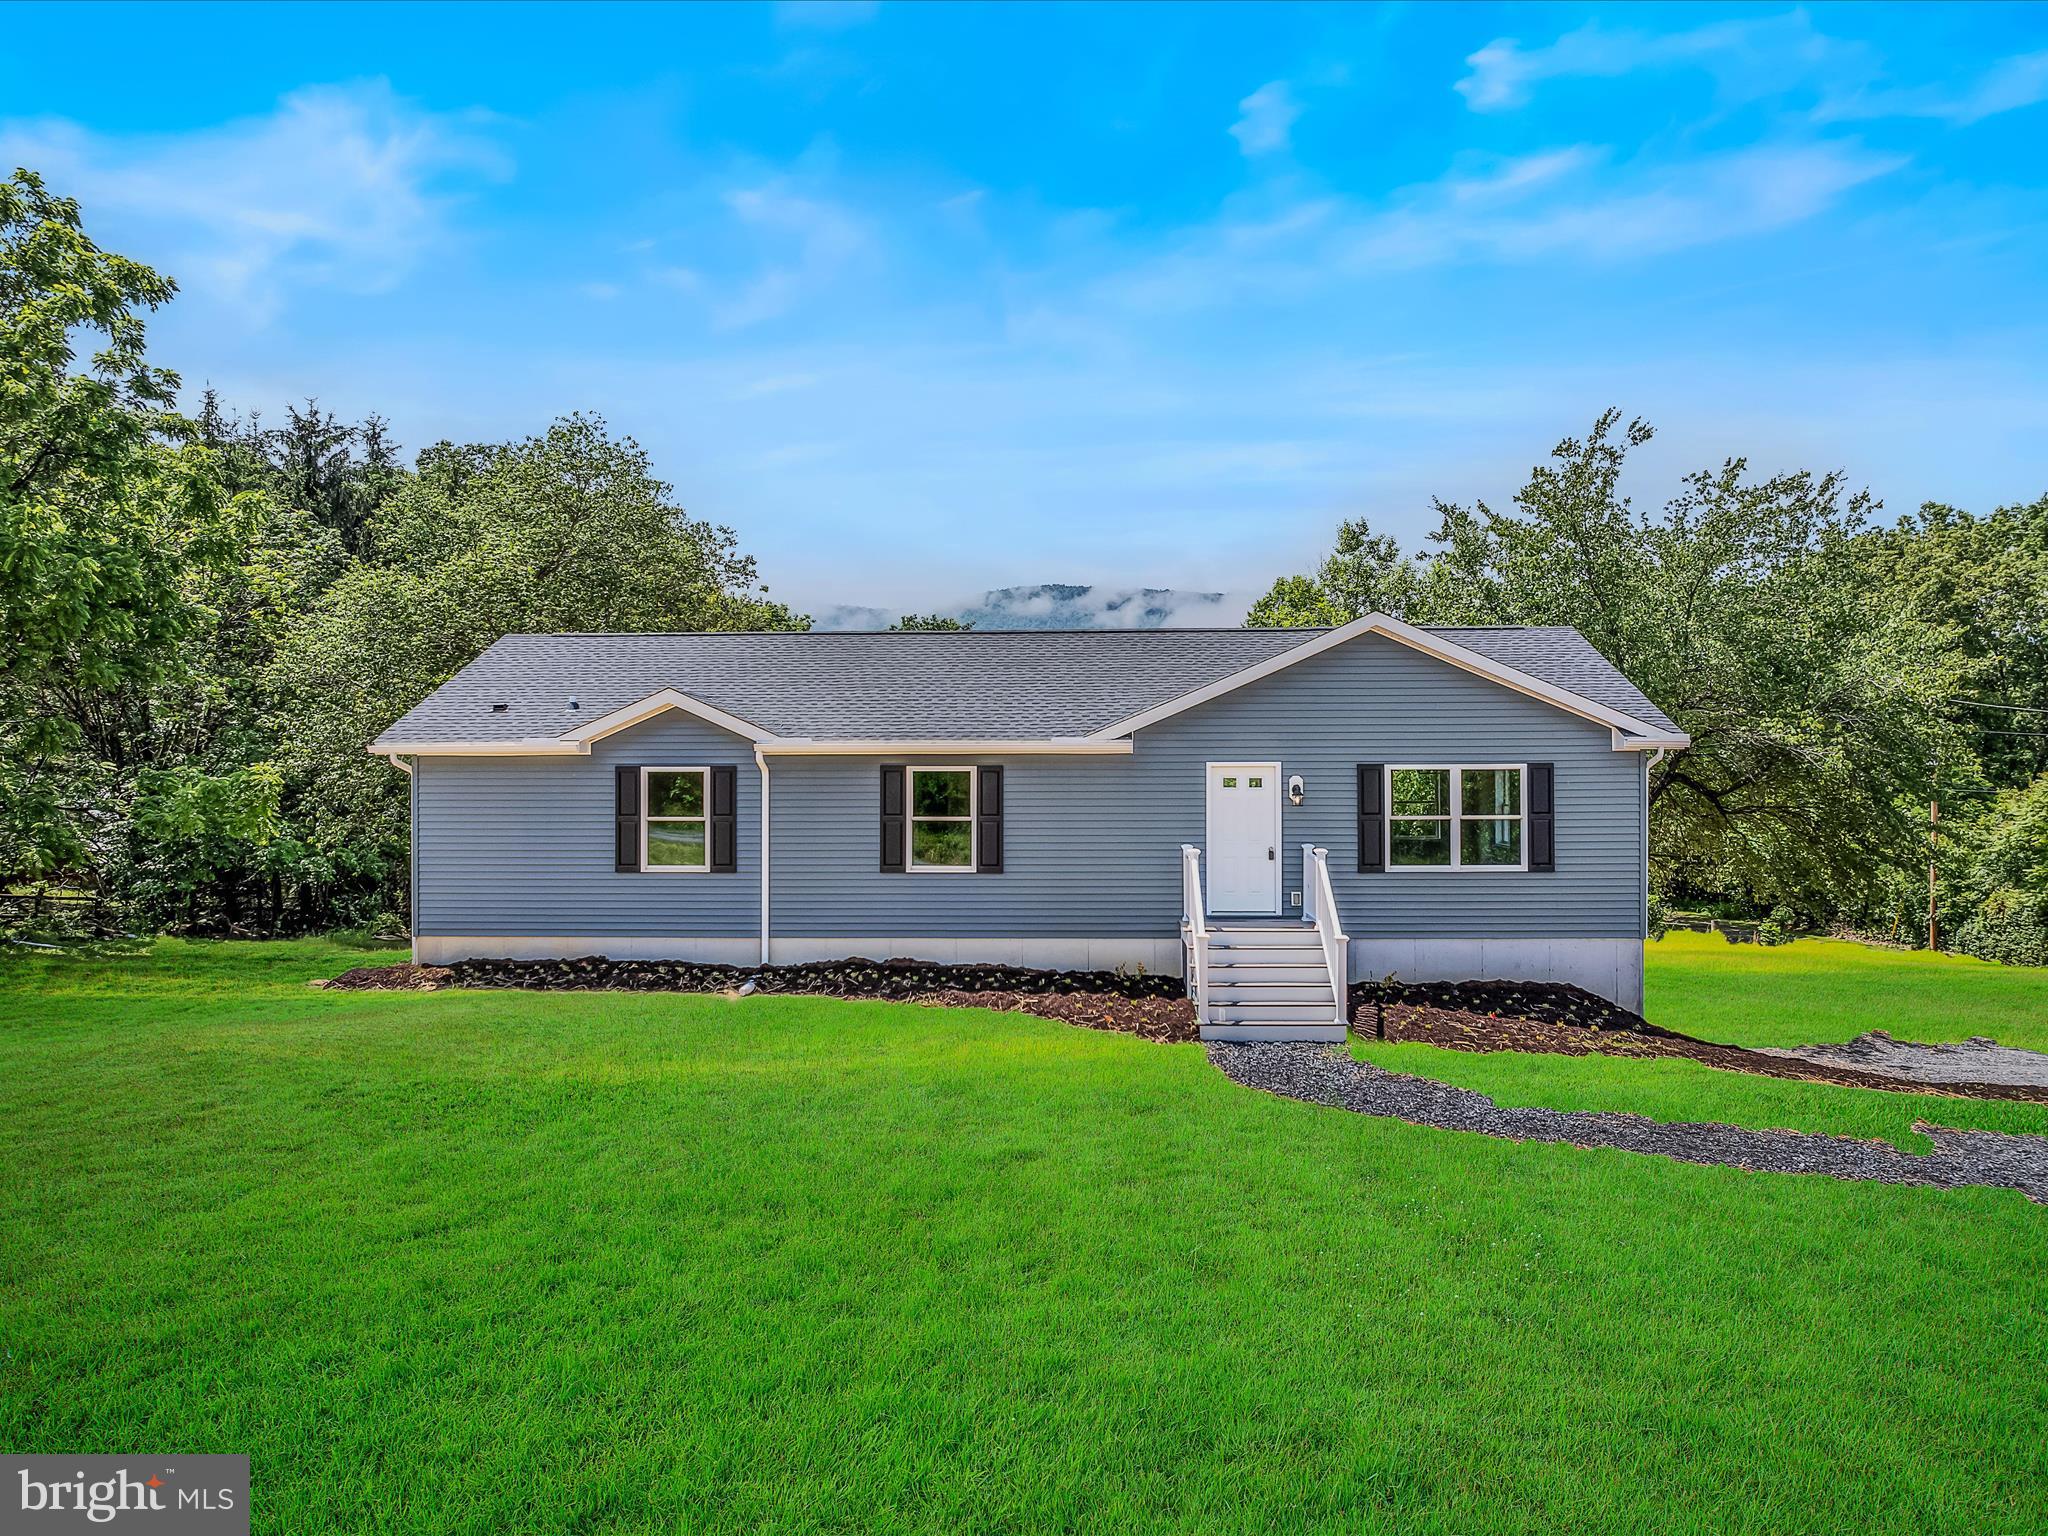
GREAT LOCATION: don't miss this New 3-bedroom 2-bathroom rancher just a mile off US 522 for easy access to surrounding areas. This home has an open Kitchen/Dining/Livingroom floor plan for plenty of room for the family get together. Main floor laundry for one floor living. Home has a 25x54 unfinished basement area that can be completed the way you choose for more living space. Basement has been roughed in for a 3rd bathroom. Sit on the rear deck to enjoy the mountain view. Just a few miles from Cacapon State Park for the enjoyment of hiking, swimming, boating, fishing, golfing and even horse-back riding.
Seller offering 5k in closing cost assistance.
#WVMO2006058

BERKELEY SPRINGS

17 APPLE ORCHARD TRAIL

3 Beds

2 Baths

1,540 Sq.Ft.

$339,000

MLS#: WVMO2006058

Available NOW. Here is your opportunity to rent this beautiful brick front townhouse in this sought after neighborhood.  This End-Unit townhouse sits next to a park and is walking distance to Spring Mills Elementary, Middle, and High Schools! With freshly painted walls and new floors, this large three level townhouse is your perfect new home! Offering a finished basement with a BONUS ROOM that could serve as a 4th bedroom and includes a walk-out to the back yard. The main living level has a wide-open floor plan with a half bath, eat-in kitchen that opens right into the large family room and also opens to the back deck. The owners' suite features an upgraded tray ceiling, walk-in closet, and ensuite bath. Two additional bedrooms share a hall bath. Schedule a showing today!
#WVBE2032652

MARTINSBURG

126 TEAGUE LANE

3 Beds

2 Baths

2,060 Sq.Ft.

$1,950

MLS#: WVBE2032652
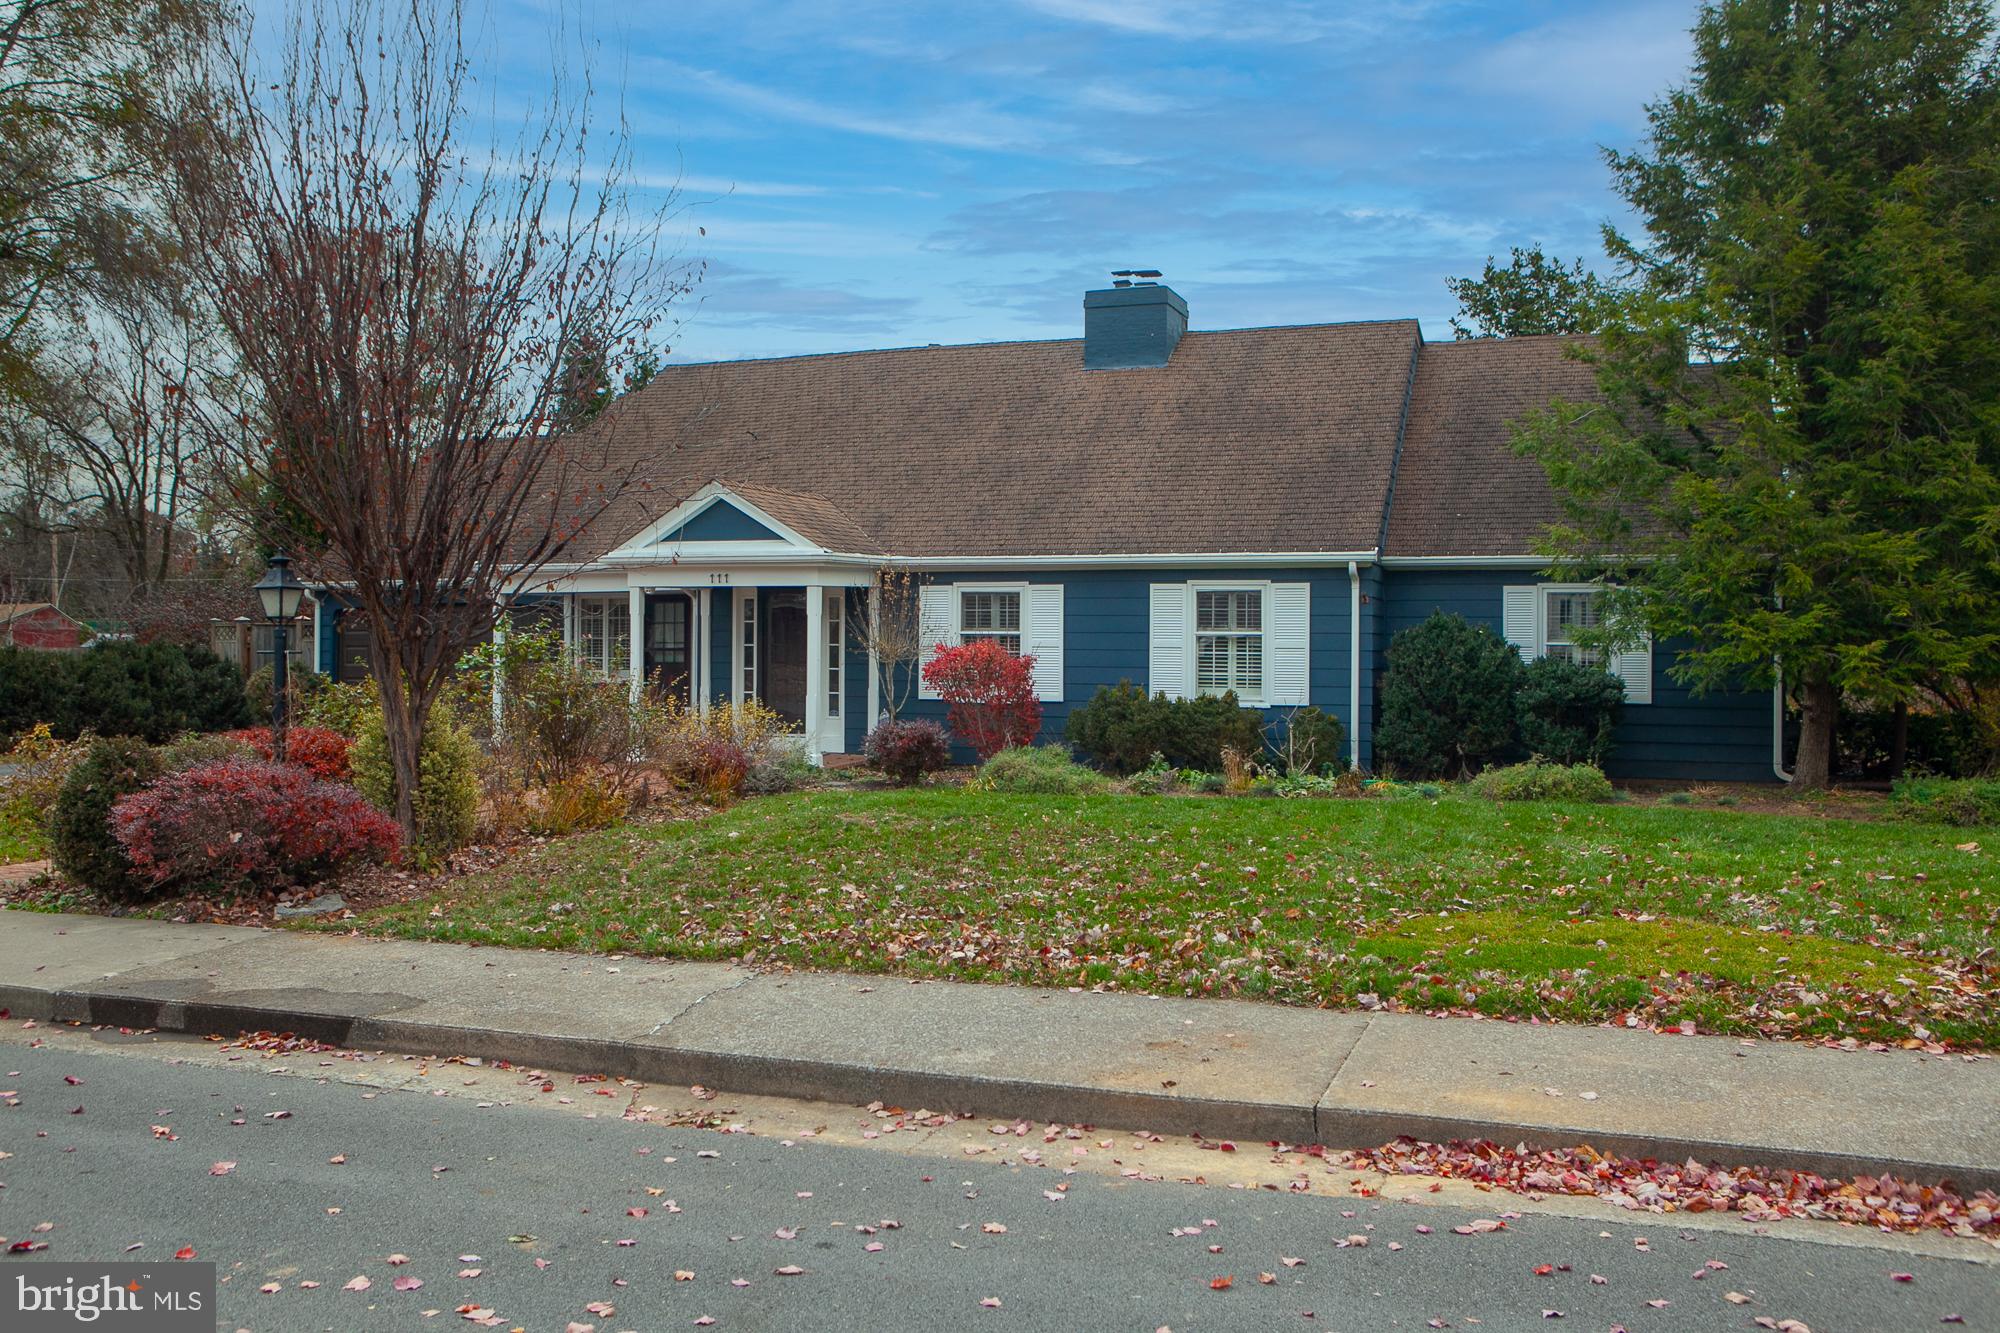
Substantial Price Drop  Motivated Seller  (Your Lucky Day) MUCH MUCH More than your average ranch house! (Contemporary) . Yes, a home with a  lake view  in-town.  1 acre property overlooks Lake Thomas.  Charming, elegant, spacious home on a quiet, non-through street, just minutes away from Memorial Park, Downtown Martinsburg and fine dining.  Combines possible one-floor living along with gracious capacity for a family. Second floor bedrooms, library, office. 
A delightful combination of city and country in this expanded mid-century home, 111 North Rosemont was built in 1968. Over time, the house was substantially expanded most notably with the addition of two large wings each with Palladian windows and soaring wood ceilings.  
All utility bills are available.  
The covered front porch welcomes you to the generously sized living room with south and west facing windows and an  elegant staircase to the second floor.  A gas fireplace with built-in bookshelves on one side, will warm your winter evenings.
The dining room has French doors looking to the fenced in patio.  Its east facing windows start your day with the morning sun. 
The bright, sunny kitchen with breakfast nook was totally remodeled in 2015 with solid wood cabinetry , high level granite counters, and an oversized island; renovated with attention to quality and detail. The warmth of the solid wood cabinets in a heather tone combines with the tones of the sweeping Pregrine granite counter tops. Focal points include the island and bank of cabinets offering a handy in-kitchen pantry.  Stainless steel appliances new in 2015, and a designer copper sink adds a French country touch.
From the kitchen, you are welcomed to an expansive den with a dramatic rose brick gas fireplace that extends upward to the vaulted ceiling. It is flanked by built- bookshelves on both sides.  A new ( 2023 ) bay window faces north, Palladian windows face East, and a set of French doors on the south opens to the enclosed patio and garden beds. 
The light-filled ground floor laundry room includes functional counter space and wood cabinets.
Other features: All second floor rooms are full height; a triple zone heating/cooling system updated in 2016 and 2019; ample closets;  and plantation shutters are installed throughout the house, with shades for the Palladian   windows.
The generously sized carriage shed boasts an automatic garage door, half  bathroom
 and large built-in work bench. The second floor, accessible via pull-down stairs, offers additional storage space.  Solar panels installed in 2020 contribute to energy savings every year. 
A longtime previous owner was an avid gardener. She laid out the rock garden design with its charming brick pathway and overall harmony  with the natural limestone outcroppings that add so much character to the backyard.  The park like  landscaped yard includes established perennials  beds surrounding the house with a pollinator pocket garden in the patio.  Peonies herald the spring as do numerous blooming shrubs throughout the summer.  But there's plenty of room for you to add you own touches.  Further along toward the lake are a  graceful willow tree and a charming cherry tree, both offering changing color throughout the year to the view from the kitchen window.  A majestic black walnut tree stands sentinel as you enter the lower yard and approach the west bank of Lake Thomas, a serene quarry lake in the middle of Martinsburg.
Convenient location.  Just blocks to down town Martinsburg, fine restaurants, Marc Commuter train to DC, EZ access to I-81.  Wonderful walkable neighborhood.
#WVBE2024562

MARTINSBURG

111 ROSEMONT AVENUE N

3 Beds

3 Baths

3,579 Sq.Ft.

$625,000

MLS#: WVBE2024562

Welcome home to 128 Dexter Drive! This 3 bedroom, 2 bath ranch home is just waiting for you to make it your own. Step onto the inviting front porch- the perfect place for morning coffee or relaxing evenings- and into a warm and welcoming living space that just feels like home. The eat in kitchen offers plenty of room for casual meals, while the spacious family room is the perfect space for gathering and entertaining. From there, head out to your own private fenced back yard, complete with a large, partially covered deck and your own private above ground pool- perfect for summer fun and weekend barbecues. Located just minutes from shopping, schools and commuter routes.
#WVBE2042472

MARTINSBURG

128 DEXTER DRIVE

3 Beds

2 Baths

1,454 Sq.Ft.

$298,000

MLS#: WVBE2042472
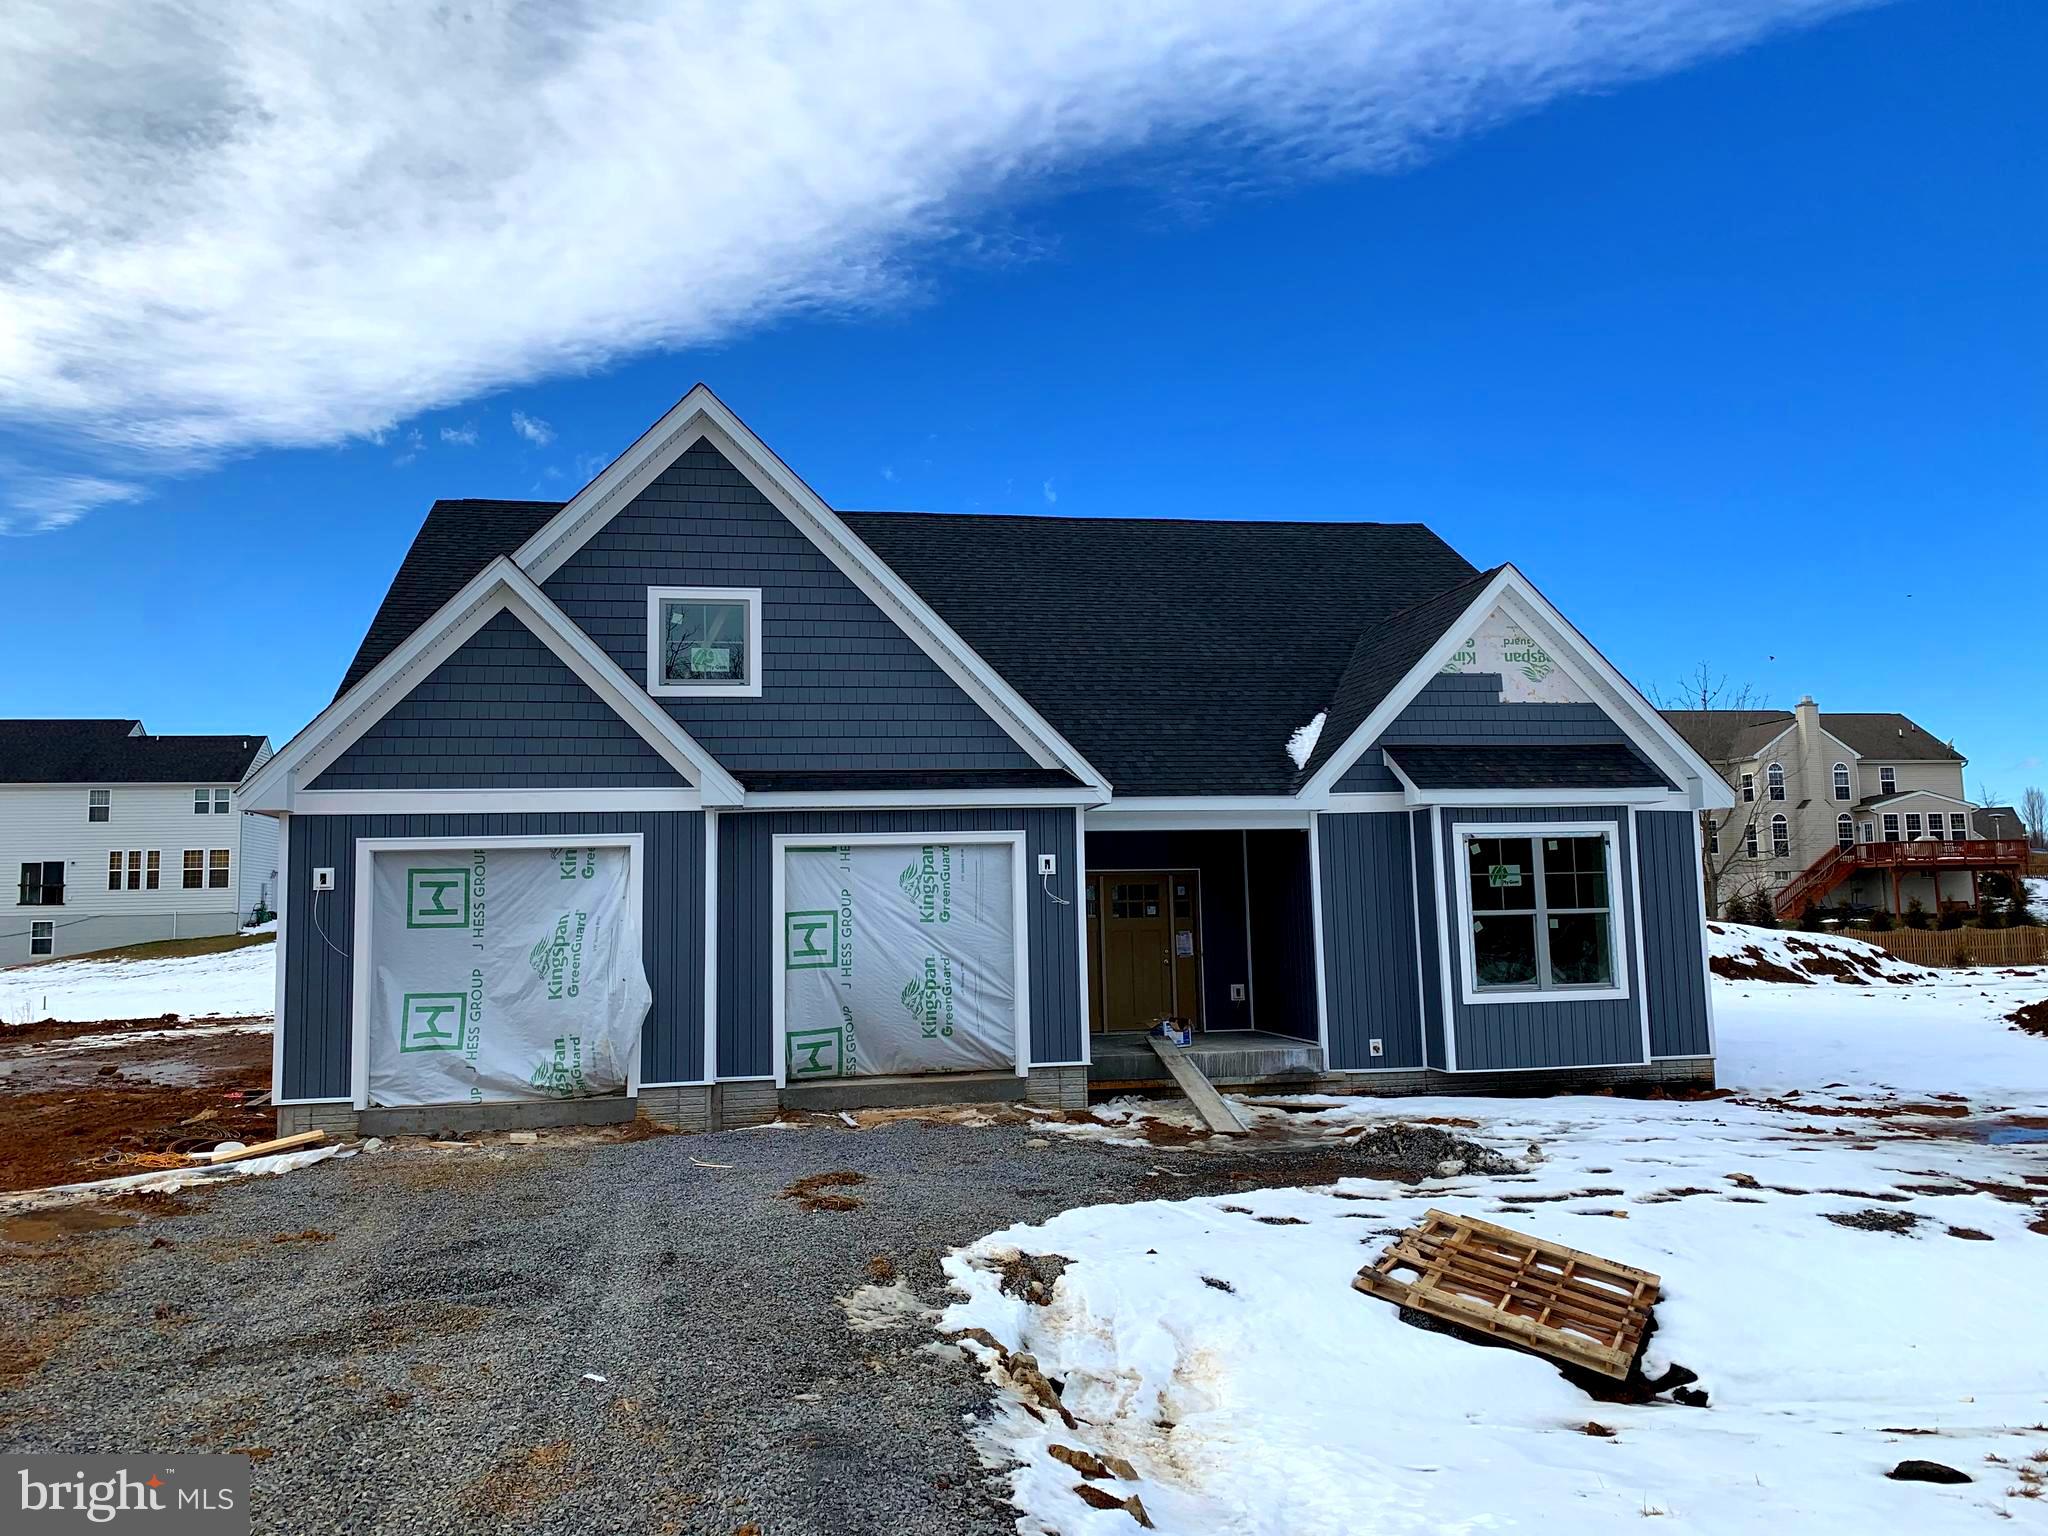
UNDER CONSTRUCTION IN UPSCALE NEIGHBORHOOD ON A 0.54 ACRE LOT. COMPLETION ANTICIPATED IN MID MAY. Open floor plan rancher on a full basement with two car garage. Features include: Large Great Room with cathedral ceiling / Spacious Kitchen with stainless steel appliances, granite counters,  island, pantry and bumped out Morning Room / Master Suite with walk in closet / Master Bath with ceramic shower/ Full Basement with roughed in plumbing for a future full bath.
#WVJF141768

KEARNEYSVILLE

85 MOONSTONE DRIVE

3 Beds

2 Baths

2,313 Sq.Ft.

$468,500

MLS#: WVJF141768

1 ... 189 190 191 192 193 ... 666
* Listings identified with the FMLS IDX logo come from FMLS and are held by brokerage firms other than the owner of this website. The listing brokerage is identified in any listing details. Information is deemed reliable but is not guaranteed. If you believe any FMLS listing contains material that infringes your copyrighted work please review our DMCA policy and learn how to submit a takedown request. © 2024. First Multiple Listing Service, Inc.

Send a message

Message successfully sent.

Your message

What is 3 + 4 ?

Reason for contacting?

I agree to receive email communication and understand I can unsubscribe at any time.

I agree to be contacted by Charis Realty Group - Christine Issler, Broker via call, email, and text for real estate services. To opt out, you can reply 'stop' at any time or reply 'help' for assistance. You can also click the unsubscribe link in the emails. Message and data rates may apply. Message frequency may vary. Privacy Policy

Sign Out

Virtual Assistant

Would you like to take the next step with this property? We can help you schedule a showing or virtual tour, or send you more details.

Yes, I would like more information.

Thank You for Your Reply, One of Our Agents will contact you as soon as possible

No, maybe later.

Thank you, you can always contact me via email, phone number or through the contact form.

Realhub AI

Lucy - Your AI-Powered Realtor

Update Your Temporary Password

Personalize your search

Enter your email and we'll notify you immediately when new listings match what you're looking for.

or enter email address

Already have an account ? Login here

Continue your home search

I agree to receive communications and understand I can unsubscribe at any time.

I agree to be contacted by Charis Realty Group - Christine Issler, Broker via call, email, and text for real estate services. To opt out, you can reply 'stop' at any time or reply 'help' for assistance. You can also click the unsubscribe link in the emails. Message and data rates may apply. Message frequency may vary. Privacy Policy

Already have an account ? Login here

We use cookies

We use cookies primarily for analytics to enhance your experience. By accepting, you agree to our use of these cookies. You can manage your preferences or learn more about our cookies policy.
