Properties

Browse or get in touch to schedule a walkthrough.

  • Nearby me
Price range

Popular Features

Community Features

Association

Property Features

Waterfront

View

Exterior Features

Interior Features

Style

10000 properties match your criteria

Updated 1 minute ago

E-Alert name

GREAT INVESTMENT OPPORTUNITY!! This property features 6 large floors in the up and coming downtown district of Martinsburg. The first and second floors make up the restaurant. The third floor features a 1 bedroom apartment and a 2 bedroom apartment. The 1 bedroom features a foyer, bathroom, kitchen, large living room and bedroom with lots of natural light. The 2 bedroom features kitchen, bathroom, spacious living room, bedroom 1 with walk-in closet and large primary with French doors. Floor four is unfinished. It does have plumbing for 2 bathrooms and 2 kitchens.  The fifth floor features 2 more apartments. The one bedroom apartment features a large living room, kitchen, and bath. The 2 bedroom includes a spacious living room, bath, and kitchen. The primary features a walk-in closet. There is an office space in this apartment that could easily be turned into a bedroom if desired. The sixth floor can be apartments, offices, or even an event space. There is plumbing already in 2 of the rooms. This property has tons of potential. You start ahead with a long term tenant already in place. Call for more information today!
#WVBE2044676

MARTINSBURG

139 S QUEEN STREET

None Beds

None Baths

9,617 Sq.Ft.

$499,900

MLS#: WVBE2044676
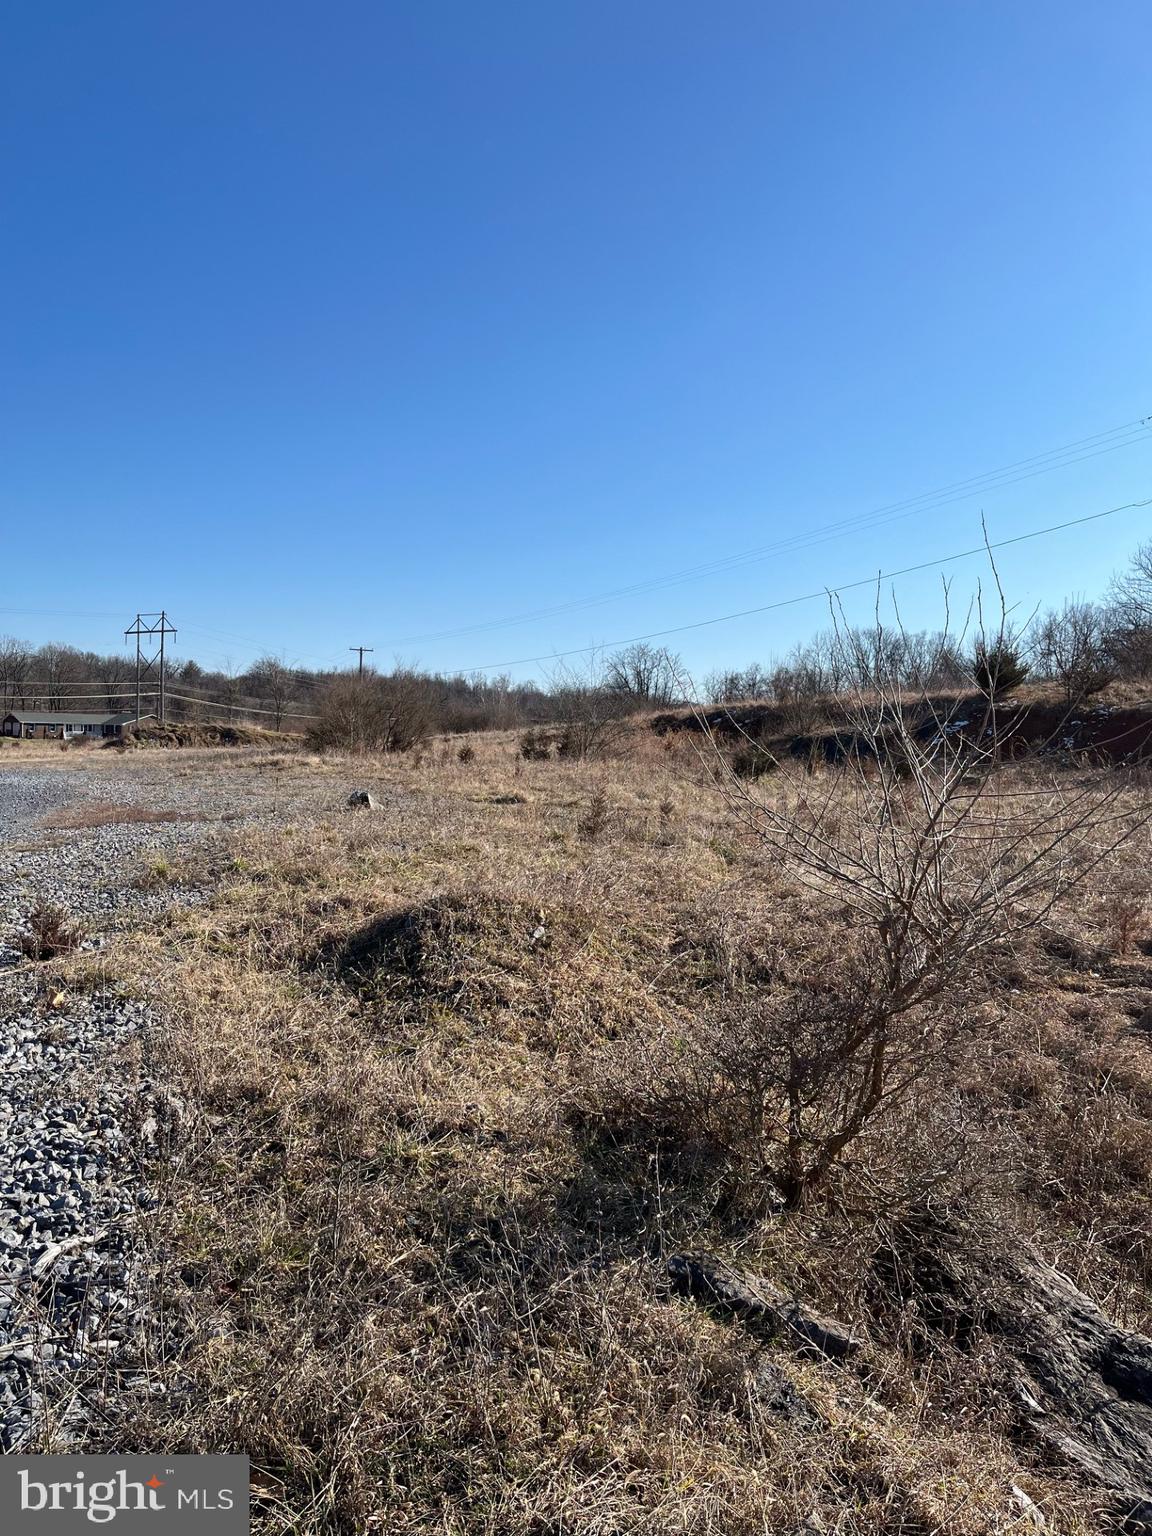
Great Commercial lot right next to Morgan Grove Park containing almost 3 acres with Kearneysville Pike Road frontage. There are endless possibilities with this lot. Public water and sewer is right up the street. Come take a look.
#WVJF2010846

SHEPHERDSTOWN

KEARNEYSVILLE PIKE

None Beds

None Baths

N/A

$499,900

MLS#: WVJF2010846

347 Maddex Drive is the one you have been waiting for. Loved by only 1 owner since it's 2007 build. This beautiful brick front home welcomes you with the quaint sitting area near the front stoop. Hardwood flooring that was refinished a few years ago on almost the entire main level greeting you as soon as you open the front door. BRAND NEW CARPET on the entire upstairs and living room. Freshly painted in many areas throughout! Amazing Kitchen extension giving you ample space to dine and entertain but still providing the formal dining area for a more intimate space. The family room is perfectly positioned in the heart of the home with a gas fireplace sitting center stage accented with a beautiful hearth. The main level flex space is currently used as a second living room but would be the perfect space to setup an office, hobby room, play area, or other uses that may fit your needs. Upstairs provides a great primary suite with cathedral ceiling, double closets, and a bathroom that gives you all the necessities. It offers a large soaking tub, separate stand-up shower, double sinks and private water closet. 3 additional bedrooms share a hall bathroom, all of which offering their own design touch and generous space. Add to your home enjoyment with the partially finished basement with a wet bar stub and media box ready for you to setup the ultimate cave with a fully finished bathroom. Unfinished area has a nice, dedicated gym area off the laundry space. Backyard patio area perfect for those summer BBQ's, Fall Evenings, or a great coffee spot on spring mornings. Let's get your tour scheduled and make this home YOUR next home.
#WVJF2021484

SHEPHERDSTOWN

347 MADDEX DRIVE

4 Beds

3 Baths

3,684 Sq.Ft.

$499,900

MLS#: WVJF2021484

Welcome to this beautiful 4-bedroom, 3.5-bath Colonial in Martinsburg! Set on a .23-acre fenced lot, this home welcomes you with a charming stone and siding exterior and a lovely front porch. Inside, the gourmet kitchen boasts granite countertops, a spacious island, stainless steel appliances, and a double wall oven—ideal for cooking and entertaining. The kitchen flows into the spacious family room, where a stunning stone fireplace adds ambiance. The main level also features a living room, formal dining room and half bathroom. Upstairs, the primary suite offers a tray ceiling and a luxurious bath with designer tile, a whirlpool tub, and separate shower. Three additional bedrooms and a convenient laundry room complete the upper level, providing ample space and functionality. Downstairs, the finished rec room with a full bath in the walkout basement offers flexible space for a home office, gym, or hobby area. There is also additional unfinished space for storage or future customization. Outside, enjoy the fenced backyard and deck, perfect for gatherings and relaxation. With a spacious 2-car garage, HVAC system installed in 2023, Hot Water Heater in 2020 and updated kitchen appliances, this home combines style, functionality, and comfort in an ideal location!
#WVBE2047386

MARTINSBURG

317 FONTANA CIRCLE

4 Beds

3 Baths

4,488 Sq.Ft.

$499,900

MLS#: WVBE2047386

Crafted for Comfort.
Nestled atop a peaceful ridge, this gorgeous log and stone-sided cabin combines timeless mountain charm with exceptional craftsmanship. Meticulously constructed with remarkable attention to detail, every element of this home reflects quality, character, and thoughtful design.

Inside,  reclaimed wood floors and reclaimed cedar trim create a warm, inviting atmosphere, while the  stacked-stone fireplace serves as the heart of the home. Rich textures and natural materials blend seamlessly to create a space that is both elegant and comfortable.

Outdoor living is equally impressive, with wraparound balcony and covered porch that invite relaxation in every season. Enjoy gentle mountain breezes, abundant wildlife, and picturesque views of the surrounding landscape.

A unique firewood elevator adds both convenience and charm, making it easy to enjoy cozy evenings by the fire.  

This is more than a cabin—it's a carefully crafted retreat where quality workmanship, natural beauty, and mountain living come together in perfect harmony.

Features Include:
Beautiful log sided and stone exterior
Ridge-top setting with scenic views
Exceptional craftsmanship throughout
Reclaimed wood flooring
Reclaimed cedar trim
Stunning stacked-stone fireplace
Wraparound covered balcony and covered front porch
Convenient firewood elevator
Warm, inviting mountain atmosphere

A distinctive mountain retreat offering comfort, character, and enduring appeal.  All furnishings are included in the sale and transfer AS IS.    Tastefully decorated and fully equipped whether you want to stay a long weekend or you plan to move into your new primary residence.     Home was constructed between 2008 and 2014.   

Ritter's Hidden Valley is a well-established mountain recreational community located just outside of Capon Bridge in Hampshire County, West Virginia.   Feels like a state park with the rushing streams and beautiful rock formations.    Mountain flora and fauna.   

Community Amenities
Mountain stream fed swimming pond with a sandy beach area
Covered picnic pavilion and gathering area
McDonald Bass Fishing Pond 
Tennis court
Playground area
Dillons Run is state-stocked trout stream
Approximately 17–20 miles of community gravel roads suitable for respectful ATV / UTV use
Hunting is allowed 
Outdoor recreation opportunities within the community

Community Governance
One unique aspect of Ritter's Hidden Valley is that it does not operate under a traditional active homeowners association (HOA). Instead, property owners work through committees that help preserve and maintain the community:

A Maintenance Committee oversees road maintenance and common-area upkeep.
A Recreation Committee helps maintain the swimming pond, fishing pond, tennis court, pavilion, and other recreational amenities.
Property owners contribute annual fees that support these services and community facilities.

Ritter's Hidden Valley offers a blend of privacy and recreation.  It's located roughly 40  minutes from Winchester, Virginia, while remaining within an easy drive of the Washington, D.C. and northern Virginia.
#WVHS2007796

CAPON BRIDGE

2315 RITTER DRIVE

2 Beds

2 Baths

1,899 Sq.Ft.

$499,900

MLS#: WVHS2007796

***Seller is requesting highest and best by Monday April 20th at 8am.***Rare gem nestled on over two pristine acres in a coveted water-access community, this stunning brick rancher offers the perfect blend of elegance, comfort, and natural beauty. Boasting four generously sized bedrooms and two full baths on the main level, the home is thoughtfully designed for both everyday living and effortless entertaining.  Step into the impressive living room, where a vaulted ceiling and a warm gas fireplace create an inviting, light-filled space, beautifully shared with the owner’s suite for a touch of everyday luxury.  Unwind in the tranquil glass-enclosed sunroom, where panoramic, park-like views showcase mature landscaping and abundant wildlife, offering a peaceful retreat in every season. With direct access from both the owner’s suite and the dining room, this space seamlessly connects indoor comfort with outdoor charm.
The partially finished basement expands the home’s versatility, featuring a full kitchen and full bath—ideal for guests, extended living, or entertaining.
Enhanced by recent updates throughout, this exceptional property is truly move-in ready and poised to deliver the lifestyle you’ve been waiting for.
#WVBE2048594

SHEPHERDSTOWN

238 COMSTOCK DRIVE

4 Beds

3 Baths

3,192 Sq.Ft.

$499,900

MLS#: WVBE2048594

Nestled in the convenient community of Shenandoah Springs, this exquisite Colonial-style residence offers a harmonious blend of luxury and comfort, perfect for those seeking an elevated lifestyle. With cosmetic renovations completed in 2026, this home showcases high-end finishes and thoughtful design elements that create an inviting atmosphere. Step inside to discover an open floor plan that seamlessly connects the gourmet kitchen to the family room, making it ideal for both entertaining and everyday living. The kitchen is a chef's dream, featuring upgraded countertops, a spacious island, and a pantry for all your culinary needs. The family room, adorned with a cozy gas fireplace, invites relaxation and warmth, while large windows bathe the space in natural light. Elegant recessed lighting and ceiling fans enhance the ambiance, creating a perfect setting for gatherings or quiet evenings at home. Off the family room is the convenient and functional home office.  Retreat to the luxurious primary suite, complete with a walk-in closet and a spa-like bathroom featuring a soaking tub and a walk-in shower. The additional three bedrooms are generously sized, providing ample space for guests or a home office. Each bathroom is thoughtfully designed with modern fixtures and finishes, ensuring comfort and style. The home boasts a full basement, offering endless possibilities for customization, whether you envision a home theater, gym, or additional living space. The main floor laundry adds convenience to your daily routine, making chores a breeze. Outside, the community amenities elevate your lifestyle further, with access to a refreshing outdoor pool (currently under construction), basketball courts, tot lots, and bike/walking trails. Enjoy leisurely afternoons at the picnic area or let your furry friends roam free in the dog park. The meticulously maintained common areas and snow removal services ensure a worry-free living experience. With a two-car attached garage and a concrete driveway, parking is never a concern. This property, set on a 0.17-acre lot, combines modern luxury with the charm of a welcoming neighborhood. Experience the perfect blend of elegance and comfort in this stunning home, where every detail has been curated for an exceptional living experience.
#WVJF2023394

RANSON

27 SPARKLING BROOK ROAD

4 Beds

2 Baths

3,364 Sq.Ft.

$499,900

MLS#: WVJF2023394

THE FULL MOUNTAINTOP EXPERIENCE....CUSTOM LOG HOME ON 20 ACRES ELEVATED AT 3000 FT A TOP SOUTH BRANCH MOUNTAIN. THE VIEWS SPEAK FOR THEMSELVES, ABSOLUTELY INSANE SCENERY TO THE NORTH AND WEST. SUPREME QUIET AND PRIVACY, NO AMBIENT NOISE OR LIGHT POLLUTION....DARK SKIES AT NIGHT.....AT THIS ELEVATION THE TEMPERATURE RUNS 5-7 DEGREES COOLER AND THERE'S ALWAYS A BREEZE. THE HOME HAS THAT RUSTIC FEEL, LIKE IT BELONGS THERE. FULL BASEMENT IS ABOUT 75% FINISHED AND COULD PROVIDE ADDITIONAL BEDROOMS, OVER 2600 SQ FT UNDER ROOF, PLENTY OF SPACE. BUILT TO LAST WITH ANDERSEN WINDOWS & DOORS AND STANDING SEEM METAL ROOF. THE LAND IS RUGGEDLY BEAUTIFUL, COVERED IN MOUNTAIN LAUREL, TWISTED HARDWOODS AND UNIQUE ROCK OUTCROPPINGS. 600 FT ELEVATION DROP FROM TOP TO BOTTOM BUT SURPRISINGLY USABLE, OLD LOGGING ROAD SNAKES DOWN THROUGH THE PROPERTY FOR ATV ACCESS TO THE MAJORITY OF THE LAND. PARADISE FOR THE OUTDOORSMAN; ENDLESS HUNTING & HIKING......IF 20 ACRES ISN'T ENOUGH, JUST WALK 1/3 OF A MILE DOWN THE ROAD TO "NATHANIEL MOUNTAIN WILDLIFE MANAGEMENT AREA" 10,000 ACRES AT YOUR DISPOSAL TO ROAM AND PURSUE ALL THE WILD GAME THE MOUNTAIN STATE HAS TO OFFER. LIKE TO FISH & FLOAT?  MULTIPLE NEARBY ACCESS POINTS ON THE SOUTH BRANCH OF THE POTOMAC RIVER. LESS THAN AN HOUR FROM SKIING IN CANAAN VALLEY.....IF YOU LOVE THE OUTDOORS YOU'LL NEVER GET BORED! LOCATED IN THE PRESTIGIOUS 10,000 ACRE GATED COMMUNITY ASHTON WOODS, A ONE OF A KIND PLACE, WHERE YOU CAN ESCAPE THE INSANITY OF BIG CITY LIFE FOR A WEEKEND OR THE REST OF YOUR LIFE. WHEN YOU DAYDREAM ABOUT ABOUT A HOME IN THE MOUNTAINS, IT LOOKS JUST LIKE THIS. IT'S TIME TO STOP DREAMING AND START DOING.....HERE'S YOUR CHANCE TO OWN A FIRST CLASS RECREATIONAL RETREAT OR FULL TIME MOUNTAIN HOMESTEAD AND IT'S PRICED AT LEAST 20% BELOW REPLICATION COST....WHY BUILD WHEN YOU CAN SAVE MONEY AND ENJOY IMMEDIATELY? THE MOST BANG FOR YOUR BUCK WITHIN 3 HOURS OF DC/NOVA/BALT....COME GET IT!
#WVHD2003618

MOOREFIELD

5982 S BRANCH MOUNTAIN ROAD

3 Beds

3 Baths

2,144 Sq.Ft.

$499,900

MLS#: WVHD2003618

Comcast xFinity broadband internet. Located at 1938 Kabletown Rd in Charles Town, WV, this residence provides a blend of elegance and functionality, set on a sprawling 6.29-acre lot. The main level features durable hardwood flooring in the living and dining areas, creating a welcoming environment for both relaxing and hosting. The kitchen is well-equipped with granite countertops, tile floors, and stainless-steel appliances, suitable for both daily use and entertaining.

The home's outdoor area is highlighted by a covered patio adjacent to the kitchen, featuring stamped concrete flooring, vaulted ceilings, and ceiling fans—making it an ideal spot for year-round outdoor dining or relaxation. The backyard also includes a cozy fire pit area, perfect for evenings outdoors enjoying the expansive mountain and sky views.

Inside, the primary suite offers a private retreat with its own bathroom and walk-in closet, and there are two additional bedrooms and another full bathroom to comfortably accommodate family and guests.

The property also boasts a full, unfinished basement with an outside entrance, offering potential for expansion or additional storage. The landscaping is meticulously maintained, enhancing the natural surroundings and curb appeal of the home.

Charles Town is known for its rich history and proximity to major urban centers like Washington D.C. and Baltimore, making it an attractive location for commuters. Easy access to major highways facilitates convenient travel to these cities, combining serene country living with the advantages of city proximity.
#WVJF2012294

CHARLES TOWN

1938 KABLETOWN ROAD

3 Beds

2 Baths

1,432 Sq.Ft.

$499,900

MLS#: WVJF2012294

New on site 2 days ago
COUNTRY LIVING, ROOM TO ROAM & EXTENSIVE UPDATES!

Welcome to this spacious tri-level home nestled on 1.96 acres in a peaceful country setting along a state-maintained road. Offering plenty of room inside and out, this property combines the privacy and space you're looking for with an impressive list of improvements completed by the current owners since purchasing in 2018.

The kitchen was thoughtfully remodeled in 2021, featuring upgraded cabinetry, an entire wall of additional cabinets, under-cabinet lighting, tile backsplash, upgraded countertops, an extended peninsula with added electrical service, new appliances, and an exhaust fan vented to the exterior. The sellers have continued to improve the property with a widened driveway, additional gravel at the entrance, and a new combination concrete and asphalt driveway completed last fall, creating additional parking areas for guests, vehicles, and recreational equipment.

The property also offers excellent outdoor and garage functionality. The detached garage has been improved by a 30-amp electrical service for an RV. A gravel walkway and gates between the house and garage provide convenient access to the rear yard. The sellers have also thoughtfully improved the grounds, including cleaning up the yard, lofting tree canopies, creating a decorative Zen garden, and adding a detached garden shed in 2020.

Inside, comfort has been a priority. Mini-split systems were added in 2022, with additional units serving the family room and fourth bedroom added in 2020. A new air handler was installed in 2022. The crawlspace was encapsulated and an active radon mitigation system installed in 2018. The water treatment system was replaced and a UV light system installed the same year. Attic insulation was redone in 2022.

Additional improvements include new architectural shingle roofs on the detached garage and pavilion in 2022, while the main house roof was replaced by the previous owner in 2017. The basement French doors were replaced in 2019. The deck has been stained, the family room has been refreshed with new carpet, and new carpet has been installed upstairs. The primary bathroom was remodeled in 2024, adding another meaningful update to this well-maintained home.

Outside, enjoy the acreage, mature trees, detached garage, pavilion, garden shed, additional parking, and multiple spaces designed for enjoying the property. Whether you're looking for room for hobbies, gardening, recreational vehicles, entertaining, or simply a little more breathing room, this property offers the space and flexibility to make country living your own.

Nearly 2 acres. Tri-level home. Detached garage. Pavilion. RV service. Updated kitchen. Remodeled primary bath. Multiple recent improvements. State-maintained road. And a property that has clearly been meticulously cared for and continually improved.

Conveniently located near major commuter routes yet backing to a tranquil horse pasture! It doesn't get much better that that! Come see all that this country property has to offer!
#WVJF2026452

KEARNEYSVILLE

6529 MIDDLEWAY PIKE

4 Beds

2 Baths

2,422 Sq.Ft.

$499,900

MLS#: WVJF2026452

**MULTIPLE OFFERS RECEIVED - NEED HIGHEST & BEST BY MONDAY, JANUARY 12, 2026 AT 5:00 P.M.** 

Over 4 acres with detached workshop with electric.  Great property - needs some updating, but is well maintained. Roof and HVAC replaced within last 10 years. Windows replaced. Great home to make yours! Will be on the market by January 10, 2026.  Professional photos/drone pics will be uploaded when completed.
#WVJF2021098

CHARLES TOWN

441 PEMBROKE WAY

4 Beds

2 Baths

2,538 Sq.Ft.

$499,900

MLS#: WVJF2021098

Nestled amidst a serene expansive 3.13 acres of private land on end of cul-de-sac, this stunning Birch-style single family home stands as a testament to rustic elegance and modern comfort. With its freshly painted interior and exterior, this residence exudes a welcoming charm from the moment you arrive. 
The exterior boasts classic Birch-style architecture, featuring low maintenance hardiplank siding with brick that blends seamlessly with the surrounding landscape. Attached oversized 2-car garage that has access to the kitchen/dining area for ease with unloading your groceries and other shopping items. Large windows in the living room and office/den punctuate the facade, inviting abundant natural light into the spacious interior. 
Upon entering, guests are greeted by an inviting foyer that leads seamlessly into the open floor plan living space. Relax and enjoy the gorgeous two-sided cozy gas fireplace in the living room and casual dining area. There is a beautiful stone wall and custom wood mantle on the fireplace in the dining area with panoramic views of the surrounding landscape. This inviting space is ideal for relaxing with loved ones or hosting gatherings year-round. Exposed wood beams traverse the soaring ceilings, adding a touch of rustic character to the contemporary design. Gleaming Bruce hardwood floors flow throughout, complementing the neutral color palette and creating a sense of warmth and sophistication. 
The heart of the home is the gourmet kitchen, which showcases top-of-the-line appliances, corian countertops, custom cherry kitchen cabinets and ample storage space, perfect for entertaining guests and enjoying family meals. A large laundry room with ample storage space is off the kitchen. Step outside to the expansive screened in porch off the dining area, where lush greenery and towering trees provide a picturesque backdrop for outdoor enjoyment. Whether savoring a morning cup of coffee or hosting a summer barbecue on the expansive open deck, this outdoor oasis offers endless possibilities for enjoying the beautiful private wooded location. 
The main level also features the spacious primary suite, complete with an ensuite bathroom and private access to the outdoor deck and hot tub. Two additional bedrooms and a full bathroom offer comfort and convenience for family members or guests. 
Descending to the walkout level basement with 9 foot ceilings, discover a spacious family room that serves as the ultimate retreat for relaxation and recreation. One additional bedroom and full bath provide ample accommodations for overnight guests, while a plethora of storage space ensures organization and a huge workshop. 
As an added bonus, this property includes a transferrable Class A Membership, granting access to a host of exclusive amenities and recreational facilities. 
In summary, this Birch-style home offers the perfect blend of luxury, comfort, and privacy, providing an idyllic retreat for those seeking the quintessential country lifestyle.
#WVBE2030460

HEDGESVILLE

263 NEMACOLIN TRAIL

4 Beds

3 Baths

3,647 Sq.Ft.

$499,900

MLS#: WVBE2030460

Discover your dream home in the desirable Wild Rose community of Ranson, WV! 
This spacious 4-bedroom, 2.5-bathroom home offers both comfort and convenience.  Inside, the open floor plan is ideal for entertaining, featuring a large family room and a bright, airy kitchen. Another highlight of this property is the beautiful backyard—a private, fenced-in oasis filled with mature fruit trees, perfect for relaxing, gardening, or family gatherings. Admire it from your large back deck! 
Unfinished basement is ready for you to create exactly what you want. There IS a rough in for a full bath, and there are egress windows down there, so up your property value even more by adding in another bedroom! 
Talk about LOCATION! Minutes from Ranson/Charles Town but still feel out of the hustle and bustle. Less than 5 minute drive to route 9 to take you to VA or Martinsburg. 
Don’t miss the opportunity to make this gem your own!
#WVJF2014520

RANSON

101 MATCHBOX COURT

4 Beds

2 Baths

2,836 Sq.Ft.

$499,900

MLS#: WVJF2014520

Unrestricted and No HOA! This lovely split level home features 3 bedrooms and 2 full baths. Your lot is over 6 and 1/2 acres. Wow! The home has fresh paint and new flooring. The spacious kitchen features granite countertops and stainless-steel appliances. The living room includes a brick, raised-hearth wood-burning fireplace. This will keep you warm in those winter months. The upper level of the home features a large primary with hardwood floors and a private entry to bathroom. There are two more generously sized bedrooms with hardwood floors and ceiling fans. The lower level features a large family room with carpet and recessed lighting. This is a great space to gather. A laundry closet keeps your GE washer and dryer tucked from view. There is a second full bath of this level. Outside you have two outbuildings for plenty of storage. This home has everything you've been looking for! Schedule your showing today!
#WVJF2022092

HARPERS FERRY

122 MOLERS TRACE

3 Beds

2 Baths

1,760 Sq.Ft.

$499,900

MLS#: WVJF2022092

Envision residing on an 8-acre farmette located mere feet from the Virginia border, benefiting from lower taxes and NO RESTRICTIONS!  This NEARLY NEW 2-year-old ranch-style home, encompassing almost 2000 square feet and featuring a basement, provides ample privacy and extensive open space suitable for gardens, livestock, and an orchard. The property consists of two distinct lots: the house sits on nearly 6 acres, while the adjacent buildable lot spans an additional 2 acres and is home to 23 fruit trees.  You will appreciate the thoughtfully designed split-bedroom layout, which showcases 9-foot ceilings throughout. The gourmet kitchen is equipped with two ovens, a propane gas stove, upgraded stainless steel appliances, a farmhouse sink, and an impressive walk-in pantry. The primary bathroom features a spacious walk-in shower with multiple showerheads, dual vanities, and a generous walk-in closet. The sunroom serves as a delightful gathering space, filled with natural light and panoramic views.   The main-level laundry room is notably large, complete with extensive cabinetry and an additional farmhouse sink. The full unfinished basement presents significant potential, already featuring a third bathroom. The pool, less than a year old, comes with all necessary accessories, while the chicken coop is ready for your poultry, complete with feeding equipment. A standout feature of this remarkable, secluded property is the additional cabin, equipped with a heat pump and a beautiful wood stove/oven. The home has been modified for ADA accessibility, and a solar panel system is included, sold as is. Starlink Internet satellite has already been installed. This is the ideal home you have been searching for, located just under 25 minutes from Winchester. Owner/agent.
#WVHS2005630

BLOOMERY

229 SLEEPY HOLLOW

3 Beds

3 Baths

1,992 Sq.Ft.

$499,900

MLS#: WVHS2005630

1 ... 183 184 185 186 187 ... 666
* Listings identified with the FMLS IDX logo come from FMLS and are held by brokerage firms other than the owner of this website. The listing brokerage is identified in any listing details. Information is deemed reliable but is not guaranteed. If you believe any FMLS listing contains material that infringes your copyrighted work please click here to review our DMCA policy and learn how to submit a takedown request. © 2024. First Multiple Listing Service, Inc.
 - property

Send a message

Message successfully sent.

Your message

What is 3 + 4 ?

Reason for contacting?

I agree to receive email communication and understand I can unsubscribe at any time.

I agree to be contacted by Charis Realty Group - Christine Issler, Broker via call, email, and text for real estate services. To opt out, you can reply 'stop' at any time or reply 'help' for assistance. You can also click the unsubscribe link in the emails. Message and data rates may apply. Message frequency may vary. Privacy Policy

Sign Out

Virtual Assistant

Would you like to take the next step with this property? We can help you schedule a showing or virtual tour, or send you more details.

Yes, I would like more information.

Thank You for Your Reply, One of Our Agents will contact you as soon as possible

No, maybe later.

Thank you, you can always contact me via email, phone number or through the contact form.

Realhub AI

Lucy - Your AI-Powered Realtor

Update Your Temporary Password

Personalize your search

Enter your email and we'll notify you immediately when new listings match what you're looking for.

or enter email address

Already have an account ? Login here

Continue your home search

I agree to receive communications and understand I can unsubscribe at any time.

I agree to be contacted by Charis Realty Group - Christine Issler, Broker via call, email, and text for real estate services. To opt out, you can reply 'stop' at any time or reply 'help' for assistance. You can also click the unsubscribe link in the emails. Message and data rates may apply. Message frequency may vary. Privacy Policy

Already have an account ? Login here

We use cookies

We use cookies primarily for analytics to enhance your experience. By accepting, you agree to our use of these cookies. You can manage your preferences or learn more about our cookies policy.
