Properties

Browse or get in touch to schedule a walkthrough.

  • Nearby me
Price range

Popular Features

Community Features

Association

Property Features

Waterfront

View

Exterior Features

Interior Features

Style

10000 properties match your criteria

Updated 1 minute ago

E-Alert name

No HOA! Bring the chickens. Established homestead on over 14 subdividable acres near the Appalachian Trail and Shenandoah River. Surrounded by mature landscaping and a rich variety of birdlife, you'll relish nature from many inviting living spaces, including an enclosed porch, spacious covered porch, expansive patio, and detached screened porch with electricity and ceiling fans. Lovingly maintained over the years, this home features retaining walls and many unique areas to enjoy. Multiple outbuildings for workshops and storage. The kitchen features stainless steel appliances, maple cabinets, and Corian counters, just off the cozy breakfast nook. The large dining area and sitting room, surrounded by casement windows, offer sweeping views. The living room features a wood-burning insert. For convenience, the laundry room includes a step-in shower to keep dirt from trekking through the house. High-speed internet! Just 20 mins from Leesburg VA and 30 mins to Frederick MD. New roof in 2012!
#WVJF2012018

HARPERS FERRY

1002 HOSTLER ROAD

3 Beds

1 Baths

2,266 Sq.Ft.

$500,000

MLS#: WVJF2012018

Welcome to your very own mountain paradise. Offering a unique opportunity to escape the hustle and bustle of everyday life while being conveniently located to the DC metro area. 

Whether you're seeking a personal retreat or an investment property, 895 Lower Clubhouse  Dr. will surely delight you. From the moment you enter the beautifully landscaped yard with 2 fences in the backyard for ultimate privacy, you know you are on a mountain retreat. This home has been fully updated by the current owners, including the gorgeous and spacious kitchen with stainless steel appliances and plenty of space for entertaining. Three Bedrooms, 2 Full Baths. The newly updated bathroom features a custom tiled walk-in rain shower, ambient lighting with surround sound, and radiant heat flooring. From the kitchen, walk up the beautiful 800 sq ft Family Room featuring individually hand-stained tongue and groove pine on the walls and celing, skylight, beautiful beams with lighting, custom window bench, surround sound, and large hearth with a wood burning stove to keep you cozy during the chilly nights. 

As if that wasn’t enough, step into your private fenced in backyard Oasis . Enjoy your morning coffee on the large deck, and in the evening relax in the hot tub. If  spending lazy afternoons lounging on the screened-in porch, where you can immerse yourself in the soothing sounds of nature while taking in the scenic beauty that surrounds you is more what you're looking for, the 462 sq foot screened-in porch is sure to provide that. Walking distance from the house is the coveted Lake Shannondale and Mountain Lake Club, where you can stroll and enjoy fishing, boating or just relaxing on the sandy beach. There is also a restaurant and frequent community events at the Lake Clubhouse. Membership isn't required to enjoy all of these amazing amenities. 

The two car garage and a paved driveway , will ensure that your guests have plenty of parking.  The systems that have been recently added or updated consist of the HVAC, water heater with expansion tank, water purification and water softener systems, well pump, new roof and extensive hardscaping and landscaping.   Conveniently located to historic districts of Harpers Ferry, local wineries & breweries, outdoor adventures, shopping, restaurants, casino and not to mention the accessibility minutes from Rte 9 making this a great commute to Northern Virginia and D.C. ALL OF THIS AND NO HOA FEES
#WVJF2008270

HARPERS FERRY

895 LOWER CLUBHOUSE DRIVE

3 Beds

2 Baths

2,000 Sq.Ft.

$500,000

MLS#: WVJF2008270

An extraordinary 2 story home in The Preserve at Barleywood. This one has ALL the rooms one could want. Many upgrades throughout. Completely finished walk out lower level, 3 car side load garage, gorgeous rear deck, backs to woods and walking trails in the Preserve. Home has about 6400 sq.ft of finished living space on 3 levels!
#1000220445

CHARLES TOWN

187 REVOLUTIONARY ROAD

4 Beds

4 Baths

6,453 Sq.Ft.

$500,000

MLS#: 1000220445

Watch the sun set over the mountains in this spectacular log home from your living room with 2 story ceilings! Stop worrying about losing power with your own Bi-modal Solar panel System complete with battery backup/inverter and electric car charging station. Skip chopping fire wood and enjoy the winter with a buried 500 gallon propane tank. New water filtration system. Spread out over 3400 sq feet including a newly finished basement and hardwood floors on the main floor. Many upgrades through out. Including All new stainless steel kitchen appliances. Unwind in your Bullfrog Hot Tub with the PRIVACY of a 23+ acres wooded lot.  If you like to hunt you can on this property or just enjoy nature as turkeys, deer and a variety of birds pass through. All this from a COMMUTER FRIENDLY location.
#WVBE168804

GERRARDSTOWN

994 Cheyennes Trail CHEYENNES TRAIL

4 Beds

3 Baths

3,414 Sq.Ft.

$500,000

MLS#: WVBE168804

Look at that view! Offering one of the best pond views in the neighborhood, this is the home you have been waiting for in Locust Hill. You will want to spend your mornings watching the breathtaking sunrise over the pond right from the comfort of your deck or morning room! This meticulously maintained brick-front colonial adjoins the pond and golf course and sits on a cul-de-sac offering 4 bedrooms and 2.5 bathrooms. Inside, you will find an open floor plan with a formal living room and formal dining room with bay windows. You’ll love the large living room that features a gas fireplace and hardwood flooring that is open to the kitchen with 42” cabinets, an island, and unique cherry red Big Chill appliances. The kitchen also boasts hardwood flooring, gas cooking, and a pantry. There is a morning room with a vaulted ceiling just off the kitchen with stunning views of the pond and access to the large rear composite deck with stairs leading to the outdoor patio and portable hot tub under the deck.  There is also a half bathroom on the main level as well as a laundry room and access to the garage. Upstairs, you’ll find a large primary bedroom with a vaulted ceiling, a large walk-in closet, and a primary bathroom with soaking tub. There are three other bedrooms upstairs that share a hall bathroom. The large unfinished basement with rough-in bath is ready for you to finish into additional living space and has a walkout to the rear yard, patio, and the secure storage area under the deck. This home has had many updates over the last 6 years including a new roof, 2 HVAC units, tankless water heater, and a new water softener. The sellers are also willing to convey a 2021 Cub Cadet riding mower, push mower, all outdoor furniture, outdoor rugs, umbrellas, extra refrigerator, deep freezer, gym equipment, and more at no charge. Convenient location for commuting to VA, MD, or DC!
#WVJF2011344

CHARLES TOWN

89 AVENEL COURT

4 Beds

2 Baths

3,127 Sq.Ft.

$500,000

MLS#: WVJF2011344

Welcome to this beautifully maintained colonial in the desirable Swan Dale Farms community, offering the perfect blend of privacy, space, and thoughtful updates. Set on a stunning 2.07-acre flat lot, this home has been lovingly cared for with major big-ticket improvements already completed, including a new roof in September 2021, new zoned HVAC systems installed in November 2022, and a new hot water heater in November 2025—providing comfort and peace of mind for years to come. Step inside the soaring two-story entry foyer, which immediately sets the tone for the home’s spacious and welcoming layout. Just off the foyer is a very spacious formal dining room, perfect for entertaining and everyday gatherings. Beyond the dining room, a beautiful sitting room offers flexible use as a den, home office, or playroom. Throughout the home, thoughtful details such as accent walls, updated lighting, and modern fixtures add warmth and character that buyers are sure to appreciate. The kitchen features a center island and opens seamlessly into a charming breakfast nook and the inviting family room, creating a natural flow for both daily living and entertaining. Newer LVP flooring runs through much of the main level, adding both style and durability. Upstairs, you’ll find four generously sized bedrooms and two full baths, including a spacious primary suite with a walk-in closet and an updated bath featuring a dual vanity, large soaking tub, and separate shower. The unfinished basement offers excellent potential to expand your living space—whether you envision a rec room, game room, home gym, or simply want to keep it as abundant storage. Outside, the property truly shines with its expansive, level 2.07-acre lot that extends well beyond the newer split-rail fenced area, offering endless possibilities for outdoor living, recreation, or future enhancements. A two-car side-load garage enhances the home’s curb appeal, while the private setting provides the space and tranquility you’ve been searching for. This is a rare opportunity to enjoy a thoughtfully updated home on a beautiful lot in a peaceful, established community.
#WVBE2048060

MARTINSBURG

293 QUAINT SWAN DALE DRIVE

4 Beds

2 Baths

2,432 Sq.Ft.

$500,000

MLS#: WVBE2048060

Stunning Executive Home in Brookfield on the Potomac; a deeded river access community.  This home features hardwoods throughout the main level. Your home office awaits just inside the front entry.  The kitchen was remodeled in 2021 and will inspire chefs, gourmet or novice, alike!  Providing ample entertaining space at the new center island with marble counter tops and custom backsplash.  Completing the main level is formal living and dining areas and family room with gas fireplace.  The upper level Primary Bedroom with deluxe owner en suite and large walk-in closet is a pleasant retreat, with three additional large bedrooms and full bath.  Laundry is on the bedroom level with convenient utility sink.  The lower level is complete with walkout doors to stamped concrete patio, large recreation room, newly added kitchenette area with refrigerator and microwave, bedroom with custom barn door, and full bath with heated tile floor.  Ample storage, convenient to commuter route, shopping, restaurants.
#WVBE2008556

FALLING WATERS

162 LACKAWANNA LANE

5 Beds

3 Baths

4,188 Sq.Ft.

$500,000

MLS#: WVBE2008556

Welcome to The Lehigh, a very rare 5 bedroom/3 full bathroom/1 half bathroom find in sought after Lakes of Martinsburg. Boasting over 4,000 sq. ft. of living space, this home has it all: gourmet kitchen, huge bedrooms with plenty of closet space, primary bedroom with vaulted ceiling and private bathroom with all the bells and whistles, bonus loft/entertainment area, laundry on bedroom level, separate office, full, finished basement with bedroom and full bathroom that would make the perfect in-law suite or guest accommodations. The back yard is fully fenced to contain the kids and the pups. Home includes a whole house humidifier. There are so many amenities such as walking/jogging trails, a dog park, picnic pavilion, and children's playground/tot lot; there is something for all to enjoy. Ideal commuter location within just minutes to I-81 and the Maryland and Virginia state lines, only 45 minutes to Frederick and the MARC train. Don't wait months for new construction, this gorgeous only 2 year old home is available now, completely move in ready and shows like new. The sellers home warranty with Ryan Homes is transferrable to the new owners. Schedule your showing today!
#WVBE2032766

MARTINSBURG

49 MACHIAS CIRCLE

5 Beds

3 Baths

4,044 Sq.Ft.

$500,000

MLS#: WVBE2032766

Looking for a home that offers a mid level wrap around porch that will offer you scenic views.  Enjoy the privacy of country living only minutes to shopping, medical facilities, restaurants, etc.  You will enter the lower level that offers a family room, full bath, and entrance from your 2 car garage. Once going up to the mid level you will have your main living space, kitchen with granite countertops, unique backsplash, stainless appliances, open to your breakfast area, living room, dining room, and a main level bedroom.  On this level you will have access to your lovely wrap around deck. Upper level offers 3 more bedrooms,  that includes the Primary bedroom suite with setting area, walk in closet, tray ceiling, double sink with granite countertops, separate shower, and garden tub. The rear fenced in backyard has a small kennel area and outside building. You need to see this home to appreciate the beauty it offers inside and out. Please call today to view this home and for all your real estate needs.
#WVBE2026856

HEDGESVILLE

57 CRUISE WAY

4 Beds

3 Baths

3,195 Sq.Ft.

$500,000

MLS#: WVBE2026856

Welcome to this meticulously renovated quadruplex investment building, offering a harmonious blend of modern comfort and classic charm. Each unit has been thoughtfully designed to maximize space and functionality, providing an exceptional living experience for tenants and an excellent investment opportunity for savvy buyers.

Unit A:
This cozy 1 bedroom, 1 bathroom unit boasts a comfortable living space with ample natural light. The fully equipped kitchen is perfect for whipping up delicious meals, while the serene bedroom offers a peaceful retreat after a long day. This unit features new windows and LVP flooring throughout.

Unit B:
Step into this spacious 1 bedroom, 1 bathroom unit featuring an inviting ambiance and contemporary finishes throughout. The kitchen and living area provide the ideal setting for entertaining guests or relaxing with loved ones. This unit features new windows and LVP flooring throughout.

Unit C:
Enjoy the tranquil atmosphere of this charming 1 bedroom, 1 bathroom unit, complete with its own private porch. The kitchen is equipped with modern appliances, and the cozy bedroom offers a restful sanctuary. This unit features new windows and LVP flooring throughout.

Unit D:
Indulge in luxury living in this stylish 2 bedroom, 1 bathroom unit featuring a private balcony area, perfect for enjoying your morning coffee or soaking in the sunset within the city. The sleek kitchen and well-appointed living space create an inviting atmosphere for both residents and guests. This unit features new windows and LVP flooring throughout.

Additional Features:

Newly added parking lot at the rear provides convenience and ample parking space for tenants and visitors.
Each unit features its own kitchen, ensuring convenience and privacy for residents.
Thoughtful renovations throughout the building offer a seamless blend of modern amenities and classic charm.
Prime location with easy access to amenities, transportation, and entertainment options in Downtown Martinsburg.
A shared coin-operated laundry area finishes out the 3rd floor. 
Landlord is responsible for taxes, storm-water, trash and water with a set limit added to each Unit. 
Don't miss out on this rare opportunity to own a fully renovated quadruplex investment building in a sought-after location. Whether you're looking to expand your investment portfolio or seeking a comfortable living space with income potential, this property is sure to exceed your expectations. Schedule your viewing today and experience the epitome of urban living at its finest!

Current owner has already began filling each unit but will keep one unit open by request if a buyer is looking to live in one themselves. 

Private showings only with agents. Agent must accompany at all times.

Anticipated rent: $5,500/m
#WVBE2028072

MARTINSBURG

216 W BURKE STREET

5 Beds

None Baths

2,748 Sq.Ft.

$500,000

MLS#: WVBE2028072

Attention! Multiple Offers in Deadline for Highest & Best is Wednesday July 9th by 5:00 pm EST. Welcome to Paradise! This stunning 162+ acre tract has it all for the outdoor enthusiast in wild & wonderful West Virginia!! This gem has 850+ feet of frontage on the Cacapon River and a strong year round stream running through the bottom. Incredible privacy and yet you are less than 4 miles from downtown Capon Bridge. The tract has many trails for four wheeling, mountain biking, camping, bird watching, hunting, fishing, swimming, floating, Tubing or kayaking!! Horses or livestock do not have any restrictions! Loaded with native game of all kinds for the hunters out there.  There is a 10x32 cabin with a front porch to sit on and enjoy the wildlife & mountain views! The sellers added a nice 12x16 shed with a 10x16 lean-to roof in 2010 for all your equipment & toys! Content's of cabin, shed  and 2 picnic tables stays for your convenience, except Zero turn mower, Side-by- Side four wheeler & Gas generator. This tract is ideal for the buyer who wants to live off-the grid. No power, well or septic has ever been installed. The road is open and in mostly good condition, however to drive in from the top gate down or back up, you will need four wheel drive, front wheel or all wheel drive especially during the winter months.  Tract 7 is currently in Managed Timber Forestry Land Use. Future purchasers will be to apply with the department after settlement to continue keeping the property in land use. All 10 corners of the land are marked and staked with Iron fence posts, so no survey will be needed by new buyer!  Less than 30 minutes to Walmart, Tractor Supply, Restaurants, Winchester hospital and downtown! NO HOA or RESTRICTIONS!! Property & all existing structures are being sold in "As-Is"  "Where-Is" condition. Covered hand dug Well near cabin is marked and covered. It has near been used by sellers, approach with caution. Only 90 minutes from the beltway! Schedule an appointment with your agent today! You wont be disappointed!!
#WVHS2006290

CAPON BRIDGE

Tract 7 BEAR GARDEN TRAIL

None Beds

None Baths

162.81 acres

$500,000

MLS#: WVHS2006290
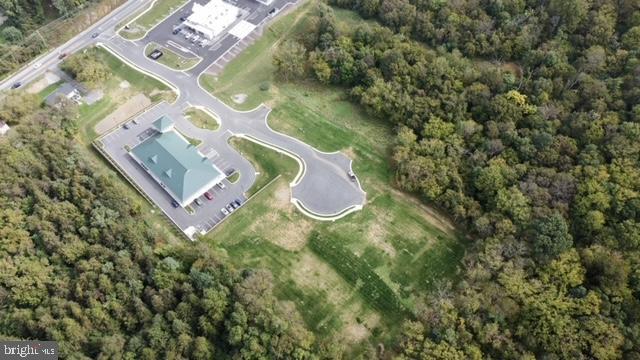
Drive through windows allowed! Bring on the fast food, coffee or bakery! This Lot 3 parcel,  was part of a 4.44 acre piece that WV Medical purchased part of and built the medical center adjacent.  Lot 2, is also available at an additional cost.  ROC's convenience store is adjacent as well! Combining the lots would need Jefferson County Planning Co.  approval. Water and sewer available. Property appraised. Shepherd University and the town within pedestrian distance! 40 unit apartment building has been approved by the county across the road! Lots of exciting things happening in our town! Bring your ideas!
#WVJF2018258

SHEPHERDSTOWN

Lot 3 MARTINSBURG PIKE

None Beds

None Baths

0.79 acres

$500,000

MLS#: WVJF2018258
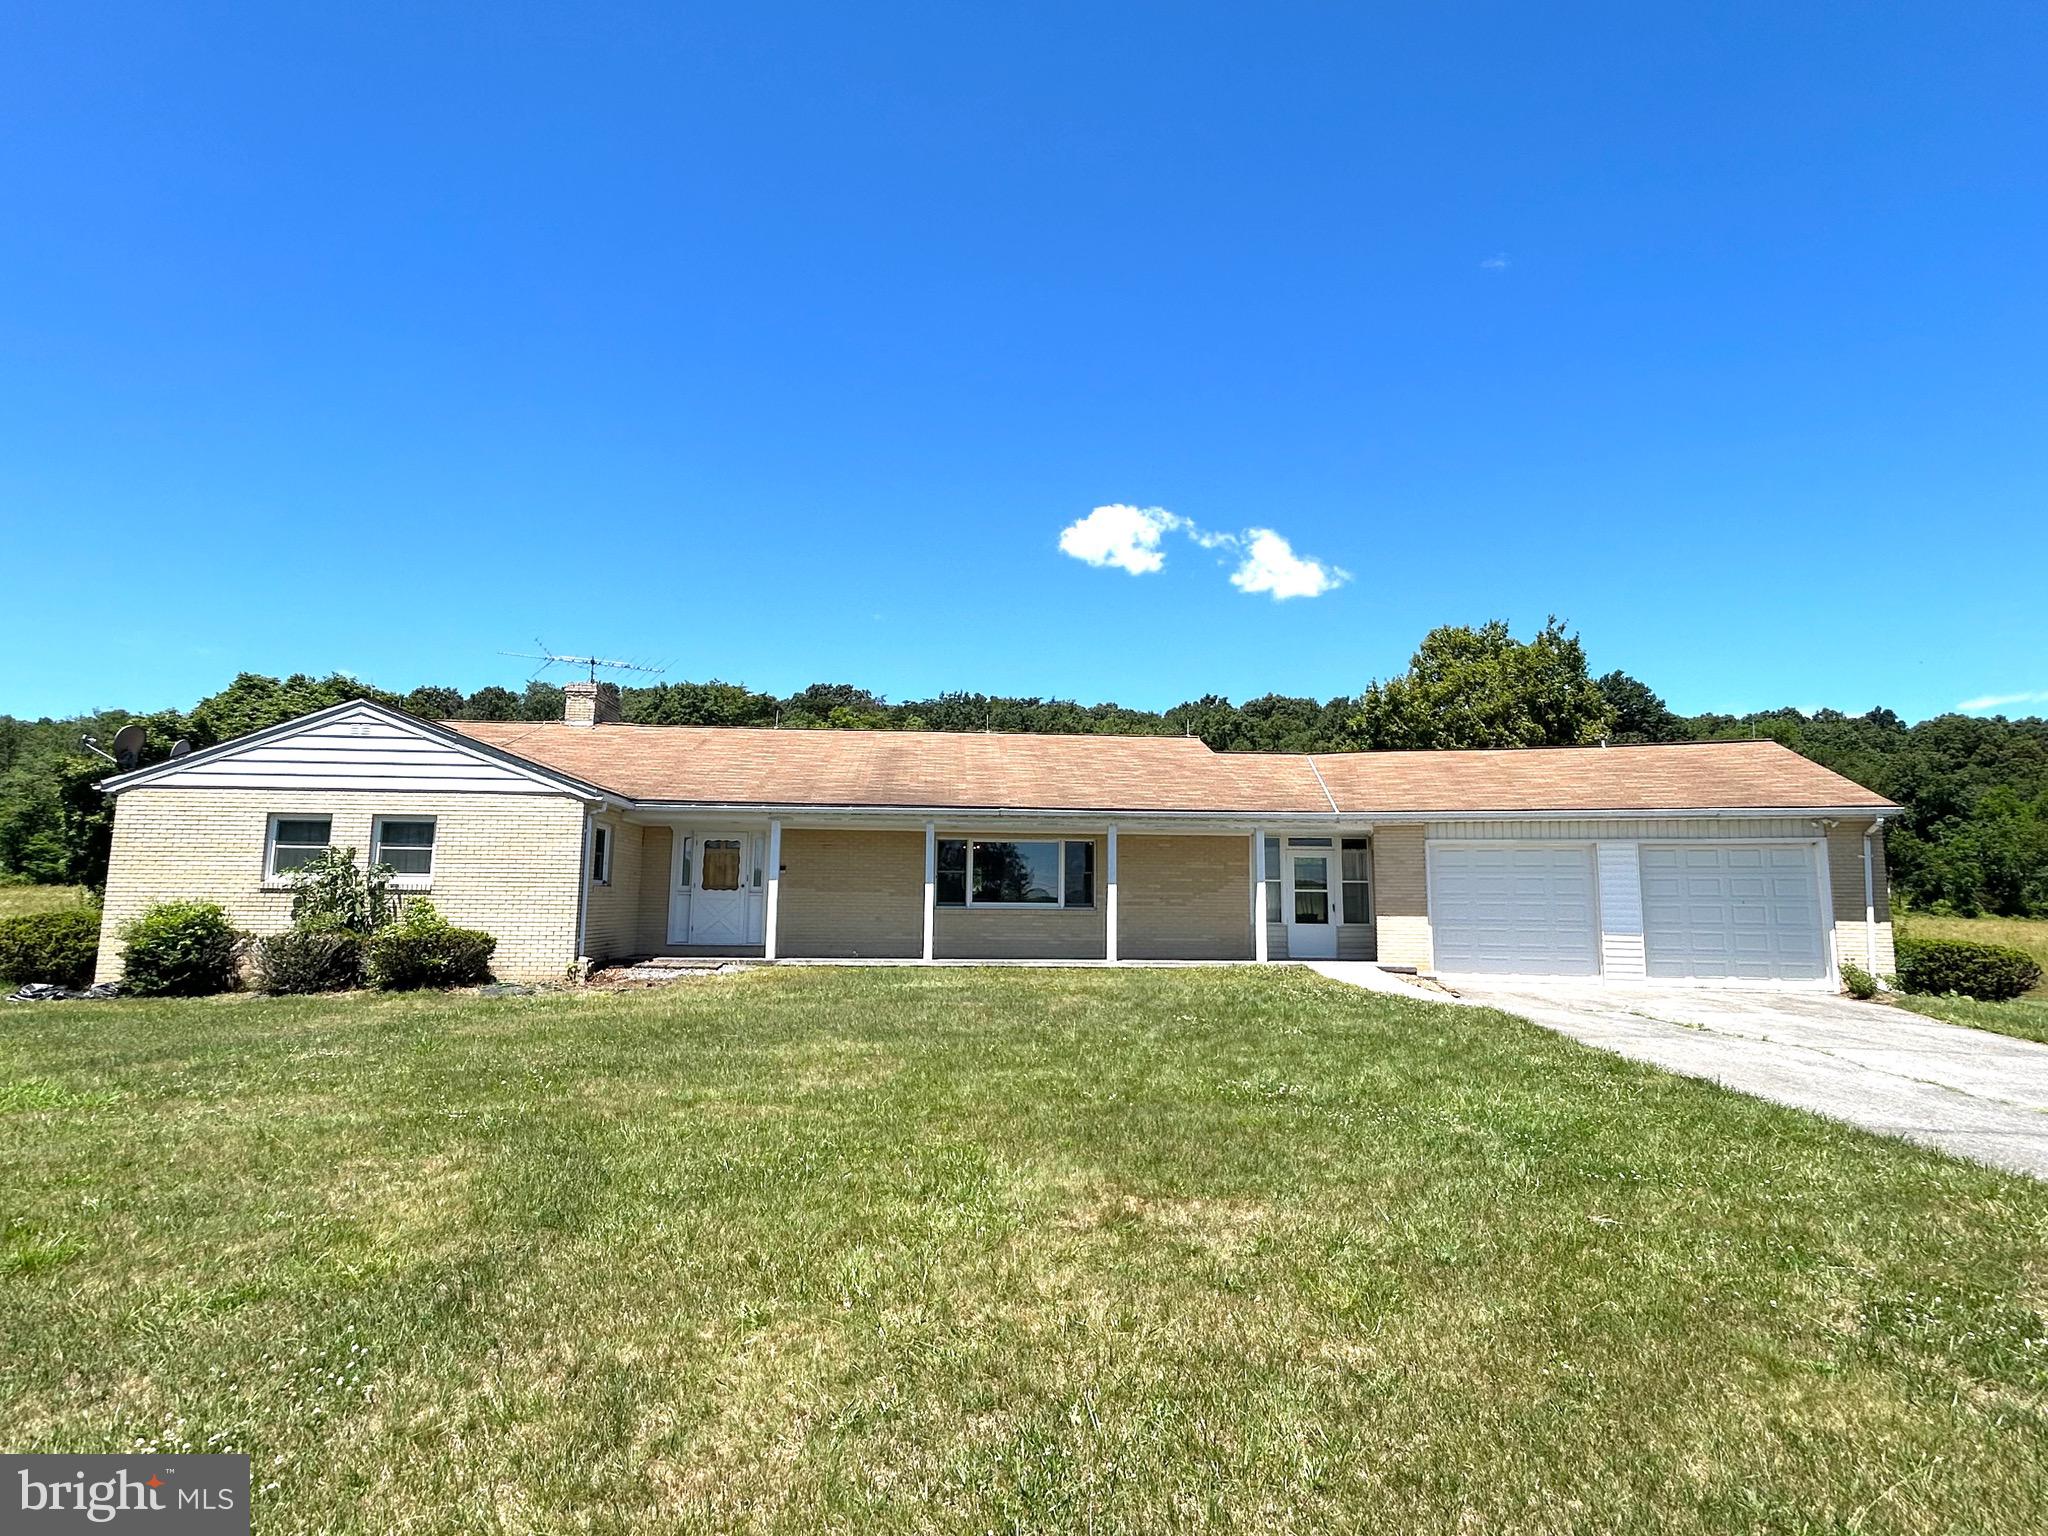
AUCTION PROPERTY – ***Auction date and time changed due to a local weather event.*** Friday, July 17th at 6:00 PM. Opening bid reflects list price only and is not indicative of the final sale price. This timeless 1970s brick rancher effortlessly blends classic craftsmanship with a warm, serene atmosphere that truly makes this property stand out from the rest. 
The private sunroom that over looks the serene 31+ acres has the potential to be a quiet getaway, a plant lovers paradise, or even an artist’s sanctuary. There is ample space for entertaining friends and family between the family room, dining room, sitting room, and sunroom. The basement is ready to be created into the space of your dreams with a beautiful brick fireplace at its center. 
The spacious, 31+ unrestricted acreage presents boundless potential across a variety of ventures. Whether your objectives include agricultural development, wildlife management, hunting, or timber harvesting, this versatile property offers the foundational resources necessary to support your long-term goals..
Conveniently located just 45 minutes from Winchester, Virginia, and within an easy two-hour drive of Washington, D.C., this property offers rural living with city accessibility. This location presents an exceptional opportunity, perfectly suited as both a weekend getaway and a long-term family home.
#WVHS2007800

AUGUSTA

1520 DUNKARD CHURCH ROAD

3 Beds

3 Baths

1,804 Sq.Ft.

$500,000

MLS#: WVHS2007800

New on site 1 day ago
**Professional photos coming soon** Welcome to 365 Leisure Way, a spacious and distinctive Shepherdstown-area home offering an impressive combination of indoor living space, outdoor entertaining areas, privacy, and exceptionally low ongoing utility expenses.
Inside, the home immediately stands out with its soaring vaulted ceilings, abundant windows, hardwood flooring, and expansive living spaces. The large great room is filled with natural light and anchored by a charming wood-burning stove with an impressive brick surround, creating a warm focal point while still providing plenty of flexibility for multiple seating and gathering areas.
The main kitchen offers generous cabinetry and counter space, a center island, tile flooring, glass-front cabinetry, and an open connection to the surrounding living areas. Additional finished space provides even more versatility for entertaining, hobbies, a home office, recreation room, or everyday living.
The home also offers flexible lower-level space with its own kitchen area, bathroom, exterior access, and additional rooms—ideal for guests, extended-family living, recreation, a home office, or a variety of other uses.
Outside, an expansive two-level deck with pergola overlooks the large, beautifully maintained backyard, providing a wonderful setting for grilling, entertaining, or simply enjoying the peaceful surroundings. Attractive white fencing and mature trees add to the setting, while an attached garage and additional detached storage/garage space provide plenty of practical room.
One of the property's standout benefits is its potential for very low monthly household expenses. With solar panels providing renewable energy, a private well eliminating a monthly water bill, and private septic eliminating public sewer charges, the major utility infrastructure is already in place to help keep recurring costs remarkably manageable.
With its dramatic living spaces, flexible floor plan, generous outdoor areas, energy-conscious features, and convenient Shepherdstown location, 365 Leisure Way offers a rare combination of space, character, versatility, and affordability of ownership.
#WVJF2025390

SHEPHERDSTOWN

365 LEISURE WAY

3 Beds

3 Baths

2,246 Sq.Ft.

$500,000

MLS#: WVJF2025390

3 Bedroom, 2.5 bath home with full basement. This rancher has a full basement with plenty of storage. Nice deck overlooking the backyard. Front covered porch, excellent for evening settings.
#WVJF2005446

SHEPHERDSTOWN

4443 SHEPHERD GRADE ROAD

3 Beds

2 Baths

1,996 Sq.Ft.

$499,999

MLS#: WVJF2005446

1 ... 177 178 179 180 181 ... 666
* Listings identified with the FMLS IDX logo come from FMLS and are held by brokerage firms other than the owner of this website. The listing brokerage is identified in any listing details. Information is deemed reliable but is not guaranteed. If you believe any FMLS listing contains material that infringes your copyrighted work please click here to review our DMCA policy and learn how to submit a takedown request. © 2024. First Multiple Listing Service, Inc.
 - property

Send a message

Message successfully sent.

Your message

What is 3 + 4 ?

Reason for contacting?

I agree to receive email communication and understand I can unsubscribe at any time.

I agree to be contacted by Charis Realty Group - Christine Issler, Broker via call, email, and text for real estate services. To opt out, you can reply 'stop' at any time or reply 'help' for assistance. You can also click the unsubscribe link in the emails. Message and data rates may apply. Message frequency may vary. Privacy Policy

Sign Out

Virtual Assistant

Would you like to take the next step with this property? We can help you schedule a showing or virtual tour, or send you more details.

Yes, I would like more information.

Thank You for Your Reply, One of Our Agents will contact you as soon as possible

No, maybe later.

Thank you, you can always contact me via email, phone number or through the contact form.

Realhub AI

Lucy - Your AI-Powered Realtor

Update Your Temporary Password

Personalize your search

Enter your email and we'll notify you immediately when new listings match what you're looking for.

or enter email address

Already have an account ? Login here

Continue your home search

I agree to receive communications and understand I can unsubscribe at any time.

I agree to be contacted by Charis Realty Group - Christine Issler, Broker via call, email, and text for real estate services. To opt out, you can reply 'stop' at any time or reply 'help' for assistance. You can also click the unsubscribe link in the emails. Message and data rates may apply. Message frequency may vary. Privacy Policy

Already have an account ? Login here

We use cookies

We use cookies primarily for analytics to enhance your experience. By accepting, you agree to our use of these cookies. You can manage your preferences or learn more about our cookies policy.
