Properties

Browse or get in touch to schedule a walkthrough.

  • Nearby me
Price range

Popular Features

Community Features

Association

Property Features

Waterfront

View

Exterior Features

Interior Features

Style

10000 properties match your criteria

Updated 1 minute ago

E-Alert name

Handsome two-story, 3 bedroom, 2 1/2 bath home w/ finished basement on a lushly planted full acre in the desirable Glenn Meadows neighborhood, just a mile from historic Shepherdstown. There is a delightfully poetic, artistic essence to this well-cared-for property, plus plenty of room for all manner of outdoor activities. A wide, tree-lined driveway w/ extra parking space leads past a breathtaking weeping cherry tree and rock garden, bringing you to the front pathway to the home and to the two-car attached garage. The spacious, open front yard is perfect for recreation and boasts a beautifully crafted, semi-circular flagstone entrance patio w/ an attractive stone retaining wall. Sumptuous, beautifully planned gardens, mature shade trees, a trio of river birches, holly trees, fruit trees, blueberries, blackberries, a mature fig tree, concord grape arbor, and graceful flagstone pathways delight the senses and create a haven for birds and butterflies. You will enjoy the two-tiered entertainment decks along the rear of the home, overlooking the in-ground, two-level goldfish pond with waterfall feature, bordered by a Japanese maple and myriad shrubs and flowers. Entertain in the  fabulous custom-built, brick, peaked-roof pavilion with a large, open brick fireplace, hand-crafted stone benches, and a paver patio. Enter through the elegant front entry door with beveled glass window and sidelights where the tiled foyer and center hall w/ coat closet and guest 1/2 bath will welcome you. Tall windows w/ custom Levolor blinds ensure plenty of light in every room, with glowing wood and laminate flooring throughout the home. To the right is a wonderful family room with track lighting, ceiling fan, and garage access. To the left is the spacious formal living room w/ wood-burning fireplace, mantel & brick hearth. The light-filled separate formal dining room features two windows, as well as chair and crown molding. At the back of the home is the custom-designed kitchen with high-end details. Track lighting, contemporary open shelving, plenty of attractive white cabinetry, rustic tile flooring, ceramic cook top with downdraft ventilation, stainless appliances, wall oven, plus stunning Brazilian marble on countertops & the island, which offers storage and stainless shelving beneath. There is ample space for casual dining, with the pantry and a broom closet adding convenient storage. Double glass doors lead from the kitchen to the back decks for relaxing & entertaining and on to a flagstone pathway for gathering under the pavilion w/ its river-rock surround. A wide wooden stairway takes you to the second level of the home, offering a primary bedroom with lots of light, ceiling fan, walk-in closet, two dormers, full bath w/ warm wood cabinetry, walk-in custom-tiled shower overlooking gorgeous back gardens and trees. There are two more light-filled bedrooms w/ ceiling fans, generous closet spaces, and a full hall bath w/ tile floor, Carrara marble vanity, and dormer window. A staircase from the family room leads to the finished carpeted basement with built-in bookcases, as well as separate laundry room and utility/storage room. This sublime, beloved property is a feast for the eyes and spirit, in a peaceful neighborhood of well-established homes within a few minutes’ drive to shopping, river recreation, hiking, restaurants, a MARC commuter rail station, and renowned cultural events yr round at Shepherd University in historic Shepherdstown, WV, well-known internationally as a sought-after destination with small-town walkable appeal for the whole family.
#WVJF2007596

SHEPHERDSTOWN

57 HERITAGE DRIVE

3 Beds

2 Baths

2,663 Sq.Ft.

$500,000

MLS#: WVJF2007596

MORE THAN MEETS THE EYE, THIS BEAUTIFUL HOME LOCATED IN  THE SOUGHT AFTER LAKEWOOD SUBDIVISION IS MUCH LARGER THAN IT LOOKS FROM THE OUTSIDE. NUMEROUS UPGRADES OVER THE LAST SEVERAL YEARS HAVE GIVEN THE HOME A MORE MODERN LOOK AND FEEL. LOCATED ON A LARGE LEVEL LOT AT THE END OF A CULDESAC.
#WVMI2002798

RIDGELEY

262 NORTHGATE TRAIL

4 Beds

2 Baths

3,300 Sq.Ft.

$500,000

MLS#: WVMI2002798

A beautiful Craftsman style home on 6+ acres in a peaceful, serene setting.   This home has amazing views. 
 This home is full of custom features and upgrades. Exterior features include pre-painted cement board siding, stone veneer, concrete patio, outside shower, sreened in porch and firepit. Moving inside, the main level features vaulted ceilings with exposed beams, double sided fireplace, mud room with built-in lockers and a Primary bedroom with spacious, well appointed bath. The primary closet is all custom cabinetry and built-ins.  The kitchen has custom soft close cabinetry, upgraded countertops, center island and top of the line appliances.  Paved driveway.
#WVBE2002204

HEDGESVILLE

582 SECLUDED DRIVE

4 Beds

2 Baths

2,895 Sq.Ft.

$500,000

MLS#: WVBE2002204

Charming  1909 home ideally located in  the  sought after South Charles Town Historic District , provides  easy access to the downtown activities and eateries, as well as to the town park with pool and tennis courts.  This spacious appr.  2700 SF home offering  3 bedrooms, 2.5 bathrooms  is a blend of vintage character and modern upgrades.    The beautiful covered wood porch overlooks the front yard with flower beds which have been lovingly cultivated  by a master gardener.   Step inside to find the original hardwood floors- oak on the main level and wide heart pine upstairs- that add warmth and timeless beauty to every room.   The thoughtfully designed floor plan boasts  an elegant foyer, a spacious living room with fireplace,  formal dining room with crystal chandelier, and a renovated kitchen that opens into a family room featuring a wall of windows that flood the space with natural light .   This area is the heart of the home offering an entertaining space that has been a popular point of social gatherings for many years.  The custom kitchen  includes a cedar island with its own prep sink and compost bin. The chef of the house will love the kitchen  which  was renovated with many custom features, including a large cedar island,   a cooking stove with added warming oven, over sized refrigerator, wood ceiling,  2 ceiling fans, concrete counters, multiple cabinets and drawers with antique finish,  a large window with window seat, and Pergo flooring..  This area opens into a  large family room, creating a perfect space for entertaining.  
On the upper level you will find 3 bedrooms, all with original wood floors.  The primary bedroom offers a ceiling fan, multiple closets with built in shelving and a connecting primary bath, which features a separate tub and shower.  Bedroom 2 has a ceiling fan; the hall bath provides tile flooring and a tub/shower combination. There is also a convenient laundry room on the upper level.  The converted  sleeping porch serves as a third bedroom and a separate office, with access to the family room via the back stairs.   Ample storage solutions include a wood floored attic, a cellar with indoor and outdoor access, and spacious closets in every room. From the family room you can exit the home from the mudroom and back door onto a small covered porch, with step down to the brick patio .  From here you can easily access the parking space that is off of the back alley for convenient parking and access to the house. There is also a small shed for  gardening tools , and a cement floor cellar for the mechanicals.  And of course,  there are the gardens, the enchanting oasis that neighbors admire and visitors enjoy , where vibrant blooms grace the yard throughout much of the year.  
Charles Town is the seat of government for Jefferson County which is a scenic and historic area offering outdoor adventure or relaxation  and is located just an hour from the DC area.    #wherealmostheavenbegins
#WVJF2014208

CHARLES TOWN

522 S MILDRED STREET

3 Beds

2 Baths

2,771 Sq.Ft.

$500,000

MLS#: WVJF2014208

AUCTION PROPERTY – Saturday, September 6th at 12:00 PM. Opening bid reflects list price only and is not indicative of the final sale price. This exceptional property in a serene Hampshire County setting offers a perfect mix of open fields and mature woods, featuring a 1,667-square-foot ranch-style home built in 2000 with three bedrooms, two and a half baths, a spacious two-car attached garage, and a massive full basement ideal for storage, a workshop, or future expansion. Additional improvements include numerous outbuildings and pole barns, highlighted by an 1,800-square-foot three-car detached garage/workshop. With no restrictions, the land provides endless possibilities for recreation, farming, or simply enjoying the peaceful country lifestyle. Located less than an hour from the I-81 corridor and under two hours from Washington, D.C., this property combines privacy, convenience, and versatility. The auction will be conducted by Staggs Auctioneering, LLC, Jared Staggs, licensed and bonded in West Virginia, WV License #2100.  PLEASE CONTACT LISTING AGENT FOR FULL AUCTION TERMS AND BROKER REGISTRATION FORM.  REGISTRATION FORM REQUIRED 24 HOURS PRIOR TO AUCTION!
#WVHS2006542

SLANESVILLE

47 PERRY LANE

4 Beds

2 Baths

1,667 Sq.Ft.

$500,000

MLS#: WVHS2006542

Gorgeous colonial in sought after Hammond Mill Subdivision.  This home features 6 bedrooms and 4.5 baths.  So much potential for a large family, possible in-law suite or just a lot of room!! The sellers have enjoyed living here so very much, and would not leave if not for a transfer of both husband and wife. Many upgrades and improvements have been made to the home.  The kitchen island has been totally rebuilt and is massive!! New flooring has been installed throughout, garage doors have been replaced, the basement has been finished to feature 2 bedrooms, one bath , along with a great living area and the current owners are waiting on shingles to install a brand new roof!!  Over 4000 finished square footage. The location is so very convenient to everything to include walking distance to all Spring Mills schools. What more could you ask for??
#WVBE2039690

MARTINSBURG

10 DYER WAY

6 Beds

4 Baths

4,914 Sq.Ft.

$500,000

MLS#: WVBE2039690

Nestled in the peaceful Steeple Chase neighborhood, this charming Colonial with tons of bells and whistles is ready to welcome its next owner! Step inside to find light hardwood flooring throughout the main level, a spacious family room with a warm wood stove insert, and inviting formal living and dining rooms. The eat-in kitchen features a stylish stone backsplash, while the primary suite offers its own mini split system for customized heating and cooling, a large walk-in closet, and a spa-like bathroom with a soaking tub and tiled shower. The partially finished basement includes a rec room, flex room or potential office space, a full bath with shower, plus plenty of unfinished space for all your storage needs. Additional highlights include a 24 kW Generac generator powered by propane, a whole-house water filtration system with UV light and softener to ensure clean drinking water, a cozy front porch, a new rear deck, an attached two car garage, a tall metal carport suitable for an RV, and a spacious storage shed. Enjoy summer fun in your own above-ground pool! THIS HOME IS BEING OFFERED AS A SHORT SALE AND IS PRICED WELL BELOW ITS RECENT APPRAISED VALUE TO ACCOUNT FOR THE ADDITIONAL TIME REQUIRED FOR APPROVAL AND CLOSING - MAKING IT A FANTASTIC OPPORTUNITY FOR THE RIGHT BUYER!
#WVJF2018988

SHENANDOAH JUNCTION

378 PRIDES CROSSING

4 Beds

3 Baths

2,618 Sq.Ft.

$500,000

MLS#: WVJF2018988

Unlike anything else you’ll find, this exceptional log cabin retreat must be seen and experienced to be fully appreciated! Set on a breathtaking 4.27-acre private lot with a partially wooded backdrop, this property offers a rare combination of rustic charm, thoughtful updates, and a setting complete with its own private stocked pond—perfect for fishing, swimming, or simply enjoying its peaceful, picturesque views. A large full-length front porch welcomes you-there is beautifully restored exterior and interior log work pairing perfectly with rich stone accents and warm architectural details. The main living room features vaulted beamed ceilings and a dramatic stone fireplace, while the charming dining room overlooks the pond, creating a stunning setting for everyday living or entertaining. The spacious eat-in kitchen offers updated appliances, a cozy second fireplace, and an impressive walk-in pantry. A main-level bedroom and full bath add flexibility and convenience. Upstairs, you’ll find two additional bedrooms and a full bath, including a loft-style bedroom overlooking the family room and another bedroom highlighted by a striking stone accent wall with a wood-burning fireplace. The lower level expands the living space even further with a large rec room featuring a wet bar and pool table, plus an additional living area currently used as a primary suite with its own wood stove, full bathroom, and access to the laundry area. Outside, the property continues to impress with a one-car attached garage and an incredible three-car detached garage/workshop complete with its own 240-amp electric service and wood stove—ideal for hobbyists, car enthusiasts, or serious workshop needs. Recent updates include brand-new mini-split heating and cooling systems installed February 2025 with a transferable warranty, a new hot water heater in 2025, a new well pump installed August 2025, a roof replaced in 2018, and fencing installed approximately one year ago, along with the added peace of mind of a whole-house generator. Larger than expected and absolutely unforgettable, this home offers endless possibilities and a lifestyle that is truly one of a kind—an extraordinary opportunity that has to be seen to be believed.
#WVBE2048066

HEDGESVILLE

325 SADDLEBRED DRIVE

4 Beds

3 Baths

3,909 Sq.Ft.

$500,000

MLS#: WVBE2048066

Welcome to 4858 Greensburg Rd in Martinsburg—a stunning home set on a peaceful 2-acre lot with impressive features inside and out. Enjoy your own backyard oasis with an 18x36 heated saltwater inground pool, perfect for entertaining or relaxing in style. The fully finished basement adds versatile living space, while the entire house showcases durable LVP flooring throughout. The kitchen is a chef’s dream with a large island and sleek black stainless appliances. A 1,000-gallon owned propane tank powers the fireplace, gas stove, tankless water heater, and back-up heat for year-round efficiency. A 12x20 shed offers added storage. This move-in ready home blends comfort, functionality, and outdoor living—don’t miss it!
#WVBE2042484

MARTINSBURG

4858 GREENSBURG ROAD

3 Beds

2 Baths

2,970 Sq.Ft.

$500,000

MLS#: WVBE2042484

Your DREAM HOME is waiting for you  in the lovely and idyllic Community of Brookside. Currently under construction and built with a meticulous attention to details, this gorgeous custom built home is overflowing with upgrades and amenities. The unique open floor plan offers the convenience of single level living with ample space to spread out.  The living room, kitchen and dining are flow easily together and makes this space fantastic for entertaining family and friends. You'll fall in love with the kitchen that boasts granite countertops, soft close drawers, upgraded cabinets and appliances, and pantry for storage. Beautiful engineered hardwood floors throughout the main living area gives it a warm and welcoming feel while also being incredibly durable. The Master Bedroom Suite with 2 walk-in closets, private bathroom with separate vanities, soaking tub, and 6' custom tiled shower. There are an additional 3 bedrooms and 2 full bathrooms also with custom tile, a large laundry room, mud room, and interior access to the 2-car garage. The full basement is perfect for storage or to be finished for even more living space. Situated on a 2.12 tree-lined acres offering tons of outdoor space to enjoy. Schedule your showing today and see if this is the Happily Ever After you've been searching for!
#WVBE2002714

MARTINSBURG

Lot 4 ELEGANT DRIVE

4 Beds

3 Baths

2,302 Sq.Ft.

$500,000

MLS#: WVBE2002714
Owner Financing Available for a lower than current market rate with down payment!

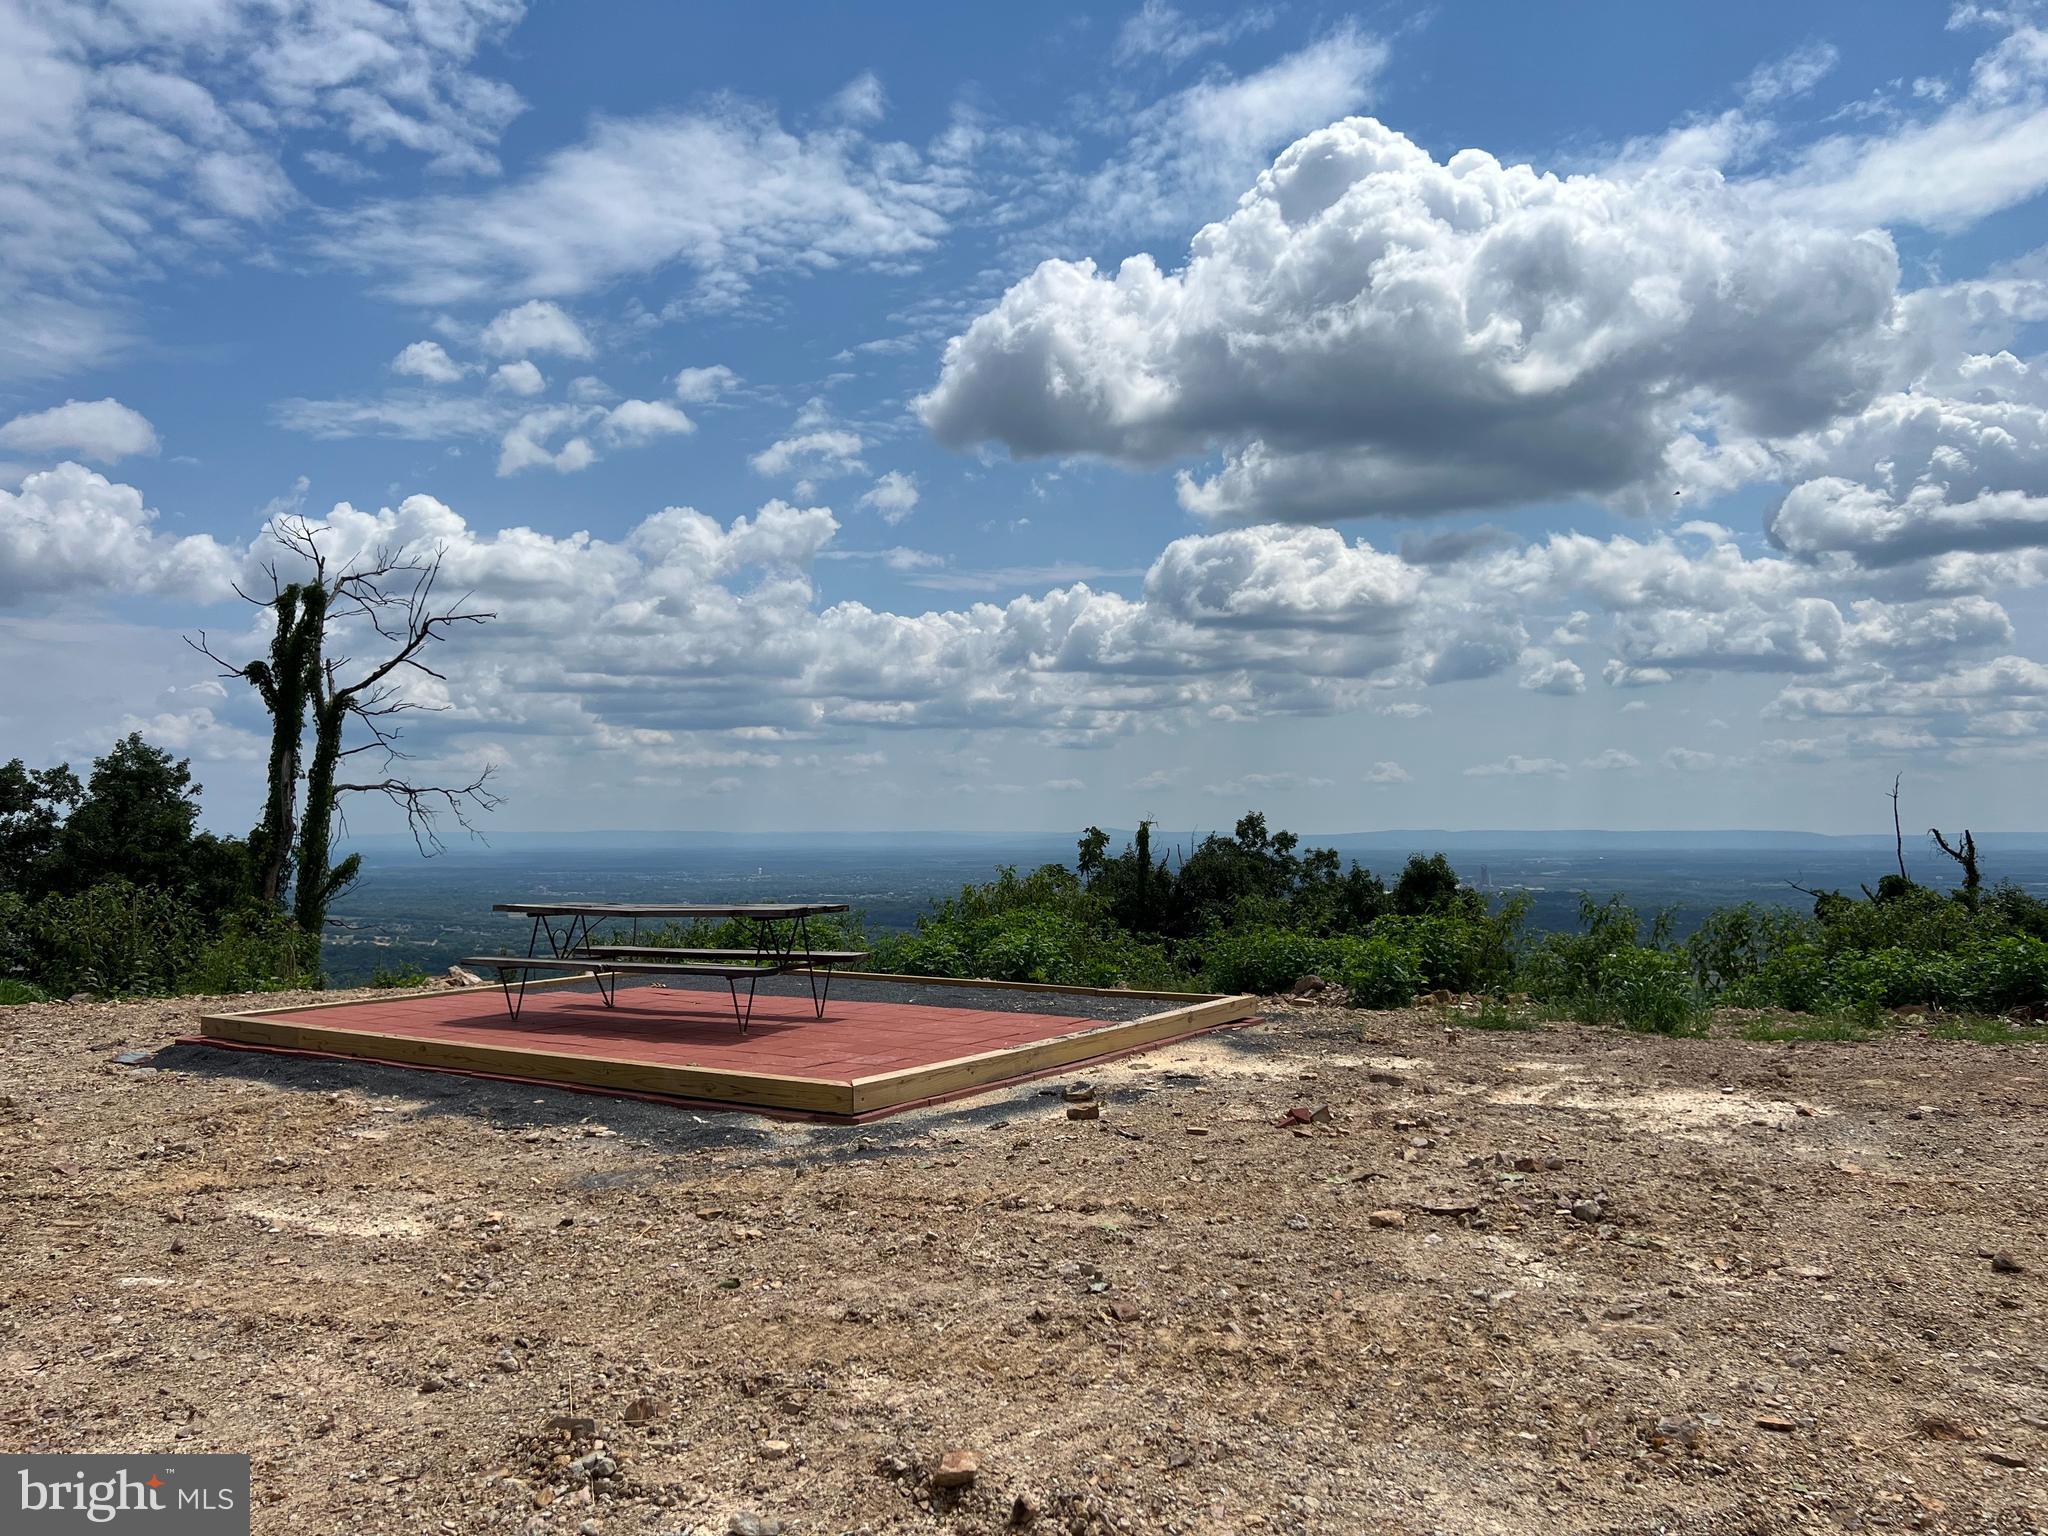
Bring your imagination to this breathtaking 38 + acre UNRESTRICTED property with mountain vistas atop Radio Tower.  With a bi-level bungalow already in place, you can live in peace and serenity forever or while building your dream home!  With additional homesite possibilities, this gorgeous parcel will fulfill your mountain living dreams.  Fondly named "His and Hers" when used as an AirBNB, the house boasts a full bathroom on each level.  No sharing required.   The layout was designed to allow for possibilities.  Each level can be self-sustaining as a living unit if desired.  Currently. an upper and lower bedroom exist with flexible living spaces on each floor.   The double wrapped porches provide a view from the mountain shared only with the birds.   Stunning sunsets and morning bluebirds by your window may become a few of your favorite things. And, a brand new 16x36 metal building was just recently built on the property! 

Don't let this opportunity to own and build or invest and play pass you by.   Now is the time to own your WV mountain retreat.  Welcome to 390 Radio Tower where your imagination can go Wild and Wonderful.  Only 5 miles to Martinsburg, but feels like a world away for much needed relaxation! Book your showing today.
#WVBE2025176

MARTINSBURG

390 RADIO TOWER ROAD

2 Beds

2 Baths

1,080 Sq.Ft.

$500,000

MLS#: WVBE2025176
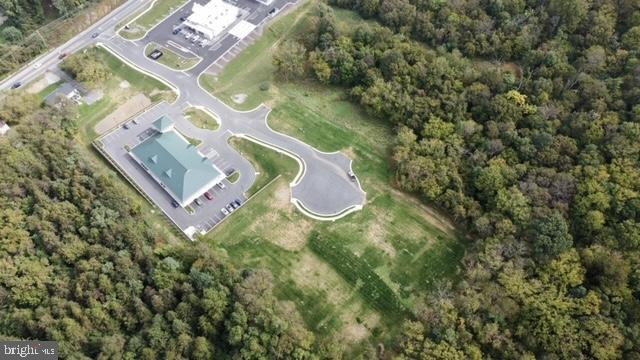
Platted as Seneca Crossing.  DRIVE THROUGH WINDOWS ALLOWED! Bring on the fast food, coffee shop, bakery, etc. This parcel was part of a 4.44 parcel that was sold to WVU Medical Center which is adjacent.  ROCS's convenience store is also adjacent.  Dominos' is across the road. A 40 unit apartment complex has been approved for across the road as well!  This pad will be available for mixed use. Also, another pad  (Lot 3) would be available at additional cost. If you need to combine two lots, Jefferson County Planning Co. would have to approve.  Water and sewer available. Shepherd University  and the corporation pedestrian friendly!
#WVJF2018260

SHEPHERDSTOWN

Lot 2 MARTINSBURG PIKE

None Beds

None Baths

0.67 acres

$500,000

MLS#: WVJF2018260

Welcome to the pinnacle of luxury living at Maddex Farms! This captivating Brick Colonial seamlessly blends convenience, comfort, and opulence to create your ultimate dream home. From the moment you step through the front door, you'll be enchanted by the impeccably maintained interior, adorned with a myriad of upgrades and enhancements.

The exterior of this residence is a visual masterpiece, boasting meticulously landscaped grounds and freshly painted trim (completed in 2020), which exudes curb appeal from every angle. The fully fenced backyard offers both privacy and a safe haven for your family members, including your beloved pets.

As you venture inside, you'll discover a haven of modern elegance where every detail has been meticulously crafted to elevate your living experience. Take note of the updated foyer light, thoughtfully designed with a motor for easy maintenance of light bulbs and cleaning, adding both style and practicality.

This expansive home offers a plethora of living spaces, each meticulously designed to meet your every need and desire. From the inviting morning room overlooking the charming concrete patio, perfect for outdoor living, to the spacious family room featuring a cozy fireplace, every area exudes warmth and sophistication. Step through the glass French doors into the expansive office adorned with charming bay windows, providing a tranquil workspace flooded with natural light. Vaulted ceilings and new Luxury Vinyl plank flooring further enhance the sense of openness and grandeur throughout the main level.

The kitchen is a chef's delight, designed to accommodate even the largest gatherings. The sprawling island provides ample space for displaying charcuterie boards or buffet-style dining, while also serving as a hub for casual family gatherings. Alternatively, enjoy meals in the charming dining room, complete with yet another bay window offering picturesque views of the surroundings.

Prepare to be captivated by the fully finished basement, a versatile space offering endless possibilities for entertainment and relaxation. Whether you're unwinding with a movie in the media area, utilizing the exercise space to stay active, or hosting lively gatherings in the recreation area, this lower level caters to every whim. Be sure to take note of the recently updated bathroom, adding a touch of modern luxury to this already impressive space.

Don't miss out on the opportunity to make this magnificent house your forever home. Schedule your showing today and embark on a journey to fulfill your dream lifestyle at Maddex Farms!
#WVJF2010768

SHEPHERDSTOWN

157 CANAL WAY

4 Beds

3 Baths

4,337 Sq.Ft.

$500,000

MLS#: WVJF2010768

Offering one level living at its finest, this expansive Rancher nestled on a private 2.5 acre wooded lot backing to a tranquil stream is an entertainer's dream home! The living room boasts a large picture window showcasing sweeping mountain views and a stone accented, wood-burning fireplace creating a cozy and warm ambiance. Adjacent, the formal dining room offers an inviting space for gatherings, complemented by hardwood flooring that enhances its classic charm. The heart of the home lies in the large gourmet kitchen, a chef's dream equipped with Corian countertops, tile backsplash, stainless steel appliances including a Thermador six burner gas range, plus a separate wall convection oven/microwave combo. The center island/breakfast bar provides ample seating and serves as a focal point for casual dining and socializing. Entertain effortlessly in the spacious family/rec room, featuring a wood-burning stove with brick hearth and a built-in bar area. An enclosed side porch offers a retreat for enjoying the wooded views year-round. Step outside to discover your own private oasis, a fully fenced in-ground pool surrounded by a concrete patio and lush landscaping, promising endless summer enjoyment and relaxation. The expansive front porch invites you to unwind while soaking in the picturesque mountain vistas. Additional amenities include warm radiant ceiling heating, a water conditioner, ceiling fans in most rooms, and two water heaters. A large storage barn, a convenient storage shed, and an attached two car garage ensure ample space for all your recreational and storage needs. With no HOA, you'll have limitless options to make this property your own personal retreat!
#WVBE2030502

HEDGESVILLE

2712 BACK CREEK VALLEY ROAD

4 Beds

2 Baths

2,939 Sq.Ft.

$500,000

MLS#: WVBE2030502

MOUNTAIN HOME!  As referred to by the family,  is perched at the top of a Ridge overlooking the valley below.   As you admire the view from the wraparound porch/ deck you will be drawn to the Mountain View of 7754 acres of State owned Short Mountain Wildlife property.  Near by you will also find, River access, Nathaniel Mountain and Lost River State Park.  Over 45 acres of Almost Heaven provides privacy & seclusion with easy access and only a short distance from Winchester VA and about 2 hours from the DC area.  This 3 Bedroom, 2 Bath home has provided a family gathering place for many years as it could be for the new owner.  So the perfect get-away or a full time home are both possibilities.  There is an abundant of wild life right outside your door for the nature lovers viewing or the  hunter in you.   Fishing from your own private stocked spring fed pond is also provided.  There is plenty of room for a garden or if you prefer bear, deer, turkey, large mouth bass, cat  or sun fish it's all only a cast away.  The property is currently under timber land management so that is also an option.  The home provides a main level bedroom & bath, 2 upper bedrooms  w/bath, loft, washer/dryer hook-up, central heat & air along with a fireplace all to provide comfort for any season.  Come check out this MOUNTAIN HOME and see what Wild & Wonderful has to offer.  Professional photos coming soon.
#WVHS2006540

RIO

313 WRIGHT RIDGE

3 Beds

2 Baths

1,960 Sq.Ft.

$500,000

MLS#: WVHS2006540

1 ... 175 176 177 178 179 ... 666
* Listings identified with the FMLS IDX logo come from FMLS and are held by brokerage firms other than the owner of this website. The listing brokerage is identified in any listing details. Information is deemed reliable but is not guaranteed. If you believe any FMLS listing contains material that infringes your copyrighted work please click here to review our DMCA policy and learn how to submit a takedown request. © 2024. First Multiple Listing Service, Inc.
 - property

Send a message

Message successfully sent.

Your message

What is 3 + 4 ?

Reason for contacting?

I agree to receive email communication and understand I can unsubscribe at any time.

I agree to be contacted by Charis Realty Group - Christine Issler, Broker via call, email, and text for real estate services. To opt out, you can reply 'stop' at any time or reply 'help' for assistance. You can also click the unsubscribe link in the emails. Message and data rates may apply. Message frequency may vary. Privacy Policy

Sign Out

Virtual Assistant

Would you like to take the next step with this property? We can help you schedule a showing or virtual tour, or send you more details.

Yes, I would like more information.

Thank You for Your Reply, One of Our Agents will contact you as soon as possible

No, maybe later.

Thank you, you can always contact me via email, phone number or through the contact form.

Realhub AI

Lucy - Your AI-Powered Realtor

Update Your Temporary Password

Personalize your search

Enter your email and we'll notify you immediately when new listings match what you're looking for.

or enter email address

Already have an account ? Login here

Continue your home search

I agree to receive communications and understand I can unsubscribe at any time.

I agree to be contacted by Charis Realty Group - Christine Issler, Broker via call, email, and text for real estate services. To opt out, you can reply 'stop' at any time or reply 'help' for assistance. You can also click the unsubscribe link in the emails. Message and data rates may apply. Message frequency may vary. Privacy Policy

Already have an account ? Login here

We use cookies

We use cookies primarily for analytics to enhance your experience. By accepting, you agree to our use of these cookies. You can manage your preferences or learn more about our cookies policy.
