Properties

Browse or get in touch to schedule a walkthrough.

  • Nearby me
Price range

Popular Features

Community Features

Association

Property Features

Waterfront

View

Exterior Features

Interior Features

Style

10000 properties match your criteria

Updated 1 minute ago

E-Alert name

Seller is willing to negotiate concessions. Nestled in the desirable Archers Rock community, this exquisite traditional home offers a harmonious blend of luxury and comfort. Spanning over 6,200 square feet, the residence boasts an impressive layout with a wealth of interior features designed for modern living. The gourmet kitchen, equipped with stainless steel appliances, a double oven, and a spacious pantry, invites culinary creativity. The adjoining family room, complete with a cozy gas fireplace, creates an ideal space for gatherings, while the formal dining room adds an elegant touch for special occasions. Retreat to the primary suite, featuring a lavish bathroom with upgraded countertops and a walk-in closet, ensuring ample storage. Additional bedrooms and bathrooms provide flexibility for guests or a home office. The partially finished basement offers endless possibilities, with a walkout level that seamlessly connects to the outdoors. Step outside to discover a beautifully cleared lot of 0.24 acres, backing onto an open common area, providing serene views of the scenic pasture. Enjoy the tranquility from the screened deck, perfect for morning coffee or evening relaxation. The property also features an oversized attached garage with additional storage, ensuring convenience and organization. With its excellent condition and thoughtful design, this home is a rare find, promising a lifestyle of comfort and elegance in a picturesque setting. Don't miss the opportunity to make this stunning property your own.
#WVBE2043828

MARTINSBURG

156 FLIGHT O ARROWS

5 Beds

4 Baths

6,214 Sq.Ft.

$525,000

MLS#: WVBE2043828

Nestled on a sprawling 12.5-acre wooded lot, this enchanting log cabin offers unparalleled privacy and serene natural surroundings. Located just steps away from the Appalachian Trail, this 3-bedroom, 2-bathroom home is a nature lover's dream come true. Upon entering, you are greeted by a custom-designed entrance featuring a striking stone wall with a wood stove and antique freezer doors that open to storage closets, setting the tone for the rustic elegance found throughout the home. The lower level boasts a large primary bedroom with custom built in closets.  There is a full bathroom featuring an oversized tub, providing a peaceful retreat after a day of hiking or exploring. The kitchen is a chef's delight, equipped with a commercial gas stove, soapstone counters, and a farmhouse sink, perfect for preparing meals while enjoying views of the surrounding forest. A spacious great room serves as the heart of the home, ideal for gatherings with its open layout and cozy ambiance. Adjacent to the great room is a bedroom with a Murphy bed and custom shelves which offers flexibility for guests or home office use. Another secondary bedroom on this level features its own set of custom shelves, ensuring ample storage space.  A full bathroom with a large walk-in shower featuring custom jets completes the main floor accommodations. Upstairs, a charming loft overlooks the great room, providing additional living space or a quiet reading nook. Outside, the cabin features a wrap-around trex porch leading to a screened-in porch with a relaxing hot tub, perfect for enjoying the tranquil beauty of the property in any season. For hobbyists or car enthusiasts, a detached garage includes a functioning motorcycle lift and a second-story area for storage, offering practical space for projects or equipment.  The property also features a greenhouse, providing opportunities for gardening and cultivating plants year-round. With plenty of room for expansion and surrounded by lush woods and nature trails, this property offers endless possibilities for outdoor adventures and peaceful living.  Don't miss the chance to own this extraordinary log cabin retreat where privacy meets natural beauty. Schedule your private tour today and envision the lifestyle awaiting you in this secluded mountain oasis.  NO DRIVE BY'S OF THE PROPERTY.  YOU MUST BE ACCOMPANIED BY A REAL ESTATE AGENT TO WALK THE PROPERTY.
#WVJF2012794

HARPERS FERRY

307 WILDLIFE WAY

3 Beds

2 Baths

2,728 Sq.Ft.

$525,000

MLS#: WVJF2012794

Nestled in the charming MCCAULEY CROSSING community, this stunning Colonial home offers a perfect blend of comfort and elegance. With 4 spacious bedrooms and 3.5 bathrooms, this residence boasts a generous 4,129 sq. ft. of thoughtfully designed living space. Step inside to discover a warm and inviting interior featuring rich hardwood floors, plush carpeting, and ceramic tile. The gourmet kitchen is a chef's dream, equipped with stainless steel appliances, a double oven, and a large island, perfect for entertaining. Enjoy cozy evenings in the family room, complete with a beautiful stone fireplace, or host formal dinners in the separate dining area. The primary suite is a true retreat, featuring a luxurious soaking tub and a walk-in closet, while additional bedrooms provide ample space for guests or a home office. The partially finished basement offers endless possibilities for recreation or storage. Outside, the 0.38-acre lot is beautifully landscaped and backs to serene trees, providing a peaceful backdrop for outdoor gatherings on the patio. The attached garage and paved driveway ensure convenience and ample parking. With an association that includes common area maintenance and snow removal, you can enjoy a low-maintenance lifestyle. This home is not just a place to live; it's a place to create lasting memories. Experience the perfect blend of comfort, style, and tranquility in this exceptional property.
#WVBE2045218

BUNKER HILL

132 CALVERT CIRCLE

4 Beds

3 Baths

3,753 Sq.Ft.

$525,000

MLS#: WVBE2045218
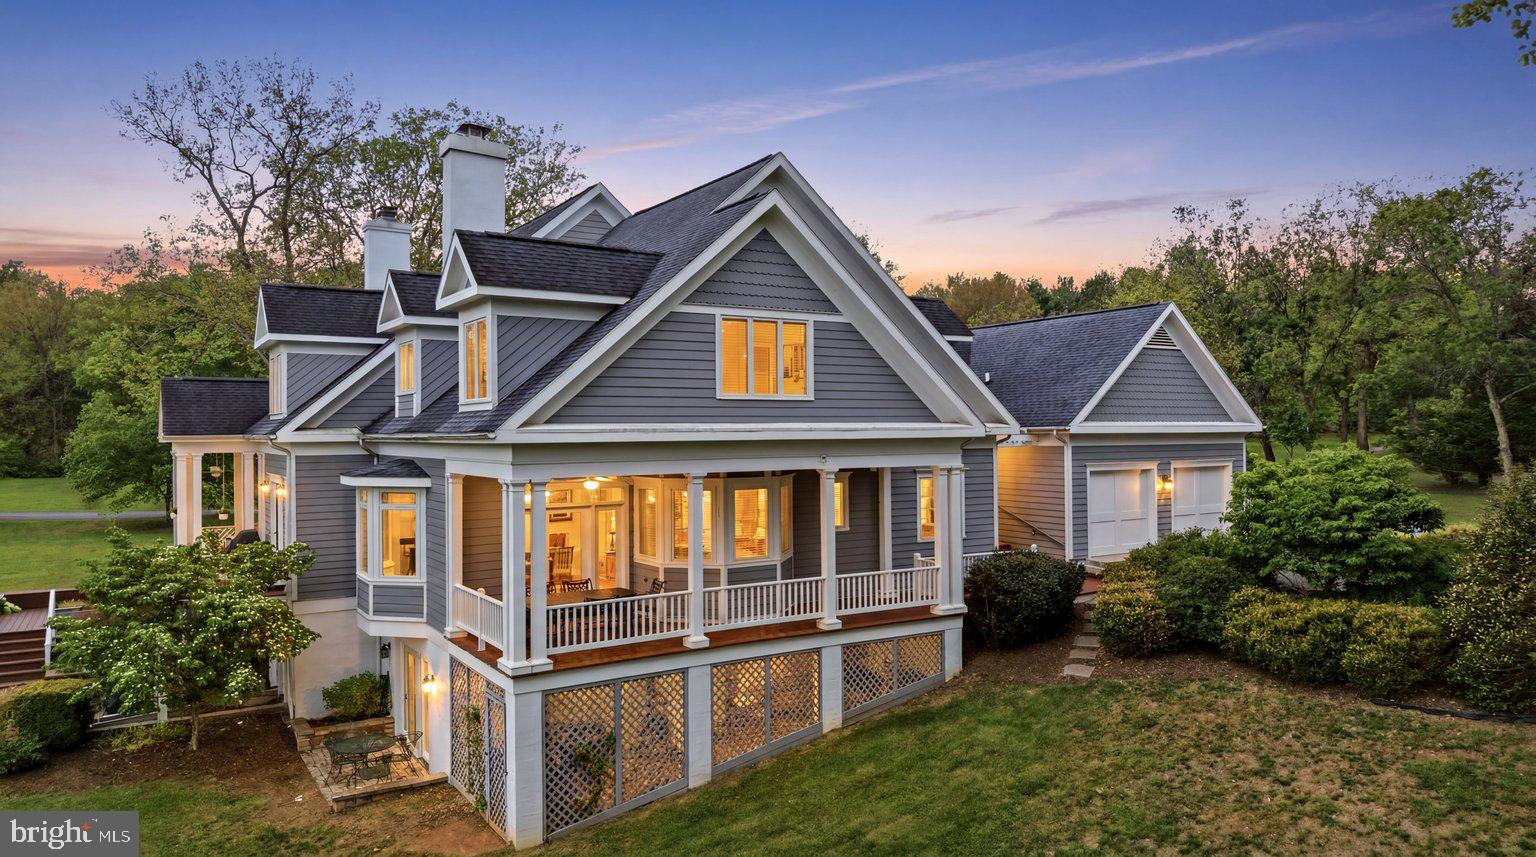
Overlooking Cress Creek Golf Club in Shepherdstown, this villa-style duplex offers a setting that feels peaceful, established, and easy to enjoy. Hardwood floors run throughout the main level, where the layout balances comfort and function with a formal dining room, an eat-in kitchen with table space, and a spacious living room centered around a wood burning fireplace with built-in shelving. A large bay window with window seat brings in natural light, and the covered porch extends the living space outdoors with a view of Cress Creek Golf Course, that adds something special to daily life.

The upper level includes a primary suite with ensuite bath, a second bedroom, full hall bath, and stacked washer and dryer. On the walkout lower level, a private bedroom suite with full bath, walkthrough closet, and patio access creates flexible space for guests, hobbies, or extended stays. Complete with a 2-car attached garage, this 3 bedroom, 3.5 bath home combines a scenic golf course backdrop with a floor plan designed for comfort, privacy, and ease.  All this with easy access to all the restaurants, culture, and community that Shepherdstown, WV has to offer, just an hour outside of Washington, DC.
#WVJF2023750

SHEPHERDSTOWN

20 DRENNEN COURT

3 Beds

3 Baths

2,295 Sq.Ft.

$525,000

MLS#: WVJF2023750
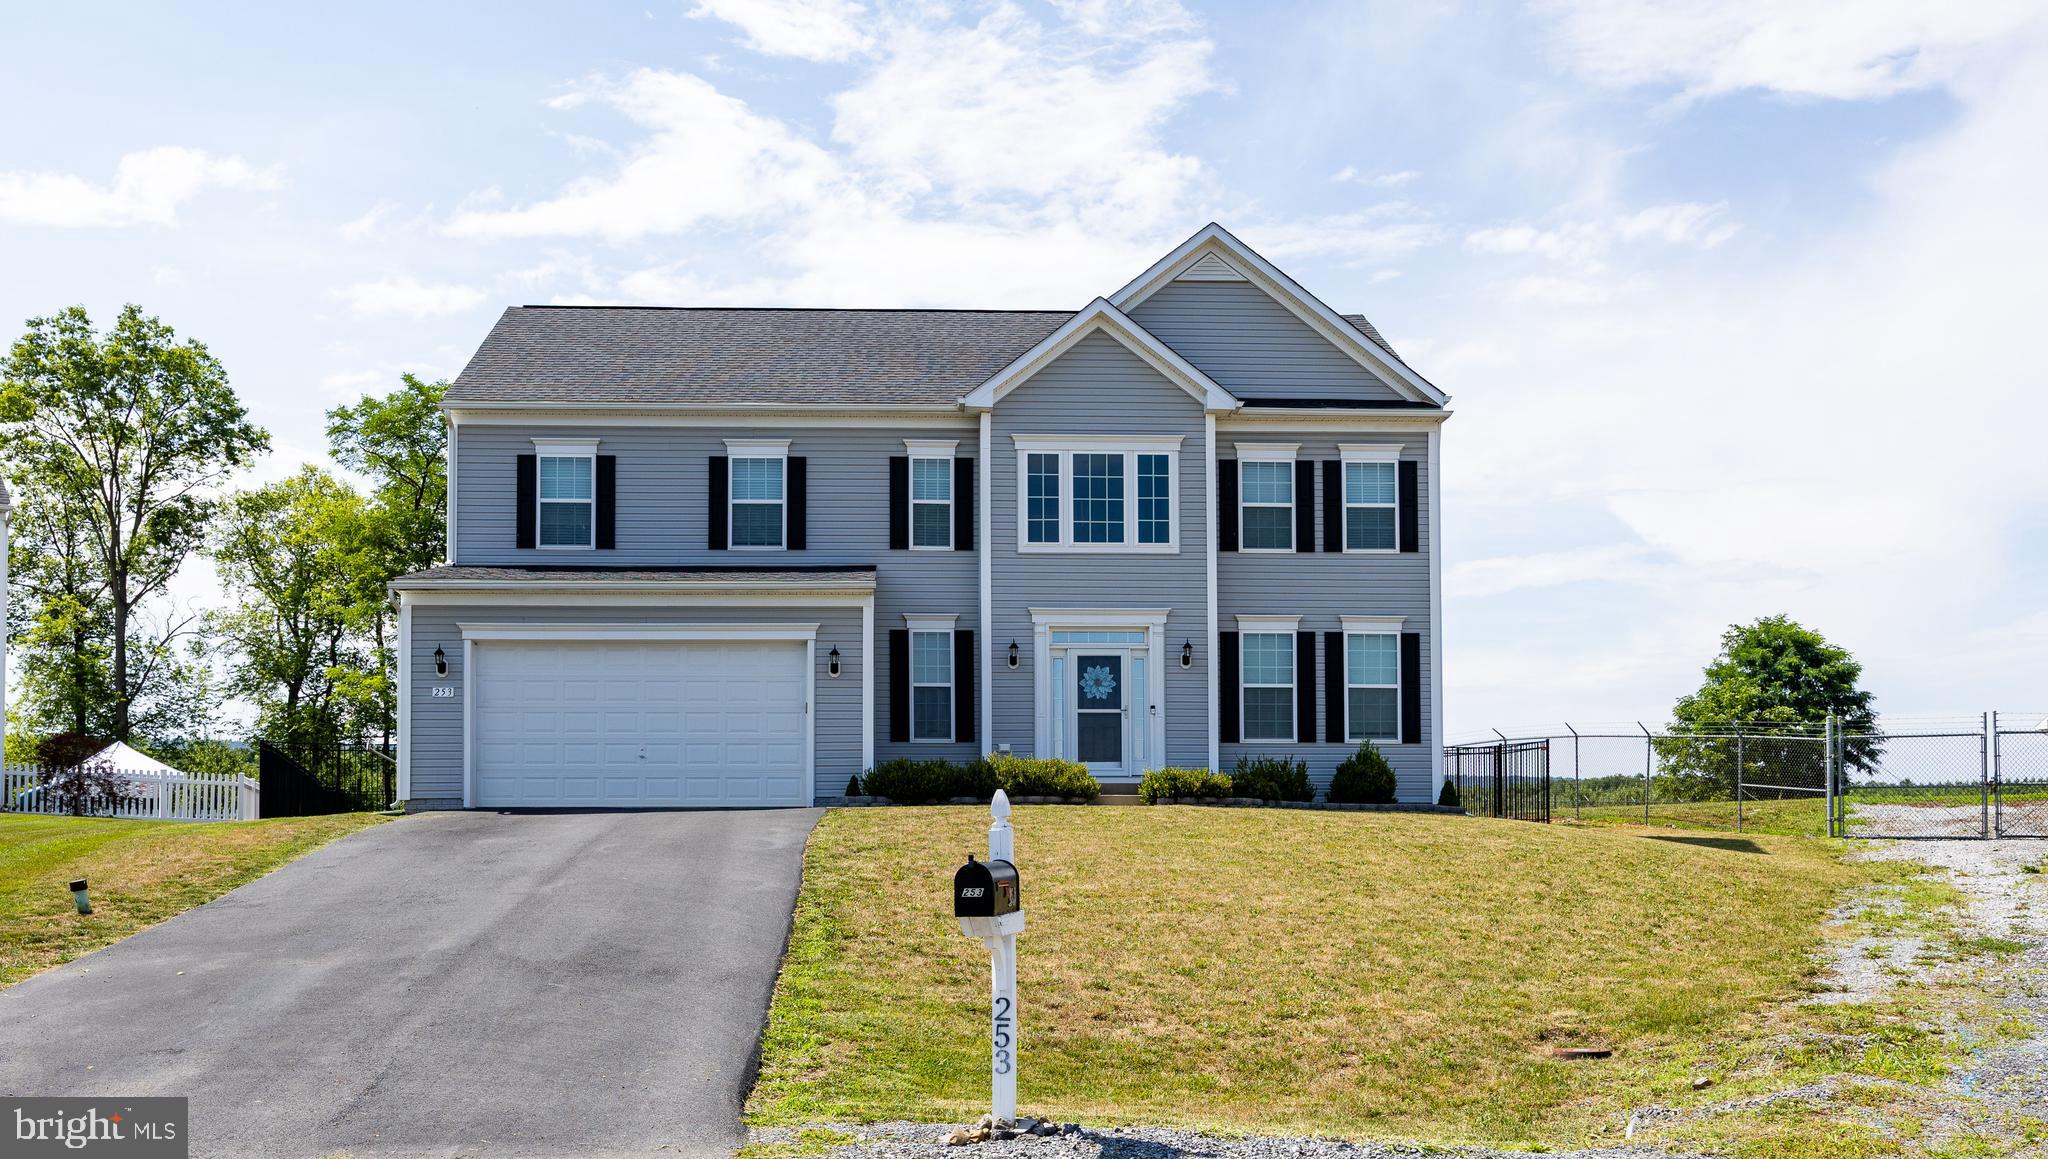
MOTIVATED SELLERS! OFFERING $7000 TOWARDS BUYERS CLOSING COSTS! 

Situated on a quiet cul-de-sac in the desirable Springdale Farm subdivision, this Oakdale II model offers 4 bedrooms, 2.5 baths, and backs to a scenic farm preservation area for added privacy and peaceful views. Set on a .43 acre lot, this Colonial is designed for comfortable living and easy entertaining.

The open concept kitchen and family room serve as the heart of the home, featuring granite countertops, a center island, recessed lighting, and a bright morning room with a breakfast bar. Formal living and dining rooms provide additional gathering space, with crown molding in the dining room and chair rail and wainscoting in both the dining room and fourth bedroom.

Upstairs, the spacious primary suite features two walk-in closets and an ensuite bath with a soaking tub. Three additional bedrooms, a full bath, and a conveniently located laundry closet complete the upper level.

Enjoy outdoor living on the Trex deck overlooking the fenced backyard, or gather around the patio fire pit while taking in the peaceful setting.

The full unfinished basement with a bathroom rough-in offers endless possibilities for future living space, making this home a perfect blend of comfort, functionality, and room to grow.
#WVBE2052632

GERRARDSTOWN

253 TWAIN STREET

4 Beds

2 Baths

2,890 Sq.Ft.

$525,000

MLS#: WVBE2052632

Unlock the potential of this exceptional commercial opportunity! Situated on a busy, high-visibility road, this versatile property features a spacious 3,200-square-foot detached garage with 5 bays capable of housing 10+ vehicles, with an additional walk-in workshop shed. Ideal for an auto repair shop, mechanic business, or a variety of commercial uses. The property is situated on over 3 level acres of unrestricted land with breathtaking mountain views. A 3 bedroom 2 full bathroom home also sits on the property, offering the convenience of living where you work or generating additional rental income. Willing to sell the property with the home fully furnished minus a few nostalgic items.  Whether you’re expanding your business or launching your dream venture, this unique live-work property is packed with opportunity!
#WVMO2007986

BERKELEY SPRINGS

9581 VALLEY ROAD

None Beds

None Baths

3,384 Sq.Ft.

$525,000

MLS#: WVMO2007986

New on site 1 day ago
You want room to spread out, a flat backyard for fun activities and low West Virginia taxes, but you need to be close to work in Maryland or Northern Virginia? You want the quiet of the country, AND the convenience of an established neighborhood right on commuter routes.  Try this one-owner 4-bedroom, 2.5-bath Colonial,  with an unfinished walkup basement. This classic front porch is not a little stoop pretending to be a porch! Come inside to a bright two-story foyer, with formal living and dining rooms. Don’t need a formal dining room, you say? Imagine what you can do with all that space! Office? Craft room? Home school? And all that is before you even get to the family room, centered around a wood-burning fireplace and opening to the eat-in kitchen, with granite countertops, a center island, and sunny breakfast area. Then step outside—the backyard is a destination of its own. The 12' x 16' deck connects to a patio area. Mature trees line the rear of the property, providing privacy, while a fire pit offers a dedicated place to burn a marshmallow with friends. 

Upstairs, the generous primary suite features dual vanities and a walk-in shower, while three additional bedrooms and a full hall bath give everyone their own space.

And the location delivers! MARC and Amtrak stations are nearby for convenient rail access to the Washington, DC metro area, while Harpers Ferry National Historical Park and the Shenandoah and Potomac Rivers put hiking, kayaking, tubing, fishing, and historic exploration close to home. Come see it!
#WVJF2026454

HARPERS FERRY

561 CHICKAMAUGA DRIVE

4 Beds

2 Baths

2,237 Sq.Ft.

$525,000

MLS#: WVJF2026454

New on site 1 day ago
Coming Soon in Martinsburg Station!  Space, style, and exceptional upgrades come together in this impressive 5 bedroom, 3.5 bath home in Martinsburg Station. Offering three finished levels and a spacious open floor plan, this home combines beautifully designed spaces with flexibility.  The heart of the home is the dream kitchen, opening seamlessly to a spacious family room and an expansive sunroom that adds an incredible amount of living space. A formal dining room provides an additional setting for entertaining and special occasions.  Upstairs, the spacious primary suite features a private full bathroom and walk in closet, along with three additional bedrooms.  The finished basement includes the fifth bedroom plus additional finished living space with plenty of flexibility for recreation, a home office, fitness area, or guest space.  Martinsburg Station offers an impressive collection of community amenities, including a clubhouse, swimming pool, tennis/pickleball courts, playground, and walking trail.  Conveniently located in Martinsburg WV, in the Eastern Panhandle, with access to major commuter routes connecting the area to Maryland, Northern Virginia, and the Washington DC metro region.
#WVBE2053936

MARTINSBURG

524 W GERMANTOWN WAY

5 Beds

3 Baths

3,271 Sq.Ft.

$525,000

MLS#: WVBE2053936

This single-owner colonial is located in the highly desirable Locust Hill Golf Community and sits on a .47 premium lot, backing to trees with exceptional outdoor space. Set on nearly half an acre, this 4-bedroom, 2.5 bath home delivers the space, privacy, and layout buyers are actively searching for.
The main level features a classic, functional floor plan with formal living and dining rooms that make hosting easy, along with a spacious family room designed for everyday living. The kitchen blends style and practicality with stainless steel appliances, Corian countertops, a large center island, a pantry, and a sun filled breakfast room that brings in abundant natural light.
Hardwood floors run through the kitchen, family room, breakfast area, and half bath, creating warmth and continuity throughout the main living spaces.
Upstairs, the primary suite includes a very large walk-in closet and a private ensuite bath. With three additional bedrooms, and a hall bath with dual vanities, the layout supports daily routines while remaining flexible for long-term living.  The laundry room is conveniently located on the main level, off the attached 2 car garage. 
Outside, the large, fenced yard provides room to relax, play, or entertain, complete with a deck and storage shed. The expansive lot adds a sense of privacy while still being part of an established, sought-after community.
#WVJF2020896

CHARLES TOWN

41 PINEHURST COURT

4 Beds

2 Baths

2,967 Sq.Ft.

$525,000

MLS#: WVJF2020896

None
#WVBE2048454

GERRARDSTOWN

242 DRIFTWOOD DRIVE

4 Beds

3 Baths

3,719 Sq.Ft.

$525,000

MLS#: WVBE2048454

Stunning former model home for sale in the centrally located and desirable Martinsburg Station community. This one-owner home is offered for sale for the first time since it was brand new. This beautiful home, which conveys fully furnished, offers 2 bedrooms (including the owner's suite) on the main level, and two more generously-sized bedrooms upstairs. In addition to a huge, dramatic overlook of the main floor, the massive, lofted top floor also offers a possible 5th bedroom (no closet/egress). Gleaming hardwood floors greet you as you pass through the front door, opening into the GREAT great room with soaring ceilings and sight lines into much of the living space on both floors. The basement is an entertainer's dream with a huge bar, TV/lounge area, and space for games & recreation. There is also a sizable storage area in the basement. In the past year, the home has gotten brand new dual zone HVAC (propane on the main floor and basement, electric on the top floor), and a brand new wi-fi enabled water heater. Despite the suburban charm, this home is only minutes from The Commons, Foxcroft Avenue, shopping, restaurants, grocery stores, I-81, and many other attractions. For those with school-aged children, the bus currently stops at the same intersection at which this wonderful home is located. The community has so much to offer as well, with a kids' fishing pond (with pier), swimming pool, kiddie pool, tennis courts, pickleball courts, basketball, and clubhouse. What's not to love? IF YOU LIKE WHAT YOU SEE, CALL _____!!!!!
#WVBE2049720

MARTINSBURG

101 DARDEN COURT W

4 Beds

4 Baths

5,558 Sq.Ft.

$525,000

MLS#: WVBE2049720

Nestled on 5 fully fenced acres, this beautifully renovated 6-bedroom, 3.5-bath home offers the perfect balance of privacy, comfort, and country charm. Thoughtfully updated in 2020, the home showcases granite countertops, modern finishes, and a cozy pellet stove that creates a warm and inviting atmosphere.
Designed with flexibility in mind, two bedrooms and a full bath are privately located above the family room, making an ideal space for multi-generational living, guests, or a private retreat.
Step outside and enjoy everything this property has to offer, including an established fenced garden, fruit trees, a picturesque grapevine arbor, an oversized 2-car carport, an additional carport with garage space, and a storage shed.
Residents also enjoy community river access, a boat ramp, and a shared riverside lot with a playground, perfect for relaxing weekends and outdoor adventures. Quiet, private, and move-in ready, this property delivers the space, versatility, and lifestyle today’s buyers are looking for.
#WVBE2051182

HEDGESVILLE

2361 MCCOYS FERRY ROAD

6 Beds

3 Baths

2,928 Sq.Ft.

$525,000

MLS#: WVBE2051182

Stately 4-bedroom, 2.5-bath Colonial set on a picturesque 1.52-acre lot, offering a private and impressive approach with a long, tree-lined driveway leading to the home’s welcoming front porch with elegant pillars. This beautifully maintained property combines timeless charm with a spacious, functional layout ideal for both everyday living and entertaining.

The main level features a formal living room with wood flooring, crown molding, and abundant natural light. A private library or home office with French doors and floor to ceiling windows provides the perfect work from home retreat. The formal dining room is enhanced with crown molding, chair rail, and classic panel detailing.

The spacious family room offers a cozy setting with plush carpeting, a wood burning fireplace, and detailed trim work, with French doors leading to the deck for seamless indoor outdoor living. The kitchen features all appliances conveying, along with a bright breakfast area and additional access to the deck,  ideal for morning coffee or entertaining.

Upstairs, you’ll find four generously sized bedrooms, including an inviting owner’s suite with a walk in closet and a well appointed en suite bath featuring a soaking tub, separate shower, and double vanity. The hall bath also includes a double vanity for added convenience.

Additional highlights include a full unfinished basement with rough in for a future bathroom, offering endless possibilities for expansion, and a two car garage. Recent updates include a new roof and siding (2025), along with gutter guards for low maintenance living.

This property offers the perfect blend of space, privacy, and classic elegance, ready to welcome you home.
#WVJF2023664

SHENANDOAH JUNCTION

91 PRIDES CROSSING

4 Beds

2 Baths

2,244 Sq.Ft.

$525,000

MLS#: WVJF2023664
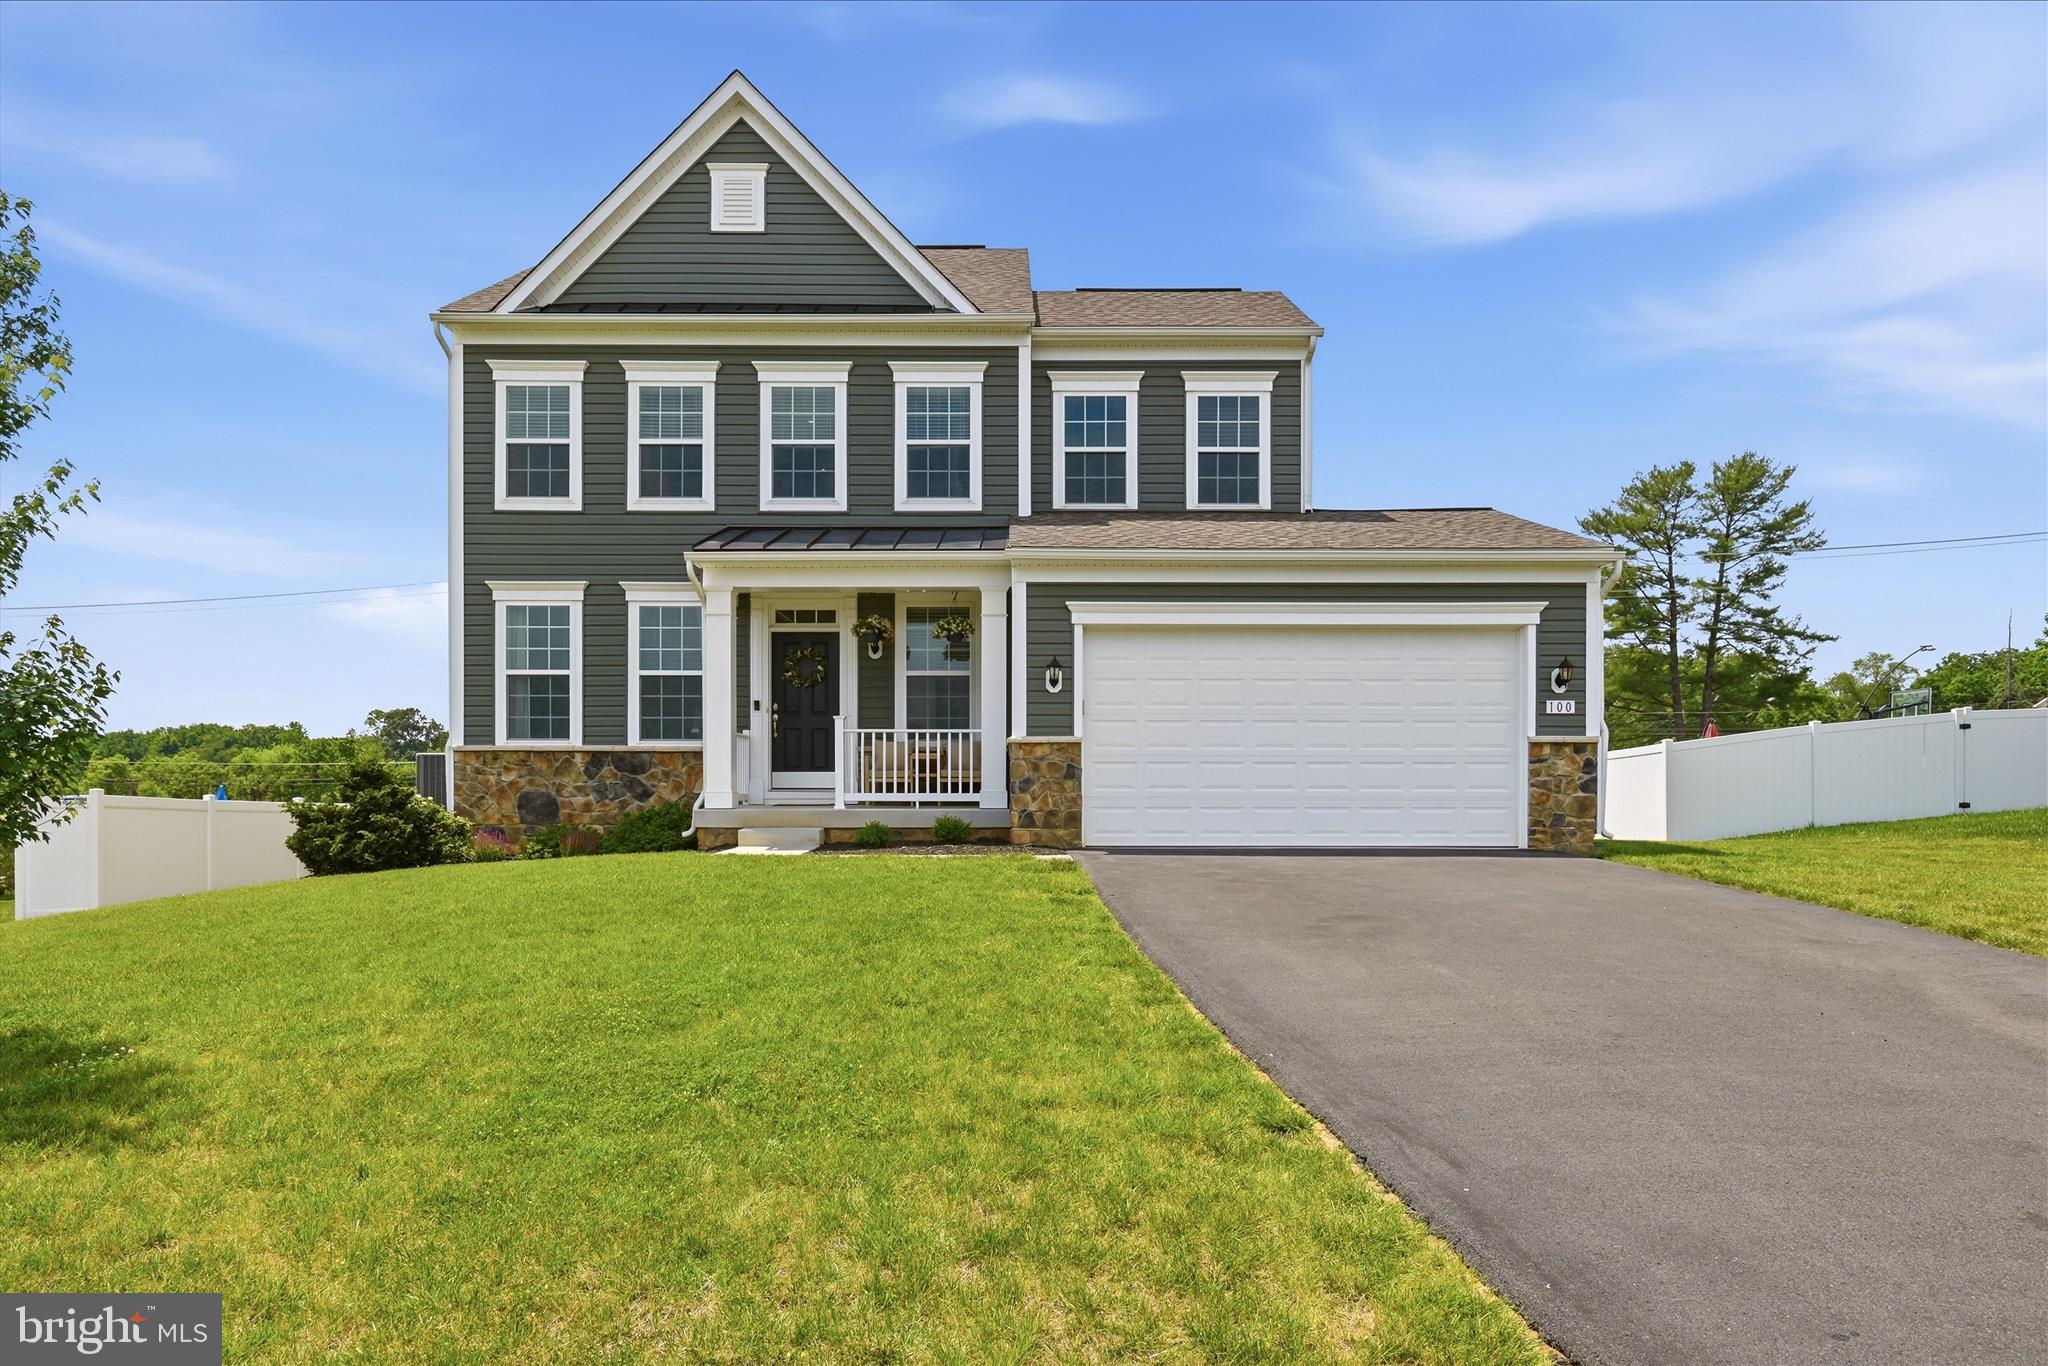
Welcome home to this beautifully maintained, like-new Colonial in the sought-after Aspen Greens community! Built in 2020 and situated on a spacious .33-acre lot, this impressive 4-bedroom, 2.5-bath home offers over 2,100 square feet of thoughtfully designed living space with modern finishes and exceptional community amenities.  From the charming covered front porch to the stylish interior, you'll immediately appreciate the pride of ownership throughout. The main level features an open-concept design with 9-foot ceilings, recessed lighting, and a seamless flow perfect for everyday living and entertaining. The upgraded kitchen is the heart of the home, boasting quartz countertops, a large center island, upgraded cabinetry, a walk-in pantry, and ample workspace for the home chef. A formal dining room enhanced with chair rail and crown molding provides the perfect setting for gatherings and special occasions. Luxury vinyl plank flooring and plush carpeting add warmth and style throughout the home. The spacious great room impresses with a vaulted ceiling, ceiling fan, and cozy wood-burning fireplace. Upstairs, the primary suite offers a relaxing retreat with a huge walk-in closet and spa-inspired bath featuring dual vanities and a tiled walk-in shower. Three additional bedrooms, a full hall bath, and a dedicated laundry room with built-in shelving complete the upper level.  The unfinished lower level provides endless possibilities for future expansion and includes a rough-in for a full bath and an areaway walk-up to the vinyl privacy-fenced backyard. Residents of Aspen Greens enjoy community amenities including walking paths, a soccer field, and a tot lot. Conveniently located near commuter routes, shopping, dining, and recreation.  Minutes away from activities such as hiking, white water rafting, ziplining, snowtubing, Harpers Ferry Water Park.  This move-in ready home is one you won't want to miss!
#WVJF2024616

CHARLES TOWN

100 LADYSTHUMB CIRCLE

4 Beds

2 Baths

3,105 Sq.Ft.

$525,000

MLS#: WVJF2024616

Nestled on 4.20 acres of tranquil woodland, this brick and vinyl home offers the perfect blend of comfort and functionality. Boasting approximately 2,700 square feet of heated space and an additional 2,000 square feet unheated, it provides ample room for living and working. Highlights include a heated woodshop with an insulated, wired room above for versatile use, beautiful wood floors, and elegant tile throughout, complemented by a cozy wood-burning stove on a brick hearth. The spacious primary bedroom features an oversized walk-in closet and a luxurious bath with a tiled shower and whirlpool tub. An open kitchen, dining, and living area flows seamlessly to a screened porch and deck. The kitchen includes a large pantry and a propane stove with a striking copper range hood. Additional features include a main-floor office and laundry room. Upstairs, two bedrooms and a generous bonus room offers flexibility for use. Meticulously maintained, the home has a roof and gutters replaced just six years ago. Outdoor living is enhanced by a hand-laid stone kitchen with a grill, pizza oven, and running water, along with multiple porches and decks—perfect for entertaining or relaxing. The basement includes a half bath, extra workshop space, and a room formerly used as a wine cellar, ideal for storage or canning.  As an added bonus you will find an rv hookout. Residents of Deer Spring Woods also enjoy access to a community pond. Don’t miss this exceptional opportunity.
#WVMO2008036

BERKELEY SPRINGS

297 DEERWOOD LANE

3 Beds

2 Baths

2,397 Sq.Ft.

$525,000

MLS#: WVMO2008036

1 ... 157 158 159 160 161 ... 666
* Listings identified with the FMLS IDX logo come from FMLS and are held by brokerage firms other than the owner of this website. The listing brokerage is identified in any listing details. Information is deemed reliable but is not guaranteed. If you believe any FMLS listing contains material that infringes your copyrighted work please click here to review our DMCA policy and learn how to submit a takedown request. © 2024. First Multiple Listing Service, Inc.
 - property

Send a message

Message successfully sent.

Your message

What is 3 + 4 ?

Reason for contacting?

I agree to receive email communication and understand I can unsubscribe at any time.

I agree to be contacted by Charis Realty Group - Christine Issler, Broker via call, email, and text for real estate services. To opt out, you can reply 'stop' at any time or reply 'help' for assistance. You can also click the unsubscribe link in the emails. Message and data rates may apply. Message frequency may vary. Privacy Policy

Sign Out

Virtual Assistant

Would you like to take the next step with this property? We can help you schedule a showing or virtual tour, or send you more details.

Yes, I would like more information.

Thank You for Your Reply, One of Our Agents will contact you as soon as possible

No, maybe later.

Thank you, you can always contact me via email, phone number or through the contact form.

Realhub AI

Lucy - Your AI-Powered Realtor

Update Your Temporary Password

Personalize your search

Enter your email and we'll notify you immediately when new listings match what you're looking for.

or enter email address

Already have an account ? Login here

Continue your home search

I agree to receive communications and understand I can unsubscribe at any time.

I agree to be contacted by Charis Realty Group - Christine Issler, Broker via call, email, and text for real estate services. To opt out, you can reply 'stop' at any time or reply 'help' for assistance. You can also click the unsubscribe link in the emails. Message and data rates may apply. Message frequency may vary. Privacy Policy

Already have an account ? Login here

We use cookies

We use cookies primarily for analytics to enhance your experience. By accepting, you agree to our use of these cookies. You can manage your preferences or learn more about our cookies policy.
