Properties

Browse or get in touch to schedule a walkthrough.

  • Nearby me
Price range

Popular Features

Community Features

Association

Property Features

Waterfront

View

Exterior Features

Interior Features

Style

29483 properties match your criteria

Updated 1 minute ago

E-Alert name

Welcome to Overlook at Riverside!

Come take a walk through this 4-bedroom, 2.5-bath townhome in the desirable Overlook at Riverside community, conveniently located near the children's and dog parks.

As you enter the home, the finished lower-level rec room provides a versatile space that can be used as a 4th bedroom, home office, playroom, or entertainment area. The entry level also provides convenient access to the rest of the home.

Head upstairs to the main living level, featuring luxury vinyl plank flooring throughout and a spacious open living area. A convenient powder room is also located on this level. The bright eat-in kitchen features a large island, quartz countertops, and stainless-steel appliances, making it perfect for both everyday meals and entertaining.

Continue upstairs to the bedroom level, where the spacious primary suite offers a generous walk-in closet and a private en-suite bathroom with a dual-sink vanity and oversized seated shower. Two additional bedrooms, a full bathroom, linen closet, and centrally located laundry area complete the upper level.

Community Amenities & Location

Enjoy access to free community amenities, including a dog park, children's playground, basketball court, tennis court, and recreation/seating areas.

The location is ideal for commuters, with convenient access to I-81, Route 11, and I-70, and just minutes from the Maryland state line. You'll also be close to shopping, restaurants, Spring Mills schools, and everyday conveniences.

Schedule your walk-in tour today and come see everything this beautiful townhome has to offer!
#WVBE2054442

FALLING WATERS

124 TUXFORD RD

4 Beds

2 Baths

1,655 Sq.Ft.

$1,900

MLS#: WVBE2054442

UNDER CONTRACT--OPEN HOUSE CANCELLED! Character and charm will greet you at 11447 Leetown Road! Situated on 2.91 acres with no HOA, this historic home offers a wonderful combination of original character and thoughtful updates, including fresh paint throughout, new carpet, and a freshly painted metal roof. Inside, you’ll love the exposed beams, horsehair plaster walls, beautiful wide plank hardwood floors, and three fireplaces! The homey kitchen features a center island and a fireplace (with the original swing-arm crane for a kettle!), creating a cozy gathering space. Relax on the front porch swing or enjoy the additional outdoor living space from the balcony. Convenient main level living with owners suite and laundry all located on the first floor (one more full bath and two more bedrooms upstairs). The oversized 2.5-car garage provides plenty of room for vehicles, hobbies, and projects, complete with workshop space. A separate studio apartment with its own kitchen, full bathroom, and laundry offers excellent flexibility for guests, extended family, a private workspace, or potential rental use. Out back, you'll find a run-in shed, chicken coop, and small barn, making this property ideal for those seeking space, character, and a taste of country living! Come check it out today!
#WVJF2026958

KEARNEYSVILLE

11447 LEETOWN ROAD

3 Beds

2 Baths

1,954 Sq.Ft.

$400,000

MLS#: WVJF2026958

Bring your vision to life on nearly 3 acres of usable, unrestricted land featuring a 24x36 two-story barn/garage structure that’s already well underway and just waiting to be finished! The structure was thoughtfully designed with garage/workshop space on the lower level and a future studio-style apartment on the upper level, with the upstairs framing already laid out for a kitchen and utility room. 
A tremendous amount of the groundwork has already been completed. The property has been cleared and leveled with stumps removed, and a finished stone driveway is in place. A 1,000-foot well has been drilled and needs a pump installed. The property has also completed the perc testing with health department approval, and the designated drainfield area has been cleared. 
Electricity is available from the power pole at the southwest corner of the property, with underground service routed directly to the garage. Fiber-optic internet is connected to the property as well. 
The first floor of the structure already features ceiling lights, electrical outlets, switches, and a fuse box, along with three garage doors and two entry doors. Additional improvements include eight hardwired Ring floodlight cameras, home security sensors, roof gutters with leaf guards, and downspouts. 
With unrestricted acreage, utilities already well underway, and a versatile two-story structure, this property offers an excellent opportunity for someone looking for garage and workshop space with the potential to complete living quarters above. Finish it to suit your needs and make it your own!
#WVBE2054764

HEDGESVILLE

Lot 1 SWINGING BRIDGE ROAD

1 Beds

1 Baths

864 Sq.Ft.

$239,900

MLS#: WVBE2054764

148.2 Acres A real Randolph County Gem Awaits You: A Hunter's Paradise - Abundant wildlife thrives across this untouched canvas. Whether you're bowhunting the hollows at dawn or tracking game along the ridges, this land delivers season after season. This area is well known for trophy whitetail and this tract has been managed for several years. Build Your Dream - Multiple elevated building sites offer picture-perfect spots for your forever home, weekend cabin, or off-grid retreat. Imagine sipping coffee listening to all of the local wildlife awake for the day. Mature Timber & Natural Beauty - Partially timbered with impressive mature stands, the property weaves together draws, hollows, and ridgelines - a varied topography that creates both wildlife corridors and mature stands of tall sunlight stretched timber. Trails Throughout - Established trails invite you to explore every corner by ATV, horseback, or on foot. The land is already whispering, "come wander." Privacy, Guaranteed - A gated entrance means what happens on your land stays on your land. This is more than vacant land - it's a legacy in the making, a hunting camp waiting to happen, a sanctuary where your best memories will take root. A must see. Words don't do it justice - the ridgelines will. Located just minutes from Monongahela National Forest, Snowshoe Resort, Multiple Trout Fishing Streams, and Elkins WV Schedule your private showing today. Your getaway is calling.
#WVRN2000108

MILL CREEK

CHANNELL ROAD

None Beds

None Baths

128.2 acres

$345,000

MLS#: WVRN2000108

A Beautiful Sanctuary WITH A VIEW! Tucked among trees in the sought-after Woods community, this beautifully updated home pairs modern, thoughtful improvements with a setting that is truly special. From the home, enjoy sweeping views across the fairway to the mountains beyond, framed by majestic trees and changing skies—a peaceful backdrop you'll appreciate in every season.
Step inside to a light-filled, open floor plan where soaring windows bring the outdoors in. New luxury vinyl plank flooring flows beautifully throughout, while the dramatic great room features a sleek remote-controlled ceiling fan, updated lighting and expansive south-facing windows. Thoughtful 3M solar film helps reduce glare while adding privacy, and remote-controlled solar shades on the upper windows help moderate temperatures year-round without sacrificing those beautiful sky views. Honeycomb shades throughout the home add another layer of comfort and style.
The kitchen has been refreshed with non-porous solid-surface countertops, a whisper-quiet Bosch dishwasher and newer refrigerator, while updated Shaker-style doors—including beautiful frosted-glass accents—add a clean, contemporary feel throughout the home.
Both bathrooms received stunning Japandi-inspired renovations in 2024–2025, blending warm natural elements with clean, modern design. One offers a spa-like freestanding soaking tub surrounded by dramatic tile, recessed lighting and abundant storage with oversized pull-out drawers, creating the perfect place to unwind at the end of the day. The additional bath features a stylish barn-door shower, updated fixtures, modern paddle switches and added heat for extra comfort. Toto Tornado Flush toilets complete the upgrades.
Major improvements continue with a NEW water heater and circulator in 2025, new windows, removal of popcorn ceilings in the kitchen and baths, and numerous thoughtful updates throughout.
Outdoor living is just as inviting. Relax on the screened porch, watch golfers across the fairway, take in the mountain views or enjoy the beautifully enhanced landscape. More than 20 trees have been added—including white pine, oak, maple, redbud, Eastern red cedar, Cryptomeria and Arborvitae—along with hydrangeas, hostas, hellebores, serviceberry, blackberry and other perennial plantings. A fenced dog yard with ramp also creates a convenient pet space—or a protected area for deer-free gardening.
Whether you're searching for a full-time home, weekend retreat or your own peaceful escape in The Woods, 467 Tecumseh Trail offers the rare combination of beautiful views, character, comfort and extensive updates. Come experience the serenity for yourself—you may never want to leave.
#WVBE2054946

HEDGESVILLE

467 TECUMSEH TRAIL

3 Beds

2 Baths

1,602 Sq.Ft.

$375,000

MLS#: WVBE2054946

Welcome home to this well maintained 3-bedroom, 2-bath home featuring a desirable split-bedroom floor plan and an inviting open-concept living area. The recently updated kitchen offers abundant cabinetry, generous counter space, and a center island that adds to the beauty of the kitchen, creating an ideal space for everyday living and entertaining.  The primary suite includes a walk-in closet and private bath, while two additional bedrooms, a second full bath, and a separate laundry room provide comfort and convenience. Outside, enjoy the landscaped yard, storage shed, and a spacious back deck with new trek boards. Conveniently located near shopping, dining, schools, and commuter routes, this move-in ready home is ready for its next owner. Schedule your private showing today!
#WVBE2054284

MARTINSBURG

94 SUMTER DRIVE

3 Beds

2 Baths

2,000 Sq.Ft.

$139,900

MLS#: WVBE2054284

Tucked away in a private setting and surrounded by mature trees, this charming brick home offers the perfect blend of privacy, comfortable living, and convenient access to nearby towns. Situated on 2.89 acres, the property features a paved driveway leading to the home, a peaceful backyard, and plenty of space to enjoy country living while remaining within reach of Northern Virginia and the Eastern Panhandle. 
 
Inside, the home welcomes you with a spacious living room highlighted by a large fireplace, creating a warm and inviting gathering space. The kitchen and dining room adjoin, offering a functional layout for everyday living and entertaining, with a door leading directly to the back patio for easy indoor-outdoor enjoyment. The primary bedroom features beautiful bay windows overlooking the backyard, bringing in natural light and providing a pleasant view of the surrounding grounds. The primary bathroom includes a walk-in shower with glass doors. 
 
The basement offers additional living and recreation space, with a bedroom, a full bathroom, a dedicated office, and an unfinished utility room providing storage and workspace potential. For those who enjoy entertaining, the basement also features a full bar, pool table, and a true cooktop stove, creating a great space for hosting friends, watching the game, or enjoying evenings at home. A walkout provides direct access to the yard. 
 
Adding peace of mind for the next owner, the home's roof was replaced in 2025 and comes with a transferable warranty, offering an additional benefit for buyers. 
 
The outdoor amenities add even more versatility to this property. The backyard features a chicken coop with a fenced run, a garden tool shed, and a fully fenced garden designed to help keep wildlife out while providing space to grow your own vegetables, flowers, and herbs. The acreage and mature trees create a private setting to relax, garden, and enjoy the outdoors. 
 
Despite its secluded feel, the property is conveniently located approximately 7 miles from Charles Town, 11 miles from downtown Harpers Ferry, and 21 miles from Leesburg, Virginia, offering access to shopping, dining, historic attractions, and commuter routes. 
 
If you're looking for a brick home with character, flexible living space, room to garden, and a private 2.89-acre setting, this property offers a wonderful opportunity to enjoy the best of country living with nearby town conveniences.
#WVJF2026984

HARPERS FERRY

41 BIG FIR TRL

4 Beds

3 Baths

2,848 Sq.Ft.

$575,000

MLS#: WVJF2026984

Remarkable Remodel on this enormous single level mansion!! Everything is new from top to bottom.  As you pull up to the house you will first notice that you can park a few dozen vehicles in your double driveway that pulls up to 4 car garage. (2 attached and an additional 2 detached) . Inside you will find 5 bedrooms including two master suites as well as 4 full bathrooms and multiple living rooms. Outside you have a large lot with an enormous rear patio area covering the full length of the house. No maintenance here as you have all new plumbing and electric, new HVAC, new bathrooms and kitchen, everything in the home is new and ready for its new owner. NO HOA!
#WVBE2053686

MARTINSBURG

374 WEAVER

5 Beds

4 Baths

3,538 Sq.Ft.

$725,000

MLS#: WVBE2053686
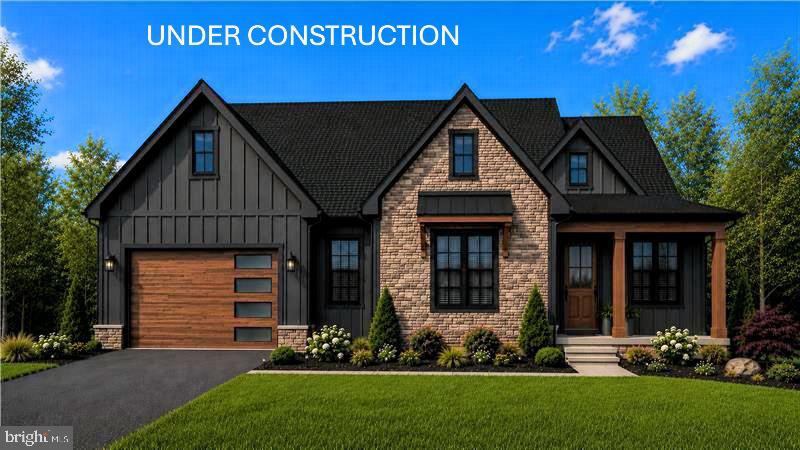
November 24th 2026 delivery! Premium corner lot for your new home with 2 + / - acres situated in the new community of Hallmark Glen!!! Impressive homes in this community offers privacy and convenience for commuters and access to amenities. This home fits perfectly and will include the following: 4 bedrooms with 3.5 baths and an office or flex room. Ranch craftsman style home with Hardie board siding and includes a 2 car garage. Quality construction nicely upgraded with full kitchen appliance package, quartz, luxury vinyl plank flooring, soft close cabinets, vaulted ceilings & more.  Amazing views are included with your 12 x 20 composite deck complete with steps. 

"Please note: The photos shown are of a similar completed home. The specific home may vary in floor plan, finishes, or upgrades. The builder reserves the right to substitute materials that may not be available to avoid delays."
#WVJF2025152

HARPERS FERRY

JINGLE BELLS COURT LOT 1

4 Beds

3 Baths

2,777 Sq.Ft.

$799,999

MLS#: WVJF2025152

TO BE BUILT: The Rockford at Huntwell West, with Finished Basement Included!

Just 7 miles from Loudoun County and minutes from Charles Town, with convenient access to Washington, D.C., Northern Virginia, and Maryland.

2,553+ sq ft of living space, with 9-foot ceilings and extra windows that keep the main level bright. A front room with optional double glass doors makes a private den or home office. The open layout connects the family room, breakfast nook, and kitchen, which includes granite countertops, stainless steel appliances, and a pantry. Add an optional sunroom for even more room to entertain.

Upstairs, the private owner's suite has a walk-in closet and an en-suite bath with double vanities and a tiled rain-head shower. Three secondary bedrooms, a full hall bath, and an upper-level laundry room complete the second floor.

🎁 INCLUDED: A finished lower-level rec room, so you have extra space from day one! Add an optional full bath and/or exterior exit.

📍 Prime Location: Minutes from Charles Town, Rt 9, and I-81, with an easy commute to Loudoun County.

📸 Photos show a similar home and may include options not in the base price. Visit the model home at 227 Monroe Ave, Ranson, WV.
#WVJF2026996

RANSON

188 FREEMAN STREET

4 Beds

2 Baths

2,533 Sq.Ft.

$434,990

MLS#: WVJF2026996

Only 7 miles to Loudoun County and minutes to Charles Town, making your commute to D.C., Northern Virginia, and Maryland easier than you’d expect.

LIMITED TIME OFFER: FLEX CASH WITH USE OF PREFERRED LENDER AND FINISHED BASEMENT REC ROOM!

TO BE BUILT: The Lily Ranch at Huntwell West. Main-level living at a great value! This brand-new, single-story home is designed for effortless everyday living. An expansive open-concept layout connects the kitchen, dining, and living areas, making it easy to entertain. The kitchen features a large center island, stainless steel appliances, and LVP flooring.

Retreat to the private primary suite with a double-vanity bath, walk-in shower, and oversized walk-in closet. Two additional bedrooms offer flexible space for family, overnight guests, or a home office. A two-car garage adds plenty of storage.

📍 Prime Location: Minutes from Charles Town, Rt 9, and I-81, with quick access to Northern Virginia and all the space and value Jefferson County has to offer.

📸 Photos show a similar model and may include options or upgrades not included in the base price. Visit the model home at 227 Monroe Ave, Ranson, WV.
#WVJF2026890

RANSON

399 THORTON AVENUE

3 Beds

2 Baths

2,329 Sq.Ft.

$399,990

MLS#: WVJF2026890

TO BE BUILT: The Carlisle at Huntwell West. Located just 7 miles from Loudoun County and minutes from Charles Town. Enjoy an easy commute to Washington, D.C., Northern Virginia, and Maryland.

Space that actually works for real life! Offering 3,614 sq ft, the Carlisle features a light-filled main level with an open-concept kitchen, oversized island, and walk-in pantry, flowing seamlessly into the breakfast nook and great room (plus an optional sunroom!). The kitchen includes luxury vinyl plank flooring, granite countertops, and Samsung stainless steel appliances, with an optional Chef's Kitchen upgrade available. A flex room near the front entry can be your home office, playroom, or formal living space.

Need flexibility? Choose from 4 to 6 bedrooms and 2.5 to 5 baths, including a roomy upstairs loft and the option for a main-level bedroom with a full bath, ideal for guests or multi-generational living. The owner's suite is tucked away for privacy, with a luxurious en-suite bath and oversized walk-in closet, and the secondary bedrooms are generously sized.

Complete with a spacious 3-car garage, with room for a workshop area, storage, and all your hobby gear.

🎁 LIMITED-TIME INCENTIVE: Includes a finished basement rec room, perfect for movie nights, a home gym, or extra living space! Add an optional full bath or rear exit to customize further.

📍 Prime Location: Minutes from Charles Town, Rt 9, and I-81, with an easy commute to Loudoun County.

📸 Photos show a similar model with options. Model Home: 227 Monroe Ave, Ranson, WV.
#WVJF2027000

RANSON

211 FREEMAN STREET

4 Beds

2 Baths

3,681 Sq.Ft.

$469,990

MLS#: WVJF2027000

Step back in time without sacrificing modern luxury in this beautifully updated 1900 Victorian estate, perfectly situated on 5 scenic acres on North Mountain. Spanning approximately 2,802 square feet, this home seamlessly blends turn-of-the-century character with high-end, contemporary updates designed for modern homesteading and grand entertaining. 

At the heart of the home is the expansive country kitchen, a chef’s dream showcasing a striking stone wall with a wood-burning fireplace insert, premium granite countertops, and brand-new appliances. Elegant, upgraded light fixtures illuminate the space, which retains its historic charm with a traditional back stairway.

Stepping through the home, the main level flows into a formal parlor, a large entrance hallway, and a family room adorned with elegant French doors. Downstairs, the cellar offers the perfect footprint for a private wine cellar or a custom canning station to process your homestead's harvest. Upstairs, a cozy sitting room and a massive walk-in closet accompany 4 spacious bedrooms and a full bath.
The experience continues outdoors, where indoor living extends effortlessly onto a rear brick patio complete with a custom pergola—an idyllic setting for alfresco dining right off the kitchen. The breathtaking grounds feature a classic wrap-around front porch, a historic smokehouse, a blacktop drive, and a crisp vinyl picket fence.

For the hobbyist, equestrian, or homesteader, the property offers a robust collection of outbuildings, including a 3-car garage, a dedicated workshop, an implement shed, a chicken house, a hog pen, a barn with an overhang, and a run-in shed. With the property already fully field-fenced for livestock, this North Mountain treasure is entirely turnkey for your agricultural or country-living dreams.

Upgrades: 2025 new undercabinet microwave, 2024 newly installed main water line and refrigerator, 2022 newly installed house and garage gutter shields, 2021 new washer and dryer, 2020 new water heater, and 2011 new roof. 

This home is being offered "As Is, Where Is." Price is FIRM.  Family home for generations. Will work on house floor plan. Please call with any questions and to make an appointment.
#WVBE2054182

HEDGESVILLE

627 HAMMONDS MILL ROAD

4 Beds

1 Baths

2,802 Sq.Ft.

$545,000

MLS#: WVBE2054182

There’s something refreshing about a home that simply makes sense. Built in 1945, 622 S George Street pairs the charm and character of an older Charles Town home with the updates and ease of something decidedly more current. It’s quaint, thoughtfully maintained, and completely turn-key—the kind of place where you can unpack, settle in, and get on with living. Inside, the scale of this 2 bed, 1.5 bath home is cozy and approachable, with updated spaces that feel comfortable rather than complicated. And we're not just talking about paint here—a new HVAC system was installed in 2024, the basement was professionally waterproofed in 2026 with a transferable warranty, and a new water softener round out the list of most recent updates. Outside, a privacy-fenced backyard creates a little world of your own, while off-street parking makes everyday life that much easier. And with a home this manageable, weekends can be spent enjoying it rather than maintaining it. Best of all is where you are. Downtown Charles Town is just a walk away, putting local coffee, restaurants, shops, the farmers market, and an increasingly vibrant small-town scene within easy reach. For commuters, Route 9 is just a few short minutes away, connecting you quickly to the rest of the area. Offered under $300,000—a rarity these days for a detached, turn-key home in the city of Charles Town—622 S George is proof that a home doesn’t need to be grand to live beautifully. It just needs to be charming, comfortable, well-kept, and in the right place. This one checks the boxes—and does it with a little character, too.
#WVJF2027170

CHARLES TOWN

622 S GEORGE STREET

2 Beds

1 Baths

1,008 Sq.Ft.

$270,000

MLS#: WVJF2027170

Welcome home to this beautifully updated brick rancher, where timeless character meets modern comfort! Situated on a spacious .73-acre corner lot, this property offers the perfect combination of peaceful living, room to spread out, and the freedom of no restrictions!
Step inside and discover a home filled with warmth, charm, and impressive improvements throughout. The inviting living area features a cozy wood-burning fireplace, perfect for gathering on chilly evenings. The beautifully refreshed kitchen showcases granite countertops, new cabinetry, and stainless-steel appliances, creating a wonderful space for cooking, entertaining, and making memories. One of the home's standout features is the spacious additional family room, offering an incredible bonus or flex space! This large, open area is perfect for hosting family gatherings, entertaining guests, creating a game or recreation room, or simply enjoying extra space to spread out and relax. Whether you're hosting the holidays, enjoying movie nights, or making everyday memories, this versatile space is sure to become a favorite gathering spot!
THE BIG-TICKET UPDATES HAVE BEEN DONE! Enjoy the benefits of a new roof, HVAC system, windows, exterior doors, garage doors, electrical service, and waterlines from the meter throughout the home! Additional improvements include updated bathrooms with new tubs, toilets, and vanities, fresh paint, new flooring, updated lighting, and beautiful brushed nickel finishes throughout. Need extra space? The unfinished basement offers an abundance of storage and endless possibilities for future use. A convenient lower-level garage door provides additional access, while the extra lower-level parking area adds flexibility for vehicles, equipment, or recreational toys.
Outside, the generous .73-acre lot provides plenty of room to enjoy the outdoors, entertain, garden, or simply relax and appreciate having space of your own.
With its solid brick construction, extensive renovations, charming living spaces, and generous lot, this home offers an incredible opportunity to enjoy the character of an established property with the convenience of modern updates.
MOVE-IN READY, BEAUTIFULLY UPDATED, AND READY TO WELCOME YOU HOME! Schedule your private showing and come see everything this wonderful property has to offer.
#WVBE2055588

MARTINSBURG

1112 PAYNES FORD ROAD

3 Beds

2 Baths

2,108 Sq.Ft.

$399,900

MLS#: WVBE2055588

1 ... 152 153 154 155 156 ... 666
* Listings identified with the FMLS IDX logo come from FMLS and are held by brokerage firms other than the owner of this website. The listing brokerage is identified in any listing details. Information is deemed reliable but is not guaranteed. If you believe any FMLS listing contains material that infringes your copyrighted work please review our DMCA policy and learn how to submit a takedown request. © 2024. First Multiple Listing Service, Inc.

Send a message

Message successfully sent.

Your message

What is 3 + 4 ?

Reason for contacting?

I agree to receive email communication and understand I can unsubscribe at any time.

I agree to be contacted by Charis Realty Group - Christine Issler, Broker via call, email, and text for real estate services. To opt out, you can reply 'stop' at any time or reply 'help' for assistance. You can also click the unsubscribe link in the emails. Message and data rates may apply. Message frequency may vary. Privacy Policy

Sign Out

Virtual Assistant

Would you like to take the next step with this property? We can help you schedule a showing or virtual tour, or send you more details.

Yes, I would like more information.

Thank You for Your Reply, One of Our Agents will contact you as soon as possible

No, maybe later.

Thank you, you can always contact me via email, phone number or through the contact form.

Realhub AI

Lucy - Your AI-Powered Realtor

Update Your Temporary Password

Personalize your search

Enter your email and we'll notify you immediately when new listings match what you're looking for.

or enter email address

Already have an account ? Login here

Continue your home search

I agree to receive communications and understand I can unsubscribe at any time.

I agree to be contacted by Charis Realty Group - Christine Issler, Broker via call, email, and text for real estate services. To opt out, you can reply 'stop' at any time or reply 'help' for assistance. You can also click the unsubscribe link in the emails. Message and data rates may apply. Message frequency may vary. Privacy Policy

Already have an account ? Login here

We use cookies

We use cookies primarily for analytics to enhance your experience. By accepting, you agree to our use of these cookies. You can manage your preferences or learn more about our cookies policy.
