Properties

Browse or get in touch to schedule a walkthrough.

  • Nearby me
Price range

Popular Features

Community Features

Association

Property Features

Waterfront

View

Exterior Features

Interior Features

Style

10000 properties match your criteria

Updated 1 minute ago

E-Alert name

BEAUTIFUL HOME/RETREAT BACK ON THE MARKET-NO FAULT OF THE SELLERS

Discover your dream retreat with breathtaking VIEWS in this magnificent 3200+/- sq. ft. mountain haven. Nestled in the picturesque community of Scherr, WV.  This 3-story masterpiece seamlessly blends rustic charm with modern sophistication.  Each floor offering a unique facet of luxury living.

As you step inside, you're greeted by a stunning stone fireplace in the living area, creating an inviting ambiance that beckons you to unwind. The open-concept design effortlessly combines the gourmet kitchen, dining, and living spaces, perfect for entertaining or cherishing quiet moments with loved ones.  The kitchen boasts crisp white cabinetry, granite countertops, tile backsplash, instant hot water dispenser, newer sleek stainless steel appliances, including a French door refrigerator, gas/electric stove and a "cadillac" microwave.  All inspiring culinary creativity.

High ceilings and large windows allow natural light to flood the space, creating an airy and expansive feel. 

A charming red door leads to an expansive deck, blurring the lines between indoor comfort and outdoor serenity.  Step out on the deck, balcony or patio to be mesmerized by the serene VIEWS and breathe the fresh mountain air.  An outdoor fireplace & Two firepits to relax by when stargazing into the beautiful night sky.  Many options of outdoor lighting are available, allowing you to set the mode for your personal OASIS.  Don't forget the fully enclosed grassed in area directly off the porch for your lil ones or furry friends to play.

Two generously-sized primary bedrooms, a lower level bedroom & Loft sleeping space offer many areas to accommodate overnight guest at this peaceful retreat.  With three luxurious bathrooms, there's no compromise on comfort or convenience. The bedrooms feature plush carpeting, while other areas showcase rich laminated floors, adding warmth and character throughout.

Ascend the beautifully crafted staircase to a cozy loft area.   This charming additional living space is perfect for a home office or reading nook.  Easy access to an abundance of attic space for storage from this space.

Head on down to the walkout lower level.  The charm continues with a large family & dining area, complete with a second kitchen and laundry area.  The well-appointed utility room, complete with ample storage, ensures household tasks are a breeze.   This floor is complete and could be a separate living quarters.

Energy-efficient features, including split-system air conditioning, keep you comfortable year-round while minimizing environmental impact.  A whole house generator has you covered in times of power outages. 

A two car garage with covered sitting area is an added bonus.  Zipline course can be found in the woods above the garage.  Over 20 acres to roam and explore.  UNRESTRICTED parcel.  You decide how to use the property.  Located  near Mount Storm Lake, Ski Slopes, the unique towns of Thomas & Davis, Blackwater Falls, National Forest and many other attractions.  Just over a 2 hour drive from the DC beltway.  The location and layout of the retreat has all the potential for a thriving SHORT TERM RENTAL property.

With its harmonious blend of natural materials, modern amenities, and breathtaking views, this home isn't just a place to live – it's an invitation to thrive. Embrace the mountain lifestyle you've always dreamed of in this captivating Timber Knoll retreat.  Your dream for elevated living in West Virginia's picturesque landscape starts here.  Don't miss this opportunity to make this exceptional property your forever home.
#WVGT2001216

SCHERR

19 HOMES AT TIMBER KNOLL

4 Beds

3 Baths

3,248 Sq.Ft.

$539,900

MLS#: WVGT2001216

Why wait for new?!  This wonderful home is just over a year old and still holds the original builder warranties.  The home is clean as can be and hardly lived in.  All low maintenance hard surface flooring on main level and fully upgraded gourmet kitchen.  The Large Living Room sits right off the kitchen which features a huge island for added stool space.  Formal Dining Room and Office are off the foyer.  The Primary bedroom has an enormous walk in closet and large bedroom space.  All secondary bedrooms are very large.  The fully finished walk up basement adds to your square footage with a full bath and fifth bedroom in lower level.  Just a couple blocks from the community pool coming soon and minutes from all commuter access makes this location ideal.
#WVJF2014678

RANSON

250 SHORT BRANCH DRIVE

5 Beds

3 Baths

4,117 Sq.Ft.

$539,900

MLS#: WVJF2014678

Escape to your very own piece of West Virginia!  Over 5 acres of open space and trees, this new construction sits back a private driveway off of the end of a cul de sac in Cressen Run SD in Gerrardstown.  This 3 bed, 2 bath home has 1700 square feet of living space, front and back covered porches, zero carpet for easy maintenance and upgraded countertops throughout.  The living area of this home will leave you and all of your guests awestruck with the wood planked cathedral ceiling.  The primary bedroom has this same stunning tongue-and-groove finish in the inset of the tray ceiling!  The primary bathroom has a walk in tile shower with a soap niche, two linen closets, private water closet and a double bowl vanity.  Plenty of storage space in this home with two huge walk in closets, one in the primary bedroom and a second one in Bedroom #2.   The side load attached garage is oversized, with a utility sink and plenty of natural light.  Need more space?  There is a 2 car detached garage as well!  Enjoy the perks and peace of mind of new construction with brand new stainless-steel appliances, a Trane HVAC system with a 10 year manufacturers warranty and a 1 year builders warranty.
#WVBE2044184

GERRARDSTOWN

89 DARK HOLLOW COURT

3 Beds

2 Baths

1,700 Sq.Ft.

$539,900

MLS#: WVBE2044184

PANORAMIC MOUNTAIN VIEWS!!!! Stunning  modern ranch-style home has been thoughtfully designed with custom interior and exterior finishes. Nestled on two flat acres in a prime location, it offers breathtaking mountain views. This brand-new 3-bedroom, 2 bathroom home seamlessly blends luxury and comfort. Step onto the charming front porch and admire the curb appeal, featuring board and batten front siding, black front exterior windows, black garage doors, and black wrapped columns. Inside, highlights soaring 10 ft. walls  and vaulted ceilings  & oversized doors creates a bright and airy atmosphere. The living room showcases a custom-designed shiplap fireplace & wood beam accent on the cathedral ceiling—perfect for cozy evenings. The kitchen will be equipped with stainless steel appliances, LVP flooring, and granite countertops. The unfinished basement provides a blank canvas, allowing you to customize the space to suit your needs. Also has the rough-in plumbing for a future bathroom. Enjoy outdoor living on the spacious back porch, ideal for entertaining or unwinding while soaking in the serene surroundings. The three-car garage offers ample space for recreational vehicles, tools, or hobbies, ensuring flexibility to accommodate your lifestyle. Located just minutes from the Virginia line, this property is perfect for commuters while still providing the peace and tranquility of country living.
#WVMO2005596

BERKELEY SPRINGS

Lot 8 TIMBER RIDGE ROAD

3 Beds

2 Baths

1,882 Sq.Ft.

$539,900

MLS#: WVMO2005596

Photos as of April 14     Welcome to this beautifully designed new construction home located on 2.9 private acres along Libby’s Ridge Road in scenic Berkeley Springs. The main level offers a spacious and functional layout featuring 3 bedrooms and 2.bathrooms, including a comfortable primary suite. The cathedral ceiling in the family room creates an open, airy atmosphere, perfectly complemented by a modern kitchen with stainless steel appliances, granite countertops, and ample cabinet space.
Upstairs, a finished bonus room adds incredible versatility.  Imagine a game room, movie room, office, etc.  
The home also includes an unfinished basement, ready for future expansion or storage, and a 3-car garage with garage door opener for added convenience.
This property blends quality construction with a peaceful, wooded setting—perfect for anyone seeking privacy while still being close to the amenities of Berkeley Springs.
#WVMO2007058

BERKELEY SPRINGS

1118 LIBBY'S RIDGE ROAD

3 Beds

2 Baths

2,218 Sq.Ft.

$539,900

MLS#: WVMO2007058

"Peaceful On Ben Saville" This 3 bed, 3 full bathroom ranch style home sits on 49.35 acres! When you step out the front door, you'll be welcomed with breathtaking mountain views! Spacious kitchen with eating area, cozy living room and an additional large room great for a dining room or space to entertain guests. Primary bedroom with private bathroom. All 3 bedrooms on the main level along with two of the full baths. Home has a second kitchen (Commerical Style). Basement has two bonus rooms (One with carpet and the other has a concrete floor). Additional full bathroom in the basement.  Property has a 4-stall horse barn and one shed next to it. Two spring-fed ponds on the property. Whether you're looking to start a farm, have hunting land or just enjoy the peace and quiet this property has so much potential! Bring your ideas and come put your own touches to renovate this home! Home is "Sold as is where is". Deck is being repaired (New floorboards and rails).
#WVHS2006276

AUGUSTA

2647 BEN SAVILLE ROAD

3 Beds

3 Baths

3,235 Sq.Ft.

$539,900

MLS#: WVHS2006276

Come see this beautiful 4 bedroom, 3.5 bath colonial in the sought after Harlan Run Subdivision. This home features a huge gourmet kitchen with island cooktop, dual wall ovens, dishwasher, refrigerator and built in microwave, oversized island with seating, 42" cabinets and breakfast nook. This home has 9' ceilings on the main floor, a separate office,  formal living and dining rooms, sunken family room with gas fireplace and stone surround, a two story foyer featuring tile floors  that extend down the hallway to the kitchen, beautiful hardwood staircase that makes a very grand entrance. The enormous owners suite has plenty of room for your king size bed, a sitting area, barn style doors, dual sided fireplace, very large walk in closet and an ensuite bathroom with featuring separate air jet bathtub and custom tiled shower, dual sinks, recessed lighting, and gorgeous tile work. The  three additional bedrooms are ample size and two have a Jack and Jill bathroom. The walkout basement is mostly finished for your game room, home theater, entertainment room, playroom, craft room or just about anything you can think of. The basement also features a full bathroom and an unfinished area for utilities and additional storage.  The exterior has both stone and vinyl siding, a large rear deck completed in 2021, partially fenced back yard, shed, flat lot both front and rear yards, hip roof with architectural shingles replaced in  2019,  new HVAC units in 2019 and a two car side load garage with new opener. Minutes to 81 for an easy commute almost anywhere!
#WVBE2038266

MARTINSBURG

28 HARGROVE CIRCLE

4 Beds

3 Baths

4,170 Sq.Ft.

$539,900

MLS#: WVBE2038266

Complete Transformation in Oakleigh Acres.  Like New Split on 3 level acres.  Main level has New Kitchen w/ separate island with waterfall featured granite.  Living Room with new picture window and Dining room with New Patio Doors to New Deck.   3 large bedrooms and 2 renovated full bathrooms.  Lower Level has great room with brick feature, Office or study, and doors do backyard and nature.  Laundry room with storage and plenty of space for organizing clothes.  Huge Bonus - Large Detached Building with 2 floors, electric and plenty of room for a workshop and cars or all your outdoor toys.  All this on 3 beautiful level acres and rural views, yet  Close to downtown Shepherdstown and Shepherd University.
#WVJF2013600

SHEPHERDSTOWN

79 CHANDLER DRIVE

4 Beds

3 Baths

2,460 Sq.Ft.

$539,900

MLS#: WVJF2013600

UP TO $20,000 IN CLOSING COST ASSISTANCE AVAILABLE ON SELECT HOMES FOR PRIMARY RESIDENCE WITH USE OF APPROVED LENDER AND TITLE! Welcome to Huntfield, the only gas community in Charles Town, offering resort-style amenities, mountain views, and a true sense of community! The Wesley II offers nearly 2,700 sq. ft. with 4 bedrooms, 2.5 baths, an unfinished basement, and a detached rear 2-car garage. The open-concept main level features a formal dining room, private study, spacious family room, and gourmet kitchen with stainless steel appliances, upgraded cabinetry, quartz countertops, large center island, and breakfast area. A convenient mudroom provides direct access to the rear detached garage. Upstairs, the spacious primary suite features a walk-in closet and private bath with soaking tub, dual vanity, and seated shower. Three additional bedrooms and a full hall bath complete the second floor. The unfinished basement with a walk-up stairway to the your backyard provides plenty of additional space for future living, recreation, storage, or a home gym. Enjoy the Huntfield lifestyle with resort-style amenities, tennis courts, playgrounds, walking areas, open green spaces, neighborhood events, and beautiful mountain views, all just minutes from historic Charles Town, shopping, dining, and commuter routes. Come see why so many buyers are choosing Huntfield! Photos may not be of actual home. Photos may be of a similar home/floorplan if home is under construction. AGENT REGISTRATION REQUIRED.
#WVJF2026114

CHARLES TOWN

HOMESITE 546 LORD FAIRFAX STREET

4 Beds

2 Baths

2,696 Sq.Ft.

$539,881

MLS#: WVJF2026114

Why settle for a resale home when you can have a BRAND-NEW HOME!  PRICED TO SELL! This home is under construction and estimated to be completed in October! Welcome to Estates of Tuscarora, a brand-new community offering 1+ acre homesites within close proximity to commuter routes, shopping, parks, and Historic Downtown Martinsburg! The Canterbury is a 2-story colonial home located on over 2 acres on Homesite #16. This 3-car garage, 5-bedroom, 3 bath home blends timeless Farmhouse interior design with modern convenience! Offering an open floor plan, this home is perfect for both comfortable living and entertaining. At the heart of the home is an inviting family room with a fireplace, seamlessly connected to the kitchen and casual dining area. The well-appointed gourmet kitchen features GE Profile Stainless Steel appliances with range, hood vent, built-in wall oven and microwave; complete with a spacious island with quartz countertops and a farmhouse sink. A finishing touch on the main level is a rare find – an extra bedroom and full bath on the main level, ideal for guests, in-laws, or a home office. The foyer includes a beautiful, boxed oak staircase with an open railing, creating an elegant focal point leading to the upper level. The upstairs includes a loft area, 3 secondary bedrooms, laundry room and spacious Primary Bedroom. The Primary Bedroom boasts tray ceiling and luxury bath complete with a frameless shower door and free-standing soaking tub. This home is a perfect blend of charm, functionality, and space, designed to meet all your needs. Don’t miss the opportunity to make this remarkable home your own! Call and schedule your personalized appointment today! Ask about our closing cost assistance with the use of K. Hovnanian American Mortgage! **Photos are of our decorated Canterbury model home and may not reflect current home finishes. Pricing and promotions subject to change without notice. See Sales Consultant for more information**
#WVBE2039046

MARTINSBURG

268 (Lot 16) LEGUME DR

5 Beds

3 Baths

2,738 Sq.Ft.

$539,663

MLS#: WVBE2039046

ESTIMATED OCTOBER 2025 DELIVERY!
Come tour the Ashton! This three-story home showcases a first-floor formal living room to host guests, while at the back are the Great Room, kitchen and breakfast room arranged in a cohesive, open-plan layout. The kitchen is suited with white ornamental granite countertops and Barnett Duraform cabinets in Harbor. Upstairs caters to intimate spaces with a versatile loft area, three secondary bedrooms and the private owner’s suite with a full-sized bathroom. The upstairs laundry adds convenience, and the finished basement features an additional bedroom and 3rd full bathroom with a rec room and walkout option to the backyard! The house is completed by a 2-car garage. 

Welcome to Shenandoah Springs! Set in the Shenandoah Valley, this area is known for its beautiful outdoor landscapes, historic sites and amazing vistas. The community's prime location in the Eastern Panhandle puts residents close to an abundance of shopping, dining, recreation and historic destinations such as Harpers Ferry and Charles Town. You also have easy access to Washington, D.C., Frederick, MD and Northern Virginia. You are minutes from local shopping, dining, live entertainment at Hollywood Casino Charles Town Races, and recreational sports. The outdoor enthusiasts will be in awe of the region's stunning, breathtaking natural beauty. Future amenities include a swimming pool, picnic area, trails, and a park that boasts a basketball court, tot lot, and gazebo. 

These homes offer more than just a residence, they promise a lifestyle with greater comfort, low maintenance, and energy efficiency.  Durable 30-year architectural roof shingles protect your home while inside.  Each of the three levels boasts 9ft ceilings. It is equipped with the latest smart home technologies, including a Ring Alarm Security Kit, Ring Video Doorbell Pro, and a Wi-Fi-enabled Schlage Encode™ Smart Deadbolt, assured quality with Lennar's 1-year workmanship warranty, 2-year on mechanicals, and 10-year structural warranty. Don’t wait long, we invite you to visit and personally experience it for yourself.

Photos are for illustrative purposes only. Prices and features may vary and are subject to change. Prices do not include closing costs and other fees to be paid by buyer and are subject to change without notice. This is not an offer in states where prior registration is required. Void where prohibited by law. Copyright © 2022 Lennar Corporation. Lennar, the Lennar logo are U. S. registered service marks or service marks of Lennar Corporation and/or its subsidiaries. Date 02/22
#WVJF2016422

RANSON

Lot 444 MOUNTAIN LAUREL BOULEVARD ASHTON FLOORPLAN

5 Beds

3 Baths

3,214 Sq.Ft.

$539,490

MLS#: WVJF2016422

MAY 2024 DELIVERY! $15k in closing costs with Lennar Mortgage!

Come tour the Powell! This new three-story home design is all about gracious living. The first floor showcases an open-concept layout among a kitchen for inspired cooks, a breakfast room for casual meals and a Great Room for shared moments. A formal dining room for memorable meals and an office for at-home work are situated off the foyer. The upgraded kitchen is suited with white ornamental granite countertops and white cabinets plus luxury EVP flooring throughout the main level for a clean look.  Upstairs, four bedrooms including the owner’s suite all feature walk-in closets. The laundry room is located upstairs for extra convenience. The spacious finished basement adds a recreation room, additional bedroom and full bathroom plus an areaway to the backyard.  A spacious 2-car garage completes the home.  

Welcome to Norborne Glebe, a master-planned community with single-family homes and townhomes in Charles Town, WV! Future amenities will include a swimming pool with bathhouse, green space, and a tot lot. The community's prime location offers quick access to shopping, dining, recreation, Shenandoah Valley landscapes and historic sites. The Duffields MARC station is only eight miles away, putting business hubs in nearby metro areas within easy reach.

Photos are for illustrative purposes only. Prices and features may vary and are subject to change. Prices do not include closing costs and other fees to be paid by buyer and are subject to change without notice. This is not an offer in states where prior registration is required. Void where prohibited by law. Copyright © 2022 Lennar Corporation. Lennar, the Lennar logo are U. S. registered service marks or service marks of Lennar Corporation and/or its subsidiaries. Date 02/22
#WVJF2009542

CHARLES TOWN

FELDBERG DR LOT 0045 POWELL

5 Beds

3 Baths

3,684 Sq.Ft.

$539,140

MLS#: WVJF2009542

This home is almost complete and ready to move into March 2025!  Welcome to Estates of Tuscarora, a brand-new community offering 1+ acre homesites within close proximity to commuter routes, shopping, parks, and Historic Downtown Martinsburg!  The Canterbury is a 2-story colonial home located on over 2 acres on Homesite #3.  This 3-car garage, 5-bedroom, 3 bath home blends timeless Farmhouse interior design with modern convenience! Offering an open floor plan, this home is perfect for both comfortable living and entertaining.  At the heart of the home is an inviting family room with a fireplace, seamlessly connected to the kitchen and casual dining area.  The well-appointed gourmet kitchen features GE Profile Stainless Steel appliances with range, hood vent, built-in wall oven and microwave; complete with a spacious island with quartz countertops and a farmhouse sink. A finishing touch on the main level is a rare find – an extra bedroom and full bath on the main level, ideal for guests, in-laws, or a home office.  The foyer includes a feature wall with trim and boxed oak staircase with an open railing, creating an elegant focal point leading to the upper level.  The upstairs includes a loft area, 3 secondary bedrooms, laundry room and spacious Primary Bedroom.  The Primary Bedroom boasts a feature wall with trim, tray ceiling and luxury bath complete with a frameless shower door and free-standing soaking tub. Imagine unwinding on the covered patio, a perfect outdoor retreat designed for relaxation and enjoyment, whether sipping your morning coffee as the sun rises, hosting a summer barbecue, or cozying up with a book during a gentle rain, this versatile space offers endless possibilities. This home is a perfect blend of charm, functionality, and space, designed to meet all your needs. Don’t miss the opportunity to make this remarkable home your own!  Call and schedule your personalized appointment today! Ask about our closing cost assistance with the use of KHovnanian American Mortgage! **Photos are virtually staged renderings and may not reflect current home finishes.  See Sales Consultant for more information**
#WVBE2035126

MARTINSBURG

111 GRAINERY DRIVE EAST

5 Beds

3 Baths

2,737 Sq.Ft.

$539,070

MLS#: WVBE2035126

Don't miss out on this extraordinary opportunity to own a stunning property meticulously maintained and ready to be called home! Situated on 20 acres with private river access, this home offers the perfect blend of tranquility and convenience. Featuring a main floor bedroom and two additional bedrooms upstairs, along with an updated and upgraded kitchen boasting modern conveniences, a spacious dining area, and a full hall bath, this home has everything you need for comfortable living. Step outside onto the recently added oversized covered screened porch and take in the picturesque views of the surrounding landscape. With a barn, run-in shed, and electric hook up specifically designed for your RV, this property offers versatility and convenience for all your needs. Whether you're exploring the wooded mountain terrain, meandering along the trails, or enjoying the beautiful fields and river frontage, this gem provides endless opportunities for outdoor adventure right at your doorstep. Located in an established community with large lots, you'll enjoy peace and privacy without feeling isolated. Plus, with breathtaking views in every direction—from pastoral scenes to majestic mountains—you'll never tire of the natural beauty that surrounds you. Don't wait any longer to make this incredible property yours. Schedule a viewing today and experience firsthand the beauty and serenity that awaits you here. This opportunity won't last long, so seize the chance to own your dream home.
#WVHS2004614

CAPON BRIDGE

180 GREAT PLAINS DRIVE

3 Beds

1 Baths

1,176 Sq.Ft.

$539,000

MLS#: WVHS2004614
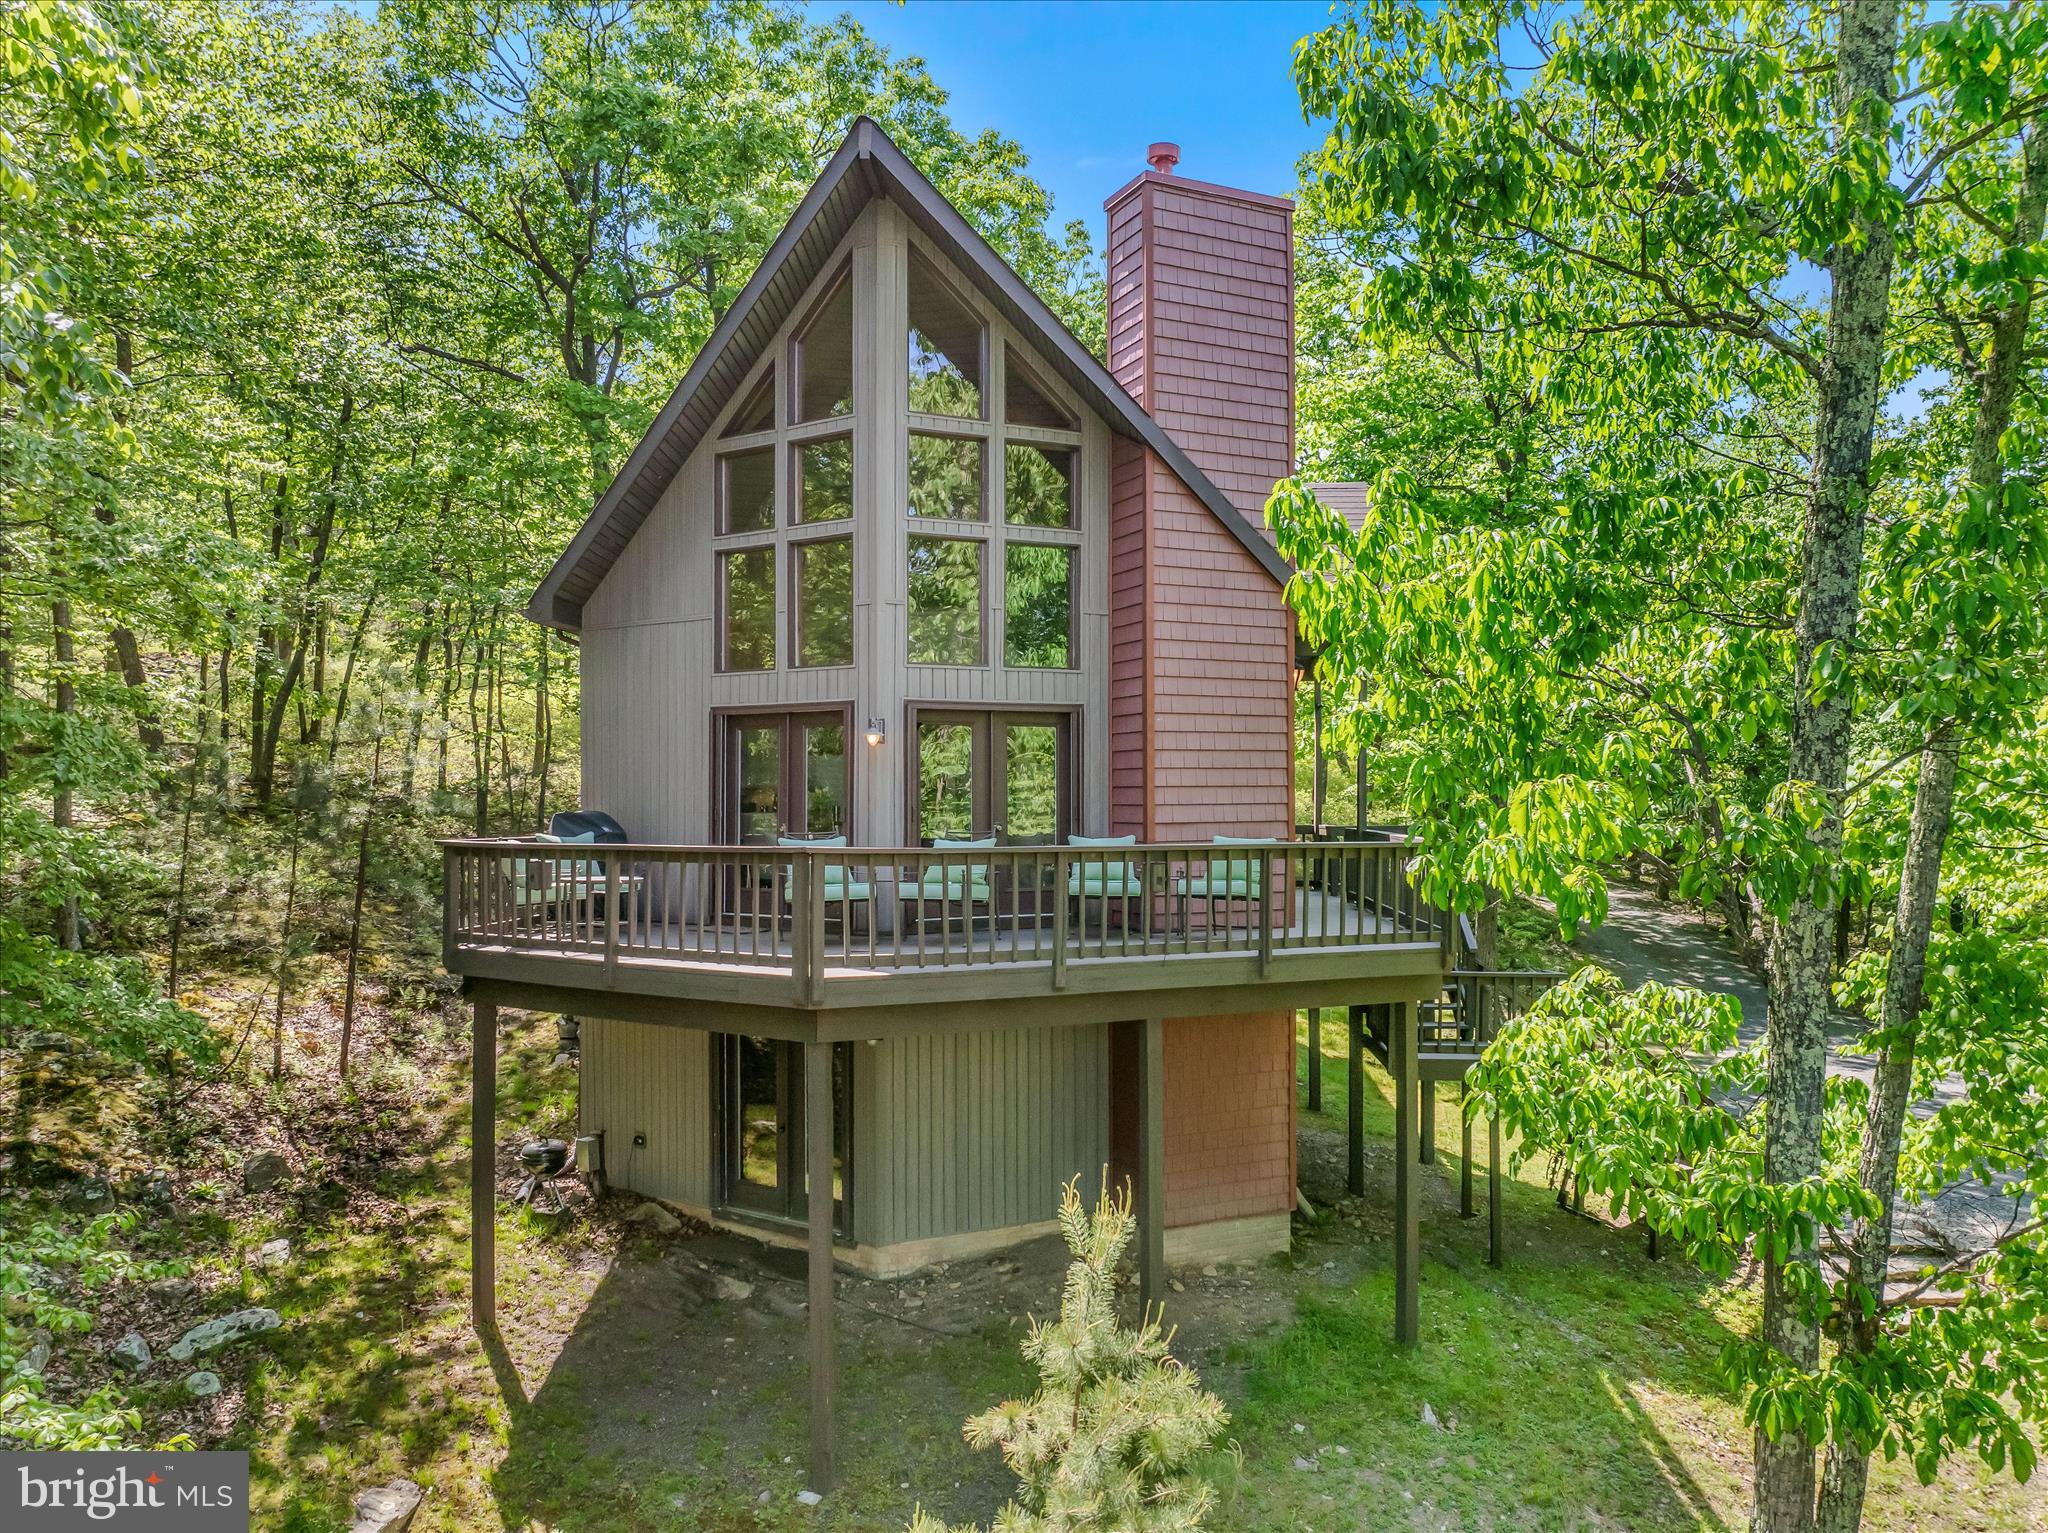
Absolutely stunning mountain top retreat! No detail has been overlooked in this 5-bedroom, 3-bath chalet, nestled on 10 secluded acres within a gated community high atop Cacapon Mountain. At 2,150 feet elevation, you'll enjoy views for miles from the open living area boasting floor to ceiling windows and a cozy gas fireplace. The main level also features a kitchen with a Viking range and Subzero refrigerator, an office and two guest bedrooms opening onto a shady screened in porch. Upstairs, the luxurious primary suite features its own screened sleeping porch, creating a peaceful sanctuary immersed in nature.  The lower level offers two additional guest bedrooms along with a large family room doubling as a theater and game room. Outside you can enjoy the evening around the firepit or walk directly from the property onto the 6000+ adjoining acres of Cacapon State Park. An adjacent 10-acre lot is also for sale which offers more privacy knowing you are at the end of the road.  AWD/4WD is a must! The road is maintained but steep.  Call your agent today to schedule an appointment to see this magnificent home!
#WVMO2007676

BERKELEY SPRINGS

599 BREATHLESS WAY

5 Beds

3 Baths

2,438 Sq.Ft.

$539,000

MLS#: WVMO2007676

1 ... 148 149 150 151 152 ... 666
* Listings identified with the FMLS IDX logo come from FMLS and are held by brokerage firms other than the owner of this website. The listing brokerage is identified in any listing details. Information is deemed reliable but is not guaranteed. If you believe any FMLS listing contains material that infringes your copyrighted work please review our DMCA policy and learn how to submit a takedown request. © 2024. First Multiple Listing Service, Inc.

Send a message

Message successfully sent.

Your message

What is 3 + 4 ?

Reason for contacting?

I agree to receive email communication and understand I can unsubscribe at any time.

I agree to be contacted by Charis Realty Group - Christine Issler, Broker via call, email, and text for real estate services. To opt out, you can reply 'stop' at any time or reply 'help' for assistance. You can also click the unsubscribe link in the emails. Message and data rates may apply. Message frequency may vary. Privacy Policy

Sign Out

Virtual Assistant

Would you like to take the next step with this property? We can help you schedule a showing or virtual tour, or send you more details.

Yes, I would like more information.

Thank You for Your Reply, One of Our Agents will contact you as soon as possible

No, maybe later.

Thank you, you can always contact me via email, phone number or through the contact form.

Realhub AI

Lucy - Your AI-Powered Realtor

Update Your Temporary Password

Personalize your search

Enter your email and we'll notify you immediately when new listings match what you're looking for.

or enter email address

Already have an account ? Login here

Continue your home search

I agree to receive communications and understand I can unsubscribe at any time.

I agree to be contacted by Charis Realty Group - Christine Issler, Broker via call, email, and text for real estate services. To opt out, you can reply 'stop' at any time or reply 'help' for assistance. You can also click the unsubscribe link in the emails. Message and data rates may apply. Message frequency may vary. Privacy Policy

Already have an account ? Login here

We use cookies

We use cookies primarily for analytics to enhance your experience. By accepting, you agree to our use of these cookies. You can manage your preferences or learn more about our cookies policy.
