Properties

Browse or get in touch to schedule a walkthrough.

  • Nearby me
Price range

Popular Features

Community Features

Association

Property Features

Waterfront

View

Exterior Features

Interior Features

Style

10000 properties match your criteria

Updated 1 minute ago

E-Alert name
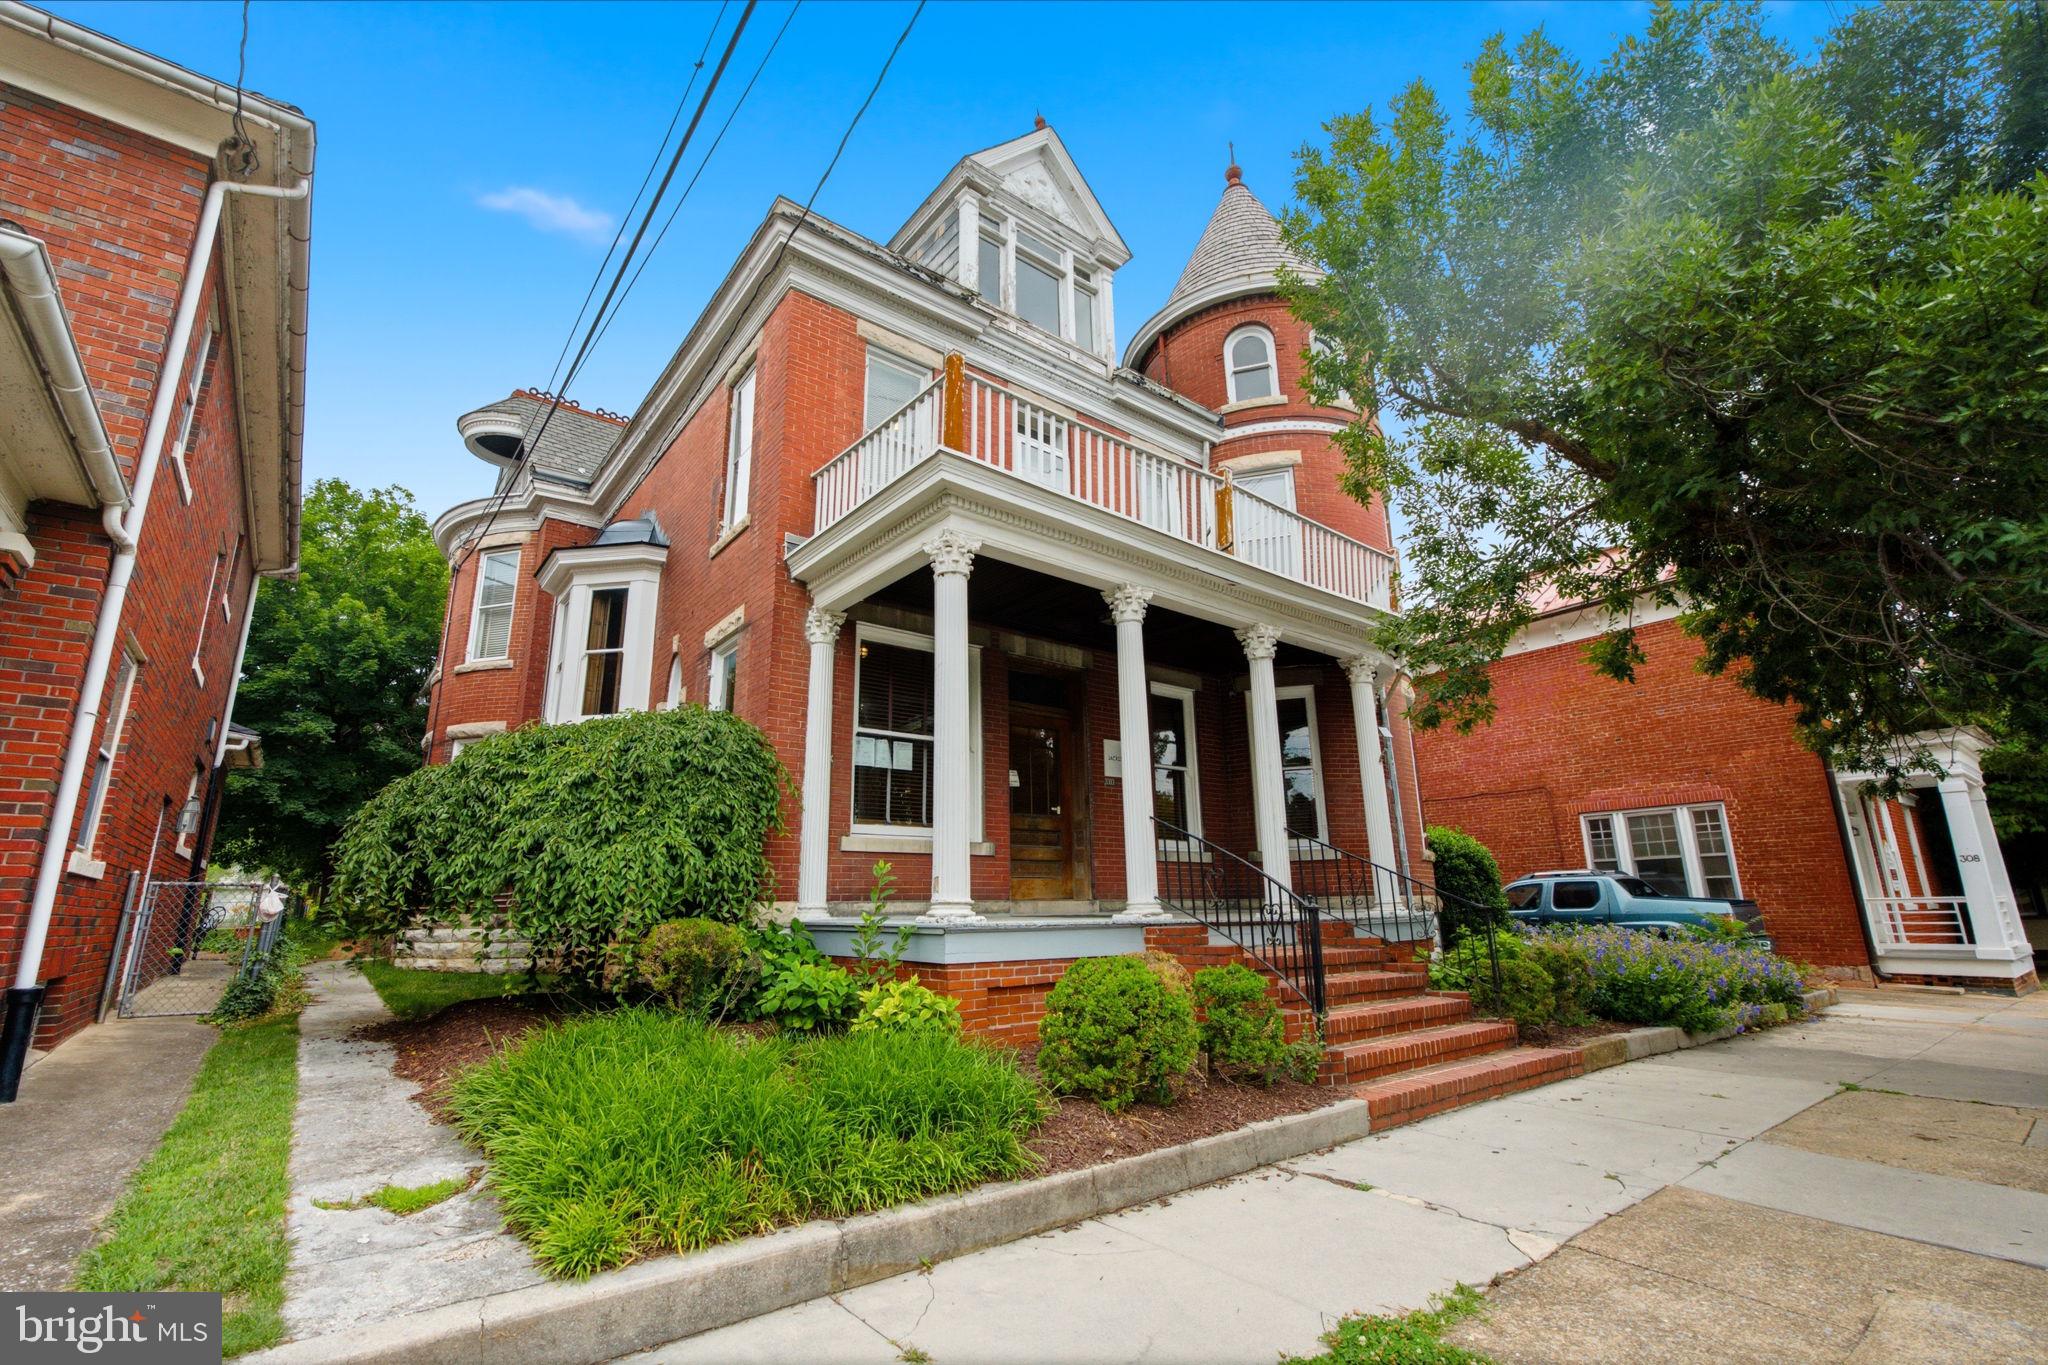
Timeless Historic Landmark – Residential Elegance or Prestigious Professional Office
Step into one of the area's finest examples of early 20th-century architecture. Built in 1905, this magnificent Queen Anne Victorian seamlessly blends historic craftsmanship with modern comfort and offers exceptional flexibility as either an elegant private residence or a distinguished professional office.
From the moment you enter the grand foyer, you'll be captivated by the soaring ceilings, stunning original woodwork, intricate millwork, pocket doors, stained-glass windows, glass transoms, and remarkable period details that have been lovingly preserved. The impressive corner turret, expansive front and rear porches, and breathtaking interior architecture create an unforgettable first impression.
The property features approximately nine potential bedrooms or private offices, making it ideal for a law firm, medical practice, financial services, nonprofit headquarters, or executive offices while easily converting back to an extraordinary single-family home.
Highlights include:
Six ornate fireplaces showcasing exceptional craftsmanship
Grand foyer with original pocket doors
Stunning carved wood mantels and architectural millwork throughout
Beautiful stained-glass windows and glass transoms over many doors
Tall ceilings and oversized rooms filled with natural light
Two full bathrooms (one on the first floor and one on the second floor)
Half bath on the third floor
Spacious third level offering additional offices, bedrooms, or flex space
Full basement providing exceptional storage or future expansion possibilities
Natural gas heat and central air conditioning throughout
Fire sprinkler system
Expansive front and rear porches
Outstanding curb appeal highlighted by the iconic turret and classic Victorian design
Whether you're searching for a signature business location that reflects success and professionalism or a one-of-a-kind historic residence, this extraordinary property offers endless possibilities. Opportunities to own a building of this caliber—with its unmatched craftsmanship, rich history, and incredible versatility—are exceptionally rare.
A true architectural masterpiece that must be experienced in person to fully appreciate.
#WVBE2052316

MARTINSBURG

310 W BURKE STREET

8 Beds

1 Baths

N/A

$539,900

MLS#: WVBE2052316

Welcome home to this beautiful Colonial nestled on a quiet cul-de-sac, offering the perfect blend of privacy and convenience. Ideally located just minutes from I-81 and close to shopping, dining, and everyday amenities, this well-maintained home is move-in ready.
Step inside to find neutral paint throughout and beautiful luxury vinyl plank flooring in the main living areas. The traditional floor plan features formal living and dining rooms, while the updated kitchen impresses with two-tone cabinetry, quartz countertops, a center island, and stainless steel appliances. The kitchen flows seamlessly into the dining area and inviting family room with a cozy fireplace, creating an ideal space for everyday living and entertaining. A convenient mudroom and half bath complete the main level. Owner says total square footage is 4200, including the basement. Does not match public records. 
Upstairs, the spacious primary suite offers a private retreat with an en suite bath and an expansive walk-in closet with custom built-ins. Three additional generously sized bedrooms share an updated hall bath.
The finished lower level expands the living space with luxury vinyl plank flooring throughout, providing a large open area perfect for a recreation room, media space, home gym, or playroom. Two additional bedrooms, each with walk-in closets, a full bath, and ample storage make this level ideal for guests, extended family, or flexible living arrangements.

Outside, enjoy the fully fenced backyard featuring a stamped concrete patio—perfect for relaxing, entertaining, or outdoor dining.

This exceptional home combines thoughtful updates, generous living space, and an unbeatable location.
#WVBE2053048

GERRARDSTOWN

1 TWAIN STREET

6 Beds

3 Baths

3,763 Sq.Ft.

$539,900

MLS#: WVBE2053048

New on site 2 days ago
Set in the charming Bellwoode community, a classic in the Martinsburg area, this stunning Colonial home offers a perfect blend of space and unique features. Step inside to discover an inviting open floor plan, where natural light dances across the hardwood floors through the unique staircase windows creating a warm ambiance throughout. Enjoy casual meals in the breakfast area behind the two sided fireplace or host dinner parties in the adjoining dining room. The main level is complete with double glass doored office.  The family room, complete with the other side of the double-sided fireplace, provides a cozy retreat for evenings spent with loved ones. Retreat to the primary suite, where a luxurious bathroom awaits, boasting a jetted tub and a walk-in shower. Each additional bedroom offers ample space and comfort, perfect for guests or an additional home office. Check out the unique "yoga room" connected to the rear bedroom over the garage perfect for s teen suite. The fully finished walk up basement offers even more space to spread out and enjoy, complete with rec room, music or exercise room, and full bath.  Outside, the 1.05-acre lot backs to serene trees, providing a peaceful backdrop for outdoor activities. The corner lot features a lovely front yard and side yards, ideal for gardening or play. Enjoy the convenience of an attached oversized garage and an asphalt driveway with ample parking. This home is not just a property; it's a lifestyle.
#WVBE2054410

MARTINSBURG

41 PLYMOUTH LANE

4 Beds

3 Baths

3,753 Sq.Ft.

$539,900

MLS#: WVBE2054410

Welcome to Huntfield, the only community within historic Charles Town offering resort-style amenities and thoughtfully designed new single-family homes.
**UP TO $20,000 IN CLOSING COST ASSISTANCE AVAILABLE ON SELECT HOMES, FOR PRIMARY RESIDENCE WITH USE OF APPROVED LENDER AND TITLE!** 
The Wesley II offers an inviting open-concept design with almost 2,700 square feet of beautifully planned living space. The main level is designed for both everyday living and entertaining, featuring a formal dining room and private study, providing the perfect spaces for elegant dinners, working from home, or creating a quiet retreat. At the heart of the home is a stunning gourmet kitchen featuring stainless steel appliances, upgraded cabinetry, Quartz countertops, a spacious center island, and a dedicated breakfast area. The open-concept design creates an effortless flow between the kitchen and living spaces, making it ideal for gatherings. A convenient mudroom leads directly to the detached rear 2-car garage, providing an ideal drop zone for shoes, coats, bags, and everyday essentials. Upstairs, the spacious primary suite offers a relaxing private retreat with a soaking tub, dual vanity, seated shower, and generous walk-in closet. Three additional bedrooms and a full bath provide plenty of room for guests, a home office, or flex space. The unfinished basement provides valuable additional space and endless possibilities, ready for you to finish and design to fit your lifestyle—whether you envision a recreation room, home gym, office, media room, or additional living space. Outside, enjoy all that Huntfield has to offer, including its exceptional resort-style community amenities, while being just minutes from the historic charm, dining, shopping, and conveniences of Charles Town.
 *Photos may not be of actual home. Photos may be of similar home/floorplan if home is under construction or if this is a base price listing. AGENT REGISTRATION REQUIRED.ON REQUIRED.
#WVJF2026114

CHARLES TOWN

HOMESITE 546 LORD FAIRFAX STREET

4 Beds

2 Baths

2,696 Sq.Ft.

$539,881

MLS#: WVJF2026114

Why settle for a resale home when you can have a BRAND-NEW HOME!  PRICED TO SELL! This home is under construction and estimated to be completed in October! Welcome to Estates of Tuscarora, a brand-new community offering 1+ acre homesites within close proximity to commuter routes, shopping, parks, and Historic Downtown Martinsburg! The Canterbury is a 2-story colonial home located on over 2 acres on Homesite #16. This 3-car garage, 5-bedroom, 3 bath home blends timeless Farmhouse interior design with modern convenience! Offering an open floor plan, this home is perfect for both comfortable living and entertaining. At the heart of the home is an inviting family room with a fireplace, seamlessly connected to the kitchen and casual dining area. The well-appointed gourmet kitchen features GE Profile Stainless Steel appliances with range, hood vent, built-in wall oven and microwave; complete with a spacious island with quartz countertops and a farmhouse sink. A finishing touch on the main level is a rare find – an extra bedroom and full bath on the main level, ideal for guests, in-laws, or a home office. The foyer includes a beautiful, boxed oak staircase with an open railing, creating an elegant focal point leading to the upper level. The upstairs includes a loft area, 3 secondary bedrooms, laundry room and spacious Primary Bedroom. The Primary Bedroom boasts tray ceiling and luxury bath complete with a frameless shower door and free-standing soaking tub. This home is a perfect blend of charm, functionality, and space, designed to meet all your needs. Don’t miss the opportunity to make this remarkable home your own! Call and schedule your personalized appointment today! Ask about our closing cost assistance with the use of K. Hovnanian American Mortgage! **Photos are of our decorated Canterbury model home and may not reflect current home finishes. Pricing and promotions subject to change without notice. See Sales Consultant for more information**
#WVBE2039046

MARTINSBURG

268 (Lot 16) LEGUME DR

5 Beds

3 Baths

2,738 Sq.Ft.

$539,663

MLS#: WVBE2039046

The sale of this home and original 3 acres has been upgraded to include an additional 2 acre parcel, making a total of 5 acres more or less.  This custom built residence offers a serene retreat surrounded by nature and privacy. The property boasts a harmonious blend of comfort and elegance, featuring three spacious bedrooms and two full bathrooms. Step inside to discover a warm and inviting interior with carpeting and hardwood flooring throughout. The heart of the home is the family room, seamlessly connected to a kitchen equipped with stainless appliances, including a sleek refrigerator, dishwasher, and stove. An island in the kitchen provides additional workspace and a gathering spot for casual meals. The dining room, enhanced by a cozy fireplace with a classic mantel, sets the stage for open entertaining. Natural light floods the home through vinyl-clad windows, offering picturesque views of the surrounding trees and woods. Enjoy the tranquility of rural living while being just a stone's throw from modern conveniences. The main floor laundry adds to the home's functionality, making daily tasks a breeze. Outside, the property is a private oasis, featuring beautifully landscaped grounds that back to lush woods, ensuring peace and seclusion with 1 acre fenced in. An attached garage and gravel driveway provide ample parking, while a charming shed offers additional storage. This residence is not just a home; it's a lifestyle, inviting you to experience the perfect blend of luxury and nature. Embrace the exclusive tranquility that awaits you in this remarkable property. New roof 2022, new deck 2025, new HVAC 2025, new upgraded master bath, new pressure tank well
#WVBE2053126

BUNKER HILL

190 OUTBACK DRIVE

3 Beds

2 Baths

1,944 Sq.Ft.

$539,500

MLS#: WVBE2053126

ESTIMATED OCTOBER 2025 DELIVERY!
Come tour the Ashton! This three-story home showcases a first-floor formal living room to host guests, while at the back are the Great Room, kitchen and breakfast room arranged in a cohesive, open-plan layout. The kitchen is suited with white ornamental granite countertops and Barnett Duraform cabinets in Harbor. Upstairs caters to intimate spaces with a versatile loft area, three secondary bedrooms and the private owner’s suite with a full-sized bathroom. The upstairs laundry adds convenience, and the finished basement features an additional bedroom and 3rd full bathroom with a rec room and walkout option to the backyard! The house is completed by a 2-car garage. 

Welcome to Shenandoah Springs! Set in the Shenandoah Valley, this area is known for its beautiful outdoor landscapes, historic sites and amazing vistas. The community's prime location in the Eastern Panhandle puts residents close to an abundance of shopping, dining, recreation and historic destinations such as Harpers Ferry and Charles Town. You also have easy access to Washington, D.C., Frederick, MD and Northern Virginia. You are minutes from local shopping, dining, live entertainment at Hollywood Casino Charles Town Races, and recreational sports. The outdoor enthusiasts will be in awe of the region's stunning, breathtaking natural beauty. Future amenities include a swimming pool, picnic area, trails, and a park that boasts a basketball court, tot lot, and gazebo. 

These homes offer more than just a residence, they promise a lifestyle with greater comfort, low maintenance, and energy efficiency.  Durable 30-year architectural roof shingles protect your home while inside.  Each of the three levels boasts 9ft ceilings. It is equipped with the latest smart home technologies, including a Ring Alarm Security Kit, Ring Video Doorbell Pro, and a Wi-Fi-enabled Schlage Encode™ Smart Deadbolt, assured quality with Lennar's 1-year workmanship warranty, 2-year on mechanicals, and 10-year structural warranty. Don’t wait long, we invite you to visit and personally experience it for yourself.

Photos are for illustrative purposes only. Prices and features may vary and are subject to change. Prices do not include closing costs and other fees to be paid by buyer and are subject to change without notice. This is not an offer in states where prior registration is required. Void where prohibited by law. Copyright © 2022 Lennar Corporation. Lennar, the Lennar logo are U. S. registered service marks or service marks of Lennar Corporation and/or its subsidiaries. Date 02/22
#WVJF2016422

RANSON

Lot 444 MOUNTAIN LAUREL BOULEVARD ASHTON FLOORPLAN

5 Beds

3 Baths

3,214 Sq.Ft.

$539,490

MLS#: WVJF2016422

MAY 2024 DELIVERY! $15k in closing costs with Lennar Mortgage!

Come tour the Powell! This new three-story home design is all about gracious living. The first floor showcases an open-concept layout among a kitchen for inspired cooks, a breakfast room for casual meals and a Great Room for shared moments. A formal dining room for memorable meals and an office for at-home work are situated off the foyer. The upgraded kitchen is suited with white ornamental granite countertops and white cabinets plus luxury EVP flooring throughout the main level for a clean look.  Upstairs, four bedrooms including the owner’s suite all feature walk-in closets. The laundry room is located upstairs for extra convenience. The spacious finished basement adds a recreation room, additional bedroom and full bathroom plus an areaway to the backyard.  A spacious 2-car garage completes the home.  

Welcome to Norborne Glebe, a master-planned community with single-family homes and townhomes in Charles Town, WV! Future amenities will include a swimming pool with bathhouse, green space, and a tot lot. The community's prime location offers quick access to shopping, dining, recreation, Shenandoah Valley landscapes and historic sites. The Duffields MARC station is only eight miles away, putting business hubs in nearby metro areas within easy reach.

Photos are for illustrative purposes only. Prices and features may vary and are subject to change. Prices do not include closing costs and other fees to be paid by buyer and are subject to change without notice. This is not an offer in states where prior registration is required. Void where prohibited by law. Copyright © 2022 Lennar Corporation. Lennar, the Lennar logo are U. S. registered service marks or service marks of Lennar Corporation and/or its subsidiaries. Date 02/22
#WVJF2009542

CHARLES TOWN

FELDBERG DR LOT 0045 POWELL

5 Beds

3 Baths

3,684 Sq.Ft.

$539,140

MLS#: WVJF2009542

This home is almost complete and ready to move into March 2025!  Welcome to Estates of Tuscarora, a brand-new community offering 1+ acre homesites within close proximity to commuter routes, shopping, parks, and Historic Downtown Martinsburg!  The Canterbury is a 2-story colonial home located on over 2 acres on Homesite #3.  This 3-car garage, 5-bedroom, 3 bath home blends timeless Farmhouse interior design with modern convenience! Offering an open floor plan, this home is perfect for both comfortable living and entertaining.  At the heart of the home is an inviting family room with a fireplace, seamlessly connected to the kitchen and casual dining area.  The well-appointed gourmet kitchen features GE Profile Stainless Steel appliances with range, hood vent, built-in wall oven and microwave; complete with a spacious island with quartz countertops and a farmhouse sink. A finishing touch on the main level is a rare find – an extra bedroom and full bath on the main level, ideal for guests, in-laws, or a home office.  The foyer includes a feature wall with trim and boxed oak staircase with an open railing, creating an elegant focal point leading to the upper level.  The upstairs includes a loft area, 3 secondary bedrooms, laundry room and spacious Primary Bedroom.  The Primary Bedroom boasts a feature wall with trim, tray ceiling and luxury bath complete with a frameless shower door and free-standing soaking tub. Imagine unwinding on the covered patio, a perfect outdoor retreat designed for relaxation and enjoyment, whether sipping your morning coffee as the sun rises, hosting a summer barbecue, or cozying up with a book during a gentle rain, this versatile space offers endless possibilities. This home is a perfect blend of charm, functionality, and space, designed to meet all your needs. Don’t miss the opportunity to make this remarkable home your own!  Call and schedule your personalized appointment today! Ask about our closing cost assistance with the use of KHovnanian American Mortgage! **Photos are virtually staged renderings and may not reflect current home finishes.  See Sales Consultant for more information**
#WVBE2035126

MARTINSBURG

111 GRAINERY DRIVE EAST

5 Beds

3 Baths

2,737 Sq.Ft.

$539,070

MLS#: WVBE2035126

Don't miss out on this extraordinary opportunity to own a stunning property meticulously maintained and ready to be called home! Situated on 20 acres with private river access, this home offers the perfect blend of tranquility and convenience. Featuring a main floor bedroom and two additional bedrooms upstairs, along with an updated and upgraded kitchen boasting modern conveniences, a spacious dining area, and a full hall bath, this home has everything you need for comfortable living. Step outside onto the recently added oversized covered screened porch and take in the picturesque views of the surrounding landscape. With a barn, run-in shed, and electric hook up specifically designed for your RV, this property offers versatility and convenience for all your needs. Whether you're exploring the wooded mountain terrain, meandering along the trails, or enjoying the beautiful fields and river frontage, this gem provides endless opportunities for outdoor adventure right at your doorstep. Located in an established community with large lots, you'll enjoy peace and privacy without feeling isolated. Plus, with breathtaking views in every direction—from pastoral scenes to majestic mountains—you'll never tire of the natural beauty that surrounds you. Don't wait any longer to make this incredible property yours. Schedule a viewing today and experience firsthand the beauty and serenity that awaits you here. This opportunity won't last long, so seize the chance to own your dream home.
#WVHS2004614

CAPON BRIDGE

180 GREAT PLAINS DRIVE

3 Beds

1 Baths

1,176 Sq.Ft.

$539,000

MLS#: WVHS2004614
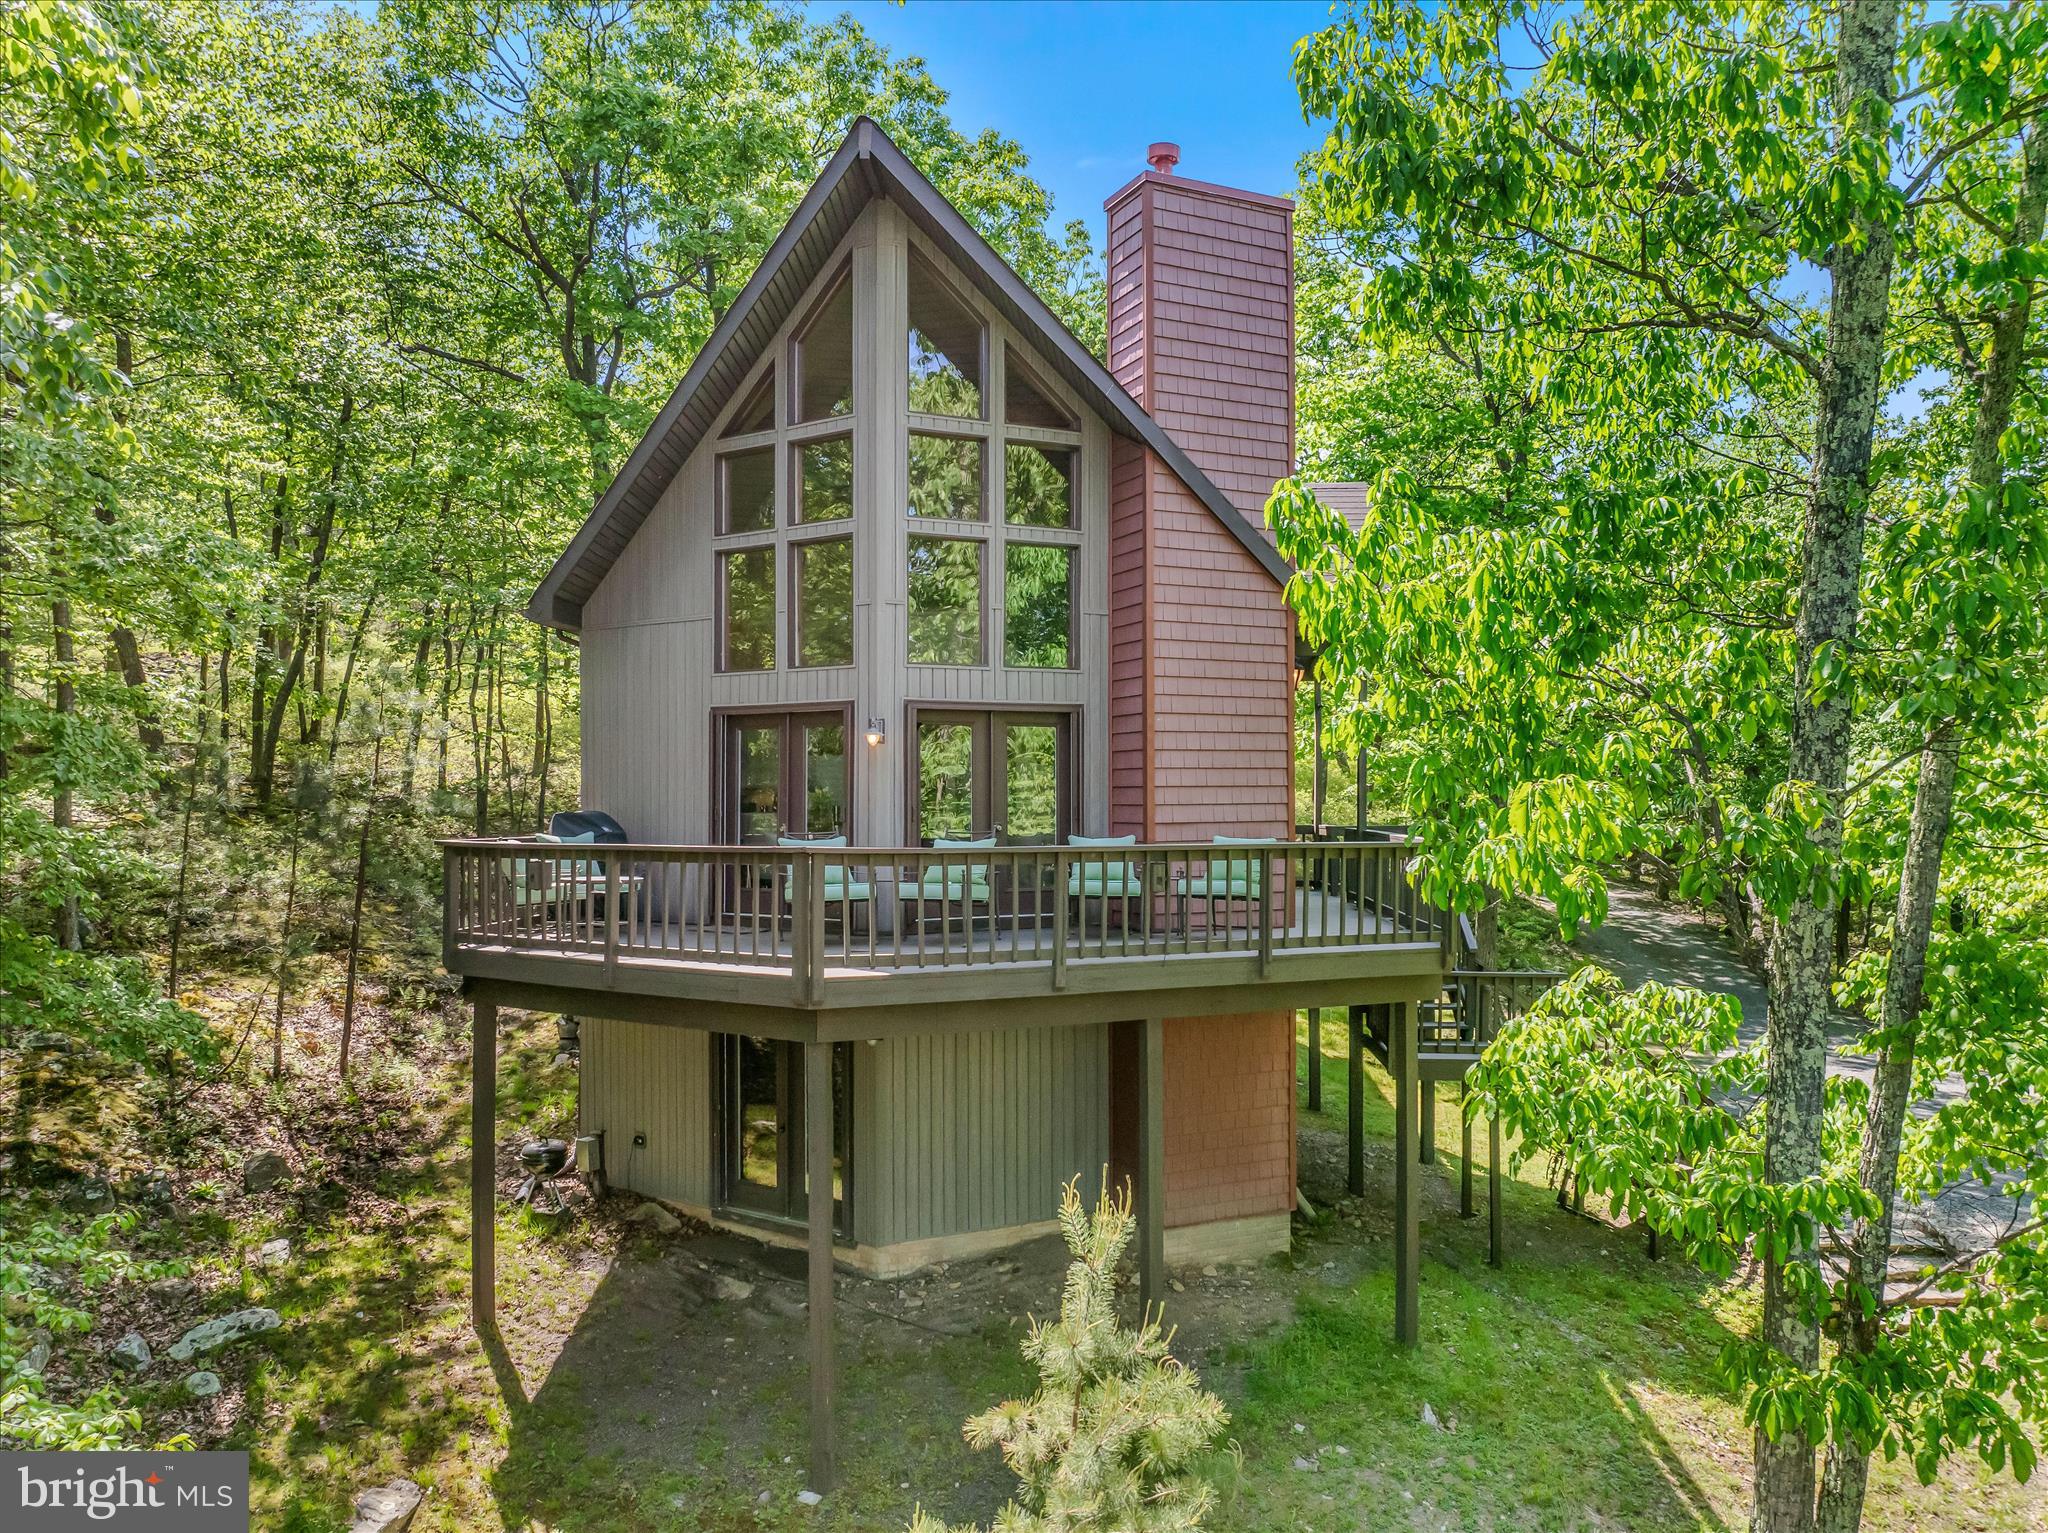
Absolutely stunning mountain top retreat! No detail has been overlooked in this 5-bedroom, 3-bath chalet, nestled on 10 secluded acres within a gated community high atop Cacapon Mountain. At 2,150 feet elevation, you'll enjoy views for miles from the open living area boasting floor to ceiling windows and a cozy gas fireplace. The main level also features a kitchen with a Viking range and Subzero refrigerator, an office and two guest bedrooms opening onto a shady screened in porch. Upstairs, the luxurious primary suite features its own screened sleeping porch, creating a peaceful sanctuary immersed in nature.  The lower level offers two additional guest bedrooms along with a large family room doubling as a theater and game room. Outside you can enjoy the evening around the firepit or walk directly from the property onto the 6000+ adjoining acres of Cacapon State Park. An adjacent 10-acre lot is also for sale which offers more privacy knowing you are at the end of the road.  AWD/4WD is a must! The road is maintained but steep.  Call your agent today to schedule an appointment to see this magnificent home!
#WVMO2007676

BERKELEY SPRINGS

599 BREATHLESS WAY

5 Beds

3 Baths

2,438 Sq.Ft.

$539,000

MLS#: WVMO2007676
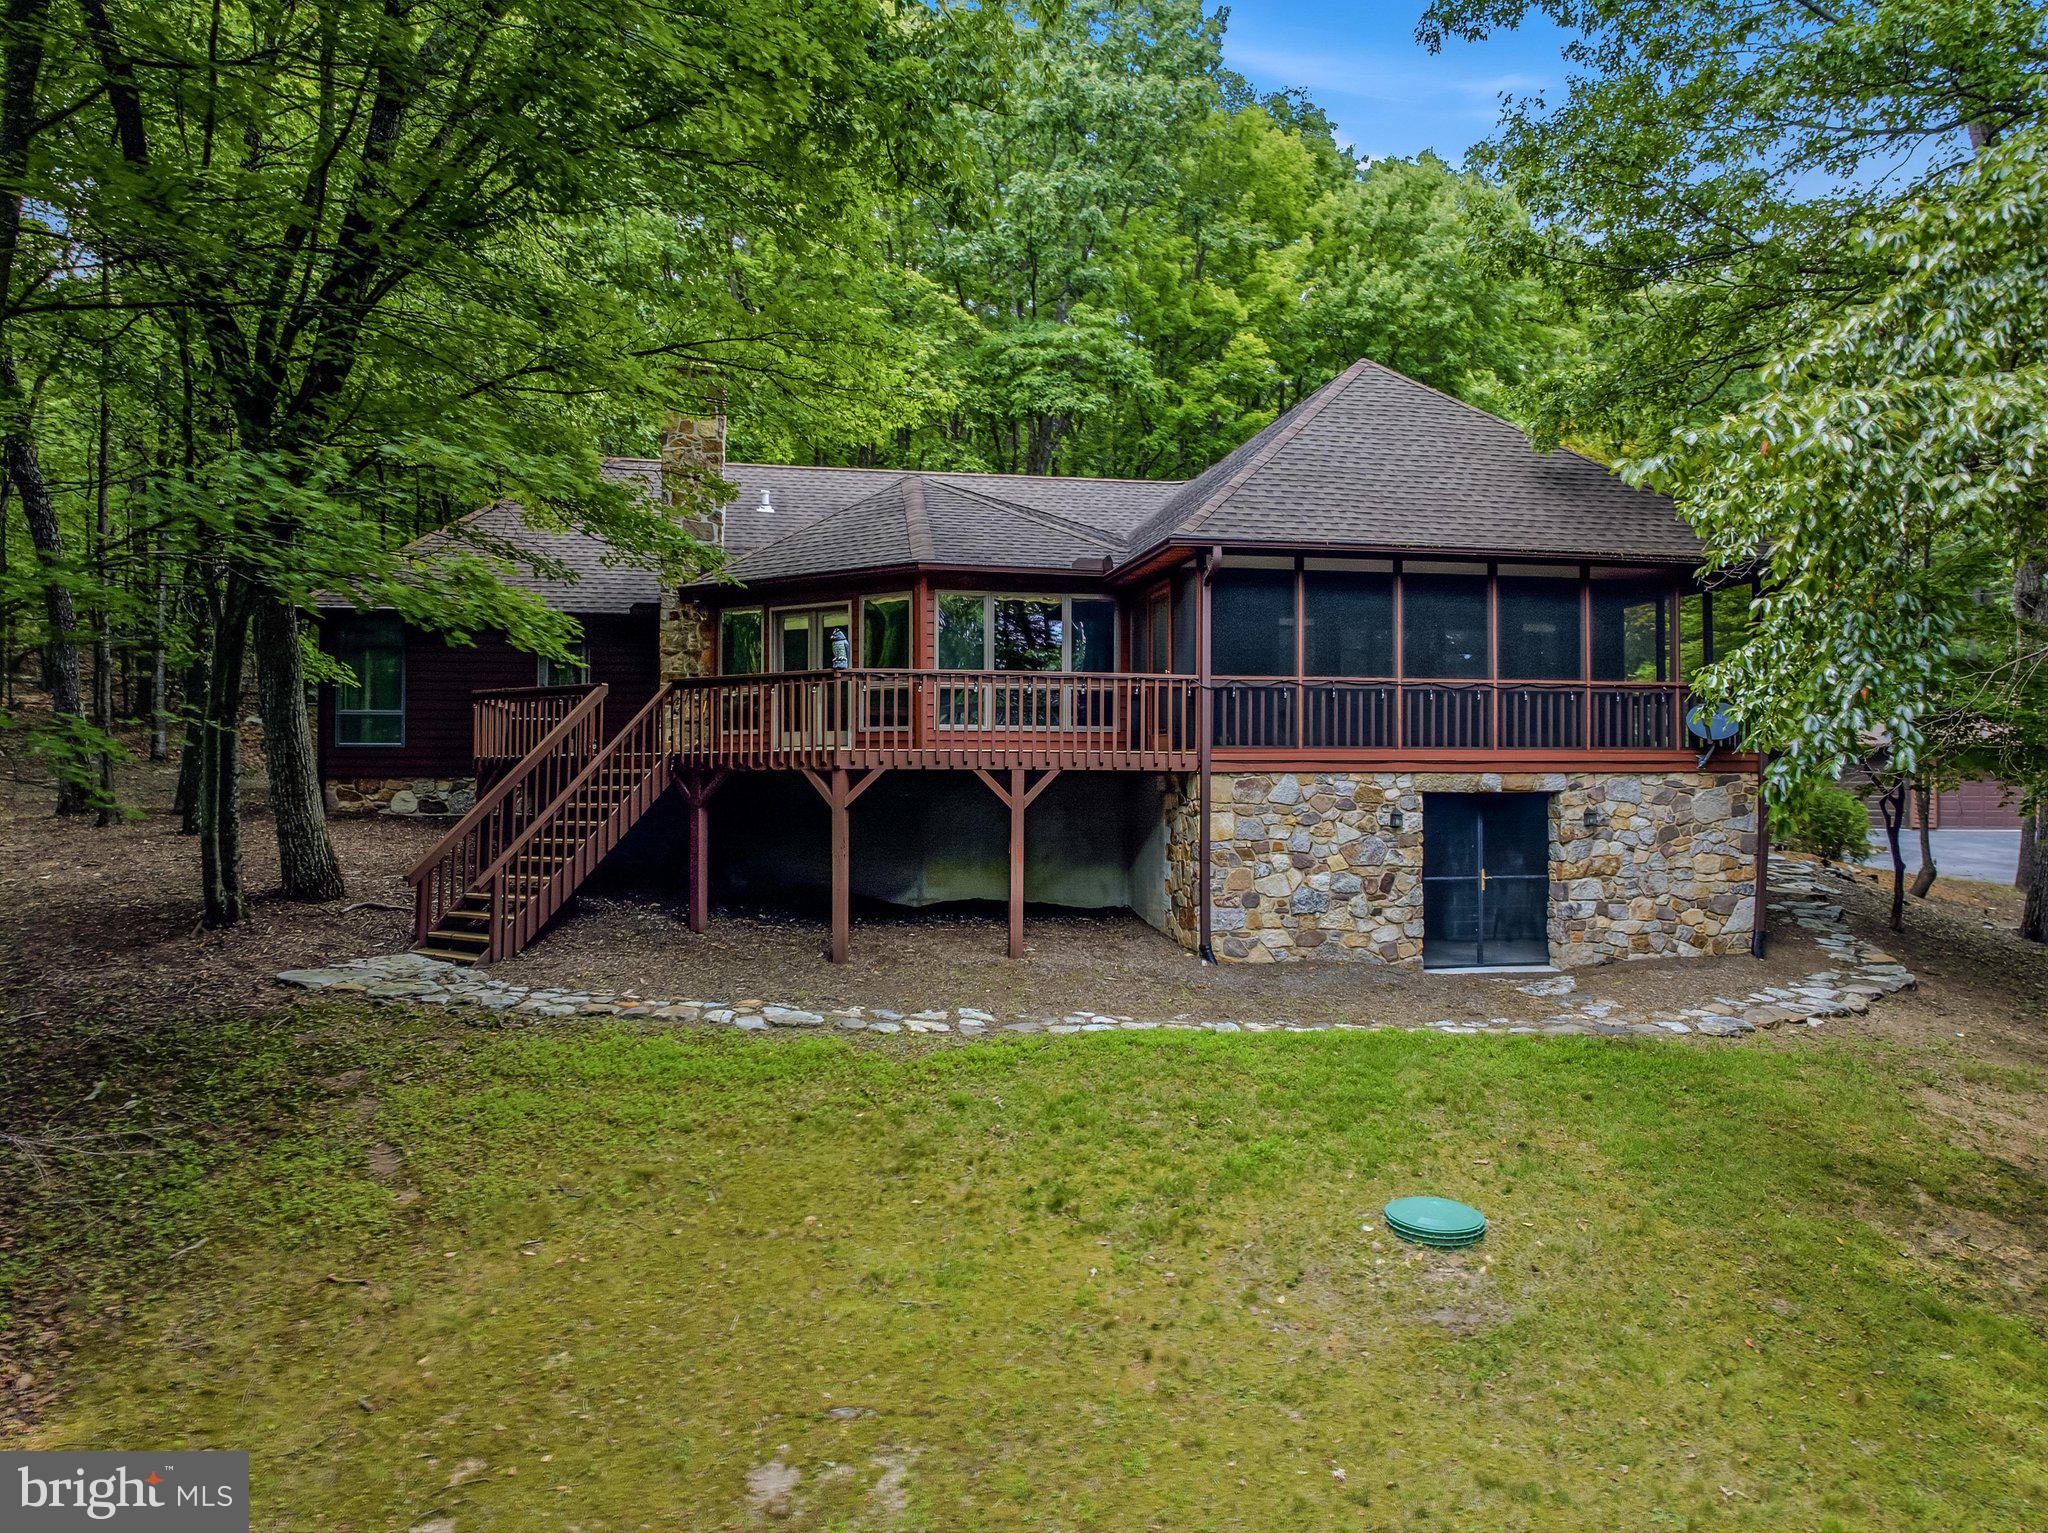
Discover this unique hidden gem on 4.22 wooded acres featuring a meticulously well-cared-for and updated cedar-sided 3-bedroom, 2-bath contemporary rancher with a paved, gated driveway and a detached two-car garage with 3rd bay workshop space. Designed to embrace the beauty of its surroundings, this home offers the perfect combination of comfort, privacy, and convenience.
The focal point of the home is the impressive floor-to-ceiling stone fireplace/woodstove, complemented by a wall of windows that fills the living area with natural light and provides access to the deck and screened porch—perfect for wildlife watching or simply enjoying the peaceful setting. The updated kitchen features Corian countertops, double ovens, and an open layout to the living/dining area, making entertaining easy and enjoyable.
The spacious owner's suite has access to the deck and includes separate his-and-hers walk-in closets and floor-to-ceiling windows leading into the ensuite bath with an oversized heated jacuzzi tub, double vanity, and walk in shower. Two additional bedrooms share an updated guest bath. You'll also appreciate the exceptional laundry room complete with a pantry, utility sink, and abundant storage.
The lower level offers a family room or office space, a utility sink, and additional storage. A clean, well-lit crawlspace provides easy access for maintenance. Additional features include dual 80-gallon water heaters, a regularly serviced Lennox heat pump, a new well pump installed in spring 2026, and enclosed storage beneath the deck for outdoor equipment. Cedar closet, custom blinds, recessed lighting and dimmer switches throughout.  New roof in 2008. Gas generator hooked into the house for extra peace of mind.
Whether you're searching for a full-time residence or a weekend getaway, this property checks all the boxes. Located just minutes from the outdoor recreation and amenities of Cacapon Resort State Park and the shops, restaurants, and attractions of Berkeley Springs, you'll enjoy the best of mountain living with convenience close at hand.
#WVMO2007854

BERKELEY SPRINGS

355 SANDSTONE LANE

3 Beds

2 Baths

3,139 Sq.Ft.

$539,000

MLS#: WVMO2007854

Welcome to this charming four bedroom colonial nestled on over an acre of level land in Jefferson County, perfect for outdoor activities and entertaining.  Beat the heat in style with your very own above-ground pool and lounge decking making an ideal spot for summer gatherings and relaxation.  The home comes with a side-load garage, convenient RV storage in the included carport, and a large storage shed for pool tools and outdoor equipment.  The inside offers hardwood flooring, a wood-burning fireplace, and an upgraded primary bedroom suite with a beautiful tile shower and LVP flooring.  Four large bedrooms upstairs create great space for any size family, plus the finished lower level with a full bath provides flexible living space, perfect for a recreation room or guest quarters.  There is also the whole house generator for this one owner home!  Don't miss the opportunity to make this home yours and experience the perfect blend of comfort, convenience, and style!
#WVJF2011906

SHENANDOAH JUNCTION

378 PRIDES CROSSING

4 Beds

3 Baths

2,618 Sq.Ft.

$539,000

MLS#: WVJF2011906
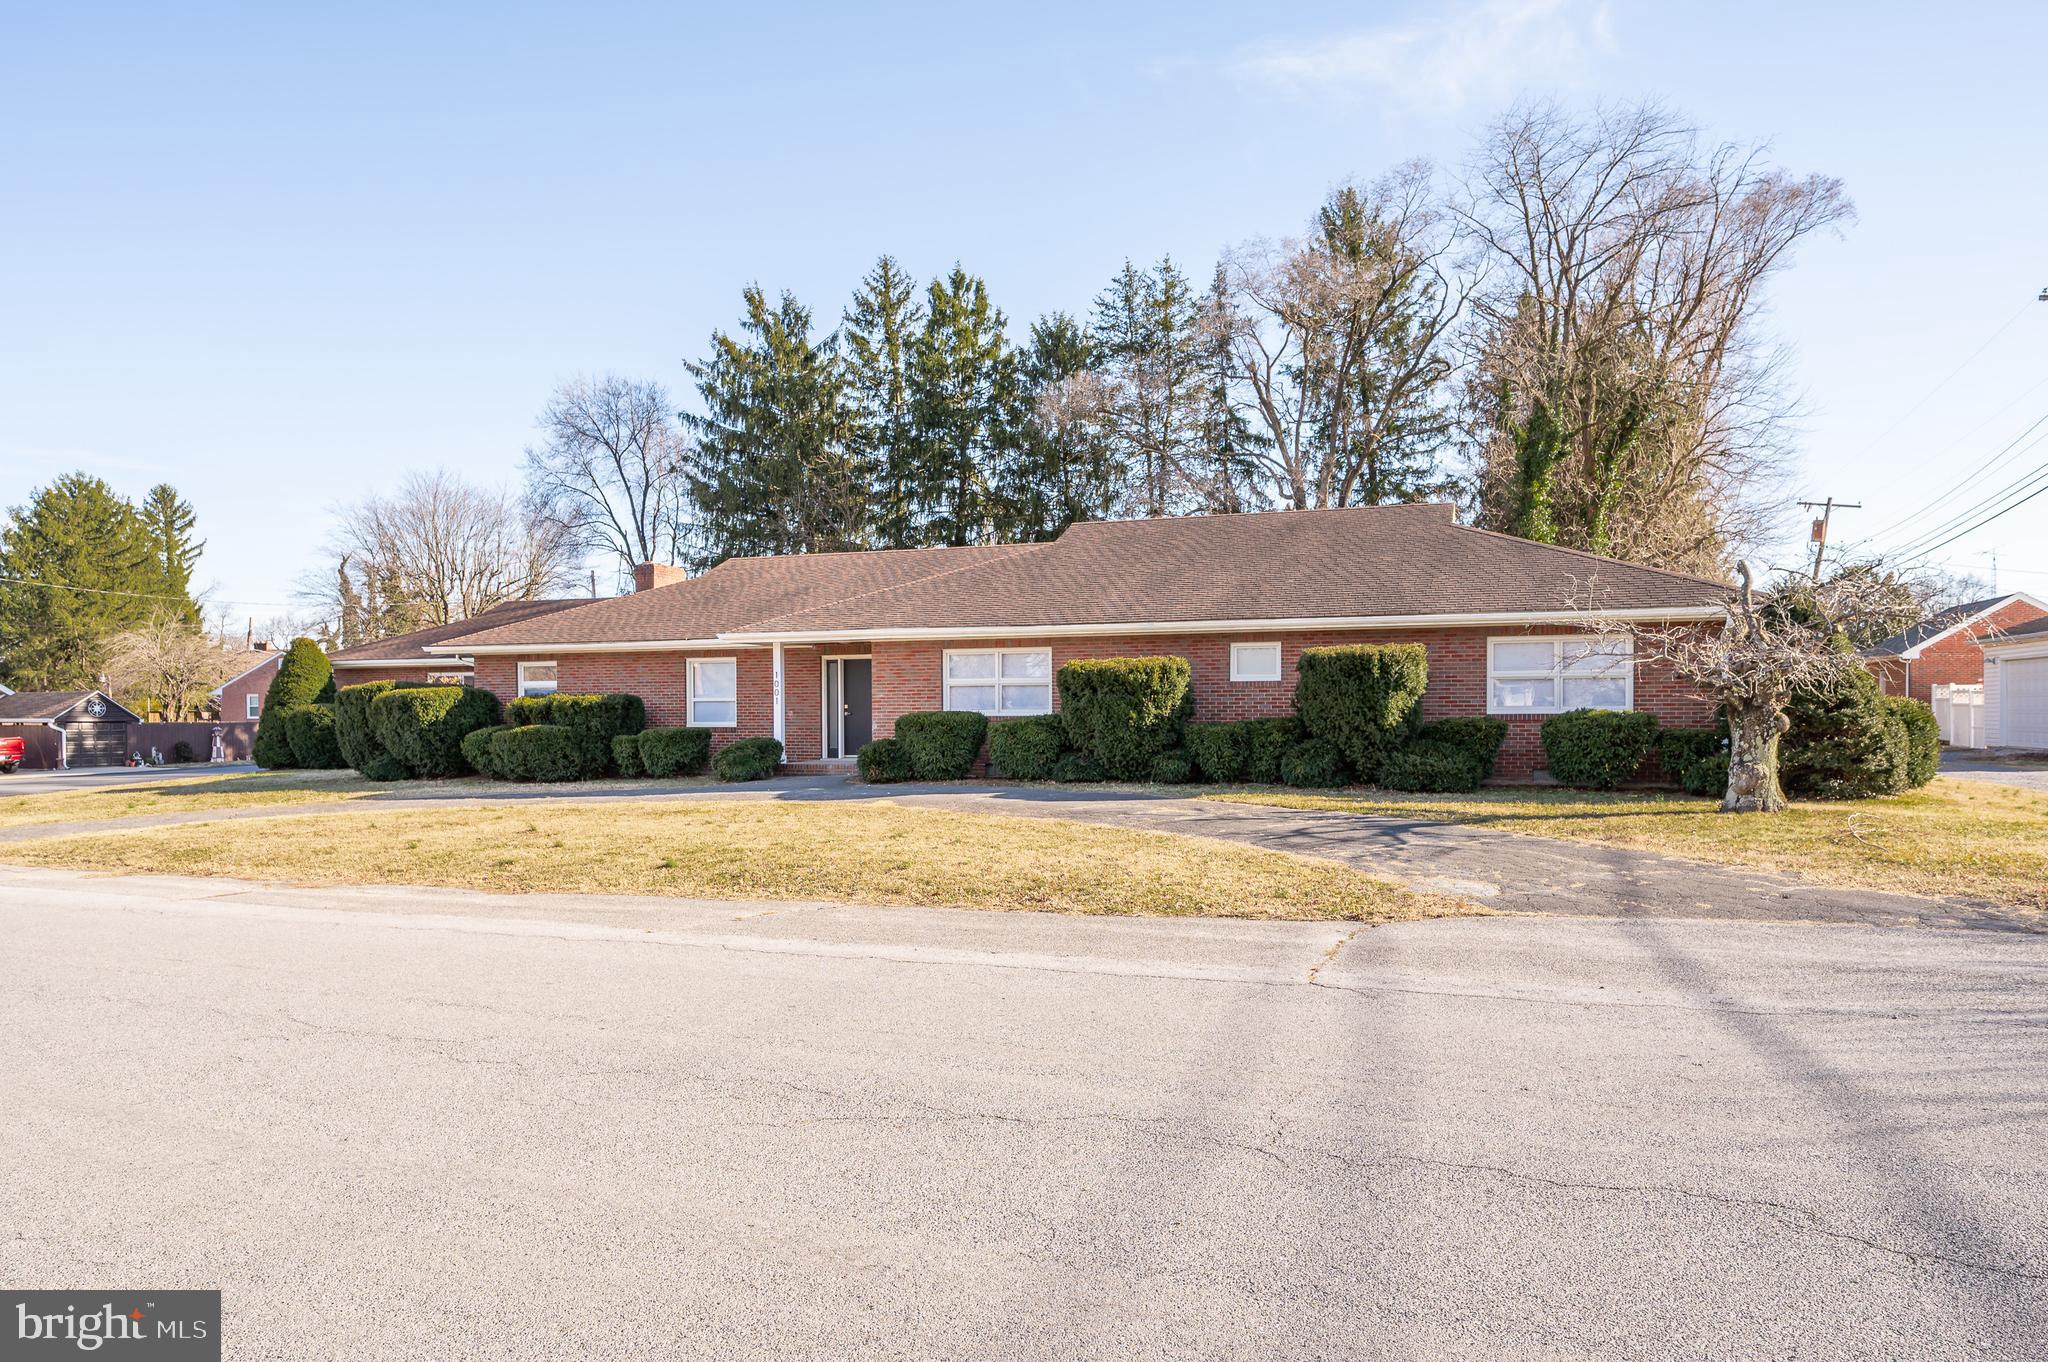
Welcome to 1001 North St located in the well known community of Star Acres in the heart of Martinsburg. This expansive rancher was well maintained and loved for many years. Now, fully renovated and modernized, it is ready to show off and find new owners. Key features include a new HVAC system, two primary suites on the main floor, two additional bedrooms and full bath on main level,  beautiful kitchen with stainless steel appliances and quartz countertops, additional refrigerator,  two family rooms, and so much more. The basement has been finished to provide additional living space and a fifth bedroom. There is plenty of parking with a two car garage, large driveway, and additional circular driveway in the front of the home.  Sitting on a corner lot, this home is located close to schools, shopping, dining, the hospital, and commuter routes.
#WVBE2037858

MARTINSBURG

1001 NORTH STREET

5 Beds

3 Baths

4,328 Sq.Ft.

$539,000

MLS#: WVBE2037858

Gorgeous home in Beallair!  The HOA dues include general lawn care such as mowing, weed treatments, and fertilizing plus front garden maintenance like weeding, mulching, and pruning, snow removal. The HOA dues also cover trash & recycling. Imagine not having to do all of your outdoor tasks and being free  to garden, read, go to sports games, entertain, run, play, mountain climb, whatever!  This home has so much! Energy efficient with air quality improvements that resulted in lowering the average HVAC bills by  30%. There is a screened-in porch, a deck with composite decking by Trex, and a lower level patio space so no shortage of places to enjoy the outdoors. The community is beautiful and convenient to shopping, restaurants, commuter routes and local activities like the Potomac and Shenandoah Rivers, fishing, rafting, kayaking, hiking, breweries and wineries. This home  has a traditional floor plan with a dining room, office/den, living room, gourmet kitchen. Also on the main floor, is a terrific master bedroom with lighted  tray ceilings, a luxurious bath and a spacious walk-in closet. The first floor master suite also has a mini-split heat pump system dedicated to it for those of you who can never be too cold when you sleep (central air is supplied to all rooms, the seller just prefers it extra cold in the bedroom and did not want to keep the whole house that cold!).  The gourmet kitchen has a walk-in pantry, granite countertops,, energy-star stainless steel appliances,  premium cabinetry and is open to the living room for fun entertaining or cozy nights at home with your loves! There is a breakfast area off of the kitchen and living room which leads out to the back deck with a screened area to dine in while keeping the bugs away!  The upstairs has two generously sized, light-filled bedrooms and a full bathroom. The finished lower level is a great play area or even an in-law area with a full bathroom that has an extra large shower. It is also ready for a small kitchentte with the plumbing, electrical, and drain already run. Lots of storage space, and two full bedrooms with a ton of light. The lowel level walks out to a beautiful patio and a perfect yard for gatherings and gardening. The house is wired for internet , is outfitted with smart-home accessories (smoke alarms, doorbell, light switches, and Hub). This property has been well cared for and loved! It  is waiting for you to make a wonderful life here. The property is on a very quiet lot, is surrounded by natural habitat and  fields in the back so you get a community with privacy in the back, win-win!
#WVJF140564

CHARLES TOWN

189 POTOMAC CROSSING STREET

5 Beds

3 Baths

4,585 Sq.Ft.

$539,000

MLS#: WVJF140564

1 ... 143 144 145 146 147 ... 666
* Listings identified with the FMLS IDX logo come from FMLS and are held by brokerage firms other than the owner of this website. The listing brokerage is identified in any listing details. Information is deemed reliable but is not guaranteed. If you believe any FMLS listing contains material that infringes your copyrighted work please click here to review our DMCA policy and learn how to submit a takedown request. © 2024. First Multiple Listing Service, Inc.
 - property

Send a message

Message successfully sent.

Your message

What is 3 + 4 ?

Reason for contacting?

I agree to receive email communication and understand I can unsubscribe at any time.

I agree to be contacted by Charis Realty Group - Christine Issler, Broker via call, email, and text for real estate services. To opt out, you can reply 'stop' at any time or reply 'help' for assistance. You can also click the unsubscribe link in the emails. Message and data rates may apply. Message frequency may vary. Privacy Policy

Sign Out

Virtual Assistant

Would you like to take the next step with this property? We can help you schedule a showing or virtual tour, or send you more details.

Yes, I would like more information.

Thank You for Your Reply, One of Our Agents will contact you as soon as possible

No, maybe later.

Thank you, you can always contact me via email, phone number or through the contact form.

Realhub AI

Lucy - Your AI-Powered Realtor

Update Your Temporary Password

Personalize your search

Enter your email and we'll notify you immediately when new listings match what you're looking for.

or enter email address

Already have an account ? Login here

Continue your home search

I agree to receive communications and understand I can unsubscribe at any time.

I agree to be contacted by Charis Realty Group - Christine Issler, Broker via call, email, and text for real estate services. To opt out, you can reply 'stop' at any time or reply 'help' for assistance. You can also click the unsubscribe link in the emails. Message and data rates may apply. Message frequency may vary. Privacy Policy

Already have an account ? Login here

We use cookies

We use cookies primarily for analytics to enhance your experience. By accepting, you agree to our use of these cookies. You can manage your preferences or learn more about our cookies policy.
