Properties

Browse or get in touch to schedule a walkthrough.

  • Nearby me
Price range

Popular Features

Community Features

Association

Property Features

Waterfront

View

Exterior Features

Interior Features

Style

10000 properties match your criteria

Updated 1 minute ago

E-Alert name

Step inside this custom‑built 3‑bedroom, 2‑bath home set on 5.09 peaceful acres, offering comfort, usable space, and room to grow. The main level features a large family room with a cozy fireplace, a dedicated dining area, and a spacious kitchen with plenty of workspace for everyday living.
The primary bedroom includes its own full bath, while two additional bedrooms are good size with ample closet space and share a full hall bath. A convenient laundry room sits on the main level for easy access.
A standout feature is the 30x30 heated and cooled room off the garage—a versatile space the owner previously used to run their business. It’s ideal for a home office, studio, workshop, gym, or any setup that benefits from year‑round climate control.
The oversized garage includes a workshop area, and a full unfinished basement provides a blank canvas ready for future expansion.
All of this is set in a convenient location close to main commuter routes, shopping, and schools.
Homes with this kind of land, space, and flexibility don’t come along often. Schedule your tour today!
#WVBE2050760

INWOOD

205 CLYDE BORUM ROAD

3 Beds

2 Baths

1,625 Sq.Ft.

$549,900

MLS#: WVBE2050760

Secluded Mountain Retreat – A Hunter’s Paradise with Abundant Water

If you’re looking for true seclusion, this is it. Tucked deep in the mountains, this one-of-a-kind property is a rare find and a dream come true for hunters, off-grid enthusiasts, and nature lovers alike.

A cozy 720 sq ft cabin, built in 2019, offers everything you need to enjoy life away from it all. While there are no public utilities, it’s no problem—a generator hookup powers the entire cabin, giving you the comfort and functionality of home. The cabin includes a full bathroom, a woodstove for extra warmth, a well-equipped kitchen, and a storage area—move-in ready and waiting for your next adventure.

One of the standout features of this property is a crystal-clear spring, producing an incredible 75–100 gallons per minute, originating right on the land. This spring is already piped directly into the cabin, making it a truly self-sustaining oasis. Water like this is rare in the mountains and adds substantial value. Whether you're looking to develop a pond, trout raceways, or simply want a reliable source for off-grid living, this water supply makes it all possible.

The land itself offers exceptional hunting opportunities and contains marketable timber, providing both recreation and potential income.

With privacy, tranquility, and abundant natural resources, this property is a true mountain gem. Don't miss the opportunity to own your secluded retreat—call today for a private showing!
#WVGT2001228

PETERSBURG

2958 SHOOKS GAP ROAD

None Beds

None Baths

155.4 acres

$549,900

MLS#: WVGT2001228

This absolutely incredible home is offered in the Spring Mills area of North Berkeley County on over 2 Acres of beautiful land with scattered mature trees, open space for an actual soccer or football field, huge driveway for parking or playing, decks, covered rear porch, pool, and more.  Really, this location beats them all!  The home has been lovingly renovated and upgraded throughout the years and the owners have left no stone unturned.  Hang out in the open main level family room, kitchen with large island, all connected to the outside oasis.  Escape to the 3 massive garage spaces and find the space you need for a basketball court, RV parking, or numerous driveway spaces.  Upstairs, you will find four large bedrooms and an incredible primary retreat with walk in shower and huge walk in closet.  This home really has it all!
#WVBE2050286

MARTINSBURG

426 APPIAN WAY

4 Beds

3 Baths

2,339 Sq.Ft.

$549,900

MLS#: WVBE2050286

Charming, picturesque cabin with spectacular views on 40 secluded acres adjoining George Washington National Forest. There are 2 - 20 are lots that can be subdivided into 4-10 acre lots. There is an abundance of wildlife just outside your door. Deer, bears, foxes, possums, bobcats and numerous birds that are native to the area. Sit on your front porch and watch the sun rise and set over the mountains. The cabin was built in 2024. Cabin has an open floor plan. Enter in to the combo living room dining room and kitchen area with cathedral ceilings and wood stove for chilly nights. On one side is the primary bedroom  with king bed, adjoining bathroom with single vanity and shower-tub and linen closet. On the other side of the cabin is the second bedroom with queen bed and and bathroom with single vanity and shower tub. Off of kitchen is a laundry area with washer & dryer, water heater and water filtration system There is also a large pantry that doubles as an office area. All systems plus well and septic are just 2 years old. The property is high on the mountain but is easily accessible and just 20 minutes from shopping, There is also fiber-optics for working at home. Cabin conveys completely furnished!
#WVHD2003834

MATHIAS

2442 MATTIE SNIDER ROAD

2 Beds

2 Baths

1,200 Sq.Ft.

$549,900

MLS#: WVHD2003834

Welcome to 901 River Bend Dr. Log cabin and large bunkhouse/barn on 18 acres in upscale gated community. This is truly a special property. Features include 2 master suites upstairs ( one with fireplace ) 3 porches- covered, screened and open to enjoy the wildlife. Bar to entertain friends and family. Gigantic bunkhouse for your guests. Beautiful property with good privacy. Did I mention waterfront? The cleanest river in WV could be right in your backyard. Property needs minor work, but if properly done this could be something even more spectacular than it already is. Property has been with original owner since the 1990’s and needs a new family to make a lifetime of memories in this beautiful location. All media content on this property is REAL with no AI or deceptive photos. Priced to sell so do we don’t expect this to be around long. Videos on my YouTube channel @joevivorealtor
#WVHS2008340

PAW PAW

901 RIVER BEND DRIVE

3 Beds

3 Baths

2,352 Sq.Ft.

$549,900

MLS#: WVHS2008340

Rare find in this LAKEFRONT, like new home in Mineral County's premier Lakewood subdivision. One level living at its finest, this one owner custom-built home has all the upgraded features you want plus some you wouldn't have thought of! Walk with me as I guide you through this fabulous home. As you pull into the driveway, note the details of the stamped concrete front porch and the regal stone veneer. Step inside and note the 9' ceilings, a  welcoming foyer with a coat closet and take in from top to bottom the crown molding and the gleaming hardwood floors. Ah! Listen to the music coming from the great room's 7.1 surround sound speakers in the ceiling and walls. Appreciate the open floor plan of the kitchen opening into the great room and the kitchen upgrades of quartz countertops, pantry, maple custom cabinetry w/ soft close drawers, under cabinet lighting, glass tile backsplash, slide in electric stove, hardwood floors, pendant lighting above island, and breakfast bar seating,! The calming lakefront view is present from here, the great room, the dining area, the primary suite, the lower level family room and the garage! You'll love the memories made relaxing and entertaining on the 20' x 14' screened porch with shades, a TV hook-up and 2 outlets  that's attached to a 10'5" x 8' deck for grilling just off the kitchen! Main floor primary bedroom  w/ walk-in closet, tray ceiling, crown molding, hardwood floors, 5 windows (3 facing the lake!), recessed LED lighting, and hidden wall wire passage for tv! Primary bath features a soaking tub, tile floors, crown molding, double sink vanities, a walk-in shower, and lots of cabinetry! There's a second bedroom on this main level that's currently used as an office. A second full bath is present on the main level also! Did I mention the main level laundry off of the kitchen? What a step saver! The beautiful Levelor blinds will convey. The low E windows tilt in for easy cleaning! Total one level living for sure...but follow me to the lower level featuring 8'5" CEILINGS for more upgrades and surprises! The family room is WALK OUT LEVEL ,super spacious, complete with wet bar/mini fridge/microwave, a 9' pool table that conveys, TV hidden wire passage, and boasts the same surround sound system as the main level! With the 20' x 14' patio just outside, it's easy to picture holiday memories being made here! The 3rd bedroom is great for teens, grandkids, or guests and features comfy carpeting. The possible 4th bedroom is a good size, and wired for a theatre/multi-media room.  There is a storage room with convenient double doors to the outside and a utility room that completes this level.  If this isn't reason enough to knock your socks off, let me take you outside.  You have a floating dock!! It's 18' x 8'.  Also present is a canoe rack w/ 3 kayaks and 1 canoe to convey! Enjoy lakefront living and fishing in the stocked lake! Last but not least is a tour of the garage. Why? This is no ordinary garage! Begin w/ two ten foot insulated garage door with windows, 2 windows w/ lake view and a man door, cabinets and work bench, attic access with stairs, under cabinet lighting, LED ceiling lights , a 240 outlet, and a generous size of 25' wide by 23'6'.   FYI, tthe foundation is poured concrete , the hot water heater was replaced in March of '25, the refrigerator in '25, and the HVAC unit in '21 .The roof is 30 year architectural shingle. To summarize, this home  has been lovingly designed, meticulously maintained and if ever there was a home that says "Just move in and bring your toothbrush."  This is it! 4 offers in hand...sellers request highest and best and all final offers to be submitted by 5PM on Tuesday, 8/19/25.
#WVMI2003686

RIDGELEY

1510 N LAKEWOOD DRIVE

3 Beds

3 Baths

2,758 Sq.Ft.

$549,777

MLS#: WVMI2003686

HUGE PRICE REDUCTION!! Enjoy Winter Views of Lake Shannondale from This Beautifully Appointed Home Backing to a Wildlife Preserve! This spacious and inviting retreat seamlessly blends comfort and nature. Nestled against protected woodlands, the home boasts a recently stained deck and a light-filled four-season room—perfect for taking in peaceful, year-round views. The fully equipped kitchen features custom cabinetry, granite countertops, and a stylish tile backsplash, ideal for both entertaining and everyday living. Cozy up by the woodstove on the lower level or gather around the stunning floor-to-ceiling brick fireplace in the main living area. Generously sized bedrooms, a dedicated laundry/pantry space, and a convenient circular driveway add to the home's thoughtful design. Throughout, you'll find a tasteful mix of hardwood, luxury plank, and tile flooring. Whether you're seeking a serene full-time residence or a weekend escape, this exceptional property is a must-see!
#WVJF2017464

HARPERS FERRY

654 LAKESIDE DRIVE

4 Beds

3 Baths

2,670 Sq.Ft.

$549,600

MLS#: WVJF2017464
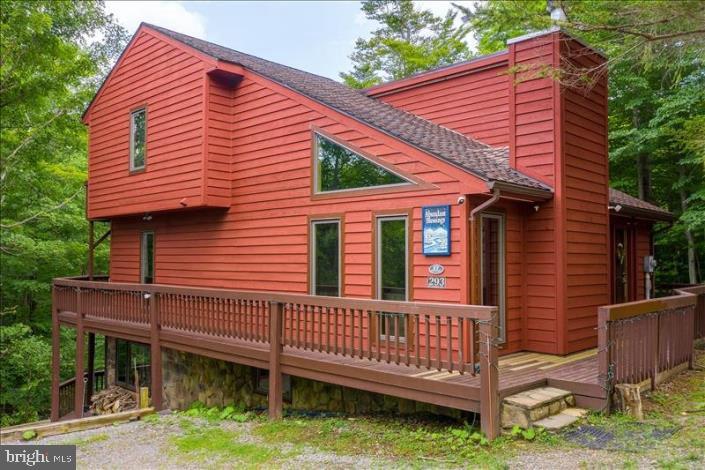
Timberline Ski Resort – Davis, WV 4 bedroom, 100% completely remodeled (2013) 3.5 bath contemporary Home aka “Abundant Blessings”. 2,872 sq. ft. of comfortable living space spread out over 3 full floors.  Upper floor offers 2 bedrooms w/ balconies & full bath w/ shower soaking tub.  Main floor master suite w/ private bath. Fully equipped kitchen/dining room combo. Living room w/ field stone fireplace and vestibule. Walk-out level lower floor w/ 4th bedroom, den and family room w/ stone fireplace and gaming room. Drive way in front side of home and below side of home. Year-round creek. Home sits at top of Salamander Ski/Hike Trail with a direct walk over to the ski trail.  Hike up mountain to Dolly Sods wilderness trail crossover.  Produces high Annual Rental Income!
#WVTU2000084

DAVIS

293 BROOKSIDE ROAD

4 Beds

3 Baths

2,472 Sq.Ft.

$549,500

MLS#: WVTU2000084

Discover the charm and potential of this lovely Cape Cod sitting just outside the George Washington National Forest.  This well maintained home boasts 4 bedrooms and 3 bathrooms with a large lower level perfect for an in-law suite, guest accommodation or income opportunity.  
The generous  kitchen with dining area is perfect for a passionate home cook or baker. There is a large light filled room off the kitchen that offers flexible use as a dining room, home office or family room.  The formal living room features a lovely stone fireplace, creating a warm and welcoming setting for relaxing evenings.  
Upstairs you will find 3 large bedrooms and a full bath, offering comfortable space and privacy for family and guests. If you are up for a project this level could be reconfigured into 2 en-suites giving guests and residents plenty of privacy. The main level boasts a sizeable primary bedroom complete with a jetted tub which could also be converted to an ensuite adding luxury and value to an already spacious home.  
The finished lower level includes a large living area, full kitchen and a full bathroom - perfect for multi-generational living, private guest quarters or an entertainment and recreation space.  
Step outside onto your covered wrap-around porch and enjoy your morning coffee, mountain air or a passing summer storm.  The 4 acre property is partially wooded with plenty of open space for a garden or even a pool. Along with an attached 1 car garage there is a substantial pole barn and a 3 car garage. The pole barn set up with 2 stalls and plenty of space for loafing and storage, making it perfect for your hobby farm dreams. 
Outdoor enthusiasts will appreciate neighborhood access to the National Forest offering endless opportunities for horseback riding, hiking and hunting. Experience peaceful country living in Wild and Wonderful West Virginia. Endless potential awaits!
#WVHD2003470

MATHIAS

161 COYOTE RUN ROAD

4 Beds

3 Baths

3,510 Sq.Ft.

$549,500

MLS#: WVHD2003470

Space, Flexibility, and Freedom Tucked into the peaceful Shannondale of Mountain Lake Community in Harpers Ferry, this spacious 5-bedroom, 4.5-bath home offers nearly 4,000 square feet of living space across a thoughtfully designed layout — with the added freedom of no HOA. Two bedrooms on the main level provide flexibility for guests, multigenerational living, or a convenient home office setup, while multiple gathering areas give everyone room to spread out. Cozy up by one of three fireplaces, and enjoy the 
versatility of a partially finished daylight basement with walkout-level access — ideal for a rec room, home gym, or future expansion.
Built in 1990, the home blends comfortable living with modern conveniences, including high-speed internet availability and ample parking. Outside, the setting feels tucked-away and residential, yet you're still close to commuter routes, shopping, dining, and the outdoor recreation Harpers Ferry is known for — Mountain Lake, rivers, trails, and Civil War history just minutes away.
#WVJF2026326

HARPERS FERRY

127 COOL GLEN CIRCLE

5 Beds

4 Baths

3,629 Sq.Ft.

$549,500

MLS#: WVJF2026326

Under Contract. One of our most popular floorplans at Martinsburg Station, the Oakdale II model with the alternate floorplan includes a 2 ft. rear extension on all 3 levels, a morning room, gourmet kitchen and 12 foot kitchen island for incredible entertaining. Elevation 3 features a Craftsman style porch with metal accents, beaded siding, additional 3rd car garage and 4 ft. front extension to the 2 car garage. Interior features on the 1st floor include a designated study, dramatic 2 story foyer, drop zone cubbies in the mud room, luxury vinyl plank flooring throughout main level, level 3 kitchen cabinets, stainless appliances with cooktop, designer hood and french door refrigerator. Upstairs includes 4 bedrooms with primary bedroom featuring 2 walk in closets, linen closet and primary bath with frameless shower door, dual vanities and separate soaking tub. All secondary bedrooms include walk in closets. The hall bath with dual vanities and upstairs laundry complete this level. The basement level is unfinished with a walkup areaway for future expansion. All images are for illustrative purposes only and individual homes, amenities, features, and views may differ. Images may be subject to copyright.
#WVBE2019812

MARTINSBURG

400 ALFALFA LANE

4 Beds

2 Baths

3,043 Sq.Ft.

$549,120

MLS#: WVBE2019812

BACK ON THE MARKET. THE BUYERS FINANCING FELL THROUGH. GETAWAY FROM IT ALL ON  THIS 124.75 ACRES +-  ON THIS PRIVATE WOODLAND WITH ALL KINDS  OF WILDLIFE. A HUNTERS DREAM COME TRUE.  IDEAL FOR HIKING, 4 WHEELER S,  & EXPLORING. GREAT OPPORTUNITY  FOR A SMALL PIECE OF HEAVEN IN WILD & WONDERFUL WEST VIRGINIA. CLOSE TO I-70 FOR COMMUTING.  ABOUT AN HOUR AND A HALF FROM BALTIMORE & WASHINGTON DC.. CLOSE TO THE HISTORICAL TOWN OF BERKELEY SPRINGS WHICH WAS JUST  VOTED ONE OF THE TOP 10 SMALL TOWNS IN THE UNITED STATES  AS JUST RECENTLY PUBLISHED IN THE USA TODAY.
#WVMO117254

BERKELEY SPRINGS

JIM WEST

None Beds

None Baths

124.75 acres

$549,000

MLS#: WVMO117254

This move-in ready two story colonial is a standout on a large corner lot granting it immediate curb appeal.  The home is only 5 years old and features light and bright spaces throughout with sunlight bouncing off the hardwood floors on the main level.  Two beautiful staircases and balcony set off  the two-story family room with its in-lay carpet and  gas fireplace.  The modern and updated eat-in kitchen overlooks the large gathering areas and adjoins an oversized low-maintenance deck or the spacious dining room, both ideal for entertaining.   There is also a first-floor office with large windows and double doors which can be opened or closed for privacy.  Upstairs you will find an appropriately sized owner's suite with private soaking tub and Roman shower.  Each of the other three bedrooms have full ensuite bathrooms with BR2 having a private bath while BR3 and BR4 share a jack and jill bath.  The lower level features a huge finished living area another full bath and ample storage space with a walk up to outside features.   All-in-all this 4 BR 4.1 Bathroom property on 1.4 acres is ready to call home!
#WVJF141120

SHEPHERDSTOWN

21 MARVIN CHAPEL DRIVE N

4 Beds

4 Baths

3,949 Sq.Ft.

$549,000

MLS#: WVJF141120

Beautiful Colonial in Spruce Hill Subdivision. The main level features an open layout with two story entryway, Formal Living and Dining Room, Large Gourmet Kitchen with granite counter tops, island, breakfast bar, double wall oven, gas cooktop, pantry, and adjoining sunroom addition. The two story Family Room off the Kitchen has a gorgeous stone gas fireplace. Private Home Office, and half bath. Upper level has 4 Bedrooms and 3 Full Baths including the Primary Owner's Suite with large sitting room, walk in closet, and attached luxury bath. Two Junior Bedrooms share a full bath in a jack-n-jill layout. The Fourth Bedroom is a Princess Suite with attached private bath. Lower level is unfinished and ready to be finished to add even more living space. Exterior Features include the large fenced in rear yard with a space perfect for entertaining including the expansive deck and patio with built in fireplace! 2 car side load garage and paved drive offer plenty of parking. Located just off 340 perfect for commuting and across from Washington High School as well as minutes to downtown Charles Town with plenty of shopping and dining options.
#WVJF2006666

CHARLES TOWN

117 HEMLOCK DRIVE

4 Beds

3 Baths

3,600 Sq.Ft.

$549,000

MLS#: WVJF2006666

Welcome to this stunning Rancher in the established neighborhood of Glenn Meadows. Featuring a beautifully designed exterior with stone veneer front, and architectural shingles. A large asphalt parking pad and a rear porch that backs to serene wooded views enhance the outdoor living space. This property exudes curb appeal.

Step inside and you'll find the kitchen complete with an island, stainless steel appliances, granite countertops, and recessed lighting. The kitchen flows into a cozy 10x10 breakfast nook. The main living areas boast durable LVP flooring, while the bathrooms are finished with ceramic tile.

The primary suite offers a vaulted ceiling, his-and-hers walk-in closets, and a luxurious bathroom with double sinks, a separate shower, and a private water closet. The spacious 20x22 garage adds both convenience and storage along with an added finished bonus room (possible 4th bedroom) that can be accessed by the interior of the home.

This home blends comfort, style, and functionality, making it a perfect choice for your next move
#WVJF2013612

SHEPHERDSTOWN

97 HERITAGE DRIVE

4 Beds

3 Baths

2,239 Sq.Ft.

$549,000

MLS#: WVJF2013612

1 ... 141 142 143 144 145 ... 666
* Listings identified with the FMLS IDX logo come from FMLS and are held by brokerage firms other than the owner of this website. The listing brokerage is identified in any listing details. Information is deemed reliable but is not guaranteed. If you believe any FMLS listing contains material that infringes your copyrighted work please review our DMCA policy and learn how to submit a takedown request. © 2024. First Multiple Listing Service, Inc.

Send a message

Message successfully sent.

Your message

What is 3 + 4 ?

Reason for contacting?

I agree to receive email communication and understand I can unsubscribe at any time.

I agree to be contacted by Charis Realty Group - Christine Issler, Broker via call, email, and text for real estate services. To opt out, you can reply 'stop' at any time or reply 'help' for assistance. You can also click the unsubscribe link in the emails. Message and data rates may apply. Message frequency may vary. Privacy Policy

Sign Out

Virtual Assistant

Would you like to take the next step with this property? We can help you schedule a showing or virtual tour, or send you more details.

Yes, I would like more information.

Thank You for Your Reply, One of Our Agents will contact you as soon as possible

No, maybe later.

Thank you, you can always contact me via email, phone number or through the contact form.

Realhub AI

Lucy - Your AI-Powered Realtor

Update Your Temporary Password

Personalize your search

Enter your email and we'll notify you immediately when new listings match what you're looking for.

or enter email address

Already have an account ? Login here

Continue your home search

I agree to receive communications and understand I can unsubscribe at any time.

I agree to be contacted by Charis Realty Group - Christine Issler, Broker via call, email, and text for real estate services. To opt out, you can reply 'stop' at any time or reply 'help' for assistance. You can also click the unsubscribe link in the emails. Message and data rates may apply. Message frequency may vary. Privacy Policy

Already have an account ? Login here

We use cookies

We use cookies primarily for analytics to enhance your experience. By accepting, you agree to our use of these cookies. You can manage your preferences or learn more about our cookies policy.
