Properties

Browse or get in touch to schedule a walkthrough.

  • Nearby me
Price range

Popular Features

Community Features

Association

Property Features

Waterfront

View

Exterior Features

Interior Features

Style

10000 properties match your criteria

Updated 1 minute ago

E-Alert name

MULTIPLE OFFERS IN HAND.  Please have best and final offer submitted by 5:00 PM on Friday, 5/31.  

BRAND NEW & NOW FINISHED WITH LOTS OF UPGRADES!  First-floor, low-maintenance living just minutes from the downtown area of Shepherdstown! Love where you live and enjoy a short stroll or bike ride to town, new library, Morgan's Grove Park, local schools, Shepherd University, and all the quaint shops and eateries. This villa floor plan offers first-floor living with all your modern conveniences and a special dining room option!  The open kitchen floor plan connects the dining room, living room, and eat-in kitchen which is highlighted with a nicely sized kitchen island and your modern appliances. The living room offers nine-foot ceilings and a fireplace with direct access to the rear covered, screen porch that's perfect for outdoor serenity or entertaining.  There is a conveniently located laundry room located just off the primary bedroom.  The spacious primary bedroom suite offers a walk-in closet and vaulted ceilings that connect to the primary bathroom. The primary bath is tiled and has a double vanity and a conveniently accessible glass-enclosed shower.  Continuing on the main level, there is a second bedroom with ample closet space and a full bathroom with a tub and shower.  Upstairs, there is a nicely finished third bedroom with closet space and a full bathroom.  A two-car garage completes this newly built villa.  Book your showing today while these remaining villas last!
#WVJF2011676

SHEPHERDSTOWN

56 LOWE DR.

3 Beds

3 Baths

1,887 Sq.Ft.

$549,999

MLS#: WVJF2011676

5 +/- acres and horses are welcome! September 2nd 2024 delivery! Gorgeous Craftsman/Ranch style home boasts the sought after split bedroom design. The kitchen/dining combo with island is open to the expansive great room and features vaulted ceilings. Home is larger than it looks. It has a full basement and nice backyard. . Photos are similar construction. Check out these colors that have been selected: Certainteed tuxedo board and batten in the front (black) with stone water table provia drystack with no grout. Black windows in the front with black gutters & black shingles and a medium oak insulated garage door to made this house POP! Home will have a full unfinished basement with a 2 car front loading garage. Agreeable grey interior paint with black fixtures, door knobs and hinges.
#WVJF2011814

KEARNEYSVILLE

54 TRALEE WAY

3 Beds

2 Baths

1,771 Sq.Ft.

$549,999

MLS#: WVJF2011814
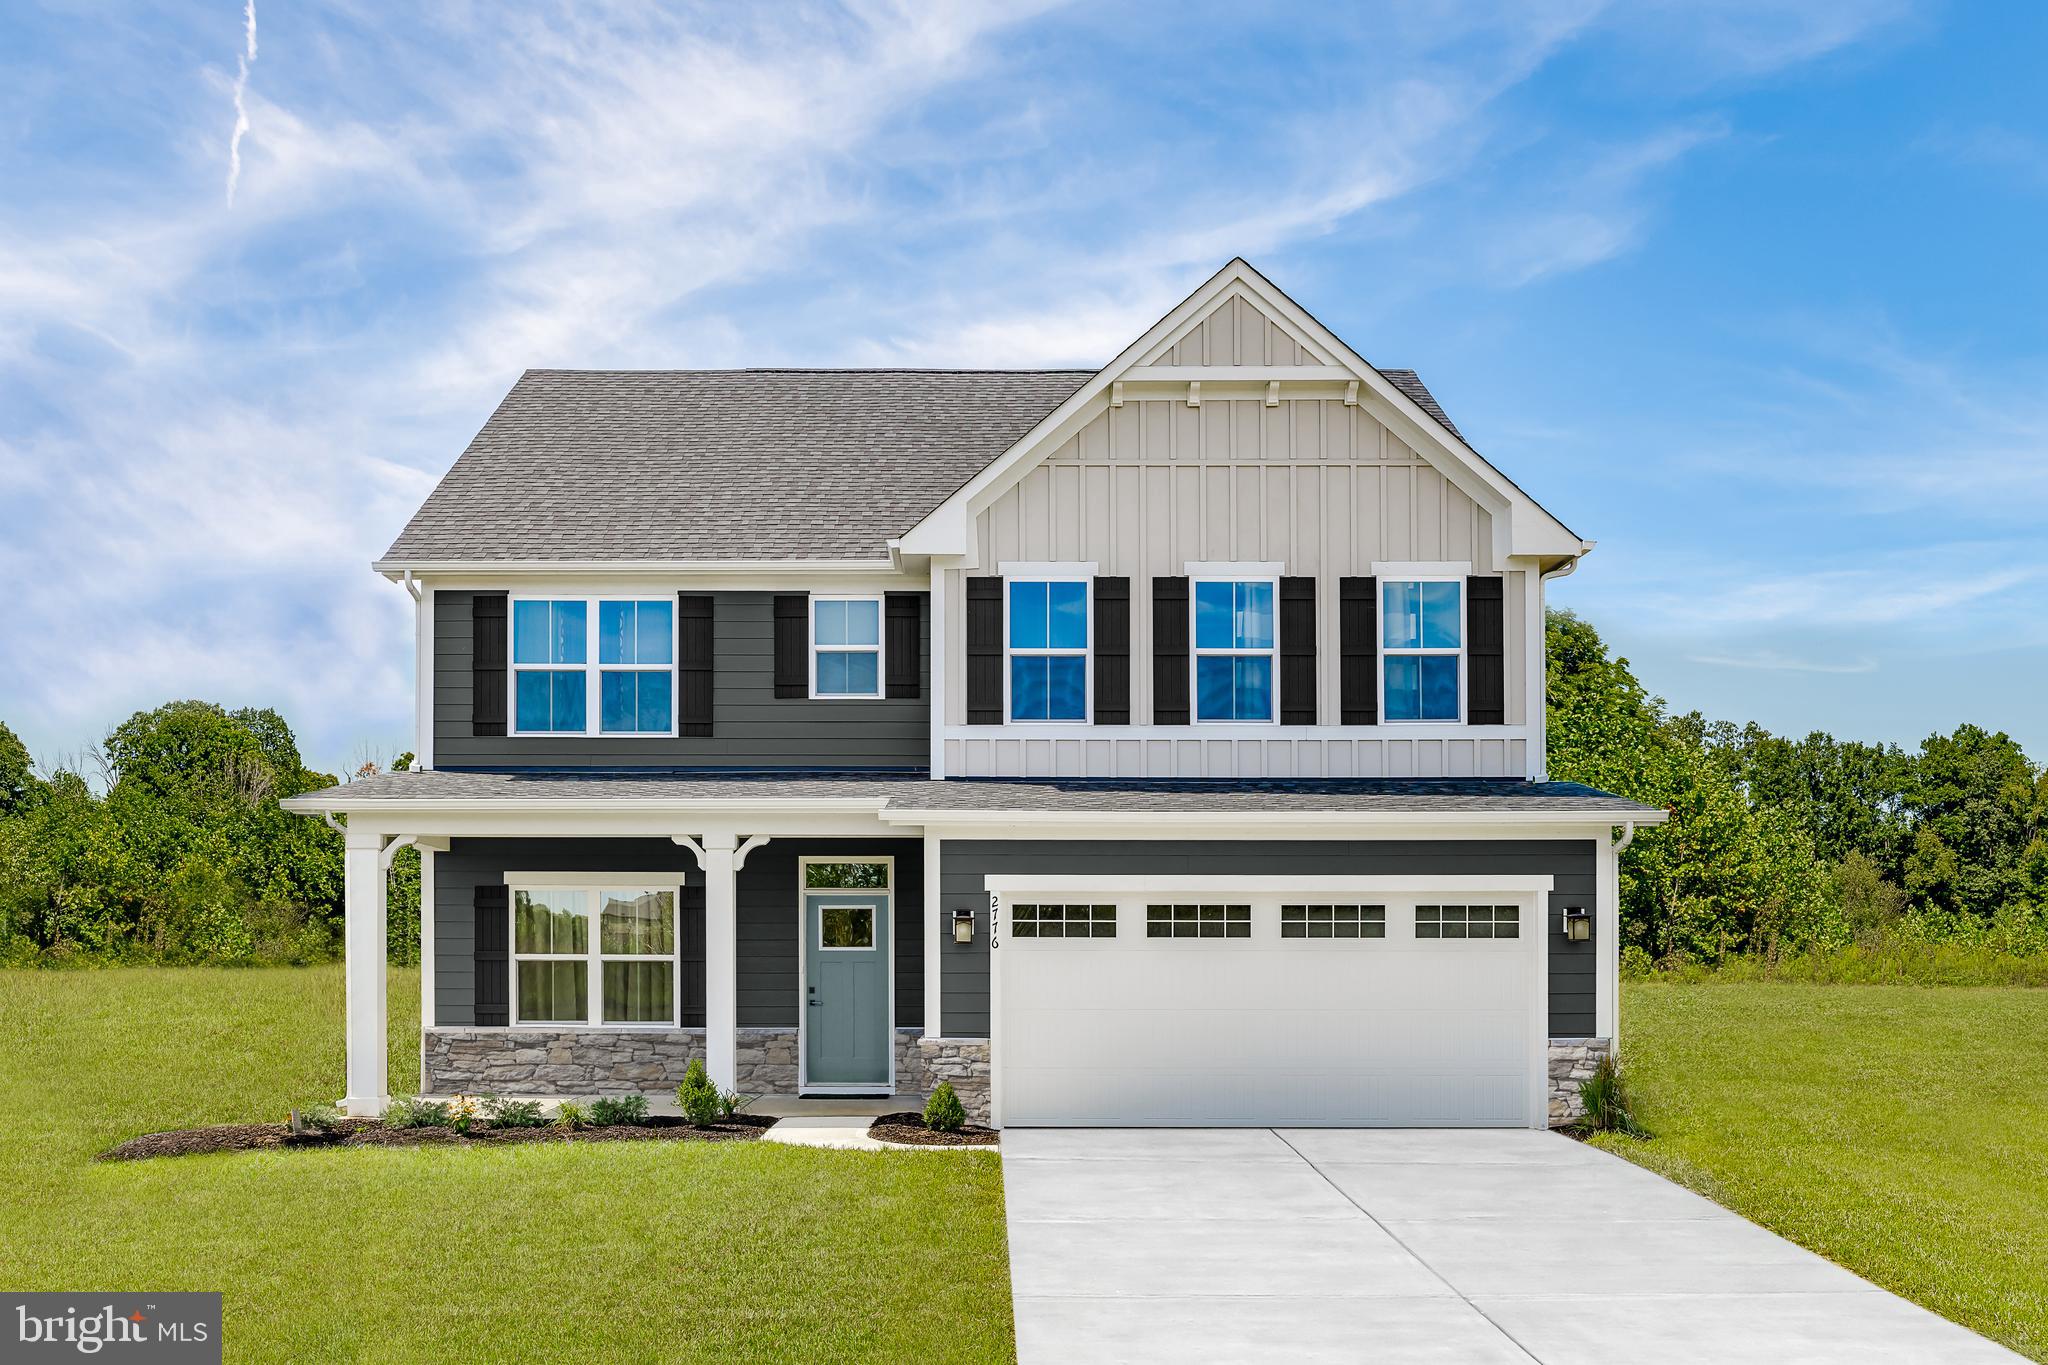
The to-be-built Hudson single-family home, at Madison Greens in Ranson, fits the way you live. The flex space can be used as a playroom, a library and more. Gather in the spacious family room, which flows into the dining room and kitchen, separated by a convenient breakfast bar. Off the 2-car garage, a family entry controls clutter, while a quiet study is tucked away. Upstairs, 3 additional bedrooms offer abundant closet space. Your luxurious owner's bath will stun with its double bowl vanity and huge walk-in closet. A finished rec room in the basement offers for more living space and is included in the price for a limited time. Note: Other homesites and floorplans available.  Photos are representative only. Homesite premiums may apply.  
At Madison Greens, every day feels like an upgrade. Enjoy a vibrant community designed for today’s lifestyle, featuring pickleball and basketball courts, a tot-lot, a covered pavilion, and a dog park everyone can enjoy. Step outside your front door and take advantage of the walkable community layout, with easy access to local shopping, dining, and even a nearby brewery. Set within beautifully crafted, brand new luxury homes, Madison Greens blends modern comfort with an active, social lifestyle—making it a place you’ll truly love to call home.
#WVJF2024286

RANSON

LOT 40 WALLACE BOULEVARD

4 Beds

2 Baths

3,571 Sq.Ft.

$549,995

MLS#: WVJF2024286

NEW CONSTRUCTION CLEMSON FLOORPLAN MOVE-IN WINTER 2022!  End of Year Delivery! Attached 2-car garage, open concept kitchen with large island, open to breakfast area, study and family room with gas fireplace. Owner’s suite with oversized walk-in closet, dual vanity, and seated shower. Finished basement with full bathroom. * Photos may be of similar home/floorplan and are used for illustrative purposes only. Actual homes built will vary based on customer selections. ****OFFERING UP TO $10K IN CLOSING ASSISTANCE WITH THE USE OF PREFERRED LENDER AND TITLE****
#WVJF2004384

CHARLES TOWN

193 BUTLER STREET

4 Beds

3 Baths

3,281 Sq.Ft.

$549,990

MLS#: WVJF2004384

Welcome to this beautifully maintained Cape Cod home, perfectly situated on 1.06 acres of picturesque land. This charming property offers a seamless blend of comfort and style, starting with the inviting wrap-around front porch that provides stunning views of the serene surroundings.

Inside, the main level features a spacious primary suite, offering convenience and privacy. The living room boasts soaring high ceilings and a cozy fireplace, with a loft above that overlooks this impressive space. Upstairs, you’ll find three generously sized bedrooms, perfect for family, guests, or a home office.

The finished basement adds even more living space, featuring a second fireplace and an additional storage room with rough-in plumbing, ready to be finished into a bathroom. Modern updates include a newer roof and HVAC system, both installed around 2019, ensuring peace of mind for years to come.

Step outside to enjoy the extended back deck, perfect for outdoor gatherings, or relax on the expansive front porch while taking in the scenic views. This home’s location is unbeatable—just 10 minutes from historic downtown Harpers Ferry, grocery stores, entertainment, and schools, and only 20 minutes to the MARC train for an easy commute.

Don’t miss the opportunity to own this beautiful and well-maintained Cape Cod home with the perfect mix of charm, space, and convenience!
#WVJF2016318

HARPERS FERRY

107 HICKORYWOOD COURT

5 Beds

2 Baths

3,350 Sq.Ft.

$549,990

MLS#: WVJF2016318

OWNER SAYS SELL!!!!  REASONABLE OFFER!!!!   PRICE REDUCTION TO $599,990--

OPEN HOUSE this Sunday August 16th 2:00-4:00.   Please call by Saturday Evening by 7:00 PM if you plan on attending.  Owner has reduced price to $599,900 this being such a great price!!!!!!!

BRING ALL YOUR TOYS(RV'S, BOAT'S, ANTIQUE CARS, JET SKIS, 4 WHEELERS, etc) The larger garage is over 2000 sq ft, and a 16' high door for your RV!!

ELECTRIC PANEL SET UP FOR OUTSIDE GENERATOR !!

There is a smaller garage as well 20 x 24!!!  This is in addition to the main home garage, and carport!

Reduced 50K This is a one of a kind!  Won't last long at this price for a 3000 sq ft home!!! 

Exclusive riverfront retreat just two hours from Northern Virginia and Washington DC. Designed for those who value privacy, seclusion, space, and refined craftsmanship, this 14-acre “Mini Resort” offers views near the C&O Canal. 

The property includes a 10-acre main estate plus an additional 4.5-acre riverfront parcel that is included! This property comes out on the South Branch of the Potomac just before it flows into the Main Branch of the Potomac River —perfect for adding your own dock or private launch. No HOA. Expansive mountain views and total seclusion.

The 2,100 sq ft garage accommodates luxury motorhomes, boats, and recreational vehicles. Additional two-car and landscape garages offer flexible use for hobbies, collections, or guest amenities.

Created by a master electrical engineer, the residence reflects exceptional design, efficiency, and detail—an intelligent blend of artistry and precision.

Ideal for a second home, executive retreat, or boutique hospitality venture. Whether boating, fishing, or simply unwinding in nature, this estate delivers the rare combination of convenience, privacy, and prestige.

Full documentation and a YouTube video tour available in MLS attachments.
#WVHS2007036

GREEN SPRING

61 TEAL

3 Beds

2 Baths

3,126 Sq.Ft.

$549,990

MLS#: WVHS2007036

Welcome to 451 Hughs Road, where generous living spaces, inviting details, and room to entertain come together in the desirable Spruce Hill North community of Charles Town! This spacious Colonial offers four bedrooms, three full bathrooms, one half bathroom, and 2,762 square feet of above-grade living space, plus a finished basement with an additional 1300 square feet that adds even more versatility.  Step inside to discover a thoughtfully designed main level featuring a formal dining room, a welcoming family room anchored by a beautiful stone-surround gas fireplace, and a spacious kitchen with stainless steel appliances, a gas range, center island, and adjoining breakfast area. Whether you’re hosting a holiday gathering or enjoying a quiet evening at home, the layout offers the perfect balance of comfortable everyday living and entertaining space.
Upstairs, you’ll find four generously sized bedrooms, including a primary suite with a soaking tub and separate shower, offering a relaxing retreat at the end of the day.  The finished lower level provides additional space to spread out, complete with a dry bar, mini refrigerator, and shelving, making it ideal for entertaining, movie nights, hobbies, or recreation.  Outside, enjoy a spacious lot of approximately one-third of an acre, complete with fencing and an outbuilding for added convenience. An attached two-car garage provides additional parking and storage.
Located in Jefferson County, this home offers convenient access to the shopping, dining, historic charm, and recreational opportunities of Charles Town and the surrounding Eastern Panhandle.  With space to gather, room to unwind, and a location that puts so much within reach, 451 Hughs Road is ready for its next chapter. Come experience everything this home has to offer!
#WVJF2026536

CHARLES TOWN

451 HUGHS ROAD

4 Beds

3 Baths

4,143 Sq.Ft.

$549,990

MLS#: WVJF2026536
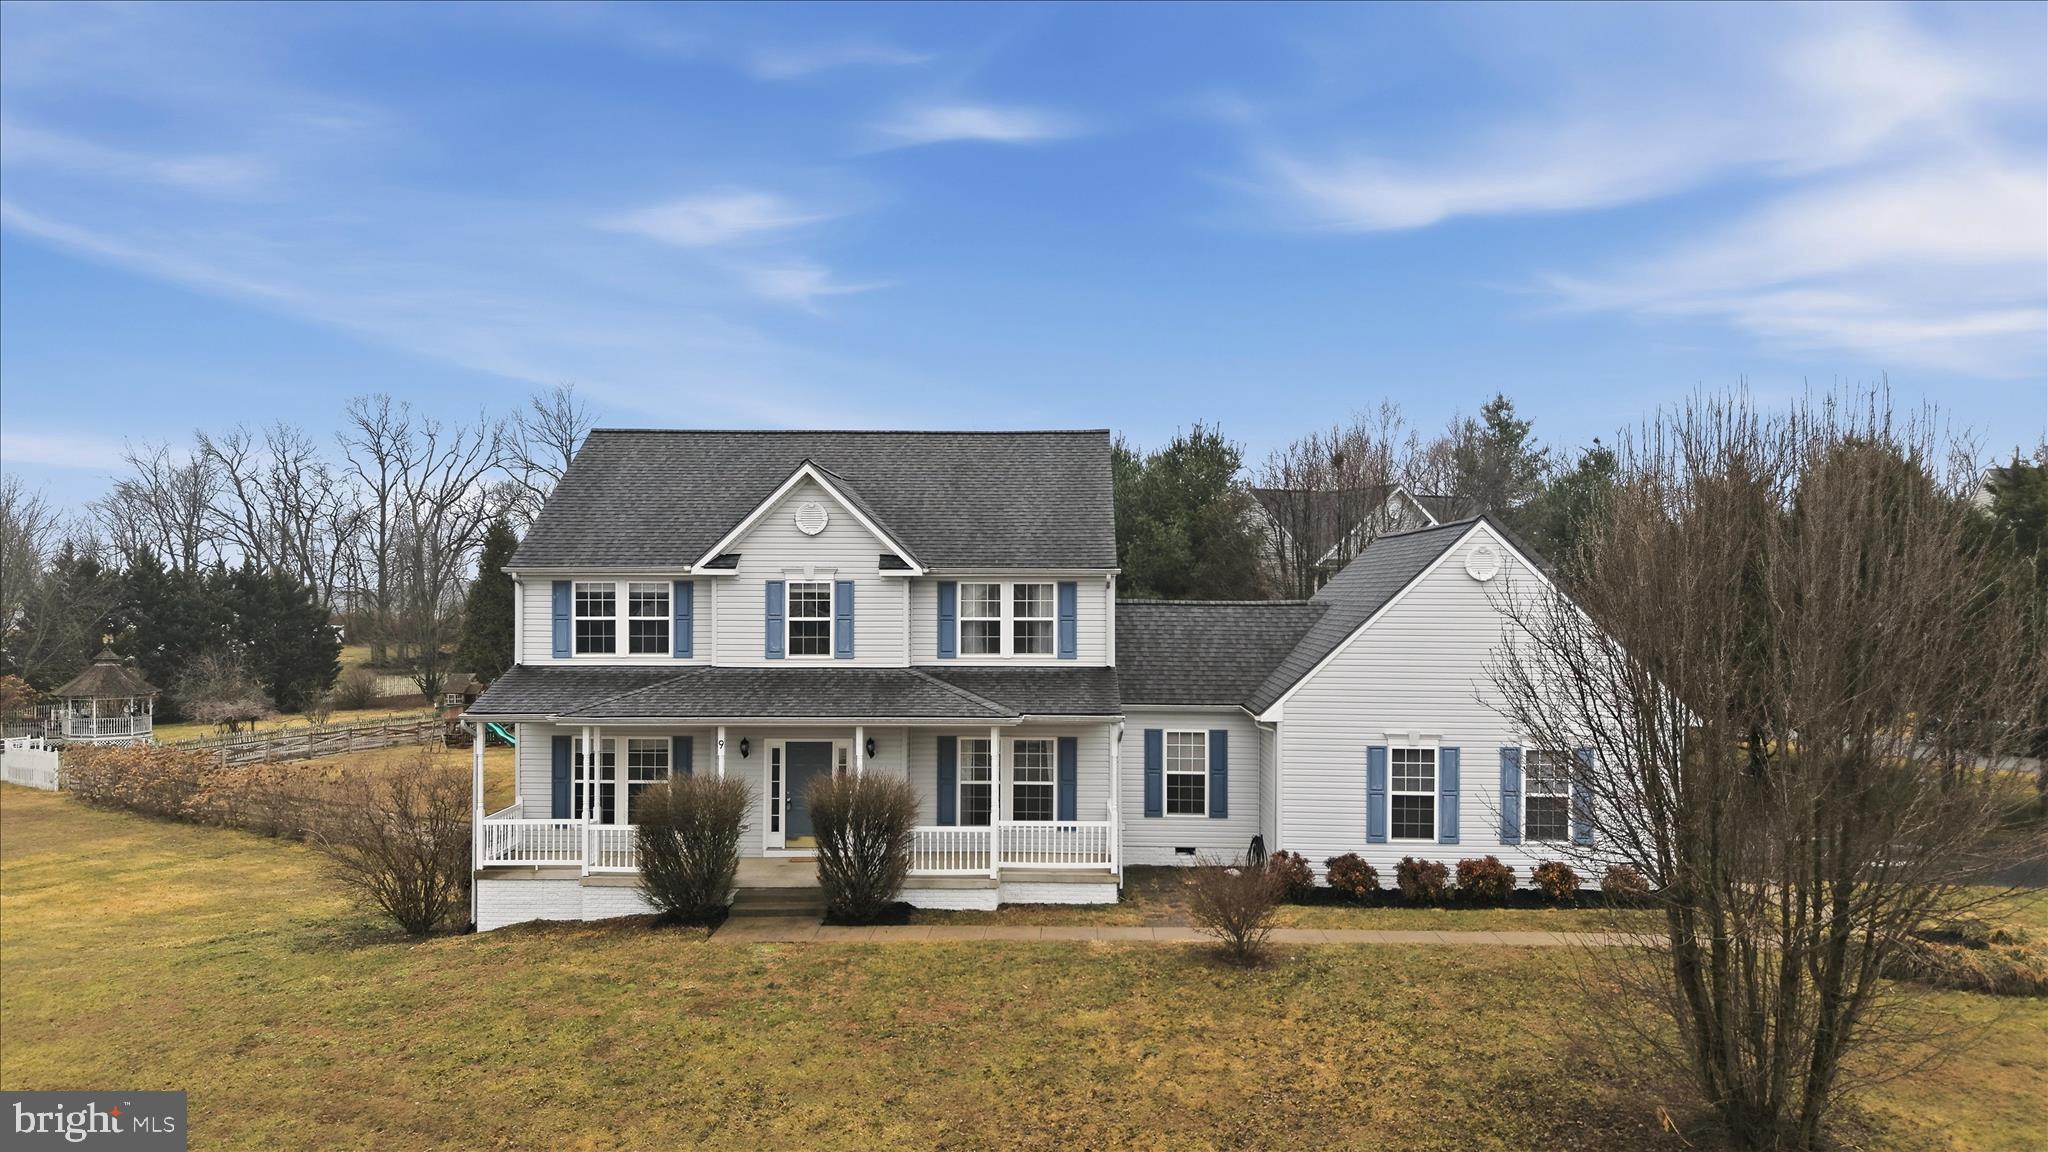
Nestled in the highly desirable Gap View Village, this spacious Colonial offers over 3,500 finished square feet, including a finished walk-out basement. Set on .75 acres with privacy trees and a fenced backyard, the home features a side-load garage and a convenient mud room.  The expansive chef’s kitchen with double wall ovens flows seamlessly into the family room, creating an ideal space for both everyday living and entertaining.  A main-level formal living room and separate dining room provide flexibility for work and gatherings.  Upstairs, the owner’s suite includes a walk-in closet and an en suite bath with dual sinks, a soaking tub, and a separate shower.  Generously sized secondary bedrooms offer comfortable accommodations for both family and guests.  The basement adds even more versatility with a rec room, a bonus room, and a full bath.   Fresh neutral paint and brand-new carpet throughout gives the home a bright, move-in-ready feel. Outside, the expansive backyard provides the perfect setting for relaxing evenings, outdoor gatherings, gardening, or play. Sam Michael’s Park is just up the road, offering walking trails, playgrounds, and recreational opportunities for all ages.
Commuters will appreciate the unbeatable convenience of this location, with both Virginia and Maryland just a 5-minute drive away, providing easy access to surrounding areas for work, dining, shopping, and entertainment. Schedule your showing today!
#WVJF2021354

HARPERS FERRY

9 GENERAL LAWTON COURT

4 Beds

3 Baths

3,516 Sq.Ft.

$549,900

MLS#: WVJF2021354

Brand New 3 bedroom 2 full bath rancher with full unfinished basement.  Once you open the door this house will grab you with a HUGE gourmet kitchen with a large island with granite countertops and plenty of cabinetry as the centerpiece to this OPEN floor plan concept house.  If you need room to grow you have over 1700 square feet of unfinished walkout basement to finished already with windows installed for either another bedroom or large man cave area.  Plus this house also has a detached oversized garage perfect for the car, toy, or someone who just wants place to play.  Don't miss out.
#WVBE2034160

HEDGESVILLE

313 RUGGED TRAIL

3 Beds

2 Baths

1,776 Sq.Ft.

$549,900

MLS#: WVBE2034160

Amazing 4 bedroom 3 1/2 bath custom house on almost 5 beautiful acres of land.  This house truly has it all with a super unique floor plan and is very versatile that could be used as 5 bedroom or 6 bedrooms if needed and how new owners want to utilize space.  As the office on main level can easily be used for an office or bedroom as there is an attached full bath with office.  Beautiful living room with propane fireplace that is right off gourmet kitchen.  Sun room on rear of home overlooking the incredible grounds and inground pool.  The detached 2 car garage has a bonus room above that has full bathroom. So can either be used as very private office space or extra bedroom or apartment.  Only thing it lacks is kitchen.  There is whole house generator onsite powered by propane in case of any power outages.
#WVBE2044984

BUNKER HILL

444 FIELDSTONE DRIVE

5 Beds

4 Baths

2,310 Sq.Ft.

$549,900

MLS#: WVBE2044984

Price reduced to $575,000.

Welcome to 153 Prune Lane! This spacious and well appointed rancher is the kind of gem that you rarely find in today's market. Built in 2005 and continuously occupied by the original owner(s), the home has been immaculately maintained over its years. 

Located in the highly sought after community of Apple Knolls Estates at the end of a quiet cul-de-sac , this 1.1 acre lot provides plenty of picturesque space to enjoy. The front yard features a gorgeous weeping cherry tree along with a plum tree. Landscaping features abound to accentuate the property. The level backyard features a fully powder coated, 5 ft tall metal fence, large storage shed, and above ground pool to enjoy. 

The rear of the property borders a "Forever Protected" farm. You will be treated to scenic views of country living, without the worry of future development behind your home. Enjoy watching the deer, cattle, and foxes roam through the fields. 

Stepping inside you will find an open concept floor plan that truly maximizes the feeling of the ample square footage of the main level. Here we find 5 well appointed bedrooms, accompanied by 3 full bathrooms feature luxury vinyl tile/plank flooring and lots of natural light. The kitchen features a large mobile island that conveys with the home.

Stepping downstairs we come to the large in-law suite! This level also has served as a rental space for the current owners in the past, providing added income to the property. It features a second fully furnished kitchen, complete with dishwasher, full sized refrigerator, microwave and separate upright freezer. A third full bathroom awaits, along with an accompanying bedroom. A whole house central vacuum system can be found tucked away in the massive great room complete with the beautifully stone accented fireplace. Perfect for group gatherings or as a home theatre, this space shines! A large workshop/storage room adjoins the great room providing over 533 sq ft of usable space. 

2x6 outer walls provide greater insulation value, which means lower electric bills for the new owner(s). 

The home exists on the same portion of the area power grid as Berkeley Medical Center. This means power outages are rare, and are given utmost priority in repair. 

Schedule a showing today before it's gone!
#WVBE2048516

MARTINSBURG

153 PRUNE LANE

5 Beds

3 Baths

3,692 Sq.Ft.

$549,900

MLS#: WVBE2048516

Your DREAM HOME is waiting for you  in the lovely and idyllic Community of Brookside. Currently under construction and built with a meticulous attention to details, this gorgeous custom built home is overflowing with upgrades and amenities. The unique open floor plan offers the convenience of single level living with ample space to spread out.  The living room, kitchen and dining area all flow easily together and makes this space fantastic for entertaining family and friends. You'll fall in love with the kitchen that boasts granite countertops, soft close drawers, upgraded cabinets and appliances, and pantry for storage. Beautiful engineered hardwood floors throughout the main living area gives it a warm and welcoming feel while also being incredibly durable. The Master Bedroom Suite with private bathroom, soaking tub, and 6' custom tiled shower. There are an additional 3 bedrooms and 2 full bathrooms also with custom tile, a large laundry room, mud room, and 2-car garage. The full basement is perfect for storage or to be finished for even more living space. Situated on a 1.39  acres offering ample outdoor space to enjoy. Schedule your showing today and see if this is the Happily Ever After you've been searching for! (Photos are of similar construction.)
#WVBE2000171

MARTINSBURG

Lot 31 ELEGANT

4 Beds

3 Baths

2,302 Sq.Ft.

$549,900

MLS#: WVBE2000171

Home to be built.
This beautifully designed 3-bedroom, 2-bath home offers the perfect blend of elegance, comfort, and functionality in a peaceful, wooded setting. The exterior highlights a stylish mix of cedar accents and siding, creating a timeless and elegant curb appeal. Highlighted interior features include a split-bedroom layout with a spacious primary suite that includes a primary bathroom. The open-concept living area highlights a partial stone fireplace with shiplap accent and a dining area. The kitchen will feature a large island, Quartz countertops throughout, and a stainless steel kitchen appliance package. The unfinished basement with combo safe room offers plenty of potential with a walkout to the backyard and storage. Enjoy outdoor living on the beautiful 8 x 22 Three seasons Sunroom and 8 x 10 composite back deck or relax on the welcoming front porch.
Hospital less than 5 minutes away and just minutes to Cacapon Resort State Park where residents can enjoy access to golf, dining, walking trails or visit downtown Berkeley Springs and more. Don’t miss your chance to make this incredible new home yours!

Under Construction close to hospital & amenities.
"Please note: The photos shown are of a similar completed home. The specific home may vary in floor plan, finishes, or upgrades. The builder reserves the right to substitute materials that may not be available to avoid delays."
#WVMO2008032

BERKELEY SPRINGS

LOT 3D FAIRVIEW DRIVE

3 Beds

2 Baths

1,700 Sq.Ft.

$549,900

MLS#: WVMO2008032

Fully Renovated Home on 1.39 Acres with Private Pool and fenced yard all on a basement with a 2 car garage in a great location!

Welcome to this beautifully renovated and tastefully updated 3-bedroom, 2.5-bath home set on a spacious 1.39-acre lot. Offering a combination of modern updates, generous living space, and private outdoor amenities, this move-in-ready property is ready to welcome its next owners.

Inside, the home has been thoughtfully refreshed with updated finishes throughout, creating a comfortable and inviting atmosphere. Major improvements include a new HVAC system, new roof, new windows, and new siding, providing peace of mind and valuable updates for years to come. All with a new pool liner, pool pump, and filter system.

The property also features other new items, not limited to: paint, flooring, lighting, kitchen, bathrooms and more.

Step outside to enjoy your own private retreat. The fully functional private pool is perfect for relaxing, entertaining, and enjoying warm summer days. With 1.39 acres, there is plenty of room to spread out and enjoy the privacy and space this property provides.

From the extensive updates to the spacious lot, private pool, garage, and basement, this home offers the perfect opportunity for buyers looking for a beautifully refreshed property with room to enjoy both inside and out. Come see everything this exceptional home has to offer!
#WVJF2026884

SUMMIT POINT

64 PHEASANT HILL ROAD

3 Beds

2 Baths

2,420 Sq.Ft.

$549,900

MLS#: WVJF2026884
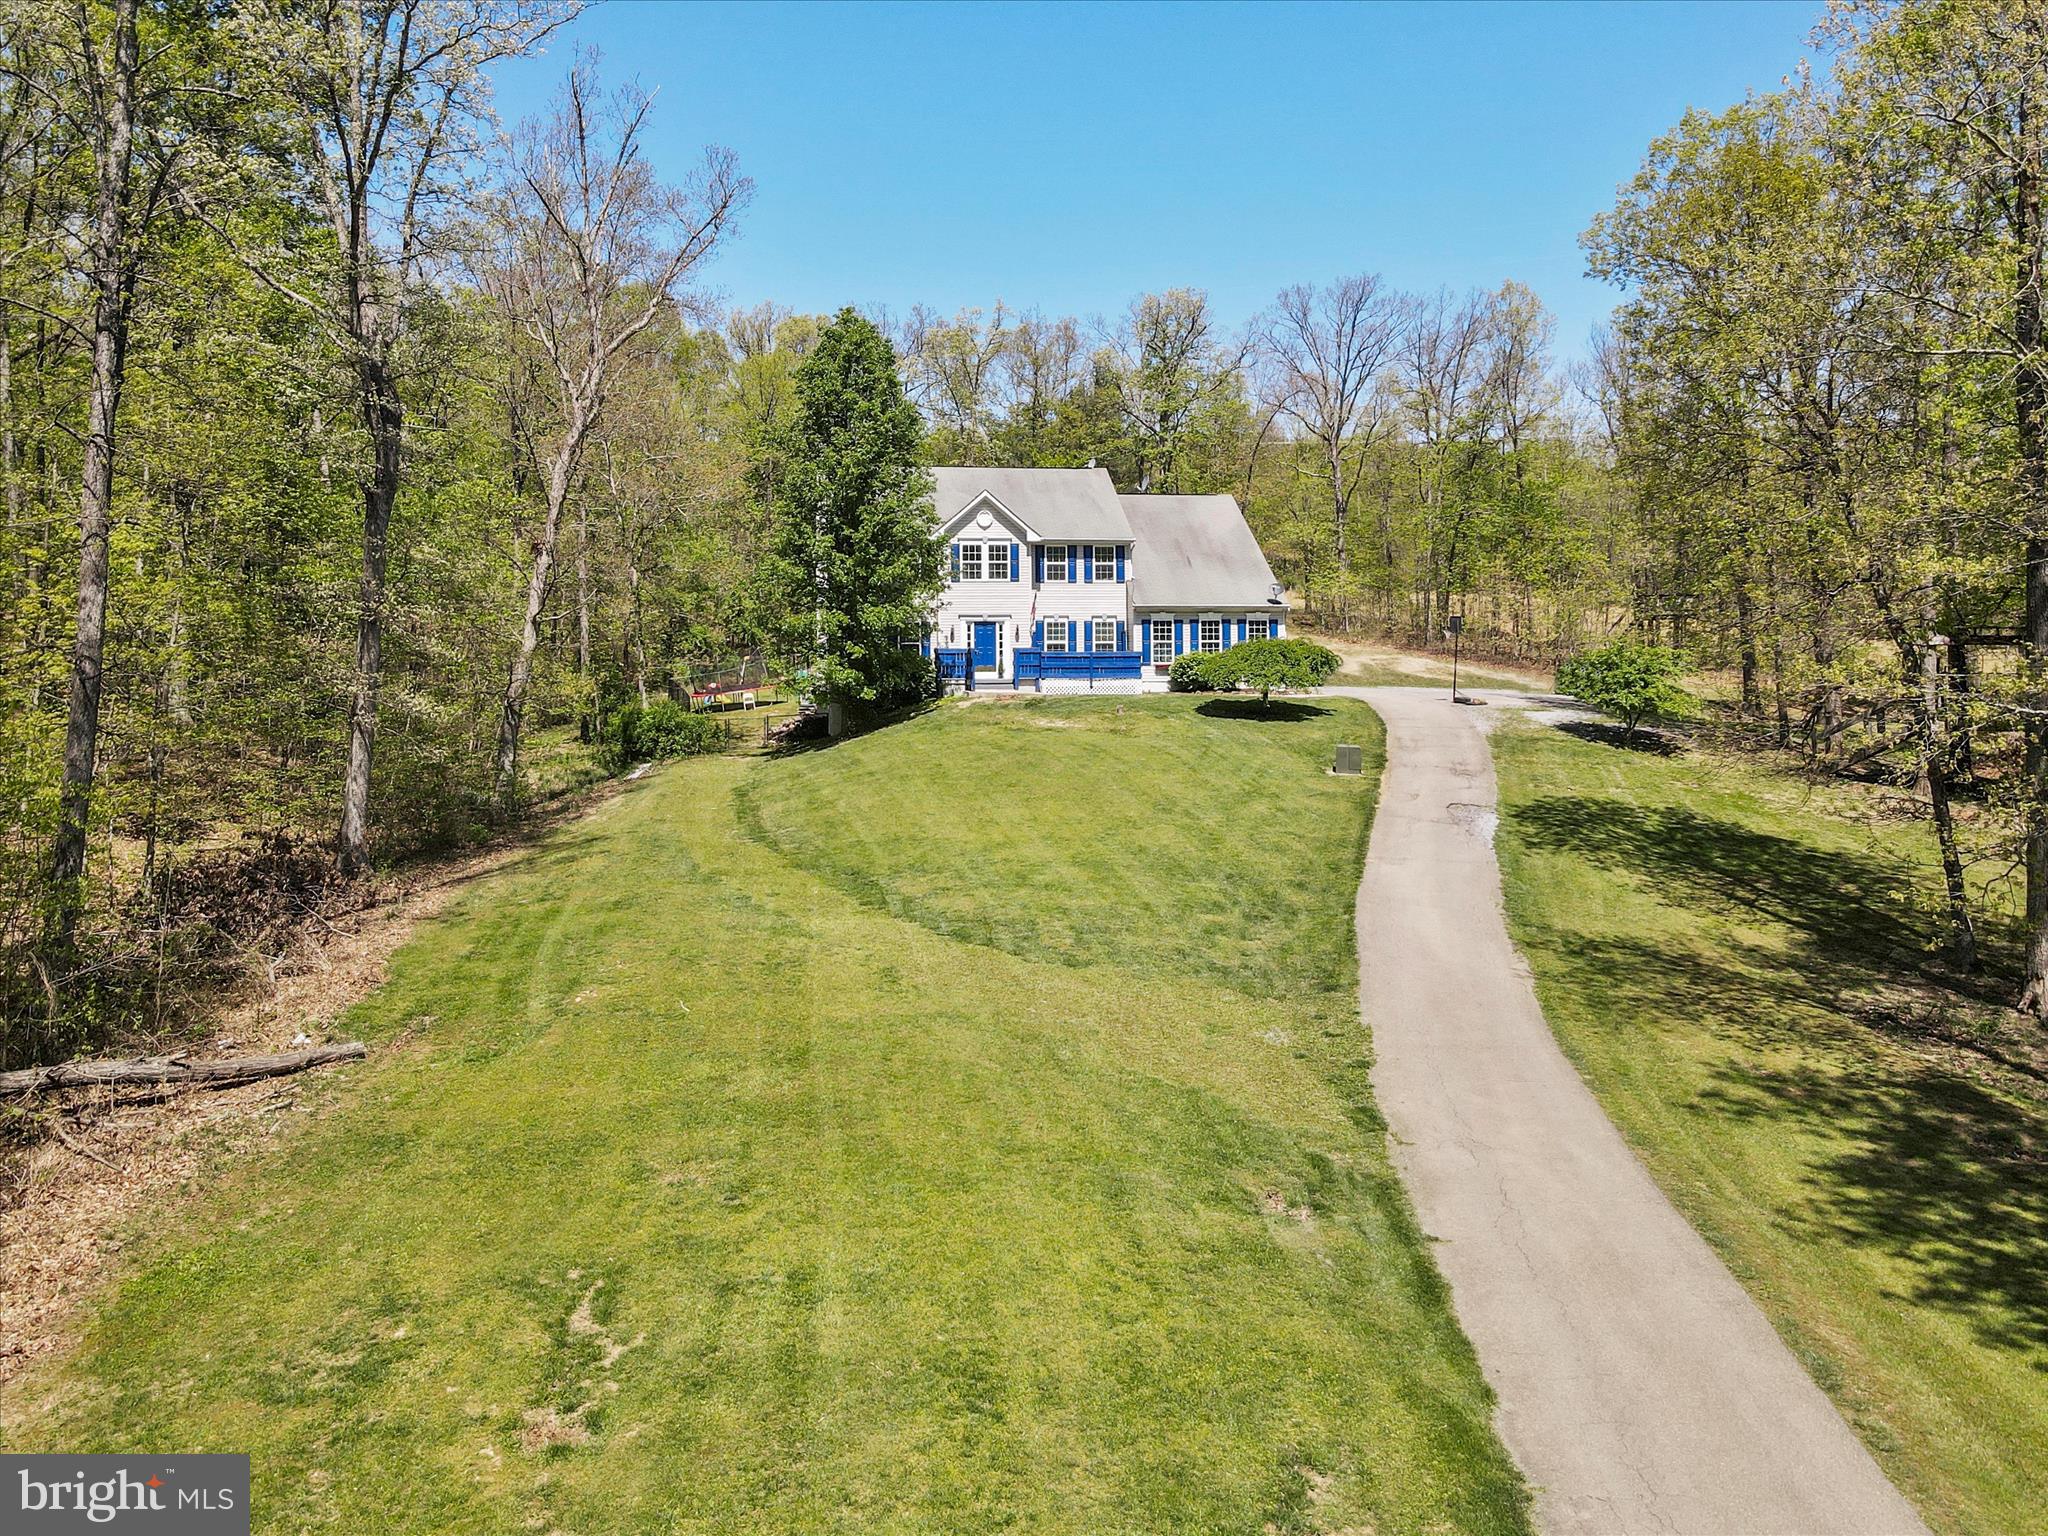
This stunning home, nestled on nearly 4 acres, is the perfect retreat you've been searching for. From the moment you step inside, you'll be captivated by its abundant amenities and spacious layout. The main level features a grand two-story foyer, elegant formal living and dining rooms, a kitchen equipped with new stainless steel appliances and an attached breakfast room, a convenient half-bathroom, laundry room, and a generous sunken living room with a cozy gas fireplace. Upstairs, the luxurious master suite includes a large walk-in closet and a private full bathroom with a soaking tub and separate shower. Three additional bedrooms and another full bathroom complete the upper floor. The finished basement offers even more living space with a full bathroom, a family room, and a recreation room, perfect for entertainment or relaxation. Outside, the expansive deck is ideal for hosting family and friends, while the above-ground pool provides a refreshing escape on warm days. This property truly has it all, offering both comfort and elegance in a serene setting. Call today to schedule a tour!
#WVBE2042512

HEDGESVILLE

175 WAGONTRAIN TRAIL

4 Beds

3 Baths

5,848 Sq.Ft.

$549,900

MLS#: WVBE2042512

1 ... 138 139 140 141 142 ... 666
* Listings identified with the FMLS IDX logo come from FMLS and are held by brokerage firms other than the owner of this website. The listing brokerage is identified in any listing details. Information is deemed reliable but is not guaranteed. If you believe any FMLS listing contains material that infringes your copyrighted work please review our DMCA policy and learn how to submit a takedown request. © 2024. First Multiple Listing Service, Inc.

Send a message

Message successfully sent.

Your message

What is 3 + 4 ?

Reason for contacting?

I agree to receive email communication and understand I can unsubscribe at any time.

I agree to be contacted by Charis Realty Group - Christine Issler, Broker via call, email, and text for real estate services. To opt out, you can reply 'stop' at any time or reply 'help' for assistance. You can also click the unsubscribe link in the emails. Message and data rates may apply. Message frequency may vary. Privacy Policy

Sign Out

Virtual Assistant

Would you like to take the next step with this property? We can help you schedule a showing or virtual tour, or send you more details.

Yes, I would like more information.

Thank You for Your Reply, One of Our Agents will contact you as soon as possible

No, maybe later.

Thank you, you can always contact me via email, phone number or through the contact form.

Realhub AI

Lucy - Your AI-Powered Realtor

Update Your Temporary Password

Personalize your search

Enter your email and we'll notify you immediately when new listings match what you're looking for.

or enter email address

Already have an account ? Login here

Continue your home search

I agree to receive communications and understand I can unsubscribe at any time.

I agree to be contacted by Charis Realty Group - Christine Issler, Broker via call, email, and text for real estate services. To opt out, you can reply 'stop' at any time or reply 'help' for assistance. You can also click the unsubscribe link in the emails. Message and data rates may apply. Message frequency may vary. Privacy Policy

Already have an account ? Login here

We use cookies

We use cookies primarily for analytics to enhance your experience. By accepting, you agree to our use of these cookies. You can manage your preferences or learn more about our cookies policy.
