Properties

Browse or get in touch to schedule a walkthrough.

  • Nearby me
Price range

Popular Features

Community Features

Association

Property Features

Waterfront

View

Exterior Features

Interior Features

Style

10000 properties match your criteria

Updated 1 minute ago

E-Alert name

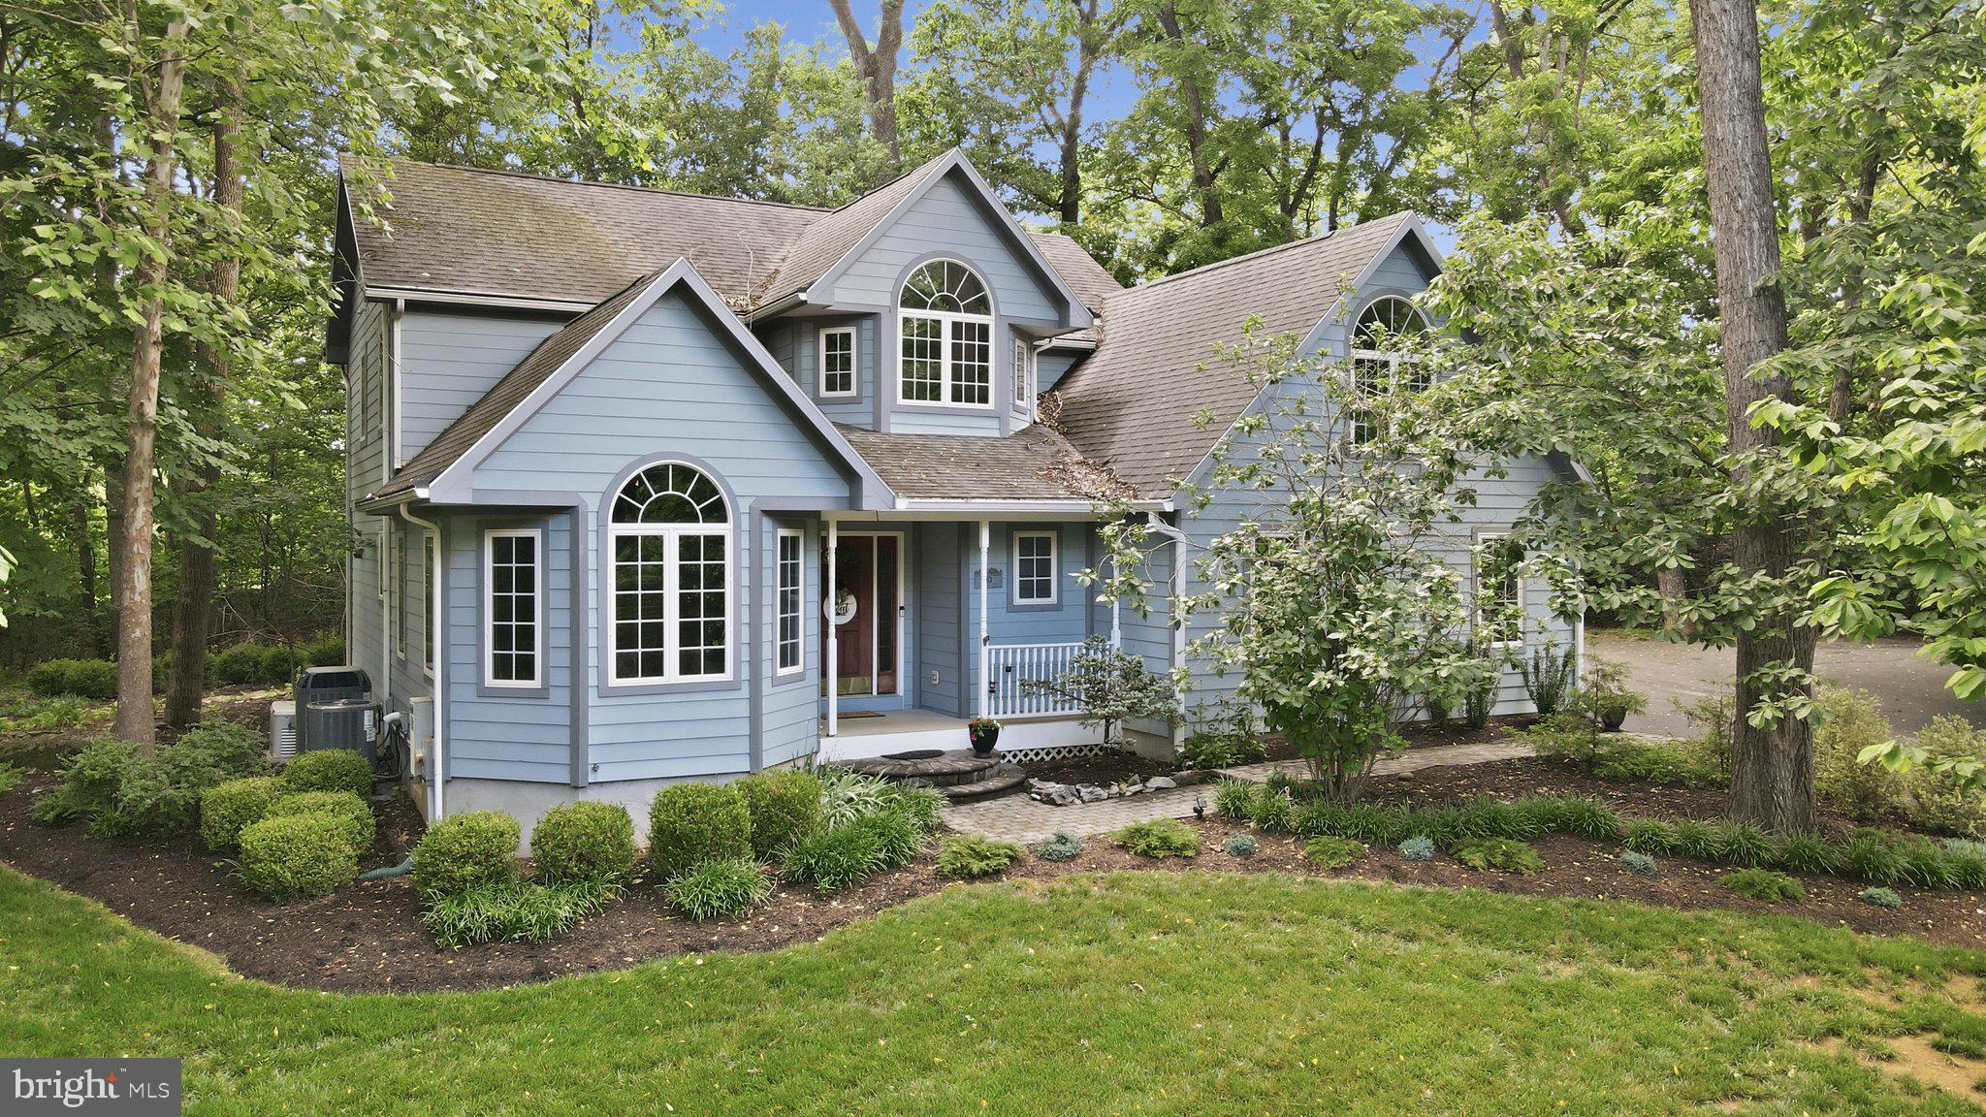
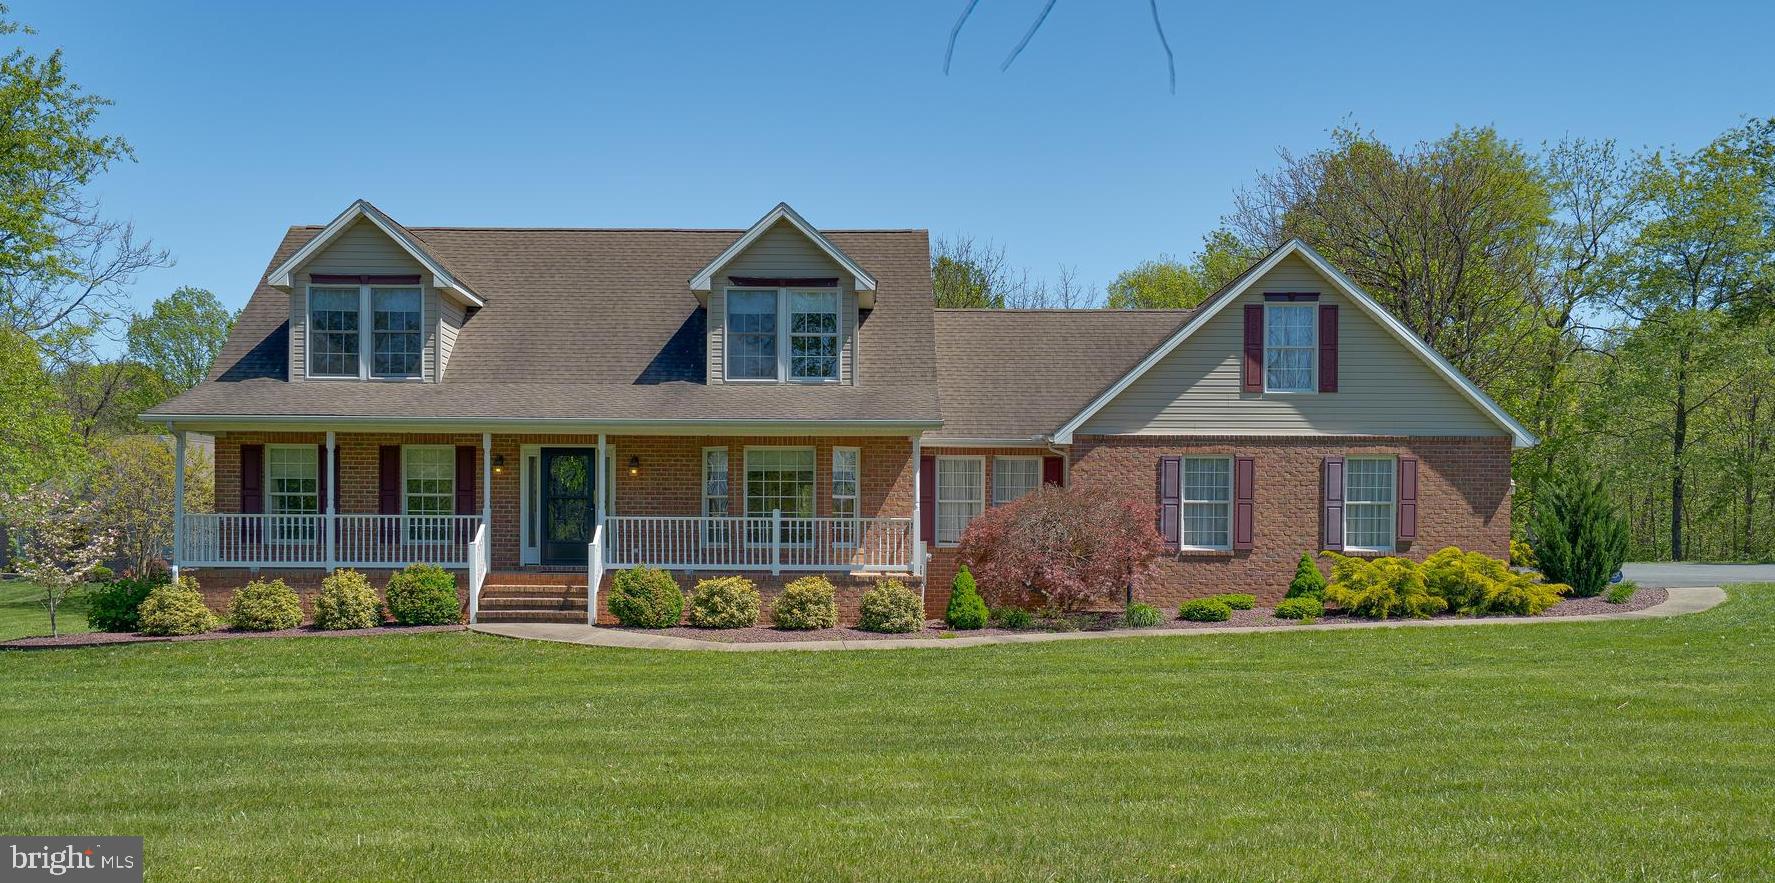
5,256 SQUARE FEET WITH 5 BEDROOMS / 3.5 BATHROOMS /  2 KITCHENS / FULLY UPDATED!!  
This stunning brick front colonial is perfectly located right in the heart of the HIGHLY SOUGHT AFTER Archers Rock community, and it's LOADED WITH UPGRADES!!  Features include dual staircases, rich hardwood and tile floors, huge gourmet kitchen, complete with a massive island.. granite countertops.. and stainless appliances, a sunroom filled with light, family room with a fireplace, oversized primary suite w/ double walk-in closets and sitting area.. double vanity bath with a jetted soaking tub, glass shower, and separate water closet, a full finished basement, and a fenced in backyard ready for your entertaining! In the basement you will find a large 5th bedroom, second kitchen, a tile bathroom with walk-in shower, along with a second family room!!
Don't miss your DREAM HOUSE!!  Schedule Your Appointment TODAY!!
#WVBE2042156

MARTINSBURG

392 FLIGHT O ARROWS WAY

5 Beds

3 Baths

5,256 Sq.Ft.

$599,000

MLS#: WVBE2042156

To be built
#WVBE2048168

GERRARDSTOWN

DOMINION ROAD LOT B

3 Beds

2 Baths

1,911 Sq.Ft.

$598,900

MLS#: WVBE2048168

The only community within historic Charles Town with resort style amenities! **UP TO $15,000 CLOSING COST ASSISTANCE AVAILABLE ON SELECT HOMES, FOR PRIMARY RESIDENCE WITH USE OF APPROVED LENDER AND TITLE!** ATTACHED 2 CAR GARAGE INCLUDED!!! The stunning Newbury II design boasts a practical 2-car garage, providing you with the convenience and security you need for your vehicle. The spacious kitchen with an optional island offers a perfect setting for indulging in breakfast in the adjacent area or lounging in the comfortable family room. Additionally, you'll have the flexibility to add a morning room, study, or fireplace, depending on your preferences. The primary suite is designed with your comfort and convenience in mind, featuring two walk-in closets, a dual vanity, and a pleasant seated shower. For those who desire more space, a four-foot rear extension is available, allowing you to create the perfect oasis. The upper-level laundry is easily accessible, which is an added convenience for your daily routine. Finally, you have the option to customize the lower level according to your specific needs, giving you the flexibility to personalize your dream space. With all these amazing features, this home is an excellent space for anyone looking for a comfortable and stunning home. *Photos may not be of actual home. Photos may be of similar home/floorplan if home is under construction or if this is a base price listing.
#WVJF2024460

CHARLES TOWN

HOMESITE 704 CRYSTAL BROOK LANE

4 Beds

3 Baths

3,286 Sq.Ft.

$598,865

MLS#: WVJF2024460

**UP TO $20,000 CLOSING COST ASSISTANCE AVAILABLE ON SELECT HOMES, FOR PRIMARY RESIDENCE WITH USE OF APPROVED LENDER AND TITLE!**
COMP listing - 3 bedroom 3.5 bathrooms with study - partially finished basement with bathroom; detached 2 car garage. *Photos may not be of actual home. Photos may be of similar home/floorplan if home is under construction or if this is a base price listing.
#WVJF2018462

CHARLES TOWN

677 LORD FAIRFAX STREET

3 Beds

3 Baths

3,354 Sq.Ft.

$598,631

MLS#: WVJF2018462

**UP TO $12,500 CLOSING COST ASSISTANCE AVAILABLE ON SELECT HOMES, FOR PRIMARY RESIDENCE WITH USE OF APPROVED LENDER AND TITLE!** ATTACHED 2 CAR GARAGE INCLUDED!!! Live the Huntfield lifestyle in Charles Town's largest planned community ideally situated along the rolling hills of the Blue Ridge Mountains! Welcome to the Oakdale II, a stunning home designed just for you! Upon entering through the attached 2-car garage, you will step into a mudroom with an optional drop zone for your convenience. From there, the foyer flows into a gorgeous open-concept kitchen, featuring an inviting island and breakfast area. The Oakdale's spacious family room provides ample space for guests and family to gather. For added warmth and coziness, consider the morning room and fireplace options! As you venture upstairs to the second level, you will find a luxurious primary suite complete with two walk-in closets, an elegant dual vanity, a relaxing soaking tub, and a walk-in shower. There are three additional bedrooms on the second level, as well as a full bathroom and laundry area. For those in need of a little extra space, consider our finished lower level option or expand the home's footprint with a 2-ft rear extension; this flexibility allows you to customize the Oakdale, providing you with the ideal space to call home. *Photos may not be of actual home. Photos may be of similar home/floorplan if home is under construction or if this is a base price listing.
#WVJF2017414

CHARLES TOWN

848 WESTMORELAND WAY

4 Beds

2 Baths

3,043 Sq.Ft.

$598,575

MLS#: WVJF2017414

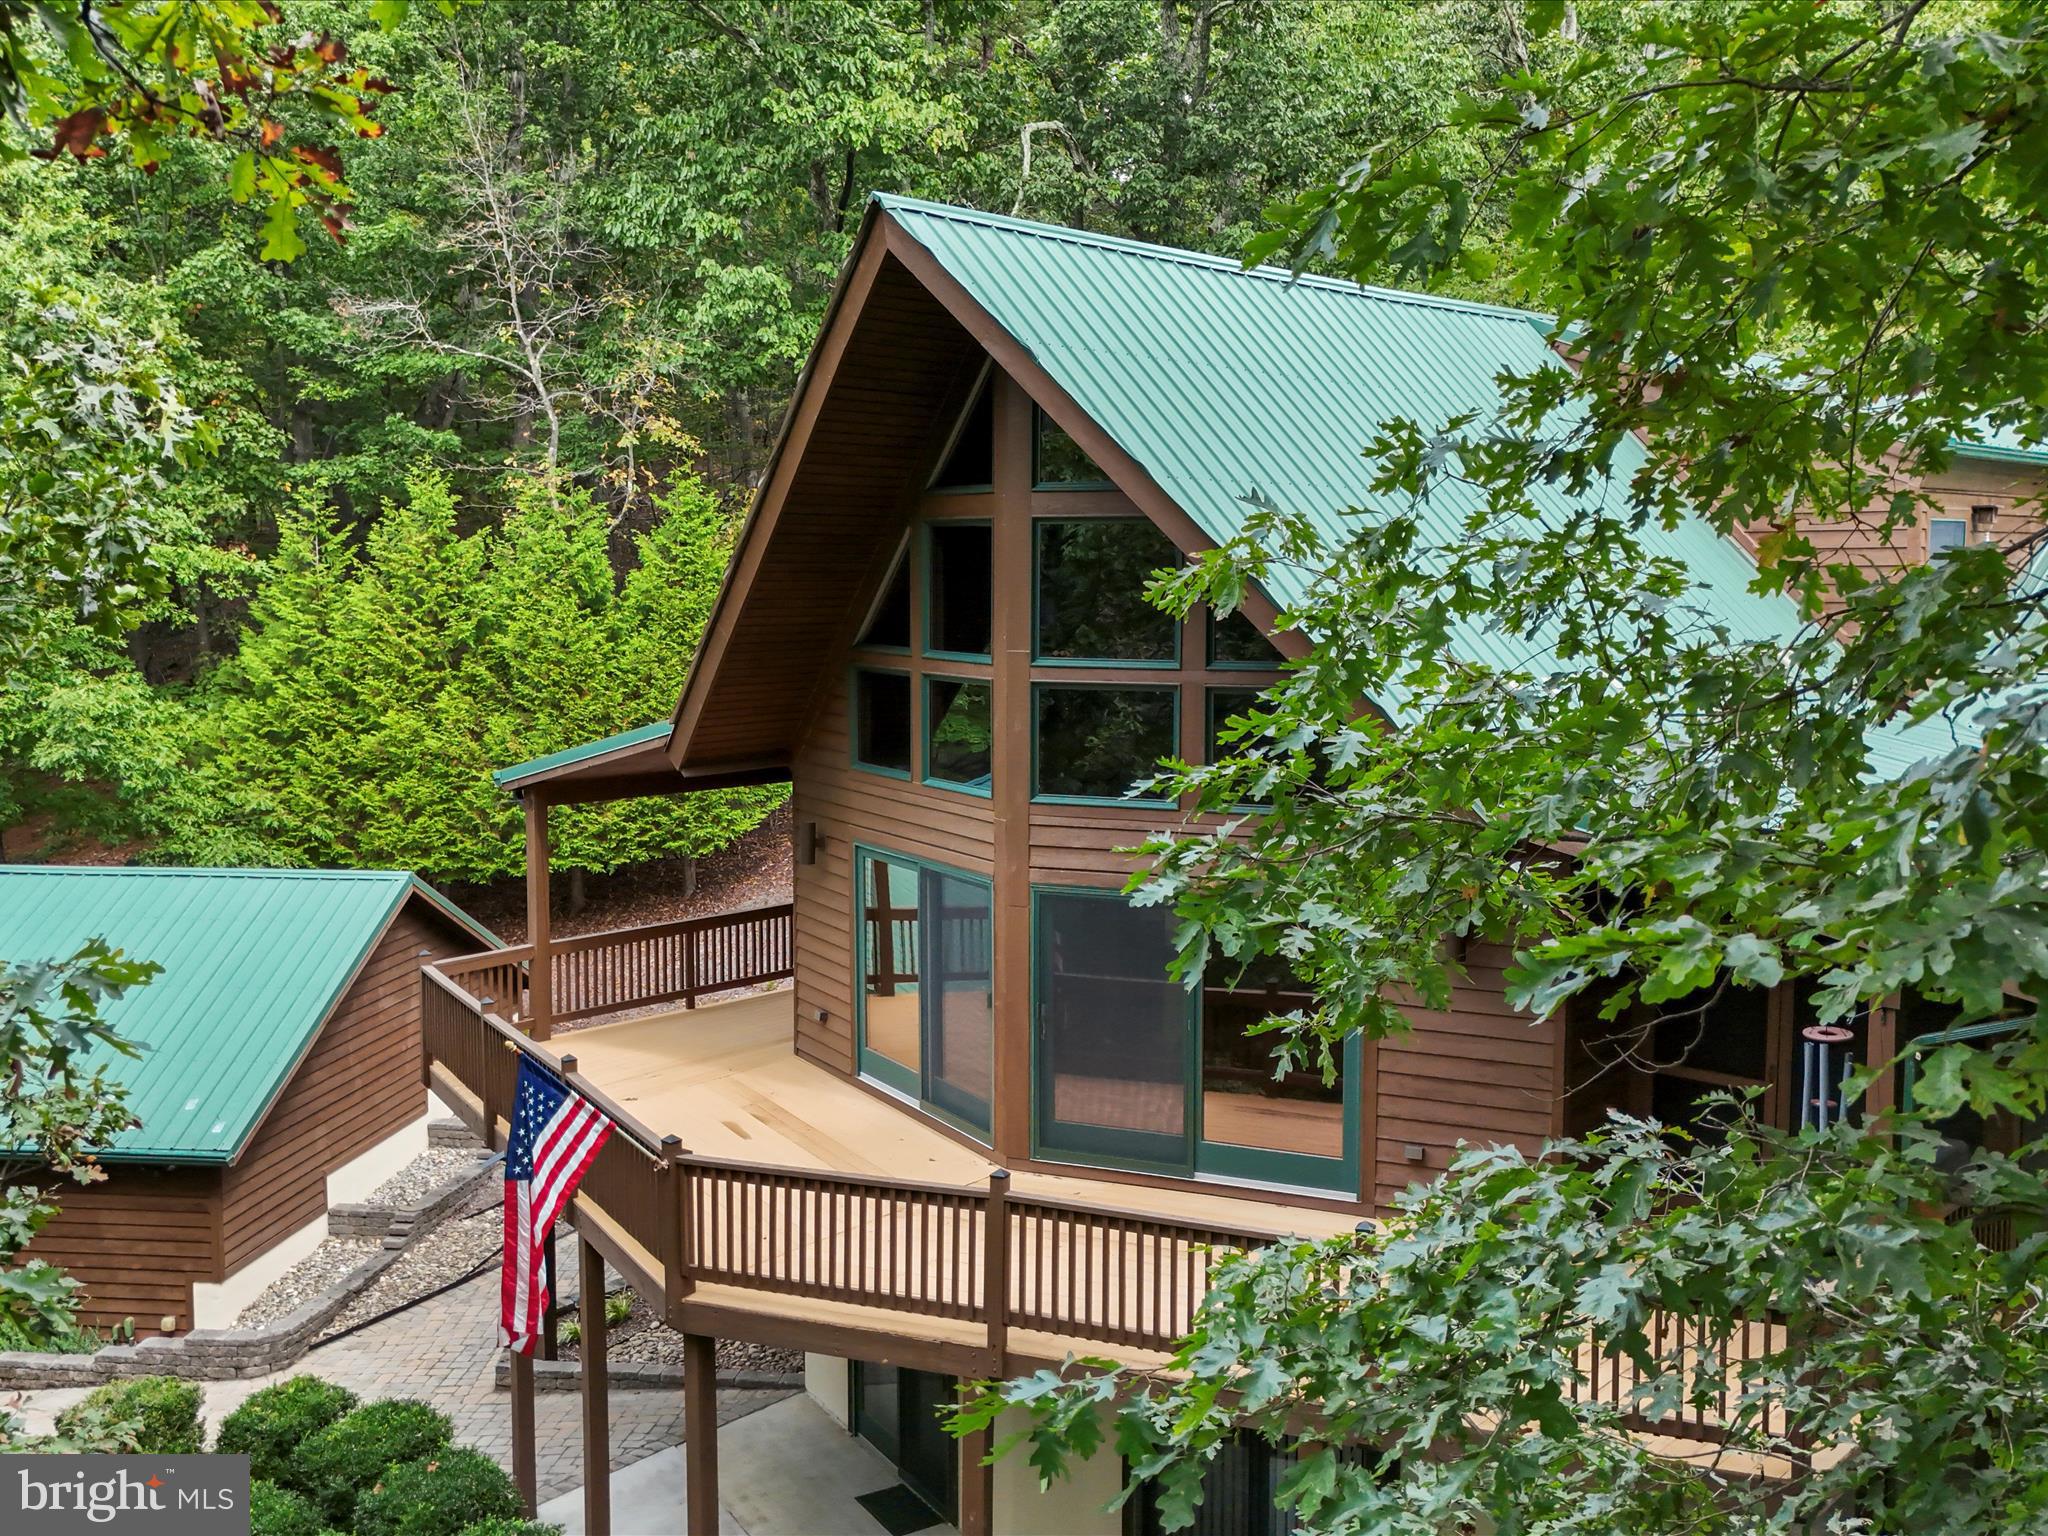
357 Pleasant Valley Drive, Lost River, WV 26810 – Stunning 2651  sq. ft. home on 5.28 acres, featuring cedar siding, local stone, and log accents, directly bordering George Washington National Forest. The main level offers an open kitchen with island, breakfast bar, new appliances, custom cabinetry, and deck access, plus a dining room with wine cellar, a living room with stone fireplace, and a luxurious primary suite with sitting area, built-ins, and forest views. Additional bedrooms and baths feature custom cabinetry, while the office includes a sofa bed for extra guests.

The lower level is an entertainer’s dream with a media room and brick fireplace, game room with wet bar, bonus rooms, and walk-out access to a covered patio. Enjoy multiple fireplaces, a wood-burning stove with heat circulation, central HVAC, high-speed fiber internet, a detached garage with workshop, and beautiful hardscaping. Ideal for full-time living or a mountain retreat, this home blends rustic charm with modern comfort.
#WVHD2002988

LOST CITY

357 PLEASANT VALLEY DRIVE

3 Beds

2 Baths

2,651 Sq.Ft.

$598,000

MLS#: WVHD2002988

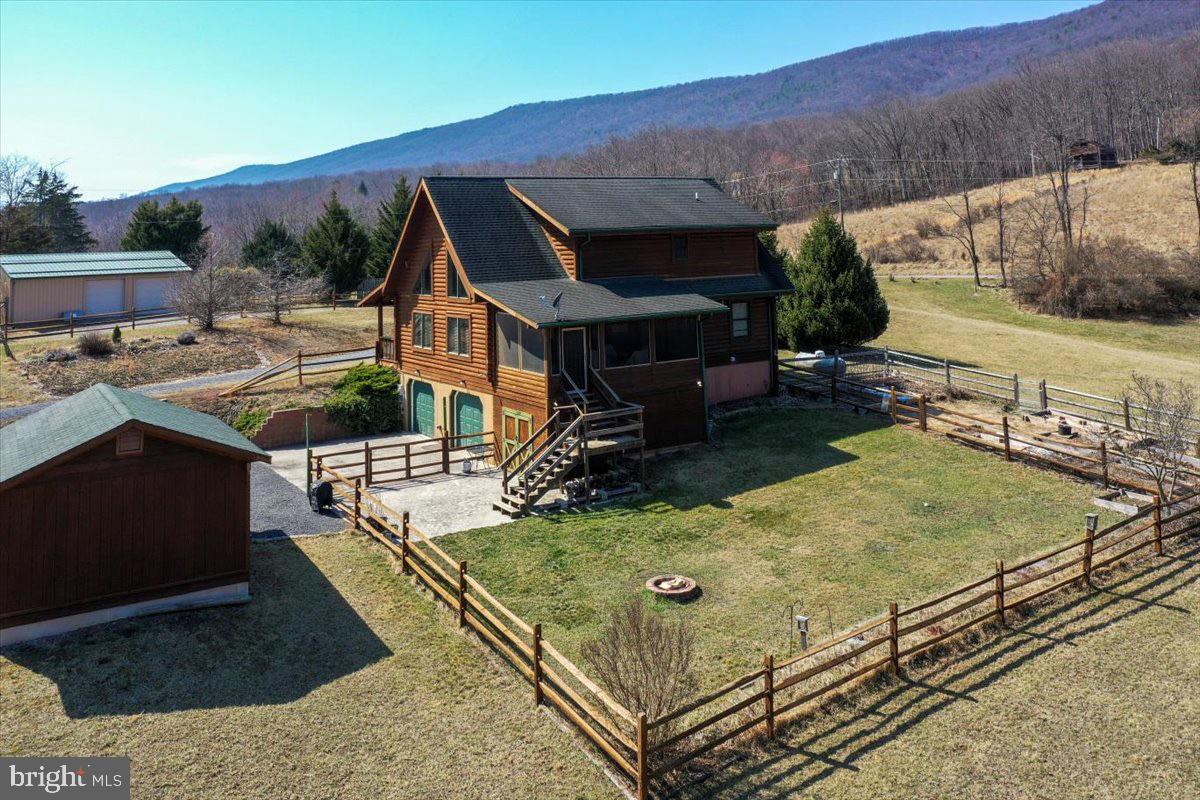
LAST APPRAISED AT $711,000!  You need to see this hand-crafted, single-owner, two-story colonial to appreciate the attention to detail in construction.  The home features large rooms, each beautifully appointed, with a huge gourmet kitchen and year long views of sunrises and sunsets over the countryside.  Enjoy the two story family room and window surrounded morning room with the heat of the high-efficiency Napoleon wood fireplace.  No fear of being without the essentials, the 5 acre unrestricted property features a 500 gal propane tank and whole house generator for life off the grid, plus dual on-demand water heaters and gas cooking in house or on the propane connected grill.  High-end granite adorns the spacious kitchen (bigger than it looks!) with all the amenities the casual chef might desire, yes that means a pot filler and bar sink!  Two main floor bedrooms and two upstairs bedrooms provide a flexible layout to meet all lifestyles, and the traditional farmhouse floor plan sets perfectly against the pasture and mountain views.  Located moments away from the Potomac River and Yankeur Nature Preserve, just outside of the historic town of Shepherdstown, and an hour drive from the big city centers, this property has the perfect combination of country and urban appeal.
#WVBE166550

MARTINSBURG

757 WHITINGS NECK

6 Beds

4 Baths

3,836 Sq.Ft.

$597,500

MLS#: WVBE166550

Pre-Sale, Custom Collins design To Be Built on 1 acre Lot with public sewer and private well.   Just over 2100 sqft rancher offering open floor plan with vaulted ceilings in main living areas, 14x16 Sunroom w/ gas fireplace w stone surround, 9ft ceilings in bedrooms, and two primary bedroom suites each with its own full bath.  Kitchen is upgraded with large center island, quartz countertops, Stainless steel appliances, and upgraded cabinetry including pantry.  Front porch, stone on front of home, 2-car attached garage and additional 24x28 fully insulated detached garage, and concrete driveway are all included.
#WVBE2052800

BUNKER HILL

Lot 83 GLENAIRE ROAD

3 Beds

2 Baths

2,136 Sq.Ft.

$597,000

MLS#: WVBE2052800

Our brand new Middleton offers all the features of our modern farmhouse designs, but at an affordable price. Starting in the upper-400’s, with 2140 square feet on 2 levels, the Middleton includes a 1st floor owner’s suite, with 2-3 additional bedrooms on the upper level, as well as a 2-car rear, attached garage, and a gorgeous INCLUDED  sky roof terrace on the upper level. Please note that the Middleton priced at $499,900 is built on slab.  We are offering only a limited number of these, so reserve yours today and you can be in your new Beallair home within the next 8-9 months!
#WVJF2002530

CHARLES TOWN

73 CLAYMONT HILL STREET

3 Beds

2 Baths

2,142 Sq.Ft.

$596,900

MLS#: WVJF2002530

**UP TO $12,500 CLOSING COST ASSISTANCE AVAILABLE ON SELECT HOMES, FOR PRIMARY RESIDENCE WITH USE OF APPROVED LENDER AND TITLE!** ATTACHED 2 CAR GARAGE INCLUDED!!! Live the Huntfield lifestyle in Charles Town's largest planned community ideally situated along the rolling hills of the Blue Ridge Mountains! Welcome to the Oakdale II, a stunning home designed just for you! Upon entering through the attached 2-car garage, you will step into a mudroom with an optional drop zone for your convenience. From there, the foyer flows into a gorgeous open-concept kitchen, featuring an inviting island and breakfast area. The Oakdale's spacious family room provides ample space for guests and family to gather. For added warmth and coziness, consider the morning room and fireplace options! Enjoy dual primary suites in the Oakdale II with a spacious bedroom and bathroom on the main level – ideal for multi-gen living! As you venture upstairs to the second level, you will find a luxurious primary suite complete with two walk-in closets, an elegant dual vanity, a relaxing soaking tub, and a walk-in shower. There are three additional bedrooms on the second level, as well as a full bathroom and laundry area. For those in need of a little extra space, consider our finished lower level option or expand the home's footprint with a 2-ft rear extension; this flexibility allows you to customize the Oakdale II, providing you with the ideal space to call home. *Photos may not be of actual home. Photos may be of similar home/floorplan if home is under construction or if this is a base price listing.
#WVJF2017466

CHARLES TOWN

860 WESTMORELAND WAY

4 Beds

2 Baths

4,111 Sq.Ft.

$596,775

MLS#: WVJF2017466

Welcome to Estates of Tuscarora, a brand-new community offering 1+ acre homesites within close proximity to commuter routes, shopping, parks, and Historic Downtown Martinsburg! This is the starting price for a To-Be-Built BALTIC 2-story colonial home. This 2,850 SF home includes a 2-car garage, 5-bedrooms, and 3 bathrooms on an unfinished basement, with an option to finish the recreation room and full bath. Offering an open floor plan, this home is perfect for both comfortable living and entertaining. This home includes a home office and an extra bedroom and full bath on the main level, ideal for guests, in-laws, or a flexible living space! The upstairs includes a generous loft area, 3 secondary bedrooms with walk-in closets, laundry room and spacious Primary Bedroom. Included features: Kitchen Island, Granite Kitchen Countertops, Stainless Steel appliances, 42" Cabinets with hardware, Luxury Vinyl Plank Flooring in Foyer, Kitchen, Dining Area, and Family Room, Ceramic Tile flooring in Full Baths with Shower wall tile, to name a few! There is also an option to select a Farmhouse, Classic, or Loft Look for an all-inclusive upgrade throughout the home. Don't miss out on the opportunity to build this home from the ground up with the options that are important to YOU! Call and schedule your personalized appointment today! Ask about our closing cost assistance with the use of K Hovnanian American Mortgage. **Photos are virtually staged renderings and may not reflect the starting price included finishes for the floor plan. Pricing and promotions are subject to change without notice. See Sales Consultant for more information**
#WVBE2039044

MARTINSBURG

112 LEGUME DRIVE

5 Beds

3 Baths

3,570 Sq.Ft.

$596,325

MLS#: WVBE2039044

Lovely Tudor 3 bedroom, 2.5 bath home on 10 acres!! Located in a large lot subdivision between Shepherdstown and Martinsburg in a serene setting with mountain views. Features include a large screened
sunroom, living room with fireplace, primary suite with luxurious bath, main level office that could be used as a 4th bedroom, floored attic with staircase, attached 2 car and detached 2 car garages all situated on a partly wooded 10-acre lot. Horses are allowed!!
#WVBE2044212

MARTINSBURG

126 GOSHEN LANE

3 Beds

2 Baths

2,168 Sq.Ft.

$596,000

MLS#: WVBE2044212

MOVE-IN TO OUR BRAND NEW ROSECLIFF MODEL!  The Rosecliff is Estate Style Living on a 1+ acre homesite. This Model home that has been talked about for years is finally hitting the market. 5 Bedrooms and 5.5 bathrooms gives this house ample space. Take advantage of buying a model home as this doesn't happen often. Impressive Foyer,  Family Room, Formal Living & Dining! The must see is the owner’s bathroom.  In addition, the side load garage is included at listed price! Finished basement and plenty of land. Easy commuter access to I-81 & Rt.9 For MD/VA.
#WVBE183856

MARTINSBURG

45 CUSICK COURT

5 Beds

5 Baths

4,882 Sq.Ft.

$595,990

MLS#: WVBE183856

Stunning Colonial Retreat on a Private Cul-de-Sac – A Must-See!

Tucked away at the end of a peaceful cul-de-sac and situated on a beautifully landscaped one-acre lot, this exquisite colonial home offers a perfect blend of elegance, comfort, and functionality. From the moment you step into the impressive two-story foyer, you'll be captivated by the gleaming hardwood floors, abundant natural light, and a thoughtfully designed floorplan that flows effortlessly throughout.

The main level features a private home office—ideal for remote work—as well as a formal dining room and a spacious additional living area, all contributing to nearly 4,000 sq ft of living space on the upper levels alone. The heart of the home is the open-concept kitchen and family room, a warm and inviting space perfect for entertaining or everyday living.

Step outside to your own private oasis: a spectacular in-ground pool complete with rock waterfalls and a slide, surrounded by lush landscaping, a charming gazebo, and expansive patio space for lounging or hosting unforgettable gatherings.

The luxurious owner’s suite is a true retreat, featuring a newly updated spa-inspired bathroom, generous walk-in closets, and a versatile bonus room—ideal for storage, a reading nook, or even a dressing room.

The finished lower level adds even more value with a large recreation room, built-in bar area, and an additional full bath—offering the perfect space for guests, movie nights, or game days.

Meticulously maintained and truly move-in ready, this home checks every box for today’s discerning buyer. Don’t miss your chance to own this exceptional property!
#WVBE2039336

MARTINSBURG

153 BLANCHARD LANE

4 Beds

3 Baths

3,960 Sq.Ft.

$595,000

MLS#: WVBE2039336

Beautiful approximately 5,000 sq ft brick front home in Deerfield Village, situated just outside of Shepherdstown. Five bedroom 4.5 baths make this one of the largest homes in Deerfield, a planned cluster community with green space and walking trails . Floor plan features an open concept from kitchen to family room to large trek deck, perfect for entertaining a large gathering.   Work from home in the  main floor office that is filled with natural light. Large finished lower level with full windows has a  bedroom with full bath and tons of room for a home gym, kid hangout... you name it! Upper level primary oversized suite gives the new owner a sitting area, walk in closets and a large bath. 
Pet free home  has been well maintained by current owners, roof was replaced in 2022.  This amazing home is truly a must see.
#WVJF2012738

SHEPHERDSTOWN

60 PATHFINDER COURT

5 Beds

4 Baths

5,204 Sq.Ft.

$595,000

MLS#: WVJF2012738

1 ... 104 105 106 107 108 ... 666
* Listings identified with the FMLS IDX logo come from FMLS and are held by brokerage firms other than the owner of this website. The listing brokerage is identified in any listing details. Information is deemed reliable but is not guaranteed. If you believe any FMLS listing contains material that infringes your copyrighted work please click here to review our DMCA policy and learn how to submit a takedown request. © 2024. First Multiple Listing Service, Inc.
 - property

Send a message

Message successfully sent.

Your message

What is 3 + 4 ?

Reason for contacting?

I agree to receive email communication and understand I can unsubscribe at any time.

I agree to be contacted by Charis Realty Group - Christine Issler, Broker via call, email, and text for real estate services. To opt out, you can reply 'stop' at any time or reply 'help' for assistance. You can also click the unsubscribe link in the emails. Message and data rates may apply. Message frequency may vary. Privacy Policy

Sign Out

Virtual Assistant

Would you like to take the next step with this property? We can help you schedule a showing or virtual tour, or send you more details.

Yes, I would like more information.

Thank You for Your Reply, One of Our Agents will contact you as soon as possible

No, maybe later.

Thank you, you can always contact me via email, phone number or through the contact form.

Realhub AI

Lucy - Your AI-Powered Realtor

Update Your Temporary Password

Personalize your search

Enter your email and we'll notify you immediately when new listings match what you're looking for.

or enter email address

Already have an account ? Login here

Continue your home search

I agree to receive communications and understand I can unsubscribe at any time.

I agree to be contacted by Charis Realty Group - Christine Issler, Broker via call, email, and text for real estate services. To opt out, you can reply 'stop' at any time or reply 'help' for assistance. You can also click the unsubscribe link in the emails. Message and data rates may apply. Message frequency may vary. Privacy Policy

Already have an account ? Login here

We use cookies

We use cookies primarily for analytics to enhance your experience. By accepting, you agree to our use of these cookies. You can manage your preferences or learn more about our cookies policy.