Properties

Browse or get in touch to schedule a walkthrough.

  • Nearby me
Price range

Popular Features

Community Features

Association

Property Features

Waterfront

View

Exterior Features

Interior Features

Style

10000 properties match your criteria

Updated 1 minute ago

E-Alert name

For rent 3 level Townhome in Norborne Glebe. Lots of upgrades, composite deck.  3 bedroom 2 full bath, 2 half bath. Granite countertops, island and pantry. Luxury vinyl plank flooring on main level. Window treatments and ceiling fans in property. Rent is $2050 per month, security deposit is $2050. Credit application fee is $55 per adult. NO PETS. Tenant pays all utilities except trash is covered by HOA. Tenant must have renter's insurance. Available immediately. sub-division offers community pool, playground, pickleball courts etc...
#WVJF2015426

CHARLES TOWN

102 WINTERPLACE DRIVE

3 Beds

2 Baths

1,922 Sq.Ft.

$2,050

MLS#: WVJF2015426

WOW, Rancher that is move in ready in great condition features 2 bedrooms 1 bath, large living room with hardwood flooring, kitchen with appliances, separate dining room leading to a 2 car attached garage. Almost 1/2 acre unrestricted lot, partially fenced rear yard (needs gate). Full basement with lots of room for storage, has shelving, & washer & dryer convey. Walk up floored attic. Heat pump new in 2017.
#WVBE2034826

MARTINSBURG

264 HEDRICK AVENUE

2 Beds

1 Baths

1,176 Sq.Ft.

$232,500

MLS#: WVBE2034826

Welcome to the Greenwich Ascend Series Townhomes with 1918 sq ft TBB and scheduled to close  by Sept 2024. Liberty Run features the New Ascend Series that offers 3 curated designs including The Elements, Loft and Farmhouse. The Greenwich features 3 levels, garage and an open floor plan on the main level with 9 ft ceilings, recessed lighting, large granite island, stainless appliances, a pantry, stylishly appointed kitchen and a half bath. The upper level offers 3 bedrooms, 2 full baths and the laundry room. No more carrying laundry up 3 floors! The primary suite has a walk- in closet and a gorgeous private bath with double sinks and frameless walk-in shower. The lower level offers a front entrance, garage access and Rear access. Lower level is fully finished with an Activity/Rec room and a full bath! Now you have a private space for guest! We listened to what our buyers wanted, and we delivered in the Greenwich Townhouse model! We offer many upgrades to suit everyone! Please call today to set up an appointment to view or decorated model and learn about our amazing incentives! *Home photos are of a similar Greenwich. *Taxes are an est. Liberty Run is located in Berkeley Co right on the Jefferson Co line and perfect for commuters to NOVA/DC!
#WVBE2027210

MARTINSBURG

393 TRUTH WAY

3 Beds

3 Baths

1,918 Sq.Ft.

$294,430

MLS#: WVBE2027210

This elegant Galen model features 4 bedrooms and 2.5 baths (with rough-ins for a 3rd). The spacious open floor plan showcases a kitchen with white cabinets, stainless steel appliances, granite countertops, and a large pantry. On the bedroom level, you'll find 4 bedrooms and 2 full baths, each adorned with granite countertops and excellent storage. The convenience extends to the second-level laundry room.
Situated on a full walk-out basement, this home boasts a 6' sliding glass door and two 30/50 windows that flood the space with natural light. The basement includes a finished Rec Room and rough-ins for a future full bath, along with ample storage. All our homes feature a concrete driveway leading to an oversized 2-car garage, complete with a garage door opener and smart home package. Plus Closing Cost Assistance with DHI Mortgage.  This is a must see!
#WVJF2014904

CHARLES TOWN

64 HEMINGWAY TERRACE

4 Beds

2 Baths

2,340 Sq.Ft.

$482,498

MLS#: WVJF2014904
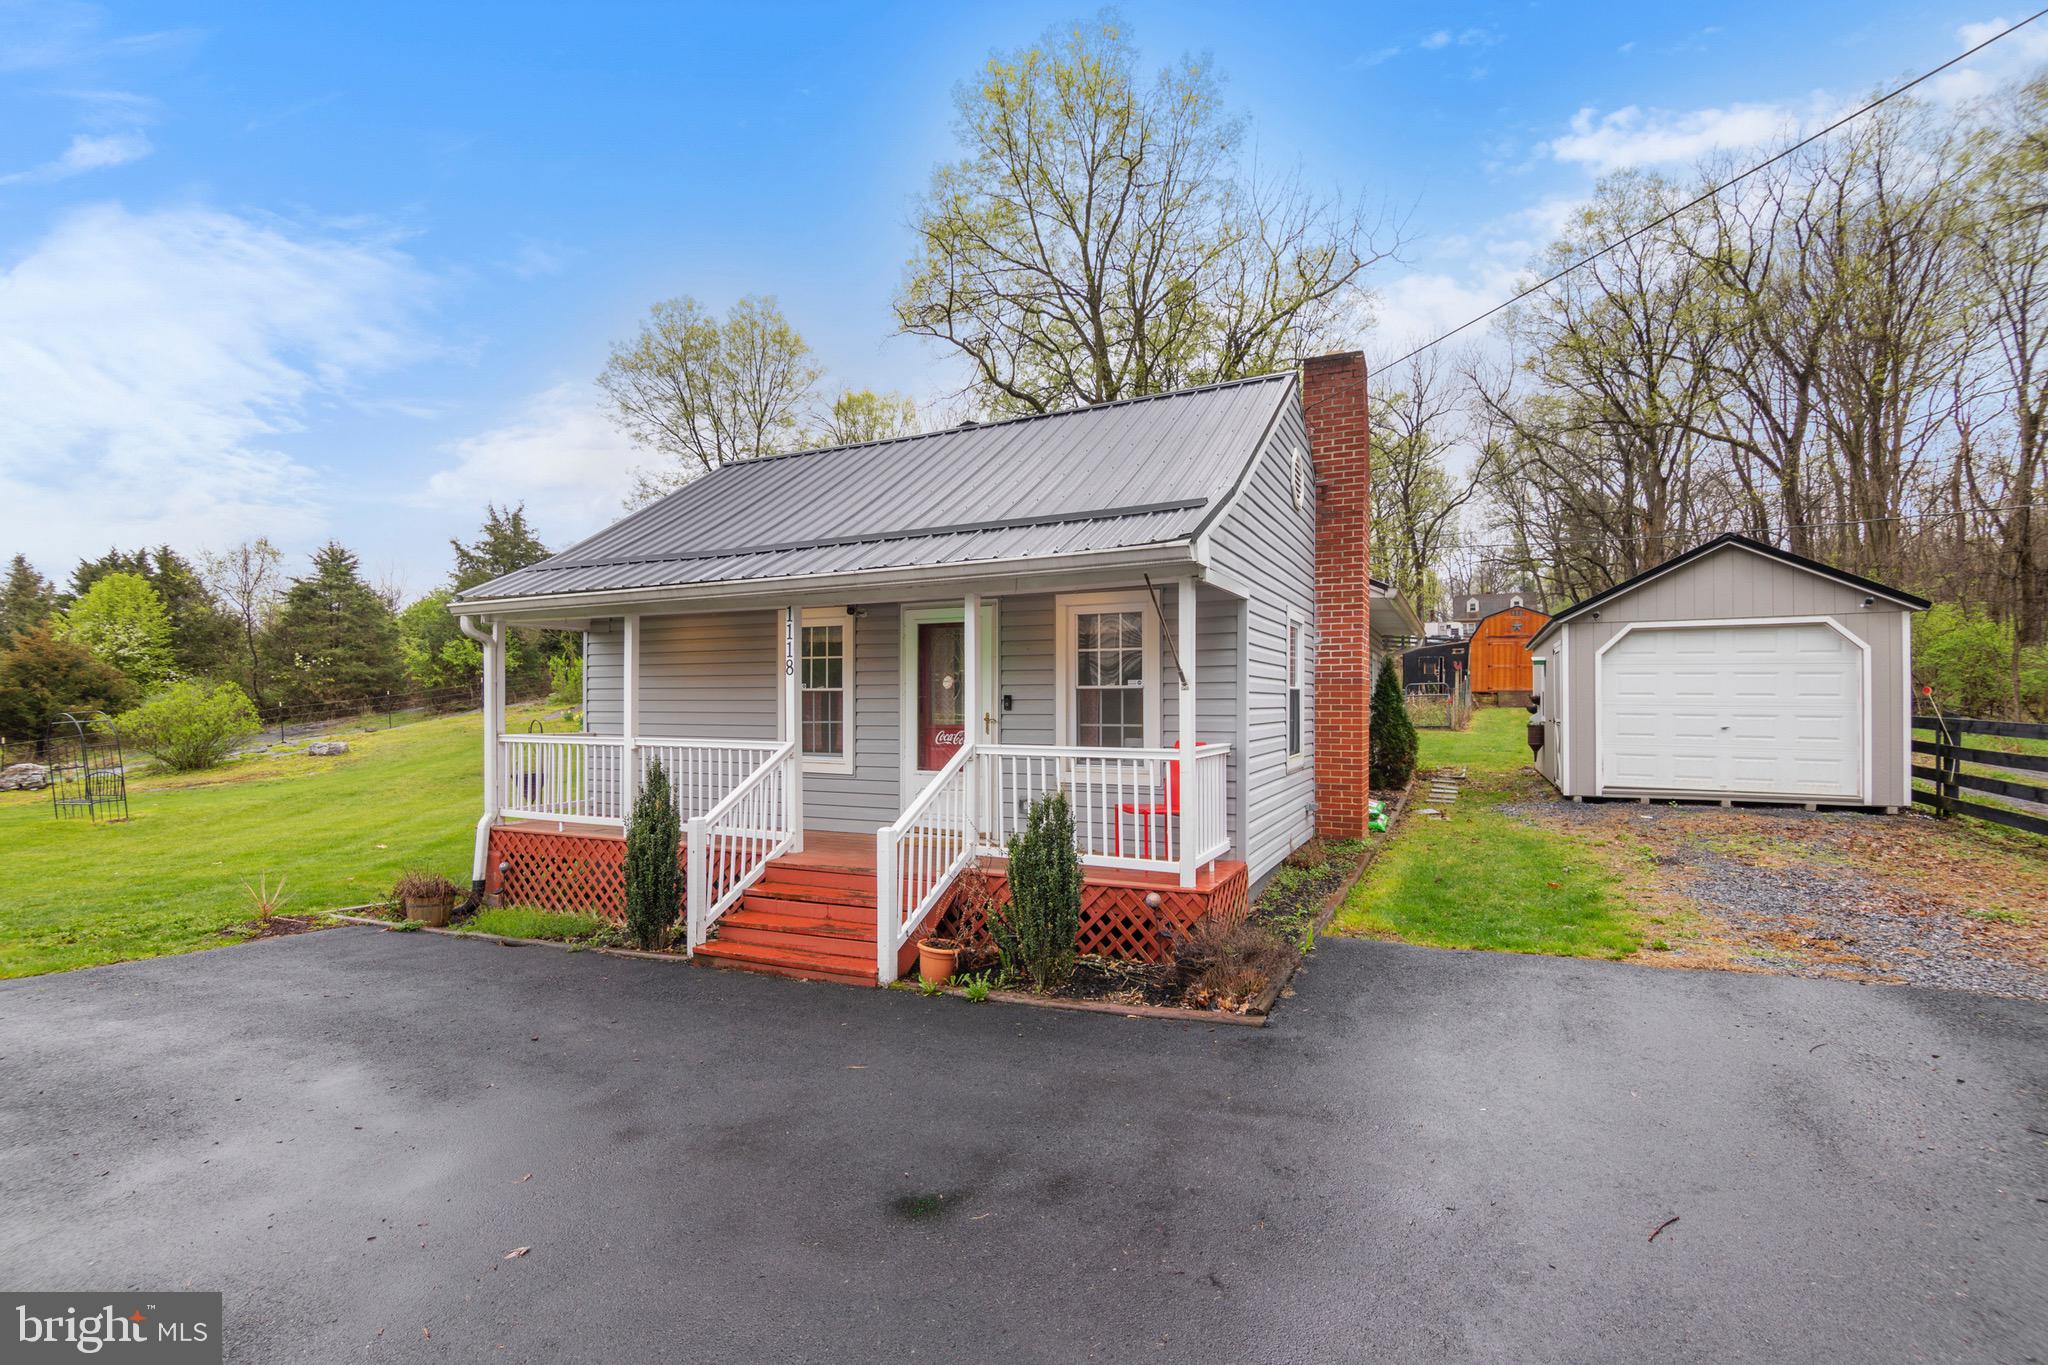
Welcome to 1118 Nipetown Road! This delightful home is nestled on just over an acre of unrestricted land, perfectly situated just minutes from Interstate 81 for easy commuting. As you arrive, a freshly paved driveway welcomes you with ample parking space. The expansive open yard offers endless potential for outdoor enjoyment and activities. Next to the home, you’ll find a large detached garage that’s been recently upgraded with new flooring, electrical work, and air conditioning. Making it an ideal space for a workshop, office space, or additional storage. Toward the rear of the property sits a spacious shed, perfect for keeping tools and equipment. You’ll also discover a generous fenced-in area featuring a sizable chicken coop and plenty of space for animals to roam, making it a great setup for small scale farming. The charming front porch invites you to relax and enjoy the outdoors. Inside, the bright and airy living room has been updated with fresh paint and durable LVP flooring, while large windows flood the space with natural light. Just off the living room is the first of two cozy bedrooms. The updated kitchen and dining area feature sleek new stainless steel appliances, refreshed cabinetry with modern hardware, and a striking brick accent wall. New flooring and fresh paint enhance the modern but classic feel. The bathroom has also been thoughtfully updated with a large vanity, stylish flooring, and a shower/tub combo. The spacious primary bedroom offers large windows, updated flooring, and a versatile bonus space, ideal for a walk-in closet or home office. At the back of the home, you'll find a dedicated laundry area equipped with a brand-new washer and dryer, along with easy access to a recently upgraded water heater and water treatment system. This move-in-ready home blends modern updates with classic charm and provides plenty of space, comfort, and functionality. Don’t miss your chance to call it yours!
#WVBE2038876

MARTINSBURG

1118 NIPETOWN ROAD

2 Beds

1 Baths

912 Sq.Ft.

$269,000

MLS#: WVBE2038876

Very large 4 BR 2.5 bath luxury two story.  Over 3200 fin sq ft above grade.  Gleaming hardwood floors. Gourmet kitchen with new appliances, down draft center island cook top.  Master suite with a large sitting room.  Huge walk in closet.  2 person jetted soaking tub. Jack and Jill bath. Gas Fireplace, 20'x20' deck,level yard, oversized paved driveway, dual zone upgraded Heat Pump. First floor den
#1000183740

FALLING WATERS

219 DORCHESTER DRIVE

4 Beds

2 Baths

3,244 Sq.Ft.

$359,900

MLS#: 1000183740

BRAND NEW CONSTRUCTION of the in Berkeley County’s Premier Planned Community featuring a clubhouse, swimming pools, walking trails, lush landscaping, mountain views and more! NOW OFFERING UP TO $10,000 IN CLOSING ASSISTANCE FOR PRIMARY RESIDENCE WITH THE USE OF APPROVED LENDER AND TITLE***CONTACT CO-LISITING AGENT FOR ADDITIONAL INCENTIVES.
Early Spring Delivery! The Bedford II 3 level townhome features a gable with a 1 car garage featuring 3 Bedrooms and 3.5 Baths. It is fully finished top to bottom. The front door leads directly into the spacious lower level including 9 ft. ceilings, foyer with a double coat closet, access to the garage continuing into the fully finished lower level recreation room with full bath and walkout access to rear yard with privacy fencing on both sides. Open concept main level with 9 ft. ceilings, luxury vinyl plank flooring throughout this level, dining room and kitchen with stainless appliances, large 8’ plus island, Mission style cabinets, and quartz countertops. The kitchen leads directly into living room with powder room. The primary suite includes a large walk-in closet and primary bathroom that has dual vanities with tiled shower with seat. Laundry is located on the bedroom level. Home and community information, including pricing, included features, terms, conditions, availability and sales procedures related to appointments subject to change without notice. All images are for illustrative purposes only and individual homes, amenities, features, and views may differ. Images may be subject to copyright.
#WVBE2046308

MARTINSBURG

473 HUSKY TRAIL

3 Beds

3 Baths

1,658 Sq.Ft.

$303,468

MLS#: WVBE2046308

Welcome to your next home! Discover this 2024 build townhome, nestled in Berkeley County’s premier planned community of Martinsburg Station. This vibrant neighborhood offers an inviting lifestyle with its stunning clubhouse, swimming pool, serene walking trails, lush landscaping, and mountain views.

Step into the welcoming, thoughtfully designed two-level townhome that combines modern comfort with charm. Featuring a covered porch, a convenient 1-car garage, and 3 bedrooms with 2.5 bathrooms, this home is perfectly laid out. 

As you enter, you're greeted by an open-concept main level boasting 9-ft ceilings and a stylish foyer with a tray ceiling. The layout includes a powder room, a coat closet, and easy access to the garage. The heart of the home is the spacious kitchen, equipped with sleek stainless steel appliances, upgraded white cabinets, quartz countertops, and a large island for extra prep space.

The family room is bathed in natural light, with additional side widows that seamlessly connect to the backyard through a stunning glass door that opens to a 16'x8' patio—ideal for enjoying outdoor gatherings or quiet moments.

Upstairs, the primary suite is a tranquil retreat featuring a tiled shower with a built-in seat and a linen closet for added convenience. This level also includes two additional bedrooms, a well-appointed hall bath with a shower/tub combo, a linen closet, and an upstairs laundry area for ultimate ease.

Make this your new home and enjoy all the community's outstanding amenities and scenic surroundings. This is where comfort meets lifestyle—schedule your visit today!
#WVBE2035296

MARTINSBURG

433 HILLSDALE PLACE

3 Beds

2 Baths

1,444 Sq.Ft.

$279,900

MLS#: WVBE2035296

Perhaps the Best Buy in Town!  This one-of-a-kind "Post and Beam" Cape Cod style home, constructed with Hemlock from Vermont, is situated on over five private acres in the beautiful Tilhance Farms subdivision.

Currently, the home is being cleared out, but you can still appreciate its distinctive features, including exposed wood beams, high ceilings, beautiful hardwood floors, solid wood doors, a second-floor master suite, and a back deck overlooking tranquil wooded acres.  This quiet, private subdivision is conveniently located just 10 minutes from Highway 81.

Please note that the home is being sold "As Is," and professional pictures will be available soon once the clearing and cleaning process is complete.

If you have any questions or would like to schedule a viewing, please don't hesitate to reach out.
#WVBE2042634

HEDGESVILLE

39 KNOTTY PINE TRL

2 Beds

1 Baths

2,228 Sq.Ft.

$316,000

MLS#: WVBE2042634

Wild and Wonderful West Virginia is calling your name! This immaculate 4 Bedroom, 2.5 bath is in the much desired Colonial Heights subdivision in Mineral County- Frankfort District. Plenty of square footage for all to enjoy. Upon entry, you are greeted with a massive foyer with a beautiful staircase  and cathedral ceilings. The main level floorplan is spacious and the flow is continuous from room to room. Family room, formal living area, dining room, and kitchen- everyone can feel included no matter what room you are in. The gourmet kitchen features center island, stainless steel appliances, and access to the beautiful outdoor deck. Half bath and laundry room are also available on the main level. Upstairs you will find the 4 bedrooms, a quaint seating area overlooking foyer, and 2 full baths. The owners suite features jacuzzi tub, separate shower, double sinks, and large walk-in closet. The remaining bedrooms are spacious and include nice closets. Did I mention this home sits on over 4 acres. Enjoy peaceful nights on the non-maintenance deck overlooking  the mountains. 2 car garage and a full unfinished basement with walk out doors to a concrete patio. Only minutes to Cumberland MD, Northrup Grumman, IBM, UPMC Western MD, and more. Call today for a showing!
#WVMI2001954

FORT ASHBY

579 COLONIAL HEIGHTS DRIVE

4 Beds

2 Baths

2,420 Sq.Ft.

$450,000

MLS#: WVMI2001954
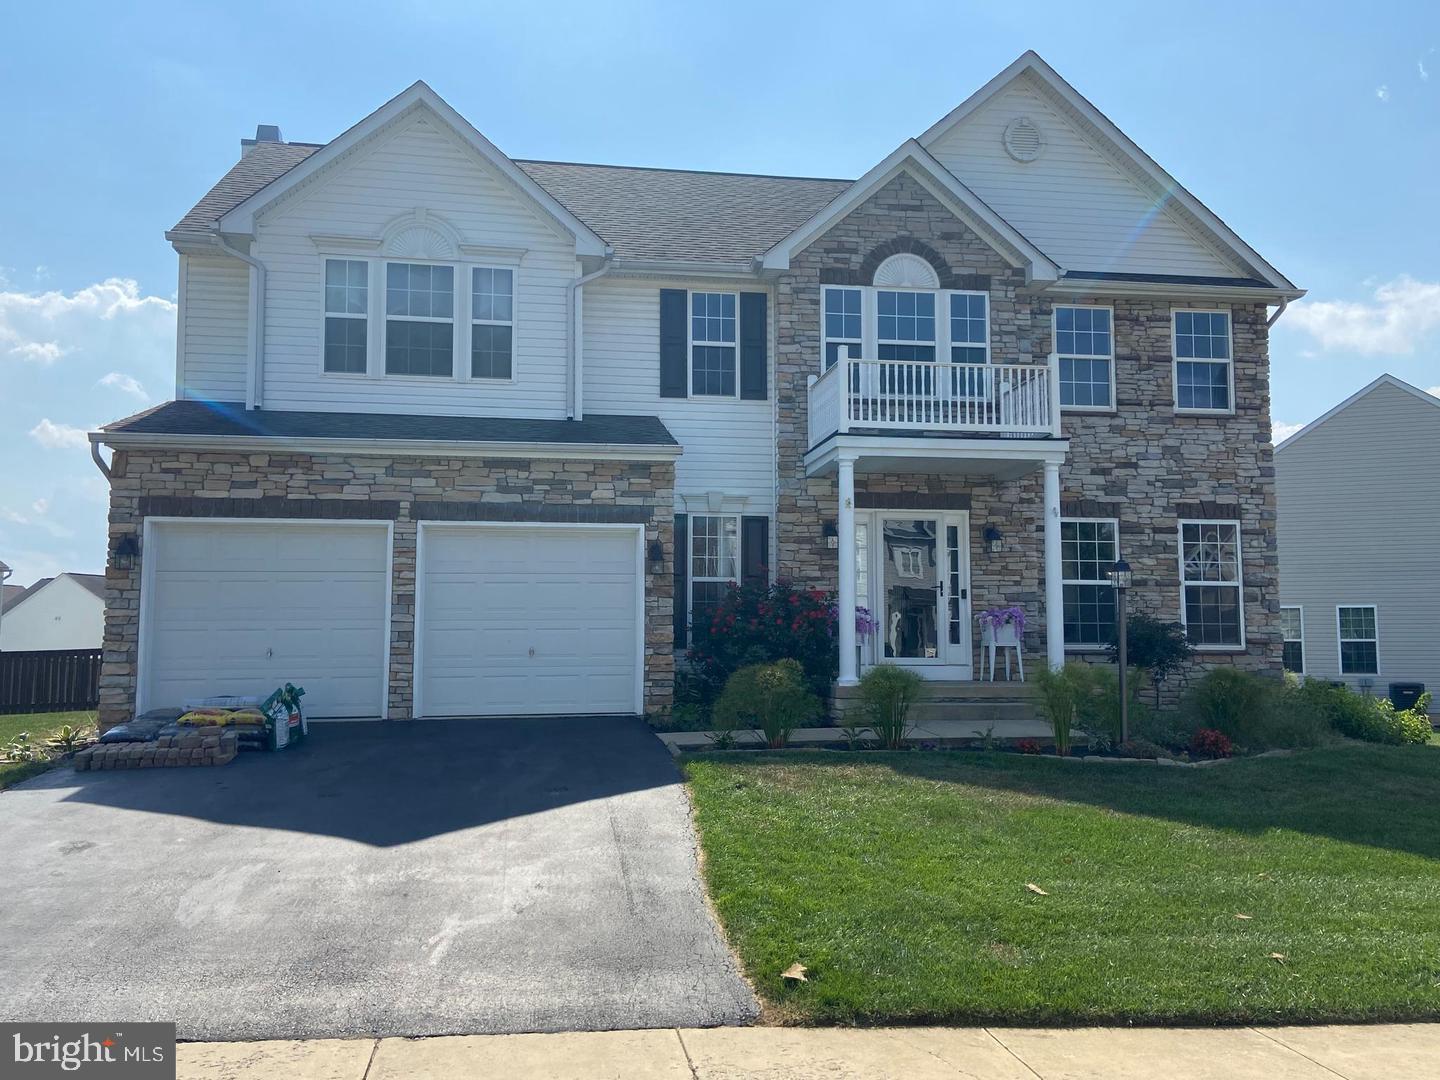
This stunning 4 Bedroom, 2.5 Bath Colonial nestled in the desirable Spruce Hill North neighborhood could be your new home.   As you step into this beautifully updated home, you'll be greeted by the warmth of hardwood floors that grace the entire main level.  The heart of the home is a gourmet kitchen boasting a large island, granite countertops, and stainless steel appliances. It's a perfect space for both culinary enthusiasts and those who enjoy entertaining. Imagine preparing meals while guests gather around the island or enjoying casual breakfasts in the bright and inviting kitchen.  A wood-burning stone fireplace in the living area adds a touch of coziness, creating a perfect spot for relaxing evenings or intimate gatherings.  The exterior of the home is equally impressive, situated on an expansive almost half-acre lot with a fenced-in rear yard. The new patio beckons for outdoor gatherings, providing a perfect space for barbecues or simply basking in the fresh air.
       The spacious master suite upstairs is a true retreat, featuring a large walk-in closet and a luxurious master bathroom. Indulge in the deep soaking tub, unwind in the separate shower, and enjoy the convenience of double vanities.   Three other nice-sized bedrooms and a full bath.   The full unfinished basement offers great potential for storage and gym.   Conveniently located, this home is within proximity to schools, shopping centers, restaurants, and medical facilities. The fantastic location ensures that all your daily needs and entertainment options are just a stone's throw away.  Income must be 3 time the rent, credit score of 620+ and pets are case by case.  No Smoking
#WVJF2016808

CHARLES TOWN

466 HUGHS ROAD

4 Beds

2 Baths

2,666 Sq.Ft.

$2,800

MLS#: WVJF2016808

IMMEDIATE DELIVERY! BUILDER OFFERING $6,000 IN CLOSING COSTS ALLOWANCE. Great open floor plan in a convenient commuter location.  Kitchen has soft close cabinets, granite counter tops, kitchen island, and stainless appliances.   LVT flooring throughout the main level, carpet in bedrooms.  Great room with gas fireplace.   Guest bath features ceramic flooring.  Large Primary BR with tray ceiling, Recessed lighting, walk in closet .  Primary bath with double bowl sinks, oversized tiled shower with seat , tiled floors and glass doors.  All bedrooms and great room have ceiling fans. 12 X 16 concrete patio.  The garage features insulated walls, insulated doors, lots of electrical outlets and garage door openers as well.     As with all new construction, transfer taxes are paid by the Purchaser.
#WVBE2026548

INWOOD

875 BASIN DRIVE

3 Beds

2 Baths

1,606 Sq.Ft.

$329,900

MLS#: WVBE2026548

**For Comp Purposes**
Welcome to The Rutledge, a brand-new Essence by Stanley Martin villa-style townhome designed for modern living. With 3 spacious bedrooms, 2.5 bathrooms, and an attached garage, this 2-level home offers more space and fewer stairs than a typical 3-level townhome. The open-concept layout features a bright family room, a stylish kitchen, and a dining area perfect for entertaining. Upstairs, the luxurious primary suite boasts a spa-like bath, while two oversized bedrooms provide flexibility for family, guests, or a home office. No surprises—the list price includes all options and upgrades! Live the Stone Spring Lifestyle Located in the heart of Charles Town, enjoy small-town charm with modern convenience. Stroll to Starbucks, visit the community dog park, or unwind at Harpers Ferry Brewing. Outdoor lovers will appreciate Jefferson County Memorial Park, and history buffs can explore Harpers Ferry, just 6 miles away. Plus, Hollywood Casino at Charles Town Races is right around the corner, with Leesburg, VA, just 30 minutes away. Don’t Miss Out! Schedule your tour today and experience the perfect blend of comfort, convenience, and adventure.
#WVJF2016958

CHARLES TOWN

24 ARTEMIS ROAD

3 Beds

2 Baths

1,470 Sq.Ft.

$291,895

MLS#: WVJF2016958
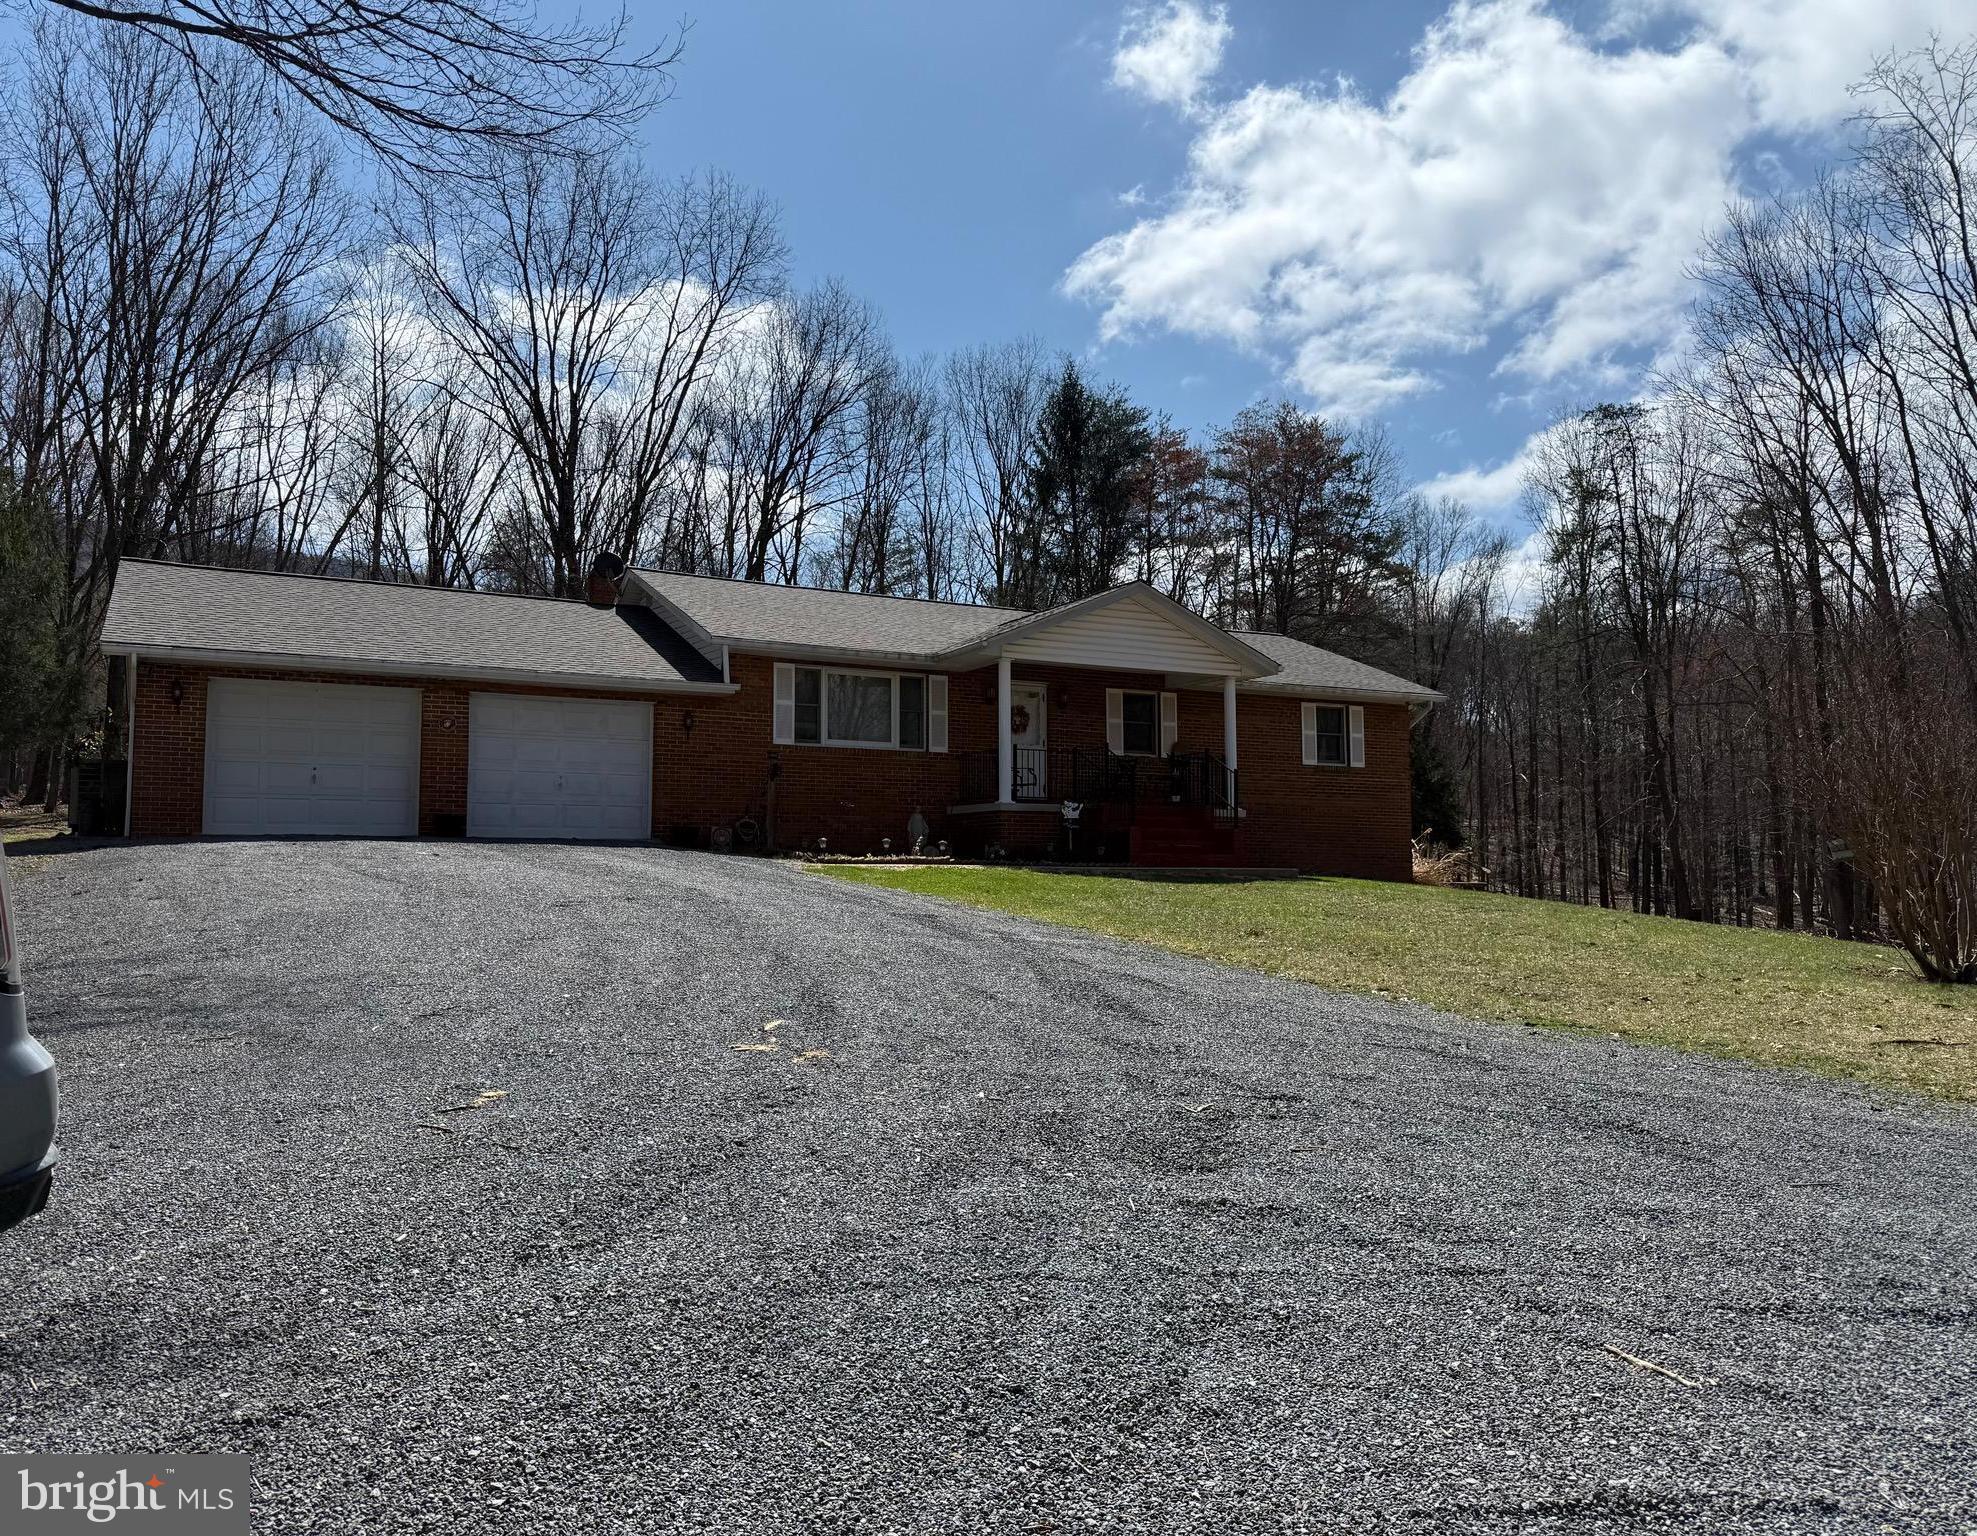
Brick Rancher situated on 3.11 private acres.   Home features:  Kitchen - Dining Room with glass doors onto covered porch overlooking this beautiful wooded setting.    Living Room, 3 Bedrooms, 2 Baths Plus a finished basement.
#WVMO2005886

BERKELEY SPRINGS

454 HOPE ACRES DRIVE

3 Beds

2 Baths

2,544 Sq.Ft.

$386,000

MLS#: WVMO2005886

Looking for the opportunity to start an AIRBNB amidst the beauty of the mountains?  This is the place as it comes complete and ready to start renting as soon as you close!  OR step into your own slice of mountain paradise with this custom 2 bed, 1 bath 1224 sqft chalet nestled in a serene mountain setting. Are you dreaming of a place with exposed beams, warm wood floors, a cozy wood stove, a charming loft, and decks where you can soak in the symphony of nature and entertain your heart out? 
On the main level, you'll find everything you need: a snug bedroom, a convenient bathroom, and even laundry  for added ease. The cozy family room boasts soaring ceilings and a crackling wood stove, perfect for those chilly evenings. And the kitchen? It's equipped with sleek stainless steel appliances, ready for all your culinary adventures.
Head upstairs to discover a spacious bedroom, with access to it's own private balcony, a versatile loft space, and a cedar closet for all your storage needs. Need even more space? How about a two-car detached garage with a loft above, waiting to be transformed into your dream hangout or storage haven?
With all paved roads leading to your .67-acre property, parking is a breeze. Whether you're seeking a peaceful getaway, an exciting AirBnB venture, or a cozy full-time residence, this place has it all. And the cherry on top? You'll enjoy internet and cell phone service here, plus the freedom of no HOA restrictions.
#WVJF2010840

HARPERS FERRY

1675 JOHNNYCAKE LANE

2 Beds

1 Baths

1,224 Sq.Ft.

$376,000

MLS#: WVJF2010840

1 ... 85 86 87 88 89 ... 666
* Listings identified with the FMLS IDX logo come from FMLS and are held by brokerage firms other than the owner of this website. The listing brokerage is identified in any listing details. Information is deemed reliable but is not guaranteed. If you believe any FMLS listing contains material that infringes your copyrighted work please click here to review our DMCA policy and learn how to submit a takedown request. © 2024. First Multiple Listing Service, Inc.
 - property

Send a message

Message successfully sent.

Your message

What is 3 + 4 ?

Reason for contacting?

I agree to receive email communication and understand I can unsubscribe at any time.

I agree to be contacted by Charis Realty Group - Christine Issler, Broker via call, email, and text for real estate services. To opt out, you can reply 'stop' at any time or reply 'help' for assistance. You can also click the unsubscribe link in the emails. Message and data rates may apply. Message frequency may vary. Privacy Policy

Sign Out

Virtual Assistant

Would you like to take the next step with this property? We can help you schedule a showing or virtual tour, or send you more details.

Yes, I would like more information.

Thank You for Your Reply, One of Our Agents will contact you as soon as possible

No, maybe later.

Thank you, you can always contact me via email, phone number or through the contact form.

Realhub AI

Lucy - Your AI-Powered Realtor

Update Your Temporary Password

Personalize your search

Enter your email and we'll notify you immediately when new listings match what you're looking for.

or enter email address

Already have an account ? Login here

Continue your home search

I agree to receive communications and understand I can unsubscribe at any time.

I agree to be contacted by Charis Realty Group - Christine Issler, Broker via call, email, and text for real estate services. To opt out, you can reply 'stop' at any time or reply 'help' for assistance. You can also click the unsubscribe link in the emails. Message and data rates may apply. Message frequency may vary. Privacy Policy

Already have an account ? Login here

We use cookies

We use cookies primarily for analytics to enhance your experience. By accepting, you agree to our use of these cookies. You can manage your preferences or learn more about our cookies policy.
