Properties

Browse or get in touch to schedule a walkthrough.

  • Nearby me
Price range

Popular Features

Community Features

Association

Property Features

Waterfront

View

Exterior Features

Interior Features

Style

10000 properties match your criteria

Updated 1 minute ago

E-Alert name

For Rent – Spacious Cape Cod with River Access Opportunity!  Welcome home to this well-maintained 3-bedroom, 2-bath Cape Cod offering approximately 2,293 square feet of comfortable living space in a peaceful setting. Available now!  This home features a desirable layout with generous living areas, hardwood flooring, and plenty of room to spread out.  The main level offers a bright living room with a decorative fireplace, a spacious kitchen with dining area, two bedrooms, and a full hall bath. Upstairs, you'll find an expansive primary suite complete with a private bath featuring a relaxing Jacuzzi tub, separate tub/shower combination, plus a versatile hobby room and den.  Additional features include an unfinished basement offering abundant storage, an attached 2-car garage, inviting front and rear covered porches, central air conditioning, heat pump, water softener, and central vacuum system. Enjoy the outdoors with optional Potomac River access available through River Riders for an additional fee. The property is also conveniently located near the MARC train station, making commuting a breeze.  Available: now.  Rent is $3,000 per month.  Security Deposit is $3,000.  No Pets, No Smoking, No Vaping, No Incense.  Renters insurance is required.  Tenant responsible for all utilities, lawn care, and landscaping.  Trash and recycling are included in the monthly rent; tenant must place trash in the on-site dumpster.  Home has well and septic. Schedule your private showing today before this exceptional rental is gone!
#WVJF2025590

HARPERS FERRY

160 TRAIN WHISTLE DRIVE

3 Beds

2 Baths

2,293 Sq.Ft.

$2,800

MLS#: WVJF2025590

New on site 3 days ago
Coming soon
50 Landis Court features 3 bedrooms, and 3.5 bathrooms (a bathroom on each level!).  Upon entering the large foyer there is a large hall closet followed by a fully finished first floor area with full bathroom. The open floor plan of the second floor flows from the kitchen to the living room and separate dining area.  The kitchen has a large center island and area for bar stools to snack from the living room.  In the kitchen you will find quartz countertops, large kitchen cabinetry and stainless steel appliances.  Upstairs hosts three bedrooms, two full bathrooms, and the laundry area.  Each bedroom has a ceiling fan and large closet.  The washer and dryer are included with the rental.  50 Landis Court in Riverside Villages is conveniently located off of I-81 and near shopping and dining options. Pets will be welcomed on a case by case basis.  No smoking/no vaping inside or outside on the property.  Rental application available at the listing agency website under rental properties/rental application. All adults (18 and over) who will be living in the home are required to complete a rental application.  Long term lease (minimum of 12 months) preferred.   If pets are permitted a separate pet deposit and monthly fee will be requested. Renter pays all utilities. The first month's rent and security deposit due at signing.  Renter insurance required.
#WVBE2054056

FALLING WATERS

50 LANDIS COURT

3 Beds

3 Baths

1,769 Sq.Ft.

$1,850

MLS#: WVBE2054056

New on site 3 days ago
Coming soon
None
#WVMO2008164

HEDGESVILLE

167 TITMOUSE LANE

2 Beds

1 Baths

768 Sq.Ft.

$250,000

MLS#: WVMO2008164
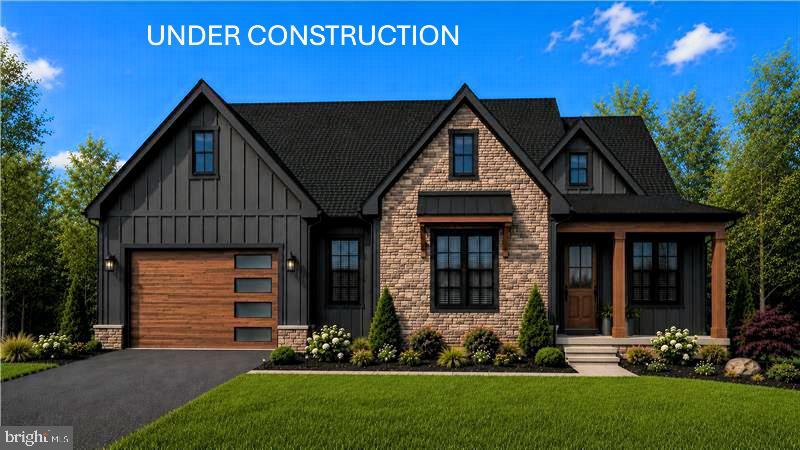
November 24th 2026 delivery! Premium corner lot for your new home with 2 + / - acres situated in the new community of Hallmark Glen!!! Impressive homes in this community offers privacy and convenience for commuters and access to amenities. This home fits perfectly and will include the following: 4 bedrooms with 3.5 baths and an office or flex room. Ranch craftsman style home with Hardie board siding and includes a 2 car garage. Quality construction nicely upgraded with full kitchen appliance package, quartz, luxury vinyl plank flooring, soft close cabinets, vaulted ceilings & more.  No deck or porch included with this attractive pricing. "Please note: The photos shown are of a similar completed home. The specific home may vary in floor plan, finishes, or upgrades. The builder reserves the right to substitute materials that may not be available to avoid delays."
#WVJF2025152

HARPERS FERRY

JINGLE BELLS COURT LOT 1

4 Beds

3 Baths

2,777 Sq.Ft.

$849,999

MLS#: WVJF2025152
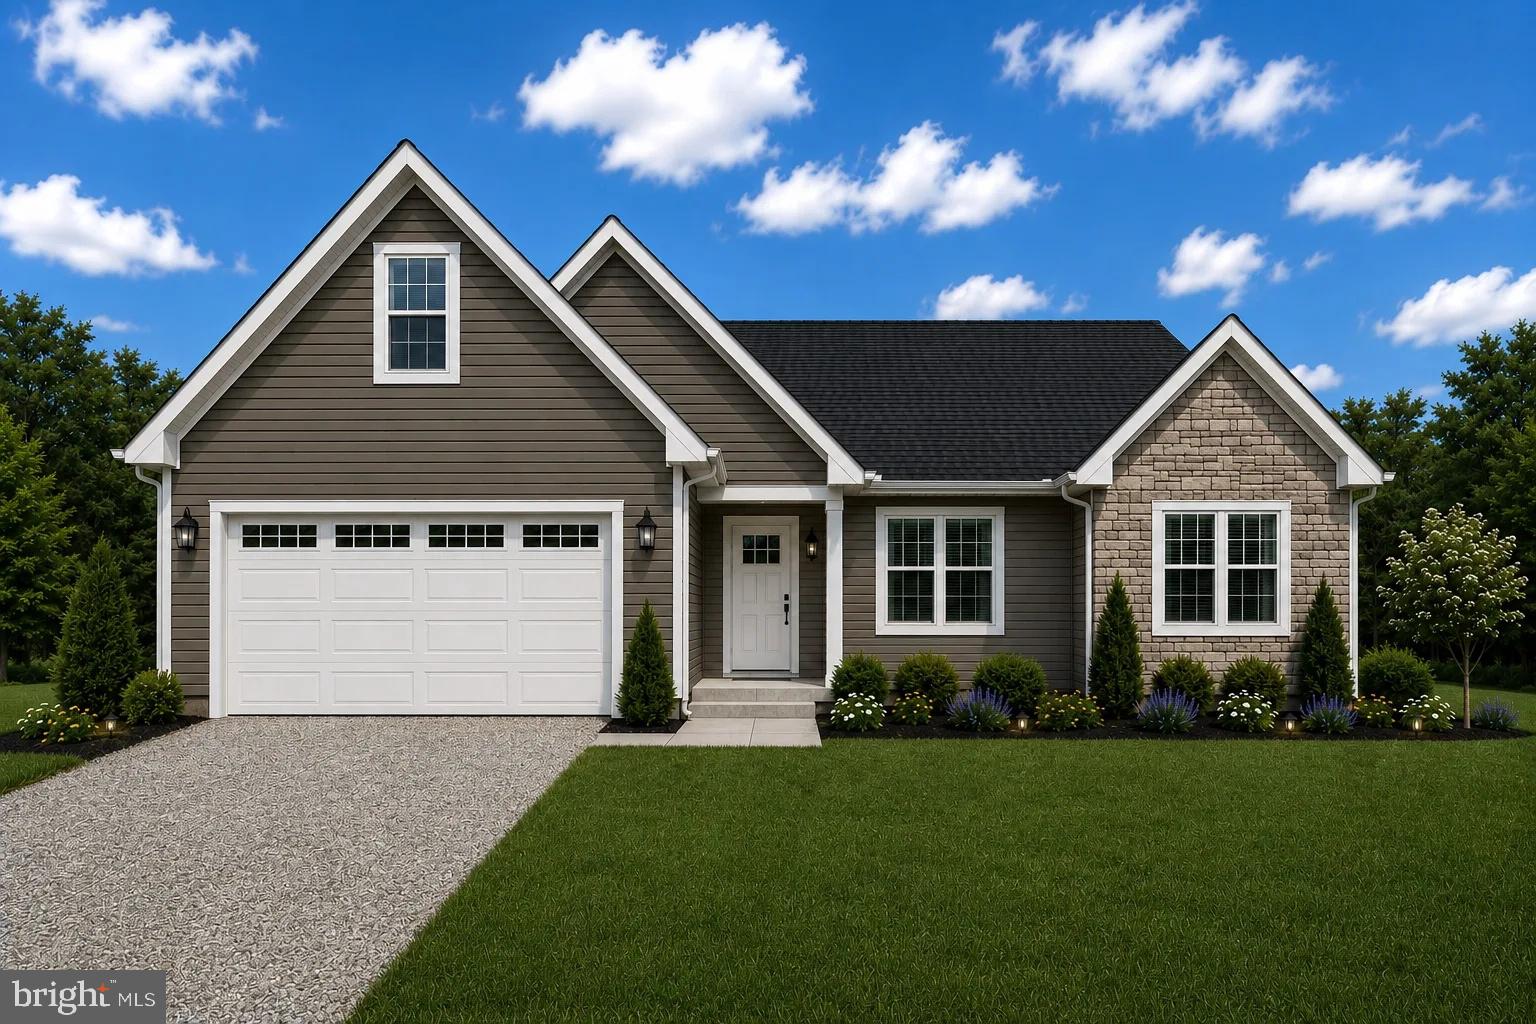
Home will be ready for delivery September 22nd 2026! This new home in the established community of Avon Bend will have 1.15 +/- acres of land. Your new home and will include the following: 4 bedrooms with 3 baths for this ranch style home. Quality construction with nicely upgraded full kitchen appliance package, quartz counters , luxury vinyl plank flooring, carpet, soft close cabinets, vaulted ceilings, two car garage, full unfinished basement. & so much more. 

Community access to the Shenandoah River for fishing and relaxing. Just 30 minutes to Leesburg, Va. and 40 minutes to Frederick, Md.

"Please note: The photos shown are of a similar completed home. The specific home may vary in floor plan, finishes, or upgrades. The builder reserves the right to substitute materials that may not be available to avoid delays."
#WVJF2023954

CHARLES TOWN

SONNET LANE LOT 2

4 Beds

3 Baths

2,005 Sq.Ft.

$569,999

MLS#: WVJF2023954
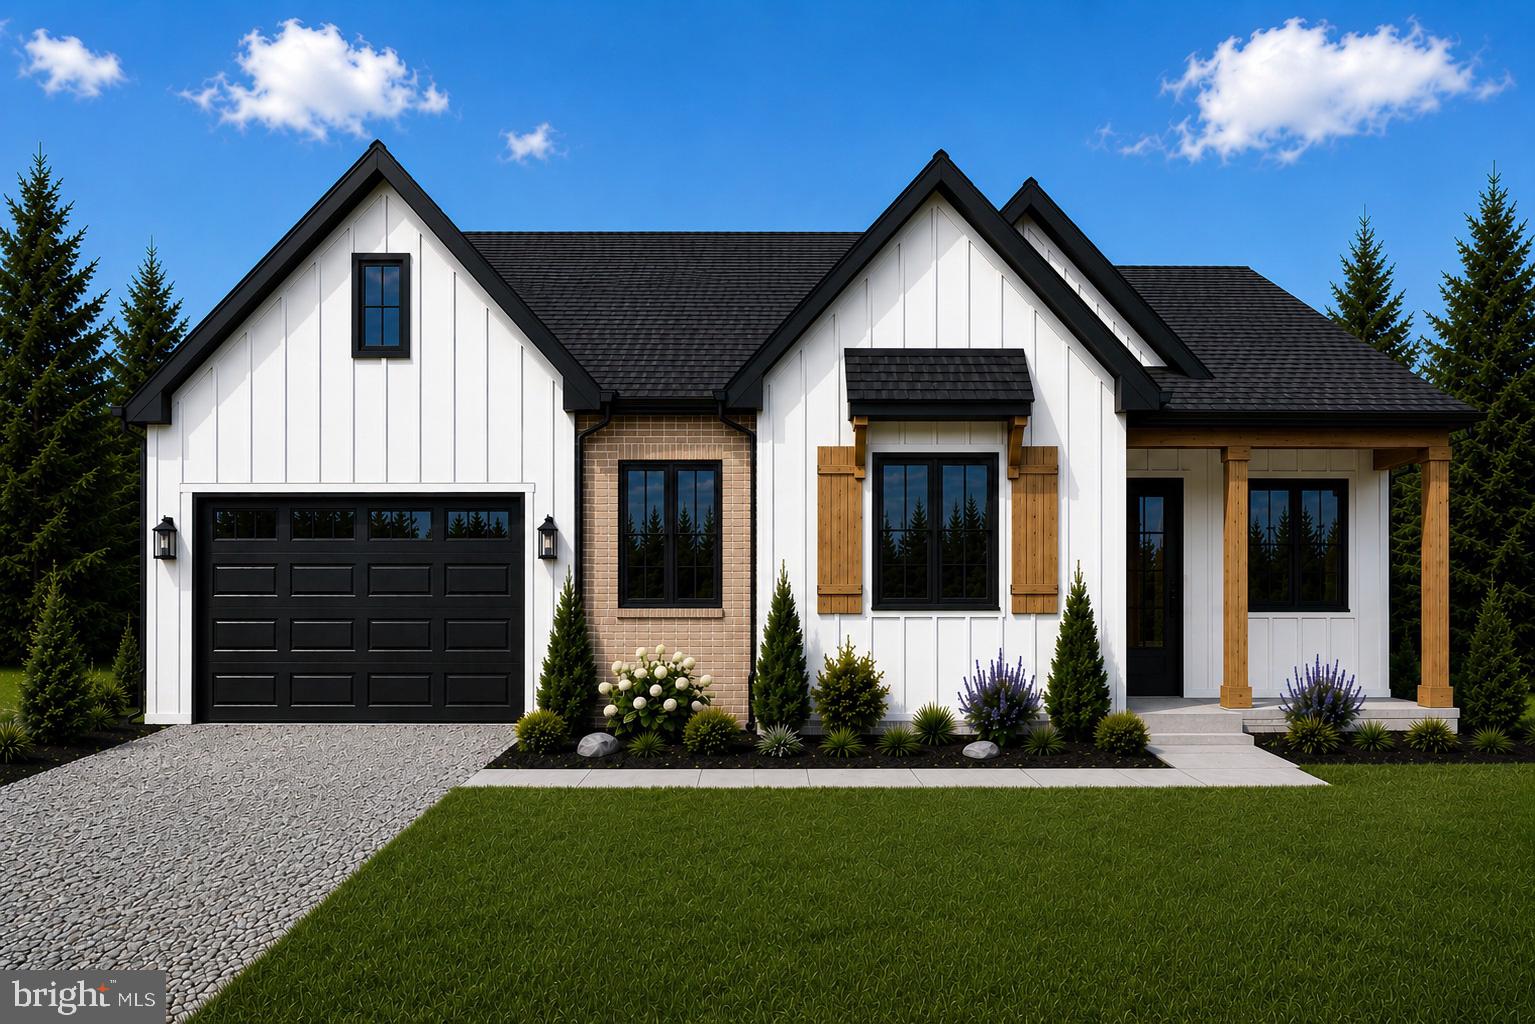
Home is ready for delivery and priced to sell! This new home in the established community of Avon Bend will have 1.1 +/- acres of land. Your new home and will include the following: 4 bedrooms with 2.5 baths for this farm house/ranch style home. Quality construction with nicely upgraded full kitchen appliance package, quartz counters , luxury vinyl plank flooring, carpet, soft close cabinets, vaulted ceilings, two car garage, full unfinished basement. & so much more. 

The office will be the option for the 4th bedroom.

Still time to select siding, flooring, cabinets and counter tops.

Community access to the Shenandoah River for fishing and relaxing. Just 30 minutes to Leesburg, Va. and 40 minutes to Frederick, Md.

"Please note: The photos shown are of a similar completed home. The specific home may vary in floor plan, finishes, or upgrades. The builder reserves the right to substitute materials that may not be available to avoid delays."
#WVJF2024118

CHARLES TOWN

HYDE PARK LANE LOT 210

4 Beds

2 Baths

2,083 Sq.Ft.

$599,999

MLS#: WVJF2024118

New on site 3 days ago
Tucked into a mature Hardy County setting, this completely remodeled home in 2026 offers a fresh, comfortable take on mountain living—with room to grow. The main level features an open floor plan with wood cathedral ceiling, recessed lighting, and warm luxury vinyl flooring. The new kitchen offers white cabinetry, granite countertops, and space for a dining table and with access to a covered patio—perfect for relaxing and enjoying quiet evenings. Upstairs, you’ll find three bedrooms and a new full bath. The lower level offers a spacious family room, a second new full bath, storage/mechanics room, and laundry hookups, that could allow for future finished living area. Outside, the property combines a fresh new look with a mature setting and wonderful eastern mountain views. There’s also room in the backyard to add a garage, workshop, and more—giving you the flexibility to shape the property around the way you live. Located within 20 miles of Broadway and near the quaint town of Mathias and Lost River State Park, this remodeled home offers a peaceful setting with room to make it your own.
#WVHD2003750

MATHIAS

451 HIGH LANE

3 Beds

2 Baths

1,492 Sq.Ft.

$392,000

MLS#: WVHD2003750

Welcome to 3834 Upper Patterson Creek Rd. This property offers 22.73 private acres, established riding trails for your ATVs, pond, oversized 2 bay garage that is approximately 40x30 and has heat and AC, large covered porch areas, large carport, shed, privacy entry gate, and a Generac generator. The home itself offers a modern kitchen with large kitchen island, seperate eating area, living room with a gas fireplace, 3 bedrooms, and 2 full baths. The primary bedroom offers an ensuite with a double vanity and oversized walkin shower. If you have been looking for a secluded property, don't miss your opportunity to own this gem. Call to schedule your showing.
#WVMI2004194

KEYSER

3834 UPPER PATTERSON CREEK ROAD

3 Beds

2 Baths

N/A

$450,000

MLS#: WVMI2004194

New on site 3 days ago
A mountain view is one thing. Owning 57 acres of the mountain with a true log home already standing is something altogether different. This is a rare opportunity to secure the land, the structure and a substantial head start, then finish the property with your own touches instead of paying a premium for someone else's completed vision. Construction began in 2013 on the true log home, which is laid out with two bedrooms and two full baths over a full basement. The interior remains largely unfinished, giving the next owner a clean canvas to finish it their way. The home is already wired for electricity, and two of the major infrastructure pieces are already on site: a drilled well and an installed septic system, both ready for the next step of being connected to the home. That puts you well ahead of starting from scratch and lets you focus on turning the cabin into the mountain place you've been looking for. Then there are the 57+ acres, and this is where the property really comes alive. High knobs, long ridges, wooded hollows and valleys give you the kind of terrain that makes you want to see what is around the next bend. There is room to ride four-wheelers, hunt, shoot, cut trails, hike the ridges or simply disappear into your own piece of West Virginia for the weekend. Selective clearing could open up some impressive long-range mountain views, while the woods and varied terrain create outstanding wildlife habitat. Simply put, big bucks, big bears and big gobblers are all part of the landscape. Direct access from a county road makes getting here straightforward, but once you are on the property, there is plenty of room to spread out and leave the rest of the world behind. And because the acreage is unrestricted, you are not boxed into one vision. Finish the existing log home. Build elsewhere on the property. Create a place for family and friends to gather every fall. Make it a hunting property first and improve it a little at a time. Or simply hold onto 57 acres of mountain ground and enjoy having a piece of the mountain that is entirely your own. This is the kind of property that can be something different to every buyer. For one person, it is deer camp. For another, it is a weekend escape from Northern Virginia or Washington, D.C. For someone else, it may be the beginning of a permanent move to the mountains. You can finish a cabin. You can add the comforts, character and finishing touches over time. What you cannot manufacture is 57 acres of unrestricted mountain country with good access, tremendous recreational appeal and a true log home already standing. Here, the rarest pieces are already in place. The rest is yours to create.
#WVMI2004450

BURLINGTON

1433 ED WELSH ROAD

2 Beds

2 Baths

1,152 Sq.Ft.

$389,900

MLS#: WVMI2004450
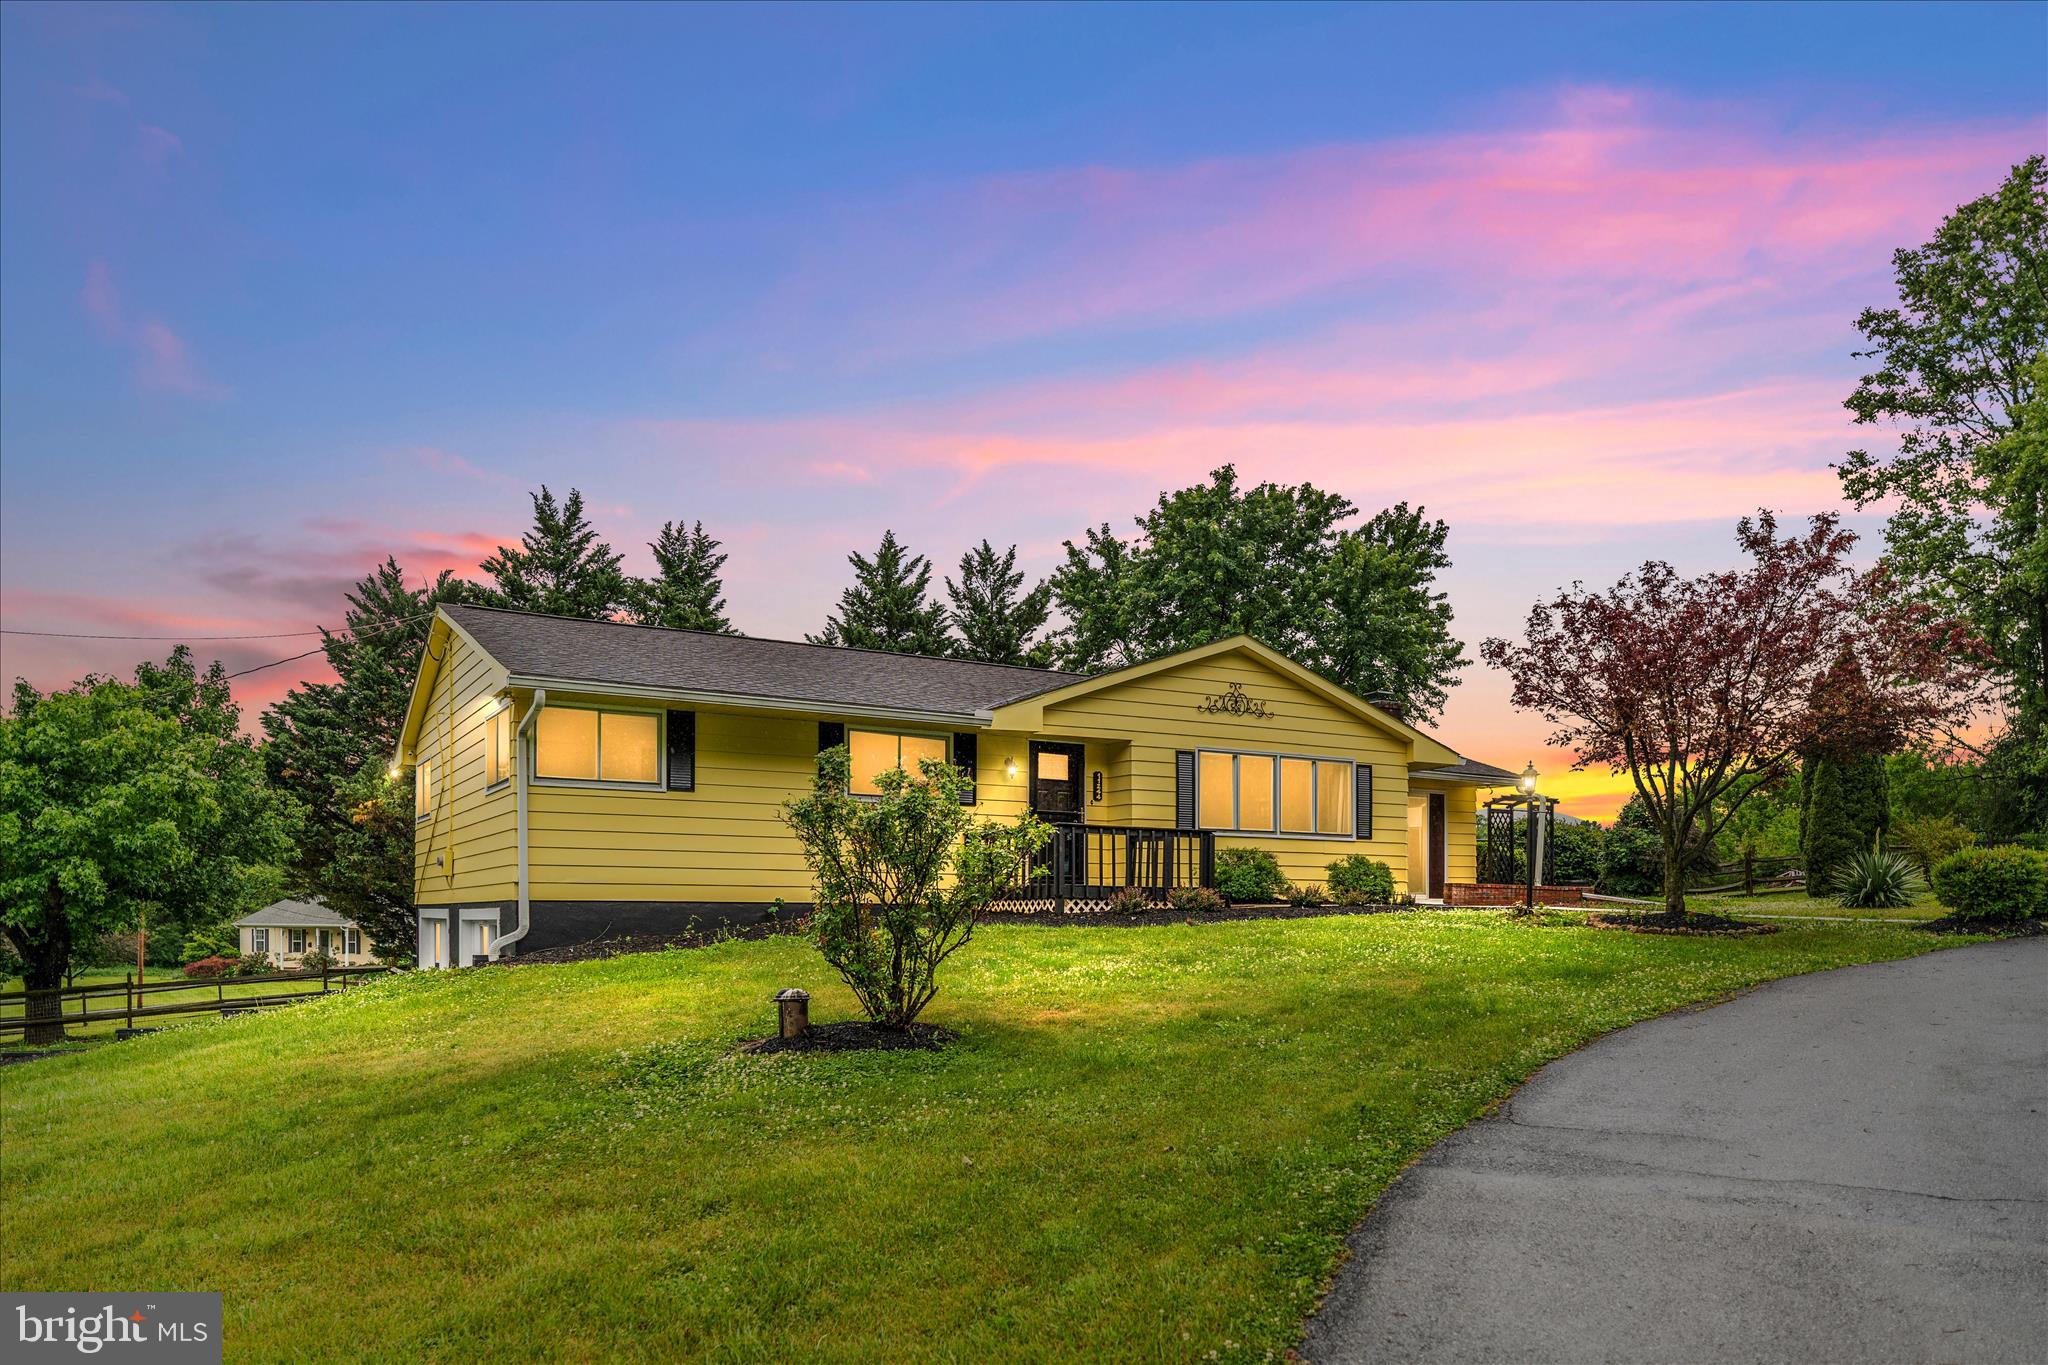
Back on the market! Looking for your own slice of West Virginia living with no HOA? This spacious 5-bedroom, 4 full bath ranch home sits on a full acre and offers room for everyone! The fully finished basement includes a private bedroom, full bath, and its own kitchen setup — perfect for guests, extended family, or potential in-law living. Enjoy cozy wood-burning fireplaces both upstairs and downstairs to help keep heating costs down during the colder months.
This home has been freshly painted and meticulously maintained, featuring several brand-new appliances, new wahser/dryer in main level laundry room, new water softener and whole house filter, several new interior doors, new exterior doors, new ceiling fans, coffee bar, a fenced backyard, large gazebo, and a detached 1-car garage with a separate electric meter already in place. From the custom details to the unique character throughout, this is a property you truly need to see in person to appreciate!
#WVBE2051128

INWOOD

11244 APPLE HARVEST DRIVE

5 Beds

4 Baths

3,655 Sq.Ft.

$429,900

MLS#: WVBE2051128

Must apply through Rent Spee Link. 

Now available for lease at $2,650 per month, this beautifully maintained home offers the perfect blend of space, comfort, and convenience. Featuring a bright, open floor plan with generous living areas, this home is ideal for anyone looking for a well-cared-for property in a convenient Inwood location.

Enjoy spacious bedrooms, modern finishes, an attached garage, and outdoor space perfect for relaxing after a long day. Conveniently located near shopping, restaurants, schools, and I-81, this home offers an easy commute while still providing the comfort of a residential neighborhood.

Available for occupancy beginning August 18. Professional photos coming soon! Don’t miss your opportunity to lease this exceptional home schedule a showing today before it’s gone! Smaller pets are allowed on case-by-case basis with additional $350.00 Security Deposit (per pet) NON- refundable.
#WVBE2053190

INWOOD

89 RAMSHORN ROAD

3 Beds

2 Baths

1,786 Sq.Ft.

$2,300

MLS#: WVBE2053190

Discover a refined living experience in this exquisite townhouse located in the desirable Riverside Villages. This charming Colonial-style residence, built in 2007, seamlessly blends modern luxury with comfort, offering an inviting atmosphere that feels like home from the moment you step inside. Spanning three spacious bedrooms and three and a half elegantly appointed bathrooms, this home is designed for both relaxation and entertaining. The fully finished basement provides additional living space, perfect for a home theater, gym, or play area, catering to your lifestyle needs. The heart of the home features a gourmet kitchen equipped with high-end appliances, including a sleek refrigerator, a professional-grade stove, and a convenient dishwasher, ensuring that culinary adventures are both enjoyable and effortless. Luxurious finishes abound throughout the home, with luxury vinyl plank flooring and plush carpeting that add warmth and sophistication. Natural light pours in through thoughtfully placed windows, enhancing the inviting ambiance of each room. Step outside to enjoy the low-maintenance exterior, complete with a paved driveway and an attached garage, providing ample parking for you and your guests. The property's compact lot size allows for easy upkeep, giving you more time to enjoy the finer things in life. This residence is available for lease starting August 28, 2026, with flexible leasing options ranging from 12 to 24 months. Rent includes HOA fees, ensuring a hassle-free living experience. Riverside Villages offers a tranquil community atmosphere while being conveniently located near local amenities, making it easy to enjoy shopping, dining, and recreational activities. Embrace a lifestyle of comfort and elegance in this stunning townhouse, where every detail has been thoughtfully curated to enhance your living experience. Don't miss the opportunity to make this exceptional property your new home.
#WVBE2053520

FALLING WATERS

54 BRANDENBURG DRIVE

3 Beds

3 Baths

1,620 Sq.Ft.

$1,800

MLS#: WVBE2053520

Call now to see this priced to sell bungalow with 2 bedrooms above grade,  2 bathrooms, basement partially finished with a bedroom, kitchen, dining room, living room , log cabin shed and outbuilding all located on a double lot.
The house is located near the heart of Fort Ashby with banking, restaurants, food store and schools. 
the house needs some tlc but the owner has lived here for 20 years. Move to West Virginia and become a mountaineer.
#WVMI2004454

FORT ASHBY

525 DANS RUN ROAD

3 Beds

2 Baths

1,653 Sq.Ft.

$149,000

MLS#: WVMI2004454

Welcome to The Red Door Corner: Spacious Character, Modern Comfort & an Incredible Backyard.

From the moment you arrive at The Red Door Corner, you'll feel right at home. With timeless character, inviting spaces, and an incredible backyard, this is a property that offers the perfect blend of charm, comfort, and flexibility.

Located in the highly sought-after Frankfort School District, you'll enjoy the quiet feel of small-town Ridgeley while being just minutes from the shopping, dining, healthcare, and recreation that Cumberland, Maryland has to offer.

Step inside to discover newly refinished hardwood floors, a beautiful staircase, and spacious rooms filled with natural light. The welcoming foyer introduces a home where classic craftsmanship meets everyday functionality, creating spaces that are as comfortable as they are inviting.

The generously sized kitchen offers an abundance of solid oak cabinetry, expansive countertop space, and a warm wood-plank ceiling. Whether you're preparing a weeknight meal or hosting family and friends, you'll appreciate the room to gather, with ample space to add an island or large dining table.

Outside is where this property truly stands apart. Situated on a double corner lot, the fully fenced backyard offers an exceptional amount of outdoor space rarely found within town limits. Whether you envision backyard games, gardening, pets, entertaining, or simply enjoying a quiet evening on the deck, you'll find room to make it your own.

The flexible floor plan offers versatility to fit your lifestyle. Upstairs, you'll find two bedrooms and a bonus room that is ideal for a home office, nursery, or hobby space. On the main level, an additional workshop/flex room could easily serve as a third bedroom, guest room, or additional living area.

If you've been searching for a home that offers character, space, flexibility, and an incredible backyard in a convenient location, The Red Door Corner deserves a place at the top of your list.

Schedule your private showing today and experience everything this wonderful property has to offer.
#WVMI2004362

RIDGELEY

73 SILVER STREET

3 Beds

2 Baths

1,924 Sq.Ft.

$169,000

MLS#: WVMI2004362

New on site 3 days ago
Full of character and thoughtfully maintained, this Summit Point home features distinctive log-and-frame construction on a stone foundation, now protected by vinyl siding installed within the last seven years with Tyvek house wrap underneath. The original logs have also been remudded. Additional improvements include a roof replaced approximately six years ago with 30-year shingles and a water heater installed approximately two years ago. The septic system was pumped in 2025. A 400-watt Jensen surround-sound system adds to the home’s appeal. This unique property offers original craftsmanship paired with valuable updates in a convenient Summit Point location.
#WVJF2026134

SUMMIT POINT

4651 LEETOWN ROAD

3 Beds

1 Baths

1,572 Sq.Ft.

$269,995

MLS#: WVJF2026134

1 ... 567 568 569 570 571 ... 666
* Listings identified with the FMLS IDX logo come from FMLS and are held by brokerage firms other than the owner of this website. The listing brokerage is identified in any listing details. Information is deemed reliable but is not guaranteed. If you believe any FMLS listing contains material that infringes your copyrighted work please click here to review our DMCA policy and learn how to submit a takedown request. © 2024. First Multiple Listing Service, Inc.
 - property

Send a message

Message successfully sent.

Your message

What is 3 + 4 ?

Reason for contacting?

I agree to receive email communication and understand I can unsubscribe at any time.

I agree to be contacted by Charis Realty Group - Christine Issler, Broker via call, email, and text for real estate services. To opt out, you can reply 'stop' at any time or reply 'help' for assistance. You can also click the unsubscribe link in the emails. Message and data rates may apply. Message frequency may vary. Privacy Policy

Sign Out

Virtual Assistant

Would you like to take the next step with this property? We can help you schedule a showing or virtual tour, or send you more details.

Yes, I would like more information.

Thank You for Your Reply, One of Our Agents will contact you as soon as possible

No, maybe later.

Thank you, you can always contact me via email, phone number or through the contact form.

Realhub AI

Lucy - Your AI-Powered Realtor

Update Your Temporary Password

Personalize your search

Enter your email and we'll notify you immediately when new listings match what you're looking for.

or enter email address

Already have an account ? Login here

Continue your home search

I agree to receive communications and understand I can unsubscribe at any time.

I agree to be contacted by Charis Realty Group - Christine Issler, Broker via call, email, and text for real estate services. To opt out, you can reply 'stop' at any time or reply 'help' for assistance. You can also click the unsubscribe link in the emails. Message and data rates may apply. Message frequency may vary. Privacy Policy

Already have an account ? Login here

We use cookies

We use cookies primarily for analytics to enhance your experience. By accepting, you agree to our use of these cookies. You can manage your preferences or learn more about our cookies policy.
