Properties

Browse or get in touch to schedule a walkthrough.

  • Nearby me
Price range

Popular Features

Community Features

Association

Property Features

Waterfront

View

Exterior Features

Interior Features

Style

10000 properties match your criteria

Updated 1 minute ago

E-Alert name

Brand new home featuring a bright open layout and quality finishes throughout. Set in a peaceful rural mountain setting, this property offers natural beauty while remaining just minutes from shopping and essential services. The finished rec room in the walkout basement provides extra flexible living space for entertainment, hobbies, or a cozy retreat. October delivery beautifully crafted, this home blends comfort, style, and an exceptional location.
#WVJF2025992

SHENANDOAH JUNCTION

471 BUCKEYE DRIVE

4 Beds

2 Baths

2,751 Sq.Ft.

$476,990

MLS#: WVJF2025992

Welcome to 91 Dunlap Drive in Charles Town! This inviting townhome offers a wonderful combination of comfortable living, thoughtful updates, and a convenient location. Freshly updated with new luxury vinyl plank flooring and fresh paint in select areas, the home feels bright, clean, and move-in ready.

The spacious layout offers plenty of room to spread out, with a finished lower level that provides additional living space and a convenient half bath. The main level features a bright living room and an eat-in kitchen/dining area, while the upper level offers three bedrooms and two full bathrooms. A one-car attached garage provides convenient parking and additional storage.

Step outside to enjoy the fenced rear yard—perfect for relaxing, entertaining, or letting the kids or pets enjoy some outdoor space.

Location is a major plus! Situated just minutes from downtown Charles Town, Route 340, restaurants, shopping, and everyday conveniences, you'll have easy access to everything you need while still enjoying the comfort of an established residential neighborhood. Charles Town offers a variety of locally owned restaurants, shops, and entertainment options, with additional shopping and dining throughout the surrounding area.

Fresh updates, flexible living space, convenient amenities, and an ideal Charles Town location make 91 Dunlap Drive a home worth seeing!
#WVJF2025994

CHARLES TOWN

91 DUNLAP DRIVE

3 Beds

2 Baths

1,744 Sq.Ft.

$269,900

MLS#: WVJF2025994

Welcome to 77 Eisenhower Circle in Inwood, where style, space, and privacy come together perfectly! This beautifully remodeled 4-bedroom, 2-bath home is serving modern vibes with all the updates already done for you. From the moment you walk in, you’ll notice the brand-new flooring throughout the home, fresh, crisp paint throughout, and a bright, inviting layout that instantly feels like home. The kitchen shines with new appliances and new granite countertops, ready for everything from busy mornings to hosting friends and family. Bathrooms have been upgraded with new vanities and bathtub/shower, giving you that clean, elevated feel buyers are loving right now. With four bedrooms, you have the flexibility for guest space, a home office, or a home gym. Step outside and enjoy one of the best features, your backyard backs to trees, offering added privacy and a peaceful setting. Conveniently located near everything Inwood has to offer and only minutes away from I81 and commuter routes!
#WVBE2053560

INWOOD

77 EISENHOWER CIRCLE

4 Beds

2 Baths

1,935 Sq.Ft.

$319,900

MLS#: WVBE2053560

None
#WVHS2008074

AUGUSTA

LAVERNE DRIVE

None Beds

None Baths

4.5 acres

$54,900

MLS#: WVHS2008074

A Little Piece of West Virginia Heaven   to come camp on your own lot.   Only a short distance to Potomac River Cherry Run Fishing and Boating Access.  Wide part of the Potomac River. 
This level parcel of land is appx. 0.16 of an acre.  Front paved road footage of 122' by  59' on left by 115 ' in the back by 63' on the right.  Huge tree on the lot. 
Put your camper or tent here for a weekend get away.   Lot is partially in flood plain.   See and hear the trains go by thru the trees.   This is as country as it gets!!!
#WVMO2008080

HEDGESVILLE

3460 CHERRY RUN ROAD

None Beds

None Baths

0.16 acres

$8,000

MLS#: WVMO2008080
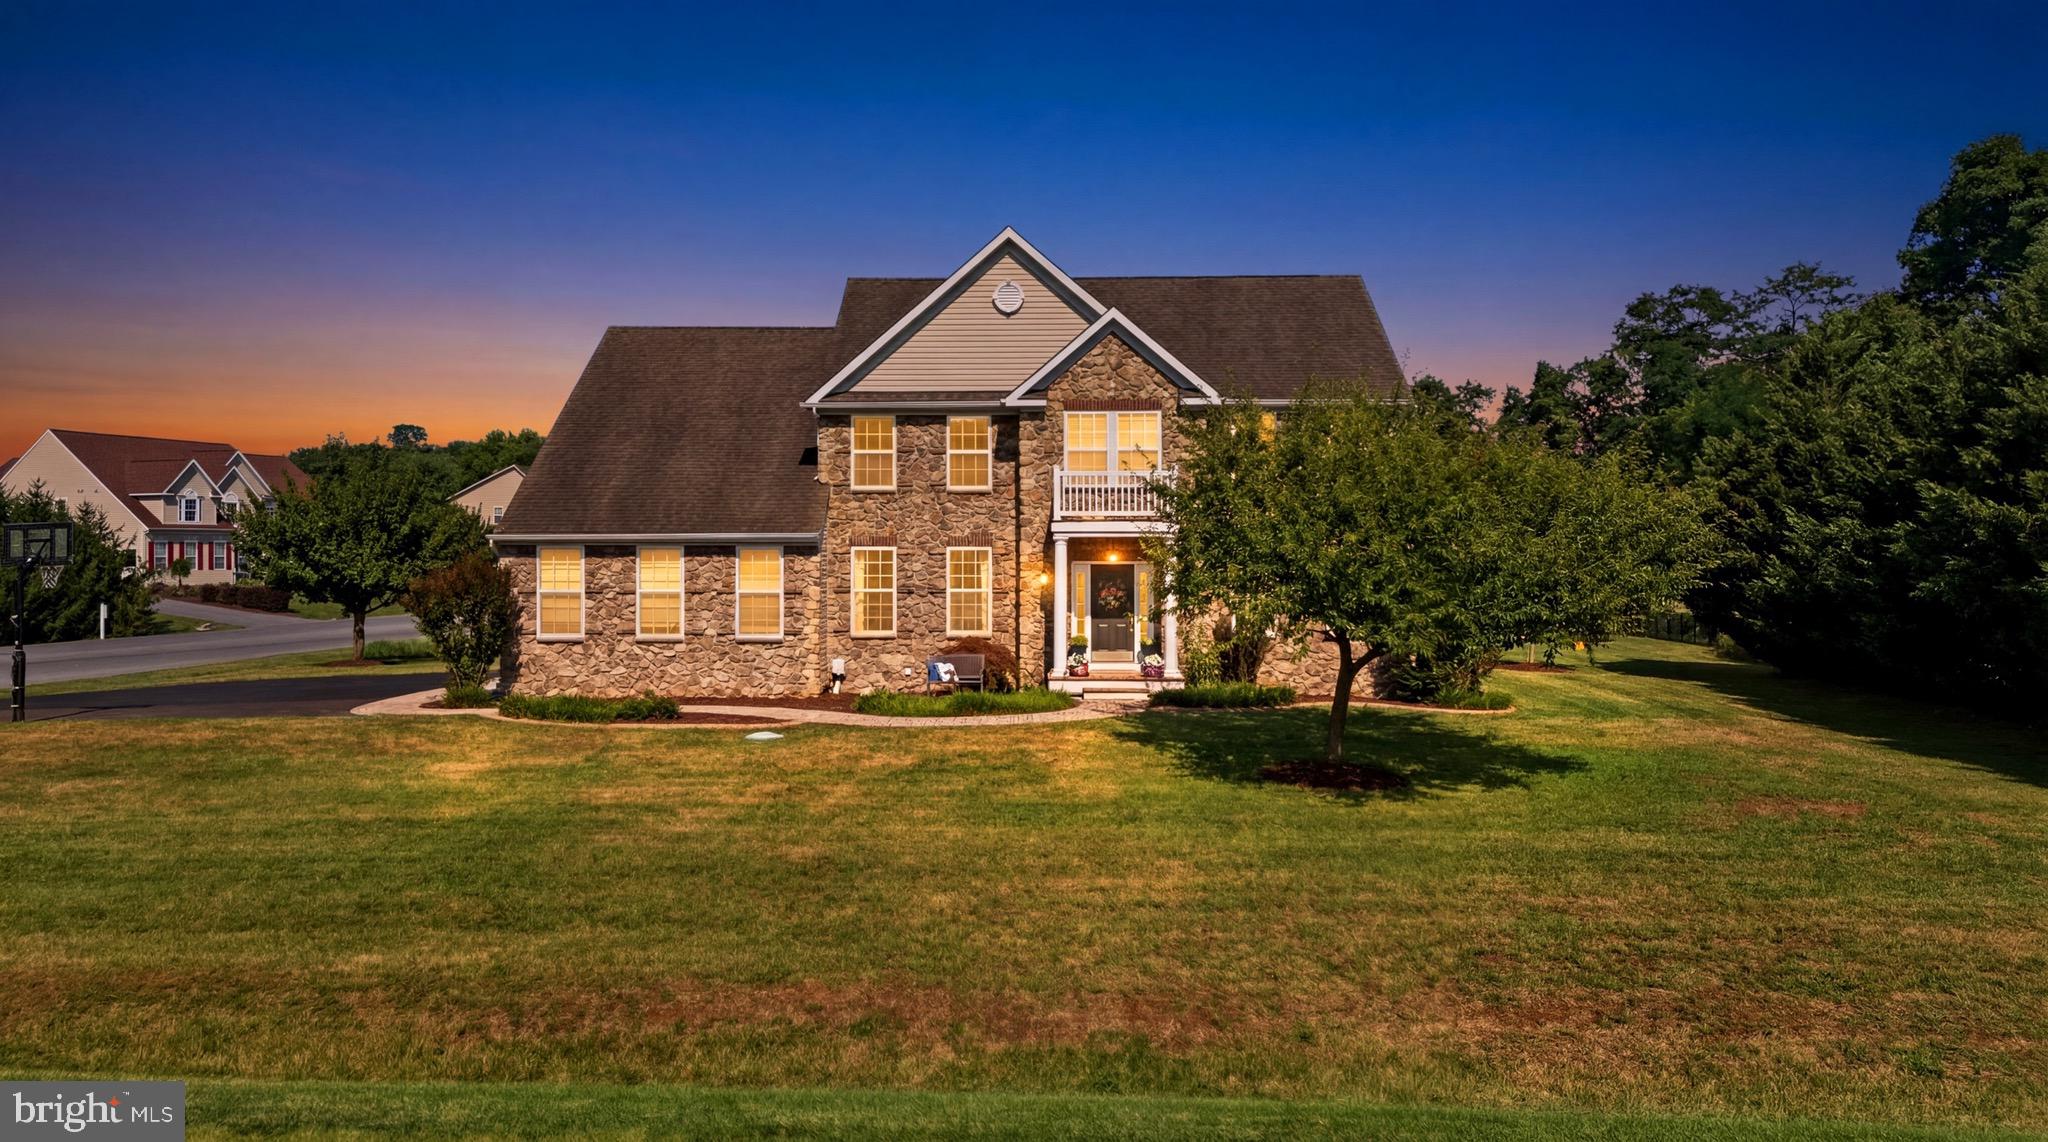
Welcome to 97 Soaring Eagle Way! Nestled in the highly sought-after Ridges of Tuscarora community, this exceptional home offers the perfect combination of privacy, space, and convenience. Located just minutes from I-81, shopping, dining, schools, and all that Martinsburg has to offer, you'll enjoy peaceful suburban living without sacrificing easy access to everyday amenities. Built in 2008, this beautifully maintained home sits on just under an acre, providing a spacious yard that's ideal for entertaining, relaxing, or simply enjoying the outdoors. A large driveway leads to the oversized two-car garage, while professionally landscaped grounds and attractive hardscaping create impressive curb appeal. The backyard is equally inviting, featuring a stunning patio, mature landscaping, and a large deck complete with a shaded awning, making it the perfect place to unwind or host family and friends. Step inside to a grand foyer that immediately showcases the home's thoughtful layout and elegant finishes. Just off the entry is a beautiful private office with custom built-in bookshelves, creating the ideal workspace for those who work from home. Across the foyer, the formal living room is filled with natural light from the large bay window and flows seamlessly into the elegant formal dining room. Decorative white columns separate the spaces, adding timeless character and architectural charm. The heart of the home is the expansive open-concept living area at the rear of the house. Here you'll find a spacious kitchen featuring black appliances, abundant cabinetry, a large center island, and generous counter space for meal preparation and entertaining. The adjoining breakfast area is filled with natural light and offers direct access to the rear deck. Just a few steps down, the inviting family room boasts soaring windows and a beautiful gas fireplace, creating a warm and welcoming gathering space. A conveniently located half bath and interior access to the garage complete the main level.
Upstairs, you'll find four generously sized bedrooms, all offering easy access to full bathrooms. The entire upper level has been refreshed with brand-new carpeting. The spacious primary suite serves as a true retreat, featuring a luxurious en-suite bathroom with a soaking tub, separate walk-in shower, dual vanity, and an oversized walk-in closet that provides exceptional storage. The finished lower level has also been updated with new carpet and offers incredible flexibility. Enjoy a large recreation and entertainment area complete with a convenient kitchenette, built-in desk, and a versatile bonus room that can serve as a home gym, hobby room, playroom, or guest space. An expansive workshop and storage area provides plenty of room for tools, projects, and additional organization. With its generous living spaces, thoughtful updates, beautiful outdoor entertaining areas, and unbeatable location, 97 Soaring Eagle Way is the perfect place to call home. Offering the ideal balance of modern comfort, privacy, and convenience, this property is ready for its next owners. Schedule your private showing today and experience everything this incredible home has to offer!
#WVBE2052742

MARTINSBURG

97 SOARING EAGLE WAY

4 Beds

4 Baths

5,313 Sq.Ft.

$659,000

MLS#: WVBE2052742

NEW PRICE! Pristine, nearly new rancher on a desirable corner lot in South Brook - just four years young and meticulously maintained! A welcoming entryway sets the tone as you step inside, opening to a bright, comfortable layout with quality LVP flooring throughout the main living areas and an easy flow between the family room, kitchen, and dining space. The inviting family room features a cozy electric fireplace, while the well-appointed kitchen offers upgraded cabinetry, a large island, quartz countertops, stainless steel appliances, a pantry, and generous dining space - perfect for everyday living or gathering with guests.

Enjoy exceptional outdoor living with a covered rear porch, spacious expanded patio, established garden beds, and thoughtfully enhanced landscaping in both the front and rear yards. The backyard offers added privacy, backing to a landscaped berm with no homes directly behind, while the adjacent common area enhances the sense of openness and creates an extra-wide side yard feel. Accessibility-minded improvements include a ramp in the garage for easy entry and an additional ramp from the covered rear porch to the patio, creating a seamless indoor-outdoor connection.

The primary suite features a walk-in closet and en-suite bath with dual vanities, a walk-in shower with a built-in bench, and added grab bars for convenience. Two additional bedrooms, a full hall bath, and a dedicated laundry room complete the main level. Several rooms have been freshly professionally painted, giving the home a clean, updated feel. Additional upgrades include custom Budget Blinds on the sliding glass door and garage window, plus a new Ecobee thermostat for modern efficiency.

The unfinished lower level offers outstanding potential with an egress window and 3-piece rough-in ideal for a future bedroom, full bath, recreation space, home office, or expanded living area. The current owners have consistently maintained the home with annual servicing of the HVAC system, sump pump, water softener, and pest control, offering added peace of mind. Conveniently located in Inwood near I-81, shopping, dining, Main Street Martinsburg, and commuter routes toward Winchester, Northern Virginia, and Western Maryland, this home offers comfortable one-level living, outdoor space, and room to grow. Schedule your showing today!
#WVBE2050326

INWOOD

185 BAIT ROAD

3 Beds

2 Baths

1,559 Sq.Ft.

$389,999

MLS#: WVBE2050326

Fully renovated in 2024, this very charming & attractive stucco craftsmen style home has A LOT to offer starting with its downtown Bath location that’s walkable to everything! It is situated on a large corner lot which allows for an oversized side-entry 2-car garage, lots of fenced level rear yard space for extra parking or for a camper, boats or both, and terraced side yard ideal for an oasis! Front yard features an old well pump that  could be resurrected and repaired for the cherished underground spring water. Other features include a large 8’ deep front porch, classic styling, impressive style of rough pebble stucco, metal roof, some replacement windows, updated HVAC, stunning kitchen with upgraded appliances and countertops, 2 upgraded bathrooms, lots of elbow room, rear side porch, plus an unfinished basement and cellar! <P> Back to active after buyers financing program fell thru
#WVMO2007732

BERKELEY SPRINGS

364 WILKES STREET

4 Beds

2 Baths

1,974 Sq.Ft.

$255,000

MLS#: WVMO2007732

Welcome to this beautifully maintained, brick ranch style home, nestled in the sought after Tuscawilla Hills neighborhood! Offering three bedrooms and one full bathroom, this inviting home combines timeless charm with thoughtful updates and comfortable one level living.
Step inside to find newly resurfaced hardwood floors flowing from the foyer into the warm and welcoming family room. Abundant natural light fills the space, creating a bright and inviting atmosphere throughout the home.
The spacious dining room is conveniently located just off the family room and features sliding glass doors that open to the fully fenced backyard, making outdoor entertaining and everyday living a breeze. The bright kitchen offers plenty of counter space and features a wall oven and cooktop, along with updated luxury vinyl tile flooring.
Down the hall, the generously sized primary bedroom offers an abundance of natural light and a convenient walk-in closet. Two additional bedrooms provide flexible space for family, guests, a home office, or hobbies. One bedroom features beautiful hardwood flooring, while the other offers comfortable carpeting.
The updated bathroom features a large vanity, new luxury vinyl tile flooring, and a tub/shower combination. Fresh paint throughout the home adds to its clean, move-in-ready appeal.
Outside, enjoy your own private retreat with a flat, fully fenced yard, mature trees, and plenty of space to relax, entertain, or enjoy the outdoors.
Conveniently located near town and major commuter routes, this charming home offers comfort and convenience.
#WVJF2026024

CHARLES TOWN

1160 TUSCAWILLA DRIVE

3 Beds

1 Baths

1,028 Sq.Ft.

$1,700

MLS#: WVJF2026024

Large apartment with quiet, country setting.  Features open concept living with tons of natural light via large glass windows.  Features a garage with lots of storage.  Large loft bedroom with 2 baths.  Large tile flooring with laundry hookups also. Rent includes water, sewer, trash removal & electricity with a cap.
#WVMO2007946

BERKELEY SPRINGS

856 SPRIGGS ROAD

1 Beds

2 Baths

1,500 Sq.Ft.

$1,650

MLS#: WVMO2007946
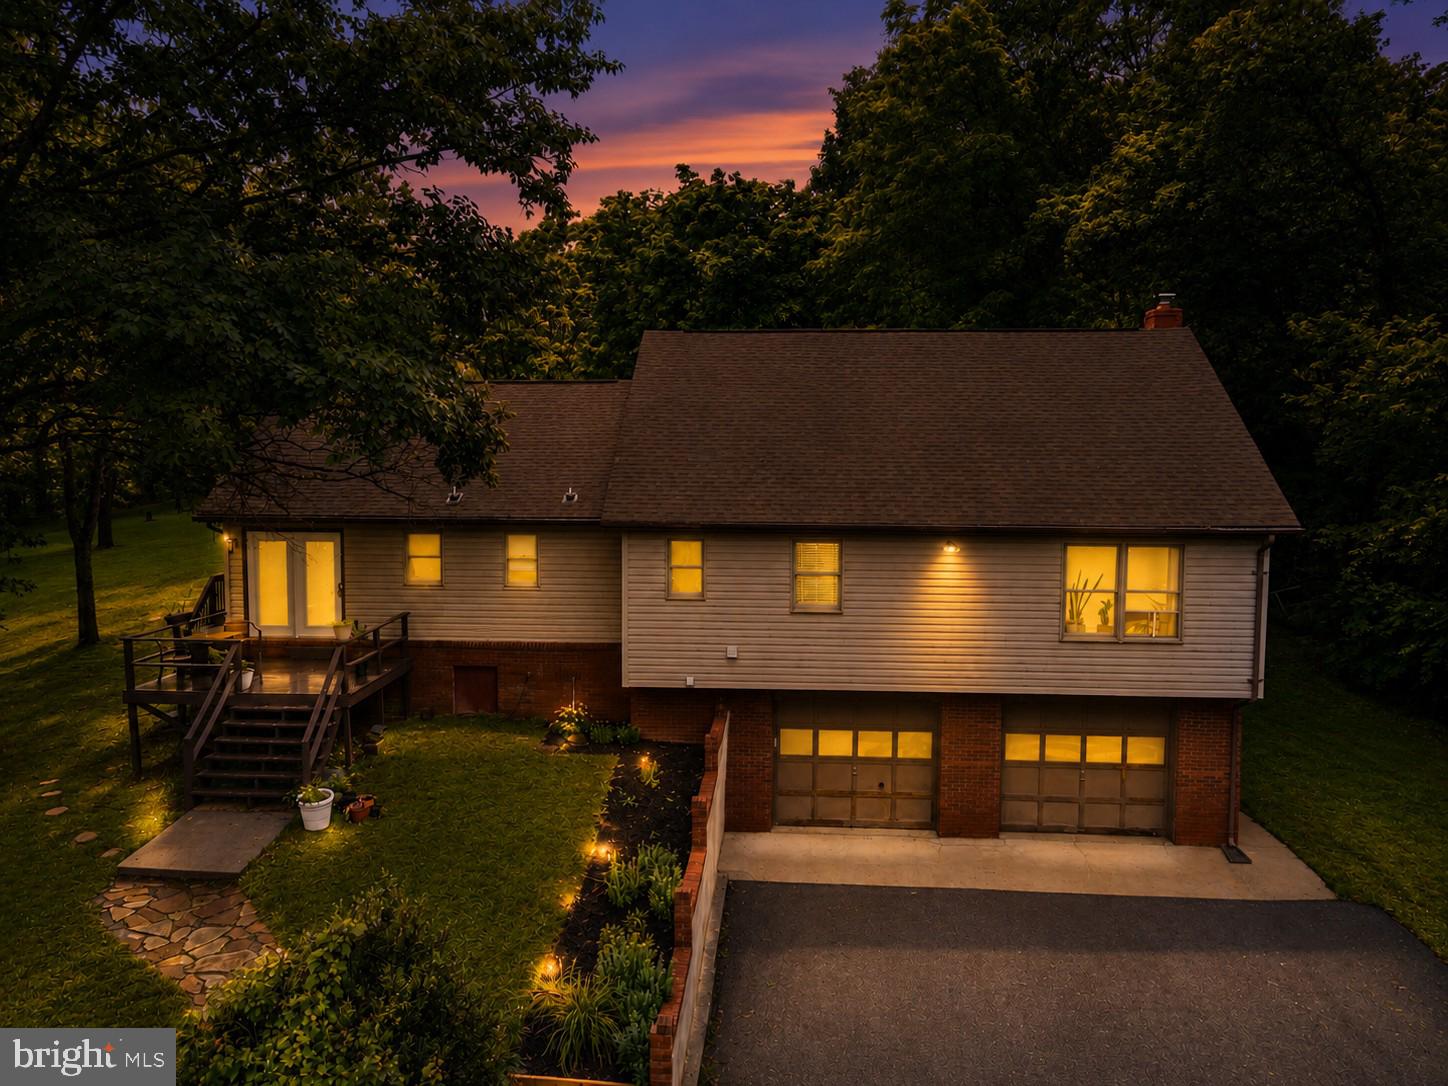
Where modern updates meet peaceful country living on nearly an acre just minutes from Martinsburg. This beautifully maintained 3-bedroom, 3-bath home offers approximately 2,453 finished square feet of comfortable living space, surrounded by mature trees that provide privacy and a serene setting.
#WVBE2052992

MARTINSBURG

1410 STROBRIDGE ROAD

3 Beds

3 Baths

2,453 Sq.Ft.

$359,900

MLS#: WVBE2052992
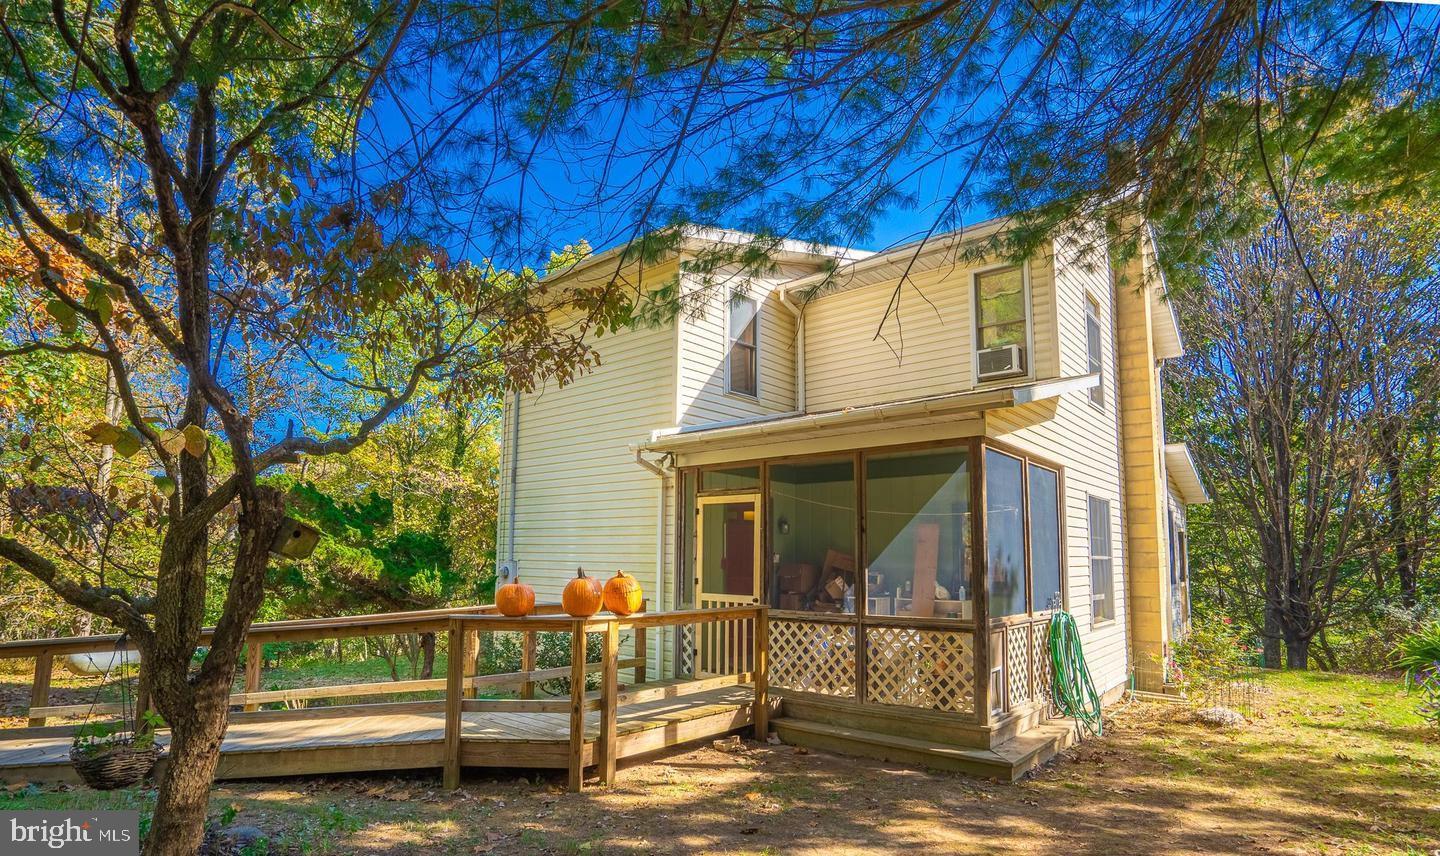
This awesome private mountain home sits on 7+ acres, ideal for gardening and country living. Highlights include a spacious deck, enclosed porch with beautiful mountain views. New appliances, roof, gutters, and water softener. Pine hardwood upstairs, and bamboo flooring on the main level. Unfinished walkout basement. Convenient to US Rt 522, Berkeley Springs, dining, and Cacapon State Park.
#WVMO2007506

BERKELEY SPRINGS

295 GREENWOODS DRIVE

3 Beds

2 Baths

1,992 Sq.Ft.

$335,000

MLS#: WVMO2007506
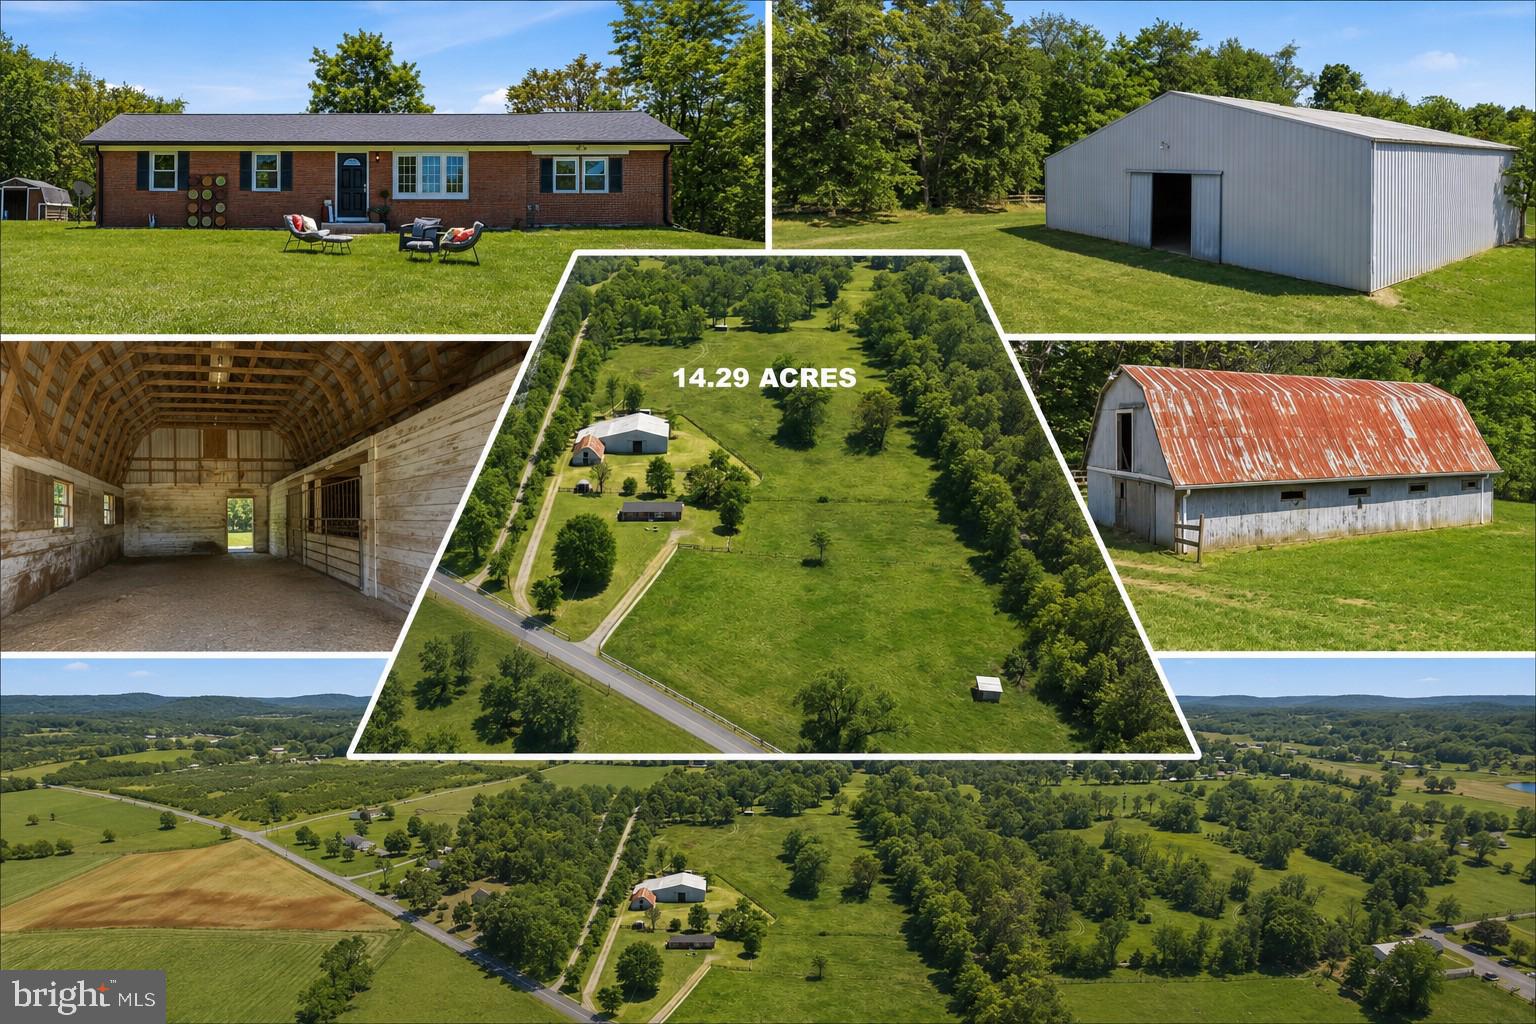
Minutes from The Virginia line for an easy commute, we are proud to present this 14.2 acre Farmette outside of the historical and quaint village of Summit Point. Sitting at the end of a long private driveway, is where you'l find this all brick 1600 sq. ft. renovated home with 3 bedrooms and 2 full baths. The owners have lovingly and tastefully installed new kitchen cabinets, stainless appliances, LVP and unique ceramic tile. The whole house is freshly painted and ready for immediate ocupancy. The Exterior of the home has a brand new architectural shingle roof, new windows, gutters and more. 
  This property can be subdivided with a total of 3 lots.  That includes the existing home and buildings. As you look around you, you will be delighted with the 4 board fenced fields, panoramic views, run-in sheds and  stable and  an approx. 70 x 70 indoor arena in the distance.  All together, there are 23 oak lined stalls and a tack room and feed room. Excercize your horses in inclement weather in the cozy indoor arena with 20+ ft. ceilings that have skylights to let the sunshine in.  This property adjoins other farms and could provide you some ride-out on neighboring properties. 
  The Famous Charles Town Horse Racing Track is less than 20 minutes away. Being so close opens up many options for horse boarding, giving race horses a place to relax and heal, breeding, training and more.  Being zoned Rural and Farm makes this property perfect for any type of animal  you might want to raise. The zoning will also allow for a farm market and other related cottage agricultural industries.  Some might require a permit and zoning approval.
   Whether you want to get off of the grid, have a family farm or start a cottage business, this one of a kind home and property will be just what you are looking for.
#WVJF2024126

SUMMIT POINT

1381 LEETOWN ROAD

3 Beds

2 Baths

1,400 Sq.Ft.

$750,000

MLS#: WVJF2024126
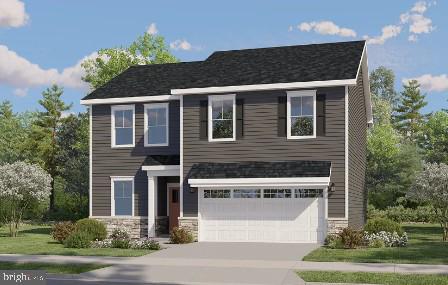
DELIVERY AUGUST 2026! Welcome to the Charleston Slab at Apple Harvest, offering approximately 2,019 square feet of thoughtfully designed living space with the backyard backing to peaceful green space. This two-story home features 4 bedrooms, 2.5 bathrooms, a spacious loft, and a 2-car garage. The open-concept main level seamlessly connects the great room, dining area, and kitchen, creating the perfect space for everyday living and entertaining. The kitchen showcases Frost White Quartz countertops, Barnett Duraform Linen cabinetry, stainless steel appliances, and ample storage and workspace. A washer and dryer are included for added convenience. Upstairs, you'll find four generously sized bedrooms, including a spacious owner's suite and a versatile loft ideal for a second living area, home office, or playroom. Apple Harvest is a desirable master-planned community offering outstanding amenities including a community swimming pool, pool house, tot lots, playgrounds, pocket parks, and green spaces. Ideally located near Route 45, I-81, and the Martinsburg MARC Station, commuting is easy while shopping, dining, and entertainment at The Commons, North Mall, and Martinsburg Plaza are just minutes away. Outdoor recreation is also nearby at Ambrose Park, Poor House Farm Park, and the Berkeley 2000 Recreation Center. Photos are of a similar home. Home features, finishes, colors, pricing, incentives, and availability are subject to change without notice. Closing costs and other buyer-paid fees are not included in the list price. Martinsburg schools are subject to change please verify which school district this home is located in.
#WVBE2051966

MARTINSBURG

469 GRAVENSTEIN LANE

4 Beds

2 Baths

2,019 Sq.Ft.

$349,990

MLS#: WVBE2051966

Rarely does a property of this caliber become available in Jefferson County. This extraordinary 20-acre equestrian estate seamlessly blends the timeless charm of an early 1800s Four-bedroom, easily four, 2.5-bath stone home with thoughtfully designed horse facilities, exceptional outdoor living spaces, breathtaking mountain views, and the investment potential of two independently buildable 10-acre parcels.

Tucked away at the end of a quiet dead-end road, the property offers remarkable privacy while remaining just minutes from historic Harpers Ferry and within easy commuting distance of Northern Virginia. A picturesque tree-lined drive welcomes you home, bursting with spectacular fall color each autumn, while mature woodlands, neighboring farmland, and a scenic portion of Elk Run create a peaceful setting rarely found today.

The beautifully maintained historic residence showcases original wide-plank hardwood floors, exposed stone walls, and two wood-burning fireplaces, preserving nearly two centuries of craftsmanship. A thoughtfully designed addition blends seamlessly with the original home, while the light-filled sunroom captures panoramic views of the surrounding countryside.

Designed with both horse and rider in mind, the equestrian facilities are truly turnkey. The six-stall center-aisle barn features attached individual sacrifice paddocks for each stall, abundant lighting, ceiling outlets for safely installing stall fans, a wash stall with hot and cold water, a tack room, and a full loft offering exceptional storage or future finishing potential (subject to approvals). Two additional storage sheds accommodate hay and bulk bedding, while a substantial 26' x 50' garage provides ample room for tractors, trailers, equipment, and farm implements.

The professionally engineered expansive riding arena features a geotextile fabric base, layered gravel foundation, bluestone, and premium silica sand footing, with additional crumb rubber will convey. Six interconnected four-board oak-fenced paddocks provide exceptional flexibility for turnout and pasture management, connected by strategically placed gates and separated by an ample alley that allows direct access to the arena without traveling through occupied pastures.  Frost-free automatic waterers, and a large run-in shed complete the exceptional equestrian amenities.

Beyond the arena, enjoy open areas and wooded portions of the property that offer opportunities to establish or restore trails for horseback riding, hiking, nature walks, or ATV adventures. Beautifully designed outdoor entertaining spaces surround both the home and barn, featuring multiple gathering areas, patios, and an impressive custom stone fire pit with generous seating for family and friends.

Whether you're seeking a private country estate, premier horse farm, boutique boarding or training facility, or a unique investment opportunity, this exceptional property offers a rare combination of historic character, modern equestrian infrastructure, outstanding privacy, and long-term potential. Properties that successfully combine authentic 19th-century architecture, professionally developed equestrian facilities, and future development opportunities are extraordinarily rare. This is one of them.
#WVJF2024940

HARPERS FERRY

1507 OLD RIDER ROAD

4 Beds

2 Baths

3,216 Sq.Ft.

$1,600,000

MLS#: WVJF2024940

1 ... 564 565 566 567 568 ... 666
* Listings identified with the FMLS IDX logo come from FMLS and are held by brokerage firms other than the owner of this website. The listing brokerage is identified in any listing details. Information is deemed reliable but is not guaranteed. If you believe any FMLS listing contains material that infringes your copyrighted work please click here to review our DMCA policy and learn how to submit a takedown request. © 2024. First Multiple Listing Service, Inc.
 - property

Send a message

Message successfully sent.

Your message

What is 3 + 4 ?

Reason for contacting?

I agree to receive email communication and understand I can unsubscribe at any time.

I agree to be contacted by Charis Realty Group - Christine Issler, Broker via call, email, and text for real estate services. To opt out, you can reply 'stop' at any time or reply 'help' for assistance. You can also click the unsubscribe link in the emails. Message and data rates may apply. Message frequency may vary. Privacy Policy

Sign Out

Virtual Assistant

Would you like to take the next step with this property? We can help you schedule a showing or virtual tour, or send you more details.

Yes, I would like more information.

Thank You for Your Reply, One of Our Agents will contact you as soon as possible

No, maybe later.

Thank you, you can always contact me via email, phone number or through the contact form.

Realhub AI

Lucy - Your AI-Powered Realtor

Update Your Temporary Password

Personalize your search

Enter your email and we'll notify you immediately when new listings match what you're looking for.

or enter email address

Already have an account ? Login here

Continue your home search

I agree to receive communications and understand I can unsubscribe at any time.

I agree to be contacted by Charis Realty Group - Christine Issler, Broker via call, email, and text for real estate services. To opt out, you can reply 'stop' at any time or reply 'help' for assistance. You can also click the unsubscribe link in the emails. Message and data rates may apply. Message frequency may vary. Privacy Policy

Already have an account ? Login here

We use cookies

We use cookies primarily for analytics to enhance your experience. By accepting, you agree to our use of these cookies. You can manage your preferences or learn more about our cookies policy.
