Properties

Browse or get in touch to schedule a walkthrough.

  • Nearby me
Price range

Popular Features

Community Features

Association

Property Features

Waterfront

View

Exterior Features

Interior Features

Style

10000 properties match your criteria

Updated 1 minute ago

E-Alert name

Nice 4-bedroom 2.5 bath home. Close to I 81 and Rt 11. Updated home with hardwood floors on the main level. Large unfinished basement. 2 car garage Home is in the cul-de-sac Formal living and dining rooms, kitchen with granite counters family room  master suite w/walk-n closet and luxury bath. Good credit required 650+ copy of ID, last 2 week pay stub.  Will be ready Sept 1
#WVBE2052920

INWOOD

11 CORVAIR LANE

4 Beds

2 Baths

2,476 Sq.Ft.

$2,250

MLS#: WVBE2052920

Here is a country lot ready for your imagination. Almost 4 acres with a beautiful view and a solid detached garage. There is a well and septic (documents in listing) but the trailer is not livable. Bring your ideas and put them to work on this part of Wild and Wonderful West Virginia!
#WVHS2007886

RIO

7881 FORD HILL ROAD

None Beds

None Baths

N/A

$85,000

MLS#: WVHS2007886

**September Delivery 2026** 
This Water Lily Farmhouse is designed for comfort, style, and flexibility – Visit us and watch your future home come to life.
Featuring an open-concept main level with 9-foot ceilings, recessed lighting, and upgraded luxury finishes throughout, including:
Gourmet kitchen with a large quartz island, upgraded Dark Brown Cabinetry, subway tile backsplash, upgraded lighting, and GE Smart Cooking Suite.
Double pantry and thoughtfully designed kitchen layout
Upgraded flooring throughout the main level
Main-level 5th bedroom with full bath – perfect for guests
Dedicated home office ideal for remote work
Upstairs, you'll find:
4 spacious bedrooms and 2 full baths
A convenient second-floor laundry room
Bonus second-floor family room – perfect for movie nights or a play area
A luxurious primary suite with farmhouse feature wall, two oversized walk-in closets, and a stunning private bath with dual vanities, ceramic flooring, and a frameless walk-in shower
The finished basement adds 738 sq ft of additional living space, including:
A full bath
A spacious 20x19 rec room
An unfinished area for storage or future customization
Walk-out rear exit
Upgraded front porch and stone front exterior for beautiful curb appeal
Plus, enjoy smart features like our Wi-Fi-enabled garage door opener, and more!
📍Liberty Run – Located in Berkeley County, right on the Jefferson County line – ideal for NOVA/DC commuters!
🏡 Photos shown are of a similar Water Lily model. Taxes are estimated.
📞 Call today to schedule your tour of our beautifully decorated Water Lily Farmhouse LOOKS Design Model and ask about our limited-time incentives!
#WVBE2046948

MARTINSBURG

1057 (Lot 274) VALOR LANE

5 Beds

4 Baths

3,126 Sq.Ft.

$456,588

MLS#: WVBE2046948

**Multiple offers …submit highest and best by 5pm Sunday 8/23. **UPDATED BRICK RANCHER WITH SOLAR SYSTEM & SPACIOUS BASEMENT! Welcome to this beautifully updated 3-bedroom, 2-bath brick rancher, ideally situated on a desirable .29-acre lot. The inviting main level features an open-concept kitchen and living area, creating a comfortable space for everyday living and entertaining. The kitchen offers stainless steel appliances and a large pantry for plenty of storage.
The spacious primary bedroom features a private en-suite bathroom and a large walk-in closet. Two additional generously sized bedrooms and a full hall bathroom complete the main level. Need more space? The unfinished basement offers 1,380+ additional square feet with endless possibilities. Use it as-is for storage, recreation, hobbies, or workspace, or finish it to create the additional living space you've been dreaming of. Numerous major updates provide peace of mind and energy efficiency. The roof features 50-year shingles, while the windows, gutters, attic fan, and attic insulation were all replaced in 2023.  In 2024, the home received a brand-new HVAC system and solar system. With 22 roof-mounted 400-watt solar panels, you can help protect against rising energy costs while reducing your home's carbon footprint.
Step outside to enjoy the fenced backyard, complete with a charming gazebo—perfect for outdoor dining, relaxing, or entertaining. You'll also enjoy a spacious deck on the front of the home, perfect for your outdoor furniture. A storage shed provides additional space for your tools and equipment, while a 30-amp RV hookup adds an extra level of convenience for RV owners and enthusiasts. All of this is located just minutes from downtown Charles Town, with convenient access to restaurants, schools, shopping, and more. Updated, spacious, energy-conscious, and move-in ready—this rancher offers the space and features you've been looking for!
#WVJF2026020

RANSON

406 W 4TH AVENUE

3 Beds

2 Baths

1,523 Sq.Ft.

$300,000

MLS#: WVJF2026020

BRAND NEW CONSTRUCTION of the in Berkeley County’s Premier Planned Community featuring a clubhouse, swimming pools, walking trails, lush landscaping, mountain views and more! 
NOW OFFERING UP TO $10,000 IN CLOSING COST ASSISTANCE FOR PRIMARY RESIDENCE WITH THE USE OF APPROVED LENDER AND TITLE***CONTACT CO-LISITING AGENT FOR ADDITIONAL INCENTIVES.
Fall Delivery!! BRAND NEW CONSTRUCTION of the in Berkeley County’s Premier Planned Community featuring a clubhouse, swimming pools, walking trails, lush landscaping, mountain views and more! The Litchfield II is a spacious 2 level townhome floorplan with 3 Bedrooms, 2.5 Baths, and 1 car garage. It features a beautiful foyer with tray ceiling, powder room, and a family room that is open to the kitchen and dining room. The kitchen features soft close willow cabinets and calacatta duolina quartz countertops with stainless appliances, pantry and a large 8’plus island. The boxed oak staircase with 2 landings leads you to the upstairs where there is room for a reading nook or decorative area. The large primary suite includes a large walk-in closet, dual vanity, and oversized seated, tiled shower in primary bath with a frameless glass shower door and a linen closet. Secondary bedrooms are generously sized. Laundry is located on the bedroom level.   *Photos may not be of actual home. Photos may be of similar home/floorplan if home is under construction or if this is a base price listing.
#WVBE2053898

MARTINSBURG

HOMESITE 501 HUSKY TRAIL

3 Beds

2 Baths

1,644 Sq.Ft.

$316,990

MLS#: WVBE2053898
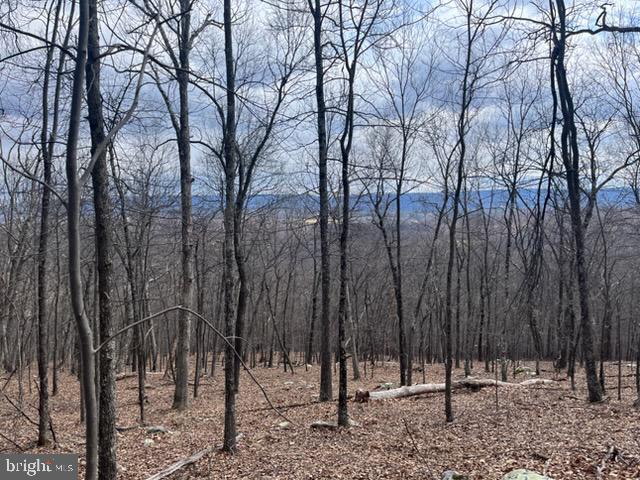
Escape to your private retreat on this expansive 10-acre lot nestled on the mountain top. Surrounded by mature trees, this wooded parcel offers both privacy and tranquility, making it the perfect canvas for your dream home. Enjoy breathtaking mountain views, serene surroundings, and the peace of nature just steps from your doorstep. Don’t miss this rare opportunity to own a piece of paradise in a sought-after, secure community.
#WVMO2007348

BERKELEY SPRINGS

QUAINT ACRES

None Beds

None Baths

10.0 acres

$175,000

MLS#: WVMO2007348

**Late October approximate delivery - finished photos are of a similar house builder did, finishes to be similar but not exact** Brand-new 3-bedroom, 2-bath rancher situated on approximately 2.49 acres at 35 Mauve Road. Offering approximately 1,624 finished square feet, the home features 9-foot ceilings, an open and functional layout, and an approximately 755-square-foot garage. The full walkout basement provides excellent future finishing potential and includes a rough-in for an additional bathroom. A great opportunity for new construction with plenty of space inside and out while remaining convenient to surrounding commuter routes and amenities.
#WVBE2053900

HEDGESVILLE

35 MAUVE ROAD

3 Beds

2 Baths

1,624 Sq.Ft.

$449,900

MLS#: WVBE2053900
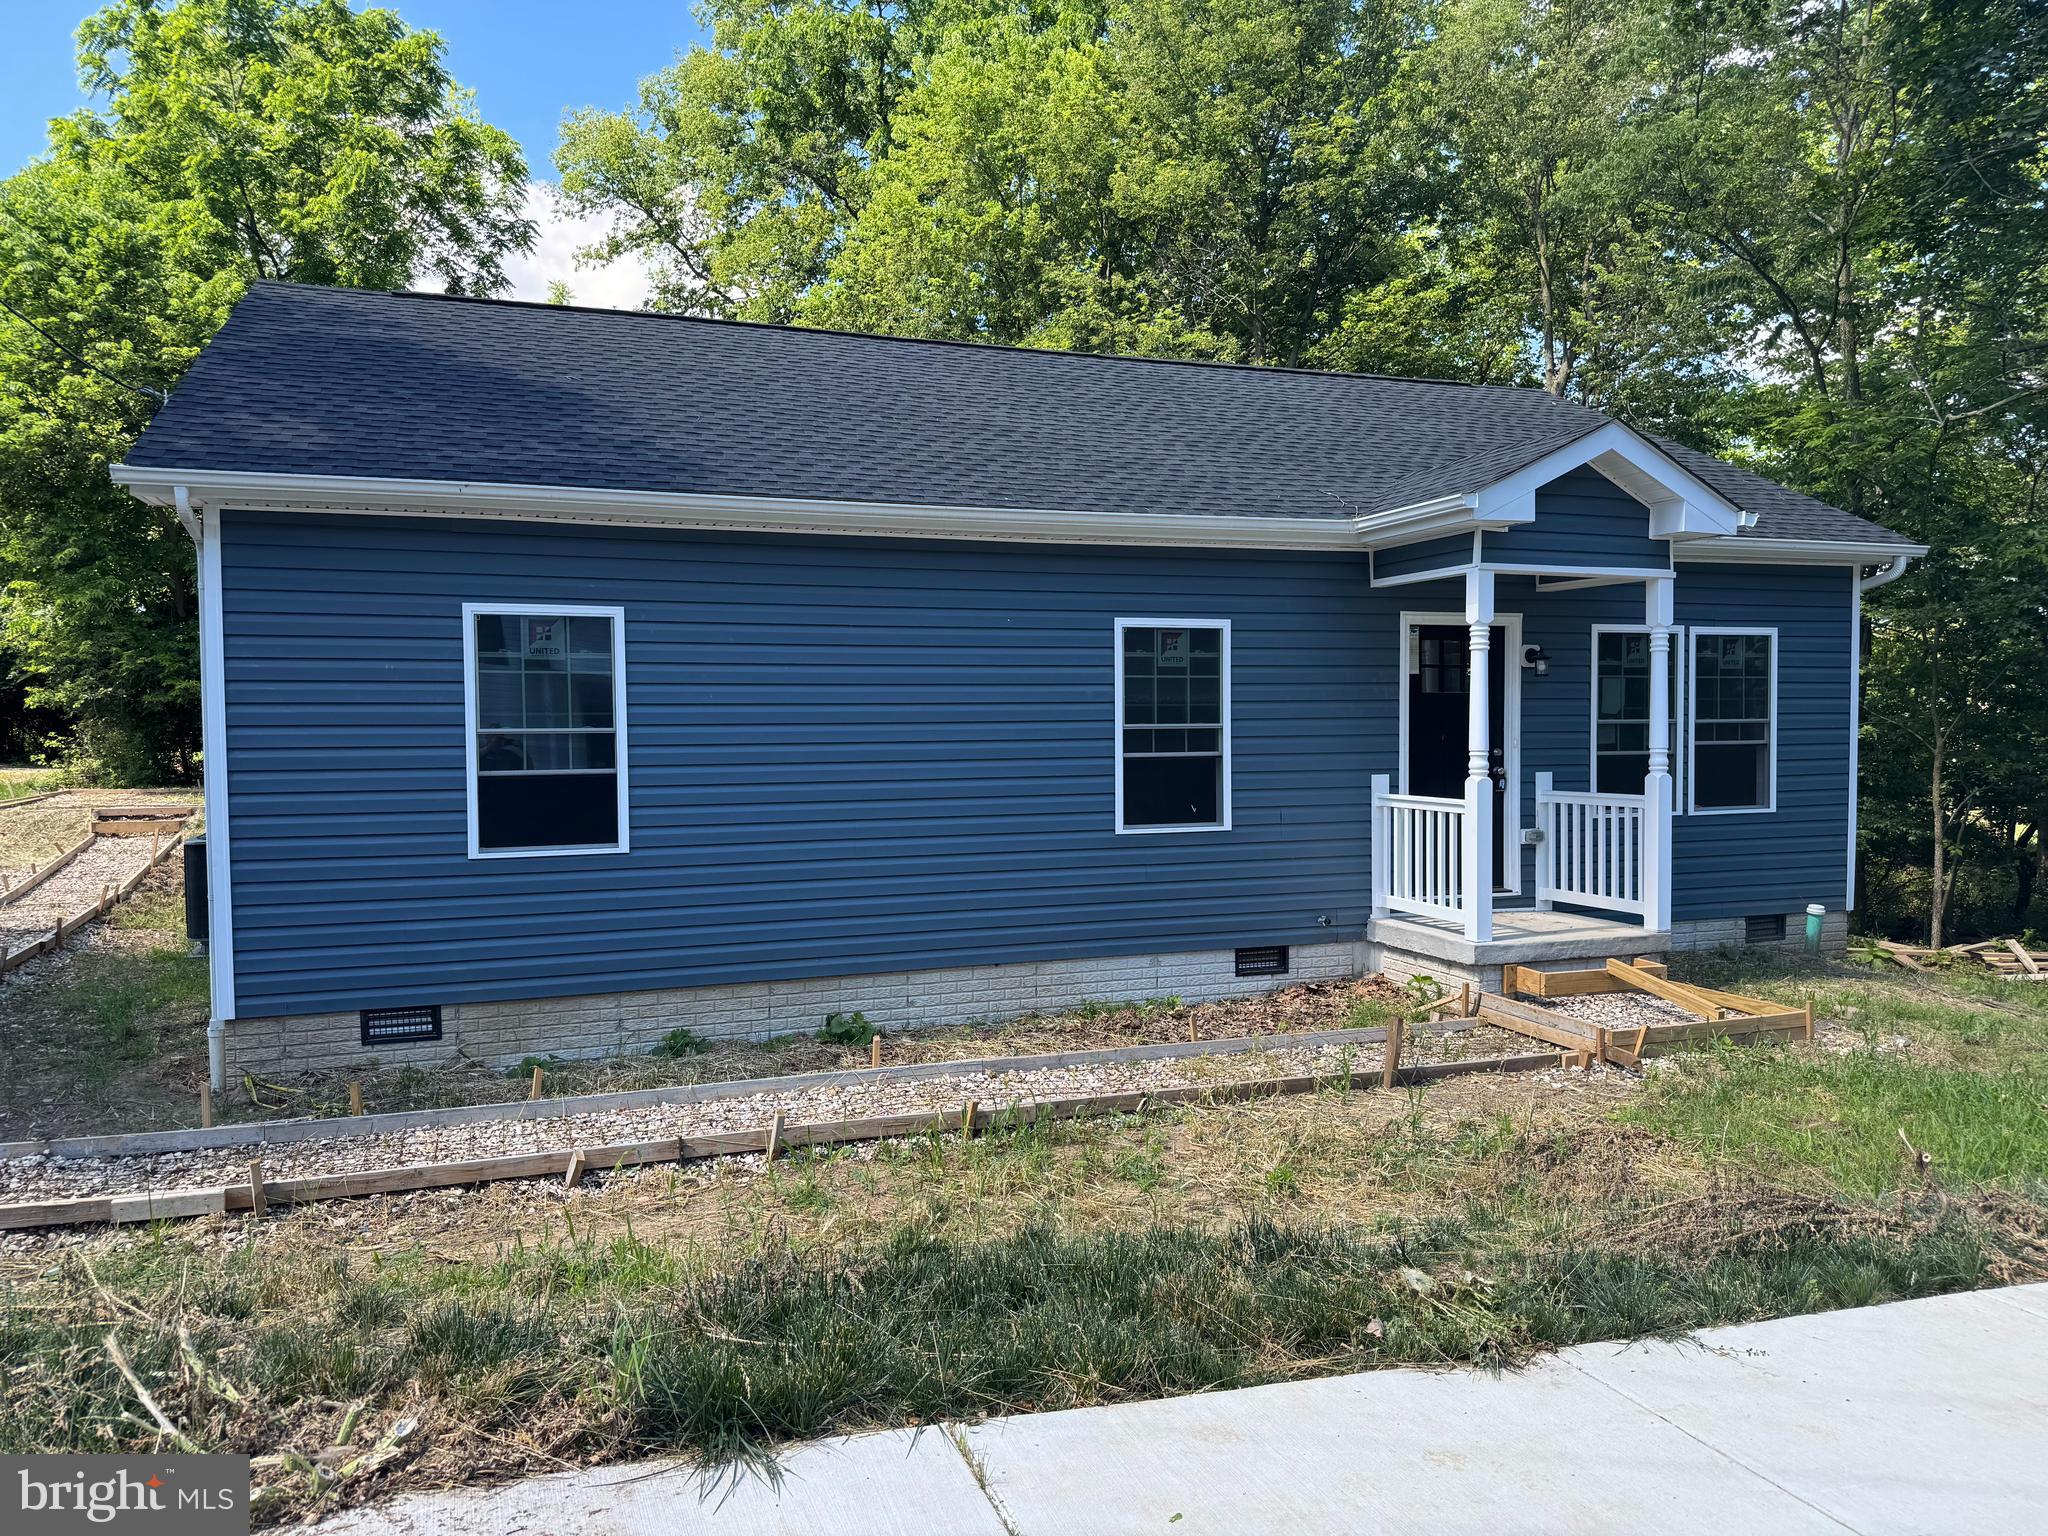
This BRAND NEW home features 3 bedrooms and 2 full baths. The home has so much curb appeal with its beautiful blue exterior. Inside you are greeted by a spacious living room with large, bright windows, ceiling fan, and LVP floors. The living room is open to the dining room. This is a great set up for entertaining! The LVP floors carry through into the dining room and kitchen. The dining room features recessed lighting and sliding glass doors to the rear yard. Beyond this you have your lovely kitchen featuring modern, shaker cabinets, granite countertops and stainless-steel appliances. A great space to prepare dinner for the upcoming holidays! Down the hall a large laundry closet keeps the machines nicely tucked away. The two bedrooms are spacious with LVP floors, overheard light and large closets for storage. The large hall bath features LVP, extended single bowl vanity, tub/shower and nice linen closet. The primary suite features LVP floors, overhead light and large closet for ample storage space. It includes a private ensuite bath with single bowl vanity and tub/shower combo. Outside the home you have a nice level lot that backs to mature trees. This gives you ample room to enjoy the outdoors and privacy from others. Brand new deck was just installed for easy access to the backyard. And off-street parking for two cars. This new home has everything you want and more. Schedule your showing today!
#WVBE2051684

MARTINSBURG

701 BOSTON STREET

3 Beds

2 Baths

1,120 Sq.Ft.

$299,900

MLS#: WVBE2051684
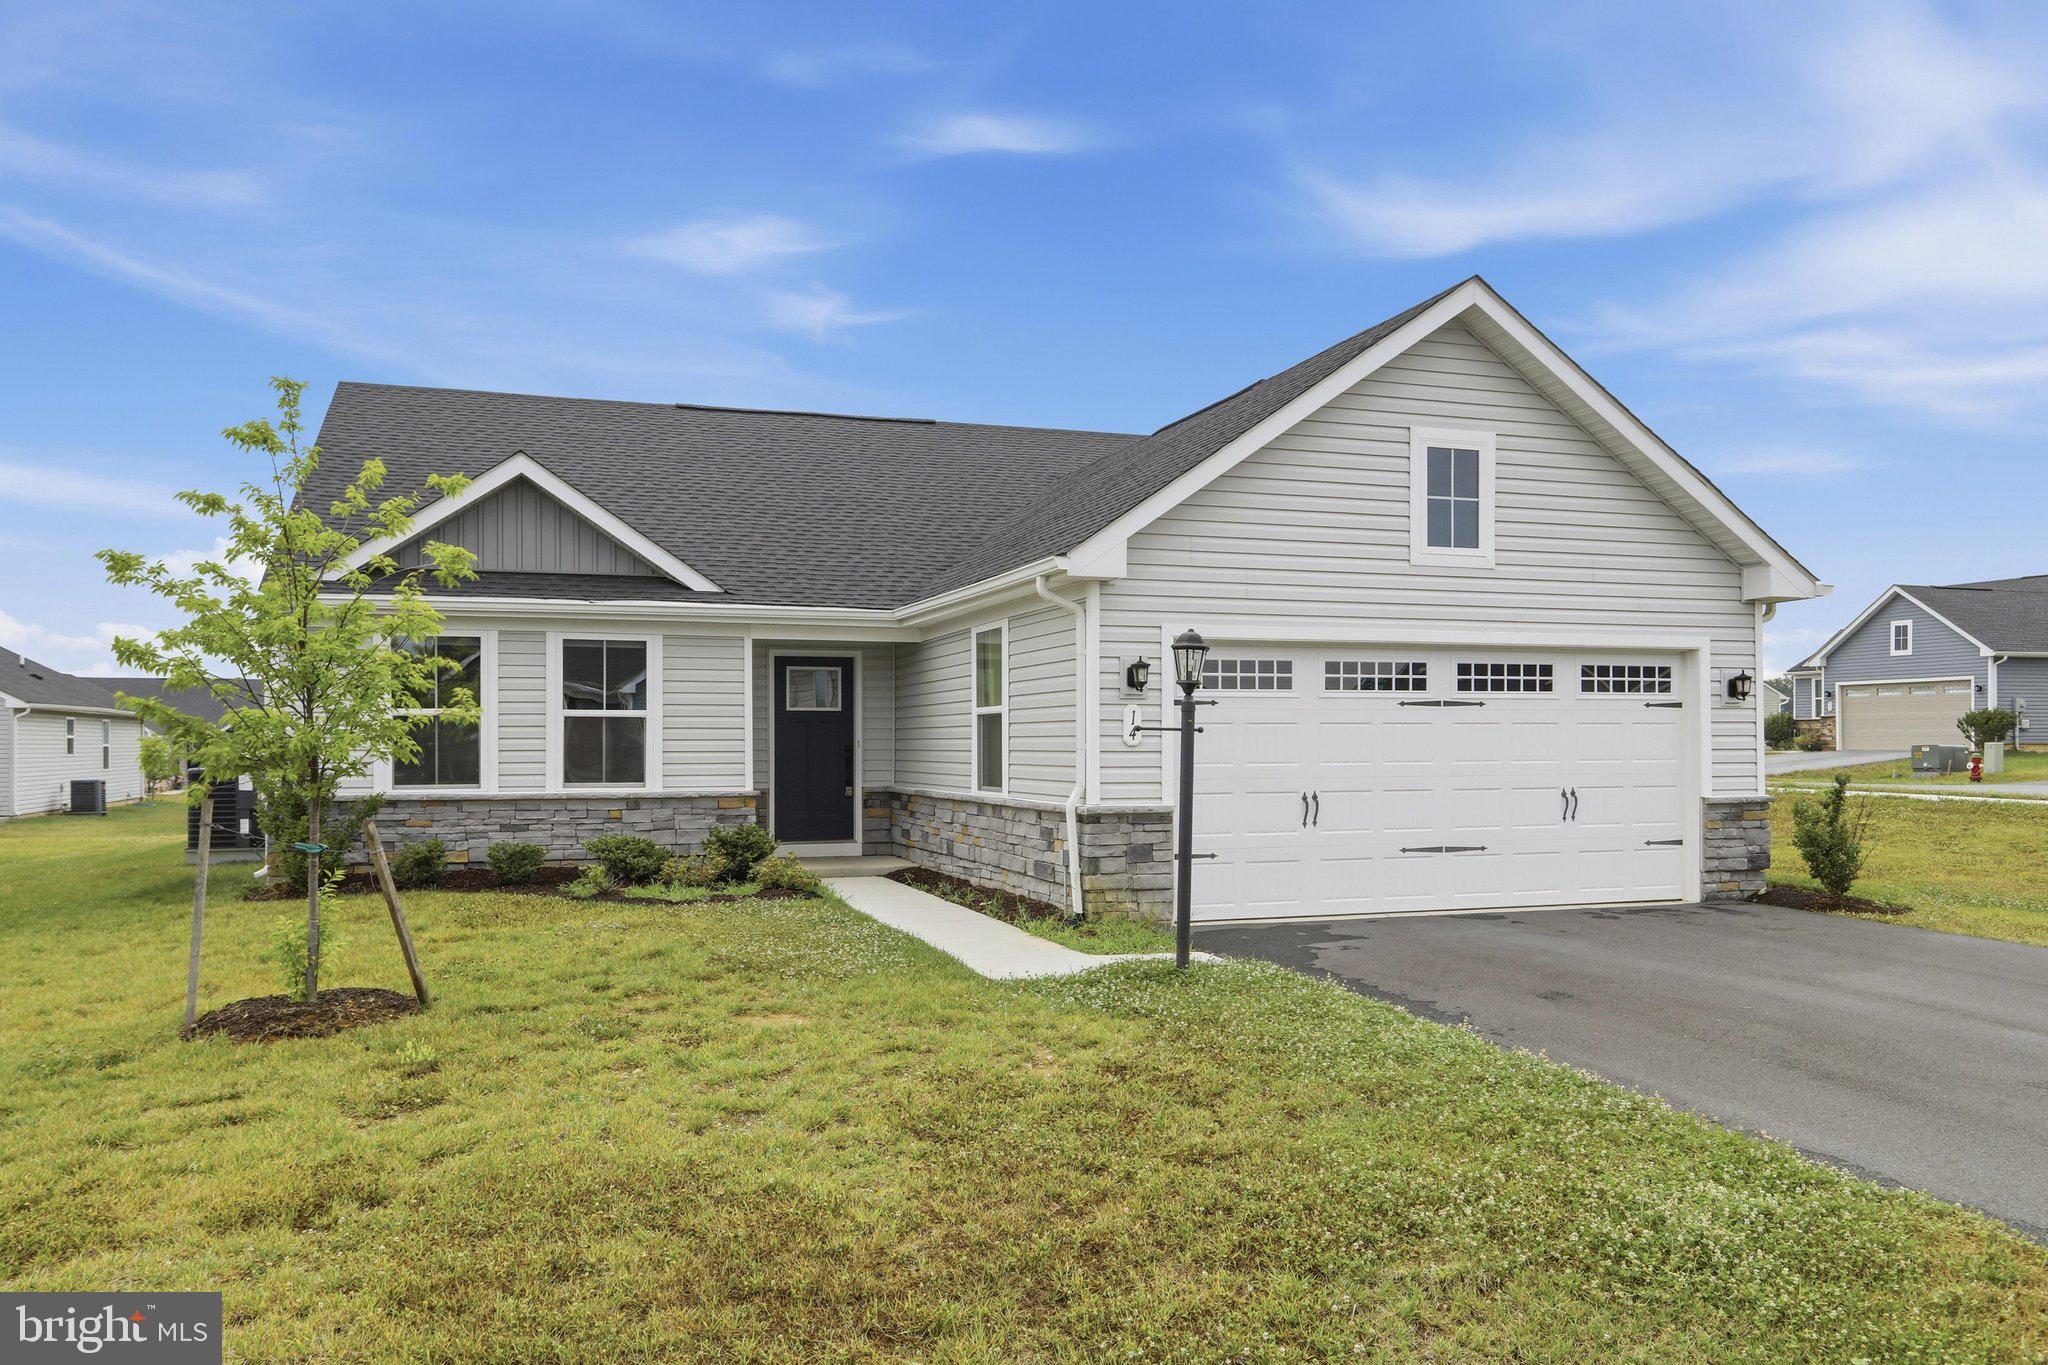
Welcome to this beautifully maintained 3-bedroom, 2-bath ranch home in the desirable Cardinal Pointe community! Built in 2024 and situated on a corner lot, this home offers the convenience of one-level living with an open floor plan and a 2-car front-loading attached garage.

The spacious living room flows seamlessly into the kitchen and dining area, creating an ideal space for everyday living and entertaining. The kitchen features granite countertops, a center island, pantry, ample cabinet and countertop space, and an adjacent laundry room for added convenience. Luxury vinyl plank flooring extends throughout the main living areas, while the bedrooms are carpeted and both full bathrooms feature tile flooring.

The primary suite includes a private en-suite bath and a walk-in closet. Two additional bedrooms and a second full bath provide flexible living space for family, guests, or a home office.

Step outside to the screened-in back porch, offering a comfortable place to enjoy the outdoors. With modern finishes, a functional layout, and a location on a corner lot, this recently built home is ready for its next owner.
#WVBE2052444

HEDGESVILLE

14 WYOMING WAY

3 Beds

2 Baths

1,540 Sq.Ft.

$355,000

MLS#: WVBE2052444
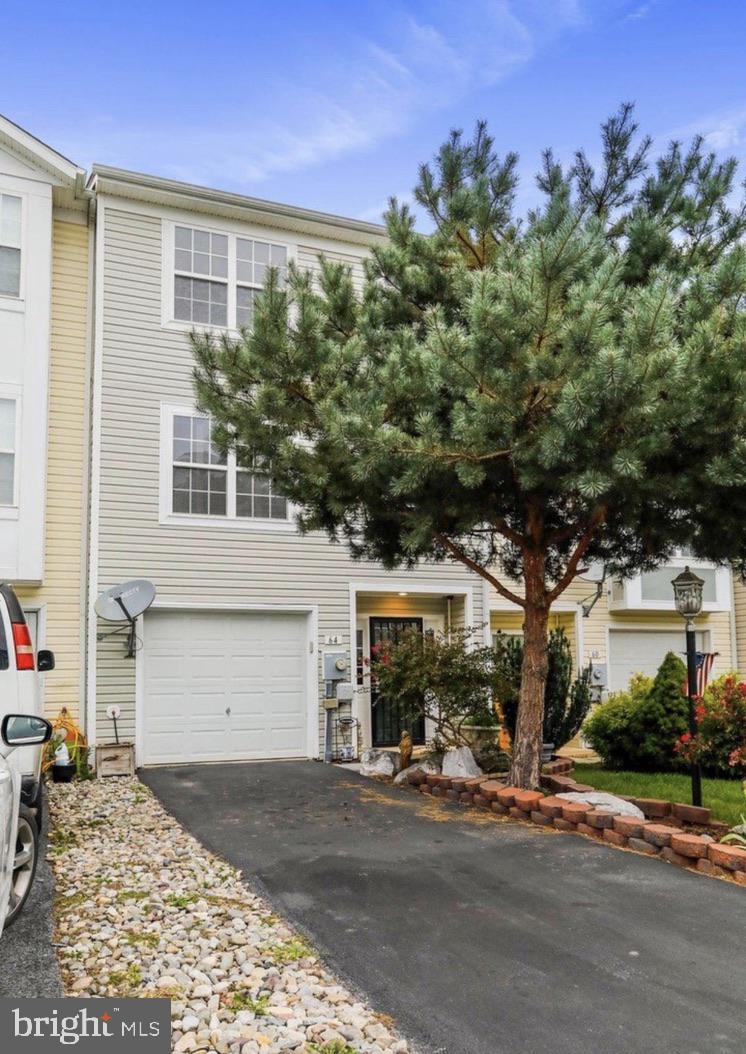
This spacious townhome with a brand new roof is freshly painted and move-in ready! This large floor plan features an oversized living room, perfect for gathering and relaxing. The kitchen offers plenty of cabinet space, recently upgraded appliances, and a dining area with access to the deck for grilling and chilling. Upstairs you will find 3 well sized bedrooms, including the primary suite a with walk-in closet, soaking tub, and shower. The lower level features a rec room that can be used as a separate living area, home office, or however you see fit. Located in the Mills Farm subdivision, this quaint neighborhood is away from the hustle and bustle but minutes away from everything you need in Martinsburg or Inwood.
#WVBE2052286

MARTINSBURG

64 FOAL LANE

3 Beds

2 Baths

2,330 Sq.Ft.

$250,000

MLS#: WVBE2052286
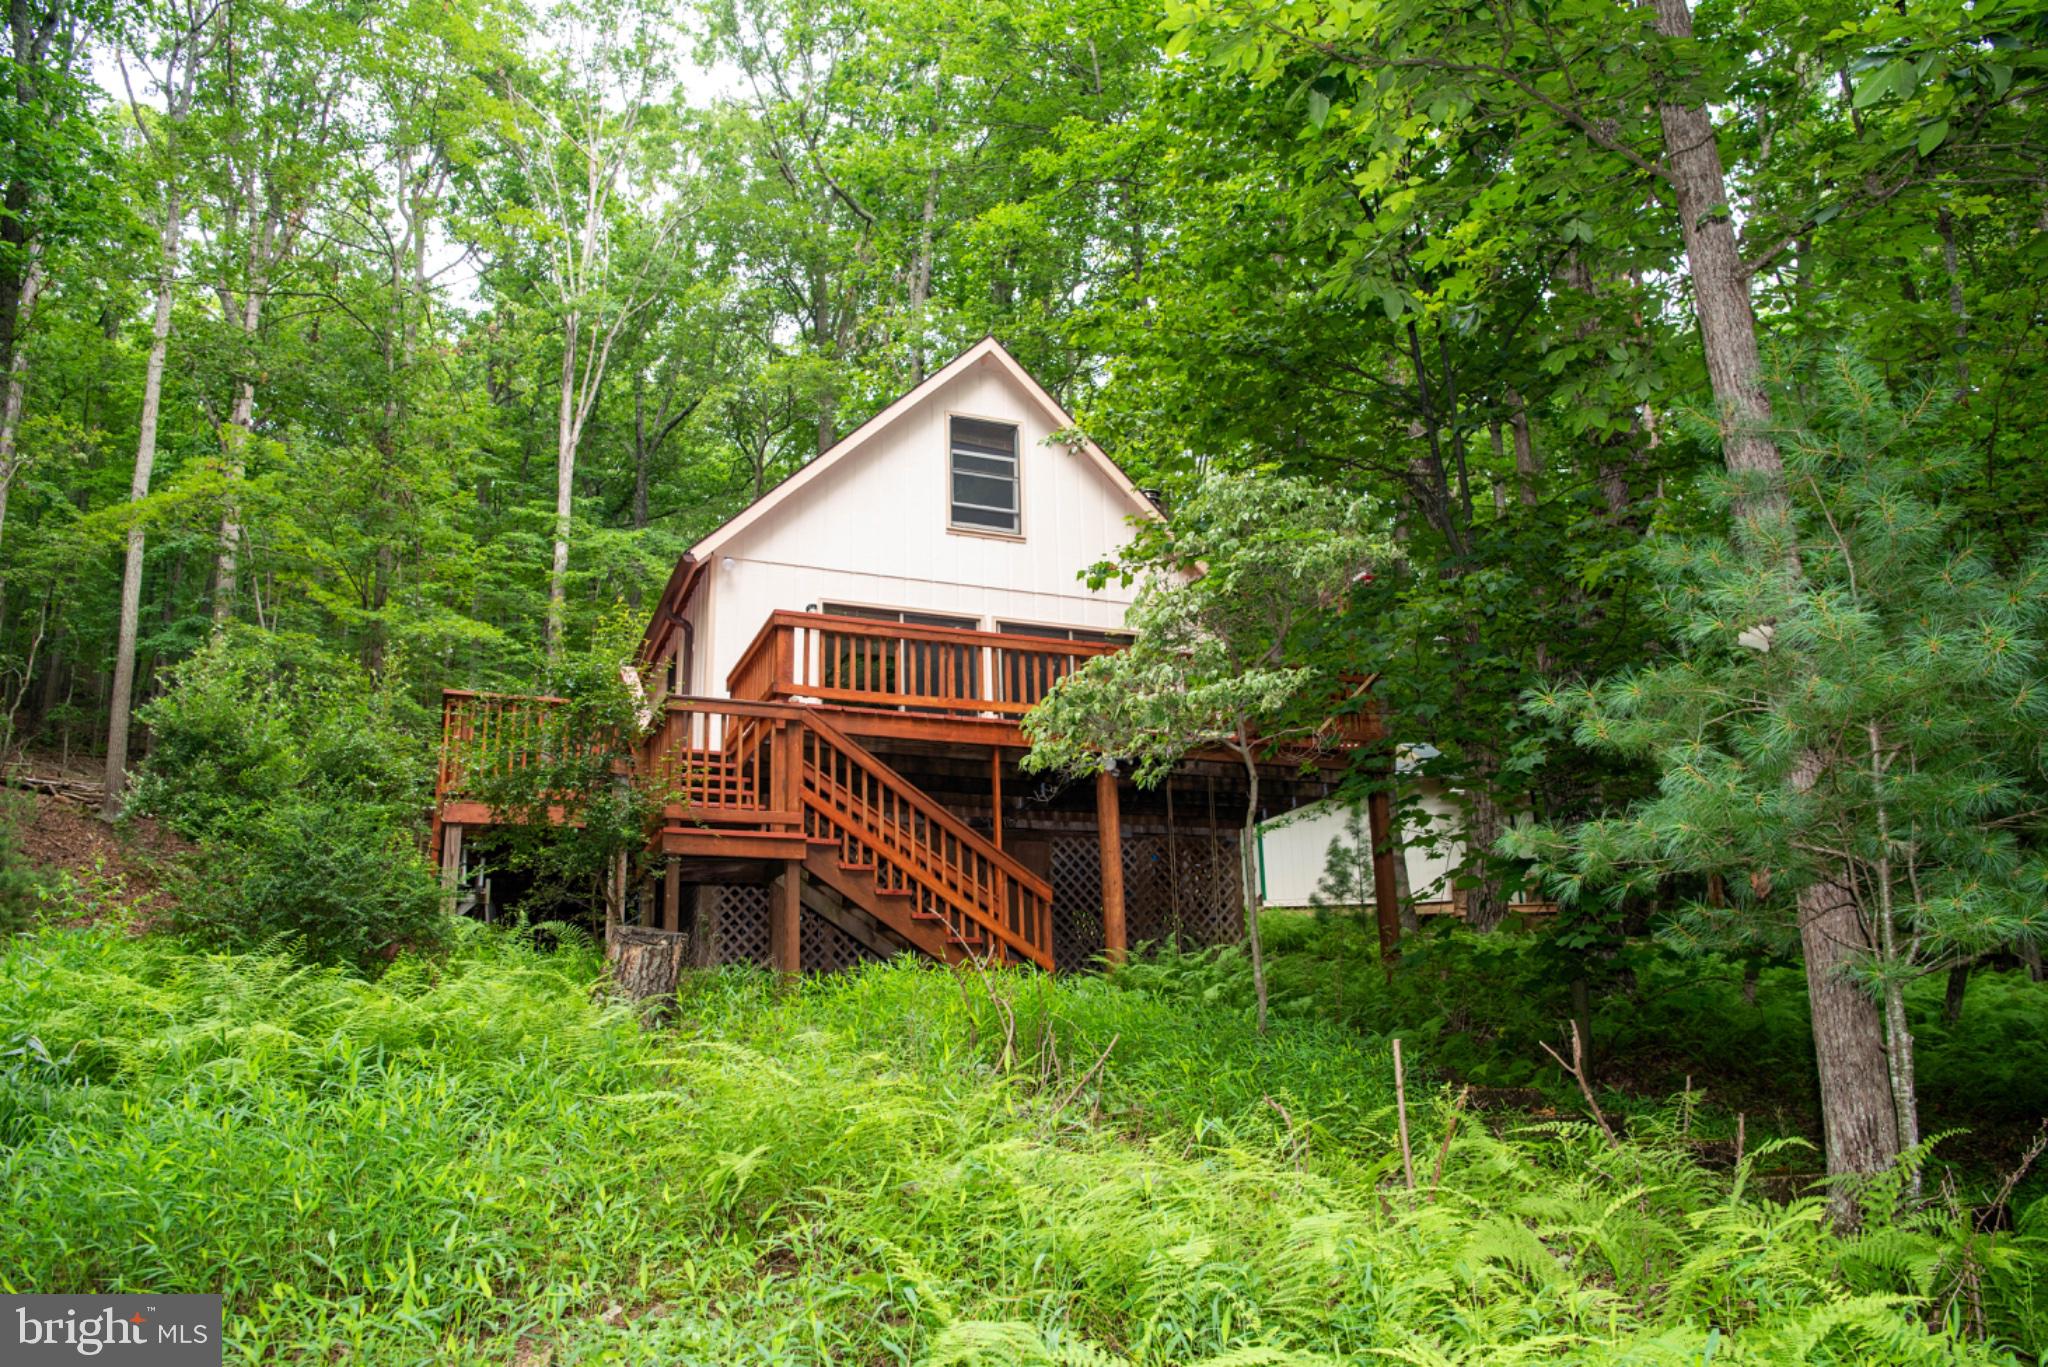
$199,000 | Trout Pond Area — 2.6 Wooded Acres Bordering National Forest
A rare chance to create something entirely your own in one of Lost River's most desirable pockets. This 1-bedroom, 1-bath chalet sits on 2.6 private, wooded acres directly bordering the George Washington National Forest — the kind of setting and privacy that's increasingly hard to find at this price.
The home is currently set up as a three-season residence and is ready for a buyer with vision. Whether you're planning a full renovation, a weekend cabin project, or building toward a vacation rental, the bones and the location are already doing the hard work for you — you're just filling in the rest.
Location is the real draw here: you're minutes from Trout Pond Recreation Area, with its swimming beach, fishing, and hiking trails, and national forest land right at your property line means year-round access to the outdoors. For a hands-on buyer, this is an opportunity to build real value in a spot people already want to be.
#WVHD2003650

LOST CITY

452 WILD TURKEY RDG

1 Beds

1 Baths

672 Sq.Ft.

$199,000

MLS#: WVHD2003650

New 3-level townhome in sought-after Norborne Glebe! Spacious smart home with finished lower level recreation room, beautiful kitchen with stainless steel appliances and granite counter tops, 1-car garage, washer/dryer package, spacious deck and more! This home won't last long!
#WVJF2012616

CHARLES TOWN

51 ARSBERG DRIVE

3 Beds

2 Baths

1,922 Sq.Ft.

$2,200

MLS#: WVJF2012616
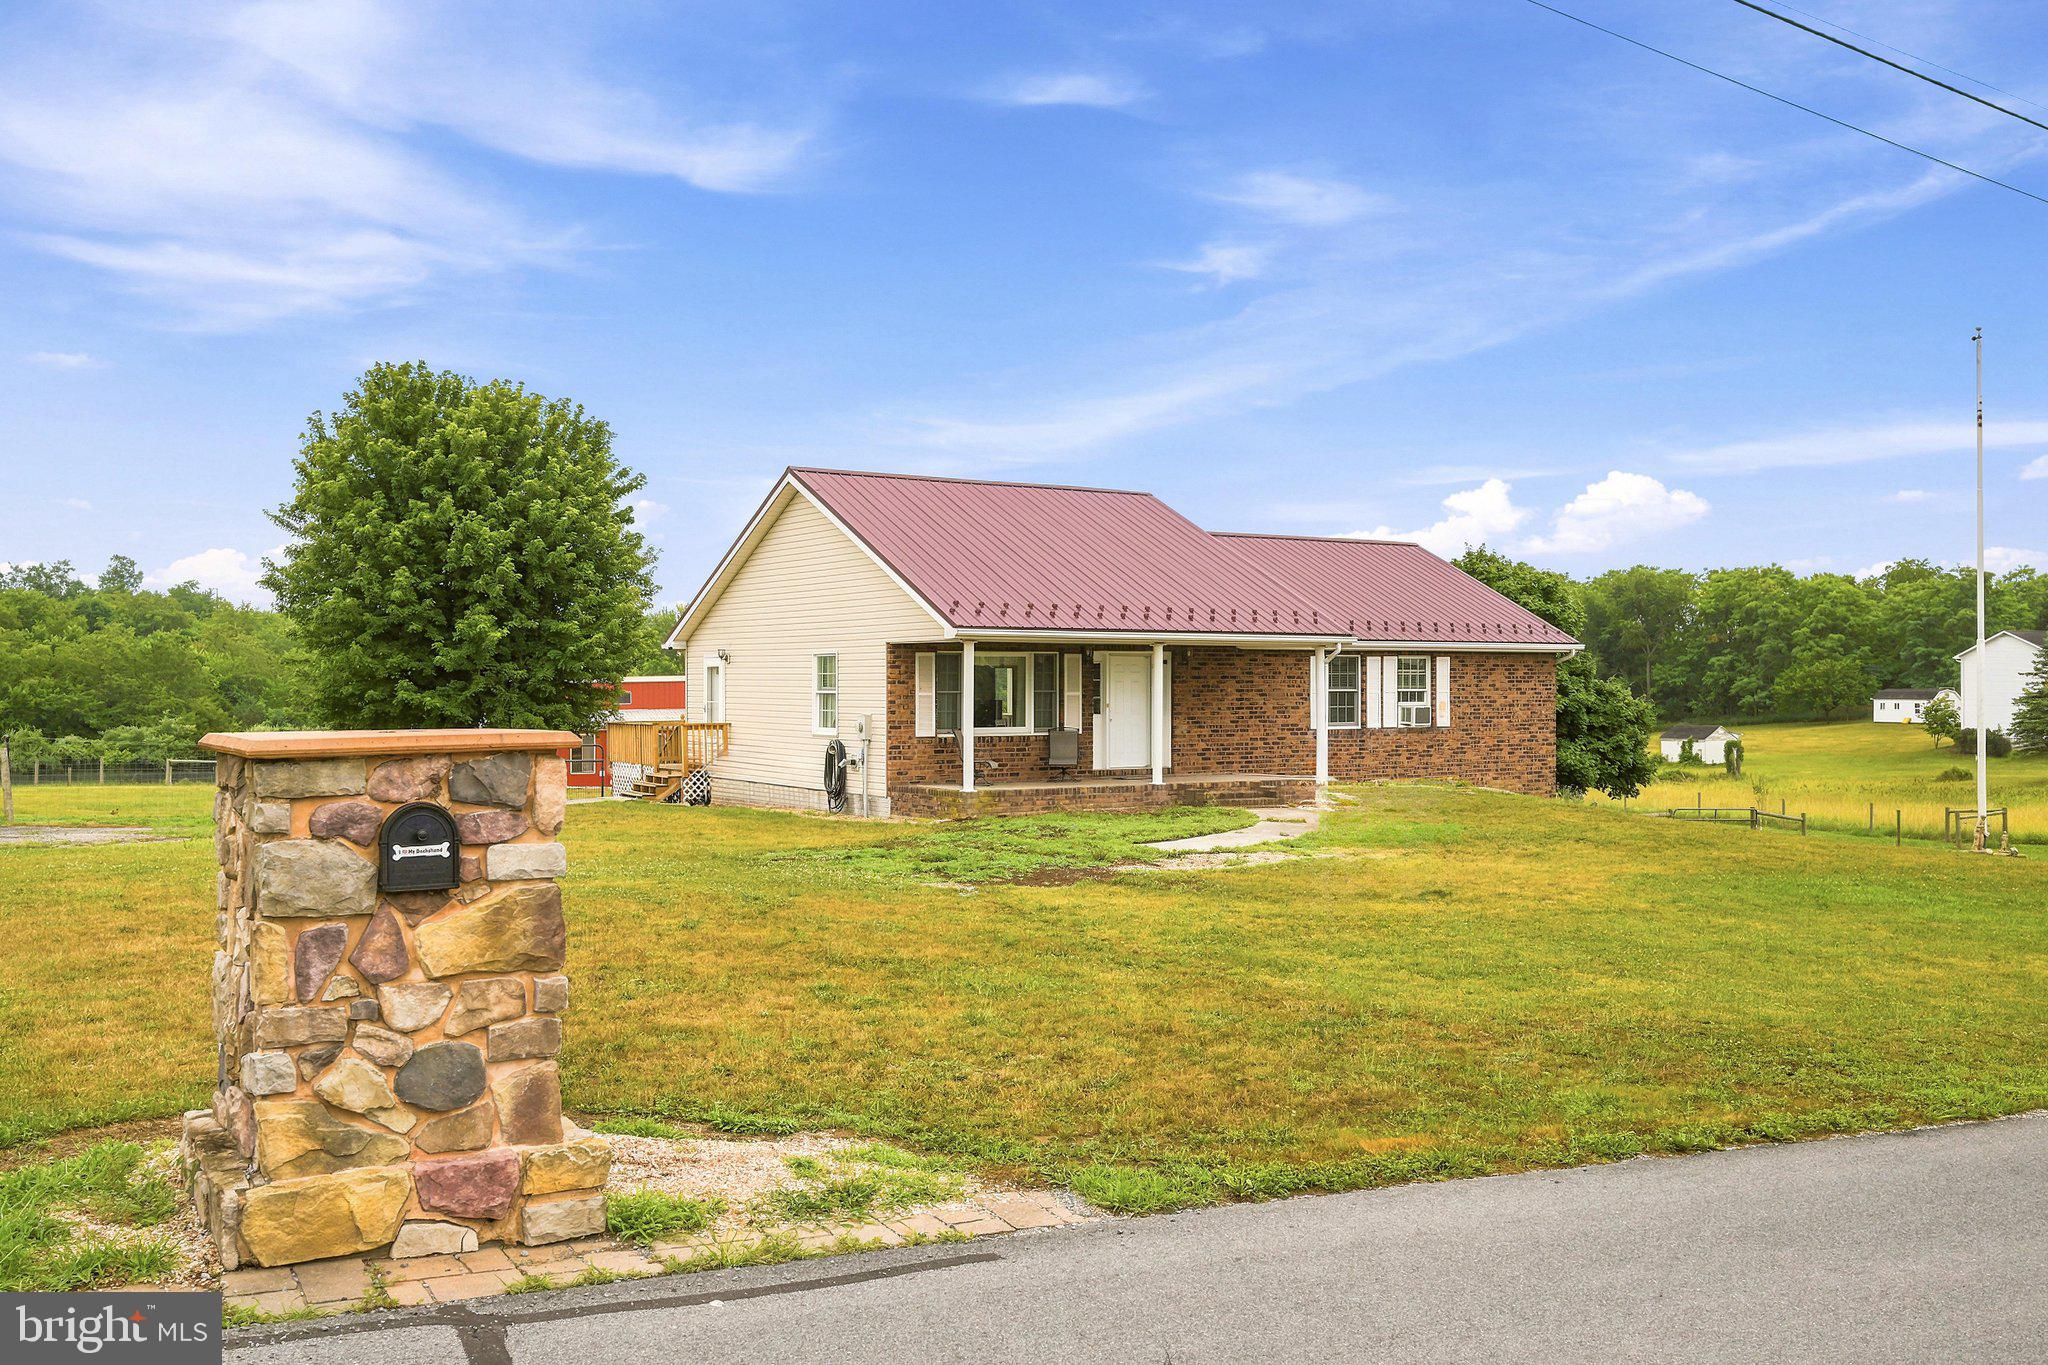
What an incredible property with so much to offer, located in the highly sought-after Red Hawk community! While there is an HOA, it has very few restrictions, giving you the flexibility to truly enjoy your property. If you've always wanted to raise a steer or have a small hobby farm, you can do that here.

The standout feature is the impressive 48' x 52' barn/workshop—exactly what so many buyers are searching for. This 2,000-square-foot building features a durable metal roof with gutters, block construction, and a poured concrete floor. It's fully equipped with plenty of electrical outlets, including four 220-volt outlets, plus a built-in motorcycle lift. Originally designed with four horse stalls, two remain while the other two have been opened up for additional workspace. The barn also includes two frost-free water hydrants, skylights, industrial fans, and two large sliding doors that allow you to drive straight through. It's truly a must-see.

The all-brick ranch home offers three bedrooms and two bathrooms with the convenience of one-level living. Inside, you'll love the bright, welcoming atmosphere and abundance of natural light. The kitchen, mudroom, and bathrooms feature tile flooring, while beautiful oak hardwood floors run throughout the rest of the home.

The spacious kitchen offers plenty of cabinet storage, a center island with a cooktop, and a wall oven, making it perfect for everyday living and entertaining. Just off the kitchen, the mudroom includes the laundry area for added convenience. The adjoining dining room opens to a beautiful stone patio overlooking the peaceful backyard, creating the perfect place to relax or entertain.

The home is heated with both a pellet stove and electric baseboard heat. A newer metal roof, combined with exceptional insulation, helps keep energy costs surprisingly low. Although there is currently no HVAC system, the home already has a return air supply in place and is ready for ductwork and an outdoor unit if central air is desired.

The unfinished basement offers endless possibilities for future living space, storage, or a workshop.

Outside, you'll find even more to love, including a large fenced garden, approximately one acre already fenced for a horse or cow, an additional frost-free water hydrant, and a concrete pad that's perfect for a picnic table or outdoor gathering area.

This is a rare opportunity to own a versatile property that offers space, functionality, and country living with the benefits of a desirable neighborhood. Schedule your private showing today—you'll want to see everything this amazing property has to offer!
#WVBE2052516

FALLING WATERS

270 FALCON DRIVE

3 Beds

2 Baths

1,456 Sq.Ft.

$429,900

MLS#: WVBE2052516
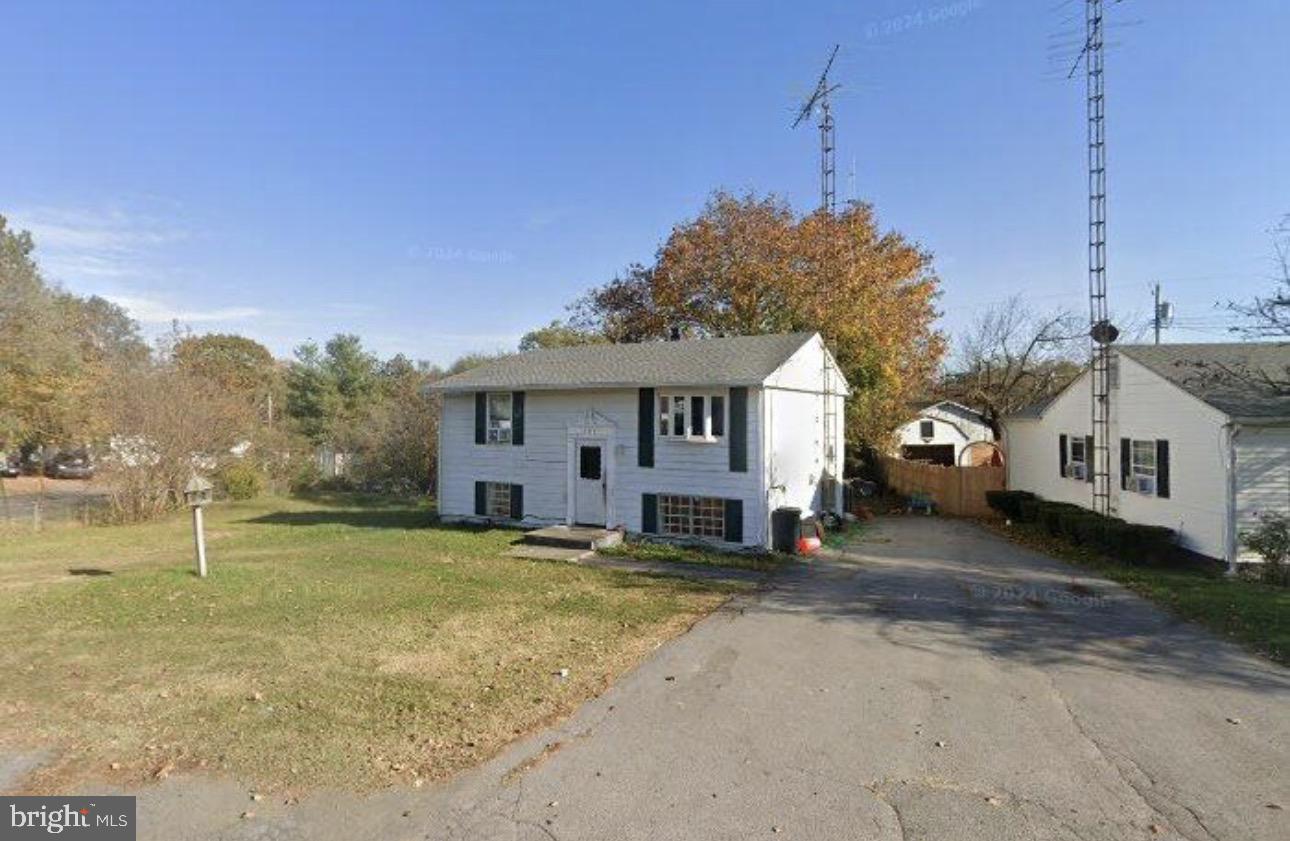
Situated on a double corner lot, this property offers a great opportunity for buyers looking to add their own updates and personal touches. The fenced backyard features a spacious back deck and a storage shed, providing additional outdoor living and storage space. A paved driveway offers convenient off street parking, and the roof was replaced in 2023. Conveniently located with easy access to Route 81, Route 7, and Route 9, the property is close to shopping, dining, parks, and other everyday amenities. A nearby baseball field adds to the recreational opportunities in the area. Being sold as is, this home is in need of TLC and offers the chance to renovate, restore, or customize to suit your needs and style. Whether you are looking for your next home or an investment opportunity, this property provides a solid starting point in a convenient location.
#WVBE2052210

MARTINSBURG

603 STATE CIRCLE

4 Beds

2 Baths

1,420 Sq.Ft.

$175,000

MLS#: WVBE2052210

THE GALLERY TOWNHOMES! The York II *OFFERING UP TO $12,500 IN CLOSING COST ASSISTANCE FOR PRIMARY RESIDENCE WITH USE OF APPROVED LENDER AND TITLE.* This three-level interior unit townhome features a fully finished basement with a full bathroom with shower/tub combination. The open-concept main level boasts a spectacular kitchen island, upgraded cabinets, quartz countertops, and stainless-steel appliances, plus a bright living area and powder room. You'll find a primary retreat with ensuite bath, stand up tiled shower with seat, dual vanity with quartz countertops, hall bath with single vanity and shower/tub combination, linen closet and a laundry area upstairs. Experience the perfect blend of modern convenience and security with a video doorbell, keyless entry, and a smart garage door app — giving you peace of mind, wherever you are. The Gallery is conveniently located within minutes of I-81, Main Street Martinsburg, and the train station. Enjoy dining, shopping, and entertainment while staying connected to Northern Virginia and Western Maryland. Don’t miss your chance to call The Gallery your home—schedule your tour today! *Photos may not be of actual home. Photos may be of similar home/floorplan if home is under construction or if this is a base price listing.
#WVBE2053856

MARTINSBURG

HOMESITE 665 WAKITA DRIVE

3 Beds

3 Baths

1,617 Sq.Ft.

$282,524

MLS#: WVBE2053856

1 ... 548 549 550 551 552 ... 666
* Listings identified with the FMLS IDX logo come from FMLS and are held by brokerage firms other than the owner of this website. The listing brokerage is identified in any listing details. Information is deemed reliable but is not guaranteed. If you believe any FMLS listing contains material that infringes your copyrighted work please click here to review our DMCA policy and learn how to submit a takedown request. © 2024. First Multiple Listing Service, Inc.
 - property

Send a message

Message successfully sent.

Your message

What is 3 + 4 ?

Reason for contacting?

I agree to receive email communication and understand I can unsubscribe at any time.

I agree to be contacted by Charis Realty Group - Christine Issler, Broker via call, email, and text for real estate services. To opt out, you can reply 'stop' at any time or reply 'help' for assistance. You can also click the unsubscribe link in the emails. Message and data rates may apply. Message frequency may vary. Privacy Policy

Sign Out

Virtual Assistant

Would you like to take the next step with this property? We can help you schedule a showing or virtual tour, or send you more details.

Yes, I would like more information.

Thank You for Your Reply, One of Our Agents will contact you as soon as possible

No, maybe later.

Thank you, you can always contact me via email, phone number or through the contact form.

Realhub AI

Lucy - Your AI-Powered Realtor

Update Your Temporary Password

Personalize your search

Enter your email and we'll notify you immediately when new listings match what you're looking for.

or enter email address

Already have an account ? Login here

Continue your home search

I agree to receive communications and understand I can unsubscribe at any time.

I agree to be contacted by Charis Realty Group - Christine Issler, Broker via call, email, and text for real estate services. To opt out, you can reply 'stop' at any time or reply 'help' for assistance. You can also click the unsubscribe link in the emails. Message and data rates may apply. Message frequency may vary. Privacy Policy

Already have an account ? Login here

We use cookies

We use cookies primarily for analytics to enhance your experience. By accepting, you agree to our use of these cookies. You can manage your preferences or learn more about our cookies policy.
