Properties

Browse or get in touch to schedule a walkthrough.

  • Nearby me
Price range

Popular Features

Community Features

Association

Property Features

Waterfront

View

Exterior Features

Interior Features

Style

10000 properties match your criteria

Updated 1 minute ago

E-Alert name

New Floorplan! Just released for sale! 2 car garage w deck & blinds included! Welcome to the new Norris townhome in Riverpointe by D.R. Horton! This stylish 3-story home offers 3 bedrooms, 2.5 baths, a 2-car garage, and 1,763 sq ft of bright open-concept living. Gourmet kitchen with quartz counters and large island, stainless Whirlpool appliances, and a spacious primary suite with dual vanities and walk-in closet. Finished lower-level rec room with plumbing rough-ins for a full bath—perfect for guests, office, or media space. Enjoy Riverpointe’s playground, gazebo, green spaces, excellent schools, and prime location near Route 9/340 with easy access to shopping, dining, and commuting to VA/MD/DC. Packed with America’s Smart Home tech, high-efficiency systems, and premium finishes. Features may vary. Schedule your tour today!  Delivery Time is December!
#WVJF2025826

CHARLES TOWN

26 VALEGRO STREET

3 Beds

2 Baths

1,763 Sq.Ft.

$315,990

MLS#: WVJF2025826
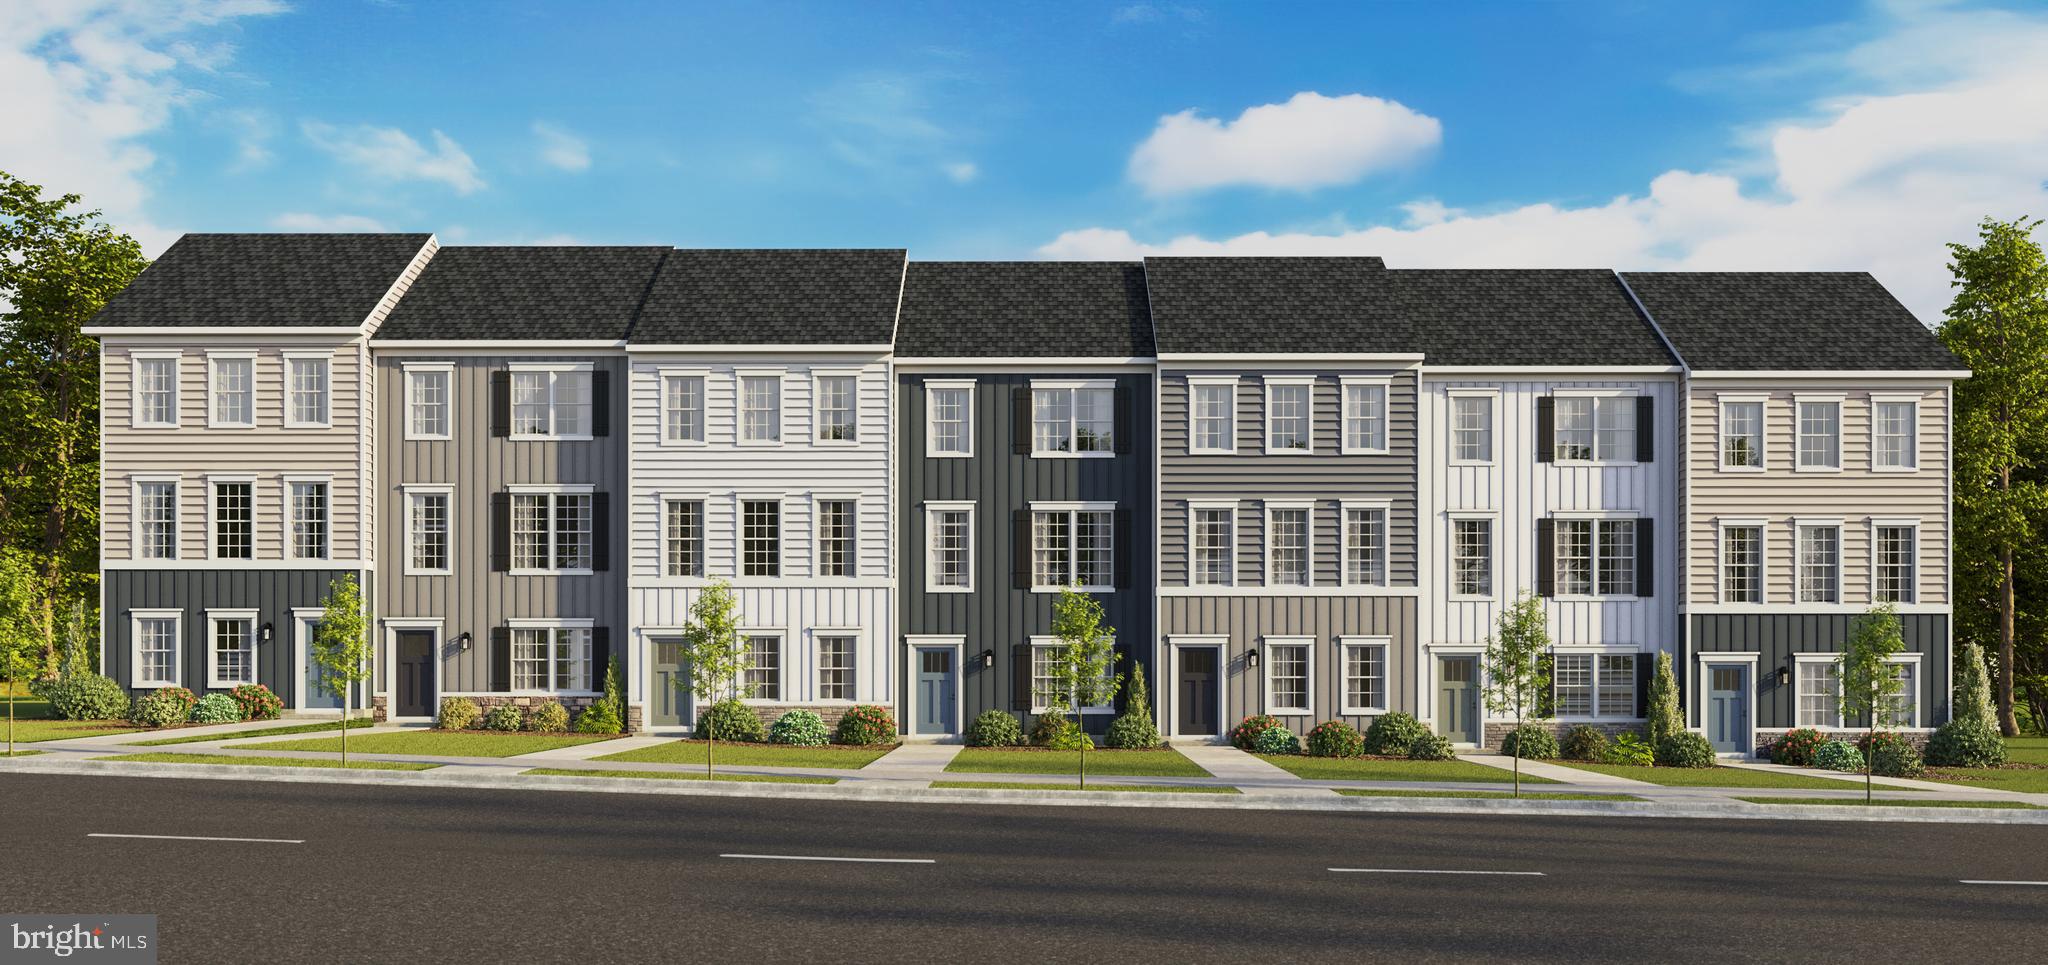
New Floorplan! Just released for sale! 2 car garage w deck & blinds included! Welcome to the new Norris townhome in Riverpointe by D.R. Horton! This stylish 3-story home offers 3 bedrooms, 2.5 baths, a 2-car garage, and 1,763 sq ft of bright open-concept living. Gourmet kitchen with quartz counters and large island, stainless Whirlpool appliances, and a spacious primary suite with dual vanities and walk-in closet. Finished lower-level rec room with plumbing rough-ins for a full bath—perfect for guests, office, or media space. Enjoy Riverpointe’s playground, gazebo, green spaces, excellent schools, and prime location . Delivery Time is November.
#WVJF2025204

CHARLES TOWN

14 VALEGRO STREET

3 Beds

2 Baths

1,763 Sq.Ft.

$317,990

MLS#: WVJF2025204
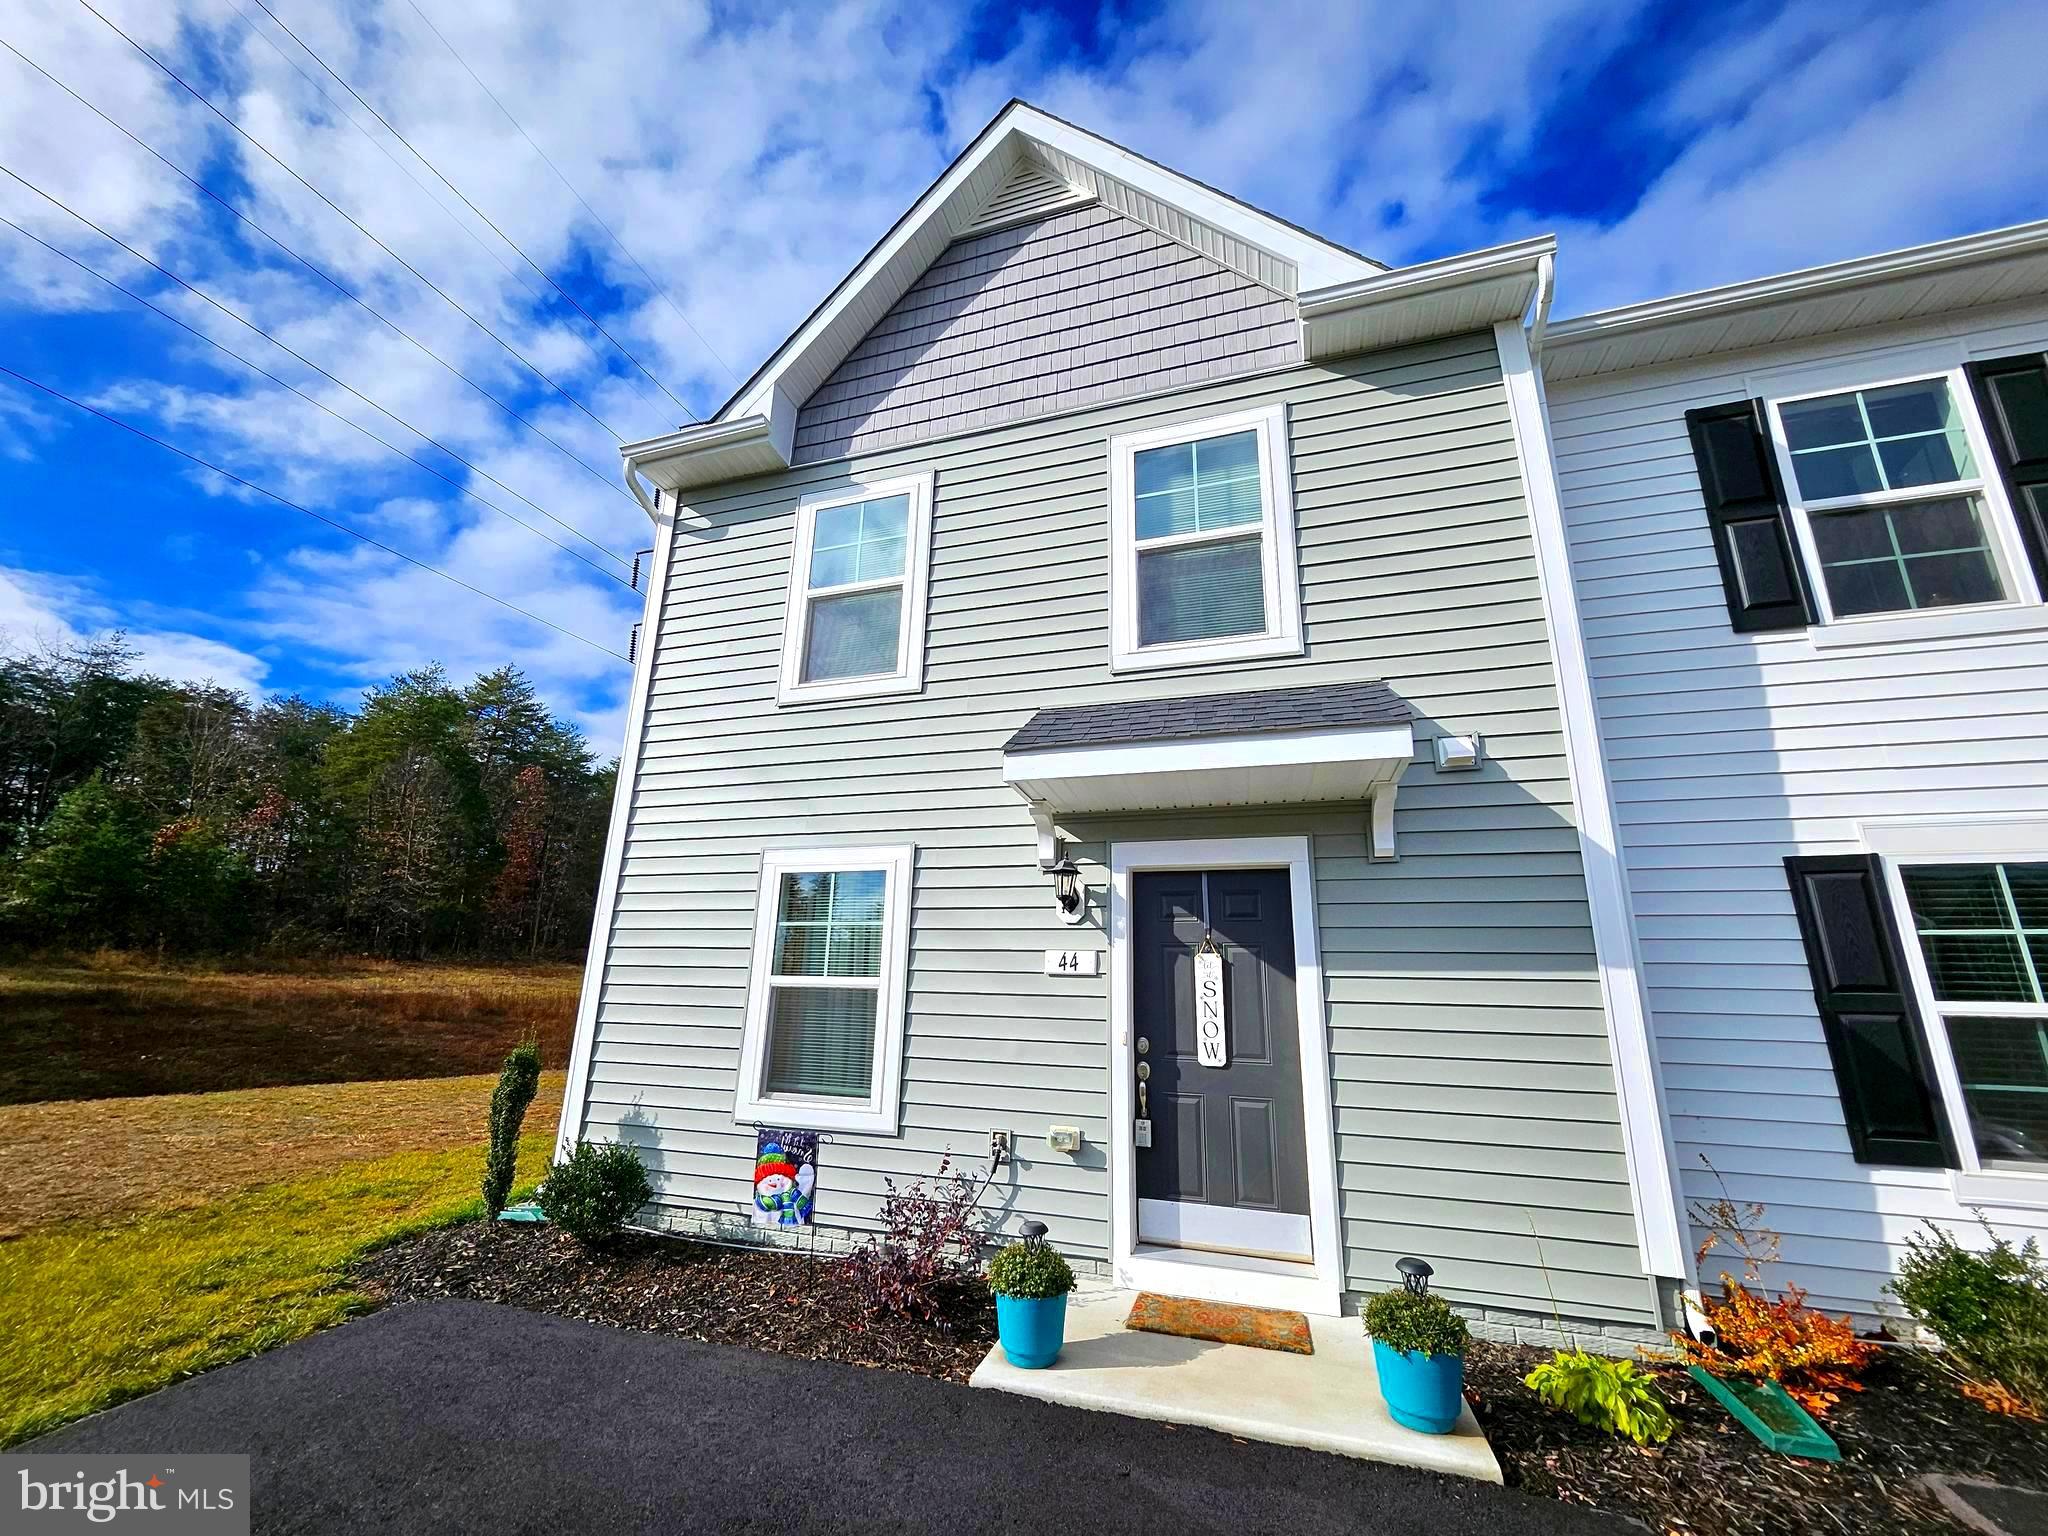
Welcome to this BETTER THAN NEW END UNIT TOWNHOME built in 2024 & beautifully maintained with an extra-large 2 story bump out (giving you more square footage on both levels) in the desirable Whispering Pines community! Perfectly positioned on a private cul-de-sac with plenty of parking, overlooking trees and serene mountain views. This spacious townhome offers 1,561 sq. ft. of bright, modern living space. The main level features an open floorplan with gorgeous luxury vinyl plank flooring, a large family room, & stylish kitchen complete with a large island, stainless steel appliances, and an adjoining dining area. Enjoy the added space of the morning room extension, which carries through to give you additional space in the upper-level primary suite. There is also a rear covered patio which offers additional relaxing living space to enjoy entertaining friends and family or simply a peaceful coffee while enjoying the privacy of this extraordinary home. 

Upstairs, the primary bedroom offers a generous walk-in closet and a private bath with a dual-sink vanity and a 5' walk-in shower. Two additional bedrooms, a full bath, and the conveniently located laundry room complete the second floor. Energy-efficient construction includes 2x6 exterior walls with upgraded insulation and a Lennox central HVAC system for year-round comfort.

Located in a quiet community with quick access to I-81, shopping, dining, and schools, this home offers both comfort and convenience. Don’t miss your chance to own this move-in ready end-unit with beautiful views and modern amenities! CONTINGENT ON 3RD PARTY APPROVAL
#WVBE2051526

BUNKER HILL

44 SCRUB PINE COURT

3 Beds

2 Baths

1,561 Sq.Ft.

$279,900

MLS#: WVBE2051526

Renovated Home like brand New with upscale kitchen and very nice flooring and updated bathroom like a brand new home. Nice sized backyard. Ask About 100 percent loans on this Dream Home Hurry!!!
#WVBE2051832

KEARNEYSVILLE

174 LARIAT DRIVE

3 Beds

1 Baths

960 Sq.Ft.

$265,000

MLS#: WVBE2051832

This 4 bedroom 3.5 bath townhome is ready for you! The long driveway provides plenty of off street parking and the one car garage keeps your car, and you, out of the weather. The main level features a spacious living room with carpet and convenient half bath. The large kitchen includes easy care laminate countertops. The large island and pantry provide lots of extra storage space. The kitchen opens into the dining area, great for entertaining. Glass doors lead onto your spacious deck with nice views. The upper level of the home features three nicely sized, carpeted bedrooms with plenty of closet space. The hall bath includes an extended single bowl vanity and tub/shower combo. The primary suite is carpeted with vaulted ceilings. Here you'll have a large walk-in closet and a private ensuite. The primary ensuite features a double bowl vanity for lots of storage, a walk-in shower, and a separate tub. You'll have all you need and more! The lower level of the home is fully finished. Here you have a spacious 4th bedroom with rear yard access.  The lower level is fully equipped with a full bath with single bowl vanity and tub/shower combo. Outside you have a nice, level rear yard with fences on either side. This home has everything you want and more! Call for your showing today!
#WVBE2052528

MARTINSBURG

105 RAPHAEL COURT

4 Beds

3 Baths

1,916 Sq.Ft.

$1,950

MLS#: WVBE2052528
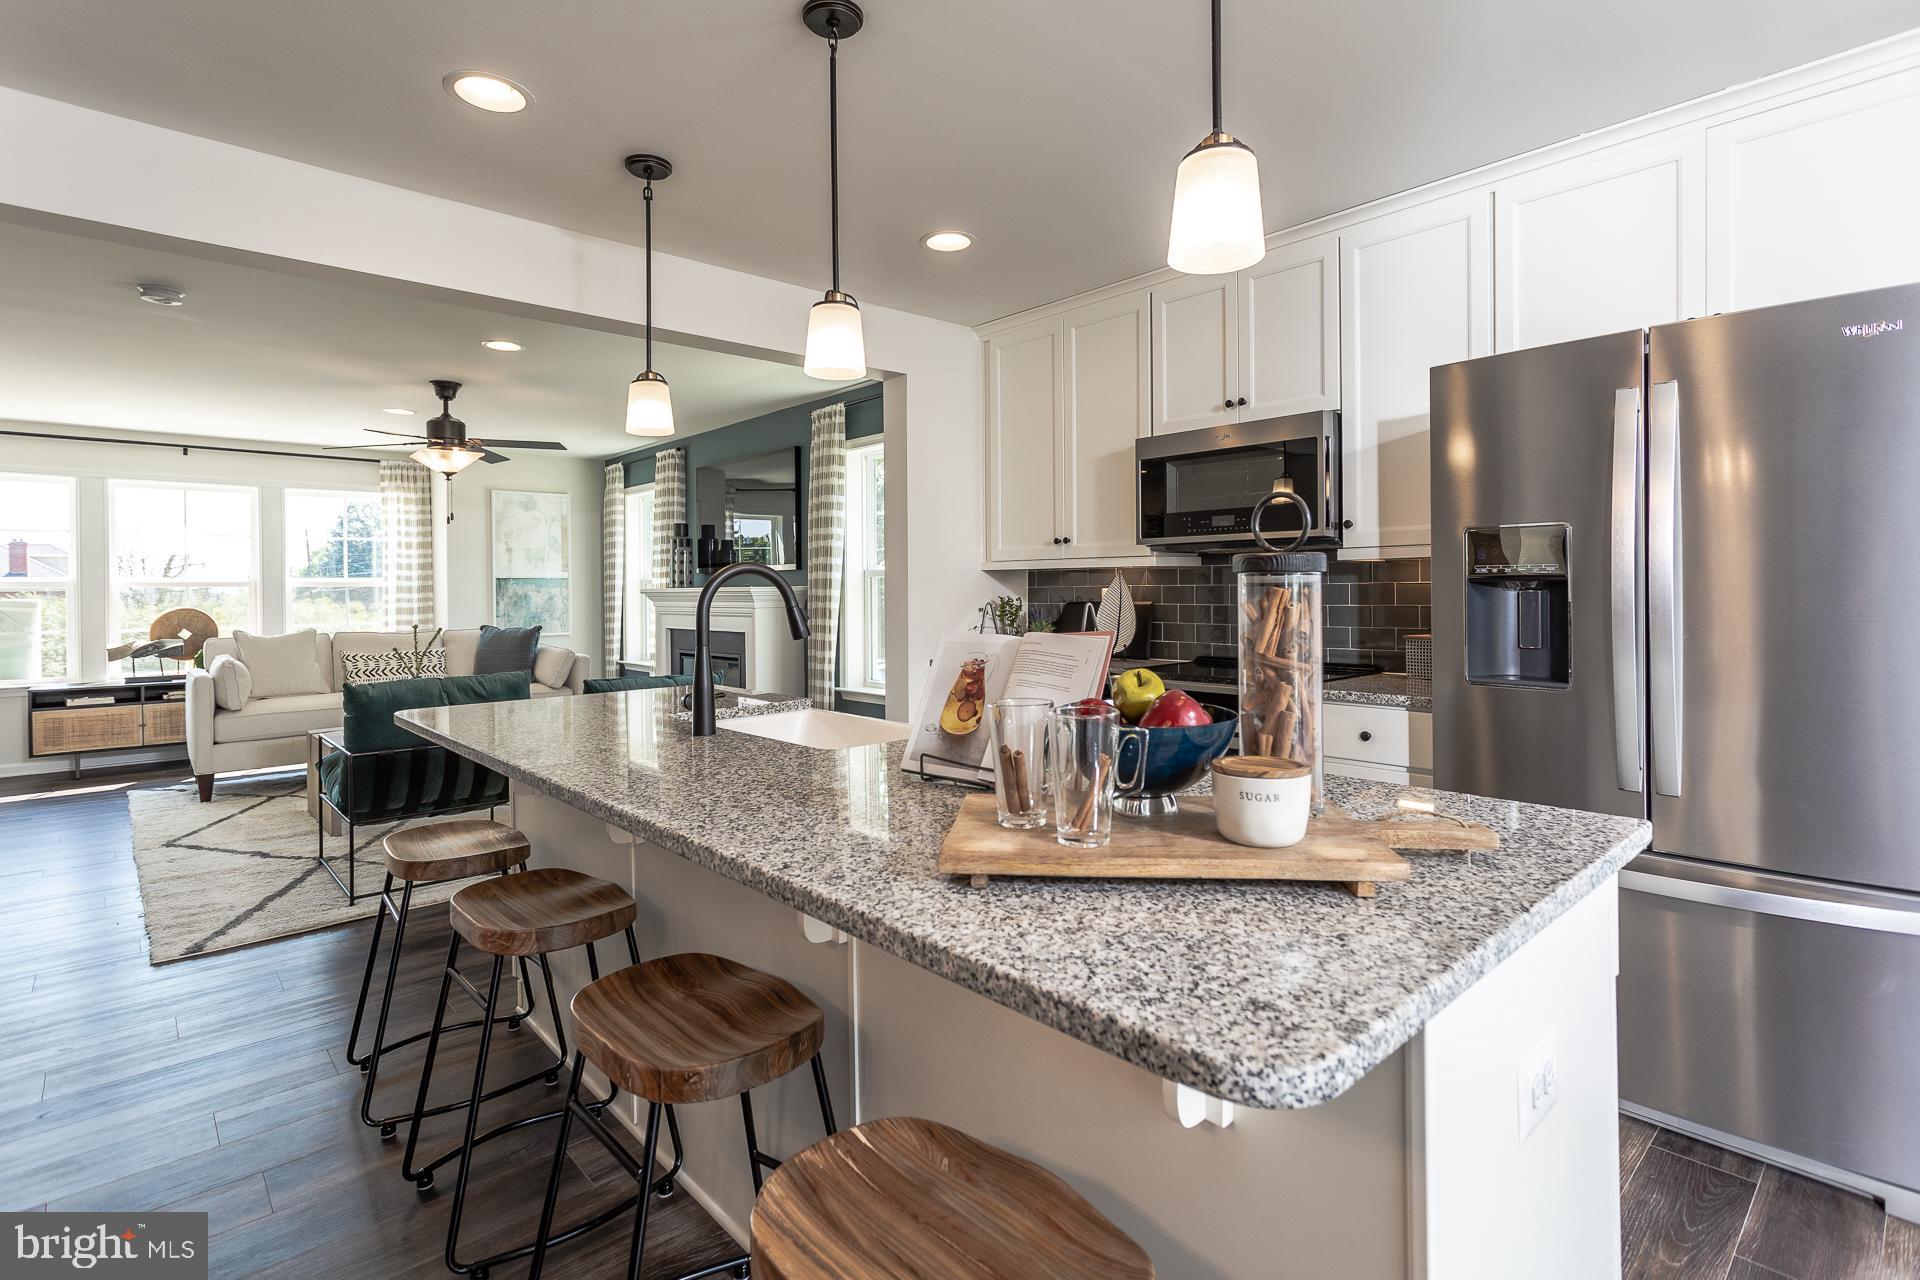
THE BEST VALUE PER SQUARE FOOT IN Charles Town, WV ***OFFERING UP TO $15,000 IN CLOSING COST ASSISTANCE FOR PRIMARY RESIDENCE WITH USE OF APPROVED LENDER AND TITLE!**
Fully designed END UNIT, 3 bedrooms, 3 full baths with a half bath on the main level. All stainless-steel appliances, beautiful pendant lighting over the kitchen island, upgraded designer package (see photos), quartz countertops, backsplash, and LVP on the whole main level, as well as the foyer. Tile in all bathrooms. Beautiful view of the mountains and tree line with no homes behind. The HOA fee covers lawn care for your house. A deck can be added with optional stairs down to the spacious backyard. *Photos may not be of actual home. Photos may be of similar home/floorplan if home is under construction or if this is a base price listing.
#WVJF2024138

CHARLES TOWN

167 BOLINGBROKE WAY HOMESITE 150

3 Beds

3 Baths

1,665 Sq.Ft.

$314,863

MLS#: WVJF2024138

Truly A Rare Find in Morgan County's Real Estate Market today!  28.55 Unrestricted Acres with year round pleasing mountain views and just minutes from downtown Berkeley Springs / the Town of Bath.  The impressive Farmhouse with attached 2 car garage was built in 2017 and boasts-  2x6" exterior walls, covered front porch & cozy back deck each built with 2x6" boards (not deck boards), spacious rooms with plentiful natural light (Jeld-Wen: aluminum-clad windows, 36" pine 6 panel doors throughout interior & fiberglass exterior doors), strand woven Bamboo floors, country kitchen with soft close cabinets/drawers & black stainless steel appliances that opens to dining room.  Master Suite offers huge walk-in/through closet to master bath with tiled walk in shower, his/her sinks & soaking tub.  Laundry conveniently located on 2nd level, central to all bedrooms.  400 Amp electric service, plus ample storage space with attic access via pull down stairs on 2nd level & main level in garage.  2 separate heat pumps; plus if desired bonus alternate heat source possible via radiant heat- as PEX piping already installed in basement & garage concrete floors via rigid insulated panels and main level subfloor via aluminum heat-transfer plates (final connections to outdoor wood burner was never completed).  Full, walkout basement is unfinished but thanks to the "Superior Walls" construction the exterior walls are already insulated & studded out - ready to finish as you please!  Also notable mentions: land has a wet weather stream, mature Almond tree in front yard, abundant wildlife such as deer- grey fox- red fox- turkeys- skunks- turtles- frogs & rabbits frequently observed; plus can often hear coyotes yipping/howling at night!  So close to town yet feels like your own private oasis.
#WVMO2007874

BERKELEY SPRINGS

1089 WAUGH ROAD

3 Beds

2 Baths

3,200 Sq.Ft.

$849,000

MLS#: WVMO2007874

NO WORRIES...ADORABLE CEDAR SALTBOX STYLE CABIN ON NEARLY 10 PRIVATE ACRES COMPRISED OF 2 ADJACENT LOTS. NO NEIGHBORS IN SIGHT, NO NOISE, NO AMBIENT LIGHT = NO WORRIES. CABIN FEATURES HARDWOOD FLOORS, CATHEDRAL CEILINGS WITH SKYLIGHTS, 2 BEDS AND BATH ON MAIN LEVEL WITH GIGANTIC OPEN LOFT ON THE SECOND LEVEL FOR ADDITIONAL BED SPACE. PLENTY OF OUTDOOR LIVING SPACE; COVERED FRONT PORCH, HUGE DECK AND MASSIVE HARDSCAPED COURTYARD. CUTE & FUNCTIONAL 12X20 SHED FOR YOUR ATV'S, TOYS & TOOLS. THE LAND IS SPECTACULAR TOO, PROPERTY ENTRANCE IS SURROUNDED BY HUGE PLANTED PINES FOR PRIVACY BUFFER, THEN THE DRIVEWAY LEADS THROUGH A SMALL CLEARING TO THE CABIN, WHICH IS OUT OF SITE FROM THE ROAD AND NEIGHBORS.....THE FOREST IS COMPRISED OF TOWERING HARDWOODS & WHITE PINES AND SLOPES ALL THE WAY DOWN TO "BREAKNECK RUN" AT THE BOTTOM, A BOLD SEASONAL STREAM THAT'S THE PROPERTY BOUNDARY.....PLENTY OF ROOM TO HIKE, ATV, HUNT & SHOOT. IT'S OUT THERE BUT NOT THAT FAR OUT....ONLY A 1/2 MILE OFF THE PAVED ROAD, 10 MINUTES FROM PUBLIC ACCESS POINTS ON THE SOUTH BRANCH OF THE POTOMAC RIVER, 15 MINUTES FROM PROVISIONS AND MERELY 2-2.5 HOURS FROM ALL POINTS NOVA/DC/BALT. PRIVATE WEEKEND RETREAT, BACHELOR PAD, AIRBNB $$$ ATM $$$ MACHINE....THIS PROPERTY COULD SERVE MANY PURPOSES AND CHECKS MANY BOXES. ALL OF THIS FOR ONLY 225K? NO NEED TO WAKE UP, YOU'RE NOT DREAMING....A REAL DEAL....IT'S TIME TO INVEST IN THE MOUNTAIN STATE, WHERE LIVING FREE IS JUST HOW WE ROLL! IT'S EVEN OUR STATE MOTTO "MONTANI SEMPER LIBERI" TRANSLATION...."MOUNTAINEERS ARE ALWAYS FREE"
#WVHS2008042

LEVELS

481 FELLER DRIVE

2 Beds

1 Baths

912 Sq.Ft.

$225,000

MLS#: WVHS2008042
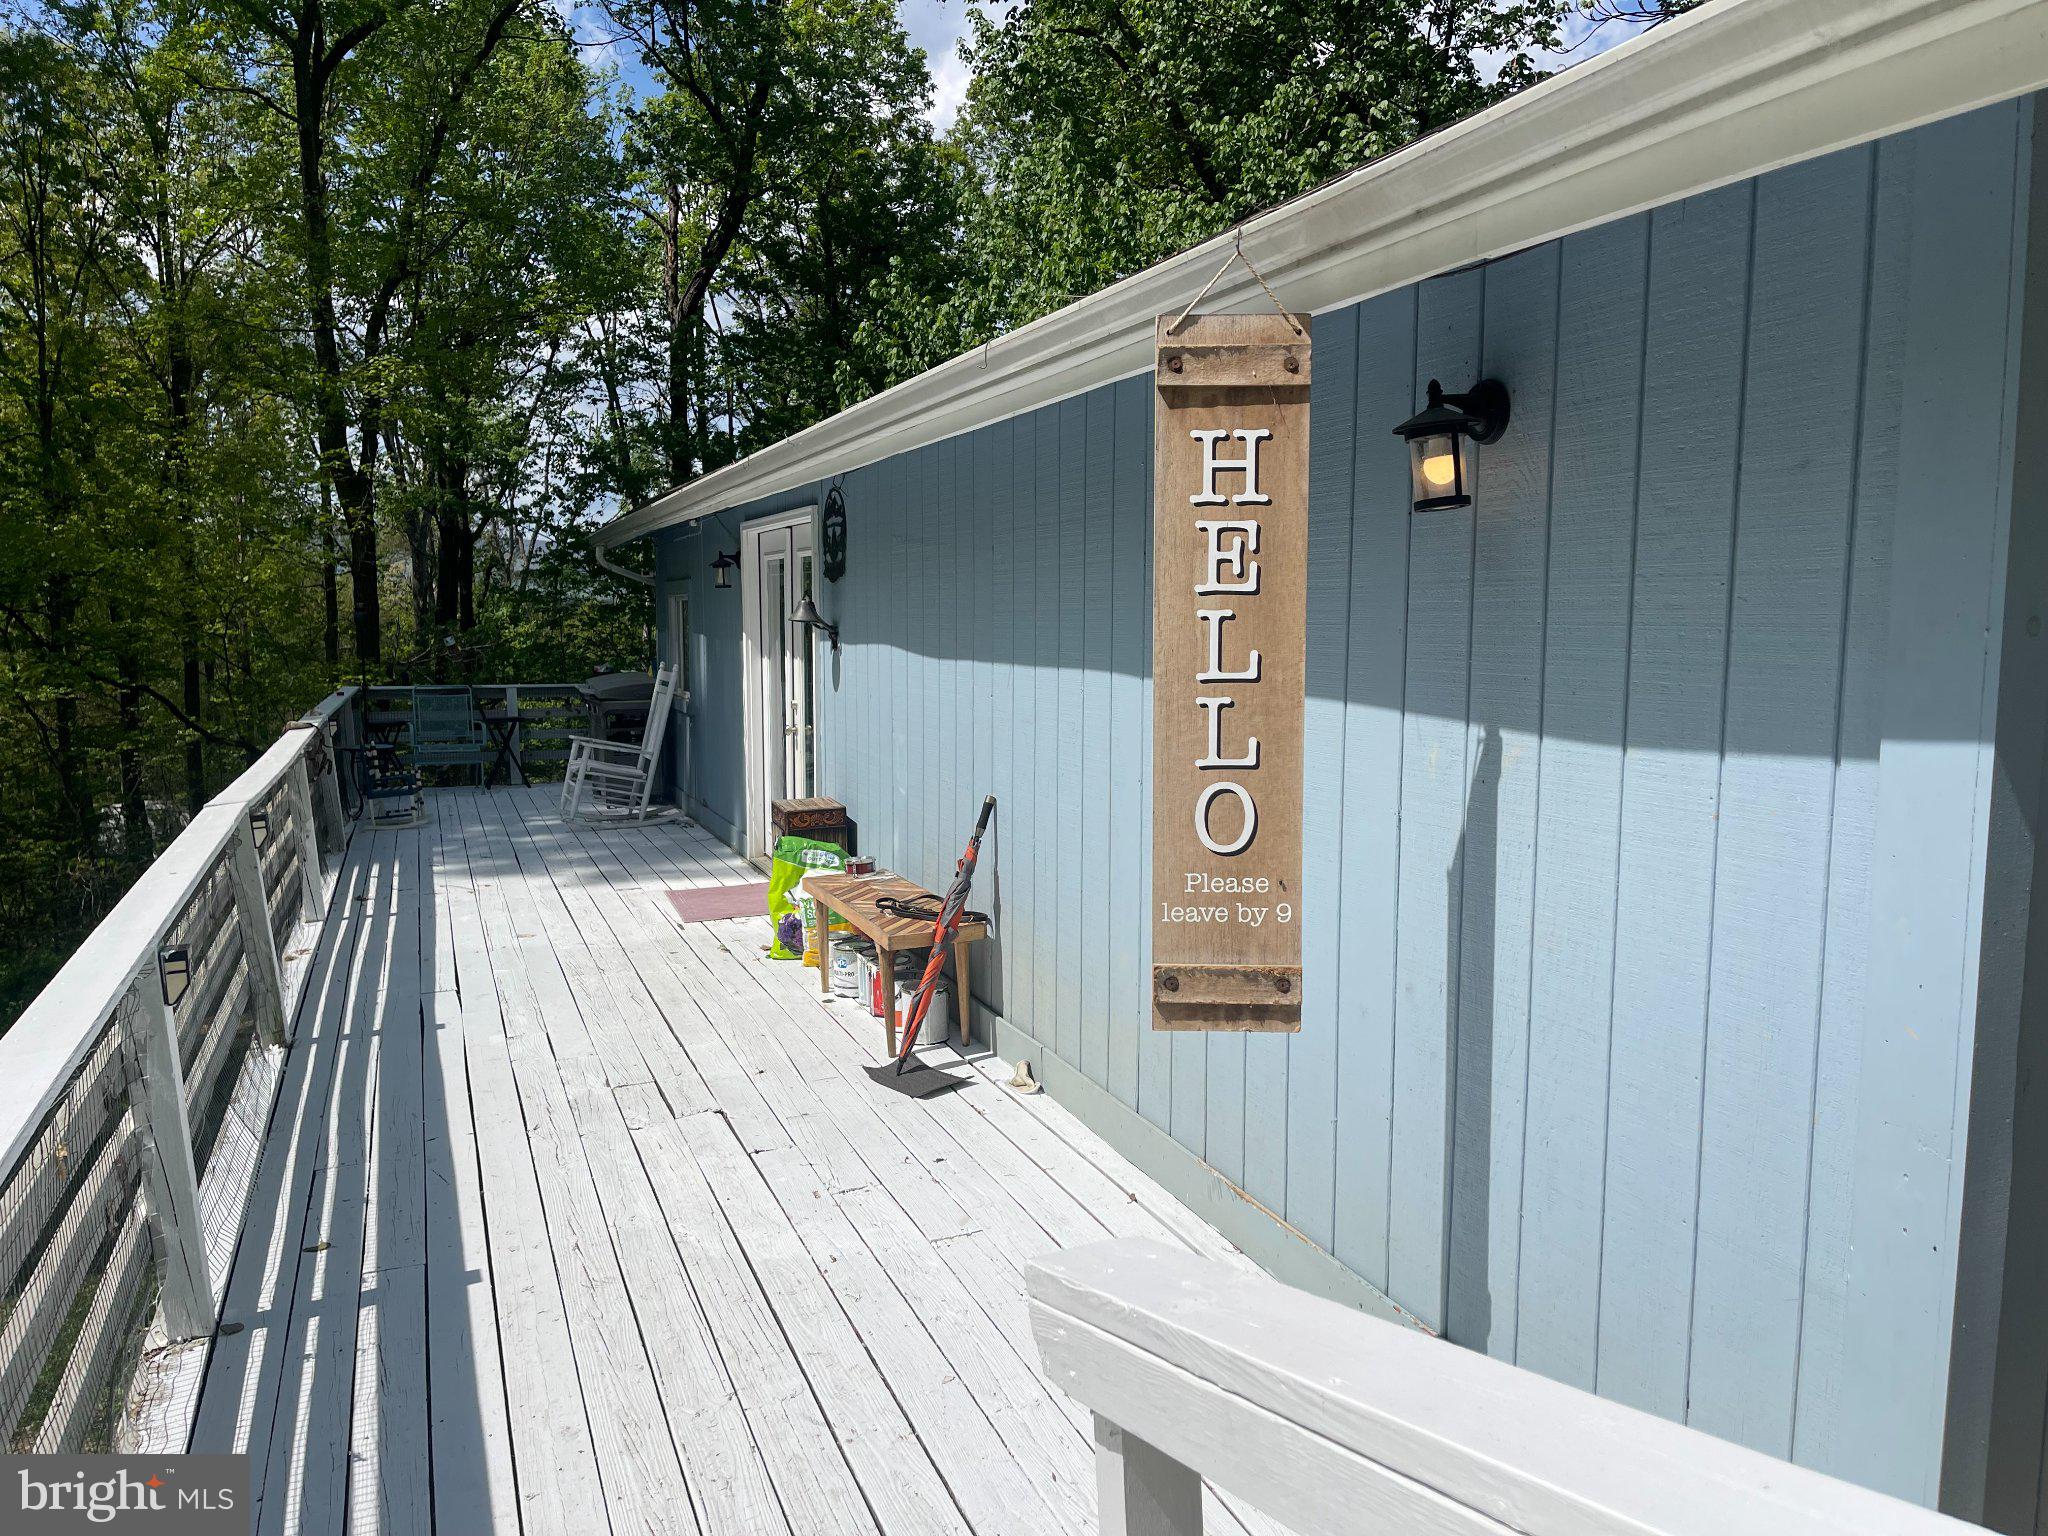
Tucked away in the wooded setting of Glenwood Forest, this ranch-style home offers a peaceful, private location with mountain and wooded views. The home features three bedrooms, one full bath, and an open living and dining area.

A wrap-around deck provides outdoor space to enjoy the surroundings, and the one-acre lot offers a mix of open and wooded areas with a sloping landscape. There is also a partial basement for storage and a gravel driveway with ample parking.

The home presents a great opportunity for buyers looking to put their own touch on a property in a quiet, natural setting. Conveniently located within a short drive to local amenities while still offering a sense of seclusion.
#WVBE2050360

GERRARDSTOWN

384 NANCY JACK ROAD

3 Beds

1 Baths

800 Sq.Ft.

$210,000

MLS#: WVBE2050360
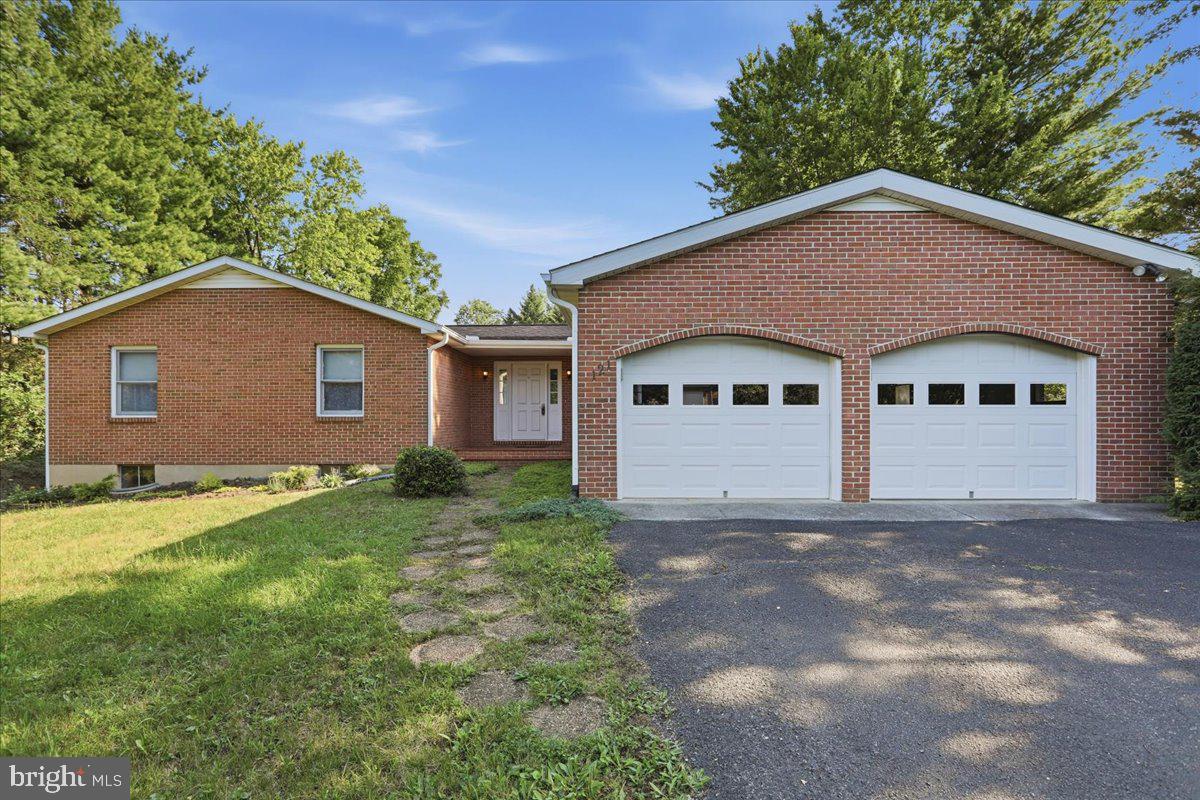
BACK ON THE MARKET THROUGH NO FAULT OF THE SELLER!! Don't miss your second chance to own this unique property****Welcome to 121 Belle Boyd Boulevard—a rare opportunity to own a home that has been lovingly cared for by its one and only owner since it was built in 1977. Never before offered for sale, this timeless property is a step back in time in the very best possible way, showcasing pride of ownership and exceptional maintenance throughout.

Offering over 2,000 square feet of living space, this home features 3 spacious bedrooms, 2 full baths, and a generously sized family room that’s perfect for gatherings, holidays, and everyday living. Situated on over a half-acre, you’ll enjoy a large backyard with plenty of room for entertaining, gardening, or simply relaxing. Best of all, there’s no HOA!

Major updates provide peace of mind, including a central air system just 2 years old, a hot water heater only 4 years old, and a roof that’s approximately 8 years old. Conveniently located near shopping, dining, schools, and commuter routes, this is a rare chance to own a well-built, meticulously maintained home that’s ready for its next chapter. Don’t miss your opportunity to make this one-owner gem your own!
#WVBE2052812

INWOOD

121 BELLE BOYD BOULEVARD

3 Beds

2 Baths

2,912 Sq.Ft.

$325,000

MLS#: WVBE2052812

101 E. Main Street in Hedgesville, WV presents an excellent opportunity for a small business seeking high visibility and convenience. This 984 (+/-) square foot, newly renovated, retail/office building is ideally positioned on a busy corner, capturing consistent local and commuter traffic. The property provides on-site parking for customers and staff alike. With its prominent location and accessible layout, this property is perfectly suited for retail, service, or office use in the heart of Hedgesville’s active community. A portion of the property was incorporated into a state-led transportation improvement project aimed at improving traffic movement, access, and pedestrian walkability in the immediate area.  This project along with sidewalk improvements, which are expected to be completed later this year, will further enhance the property’s visibility and accessibility.
#WVBE2048592

HEDGESVILLE

101 E MAIN STREET

None Beds

None Baths

984 Sq.Ft.

$274,000

MLS#: WVBE2048592

Brand-new townhome available for rent! The open-concept main level features a bright living area, a modern kitchen with stainless steel appliances, ample cabinet space, and a large center island perfect for entertaining. The primary suite includes a private bath and generous walk-in closet. A finished lower-level bedroom with a full bath provides an ideal space for guests, a home office, or multi-generational living. Additional features include an attached garage, upper-level laundry, energy-efficient construction, and low-maintenance living. Conveniently located just minutes from I-81, shopping, dining, schools, and medical facilities, making commuting to Northern Virginia, Maryland, and surrounding areas easy. No smoking. Pets considered on a case-by-case basis with an additional deposit.
#WVBE2052500

MARTINSBURG

147 OLGA DRIVE

4 Beds

3 Baths

1,915 Sq.Ft.

$2,195

MLS#: WVBE2052500

*OFFERING UP TO $7,500 IN CLOSING COST ASSISTANCE FOR PRIMARY RESIDENCE WITH USE OF APPROVED LENDER AND TITLE.* 
Welcome home to this beautifully designed end of row townhome where comfort, style, and thoughtful details come together perfectly. From the moment you pull up, the striking stone water table exterior immediately catches your eye, adding charm, character, and curb appeal that makes this home stand out from the rest. Enter and you’re greeted by a bright and welcoming open-concept main floor designed for the way you live today. The spacious layout flows effortlessly from the living area into the kitchen and dining room, creating the perfect space for entertaining guests, hosting holidays, or simply enjoying a cozy night at home. Just beyond the dining area, the sought-after morning room extension adds even more living space and fills the home with natural light, giving the entire main floor an airy, open feel you’ll instantly fall in love with. The kitchen is both stylish and functional, featuring rich Hazelnut-colored cabinetry throughout the home that brings warmth and sophistication to every space. Matte black finishes in the kitchen create a modern, elevated look that beautifully complements the cabinetry, while the large center island offers the perfect gathering spot for meals, conversations, or entertaining. The sleek single bowl sink, stainless steel appliances, and thoughtful design details complete this beautiful space that truly feels like the heart of the home. Just off the morning room, outside, your backyard space and enjoy the added bonus of the attached storage shed which is perfect for storing outdoor essentials, seasonal décor, bikes, and more. Near the front entry, the conveniently located half bathroom adds functionality for guests while keeping your private spaces tucked away upstairs. Upstairs, the morning room extension continues into the primary suite, creating an even larger and more relaxing retreat. Imagine ending your day in this spacious sanctuary with room for a sitting area, reading nook, or simply extra breathing room to unwind. The ensuite bath offers a spa-like feel with a double bowl vanity, elegant silver finishes, and a spacious walk-in shower complete with a built-in seat for added comfort and convenience. The upstairs laundry room adds convenience right where you need it most, making everyday chores feel just a little easier. Two additional bedrooms provide flexible space for the ideal home office setup, all sharing a beautifully designed full hall bath with matching Hazelnut cabinetry and silver finishes. Every detail in this home was designed to combine beauty with functionality. From the warm cabinetry and designer finishes to the added living space that makes the home feel larger, brighter, and more inviting. This isn’t just a townhome… it’s a place where memories are waiting to be made. Once you're inside, you’ll understand why this home feels so special. *Photos may not be of actual home. Photos may be of similar home/floorplan if home is under construction or if this is a base price listing.
#WVBE2053852

MARTINSBURG

HOMESITE 68 HOPKINS COURT

3 Beds

2 Baths

1,461 Sq.Ft.

$289,388

MLS#: WVBE2053852

PRICE IMPROVEMENT – NOW $524,000

Welcome to one of the most desirable communities in Ritter's Hidden Valley Estates, where privacy, freedom, and outdoor living come together.

This all-brick, 4,100+ sq. ft. home (including unfinished bonus space) sits on 5 private acres with creek frontage, offering the perfect blend of comfort and adventure. Whether you're searching for a full-time residence, a multi-generational home, a weekend mountain retreat, or your own homestead, this property delivers.

Unlike many communities, you can hunt on your own property, raise chickens and other farm animals, ride your ATV, and enjoy the country lifestyle you've always wanted. Wildlife is abundant, making every day feel like you're living in your own private nature preserve.

Inside, you'll find an incredibly versatile floor plan with 4 bedrooms, 3.5 bathrooms, and 2 bonus rooms that can easily be used as home offices, a gym, playroom, craft room, guest space, or additional sleeping areas. Multiple living spaces, two fireplaces, hardwood flooring, and a finished walk-out basement with a private entrance make this home ideal for extended family or entertaining.

Additional features include a large attached garage, generator hookup, chicken coop, outbuilding, and plenty of room for gardens, animals, and outdoor recreation.

As a resident of sought-after Ritter's Hidden Valley Estates, you'll enjoy access to:

Stocked fishing lake
Swimming lake with sandy beach
Tennis courts
Playground and clubhouse
ATV-friendly roads
Peaceful mountain surroundings just 40–45 minutes from Winchester, VA, and under two hours from the Washington, D.C. area.
If you've been dreaming of privacy, room to grow, and the freedom to enjoy the outdoors without the restrictions of a typical neighborhood, this is the property you've been waiting for.

Bring your horses, chickens, and outdoor toys—and experience the best of West Virginia living!

There are no HOA restrictions, and a yearly fee covers road maintenance and snow removal.
#WVHS2007536

CAPON BRIDGE

783 RITTERS VALLEY DRIVE

3 Beds

3 Baths

4,124 Sq.Ft.

$524,000

MLS#: WVHS2007536
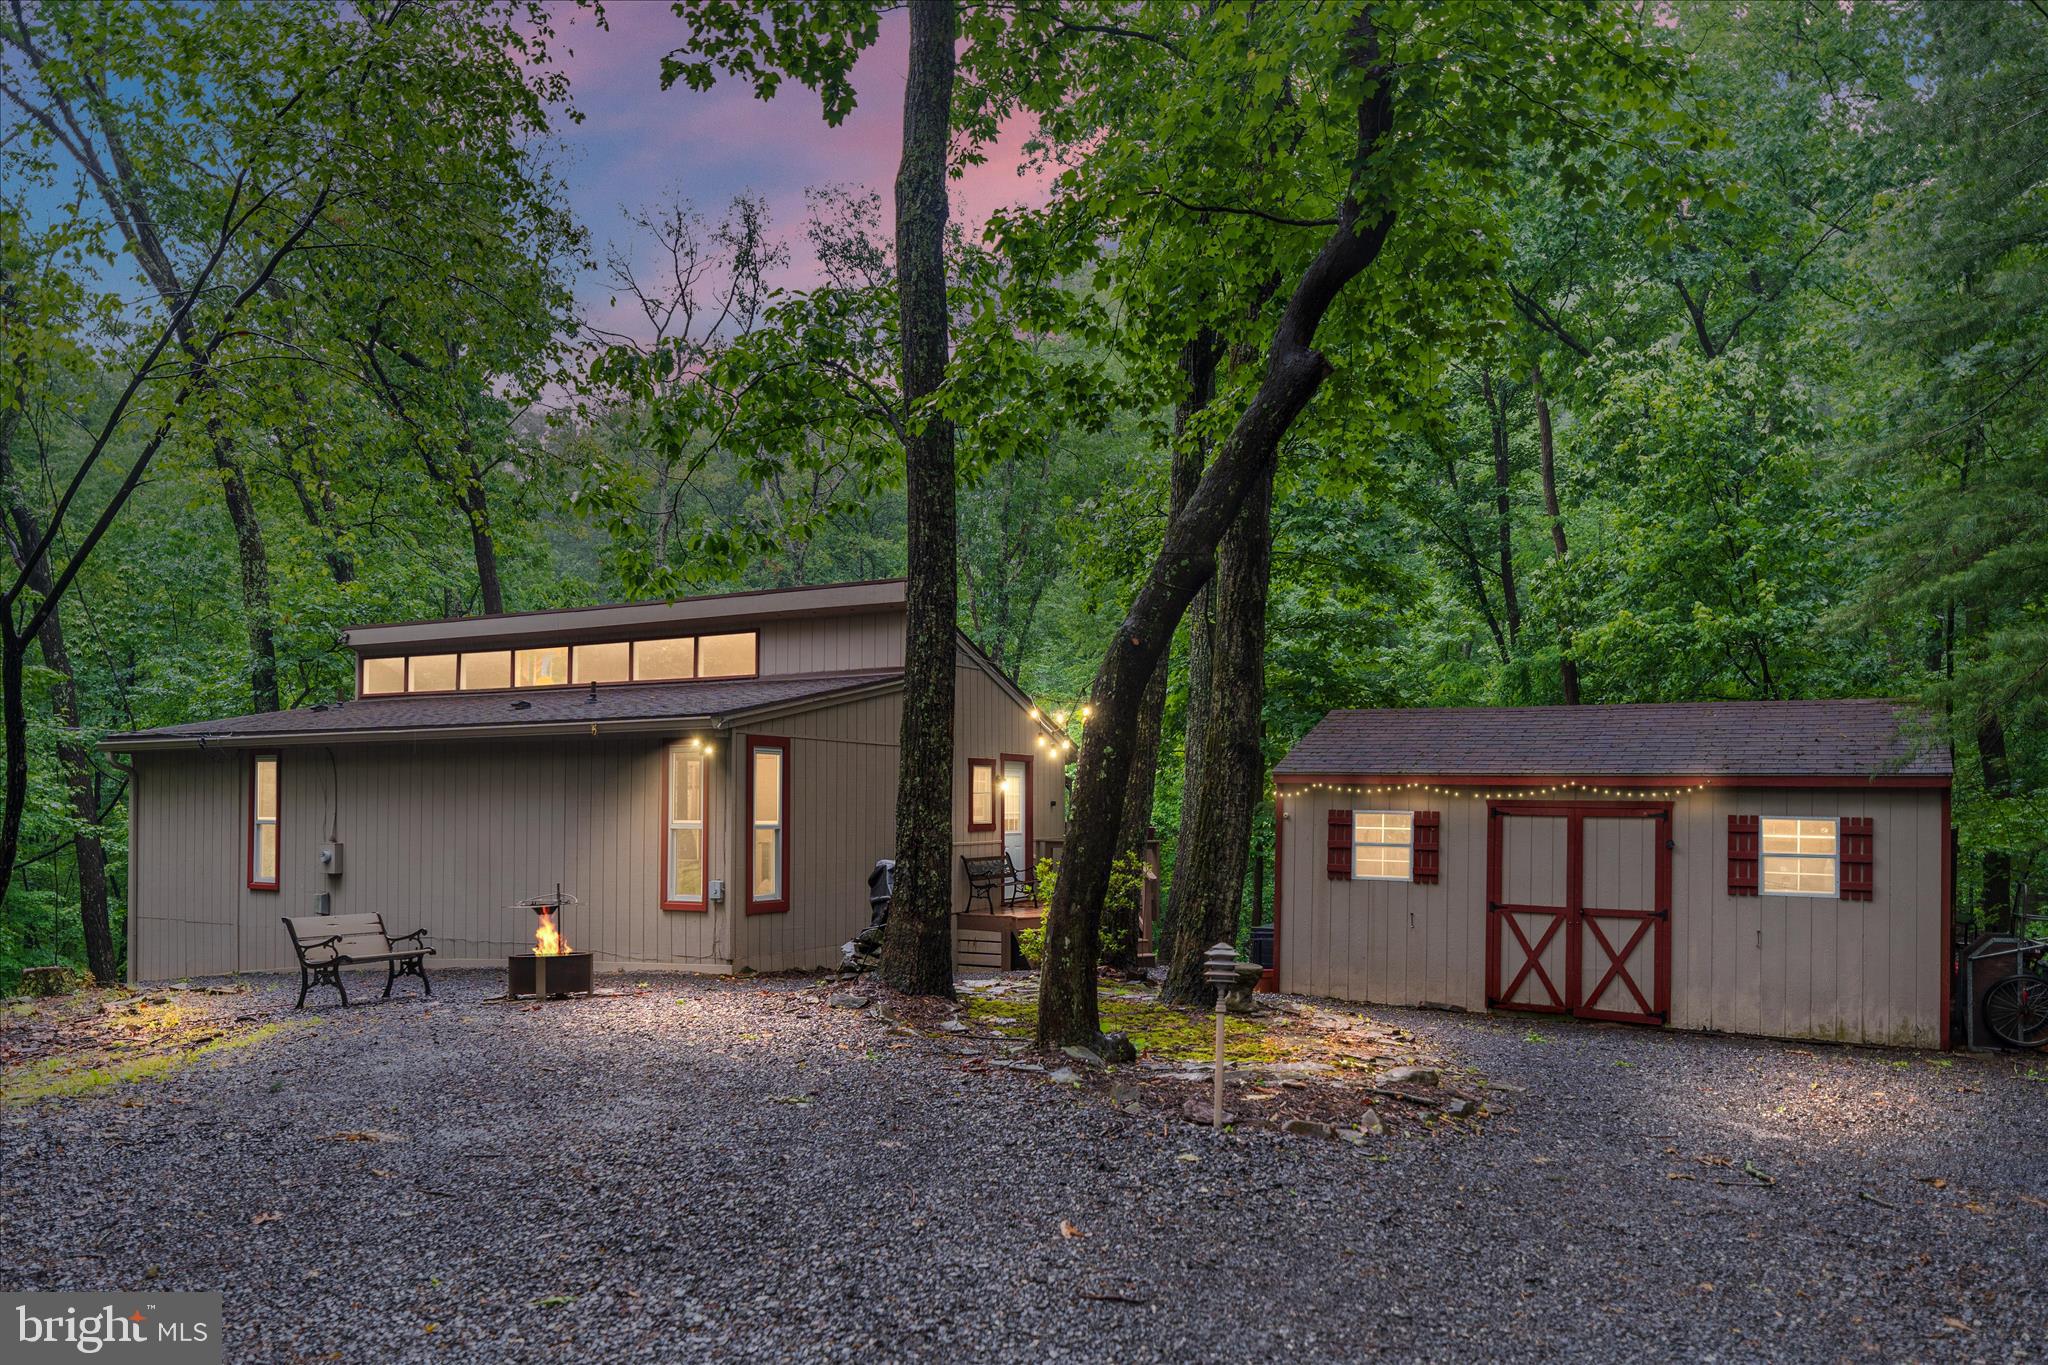
Welcome to 211 Cayuga Trail, a cozy retreat tucked away on nearly a full acre in The Woods. Surrounded by mature trees and natural beauty, this 2-bedroom, 2-bath home offers the perfect balance of privacy, comfort, and peaceful living. The spacious setting provides plenty of room to enjoy the outdoors, whether you’re sipping your morning coffee while taking in the quiet surroundings, hosting friends and family, or simply unwinding after a long day.
Inside, you’ll find a warm and inviting layout designed for both everyday living and relaxation. The home offers comfortable living spaces filled with natural light, creating an atmosphere that feels cozy and welcoming throughout. 
Located in the scenic mountain setting of The Woods, 211 Cayuga Trail offers a rare opportunity to enjoy the beauty of nature while still being conveniently located to local shopping, dining, and outdoor recreation. If you’ve been searching for a peaceful place to call home with space to spread out and enjoy the surroundings, this property is one you won’t want to miss.
#WVBE2051356

HEDGESVILLE

211 CAYUGA TRAIL

2 Beds

2 Baths

936 Sq.Ft.

$274,500

MLS#: WVBE2051356

1 ... 539 540 541 542 543 ... 666
* Listings identified with the FMLS IDX logo come from FMLS and are held by brokerage firms other than the owner of this website. The listing brokerage is identified in any listing details. Information is deemed reliable but is not guaranteed. If you believe any FMLS listing contains material that infringes your copyrighted work please click here to review our DMCA policy and learn how to submit a takedown request. © 2024. First Multiple Listing Service, Inc.
 - property

Send a message

Message successfully sent.

Your message

What is 3 + 4 ?

Reason for contacting?

I agree to receive email communication and understand I can unsubscribe at any time.

I agree to be contacted by Charis Realty Group - Christine Issler, Broker via call, email, and text for real estate services. To opt out, you can reply 'stop' at any time or reply 'help' for assistance. You can also click the unsubscribe link in the emails. Message and data rates may apply. Message frequency may vary. Privacy Policy

Sign Out

Virtual Assistant

Would you like to take the next step with this property? We can help you schedule a showing or virtual tour, or send you more details.

Yes, I would like more information.

Thank You for Your Reply, One of Our Agents will contact you as soon as possible

No, maybe later.

Thank you, you can always contact me via email, phone number or through the contact form.

Realhub AI

Lucy - Your AI-Powered Realtor

Update Your Temporary Password

Personalize your search

Enter your email and we'll notify you immediately when new listings match what you're looking for.

or enter email address

Already have an account ? Login here

Continue your home search

I agree to receive communications and understand I can unsubscribe at any time.

I agree to be contacted by Charis Realty Group - Christine Issler, Broker via call, email, and text for real estate services. To opt out, you can reply 'stop' at any time or reply 'help' for assistance. You can also click the unsubscribe link in the emails. Message and data rates may apply. Message frequency may vary. Privacy Policy

Already have an account ? Login here

We use cookies

We use cookies primarily for analytics to enhance your experience. By accepting, you agree to our use of these cookies. You can manage your preferences or learn more about our cookies policy.
