Properties

Browse or get in touch to schedule a walkthrough.

  • Nearby me
Price range

Popular Features

Community Features

Association

Property Features

Waterfront

View

Exterior Features

Interior Features

Style

10000 properties match your criteria

Updated 1 minute ago

E-Alert name
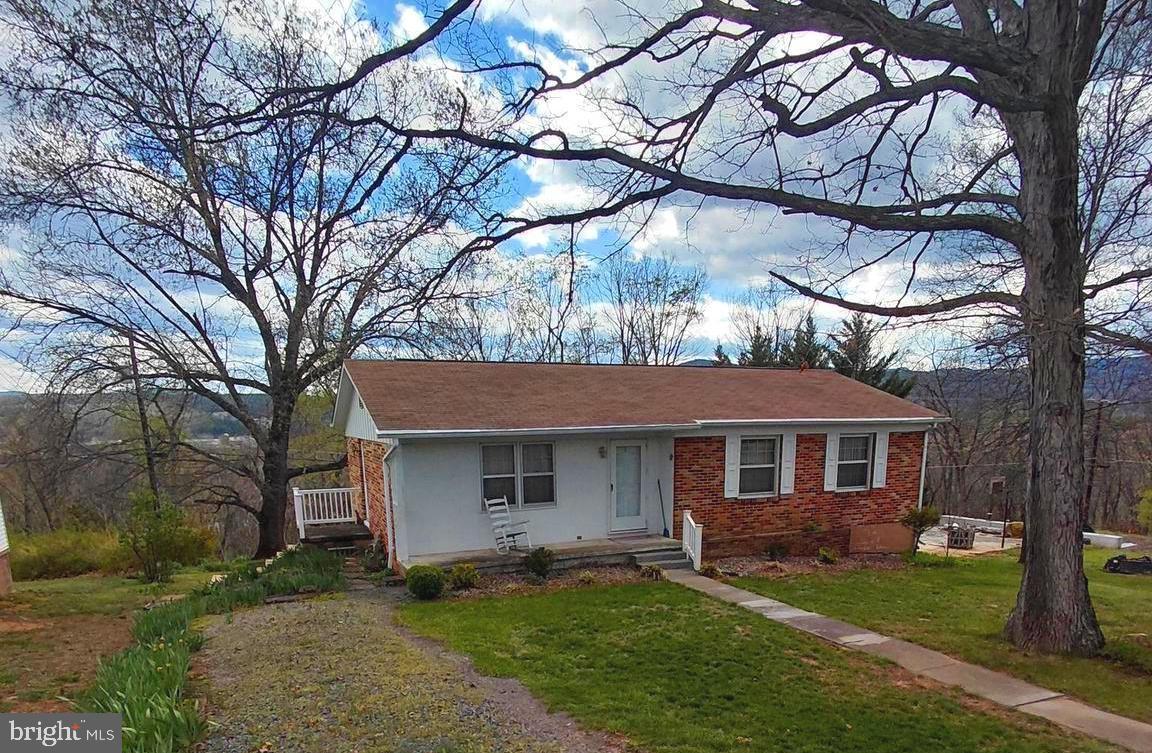
🏡 Charming Brick Home with Scenic Views – Must See! 🌄
Welcome home to this beautiful 4-bedroom, 1 full bath, 1 half bath brick home nestled in a quiet, desirable neighborhood. This well-maintained property offers the perfect blend of comfort, space, and location.
Step outside and enjoy a stunning view from the backyard, ideal for relaxing evenings, family gatherings, or simply taking in the natural beauty of West Virginia.
Conveniently located just minutes from town, you’ll have easy access to shopping, dining, and everyday essentials—while still being close to some of the area’s most breathtaking outdoor destinations, including Seneca Rocks, Dolly Sods Wilderness, and Spruce Knob.
✨ Property Highlights:
4  bedrooms
1 full bath + 1 half bath
Classic, low-maintenance brick exterior
Beautiful backyard views
Peaceful neighborhood setting
Close to town and outdoor recreation
💲 Wonderfully priced – a fantastic opportunity for families, first-time buyers, or anyone looking to enjoy the best of country living with modern convenience.
📞 Don’t miss your chance to own this gem—schedule your showing today!
#WVGT2001410

PETERSBURG

201 WOODLAWN DRIVE

4 Beds

1 Baths

1,175 Sq.Ft.

$179,000

MLS#: WVGT2001410

PUT A CHECK IN EVERY BOX...... BIG MOUNTAIN VIEWS ✓ BOLD SEASONAL STREAM ✓ ATV TRAILS ✓ UNMATCHED PRIVACY ✓ YEP....THIS ONE CHECKS EVERY BOX AND THEN SOME. 24 WOODED ACRES BURIED DEEP IN THE MOUNTAINS OFFERING UNPARALLED PRIVACY, SOUTH FACING MOUNTAIN VIEWS, OVER 1200 FT OF "LONG RUN" FLOWS THROUGH THE ABOUT 8 MONTHS OF THE YEAR, OLD LOGGING ROADS PROVIDE ATV & HIKING TRAILS AND THE TOPOGRAPHY IS GENTLE ENOUGH TO ENJOY ALL 24 ACRES. YOU GOTTA LACE UP YOUR BOOTS TO GET THE FULL EFFECT OF THIS LAND, THE DEEPER YOU GO, THE BETTER IT GETS! POWER & PERKED. A COUPLE BUILD SITES BUT MY FAVORITE IS IN A SMALL CLEARING IN THE DEAD CENTER OF THE PROPERTY, WHERE YOU STILL GET THE VIEWS BUT YOU'RE CLOSE ENOUGH TO HEAR THE STREAM ROAR. BRING YOUR CAMPER OR YOUR HOUSE PLANS, THIS PROPERTY IS SUITABLE FOR EITHER APPLICATION. LOCATED IN THE PRESTIGIOUS GATED COMMUNITY OF "THE BLUFFS ON THE POTOMAC".....THE BLUFFS IS KNOWN FOR IT'S ABUNDANCE OF BIG BUCKS, BEAR & TURKEY. AS AN ADDED BONUS, THE COMMUNITY HAS IT'S OWN PRIVATE COMMON AREA ON THE SOUTH BRANCH OF THE POTOMAC RIVER FOR CANOE, KAYAK, TUBES, FISH & SWIM......A PRIVATE PARK ON THE RIVER FOR YOUR SUMMERTIME ENJOYMENT. BUILD, CAMP, HUNT, HIKE, ATV'S, SHOOT......ENDLESS OUTDOOR ACTIVITIES AT YOUR FINGERTIPS.....THIS LOT IS LOCATED IN A REMOTE SECTION OF THE BLUFFS THAT JUST FEELS DIFFERENT, YOU FEEL WAY FARTHER OUT THAN YOU ACTUALLY ARE. DON'T WORRY, IT'S NOT HARD TO GET TO.....A PICKUP OR PRIUS WILL GET YOU THERE.  IT'S NEXT TO IMPOSSIBLE TO ROLL EVERY ATTRIBUTE INTO ONE PROPERTY BUT IT HAPPENED HERE.....THESE DAYS, IN THIS MARKET AREA THERE ARE TYPICALLY 10-15 LOTS AVAILABLE BETWEEN 20-30 ACRES SPREAD ACROSS 3 COUNTIES, THIS ONE WOULD BE THE PICK OF THE LITTER EVERY TIME!
#WVHS2008150

ROMNEY

190 BLUFFS ON THE POTOMAC

None Beds

None Baths

24.02 acres

$150,000

MLS#: WVHS2008150
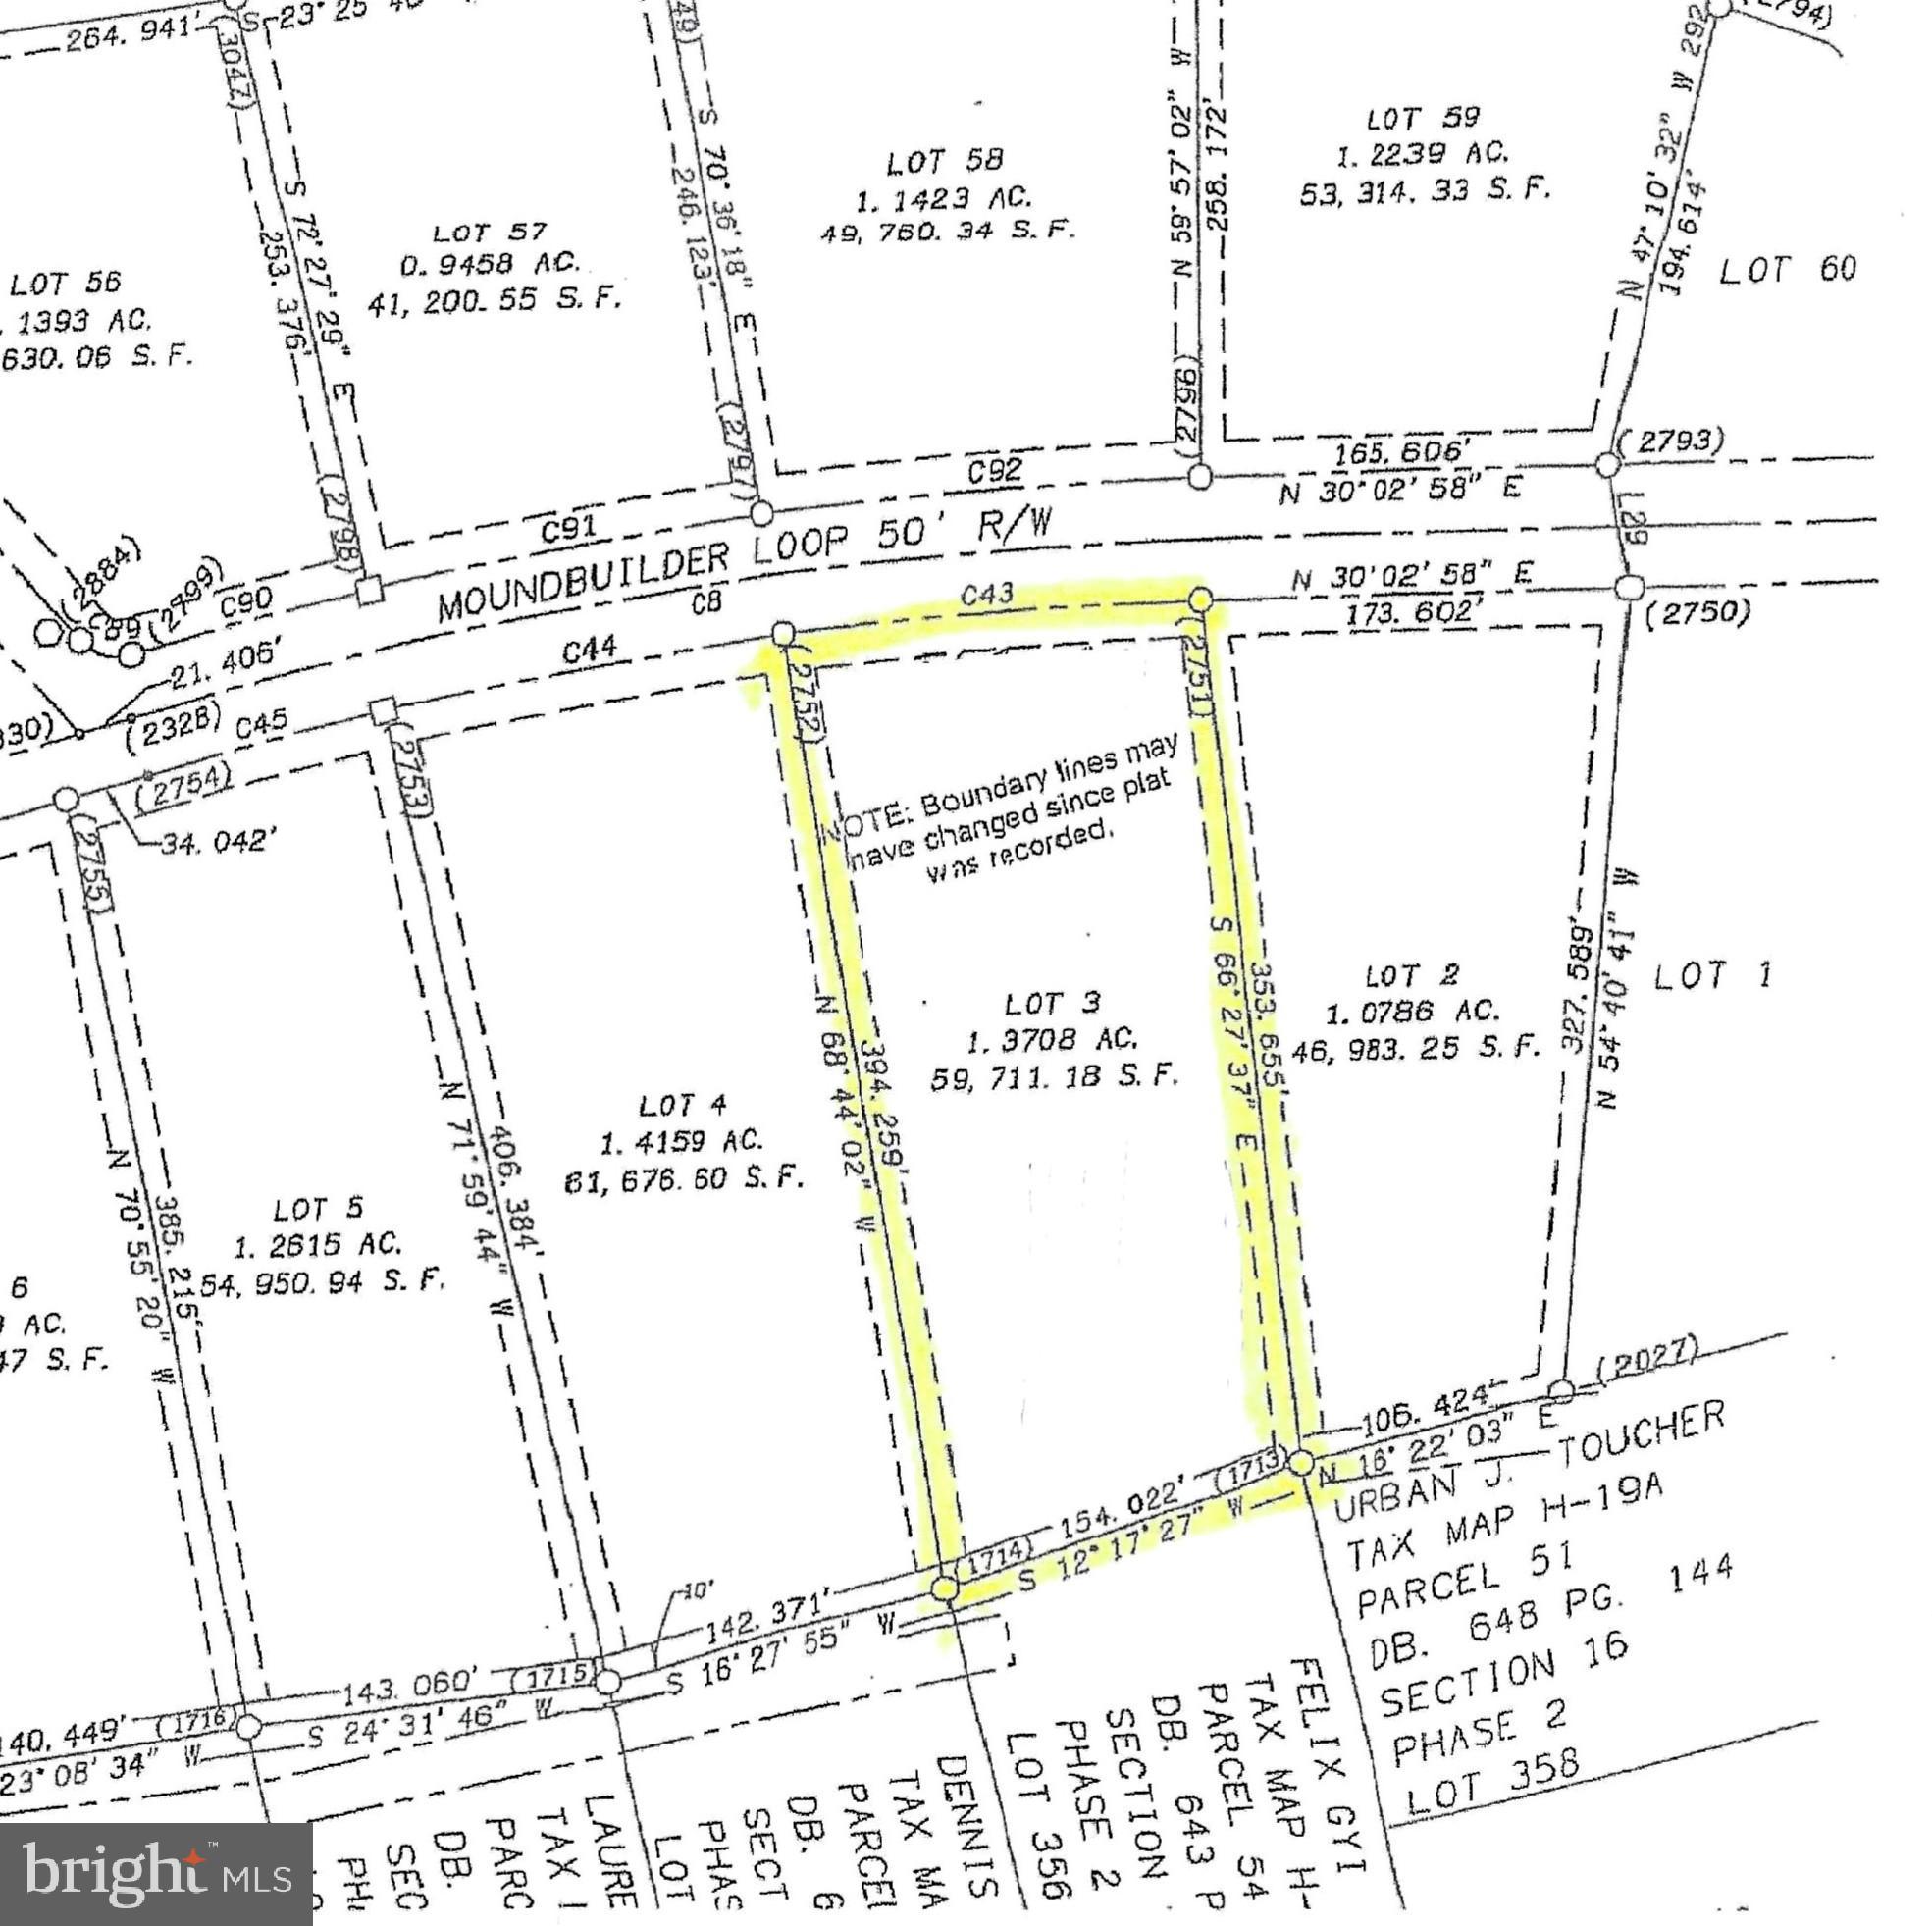
Beautiful 1.3708 acre wooded homesite located on Moundbuilder Loop with winter mountain views facing east! Build your dream vacation or primary/retirement home at The Woods with underground utilities, public water and public sewer.  Build your dream home and enjoy all the amenities that the The Woods has to offer.  Private Club Amenities are not owned or operated by the HOA nor are their dues included in the HOA fees. Private Club Amenities include: Golf (Greens Fees), Driving Range, Chipping Green, Putting Green, Indoor Sports Center (racquetball, indoor pool, gym, aerobics room, laundry facilities, sauna, steam room, whirlpool, volleyball, indoor & outdoor tennis, indoor & outdoor basketball, shuffleboard, pickleball) , 2 Outdoor Pools, Clubhouse, Club Room, Baseball Field, Playground, Fishing Ponds. Other onsite amenities include: The Clubhouse Grille & Pub and the Sleepy Creek Spa & Salon.
#WVBE2052182

HEDGESVILLE

LOT 3 MOUNDBUILDER LOOP

None Beds

None Baths

1.37 acres

$69,900

MLS#: WVBE2052182

"Built New-  Built for You!  Imagine waking up to soft morning light streaming through oversized windows, coffee in hand, as mountain views greet you from your private deck. Welcome to The Charleston by Stanley Martin Homes! A beautiful three-story garage townhome designed with comfort, style, and convenience in mind. Featuring a spacious open-concept layout, 9-foot ceilings, and expansive 6-foot windows, this home is filled with natural light that enhances every space.
The modern kitchen is the heart of the home, complete with a large center island, white cabinetry, and elegant quartz countertops — perfect for gathering with family and friends. The seamless flow between the kitchen, dining, and living areas creates a warm yet sophisticated atmosphere ideal for both everyday living and entertaining. Step outside onto your included deck to enjoy fresh air, peaceful surroundings, and scenic mountain views.
Parking is effortless with a spacious garage and extra-long driveway, providing plenty of room for additional vehicles and guests.
Presidents Pointe offers the Eastern Panhandle’s only truly walkable neighborhood to restaurants and shopping at Potomac Marketplace. You’re just 5 minutes from Downtown Charles Town, where you can explore charming restaurants, boutique shopping, and vibrant local culture. Commuters will appreciate convenient access to Routes 9, 15, 7, and 340, making travel to Virginia and Maryland simple and efficient.
Our homes are listed with final pricing that reflects all included upgrades.
Discover why Presidents Pointe was the Top-Selling Neighborhood of 2025, and make The Charleston your new home today!
Model Home Location: 25 National Street, Ranson
Hours:  Monday - Saturday: 10 AM – 5 PM, Sunday: 12 PM – 5 PM
Can’t make it during regular hours? Tour the model anytime with our U-TOUR self-guided tour option. Simply visit the Presidents Pointe sales office, scan the QR code located outside, follow the instructions, and enjoy touring the model home at your convenience.
Come see what makes Presidents Pointe so special — and prepare to make memories that will last a lifetime.
Adress: 25 National Street
Directions: From Route 9, turn onto Oak Lee Drive [Weis Market and Home Depot] go to circle at top of the hill, take first right on President Pointe Avenue to decorated model at 25 National Street.
#WVJF2023732

RANSON

23 DEMOCRACY MEWS [469]

2 Beds

2 Baths

1,387 Sq.Ft.

$290,990

MLS#: WVJF2023732

Discover an unparalleled opportunity to own a luxurious, new construction residence nestled on a sprawling 2.09-acre lot in a serene rural setting. This exquisite A-Frame home, set to be completed in 2026, boasts an open floor plan that seamlessly blends elegance with functionality, perfect for the discerning homeowner. Step inside to find a gourmet kitchen featuring a spacious quartz island, ideal for culinary enthusiasts and entertaining guests. The interior is adorned with luxury vinyl plank flooring, enhancing the modern aesthetic while ensuring durability. A stunning spiral staircase leads to the upper and lower levels, where you'll find two generously sized bedrooms, each with walk-in closets that provide ample storage and a touch of sophistication. The home is designed to maximize breathtaking views, offering panoramic vistas of majestic mountains and lush pastures from every angle. Large atrium windows flood the space with natural light, creating an inviting atmosphere that connects you to the beauty of the outdoors. Almost finished walkout basement, offers 3rd full bathroom and the potential for customization is limitless, allowing you to create your dream space tailored to your lifestyle. The property features an oversized side-entry garage and a gravel driveway, ensuring convenience and accessibility. Embrace the exclusive lifestyle this property offers, where tranquility meets luxury, and every detail is crafted for comfort and style. Don't miss your chance to make this exceptional residence your own, where the promise of a luxurious future awaits.
#WVBE2049338

INWOOD

12 BLUEBELL WAY

3 Beds

3 Baths

3,500 Sq.Ft.

$760,000

MLS#: WVBE2049338

Tucked into 2.76 wooded acres in The Woods, 51 Liskey Lane offers privacy, distinctive architecture, extensive updates, and a strong connection to its natural surroundings. A creek runs through the property, which borders the Stoney Lick golf course and offers seasonal winter views toward Sleepy Creek. Mature trees, expansive windows, multiple gabled rooflines, generous outdoor living spaces, and a large screened porch make the wooded setting part of everyday life. Recently refreshed throughout, the home features new exterior and some interior paint, updated lighting and fixtures, refreshed bathrooms, and a contemporary palette that highlights its natural light and architectural volume. Originally built in 1986, the residence offers approximately 2,762 finished square feet with three bedrooms and three full bathrooms. A major renovation and expansion around 2005-2006 added the main-level primary suite, additional living space, garage and workshop areas, finished attic space, an additional front bedroom, and kitchen improvements. Two bedrooms and two full baths are on the main level, including the primary suite, while upstairs offers a third bedroom, full bath, loft, and finished attic areas. The dramatic central living room features a soaring wall of windows, vaulted ceiling, hardwood floors, and wood-burning fireplace. The adjoining dining area flows into a bright kitchen with white cabinetry, granite countertops, newer stainless steel appliances, electric cooking, and generous work surfaces. A separate family/media room adds flexibility. The main-level primary suite includes a walk-in closet, en suite bath, high ceilings, hardwood flooring, wooded views, double vanity, separate shower, and jetted soaking tub. Significant documented improvements include a Trane heat-pump system in 2018; septic drain field improvements to accommodate 4 bedrooms in 2018;  fireplace/chimney system work in 2019; driveway preparation and paving in 2020; a CertainTeed Landmark architectural-shingle roof in 2021; an 80-gallon heat-pump hybrid water heater in 2023; and a permitted 14 x 24 additional garage in 2025. Smart-home features convey, including the SimpliSafe alarm system, Google Home system, Wi-Fi light switches, electric car charger, and Moen Flo system. The property has been professionally inspected, with identified items addressed by the seller; the inspection and available service records can be provided. Current Woods Homeowners Association (WHOA) dues are $66.67 per month. WHOA is separate from The Woods Club. The property has a B membership to The Woods Club, providing access to pools, gym, and sport courts; golf is open to the public. Club dues are separate from WHOA dues and currently include a $3,150 initiation fee and approximately $1,600 per year. With its creek, wooded acreage, screened porch, multiple garage and workshop spaces, smart-home technology, extensive documented improvements, and one-of-a-kind architecture, 51 Liskey Lane has been thoughtfully prepared for what comes next. (Dog not included!)
#WVBE2053582

HEDGESVILLE

51 LISKEY LANE

3 Beds

3 Baths

2,672 Sq.Ft.

$599,000

MLS#: WVBE2053582

MOVE-IN READY on 1.45 ACRES! Don't miss this beautifully maintained 3BR, 2BA rancher offering the perfect combination of comfort, space, and convenience. The spacious kitchen flows into the open living room with high ceiling and stunning floor-to-ceiling stone fireplace with multi-log insert, providing the perfect space for everyday living and entertaining. Enjoy the convenience of a main-level laundry room and if you need more space the unfinished basement with walkout offers endless possibilities for future expansion, whether you're dreaming of a family room, home gym, office, or additional bedrooms. The basement is already framed and wired, ready for drywall and flooring. Currently has an unofficial 4th bedroom set up with huge walk-in closet.  Basement contains second multi-log (Schrader) Wood Stove capable of heating the entire home. Both Chimneys swept last Fall 2025. Seller will be leaving one full cord (128 cubic feet) of firewood. Already split, stacked and seasoned, mixture of Red Oak and Silver Maple, high-quality hard wood for heating. Also, a box of dried wood chips and kindling for fire starting. The rest of the wood in the yard will be sold/removed by closing. Situated on this cleared and mostly level 1.45-acre lot, you'll have plenty of room to enjoy the outdoors while still being just minutes from Virginia, making this an excellent choice for commuters. Public river access is less than 10 minutes away. The Mountain Lake Club is just 5 minutes away, for private swimming by day fee or annual membership, also public restaurant and bar that boasts a family friendly environment with seasonal activities all year long.  Move-in ready with room to grow—schedule your private showing today before this one is gone! Bunny house and fencing will be removed by closing.
#WVJF2025720

HARPERS FERRY

180 FOOTHILL LANE

3 Beds

2 Baths

1,674 Sq.Ft.

$399,900

MLS#: WVJF2025720

Great office space available located on the second floor of this beautiful historic building in downtown Martinsburg. Currently this building is being used for medical, therapy, massage, salon, and administrative offices. This space has three large rooms, large half bath and kitchenette/storage room, many possibilities.  Professionally managed and includes excellent amenities like water, sewer, trash, maintenance on call, video security camera, Wi-Fi, and free parking lot. Tenant will be responsible for electric; this space has its own electric meter and thermostat for heating and cooling control. Great location to the downtown, banks, courthouse and restaurants.
#WVBE2042896

MARTINSBURG

312 W KING STREET A

None Beds

None Baths

N/A

$1,000

MLS#: WVBE2042896

Welcome to this beautifully maintained 4-bedroom, 2.5-bath home in the sought-after Magnolia Springs community. Built in 2024, this nearly new home features a modern open-concept layout with luxury vinyl plank flooring throughout the main level.

Thoughtful upgrades include soft-close kitchen hardware, pantry shelving, in-line water filter, main-level paint (2025), exterior LED lighting, garage door insulation, ceiling fans, motion-sensor lighting, under-cabinet kitchen lighting, a primary bath glass shower door (2026), and a custom patio with pergola (2025).

The stylish kitchen is the heart of the home, offering granite countertops, stainless steel appliances, and a spacious island perfect for entertaining and everyday living. Enjoy smart home features with integrated controls for the garage door, front door lock, thermostat, and lighting. Upstairs offers four spacious bedrooms and two full bathrooms. Step outside to a fully fenced backyard with mountain views, a tree-lined setting for added privacy, and a beautiful patio and pergola ideal for relaxing or entertaining. Conveniently located near Routes 9 and 340, just minutes from downtown Charles Town and within 30 minutes of Leesburg, VA and Frederick, MD. High-speed internet is available, making work and streaming seamless. This move-in ready home combines modern upgrades, scenic surroundings, and an unbeatable location.
#WVJF2023942

CHARLES TOWN

128 CENTERGATE DRIVE

4 Beds

2 Baths

1,947 Sq.Ft.

$425,000

MLS#: WVJF2023942
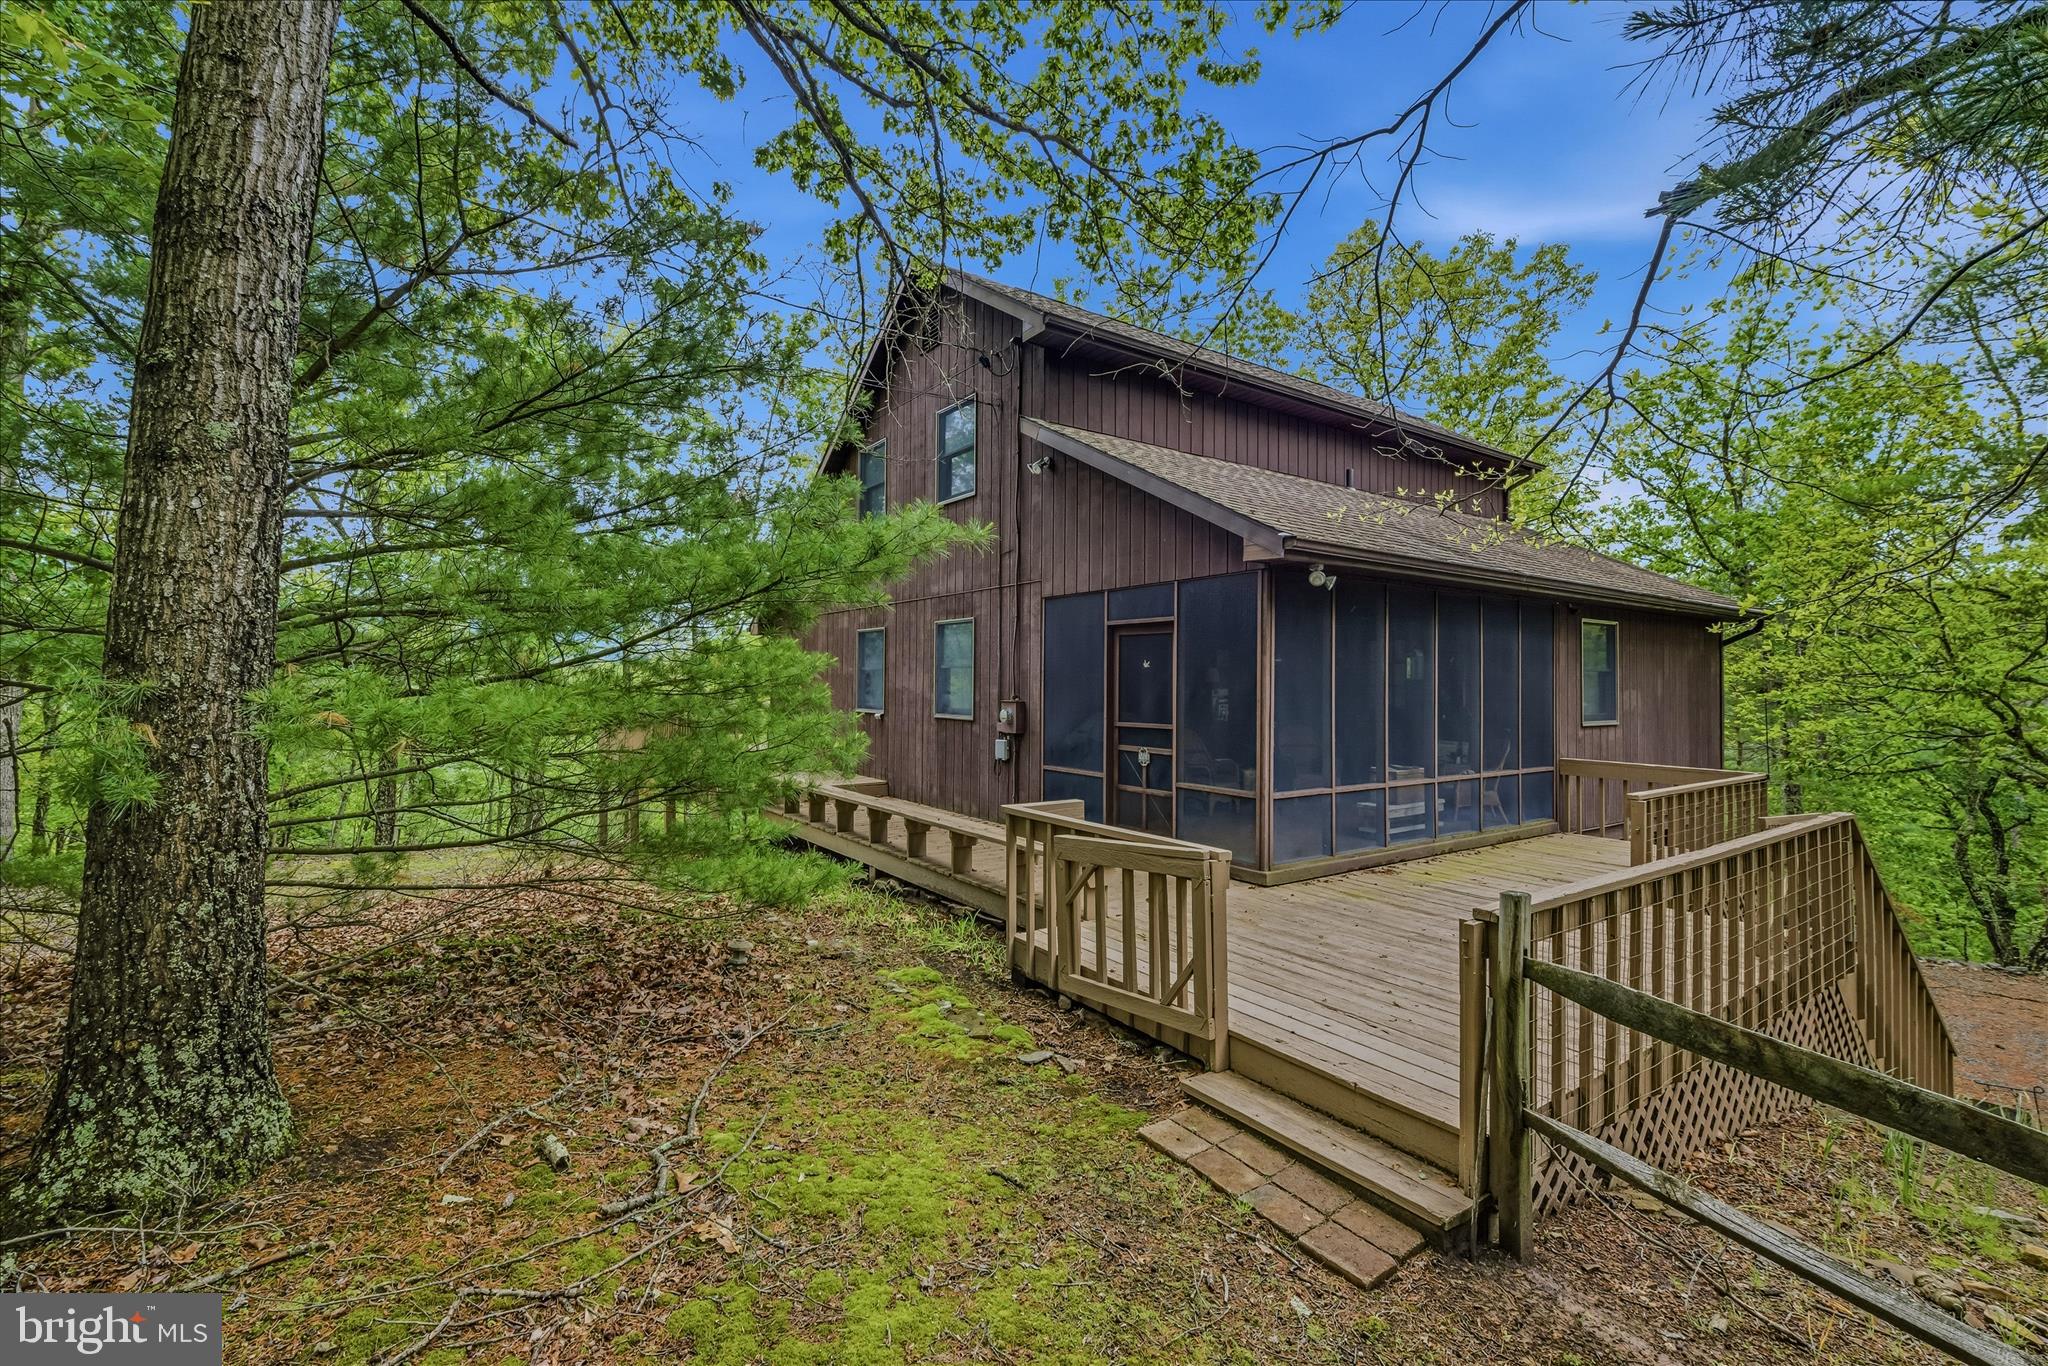
Tucked inside a gated community with private water access, this 5.17‑acre retreat feels like the kind of place where life naturally slows down. Mountain views greet you from the moment you arrive, and the home itself feels like a warm invitation to unwind.
Step inside and you’re welcomed by the stunning  two‑story fireplace, rising gracefully through the main living space. It instantly becomes the heart of the home, a place where chilly mornings feel cozy, gatherings feel intimate, and evenings stretch out comfortably beside the glow of the fire. Sunlight filters in around it, giving the entire space a sense of warmth and ease.
With 3 bedrooms and 2 full baths, the layout offers both connection and privacy. The living areas flow naturally, creating a home that feels just as perfect for quiet weekends as it does for hosting friends. The kitchen and open dining/living area encourages conversation, laughter, and the kind of moments that turn into memories.
Two screened‑in porches and a huge deck extend your living space outdoors, offering peaceful spots to sip coffee, watch wildlife, or enjoy the mountain breeze. Whether you’re entertaining or simply taking in the quiet, these spaces make every day feel a little more special.
An unfinished basement and 1‑car garage provide flexibility and room to grow, ideal for storage, hobbies, or future expansion.
The gated community enhances the lifestyle, offering picnic grounds, kayak storage, and a bath house, making it easy to enjoy the water and the outdoors. It’s a place where neighbors wave, weekends feel like vacations, and nature is always close by.
And, when you want to explore, you’re just 15 minutes from downtown Berkeley Springs and only 2 hours from the DC and Baltimore corridor, making this an ideal weekend retreat now and a peaceful retirement haven later.
This home isn’t just a place to live, it’s a place to breathe, to gather, and to enjoy the beauty of the mountains every single day.
#WVMO2007702

GREAT CACAPON

560 MOSS LANE

3 Beds

2 Baths

1,848 Sq.Ft.

$400,000

MLS#: WVMO2007702

Tucked away at the end of a cul-de-sac, this charming ranch home offers the privacy and peaceful setting you've been searching for! Enjoy pasture views from two sides of the property, creating the feeling of a much larger backyard and providing a scenic backdrop rarely found in neighborhood living.

Inside, you'll find convenient one-level living with hardwood floors throughout the main level, featuring 3 bedrooms and 1 full bath. Major updates have already been completed, including the HVAC system, roof, water pressure tank, and water softener, providing peace of mind for years to come.

A bright Florida-style sunroom offers additional living space and endless possibilities, with the potential to be converted into a fully heated and cooled year-round room. The finished lower level expands your living area with luxury vinyl plank flooring, a full bathroom, and a cozy Fisher wood-burning stove—perfect for a recreation room, home office, or guest space.

Love to entertain? The backyard was designed for gathering with family and friends, featuring an in-ground pool, sunroom access, and plenty of outdoor space to create your own private oasis. While the pool will require a new liner and repairs, it presents an excellent opportunity to restore and customize this outdoor retreat.

The detached garage is a standout feature, complete with its own electric meter, abundant electrical outlets, and a built-in folding workshop table, making it ideal for hobbyists, mechanics, woodworkers, or additional storage needs.

Bring your vision and personal touches to unlock this home's full potential. With its desirable location, beautiful views, major system updates, and flexible living spaces, this is an opportunity you won't want to miss!
#WVJF2024576

RANSON

12 HOMESTEAD LANE

3 Beds

2 Baths

2,304 Sq.Ft.

$320,000

MLS#: WVJF2024576

Enjoy the urban lifestyle in this charming 2-bedroom apartment located in the heart of downtown. This inviting space offers a blend of modern comfort and historic charm, along with a spacious rear deck that is perfect for relaxing or entertaining. Conveniently located near shops, restaurants, and entertainment venues, this apartment places everything downtown living has to offer right at your doorstep. Rent includes water, sewer, trash pickup and up to $100.00 in electric per month to help make budgeting easy. Available for immediate occupancy, don’t miss the opportunity to make this vibrant downtown space your new home!
#WVBE2051366

MARTINSBURG

117 E MARTIN STREET 1

2 Beds

1 Baths

800 Sq.Ft.

$1,100

MLS#: WVBE2051366
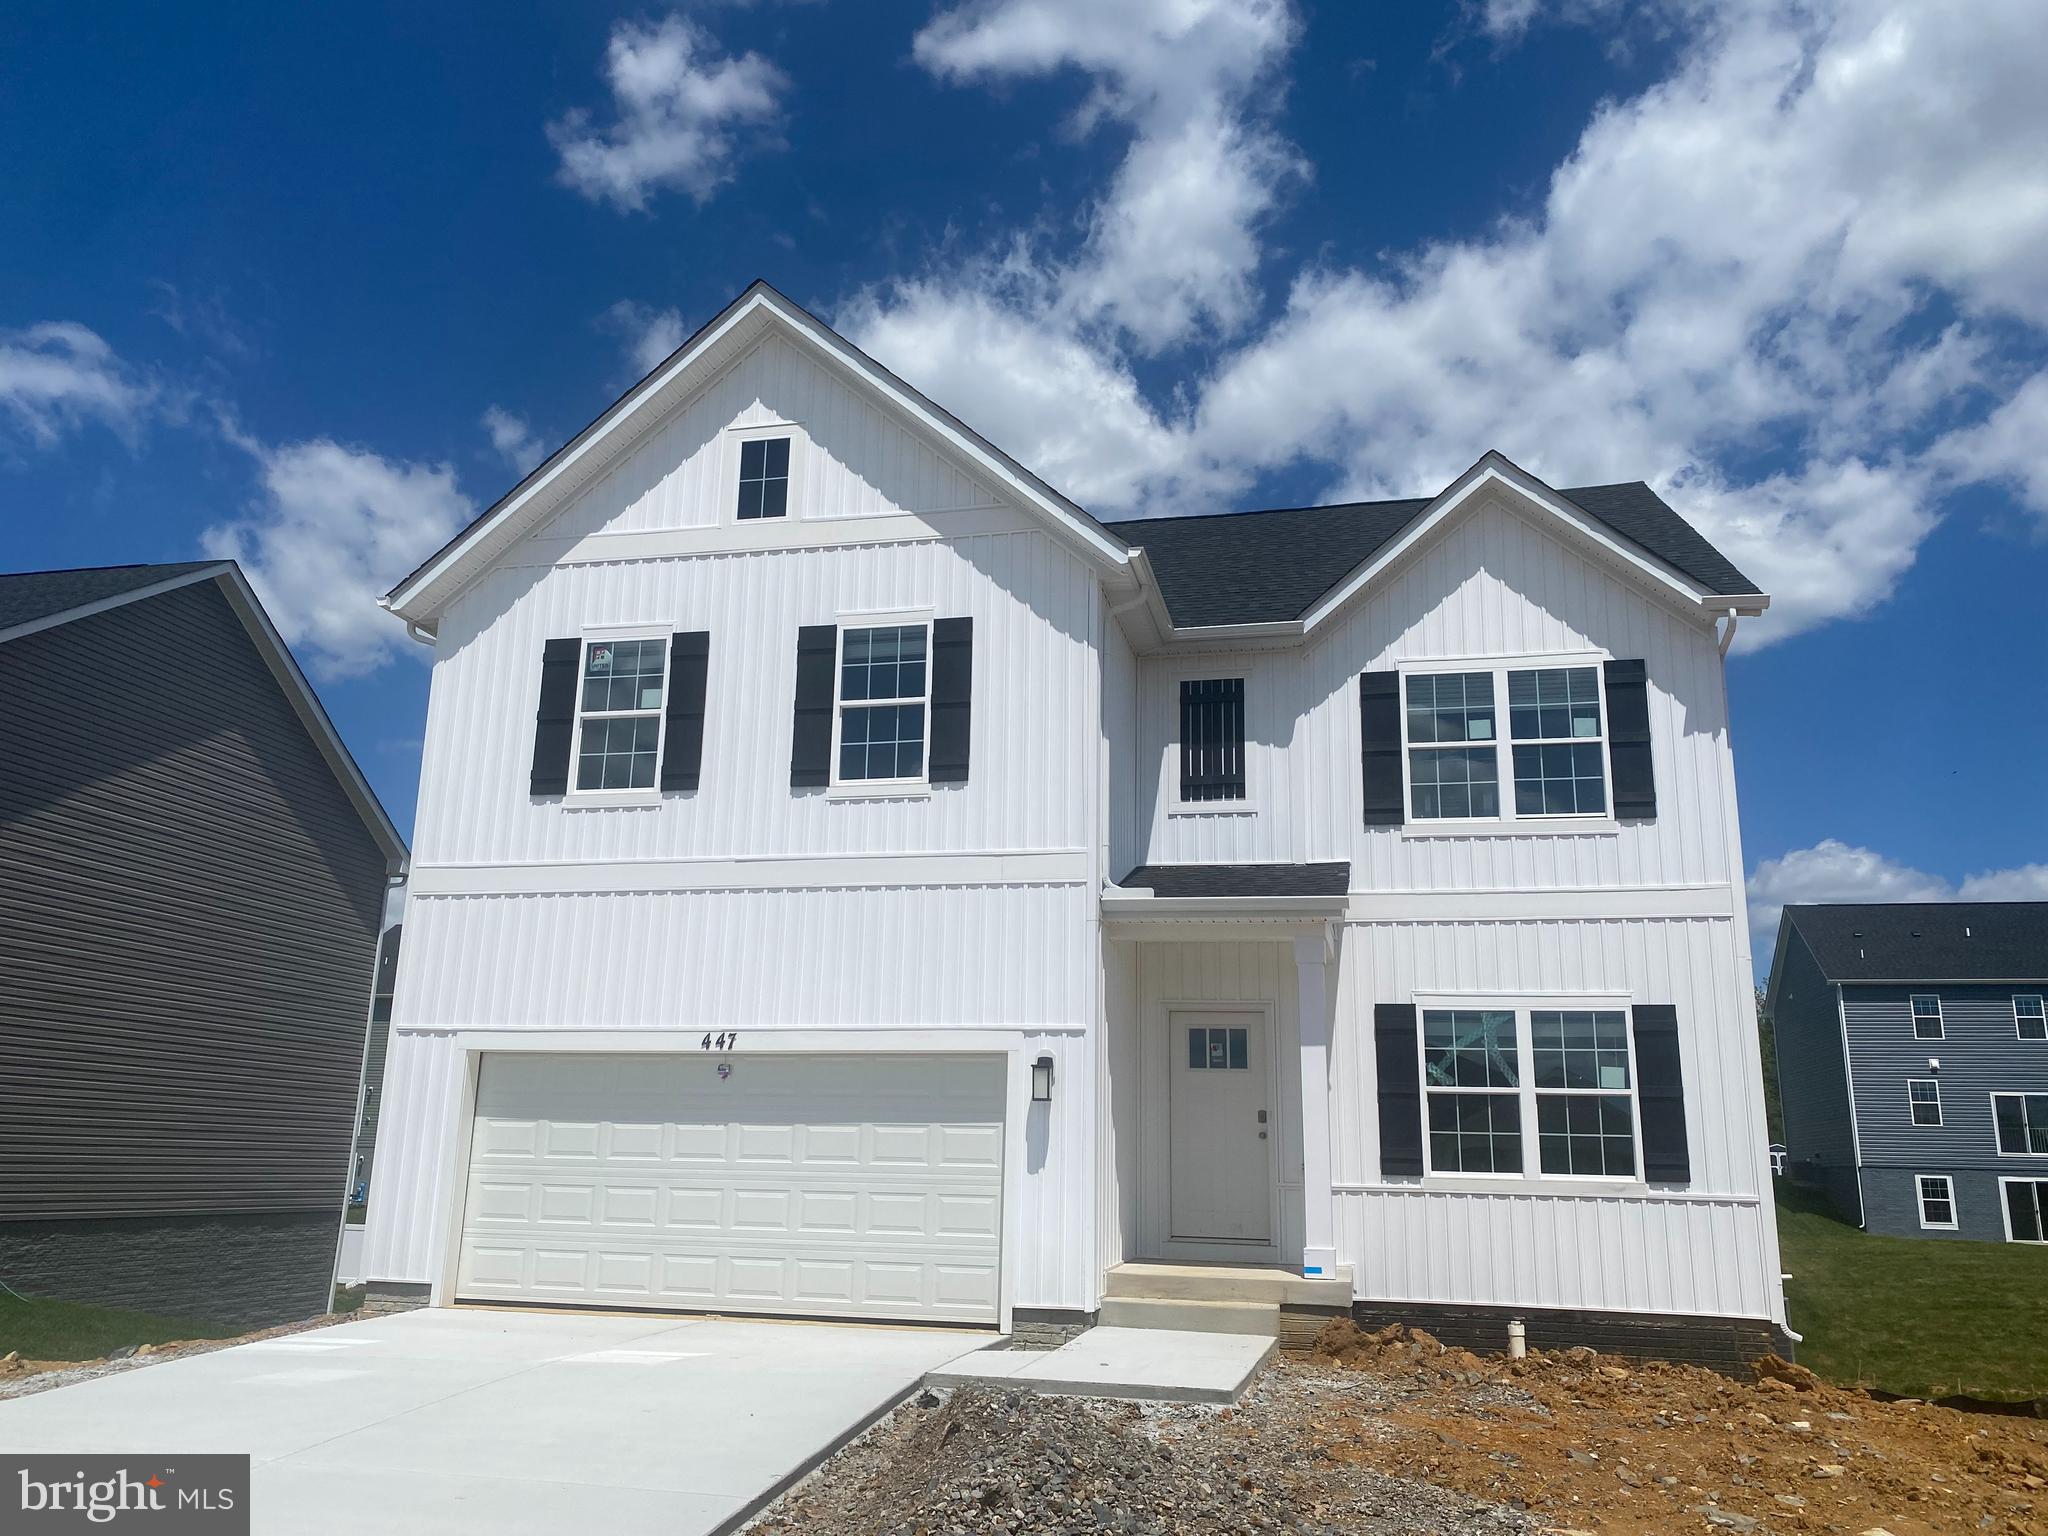
Brand new home featuring a bright open layout and quality finishes throughout. Set in a peaceful rural mountain setting, this property offers natural beauty while remaining just minutes from shopping and essential services. The finished rec room in the walkout basement provides extra flexible living space for entertainment, hobbies, or a cozy retreat. Quick move in ready and beautifully crafted, this home blends comfort, style, and an exceptional location.
#WVJF2023726

SHENANDOAH JUNCTION

447 BUCKEYE DRIVE

4 Beds

2 Baths

2,751 Sq.Ft.

$439,990

MLS#: WVJF2023726
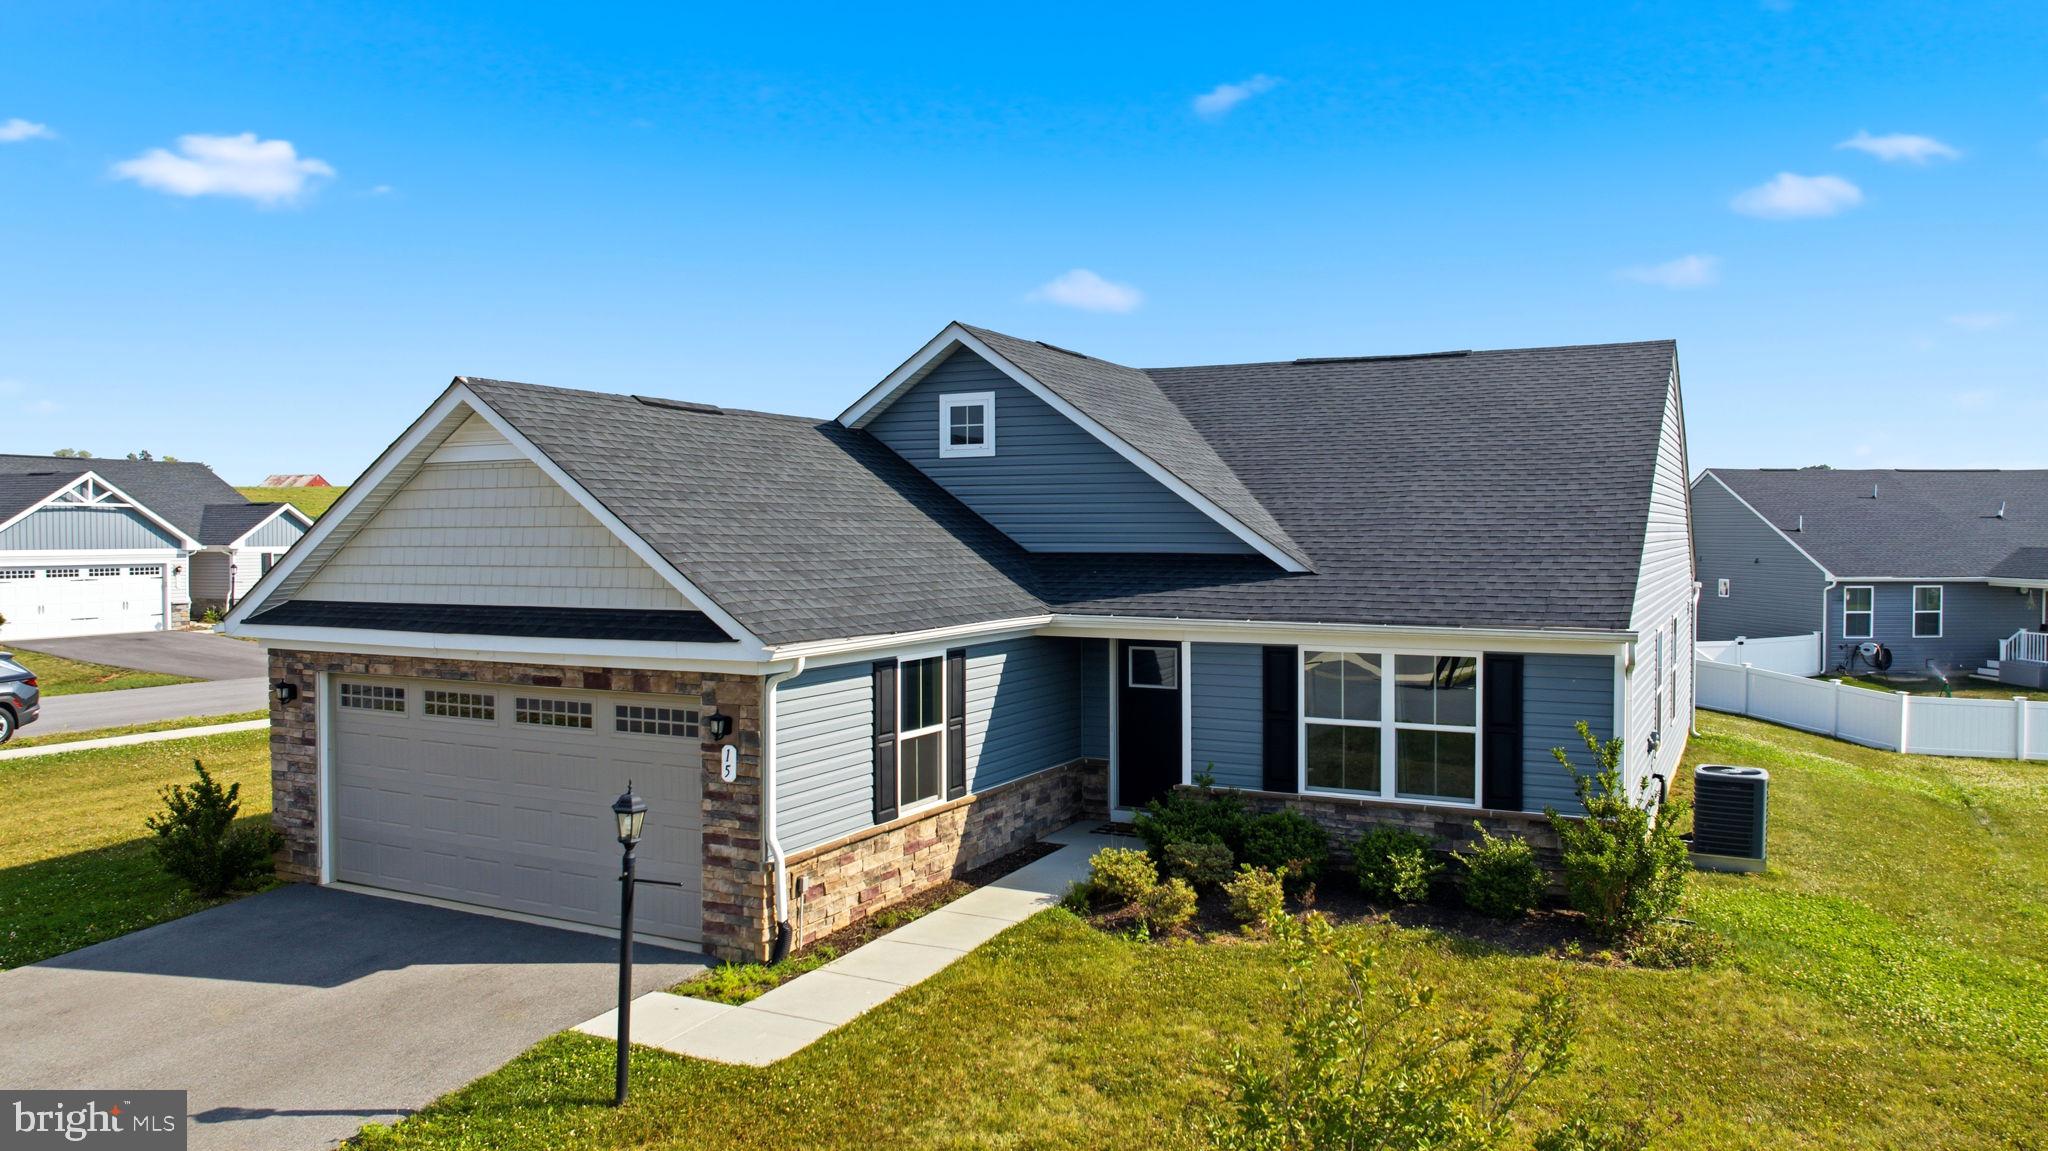
Checkout 15 Opulent Court! This ranch style home is located in the Cardinal Pointe Subdivision. Conveniently located off of I-81 and near local shopping and other popular amenities this house is ready to be yours. House is located on a spacious corner lot. Interior features include upgraded countertops, stainless steel appliances, washer and dryer just to name a few. Schedule your showing today!
#WVBE2052508

HEDGESVILLE

15 OPULENT COURT

3 Beds

2 Baths

1,576 Sq.Ft.

$345,000

MLS#: WVBE2052508

Welcome to this beautifully updated home on Winchester Avenue in Bunker Hill, WV , where modern comfort meets small-town charm. Every detail has been thoughtfully improved, creating a truly turnkey property that’s ready for new owners to move right in and start enjoying.
Inside, you’ll find four generous bedrooms upstairs, offering space and privacy for everyone, along with a full bath that’s been stylishly refreshed. The main level is warm and inviting, featuring a comfortable living room perfect for everyday relaxation. A cozy den with an electric fireplace and ceiling fan adds the ideal spot to unwind after a long day.
The kitchen is a true highlight, showcasing upgraded granite countertops, stainless steel appliances, and a layout that perfectly blends functionality with modern design. Adjacent to the kitchen is a convenient laundry area and a dining room with classic wainscoting and a built-in corner cabinet that exudes character.
Step outside and enjoy the fenced-in yard, offering both privacy and space for kids, pets, or weekend gatherings. Recent updates include public sewer conversion (May 2024), new 50-year roof (Sept 2023),
new flooring in bathrooms and laundry room, custom Koehler showers and bathroom renovations (2023),
whole-house water filtration & softener system, new water heater (Feb 2024), leaf Filter gutter system (approx. 2 years old), all new exterior doors & multiple new windows, new stonework and masonry details for enhanced curb appeal. Enjoy the fenced yard, mature trees, and beautiful landscaping. This home offers peace of mind, style, and value in one exceptional package in a great location!
#WVBE2053624

BUNKER HILL

9872 WINCHESTER AVENUE

4 Beds

2 Baths

2,140 Sq.Ft.

$329,900

MLS#: WVBE2053624

1 ... 536 537 538 539 540 ... 666
* Listings identified with the FMLS IDX logo come from FMLS and are held by brokerage firms other than the owner of this website. The listing brokerage is identified in any listing details. Information is deemed reliable but is not guaranteed. If you believe any FMLS listing contains material that infringes your copyrighted work please click here to review our DMCA policy and learn how to submit a takedown request. © 2024. First Multiple Listing Service, Inc.
 - property

Send a message

Message successfully sent.

Your message

What is 3 + 4 ?

Reason for contacting?

I agree to receive email communication and understand I can unsubscribe at any time.

I agree to be contacted by Charis Realty Group - Christine Issler, Broker via call, email, and text for real estate services. To opt out, you can reply 'stop' at any time or reply 'help' for assistance. You can also click the unsubscribe link in the emails. Message and data rates may apply. Message frequency may vary. Privacy Policy

Sign Out

Virtual Assistant

Would you like to take the next step with this property? We can help you schedule a showing or virtual tour, or send you more details.

Yes, I would like more information.

Thank You for Your Reply, One of Our Agents will contact you as soon as possible

No, maybe later.

Thank you, you can always contact me via email, phone number or through the contact form.

Realhub AI

Lucy - Your AI-Powered Realtor

Update Your Temporary Password

Personalize your search

Enter your email and we'll notify you immediately when new listings match what you're looking for.

or enter email address

Already have an account ? Login here

Continue your home search

I agree to receive communications and understand I can unsubscribe at any time.

I agree to be contacted by Charis Realty Group - Christine Issler, Broker via call, email, and text for real estate services. To opt out, you can reply 'stop' at any time or reply 'help' for assistance. You can also click the unsubscribe link in the emails. Message and data rates may apply. Message frequency may vary. Privacy Policy

Already have an account ? Login here

We use cookies

We use cookies primarily for analytics to enhance your experience. By accepting, you agree to our use of these cookies. You can manage your preferences or learn more about our cookies policy.
