Properties

Browse or get in touch to schedule a walkthrough.

  • Nearby me
Price range

Popular Features

Community Features

Association

Property Features

Waterfront

View

Exterior Features

Interior Features

Style

10000 properties match your criteria

Updated 1 minute ago

E-Alert name
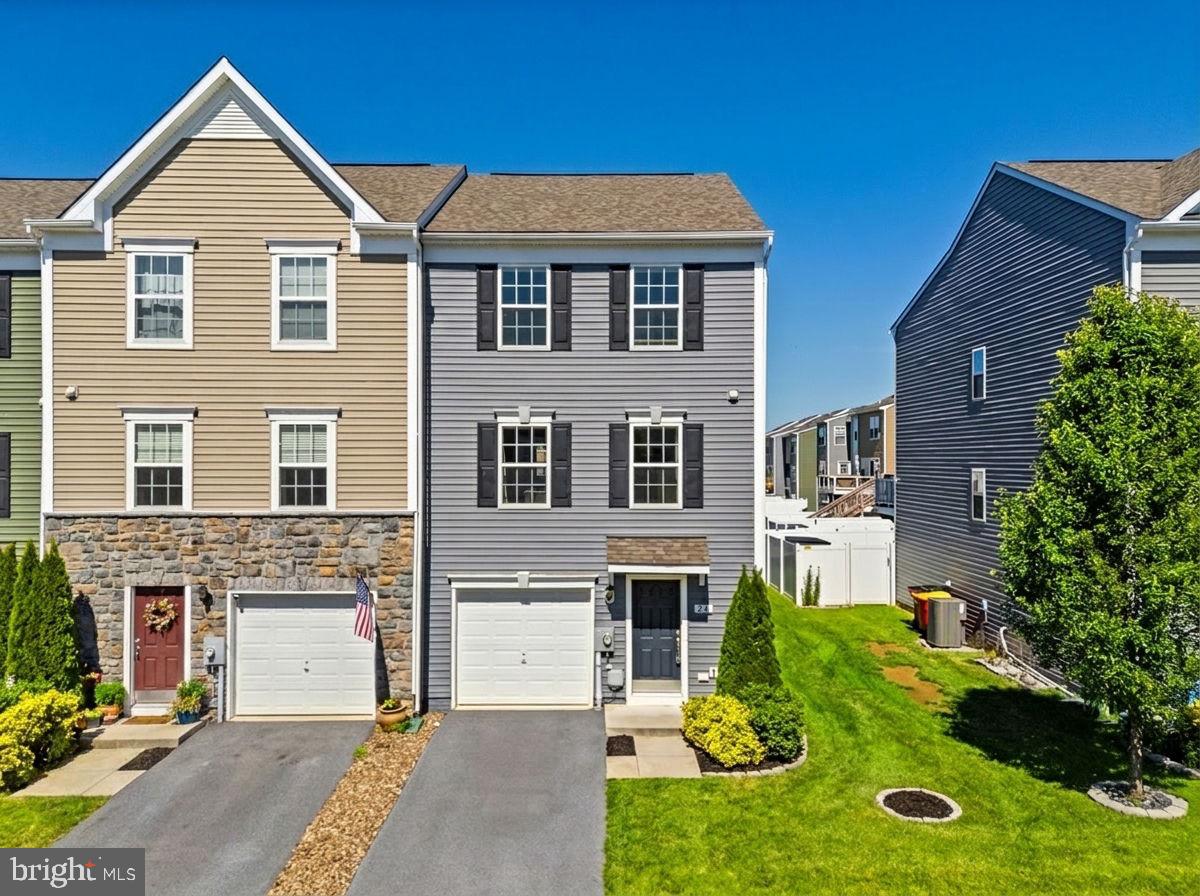
Welcome to 24 Cecily Way, a 3-bedroom, 2.5-bath end-unit townhome in the convenient Briar Run community of Ranson. Built in 2019, this three-level home offers a practical layout, modern finishes, and a location that keeps everyday needs close by. The entry-level features a 1-car garage and a spacious unfinished laundry/utility room, offering valuable storage and flexibility. The main level is designed for comfortable daily living with an open floor plan that includes a living room, family room, dining area, half bath, and kitchen. The kitchen features quartz countertops, a center island, electric cooking, a dishwasher, disposal, and plenty of room for a table and chairs. Luxury vinyl tile adds style and durability throughout much of the home, while carpeting brings comfort to the living room, stairs, and bedrooms. Upstairs, the primary suite offers tray ceilings, a walk-in closet, and a private bath with a double vanity, soaking tub, and walk-in shower. Two additional bedrooms, each with ceiling fan prewire, and a second full bath complete the upper level. Recent improvements include a whole-house filter, water softener, and reverse osmosis system, all added in 2024. Briar Run offers neighborhood play areas and a convenient location near shopping, dining, WV Route 9, and the MARC train station. Just a two-minute walk to shops like Kohls, Marshalls and Weis. With its end-unit setting, thoughtful layout, and approachable price point, this home may also be a great opportunity for buyers exploring down payment or closing cost assistance programs.
#WVJF2024380

RANSON

24 CECILY WAY

3 Beds

2 Baths

1,700 Sq.Ft.

$310,000

MLS#: WVJF2024380
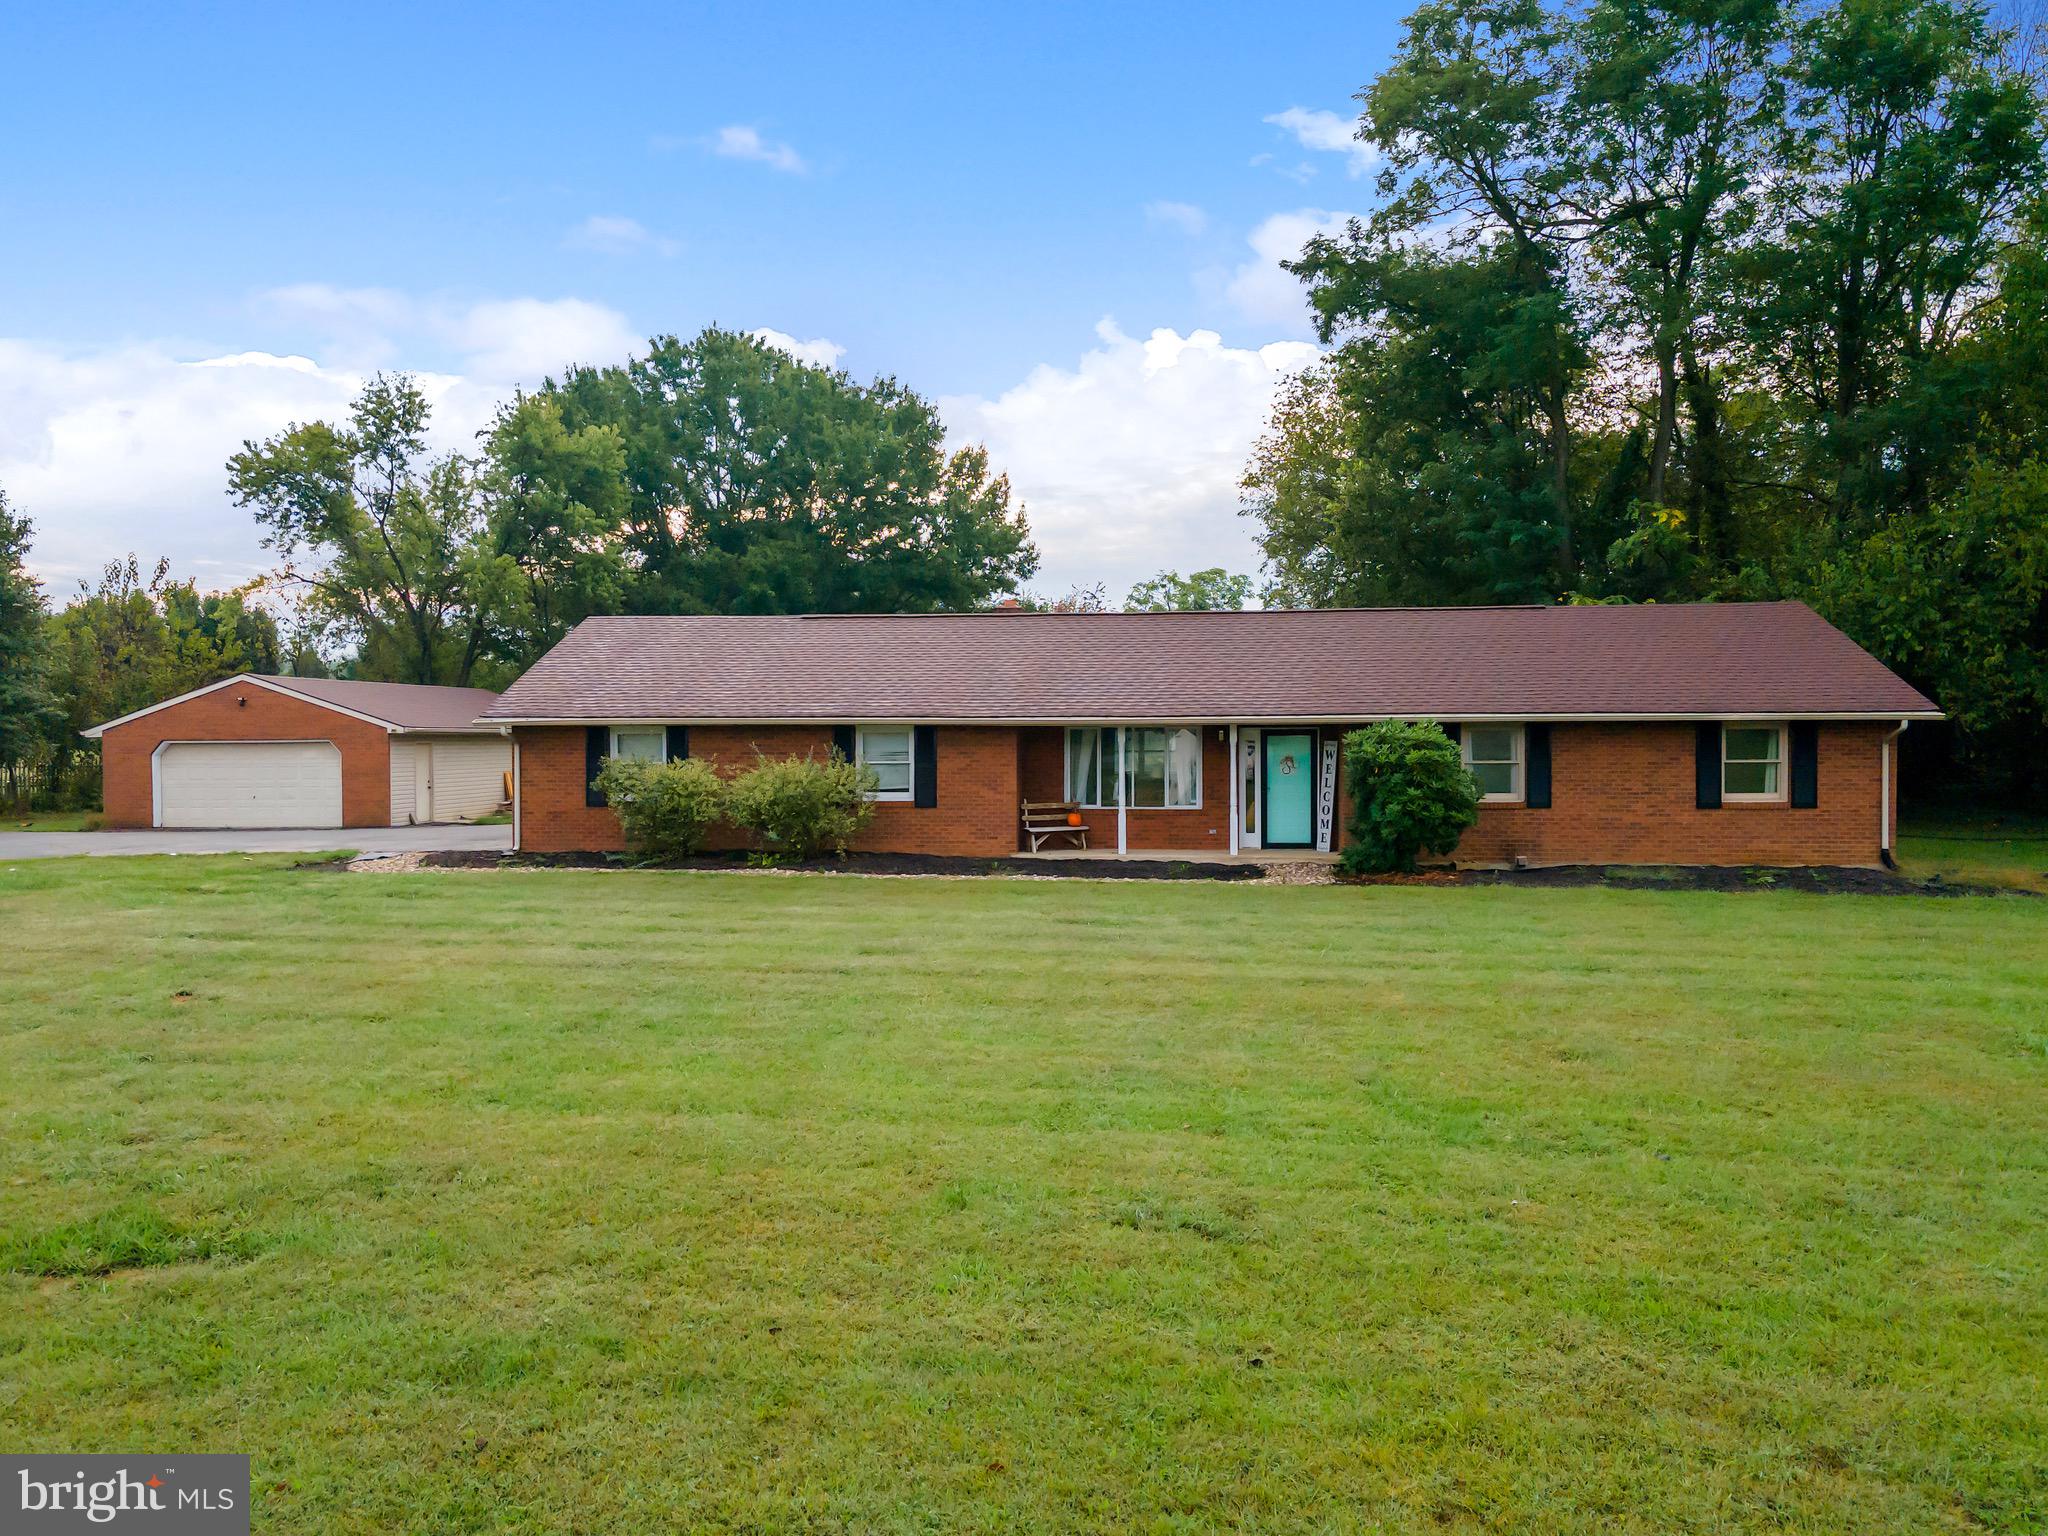
BACK ON THE MARKET AFTER A WINTER BREAK:  In the gentle rolling hills of rural Falling Waters, West Virginia, nestled among whispering pines and sprawling fields, sits a charming all-brick rancher that feels like a storybook come to life. This isn’t just a house—it’s a haven, a place where new chapters are written and memories are crafted.

Step inside, and you’re greeted by a home that’s been lovingly reimagined. The heart of the house, its renovated kitchen, gleams with modern upgrades—crisp cabinetry, sleek countertops, and stainless appliances that invite you to whip up  dinners or host lively gatherings. The new flooring flows beneath your feet, guiding you through sunlit rooms where every corner feels fresh and welcoming. The bathrooms, too, have been transformed, offering spa-like serenity with contemporary fixtures and thoughtful details.

Beyond the walls, this property tells a story of space and possibility. An oversized attached two-car garage stands ready for your vehicles or projects, while a separate four-car garage whispers to hobbyists, car enthusiasts, or those dreaming of a workshop to call their own. Below, an unfinished basement stretches out, a blank canvas awaiting your vision—perhaps a cozy den, a home gym, or a playroom for laughter-filled afternoons.

Outside, the tale continues on a sprawling 2-acre unrestricted parcel, where an outdoor patio beckons for morning coffees, evening barbecues, or quiet moments under the stars. The land feels boundless, offering room to roam, garden, or simply soak in the tranquility of rural life. Yet, for all its peaceful seclusion, this home keeps you connected—conveniently located near the I-81 corridor, with Maryland and Virginia just a short drive away.

This Falling Waters rancher isn’t just a house on the market; it’s the setting for your next great adventure, waiting for you to step into its story.
#WVBE2044472

FALLING WATERS

1414 KITCHENS ORCHARD

3 Beds

2 Baths

2,200 Sq.Ft.

$474,900

MLS#: WVBE2044472

*PENDING*OFFERING UP TO $12,500 IN CLOSING COST ASSISTANCE FOR PRIMARY RESIDENCE WITH USE OF APPROVED LENDER AND TITLE!**  Step into this inviting end unit 2-level townhome featuring 3 bedrooms, 2.5 bathrooms, and a spacious, thoughtfully designed layout. The main level offers an open-concept living area filled with natural light, a modern kitchen with white cabinets, quartz countertops, stainless steel appliances, and a large center island, plus a cozy dining area that opens directly to the backyard. A convenient half bath and additional storage space complete the first floor. Upstairs, you’ll find all three bedrooms, including a generous primary suite with a walk-in closet and private ensuite bathroom. Two additional bedrooms share a full bath and offer plenty of space for family, guests, or a home office. Outside, enjoy a covered front entry and the bonus of an oversized paved driveway that fits up to 4 vehicles.  *Photos may not be of actual home. Photos may be of similar home/floorplan if home is under construction or if this is a base price listing.
#WVBE2050380

MARTINSBURG

210 BOSQUE COURT HOMESITE 63

3 Beds

2 Baths

1,461 Sq.Ft.

$285,649

MLS#: WVBE2050380
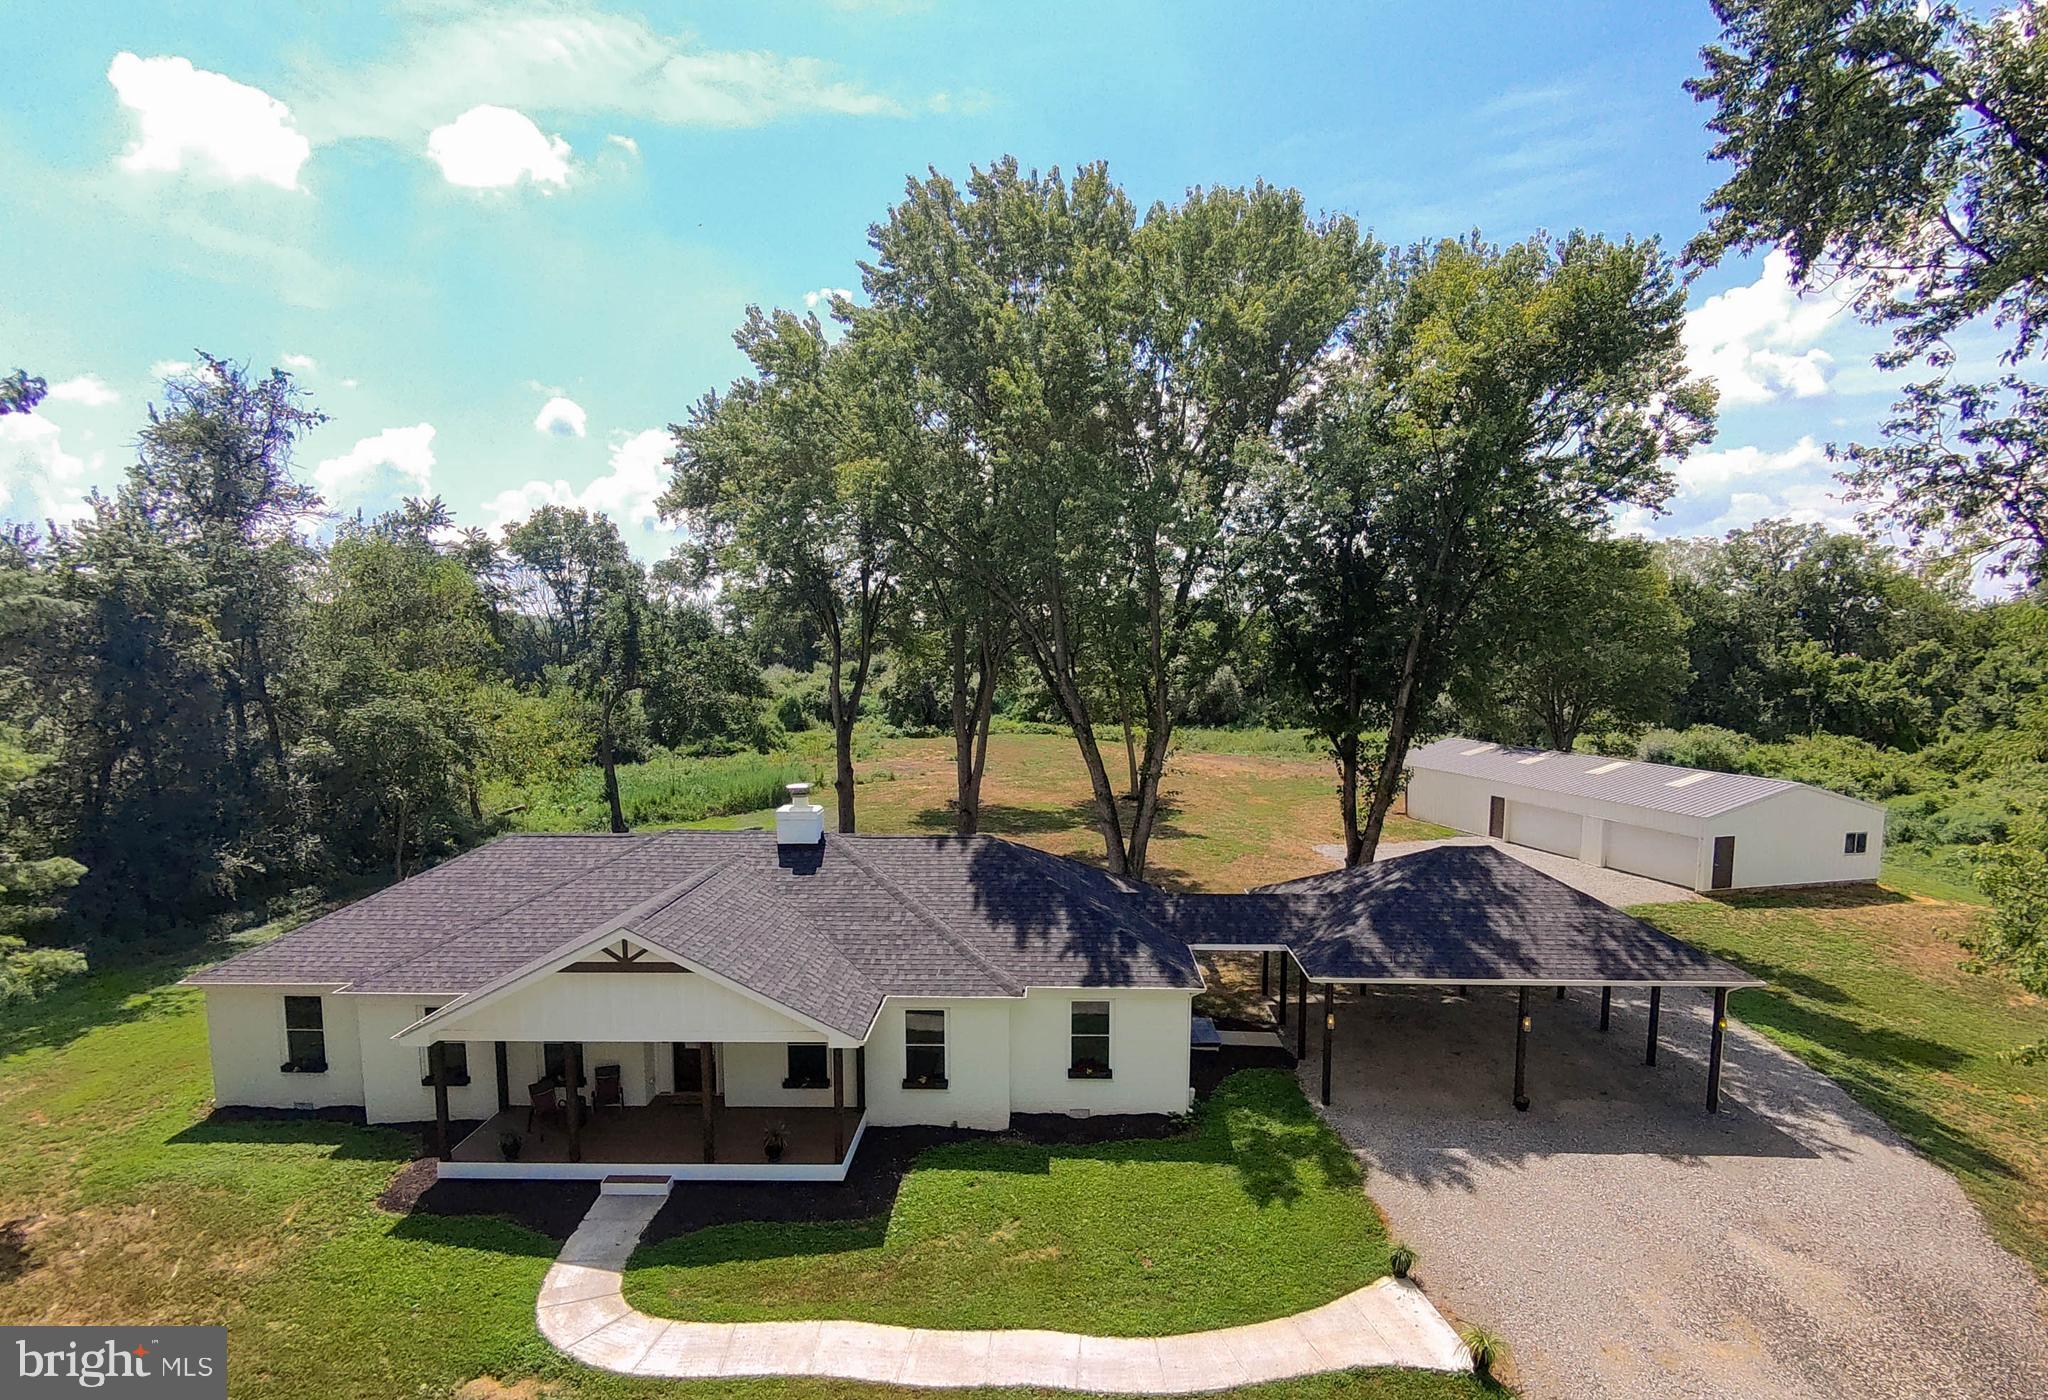
Stop the car and step inside to your newly-remodeled, stunning home! Nestled on an increasingly rare 10-acre lot, this gorgeous ranch-style home offers an inviting blend of luxury and comfort in a serene, rural setting. Built in 1978 and meticulously updated, the freshly-painted brick exterior exudes timeless elegance, with modern touches and a thoughtfully updated living space. Step inside to discover a light-filled, inviting atmosphere, highlighted by rich hardwood floors and an open floor plan that seamlessly connects the gourmet kitchen to the entertaining rooms. The kitchen is a chef's dream, featuring oodles of shaker-style cabinets for all of your every-day needs as well as all of your entertaining supplies, gorgeous granite countertops, an enormous 8ftx4ft island for socializing and casual meals with tons of additional storage. The sleek, white glass-front ENERGY STAR appliances are an elegant addition to a normally utilitarian space. Just IMAGINE the gatherings you could have in this open space! Or, enjoy cozy, private evenings relaxing by the brick wood-burning fireplace and unwinding in the luxurious primary suite, complete with a walk-in closet and a spa-like bathroom featuring a walk-in shower and a roll-under bathroom vanity for wheelchair access, if needed. All of the bathrooms are equipped with radiant-heat tile floors for cozy toes! There is a an office/den/craft room/reading room with a closet for storage and French doors for privacy. The outdoor spaces are equally relaxing, with a private, partly wooded yard that backs to trees, offering a tranquil escape. With 10 acres you could have riding trails for horses, walking trails for nature time, or leave it to habitat for privacy. Both the back patio and front porch invite you to savor the panoramic views of the yard and your expansive property. This home also offers an enormous oversized, detached garage/utility building that can be used for animals, hobbies, ample parking, or just extra storge, ensuring convenience for all your needs. Your new home is located in a peaceful, unrestricted area, with terrific commuter access, while also being near many surrounding activities such as hiking, history, river fun, wineries, breweries, and shopping. With Washington, D.C., Baltimore, and three international airports within a 1.5 hour drive the possibilities are endless for fun and full living! This home provides the perfect backdrop for an exclusive lifestyle, where nature and luxury coexist in perfect harmony. Experience the essence of refined country living in this exceptional property. Welcome Home to 2195 Engle Molers Road!
#WVJF2019060

HARPERS FERRY

2195 ENGLE MOLERS ROAD

3 Beds

3 Baths

2,054 Sq.Ft.

$899,000

MLS#: WVJF2019060
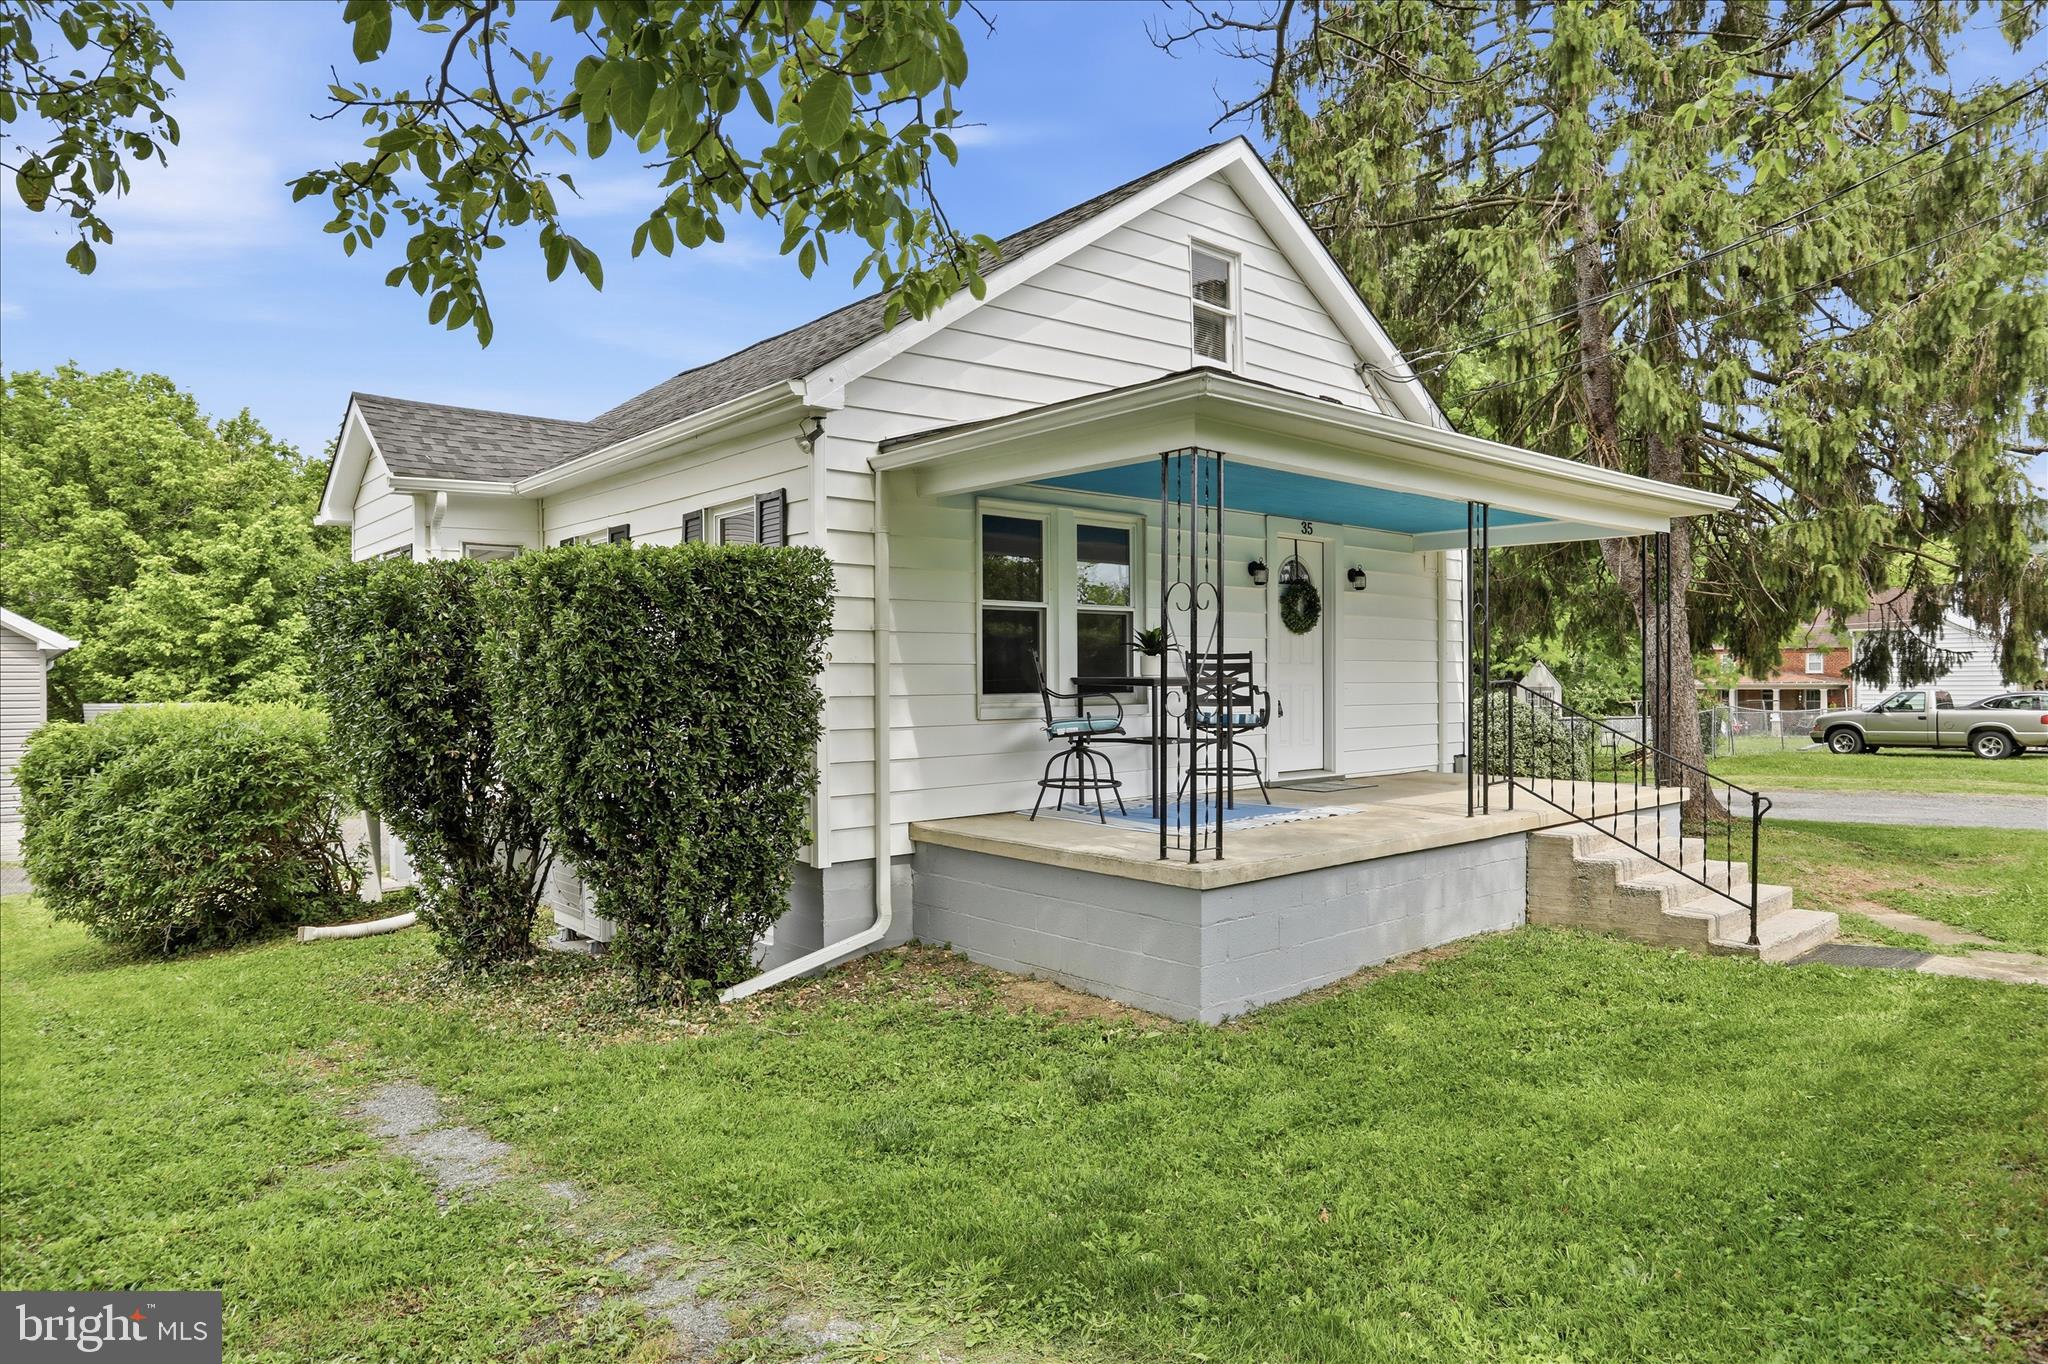
Charming and full of character, this adorable bungalow in Harpers Ferry offers the perfect blend of vintage charm and everyday convenience. Built in 1941, this two bedroom, one and a half bath home features hardwood floors, a welcoming living room with a charming coat closet, and an adorable kitchen with eat in table space. The bright and airy sunroom is sure to impress with its vaulted ceiling and abundance of windows, creating the perfect space to relax and unwind. Two bedrooms and a full bathroom are located on the main level, while upstairs offers a half bath, linen closet, and additional attic storage space. The unfinished walkout basement includes washer and dryer hookups, a sump pump, and plenty of room for storage or future possibilities.  Major updates include a new heat pump in 2025 and a roof replacement in 2022 for added peace of mind.  Outside, you will find a large paved driveway plus an additional separate driveway, offering ample parking space. The location is incredibly convenient, just minutes from Harpers Ferry National Historical Park, with easy access for commuters traveling to Maryland or Virginia. Conveniently located near shopping, dining, and everyday essentials.  If you are looking for charm, convenience, and character all wrapped into one adorable home, this bungalow is a must see.
#WVJF2024252

HARPERS FERRY

35 PAUL COURTNEY DRIVE

2 Beds

1 Baths

1,165 Sq.Ft.

$295,000

MLS#: WVJF2024252

Tucked away in the heart of southern West Virginia, this expansive timber tract offers a rare combination of accessibility, natural beauty, and recreational opportunity. With over 1,000 feet of road frontage, municipal water available, and electric nearby, the property is well-positioned for future development while still maintaining the privacy and seclusion buyers seek in a mountain retreat. Conveniently located just 10 miles from Peterstown, you’re never far from small-town amenities while enjoying a true back-to-nature setting. 
 
The land’s diverse topography creates an impressive array of potential building sites, from gently sloping benches to elevated ridgetop locations ideal for a cabin, full-time residence, or recreational lodge. A well-established internal road and trail system provides excellent access throughout the property, making it easy to explore, manage timber, or enjoy the land with ATVs, UTVs, or on foot. 
 
This tract is a haven for wildlife enthusiasts. White oaks blanket the landscape, producing an abundant acorn crop that attracts and sustains whitetail deer, wild turkey, and black bear. A picturesque mountain stream winds down through the property, adding to the scenic charm and providing a reliable water source for wildlife and a peaceful soundtrack to your time outdoors. 
 
At the upper elevations, the property truly shines. The ridgetop offers sweeping, long-range views of the Appalachian Mountains, creating a stunning backdrop for sunrise and sunset and an ideal setting for a future homesite or overlook. Whether you envision a private retreat, hunting property, timber investment, or a legacy tract to enjoy for generations, this land delivers on all fronts. 
 
Adding to its appeal, the property is conveniently located near the Appalachian Trail and the New River Gorge National Park and Preserve, placing world-class hiking, climbing, rafting, and outdoor recreation just a short drive away. This is a rare opportunity to own a versatile, well-located mountain property that blends infrastructure, natural resources, and unforgettable scenery in one exceptional offering.
#WVME2000054

LINDSIDE

0 DUNKARD CHURCH ROAD

None Beds

None Baths

117.99 acres

$321,250

MLS#: WVME2000054

Ideal Starter Home or Escape from the hustle and bustle of city life. This charming residence features an eat-in kitchen equipped with stove, refrigerator, dishwasher, and microwave. The living room, 2 bedrooms, full bath with a walk-in soaking tub, and laundry closet with stack washer/dryer complete the interior. A heat pump and solar panels provide energy efficiency. An outbuilding offers additional storage space. Enjoy seclusion on the 3.3 wooded acres. Relax on the covered front porch.  Located in a community with protective covenants and a road maintenance fee of approximately $150 per year.
#WVMO2007056

BERKELEY SPRINGS

722 OAK HILL ROAD

2 Beds

1 Baths

896 Sq.Ft.

$245,000

MLS#: WVMO2007056
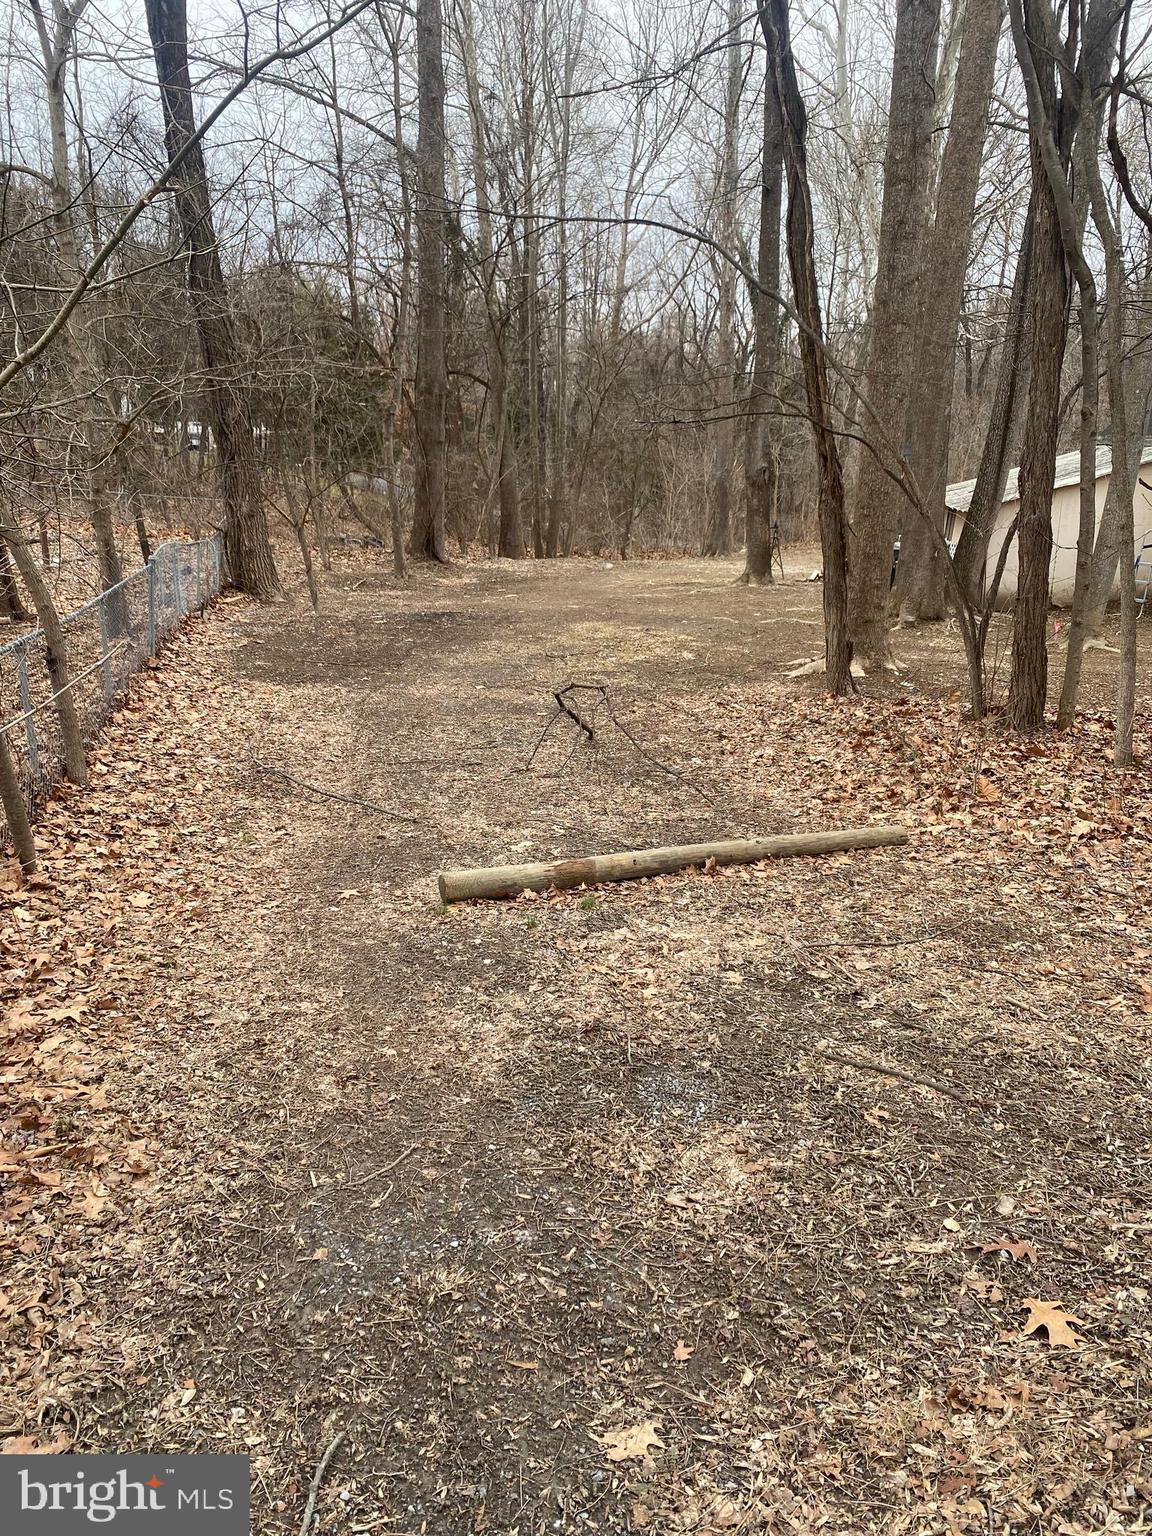
Buyer will need to due diligence on lot being buildable
#WVJF2022682

HARPERS FERRY

ESTES WAY

None Beds

None Baths

0.8 acres

$25,000

MLS#: WVJF2022682

To‑be‑built Aspen plan in the Oak Leaf Meadows community! This thoughtfully designed home offers a spacious backyard, brand‑new kitchen appliances, and a new‑home warranty for peace of mind. Step into the welcoming great room and enjoy an open‑concept first floor that keeps everyone connected. The cozy kitchen includes the option for an island and a convenient powder room can be added. An entry from the 2‑car garage creates the perfect drop zone for coats and bags.
Upstairs, all three generously sized bedrooms feature ample closet space. A hall bath and second‑floor laundry provide everyday comfort and convenience. The primary suite is the true retreat, complete with a private bath and an oversized walk‑in closet. An optional basement is also available for additional living or storage space.
Oak Leaf Meadows offers an ideal location in the Musselman School District—just 5 minutes to I‑81, 15 minutes to Martinsburg, and 20 minutes to Winchester. Closing assistance available with the use of the seller’s preferred lender. Lot premiums may apply. Other floorplans and homesites available. Photos are representative.
Visit the model home at 186 Inola Court, Inwood, WV 25428, and discover all The Aspen has to offer!
#WVBE2053452

INWOOD

LOT 44 MUTUAL DRIVE

3 Beds

2 Baths

1,440 Sq.Ft.

$326,685

MLS#: WVBE2053452
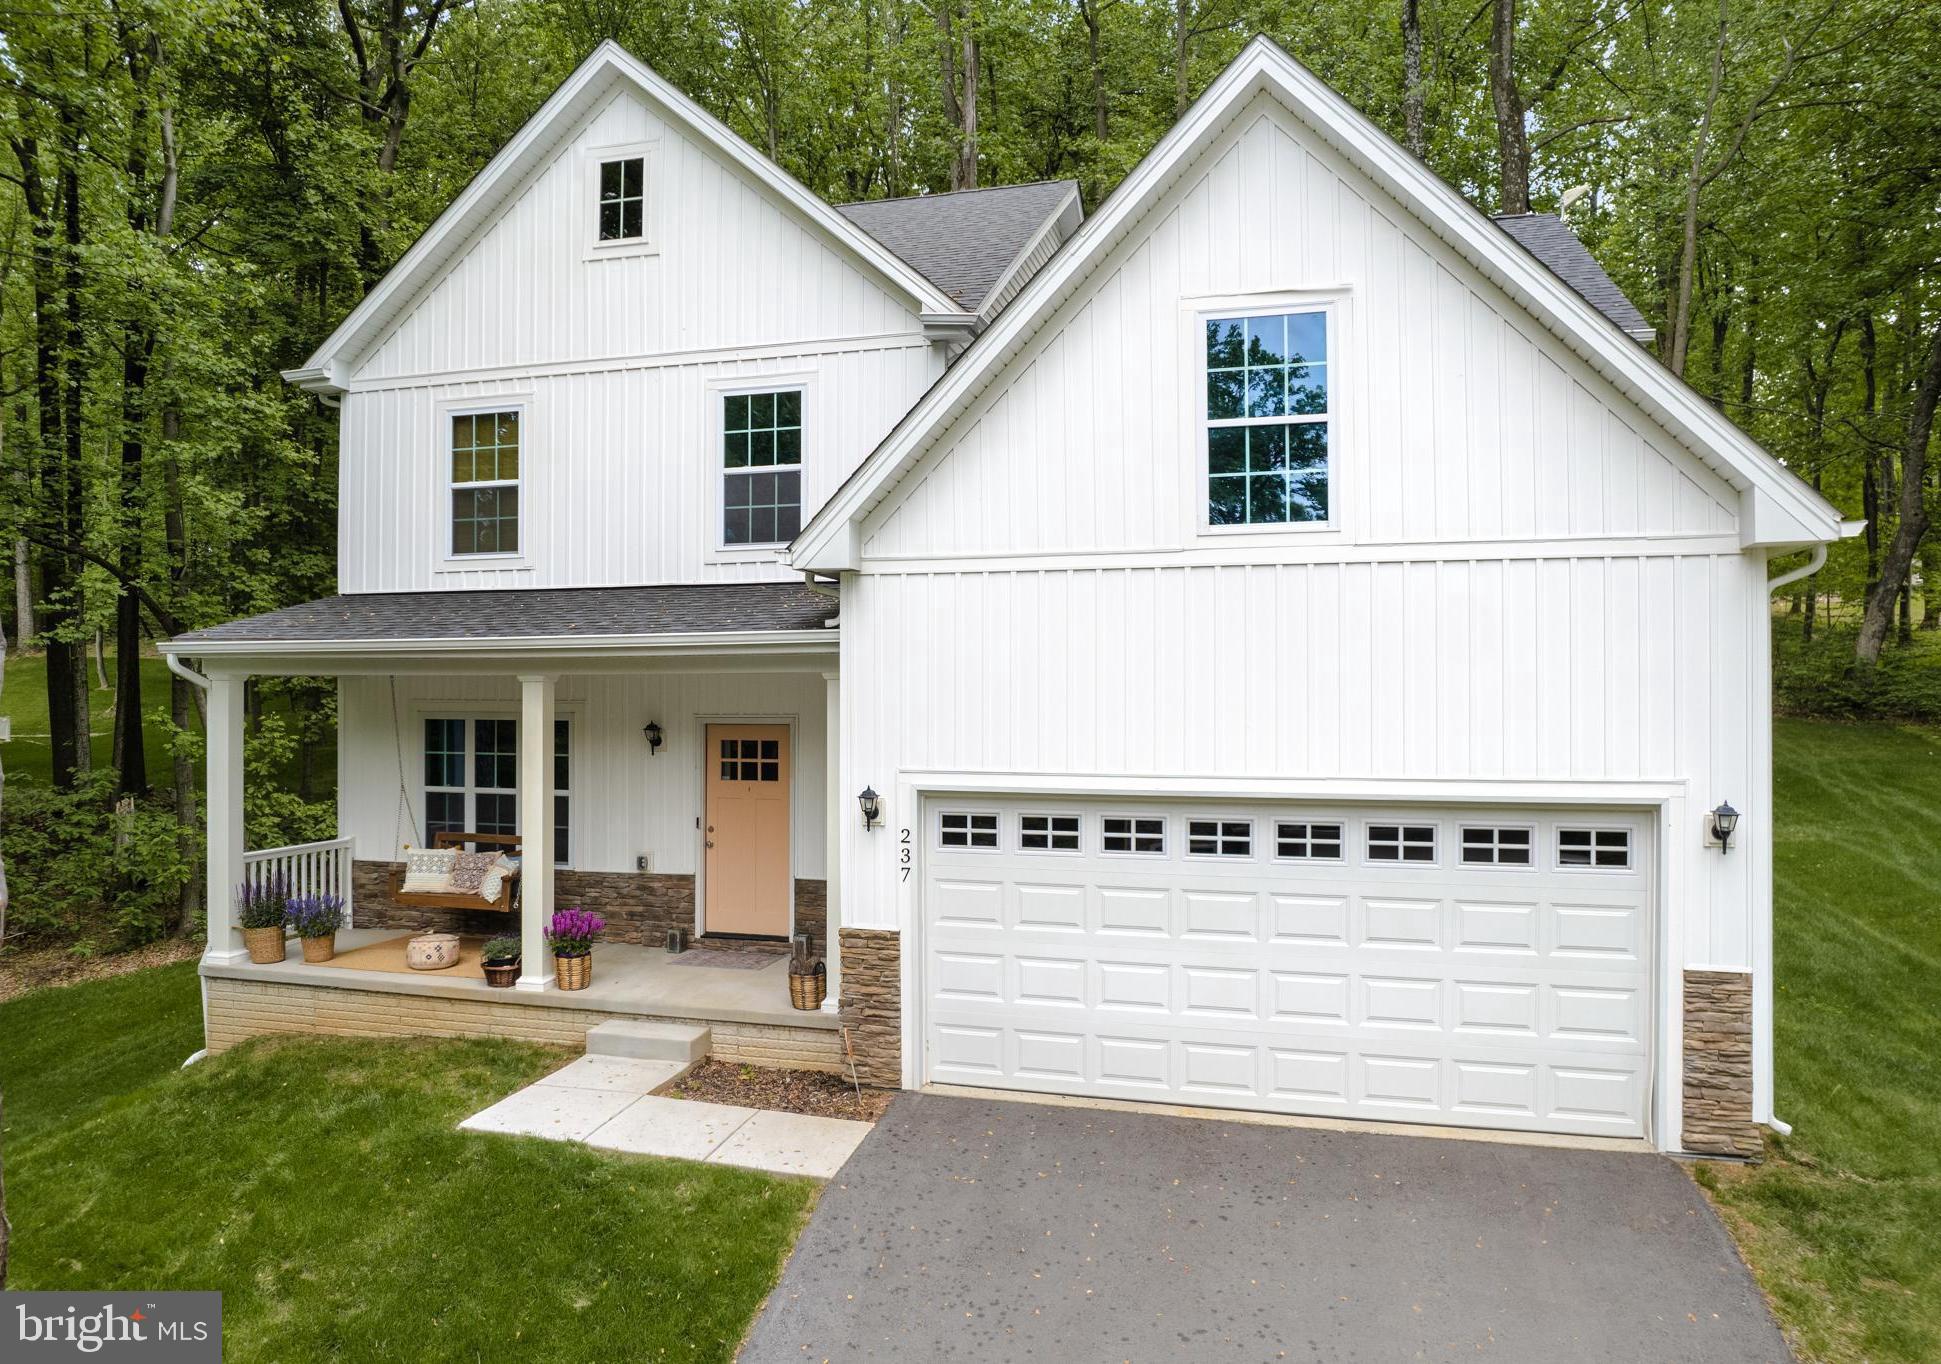
Welcome Home to 237 Speaks Ln  - located in the hidden gem Private Lake Community of Lake Forest Estates! This 5 Bedroom, 3 Full Bath Home shows like brand new! Main Level offers LVP Flooring throughout the main living areas - Separate dining room, Beautiful kitchen with plenty of cabinets, granite countertops, pantry and SS Appliances,  Spacious Family Room w/ Gas Fireplace and mantel, Full bathroom, plus main level bedroom! The upper level offers a Primary Suite with 2 Walk-in Closest, as well as double sinks, a soak-in tub, a walk-in shower, and a private toilet room in the Primary Bathroom. There are 3 Additional Bedrooms, Full Bath, and Laundry Room. Walk out lower level is great space for storage with plenty of room to finish it as you like.  Outdoor lovers dream of plush green grass and mature trees for privacy

Paved Roads and Driveway to your 2 Car Garage. Private Over half an acre Lot (with green grass already in place!) to relax, entertain and enjoy the surroundings! Location - Convenience meets Privacy. Enjoy peace, quiet, and nature while being minutes from Virginia and Maryland plus having easy access to all major cities + amenities! 

Lake Forest Estate Amenities include: Access to 180 acres of common land, Bike, and ATV Trails, Trails along the Private 10-acre spring-fed lake ( Enjoy Fishing, Swimming, Canoeing, Kayaking, Etc), 3 Acre Pond, Basketball Court, Camping Spots, and Picnic Pavilion.

+ Minutes to the hidden gem of Lake Shannondale which offers a 55+ acre lake, A newly renovated Mountain Lake Club Bar and Grill, Sandy Beach, water actives, community events and more!

Why wait for new construction when you can have this Stunning, Just Built Custom Home?! Schedule your tour today! ** Interior Photos will be uploaded by 5/26
#WVJF2007918

HARPERS FERRY

237 SPEAKS LANE

5 Beds

3 Baths

2,245 Sq.Ft.

$550,000

MLS#: WVJF2007918

One of the best lots in the community backing up to trees and bordering treed area to the side.  This home in a cul-de-sac location features all one level living, fenced rear yard, patio, two car garage, and is one block from the community park and tot lot.  Inside, the home features upgraded flooring, countertops, and appliances.  Fully equipped laundry facility off garage.  Split bedroom design allows for rear primary bedroom and front bedrooms for other two.  Large family room opens right up to the kitchen and dining areas.  This home has everything you need and nothing you don't!
#WVBE2051824

MARTINSBURG

53 ELSTOW WAY

3 Beds

2 Baths

1,576 Sq.Ft.

$349,900

MLS#: WVBE2051824
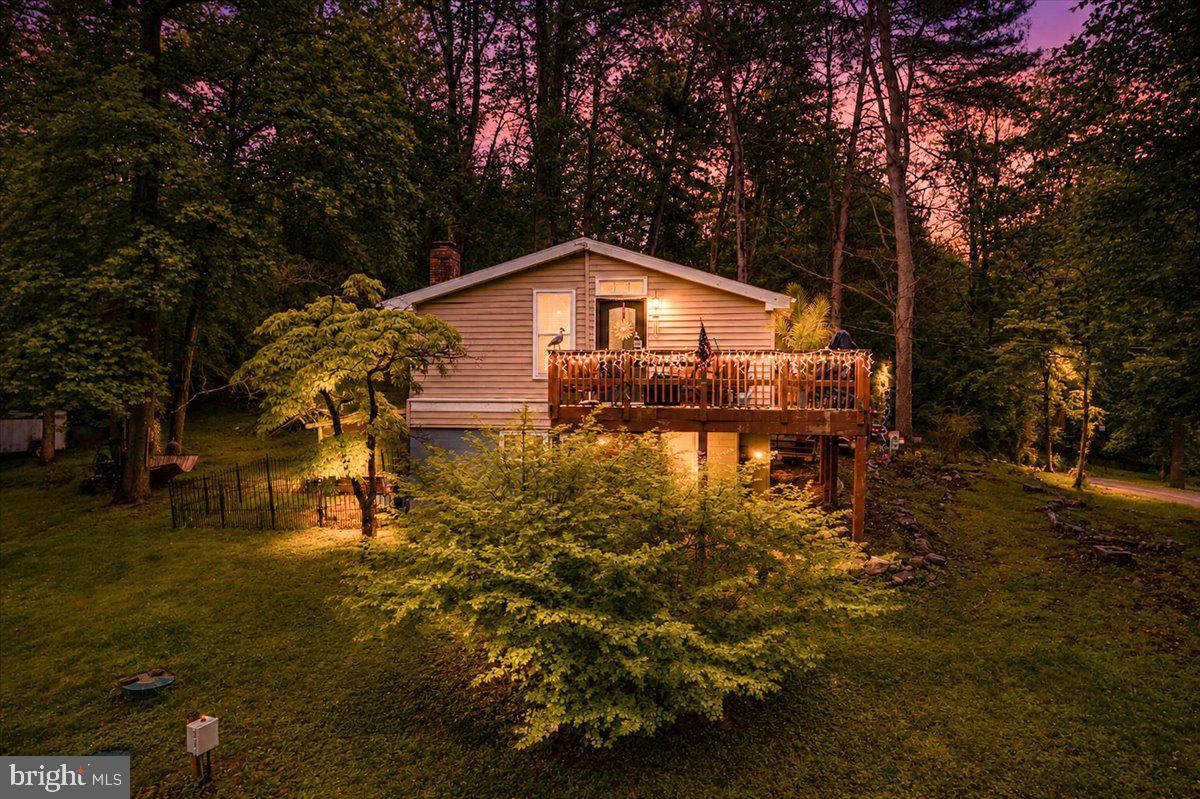
Fantastic value oriented cabin blocks from the Shenandoah River in Shannondale, Jefferson County's gateway to Virginia.  This wonderful little property may have trouble chugging along with many financing programs due to the layout of the bedrooms and upper level layout.  It may require cash or conventional financing only, but the owner is aware and is pricing it accordingly and is flexible on numbers.  Don't get me wrong, this place needs some work, but at over 1000 sq ft total, the costs to renovate will not be much relatively.  This could be a great weekenders retreat or air b and b once work is done!
#WVJF2024330

HARPERS FERRY

123 WALTERS WAY

2 Beds

1 Baths

576 Sq.Ft.

$174,900

MLS#: WVJF2024330

THE FULL MOUNTAINTOP EXPERIENCE....CUSTOM LOG HOME ON 20 ACRES ELEVATED AT 3000 FT A TOP SOUTH BRANCH MOUNTAIN. THE VIEWS SPEAK FOR THEMSELVES, ABSOLUTELY INSANE SCENERY TO THE NORTH AND WEST. SUPREME QUIET AND PRIVACY, NO AMBIENT NOISE OR LIGHT POLLUTION....DARK SKIES AT NIGHT.....AT THIS ELEVATION THE TEMPERATURE RUNS 5-7 DEGREES COOLER AND THERE'S ALWAYS A BREEZE. THE HOME HAS THAT RUSTIC FEEL, LIKE IT BELONGS THERE. FULL BASEMENT IS ABOUT 75% FINISHED AND COULD PROVIDE ADDITIONAL BEDROOMS, OVER 2600 SQ FT UNDER ROOF, PLENTY OF SPACE. BUILT TO LAST WITH ANDERSEN WINDOWS & DOORS AND STANDING SEEM METAL ROOF. THE LAND IS RUGGEDLY BEAUTIFUL, COVERED IN MOUNTAIN LAUREL, TWISTED HARDWOODS AND UNIQUE ROCK OUTCROPPINGS. 600 FT ELEVATION DROP FROM TOP TO BOTTOM BUT SURPRISINGLY USABLE, OLD LOGGING ROAD SNAKES DOWN THROUGH THE PROPERTY FOR ATV ACCESS TO THE MAJORITY OF THE LAND. PARADISE FOR THE OUTDOORSMAN; ENDLESS HUNTING & HIKING......IF 20 ACRES ISN'T ENOUGH, JUST WALK 1/3 OF A MILE DOWN THE ROAD TO "NATHANIEL MOUNTAIN WILDLIFE MANAGEMENT AREA" 10,000 ACRES AT YOUR DISPOSAL TO ROAM AND PURSUE ALL THE WILD GAME THE MOUNTAIN STATE HAS TO OFFER. LIKE TO FISH & FLOAT?  MULTIPLE NEARBY ACCESS POINTS ON THE SOUTH BRANCH OF THE POTOMAC RIVER. LESS THAN AN HOUR FROM SKIING IN CANAAN VALLEY.....IF YOU LOVE THE OUTDOORS YOU'LL NEVER GET BORED! LOCATED IN THE PRESTIGIOUS 10,000 ACRE GATED COMMUNITY ASHTON WOODS, A ONE OF A KIND PLACE, WHERE YOU CAN ESCAPE THE INSANITY OF BIG CITY LIFE FOR A WEEKEND OR THE REST OF YOUR LIFE. WHEN YOU DAYDREAM ABOUT ABOUT A HOME IN THE MOUNTAINS, IT LOOKS JUST LIKE THIS. IT'S TIME TO STOP DREAMING AND START DOING.....HERE'S YOUR CHANCE TO OWN A FIRST CLASS RECREATIONAL RETREAT OR FULL TIME MOUNTAIN HOMESTEAD AND IT'S PRICED AT LEAST 20% BELOW REPLICATION COST....WHY BUILD WHEN YOU CAN SAVE MONEY AND ENJOY IMMEDIATELY? THE MOST BANG FOR YOUR BUCK WITHIN 3 HOURS OF DC/NOVA/BALT....COME GET IT!
#WVHD2003618

MOOREFIELD

5982 S BRANCH MOUNTAIN ROAD

3 Beds

3 Baths

2,144 Sq.Ft.

$499,900

MLS#: WVHD2003618
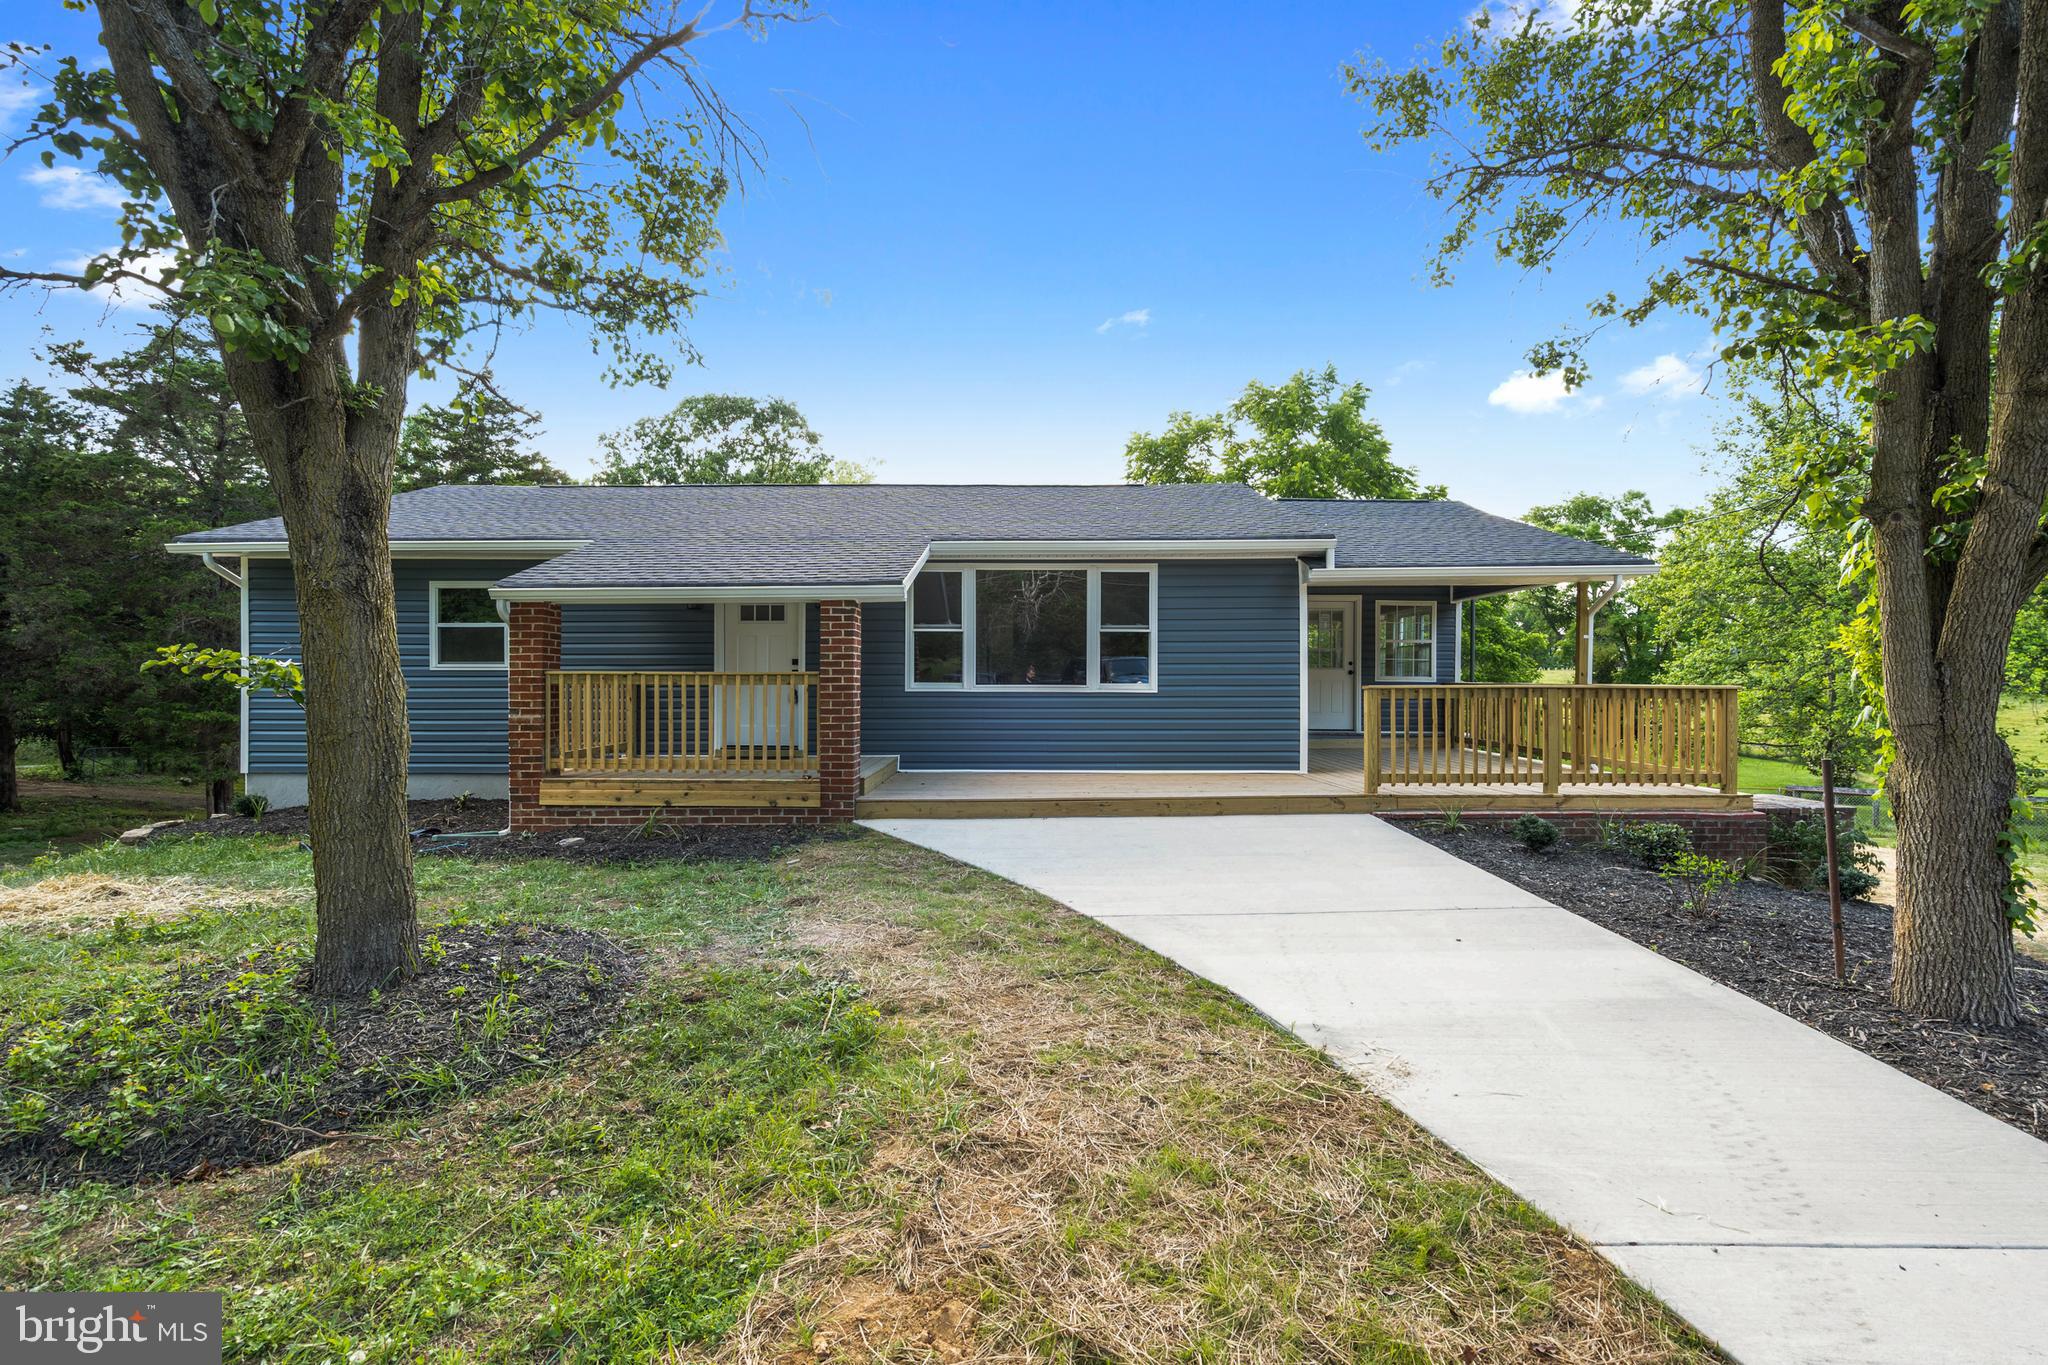
Wow this home is basically new construction. Was just recently completely redone from top to bottom.  As you walk in you will notice a brand new wrap around deck that opens up to your large living room area. As you walk into the kitchen you will have a beautiful new kitchen with soft close cabinetry, quartz countertops and stainless steel appliances.  Off the kitchen you have a great dining room area. Continuing on this main level you have a full bathroom and two large bedrooms. Downstairs you will find another large living room and a large 3rd bedroom along with a large laundry room and another full bath.  Basement walks out to your spacious backyard totaling more then 1.5 acres. of privacy. Everything here has been done for you and its completely turn key. You have a new roof, new siding and windows, new kitchens and baths a brand new HVAC system, water heater, new septic system, every single faucet, fixture, lights, mirrors, decks.......too much to list.
#WVJF2024790

KEARNEYSVILLE

459 FOREST VIEW DRIVE

3 Beds

2 Baths

2,059 Sq.Ft.

$399,990

MLS#: WVJF2024790
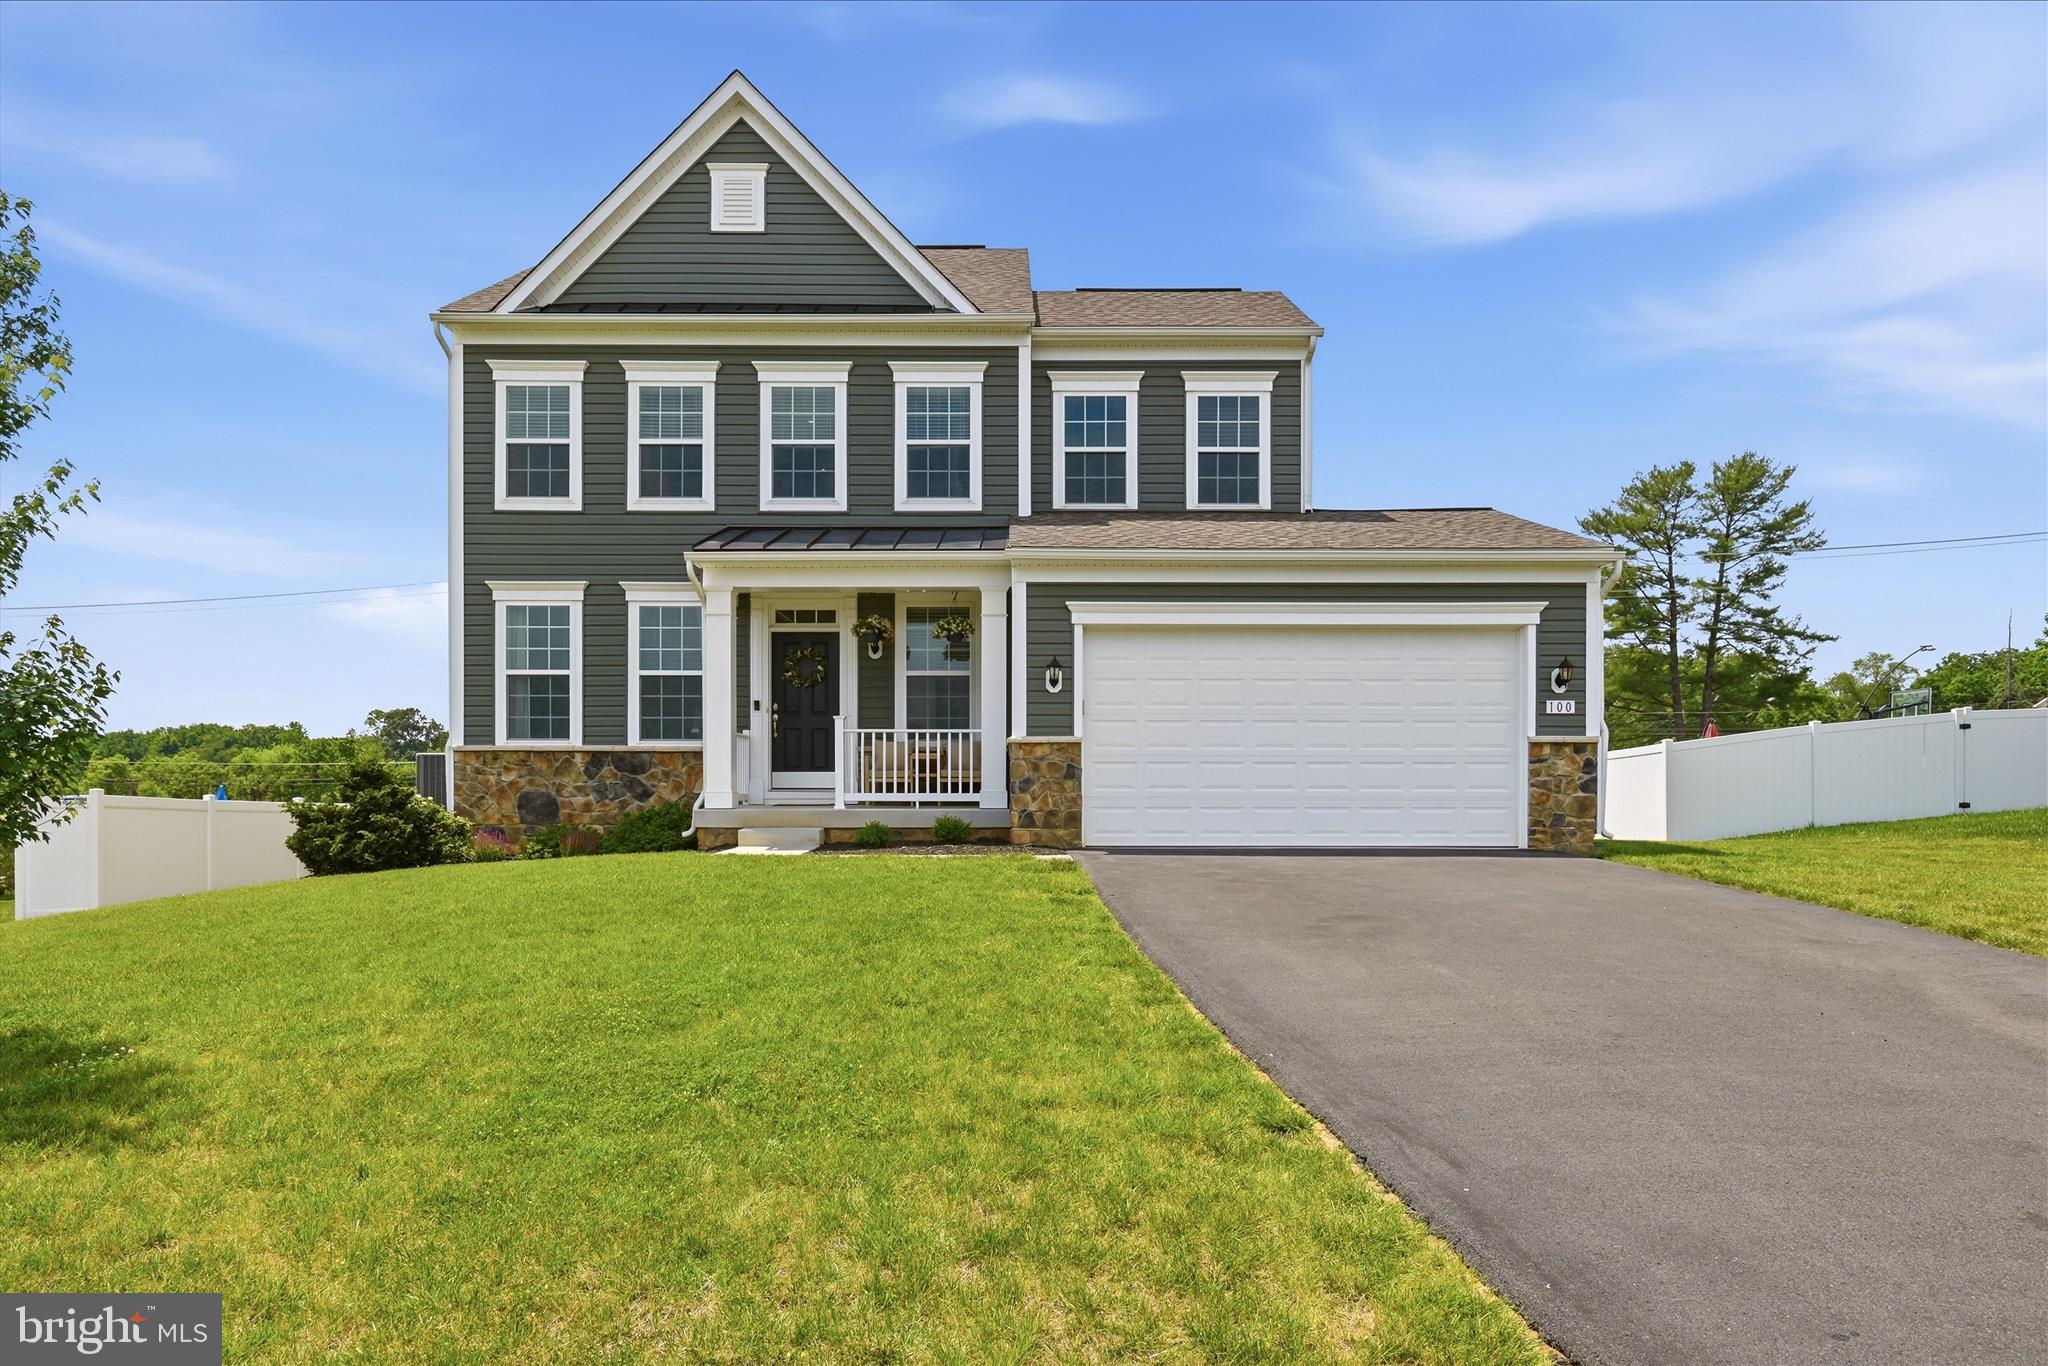
Welcome home to this beautifully maintained, like-new Colonial in the sought-after Aspen Greens community! Built in 2020 and situated on a spacious .33-acre lot, this impressive 4-bedroom, 2.5-bath home offers over 2,100 square feet of thoughtfully designed living space with modern finishes and exceptional community amenities.  From the charming covered front porch to the stylish interior, you'll immediately appreciate the pride of ownership throughout. The main level features an open-concept design with 9-foot ceilings, recessed lighting, and a seamless flow perfect for everyday living and entertaining. The upgraded kitchen is the heart of the home, boasting quartz countertops, a large center island, upgraded cabinetry, a walk-in pantry, and ample workspace for the home chef. A formal dining room enhanced with chair rail and crown molding provides the perfect setting for gatherings and special occasions. Luxury vinyl plank flooring and plush carpeting add warmth and style throughout the home. The spacious great room impresses with a vaulted ceiling, ceiling fan, and cozy wood-burning fireplace. Upstairs, the primary suite offers a relaxing retreat with a huge walk-in closet and spa-inspired bath featuring dual vanities and a tiled walk-in shower. Three additional bedrooms, a full hall bath, and a dedicated laundry room with built-in shelving complete the upper level.  The unfinished lower level provides endless possibilities for future expansion and includes a rough-in for a full bath and an areaway walk-up to the vinyl privacy-fenced backyard. Residents of Aspen Greens enjoy community amenities including walking paths, a soccer field, and a tot lot. Conveniently located near commuter routes, shopping, dining, and recreation.  Minutes away from activities such as hiking, white water rafting, ziplining, snowtubing, Harpers Ferry Water Park.  This move-in ready home is one you won't want to miss!
#WVJF2024616

CHARLES TOWN

100 LADYSTHUMB CIRCLE

4 Beds

2 Baths

3,105 Sq.Ft.

$525,000

MLS#: WVJF2024616

1 ... 503 504 505 506 507 ... 666
* Listings identified with the FMLS IDX logo come from FMLS and are held by brokerage firms other than the owner of this website. The listing brokerage is identified in any listing details. Information is deemed reliable but is not guaranteed. If you believe any FMLS listing contains material that infringes your copyrighted work please click here to review our DMCA policy and learn how to submit a takedown request. © 2024. First Multiple Listing Service, Inc.
 - property

Send a message

Message successfully sent.

Your message

What is 3 + 4 ?

Reason for contacting?

I agree to receive email communication and understand I can unsubscribe at any time.

I agree to be contacted by Charis Realty Group - Christine Issler, Broker via call, email, and text for real estate services. To opt out, you can reply 'stop' at any time or reply 'help' for assistance. You can also click the unsubscribe link in the emails. Message and data rates may apply. Message frequency may vary. Privacy Policy

Sign Out

Virtual Assistant

Would you like to take the next step with this property? We can help you schedule a showing or virtual tour, or send you more details.

Yes, I would like more information.

Thank You for Your Reply, One of Our Agents will contact you as soon as possible

No, maybe later.

Thank you, you can always contact me via email, phone number or through the contact form.

Realhub AI

Lucy - Your AI-Powered Realtor

Update Your Temporary Password

Personalize your search

Enter your email and we'll notify you immediately when new listings match what you're looking for.

or enter email address

Already have an account ? Login here

Continue your home search

I agree to receive communications and understand I can unsubscribe at any time.

I agree to be contacted by Charis Realty Group - Christine Issler, Broker via call, email, and text for real estate services. To opt out, you can reply 'stop' at any time or reply 'help' for assistance. You can also click the unsubscribe link in the emails. Message and data rates may apply. Message frequency may vary. Privacy Policy

Already have an account ? Login here

We use cookies

We use cookies primarily for analytics to enhance your experience. By accepting, you agree to our use of these cookies. You can manage your preferences or learn more about our cookies policy.
