Properties

Browse or get in touch to schedule a walkthrough.

  • Nearby me
Price range

Popular Features

Community Features

Association

Property Features

Waterfront

View

Exterior Features

Interior Features

Style

10000 properties match your criteria

Updated 1 minute ago

E-Alert name

Back on the Market!  Perfect for rental investment! (or a first-time homeowner/ downsizing?) This charming 3-bedroom, 1-bathroom raised ranch offers a prime investment opportunity in a desirable downtown location. Built in 1951, the home features a traditional floor plan with hardwood and ceramic tile flooring, enhancing its appeal. The country-style kitchen is equipped with stainless steel appliances, including a refrigerator and wood stove, perfect for attracting tenants. The property boasts a spacious unfinished basement with walkout stairs, providing potential for additional living space or rental income. Enjoy outdoor living on the porch, while the level lot of 0.24 acres offers ample space for landscaping or future enhancements. With a fireplace for cozy evenings and double-hung windows for energy efficiency, this home is designed for comfort. On-street paved parking adds convenience. The garden/lawn view enhances the property's charm, making it an attractive rental option. The house is in the process of being cleaned up both inside and out. This property presents a solid investment with potential for appreciation in a vibrant downtown setting. Within walking distance of park and community pool!
#WVJF2026206

CHARLES TOWN

534 S CHURCH STREET

3 Beds

1 Baths

1,557 Sq.Ft.

$300,000

MLS#: WVJF2026206

Wild and Wonderful awaits in the beautiful mountains of West Virginia! This exceptional property offers a rare opportunity to create your own private retreat surrounded by nature and abundant wildlife. A home site has already been thoughtfully established, providing the perfect starting point for bringing your dream home to life. With utilities already in place, the groundwork is set—simply bring your builder, your vision, and make this mountain escape your own. Enjoy the peace, privacy, and natural beauty that only West Virginia’s mountains can offer.
#WVHS2008096

SLANESVILLE

14.29AC WHISPERING PINES ROAD

None Beds

None Baths

14.29 acres

$149,900

MLS#: WVHS2008096

Welcome to 615 Virginia Avenue in Martinsburg! This charming 3-bedroom, 2-full-bath home offers generous living space along with an extensive list of recent improvements. The main level features a spacious great room with ceiling fan, eat-in kitchen, and a full bathroom with an LG WashTower. The kitchen includes a new white Frigidaire glass-top range and refrigerator/freezer, and the GE portable dishwasher conveys. Upstairs you’ll find all three bedrooms and a second full bathroom.

Numerous improvements make this home move-in ready, including whole-house air conditioning added in 2026, fresh interior paint, new flooring in the kitchen and both bathrooms, new lighting throughout, new smoke detectors, along with new front and rear doors. A new hot water heater and water softener were installed in June 2025. Exterior improvements include vinyl siding installed in 2021 and power washed in 2026, along with freshly cleaned and painted foundation, porches, steps, and tin roof.

Outside, enjoy a fully fenced, nicely sized lot with off-street parking at the rear, a 10' x 12' storage shed, plus a unique two-story outbuilding ready for your vision—studio, workshop, play space, storage, or more. With thoughtful updates inside and out, this Martinsburg home offers character, functionality, and plenty of possibilities.
#WVBE2054448

MARTINSBURG

615 VIRGINIA AVENUE

3 Beds

2 Baths

1,378 Sq.Ft.

$229,000

MLS#: WVBE2054448

Coming soon
Welcome to a truly special custom-built rancher offering 4 bedrooms, 3 full bathrooms, and 2.37 beautiful acres with no HOA restrictions. Thoughtfully designed and exceptionally well-maintained, this Harpers Ferry home combines quality construction, elevated finishes, and comfortable living spaces with the privacy and peaceful setting that only acreage can provide.

The striking exterior blends stone and Hardie board siding with shaker siding gable accents, metal roof details, white columns, and a welcoming front porch. Window boxes add an inviting touch as you approach along the custom concrete walkway. Hardwired landscape lighting along the walkway and accenting the front window boxes creates a warm and welcoming presentation after dark.

Inside, the front entry with glass sidelights opens to a beautiful cathedral-ceiling foyer and spacious living room featuring a stone gas fireplace and custom wainscoting with chair rail detail.  Real hardwood flooring extends throughout the main living areas.

The gourmet kitchen is designed for both everyday living and entertaining, featuring a large center island with stainless exhaust hood, waterfall granite bar seating, soft-close cabinetry with crown molding, upgraded hardware, and a separate beverage bar with dark cabinetry, glass-front doors, wine rack, wine refrigerator, and additional storage. A pantry provides convenient additional space, while the double window above the kitchen sink offers a beautiful view toward the mountains.

The desirable split-bedroom floor plan places the spacious primary suite privately on one side of the main level, separate from two guest bedrooms. The primary suite features a tray ceiling, two walk-in closets, and a beautifully appointed ensuite bathroom with dual vanity, deep soaking tub, and walk-in tile shower. The two main-level guest bedrooms share a full guest bathroom, while transom windows in each bedroom bring additional natural light throughout the home. The main-level laundry room features wood-look tile flooring with generous space for sorting and household tasks.

The finished portion of the lower level provides an impressive private in-law suite complete with a full-size egress window, large walk-in closet, and ensuite bathroom, making it ideal for extended family, guests, or a private retreat. Glass French doors open directly to the fenced yard. The remainder of the lower level provides an abundance of storage along with a UV light, water filtration system, and water softener.

Outside, the property truly shines. The acreage is framed by a tree-lined perimeter along the sides and rear, creating a natural sense of privacy and a beautiful backdrop for outdoor living. The low-maintenance Trex rear deck provides the perfect place to relax or entertain while enjoying the peaceful surroundings and sunsets. The sellers have added fencing, a shed, a playset, and a fire pit area.

Additional improvements include professional interior painting, a professionally painted basement floor, and a new asphalt driveway. The oversized 24' x 24' garage offers plenty of room for vehicles, equipment, hobbies, and storage.

Quality craftsmanship, beautiful finishes, mountain views, and exceptional acreage come together in a 2024 custom-built home that is truly hard to replicate. Come experience the privacy, peaceful setting, and possibilities for yourself with no HOA!
#WVJF2026248

HARPERS FERRY

90 AMTOWER WAY

4 Beds

3 Baths

2,644 Sq.Ft.

$774,900

MLS#: WVJF2026248
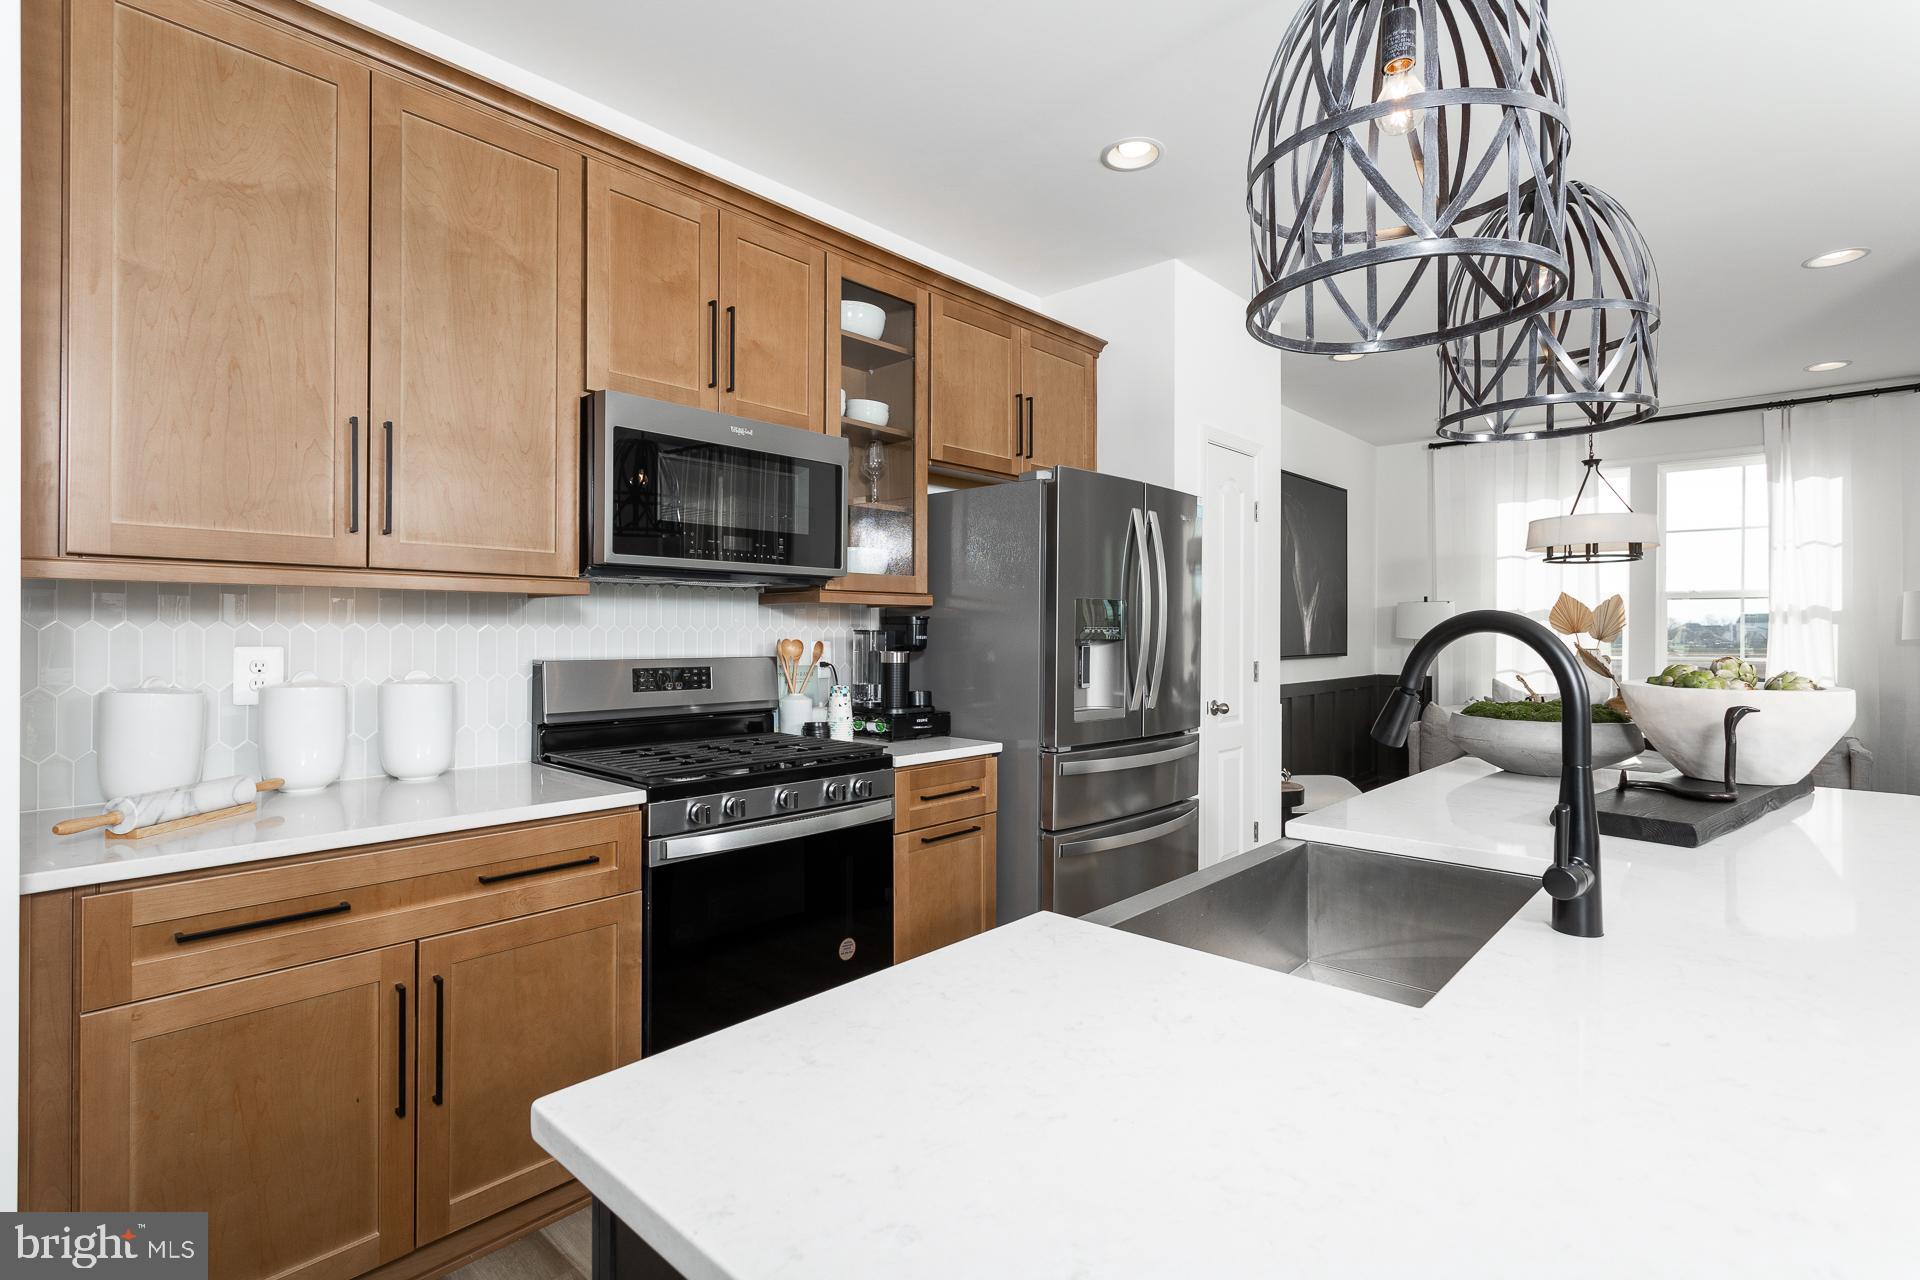
The only community within historic Charles Town with resort style amenities! 
**UP TO $10,000 IN CLOSING COST ASSISTANCE FOR PRIMARY RESIDENCE WITH USE OF APPROVED LENDER AND TITLE!**
See Sales Consultant for More Details
Brand New Construction Available in Jefferson County’s premier planned community. This modern 1 car garage Darlington floor plan has 3 Bedroom, 3.5 Bath, spacious foyer, and a double coat closet, upon entering. Open concept oversized upgraded kitchen with a large island, stainless steel appliances that opens to the morning room and living room. The primary suite features a large walk-in closet, dual vanity, soaking tub and separate shower. Laundry is located on the bedroom level. The home is complete with a finished basement and full bathroom. **Photos may be of similar home/floorplan if home is under construction or if this is a base price listing.
#WVJF2024654

CHARLES TOWN

HOMESITE 732 ABIGAIL STREET

3 Beds

3 Baths

1,907 Sq.Ft.

$337,538

MLS#: WVJF2024654

February 2027 delivery!!     Home with 2.6 + / -  unrestricted acres situated on a level lot close to James Hite Park.

Impressive quality built homes in this 5 home setting that offers privacy and convenience for commuters and access to amenities. This home fits perfectly and will include the following: 4 bedrooms with 4.5 baths and an office or flex room.

Road will be paved when homes are completed.

Ranch craftsman style home that includes a 2 car garage. Quality construction nicely upgraded with full kitchen appliance package, quartz, luxury vinyl plank flooring, soft close cabinets, vaulted ceilings & more. 

"Please note: The photos shown are of a similar completed home. The specific home may vary in floor plan, finishes, or upgrades. The builder reserves the right to substitute materials that may not be available to avoid delays."
#WVJF2026282

KEARNEYSVILLE

HITE ROAD LOT 1

4 Beds

4 Baths

4,233 Sq.Ft.

$899,999

MLS#: WVJF2026282

Welcome to your private suburban oasis! This beautifully renovated 4-bedroom, 3-full-bath split-foyer sits on a spacious 0.28-acre lot with NO HOA restrictions, giving you complete freedom to enjoy your property without limits. At the heart of the main floor is a completely revamped kitchen boasting updated cabinetry, modern SS appliances, and seamless flow into the sunlit living areas.

The lower level offers an expansive footprint thanks to a thoughtful conversion of the former attached garage into fully finished living space. Complete with its own dedicated mini-split climate control system, this area adds a versatile home office alongside a quiet fourth bedroom and full bath—creating the perfect layout for remote work, long-term guests, or a dedicated media lounge. The original family room boasts a gas fireplace and bar area. 

Step outside into your personal paradise. The fully fenced rear yard features a stunning in-ground pool surrounded by patio space ready for summer entertaining. Gardening enthusiasts will love the included greenhouse, while an oversized two-car detached garage provides generous parking, storage, or workshop potential. Packed with high-end updates and unmatched outdoor features, this move-in-ready home is ready for its next owner. Schedule your private tour today! Virtual Tour available.
#WVBE2053988

MARTINSBURG

168 CLIFFORD DRIVE

4 Beds

3 Baths

2,365 Sq.Ft.

$379,900

MLS#: WVBE2053988

To‑be‑built Tupelo Ranch in the brand‑new Oak Leaf Meadows community! This stylish, single‑level home offers 3 bedrooms, 2 full bathrooms, and a 2‑car garage, all thoughtfully designed for comfort and convenience. The inviting foyer draws you into a bright, open great room while providing access to two secondary bedrooms and a full hall bath.
The spacious great room flows seamlessly into the gourmet kitchen and dining area—perfect for everyday living and entertaining. The kitchen features brand‑new appliances and a central island, offering ample countertop space for preparing and enjoying your favorite meals. A conveniently located laundry room sits just off the owner’s suite.
Retreat to the private owner’s suite, complete with an oversized walk‑in closet and a dual‑vanity bath designed for relaxation and ease. Optional basements and additional upgrades are available to personalize your home.
Oak Leaf Meadows offers an unbeatable location in the Musselman School District—just 5 minutes to I‑81, 15 minutes to Martinsburg, and 20 minutes to Winchester. Closing assistance available with the use of the seller’s preferred lender. Lot premiums may apply. Other floorplans and homesites available. Photos are representative.
Visit the model home at 186 Inola Court, Inwood, WV 25428, and experience the ease of The Tupelo today!
#WVBE2054346

INWOOD

1515T FERGUSON DRIVE

3 Beds

2 Baths

1,533 Sq.Ft.

$342,990

MLS#: WVBE2054346
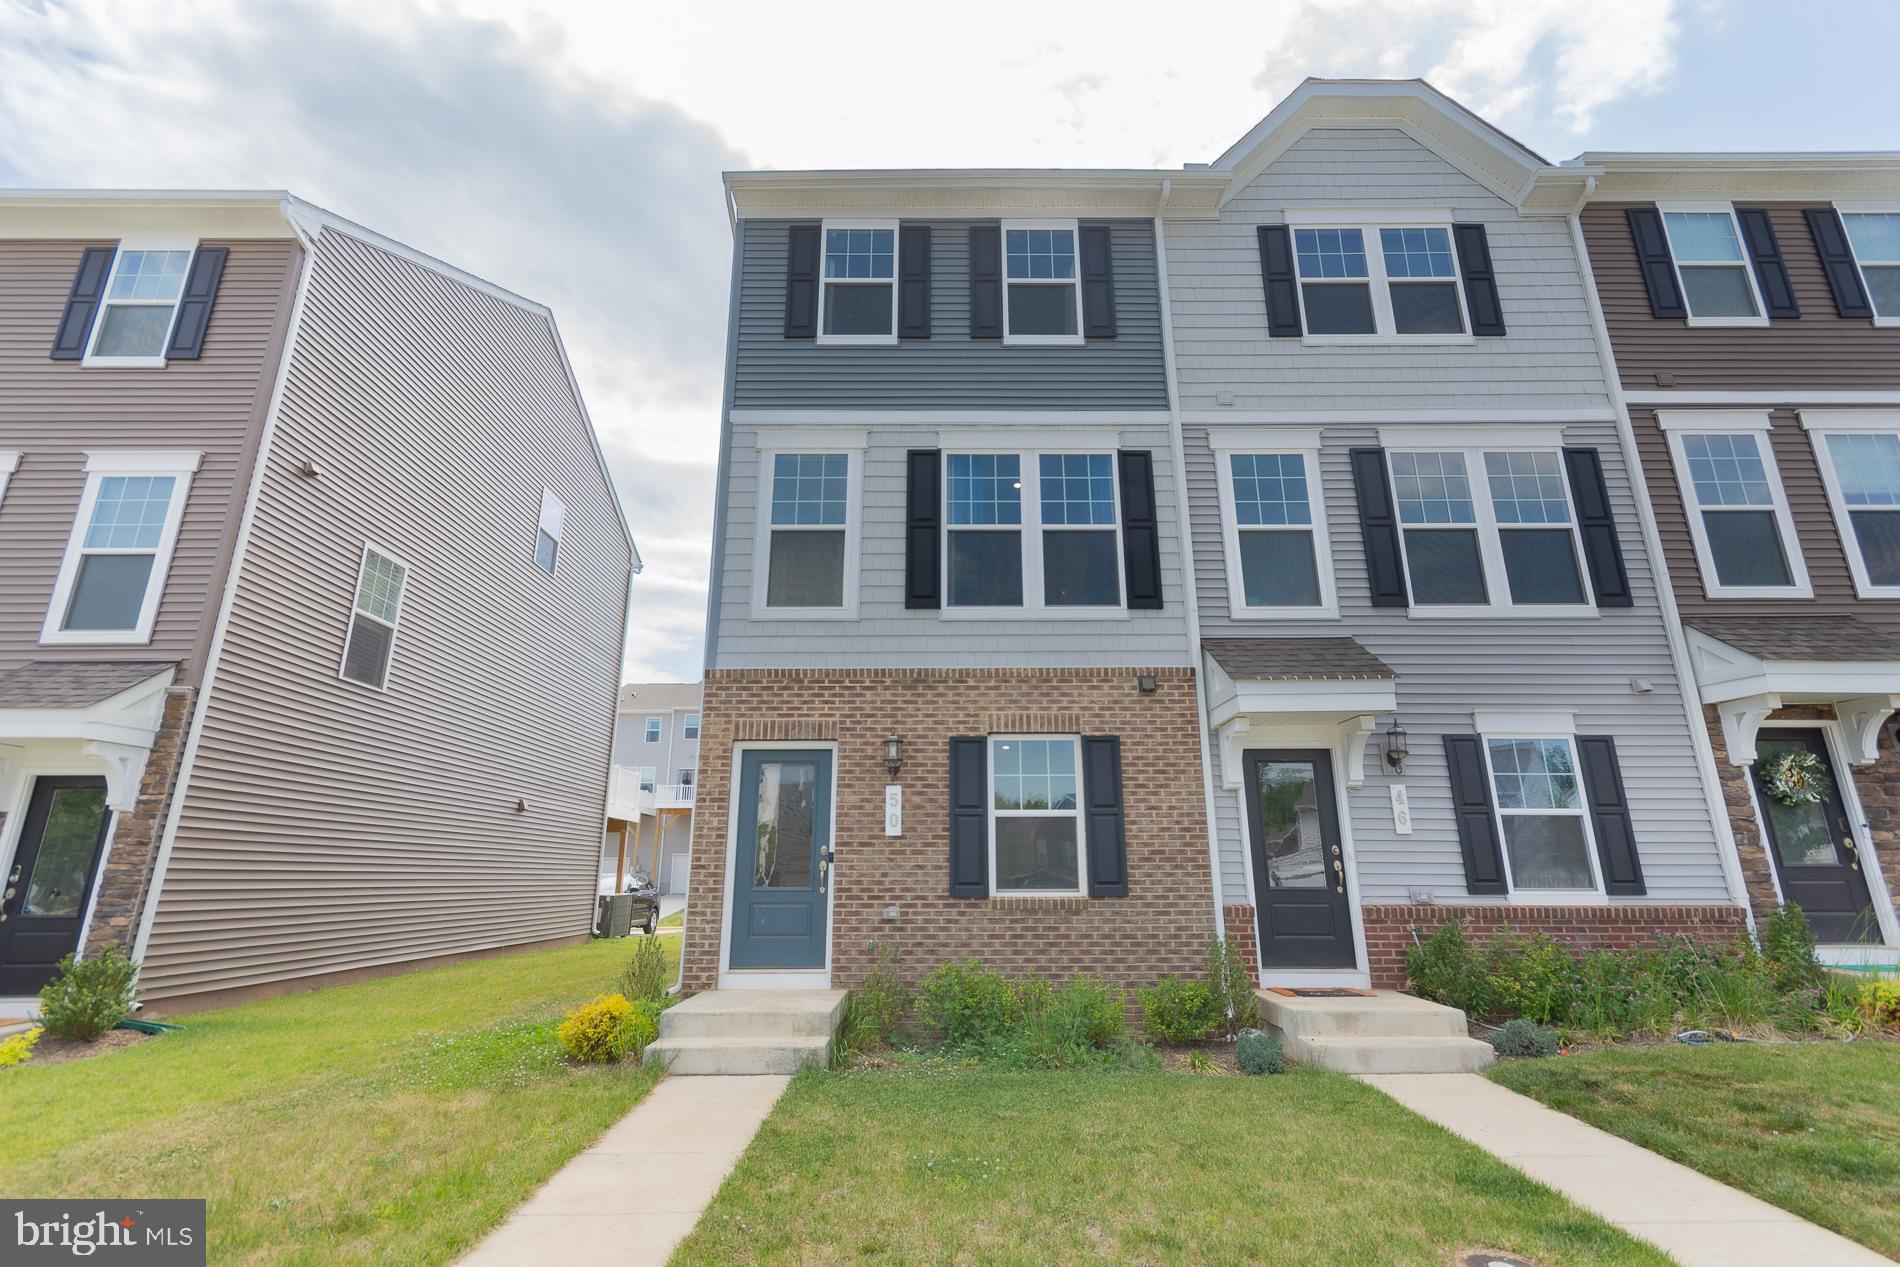
Welcome home to this beautifully maintained three level end unit townhome located in the sought-after Presidents Pointe community! This spacious 2 bedroom, 2.5 bath home offers an open and inviting floor plan designed for comfortable everyday living.  The main level features a bright living room with sliding doors leading to a large deck, perfect for relaxing or entertaining. The kitchen offers ample cabinet space, appliances, a center island, and pantry for added convenience.  Upstairs, the primary suite includes a private bath with walk-in shower and generous closet space. An additional bedroom and full hall bath complete the upper level. The lower level features a recreation room and laundry area, providing additional flexible living space for a home office, workout room, or media area. Additional highlights include a 1-car garage, multiple finished levels for added room to spread out, and the benefits of an end-unit location offering extra natural light and privacy.  Just a short walk to Potomac Marketplace with shopping and dining, and conveniently located near Rt. 9 and Rt. 340 for an easy commute to Virginia or Maryland.  Schedule your private tour today and make this beautiful home in Presidents Pointe yours before it’s gone!
#WVJF2024382

RANSON

50 COOLIDGE AVENUE

2 Beds

2 Baths

1,397 Sq.Ft.

$279,990

MLS#: WVJF2024382

Welcome to 185 Scarboro Drive, perfectly positioned between Winchester, VA and Martinsburg, WV, you'll enjoy convenient access to commuter routes, shopping, restaurants, and everyday amenities.

Inside, the thoughtfully designed floor plan offers living across three levels. The spacious main level features an open layout plus a bonus area just off the kitchen that's perfect for a large dining table, home office, playroom, or cozy sunroom.

Upstairs, you'll find three bedrooms, including a spacious owner's suite overlooking the private fenced backyard, mature trees, and the creek beyond. The owner's suite also features an oversized walk in closet and an en suite bathroom complete with a soaking tub and separate shower. With no homes directly behind you, you'll enjoy a sense of privacy that's rare for townhouse living.

The unfinished walkout basement adds an additional  500 square feet of potential living space. Whether you envision a family room, home gym, recreation area, or future bedroom, the possibilities are endless. A rough in for a future bathroom is already in place, making future expansion even easier.

Step outside to enjoy the fenced backyard, which backs to common area, wooded views, and a creek, creating a peaceful setting to relax or entertain.

In addition to the garage and private driveway, you'll appreciate the plentiful street parking and dedicated overflow parking lot, something that's hard to find in many townhouse communities.

If you've been searching for a townhouse that offers extra space, privacy, and a convenient location, 185 Scarboro Drive is ready to welcome you home.
#WVBE2053230

BUNKER HILL

185 SCARBORO DRIVE

3 Beds

2 Baths

2,120 Sq.Ft.

$270,000

MLS#: WVBE2053230

Good land is hard to fake, and this tract has the right pieces in the right places. Nearly 21 acres in eastern Hampshire County with open fields, towering hardwoods, real privacy, and the kind of setting that can be shaped into something special. The property has strong potential for a forever home, with attractive building areas, long-range views, and enough acreage to create some breathing room between you and everyone else. It also lays out well for a small homestead, with room for pasture, gardens, livestock, orchards, outbuildings, and whatever else fits the way you want to live. If you’re looking for a place to hunt, the potential is just as strong. The mix of mature hardwoods and open ground gives you a solid foundation to work with. The fields could be developed into food plots, native cover, or pasture, while the timber provides mast, travel corridors, bedding cover, and plenty of room to build a serious hunting setup over time. Freedom is part of the appeal here. With no zoning, no HOA, and no known deed restrictions, you have the flexibility to build, hunt, homestead, or use the land your way. Access is provided by a recorded right-of-way just off state-maintained Wilson Lane. The location makes the property even better. It sits just seconds from the Virginia line, less than 30 minutes from Winchester and the I-81 corridor, and comfortably under two hours from Washington, D.C. Build the home. Start the homestead. Shape it into a hunting property you’ll be proud to own. Land with this much flexibility, freedom, access, and long-term potential is getting harder to find.
#WVHS2008068

HIGH VIEW

20.96 ACRES WILSON'S LANE

None Beds

None Baths

20.96 acres

$229,900

MLS#: WVHS2008068

Largest townhome available in the sought after neighborhood of Huntfield! Don't miss this move-in ready home with over 2,700 finished square feet—significantly larger than new construction. Brand new carpet throughout! Excellent location across from the neighborhood's largest park. Spacious back deck, perfect for grilling or relaxing. The kitchen features granite countertops and stainless steel appliances, while the family room offers a cozy gas fireplace. Large primary suite upstairs includes a soaking tub and large walk-in closet. Private driveway with space for two cars, plus additional street parking. The entry level has the potential for an additional bedroom and full bath (shower rough-in already in place to turn the half bath into full). Enjoy all that Huntfield has to offer, including wide sidewalks, three playgrounds, tennis and pickleball courts, plus the nearly completed  community pool and basketball courts. Conveniently located near downtown Charles Town and Route 340 for easy commuting to Martinsburg, Frederick, Leesburg, DC, and beyond. Schedule your showing today!
#WVJF2025444

CHARLES TOWN

44 DEERBROOK DRIVE

3 Beds

2 Baths

2,741 Sq.Ft.

$320,000

MLS#: WVJF2025444
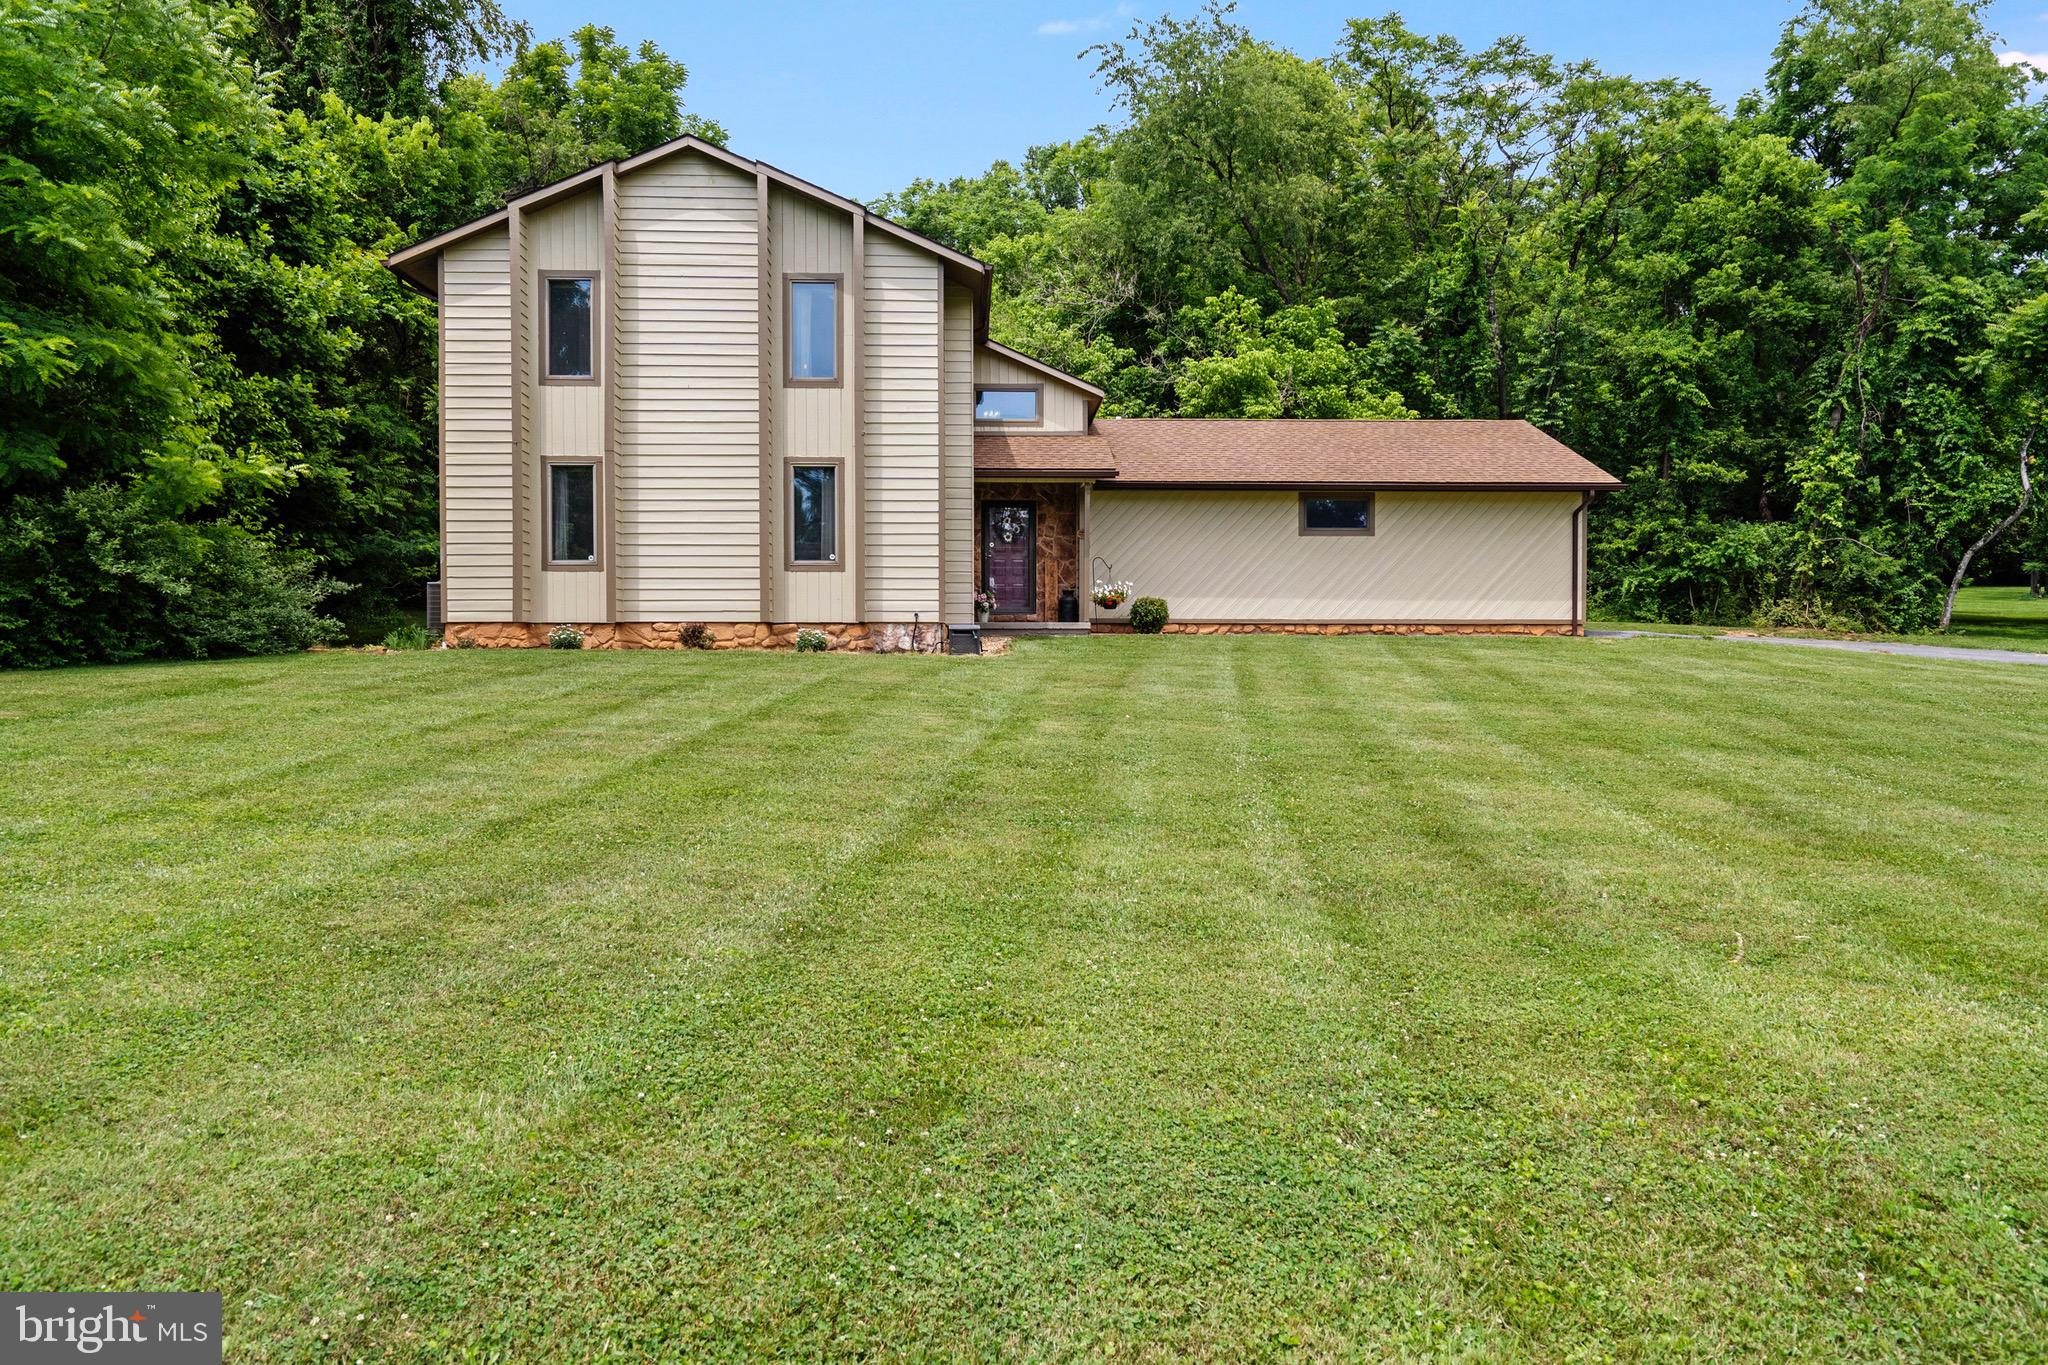
This is your chance to own a home in the desired Honeywood on the Potomac, granting you access to the Potomac River. Living here will also give you access to a community swimming pool, tennis courts, boat ramp, and more! Live here year-round or enjoy as your weekend retreat! This home boasts 2 large bedrooms, 2.5 baths and a deck off the master to enjoy your morning coffee amongst wildlife. The master bath has new tub, shower and sinks. It sits on almost 2 acres giving you plenty of yard space to entertain this summer. The house was just freshly painted on both the inside and the outside! New roof and gutters in 2019, new well pump in 2022, and new downstairs ac unit 2024. You're not going to want to miss this one!
#WVBE2052144

FALLING WATERS

903 COLSTON DRIVE

2 Beds

2 Baths

2,112 Sq.Ft.

$365,000

MLS#: WVBE2052144

The most adorable rancher in the neighborhood!  This one level is roomy from the minute you walk in. Large living room, dining area, breakfast bar, and beautiful kitchen with counter space to satisfy your chef!  The flooring is luxury vinyl plank, there is a vaulted ceiling in the main area and a sliding door to the pergola covered patio. Truly an oasis! The front of home has a large covered porch and the home has a large back yard complete with a shop/shed with electric.  The primary suite has a walk in shower and walk in closet, there are two large guest bedrooms with a second full bathroom, and the laundry is conveniently on the main level.  Large garage and space for at least 4 cars in the driveway.  Close to Route 9, close to I81, but a definite country feel in The Vineyards.
#WVBE2054138

MARTINSBURG

783 IVES STREET

3 Beds

2 Baths

1,256 Sq.Ft.

$350,000

MLS#: WVBE2054138

None
#WVHS2007870

AUGUSTA

Lot 3 YOST ROAD

3 Beds

2 Baths

1,536 Sq.Ft.

$350,000

MLS#: WVHS2007870

1 ... 483 484 485 486 487 ... 666
* Listings identified with the FMLS IDX logo come from FMLS and are held by brokerage firms other than the owner of this website. The listing brokerage is identified in any listing details. Information is deemed reliable but is not guaranteed. If you believe any FMLS listing contains material that infringes your copyrighted work please click here to review our DMCA policy and learn how to submit a takedown request. © 2024. First Multiple Listing Service, Inc.
 - property

Send a message

Message successfully sent.

Your message

What is 3 + 4 ?

Reason for contacting?

I agree to receive email communication and understand I can unsubscribe at any time.

I agree to be contacted by Charis Realty Group - Christine Issler, Broker via call, email, and text for real estate services. To opt out, you can reply 'stop' at any time or reply 'help' for assistance. You can also click the unsubscribe link in the emails. Message and data rates may apply. Message frequency may vary. Privacy Policy

Sign Out

Virtual Assistant

Would you like to take the next step with this property? We can help you schedule a showing or virtual tour, or send you more details.

Yes, I would like more information.

Thank You for Your Reply, One of Our Agents will contact you as soon as possible

No, maybe later.

Thank you, you can always contact me via email, phone number or through the contact form.

Realhub AI

Lucy - Your AI-Powered Realtor

Update Your Temporary Password

Personalize your search

Enter your email and we'll notify you immediately when new listings match what you're looking for.

or enter email address

Already have an account ? Login here

Continue your home search

I agree to receive communications and understand I can unsubscribe at any time.

I agree to be contacted by Charis Realty Group - Christine Issler, Broker via call, email, and text for real estate services. To opt out, you can reply 'stop' at any time or reply 'help' for assistance. You can also click the unsubscribe link in the emails. Message and data rates may apply. Message frequency may vary. Privacy Policy

Already have an account ? Login here

We use cookies

We use cookies primarily for analytics to enhance your experience. By accepting, you agree to our use of these cookies. You can manage your preferences or learn more about our cookies policy.
