Properties

Browse or get in touch to schedule a walkthrough.

  • Nearby me
Price range

Popular Features

Community Features

Association

Property Features

Waterfront

View

Exterior Features

Interior Features

Style

10000 properties match your criteria

Updated 1 minute ago

E-Alert name

**Welcome to this gorgeous 3 bedrooms with 2 full bathrooms and 2 Half Baths over 1950 SQFT of living space TOWN HOME. The spacious Lower level features with a finished Rec room and a half bath. Main Level with Granite countertops, stainless-steel appliances, contemporary style cabinets and Half bath. Good sized pantry. A cozy family room leads you to the large deck . The dining, living room are perfect for entertaining and family gatherings. The upper level includes the owner's suite with a walk-in closet, a bathroom with double sinks, a large shower. Two additional bedrooms with a second full bathroom. Foyer and total Main level with LVP. This home also has a single-car garage and good sized Back yard. It is very close to shopping center, Restaurants, I-81 & Rt 11.
#WVBE2054396

INWOOD

19 GRAY SILVER ROAD

3 Beds

2 Baths

1,922 Sq.Ft.

$290,000

MLS#: WVBE2054396

NEW CONSTRUCTION, EXPECTED DELIVERY SEPTEMBER 2026! This new three-level home offers modern design, flexible living space, and stylish finishes throughout. The open-concept main level seamlessly connects the spacious Great Room, dining area, and contemporary kitchen featuring white quartz countertops, stone-colored cabinetry, designer flooring, and a center island ideal for gathering and entertaining. Upstairs are all four bedrooms, including the private owner’s suite, along with a versatile loft perfect for a home office, playroom, or additional lounge area.
The basement expands the home’s living space with a finished recreation room, full bathroom, and walk-out areaway providing convenient access to the backyard. An included top-load washer and dryer complete this thoughtfully designed, move-in-ready home.
 Apple Harvest is a desirable master-planned community offering outstanding amenities including a community swimming pool, pool house, tot lots, playgrounds, pocket parks, and green spaces. Ideally located near Route 45, I-81, and the Martinsburg MARC Station, commuting is easy while shopping, dining, and entertainment at The Commons, North Mall, and Martinsburg Plaza are just minutes away. Outdoor recreation is also nearby at Ambrose Park, Poor House Farm Park, and the Berkeley 2000 Recreation Center. Photos are of a similar home. Home features, finishes, colors, pricing, incentives, and availability are subject to change without notice. Closing costs and other buyer-paid fees are not included in the list price. Martinsburg schools are subject to change please verify which school district this home is located in.
#WVBE2054088

MARTINSBURG

78 SPITZENBURG STREET 212

4 Beds

3 Baths

1,809 Sq.Ft.

$429,990

MLS#: WVBE2054088

Well-maintained split-level home in a highly desirable location! Conveniently located just minutes from Frankfort schools and Northrop Grumman, this lovingly maintained home offers the perfect blend of location, space, and potential. Situated on 1.85 acres with no HOA restrictions, you'll enjoy the freedom, privacy, and flexibility that are becoming increasingly difficult to find. This generational family home has been the backdrop for countless cherished memories and is ready for its next chapter. With a few cosmetic updates and some sweat equity, a new owner could easily transform this solid home into a more modern space where new memories can be made for years to come. Major expense items have already been addressed, including a recently replaced roof and oil furnace, providing peace of mind and a strong foundation for future improvements. As an added bonus, original hardwood flooring can be found under the carpet. An excellent opportunity to own a well-built home in one of the area's most desirable locations.
#WVMI2004342

RIDGELEY

4549 GEORGES RUN ROAD

3 Beds

1 Baths

1,159 Sq.Ft.

$235,000

MLS#: WVMI2004342

BUILT LIKE A FORTRESS: YOUR ULTIMATE MOUNTAIN ESCAPE! Discover a ruggedly resilient weekend retreat that truly stands the test of time! A recent inspector was so impressed, they remarked, "I wish they built HOUSES like this!" Located within the peaceful South Potomac Forest Association Recreational Community, this property grants you the access to a pristine private lake. Enjoy unparalleled peace while remaining just 10 minutes from the Potomac River, the town of Romney, and the historic Scenic Railroad. Whether you are looking for endless rural adventures or a quiet place to unwind, this unique getaway has everything you need. (NOTE: Cash or Conventional financing only. This property is legally classified as a mobile home.)
#WVHS2008246

SPRINGFIELD

3065 KERNS SCHOOL ROAD

2 Beds

1 Baths

480 Sq.Ft.

$199,900

MLS#: WVHS2008246
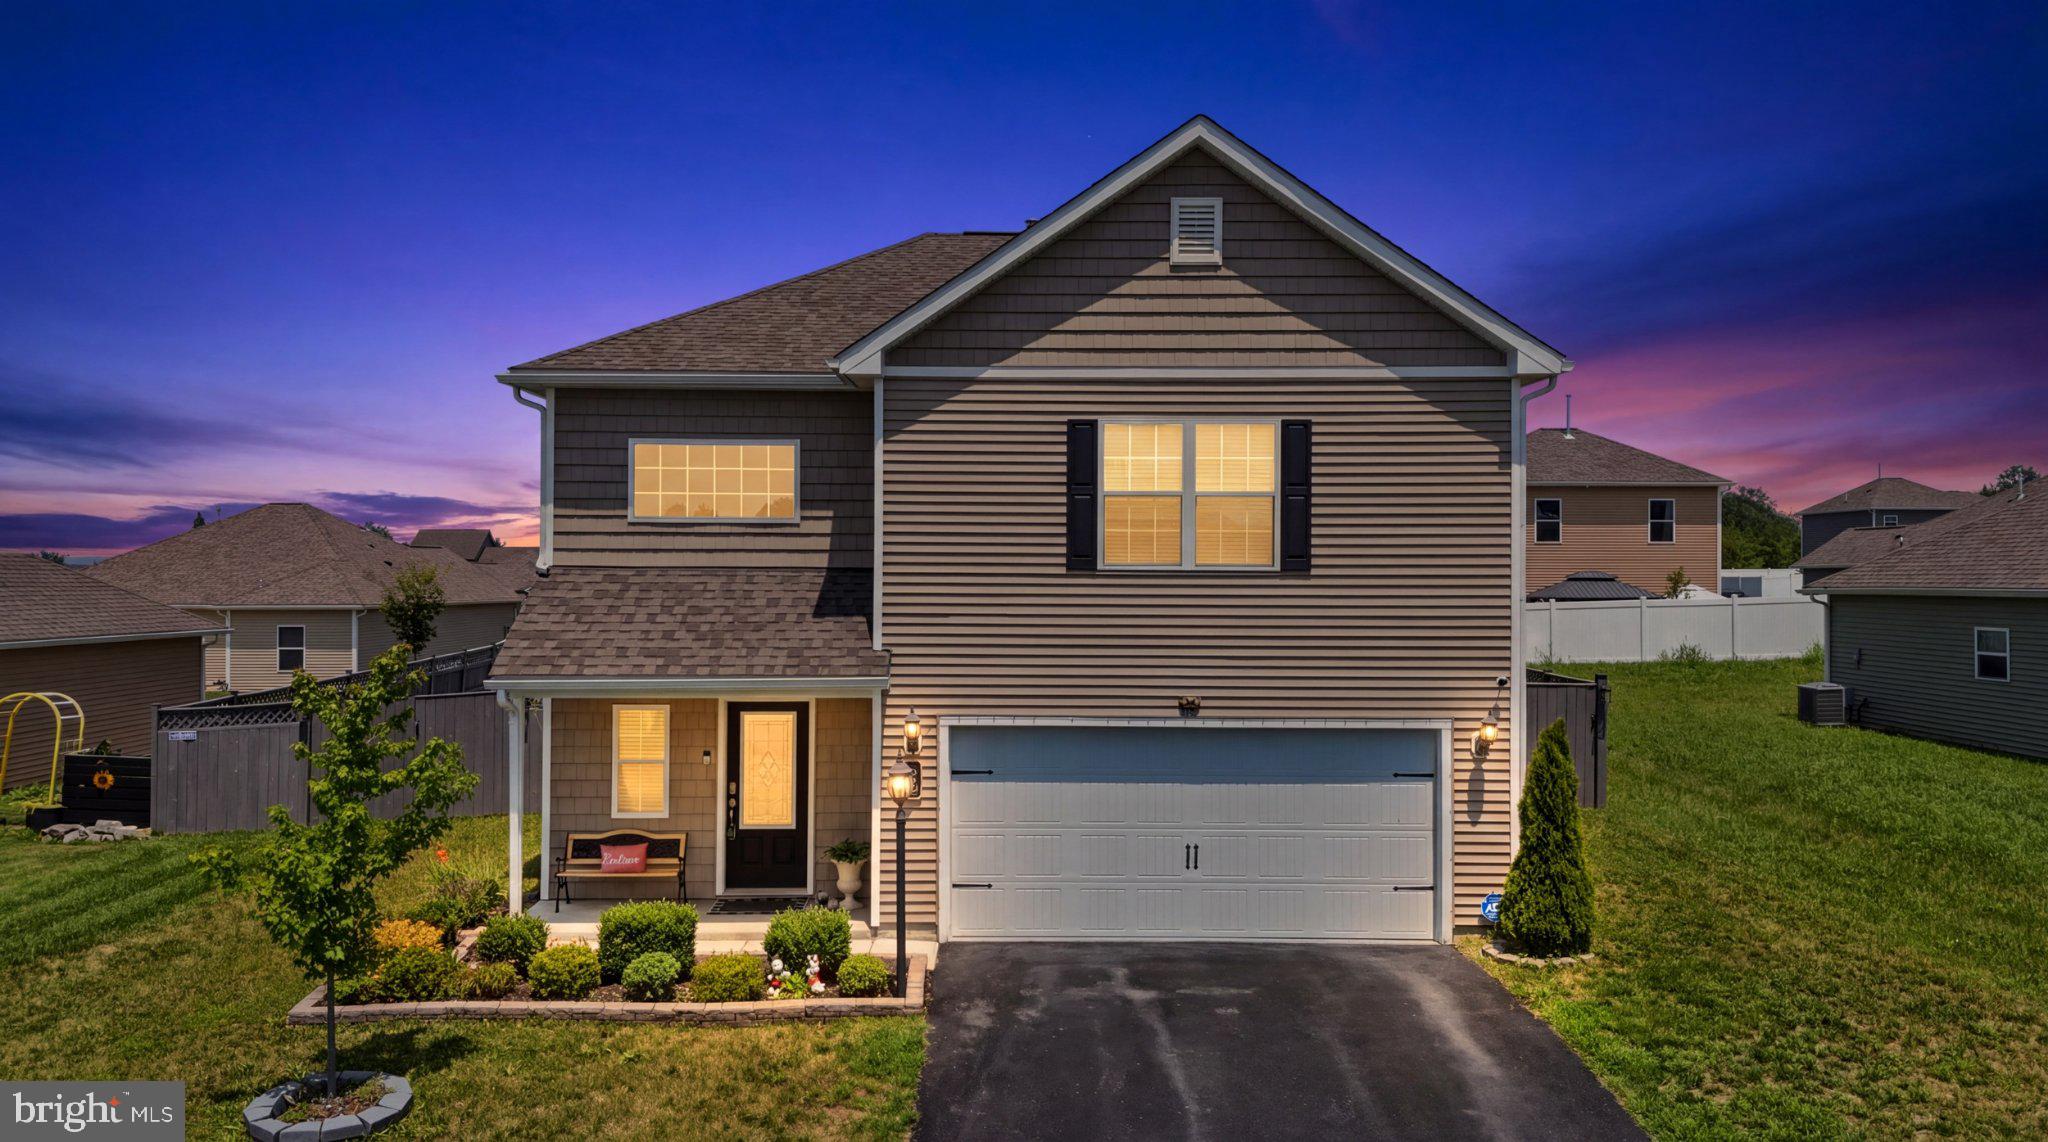
New sales price $349,990!  stunning Colonial-style home nestled in the desirable McGinnis Point subdivision. Built in 2021, this meticulously maintained residence offers 1,986 sq. ft. of modern living space, perfect for those seeking comfort and convenience. Step inside to find a spacious layout featuring three well-appointed bedrooms and two and a half bathrooms. The open-concept design is enhanced by luxury vinyl plank flooring, providing both elegance and durability. The main floor laundry adds to the ease of daily living, while the attached two-car garage ensures ample parking and storage. Enjoy the tranquility of a 0.2-acre lot, offering a private outdoor space for relaxation or entertaining. The front-entry garage and asphalt driveway provide a welcoming approach to your new home. Located within 5 miles of a commuter rail station, this property is ideal for those commuting to work or exploring the surrounding area. vibrant community atmosphere, this home is a rare find, featuring a large lot fully fenced, perfect if you have ets. Don't miss the opportunity to make this beautiful property your own. Schedule a showing today and experience the perfect blend of modern living and suburban charm!
#WVBE2052456

MARTINSBURG

58 SARGENT LANE

3 Beds

2 Baths

1,986 Sq.Ft.

$349,990

MLS#: WVBE2052456

STONE SPRING – NEW HINSDALE MODEL NOW RELEASED!
Experience worry-free homeownership at Essence at Stone Spring by Stanley Martin, a thoughtfully designed community where small-town charm meets modern convenience — all at an exceptional value. List price includes all options and upgrades.
Welcome to The Hinsdale, a stylish and spacious main-level living home featuring 2 bedrooms, a flex office/den, and 2 full baths. This thoughtfully designed one-level floor plan offers modern comfort and effortless living.
The open-concept layout showcases luxury vinyl plank flooring and a gourmet kitchen with quartz countertops, stainless steel GE appliances, and a large center island that flows seamlessly into the dining and family rooms — perfect for entertaining or everyday enjoyment. A flexible main-level office or den provides an ideal space for remote work, a study, or hobbies. Both bedrooms feature walk-in closets for generous storage. Stanley Martin’s energy-efficient construction helps lower monthly utility costs while enhancing year-round comfort.
Enjoy the Stone Spring lifestyle with unbeatable convenience:
✔ Walk to Starbucks and the community dog park
✔ Only 6 miles to historic Harpers Ferry for hiking, dining, and outdoor recreation
�� Minutes to Harpers Ferry Brewing
✔ Close to Hollywood Casino at Charles Town Races
✔ Just 30 minutes to Leesburg, VA
✔ Easy access to Jefferson County Memorial Park
📍 Sales Office Open Daily
Monday, Thursday, Friday & Saturday: 10 AM – 5 PM
Sunday: 12 PM – 5 PM
Closed Tuesday & Wednesday
Sales Office-  152 Cascade Road
Model homes may be toured during closed hours using Stanley Martin’s Self-Guided Tour option. Scan the QR code posted on the sales office door to receive access instructions.
Don’t miss this move-in ready opportunity — schedule your tour today
#WVJF2026430

CHARLES TOWN

171 ATWATER ROAD

2 Beds

2 Baths

1,554 Sq.Ft.

$415,485

MLS#: WVJF2026430

STONE SPRING – NEW HINSDALE MODEL NOW RELEASE
Experience worry-free homeownership at Essence at Stone Spring by Stanley Martin, a thoughtfully designed community where small-town charm meets modern convenience — all at an exceptional value. List price includes all options and upgrades.
Welcome to The Hinsdale, a stylish and spacious main-level living home featuring 2 bedrooms, a flex office/den, and 2 full baths. This thoughtfully designed one-level floor plan offers modern comfort and effortless living.
The open-concept layout showcases luxury vinyl plank flooring and a gourmet kitchen with quartz countertops, stainless steel GE appliances, and a large center island that flows seamlessly into the dining and family rooms — perfect for entertaining or everyday enjoyment. A flexible main-level office or den provides an ideal space for remote work, a study, or hobbies. Both bedrooms feature walk-in closets for generous storage. Stanley Martin’s energy-efficient construction helps lower monthly utility costs while enhancing year-round comfort.
Enjoy the Stone Spring lifestyle with unbeatable convenience:
✔ Walk to Starbucks and the community dog park
✔ Only 6 miles to historic Harpers Ferry for hiking, dining, and outdoor recreation
�� Minutes to Harpers Ferry Brewing
✔ Close to Hollywood Casino at Charles Town Races
✔ Just 30 minutes to Leesburg, VA
✔ Easy access to Jefferson County Memorial Park
📍 Sales Office Open Daily
Monday, Thursday, Friday & Saturday: 10 AM – 5 PM
Sunday: 12 PM – 5 PM
Closed Tuesday & Wednesday
Sales Office-  152 Cascade Road
Model homes may be toured during closed hours using Stanley Martin’s Self-Guided Tour option. Scan the QR code posted on the sales office door to receive access instructions.
Don’t miss this move-in ready opportunity — schedule your tour today
#WVJF2026438

CHARLES TOWN

94 FORTUNA ROAD

2 Beds

2 Baths

1,554 Sq.Ft.

$415,485

MLS#: WVJF2026438
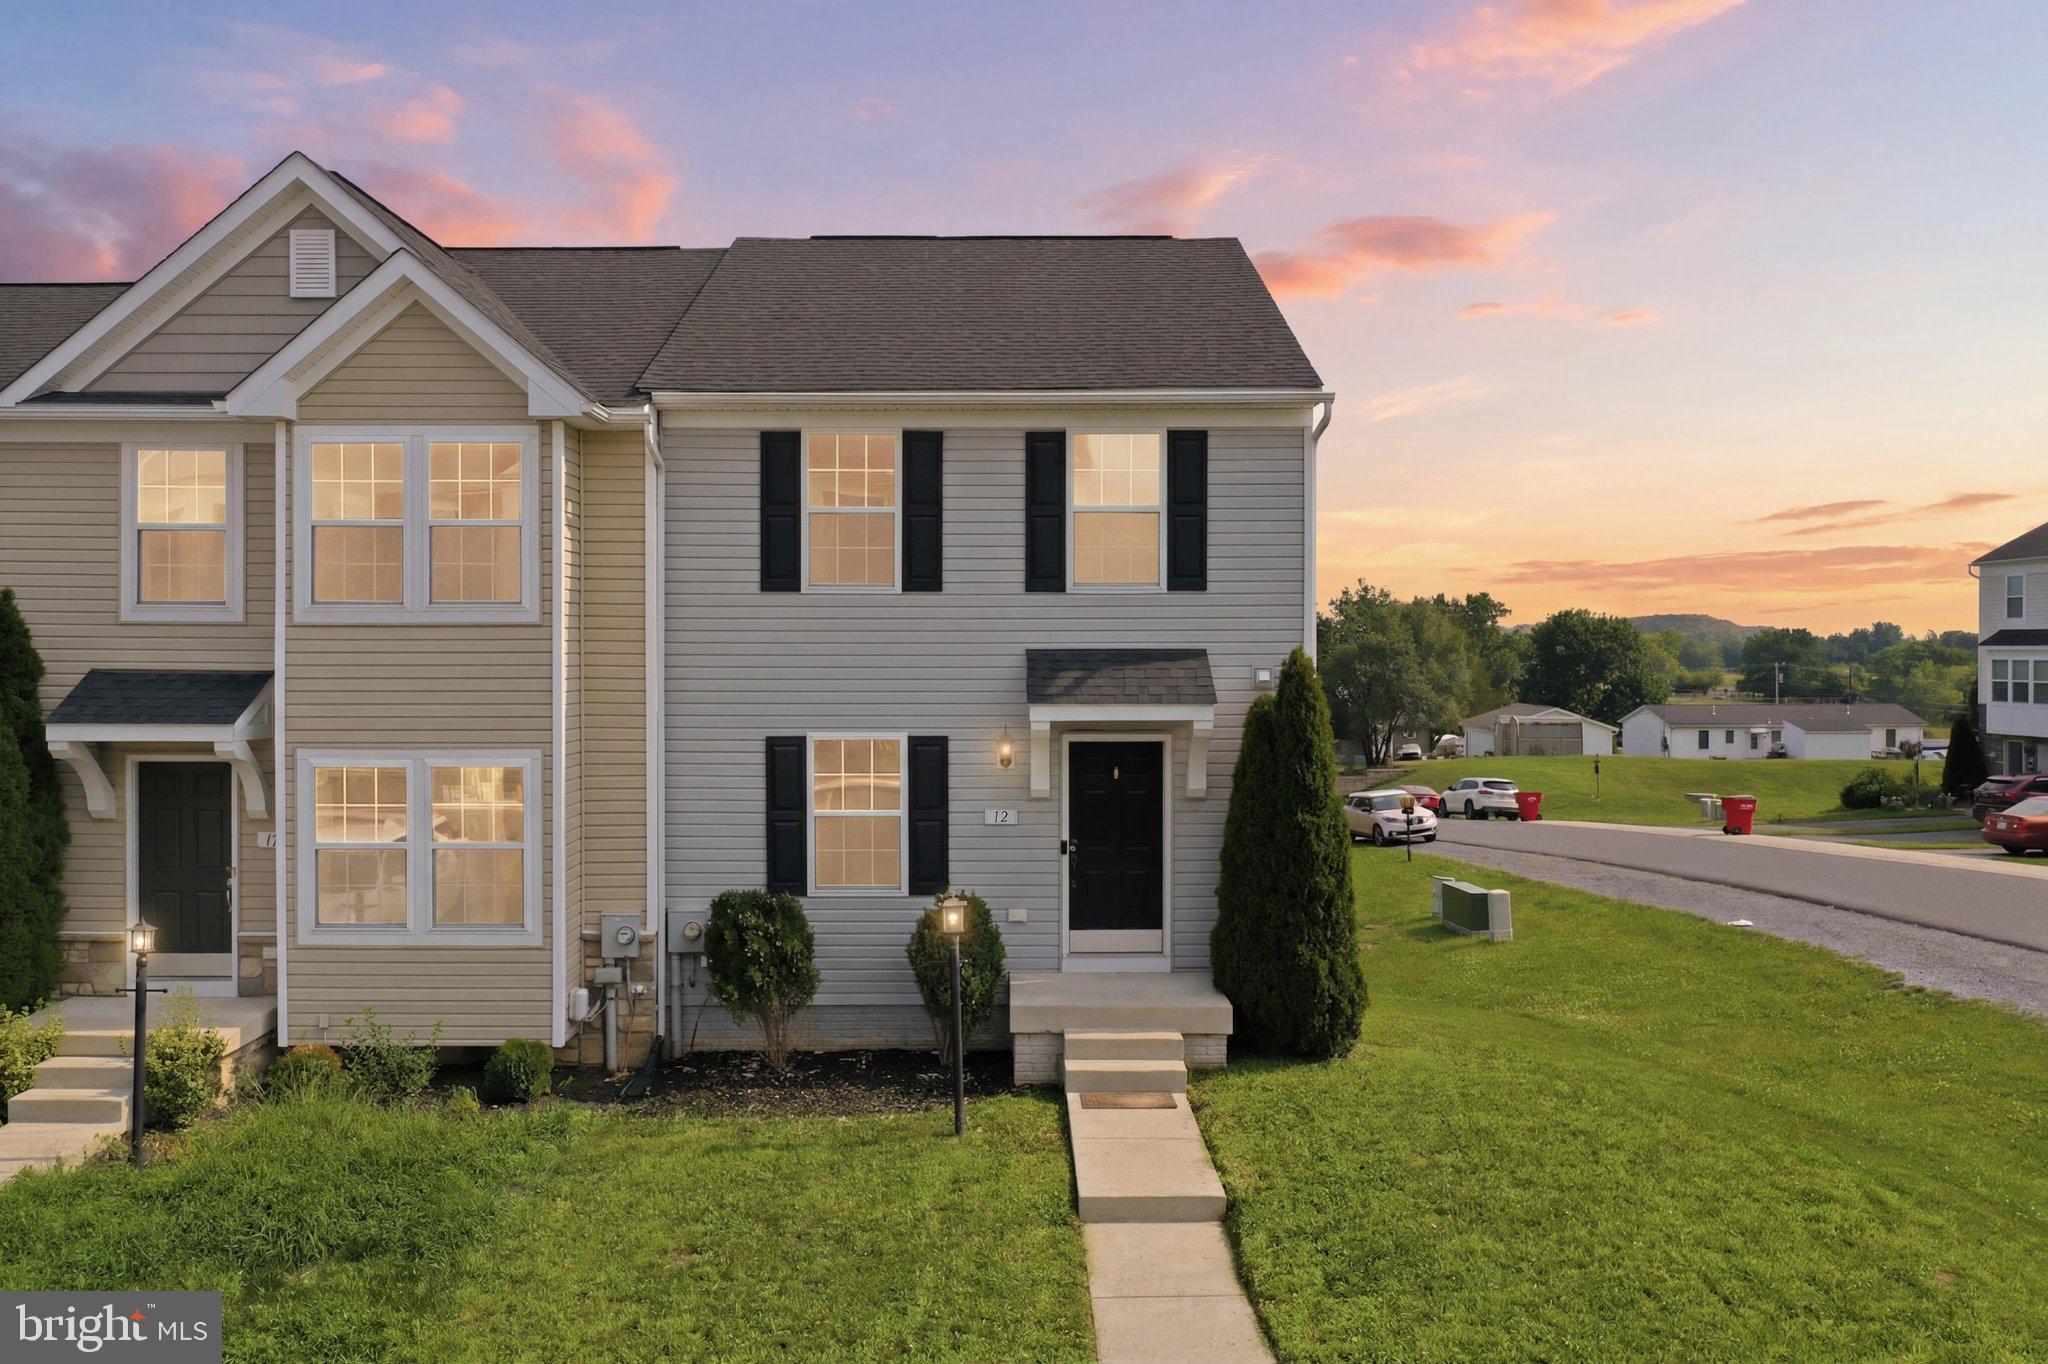
Welcome home, this recently updated townhouse is ready for new owners. Built in 2015, The spacious layout features three bedrooms and two full and two half baths, including a primary bedroom with a soaking tub and shower. At the heart of the home is the open kitchen and dining area, and kitchen island. The finished lower level offers even more livable space with a walk out back entrance. A laundry area is also conveniently located on this level and washer/dryer and water softener convey with the sale. Easy access to Route 11, I-81, and the MARC train, makes this property great for people commuting to work. HOA fee covers common area maintenance and snow removal. Home was just painted, cleaned, and had fresh carpeting installed.
#WVBE2052558

MARTINSBURG

12 BRITANIA COURT

3 Beds

2 Baths

2,151 Sq.Ft.

$263,900

MLS#: WVBE2052558

Back on the market through no fault of the seller. 

Discover the perfect blend of modern convenience and comfort in this beautifully crafted home, situated in the desirable Cacapon South subdivision. This newly built residence features an efficient, single-level floor plan complemented by a full superior-wall walkout basement, offering endless potential for customization—including rough-in plumbing ready for a future bath.

The interior showcases durable LVP flooring throughout most of the main living areas, creating a seamless and stylish aesthetic. Efficiency and peace of mind are built in, with a high-quality water treatment system installed just one year ago.

Step outside to enjoy the serene surroundings from your inviting 6x22 covered front porch or entertain guests on the 12x16 deck, featuring premium composite decking for low-maintenance outdoor living. The property is further enhanced by a long asphalt driveway (new within the last two years) and a spacious 24x24 two-car garage with front-entry access, an automatic door opener, and convenient interior entry. Combining modern construction with a private, peaceful setting, this home is truly ready for you to make it your own. Schedule your private showing today!
#WVMO2007960

BERKELEY SPRINGS

383 CIELO LANE

3 Beds

2 Baths

1,792 Sq.Ft.

$400,000

MLS#: WVMO2007960

STONE SPRING – NEW HINSDALE MODEL NOW RELEASED!
New Year, New Home! Experience worry-free homeownership at Essence at Stone Spring by Stanley Martin, a thoughtfully designed community where small-town charm meets modern convenience — all at an exceptional value. List price includes all options and upgrades.
Welcome to The Hinsdale, a stylish and spacious main-level living home featuring 2 bedrooms, a flex office/den, and 2 full baths. This thoughtfully designed one-level floor plan offers modern comfort and effortless living.
The open-concept layout showcases luxury vinyl plank flooring and a gourmet kitchen with quartz countertops, stainless steel GE appliances, and a large center island that flows seamlessly into the dining and family rooms — perfect for entertaining or everyday enjoyment. A flexible main-level office or den provides an ideal space for remote work, a study, or hobbies. Both bedrooms feature walk-in closets for generous storage. Stanley Martin’s energy-efficient construction helps lower monthly utility costs while enhancing year-round comfort.
Enjoy the Stone Spring lifestyle with unbeatable convenience:
✔ Walk to Starbucks and the community dog park
✔ Only 6 miles to historic Harpers Ferry for hiking, dining, and outdoor recreation
✔ Minutes to Harpers Ferry Brewing
✔ Close to Hollywood Casino at Charles Town Races
✔ Just 30 minutes to Leesburg, VA
✔ Easy access to Jefferson County Memorial Park
📍 Sales Office Open Daily
Monday, Thursday, Friday & Saturday: 10 AM – 5 PM
Sunday: 12 PM – 5 PM
Closed Tuesday & Wednesday
Model homes may be toured during closed hours using Stanley Martin’s Self-Guided Tour option. Scan the QR code posted on the sales office door to receive access instructions.
Don’t miss this move-in ready opportunity — schedule your tour today
#WVJF2022106

CHARLES TOWN

94 EMPIRE LANE

2 Beds

2 Baths

1,554 Sq.Ft.

$375,990

MLS#: WVJF2022106

STONE SPRING – NEW HINSDALE MODEL NOW RELEASED!
Spring Savings, More Space, More Value!  Experience worry-free homeownership at Essence at Stone Spring by Stanley Martin, a thoughtfully designed community where small-town charm meets modern convenience — all at an exceptional value. List price includes all options and upgrades.
Welcome to The Hinsdale, a stylish and spacious main-level living home featuring 2 bedrooms, a flex office/den, and 2 full baths. This thoughtfully designed one-level floor plan offers modern comfort and effortless living.
The open-concept layout showcases luxury vinyl plank flooring and a gourmet kitchen with quartz countertops, stainless steel GE appliances, and a large center island that flows seamlessly into the dining and family rooms — perfect for entertaining or everyday enjoyment. A flexible main-level office or den provides an ideal space for remote work, a study, or hobbies. Both bedrooms feature walk-in closets for generous storage. Stanley Martin’s energy-efficient construction helps lower monthly utility costs while enhancing year-round comfort.
Enjoy the Stone Spring lifestyle with unbeatable convenience:
✔ Walk to Starbucks and the community dog park
✔ Only 6 miles to historic Harpers Ferry for hiking, dining, and outdoor recreation
✔ Minutes to Harpers Ferry Brewing
✔ Close to Hollywood Casino at Charles Town Races
✔ Just 30 minutes to Leesburg, VA
✔ Easy access to Jefferson County Memorial Park
📍 Sales Office Open Daily
Monday, Thursday, Friday & Saturday: 10 AM – 5 PM
Sunday: 12 PM – 5 PM
Closed Tuesday & Wednesday
Model homes may be toured during closed hours using Stanley Martin’s Self-Guided Tour option. Scan the QR code posted on the sales office door to receive access instructions.
Don’t miss this move-in ready opportunity — schedule your tour today
#WVJF2022102

CHARLES TOWN

91 VERNON STREET

2 Beds

2 Baths

1,554 Sq.Ft.

$389,990

MLS#: WVJF2022102

🏡 STONE SPRING - BRAND NEW – EASY ONE-LEVEL LIVING -  
BY APPOINTMENT ONLY UNTIL 1/2/26.  Models can be toured using UTOUR.  Go to model, UTOUR instructions are on the sales office door. 
Brand new Essence by Stanley Martin home – No surprises! The list price includes all options and upgrades for a truly hassle-free experience.
Don’t miss your chance to own The Hinsdale, a brand-new Essence by Stanley Martin home offering easy one-level living with 2 bedrooms, 2 bathrooms and an attached 2 car garage. Designed for comfort and functionality, this charming ranch-style home is ready for you to call your own!
Step inside from the covered front porch and be greeted by a warm, inviting atmosphere. The open-concept kitchen features a walk-in pantry and spacious island, perfect for cooking and entertaining. The adjoining dining area and family room create a seamless flow for gathering with loved ones. Need a dedicated workspace? The versatile spacious flex room makes for the perfect private office or study. 
At the end of the day, retreat to the private primary suite tucked away at the rear of the home, complete with an en-suite bath and expansive walk-in closet—your personal haven for relaxation.
Stanley Martin homes are built with superior energy efficiency, helping you save on electric bills every month!nEvery detail in The Hinsdale is designed to make life comfortable and convenient and one-level living is as easy as it gets. 
Live the Stone Spring Lifestyle:
✅ Walk to Starbucks & the community dog park
✅ Explore Harpers Ferry (6 miles away) & enjoy Harpers Ferry Brewing
✅ Nearby Jefferson County Memorial Park & Hollywood Casino
✅ Just 30 minutes to Leesburg, VA
Act now—the Hinsdale model is one of our most popular homes, so they go fast! Schedule your tour today!📍
#WVJF2020440

CHARLES TOWN

81 EMPIRE LANE

2 Beds

2 Baths

1,554 Sq.Ft.

$374,990

MLS#: WVJF2020440

STONE SPRING – NEW UPTON MODEL NOW RELEASED!
 Spring Savings, More Space, More Value!  Experience worry-free homeownership at Essence at Stone Spring by Stanley Martin, a thoughtfully designed community where small-town charm meets modern convenience — all at an exceptional value. List price includes all options and upgrades.
Welcome to The Upton, a stylish and spacious 4-bedroom, 2.5-bath home offering thoughtfully designed two-level living ideal for today’s lifestyle.
The open-concept main level features luxury vinyl plank flooring and a gourmet kitchen with quartz countertops, stainless steel GE appliances, and a large center island that flows seamlessly into the dining and family rooms — perfect for entertaining or everyday living. A main-level flex room provides an ideal space for a home office or study.
Upstairs, all four bedrooms include walk-in closets for generous storage. A versatile loft offers endless possibilities as a second office, game room, media lounge, or homework area. A convenient upstairs laundry room adds everyday efficiency. Stanley Martin’s superior energy-efficient construction helps reduce monthly utility costs while enhancing year-round comfort.
Enjoy the Stone Spring lifestyle with exceptional convenience:
✔ Walk to Starbucks and the community dog park
✔ Only 6 miles to historic Harpers Ferry for hiking, dining, and outdoor recreation
✔ Minutes to Harpers Ferry Brewing
✔ Close to Hollywood Casino at Charles Town Races
✔ Just 30 minutes to Leesburg, VA
✔ Easy access to Jefferson County Memorial Park
📍 Sales Office Open Daily
Monday, Thursday, Friday & Saturday: 10 AM – 5 PM
Sunday: 12 PM – 5 PM
Closed Tuesday & Wednesday
Model homes may be toured during closed hours using Stanley Martin’s Self-Guided Tour option. Scan the QR code posted on the sales office door to receive access instructions.
Don’t miss this move-in ready opportunity — schedule your tour today!
#WVJF2021800

CHARLES TOWN

47 FORTUNA ROAD

4 Beds

2 Baths

2,400 Sq.Ft.

$427,990

MLS#: WVJF2021800

Be sure to view the High-Definition Aerial Drone Tour in the virtual tour link!

Nestled within the prestigious mountain enclave of The Pinnacle, this premier 2.08-acre building lot presents an exceptional opportunity to design and build your custom mountain retreat surrounded by panoramic majestic views, mature woods, and unmatched tranquility.

The Land & Expansion Potential:

Individual Lot: List price is for this individual 2.08-acre homesite.

Rare Side-by-Side Opportunity: The adjacent, nearly identical 2.08-acre lot is also available for purchase. Buy one, or purchase both parcels together to create an expansive 4.16-acre private estate.

Multiple Ownership Options:

Build your primary dream residence across both parcels.

Build on one lot while retaining the second as a permanent natural privacy buffer.

Hold the adjoining parcel as a smart long-term investment for future resale.

Key Highlights:

Aerial Perspective: Watch the cinematic drone tour to explore the topography, tree canopy, and majestic horizon views from above.

Build on Your Timeline: Bring your own architect and builder—break ground right away or secure the land now and build when you are ready.

Flexible Purchase Terms: Inquire regarding attractive possible owner financing options.

Experience the peace of mind, elevation, and refined mountain lifestyle that define The Pinnacle.
#WVMI2004492

KEYSER

A16 WAXLER ROAD

None Beds

None Baths

2.08 acres

$49,900

MLS#: WVMI2004492

Location, Location, Location! Situated on King Street in the sought-after Rosemont Elementary district, this classic American Foursquare is a beautiful example of timeless elegance and craftsmanship. Enjoy quick access to I-81 and Route 9 for an easy commute, while shopping, dining, and everyday conveniences are just minutes away. Downtown is within walking distance, as is War Memorial Park, complete with a swimming pool and multiple playgrounds.  Step inside and discover a sun-drenched home filled with timeless character and original architectural details that have remained intact. The efficient and practical floor plan features 4 bedrooms and 1 full bath.  Lofty wall features and oak and pine flooring add warmth and character throughout. Original details showcase the craftsmanship and charm of this Foursquare, with quaint built-ins adding an extra touch of character and functionality.  Outside, the sweeping front porch provides the perfect place to relax and enjoy endless hours of porch sitting. The rear covered balcony overlooks the Rosemont Elementary playground, offering a charming place to relax, enjoy the view, and spend time outdoors.  Practical features include period-appropriate metal roofing and gutters replaced in 2018, covered parking with direct access to the house, and a detached 14' x 20' garage offering multiple possibilities for storage, a workshop, hobbies, or other uses.  Lovingly owned by the same family since 1968, this special King Street home is ready for a new owner to begin the next chapter. With its classic architecture, original details, inviting outdoor spaces, and exceptional location, this is an opportunity to own a home with a story while creating one of your own.
#WVBE2053982

MARTINSBURG

1311 W KING STREET

4 Beds

1 Baths

1,792 Sq.Ft.

$339,000

MLS#: WVBE2053982

1 ... 478 479 480 481 482 ... 666
* Listings identified with the FMLS IDX logo come from FMLS and are held by brokerage firms other than the owner of this website. The listing brokerage is identified in any listing details. Information is deemed reliable but is not guaranteed. If you believe any FMLS listing contains material that infringes your copyrighted work please click here to review our DMCA policy and learn how to submit a takedown request. © 2024. First Multiple Listing Service, Inc.
 - property

Send a message

Message successfully sent.

Your message

What is 3 + 4 ?

Reason for contacting?

I agree to receive email communication and understand I can unsubscribe at any time.

I agree to be contacted by Charis Realty Group - Christine Issler, Broker via call, email, and text for real estate services. To opt out, you can reply 'stop' at any time or reply 'help' for assistance. You can also click the unsubscribe link in the emails. Message and data rates may apply. Message frequency may vary. Privacy Policy

Sign Out

Virtual Assistant

Would you like to take the next step with this property? We can help you schedule a showing or virtual tour, or send you more details.

Yes, I would like more information.

Thank You for Your Reply, One of Our Agents will contact you as soon as possible

No, maybe later.

Thank you, you can always contact me via email, phone number or through the contact form.

Realhub AI

Lucy - Your AI-Powered Realtor

Update Your Temporary Password

Personalize your search

Enter your email and we'll notify you immediately when new listings match what you're looking for.

or enter email address

Already have an account ? Login here

Continue your home search

I agree to receive communications and understand I can unsubscribe at any time.

I agree to be contacted by Charis Realty Group - Christine Issler, Broker via call, email, and text for real estate services. To opt out, you can reply 'stop' at any time or reply 'help' for assistance. You can also click the unsubscribe link in the emails. Message and data rates may apply. Message frequency may vary. Privacy Policy

Already have an account ? Login here

We use cookies

We use cookies primarily for analytics to enhance your experience. By accepting, you agree to our use of these cookies. You can manage your preferences or learn more about our cookies policy.