Properties

Browse or get in touch to schedule a walkthrough.

  • Nearby me
Price range

Popular Features

Community Features

Association

Property Features

Waterfront

View

Exterior Features

Interior Features

Style

10000 properties match your criteria

Updated 1 minute ago

E-Alert name

Large 4 bedroom, 3.5 bath home on over 3 acres.  Home has two master suites, including one on the main level.  Spacious family room opens directly into the renovated kitchen with all updated appliances. From there step out on to the large deck or into the sun room which are both perfect for entertaining on a beautiful fall evening.
**No access to the garage or basement.**
#WVBE2051256

BUNKER HILL

401 PONDEROSA TRAIL 1

4 Beds

3 Baths

3,696 Sq.Ft.

$2,250

MLS#: WVBE2051256

Welcome to 180 Euclid Avenue. This beautiful colonial style home is conveniently located in the heart of Charles Town offering easy access to shopping, dining, schools, local parks and commuter routes- all with the added benefit of NO HOA! Offering modern style, functional living, and room to grow, this move-in-ready home has been freshly painted throughout and features brand-new carpet upstairs.

This home greets you with a covered front porch and an attractive stone veneer exterior. Stepping inside you find an abundance of natural light and an open-concept main level with luxury vinyl plank flooring throughout. The spacious living, dining, and kitchen areas flow seamlessly together, while a bump-out flex space offers endless possibilities and direct access to the backyard. The inviting living room showcases a stylish accent wall, and the modern kitchen is equipped with white cabinetry, granite countertops, and stainless-steel appliances. 

Upstairs, the spacious primary suite features a large walk-in closet and a private ensuite bath complete with dual vanities, a separate soaking tub, and a stand-up shower. Two additional generously sized bedrooms, a conveniently located laundry room accented with charming barn doors, and a hall bathroom with dual vanities, a tub/shower combination, and a modern LED mirror complete the upper level.

The unfinished walkout basement includes a three-piece rough-in, providing ample opportunities to create additional living space, a home gym, recreation room, or guest suite while adding future value and equity to the home.

Outside, enjoy a large, flat, fully fenced backyard with a mature shade tree—perfect for entertaining, pets, gardening, or relaxing in your own private outdoor retreat. Don't miss the opportunity to own this move-in-ready home with contemporary finishes, exceptional outdoor space, and the freedom of no HOA. Call today for a private showing or more information.
#WVJF2025626

CHARLES TOWN

180 EUCLID AVENUE

3 Beds

2 Baths

2,088 Sq.Ft.

$415,000

MLS#: WVJF2025626

New roof, finished basement, replaced/upgraded flooring throughout home, updated full bathroom, added granite countertop to kitchen, added dishwasher, and several small cosmetic improvements have been made.
#WVBE2054212

MARTINSBURG

116 SHELLBARK LANE

3 Beds

2 Baths

2,644 Sq.Ft.

$319,900

MLS#: WVBE2054212

Check out the curb appeal on this farm house look rancher.  This home has an inviting open floor plan perfect for entertaining.  Dining area leads to a generously sized porch overlooking the back yard.  This home with 3 bedrooms and two bathrooms with over 1,400 square foot has the feel of much larger home.  Inviting primary bedroom with a nice sized tiled bath and walk in closet and double sinks.  Large double garage with some storage space.  Great location minutes from the interstate.
#WVBE2054100

MARTINSBURG

50 BELVIEW DRIVE

3 Beds

2 Baths

1,433 Sq.Ft.

$369,900

MLS#: WVBE2054100

Fall Price Reduction! Escape to your own private sanctuary in Franklin, West Virginia,
perfectly timed for the autumn season. Located just three hours from the Washington
DC area, this exquisite 4-bedroom, 2-bathroom custom Canadian White Cedar log
home sits on 119.45 sprawling acres, offering the ultimate wooded retreat and
basecamp for outdoor adventure. A dedicated conservation easement protects 115
acres of the property, creating your own private park with hunting season readiness,
and breathtaking panoramic autumn views. When you are not enjoying your own land,
you are just minutes away from the small-town charm of historic Franklin—famous for
its warm welcomes and the annual Treasure Mountain Festival every September. The
property also is a short drive to world-class outdoor recreation at nearby landmarks like
Seneca Rocks, Spruce Knob, and the Monongahela National Forest.

Step inside the house to discover an open floor plan adorned with stunning wood and
Mexican tile flooring, seamlessly connecting the living, dining, and kitchen areas on the
main level. At the heart of the living space is a high-efficiency woodstove set against a
beautiful local stone hearth, capable of comfortably heating the entire home. There is
also a new HVAC system providing forced air heat and central air conditioning. The
kitchen features a spacious island and solid wood oak cabinets. The master bedroom is
on the main level, and the spacious bathroom has a jetted tub and walk-in shower,
providing a spa-like experience at home. Three additional bedrooms and a library loft
are upstairs. The full basement includes a two-car garage, ample storage and
workspace, and a dumbwaiter to effortlessly transport firewood, or groceries up to the
main level.

The immediate residential compound is secured by deer fencing and boasts beautifully
landscaped grounds with stone steps leading to mature perennial gardens with
thousands of bulbs, an organic orchard and fenced vegetable garden. A covered front
porch and back deck offer ideal space for outdoor entertainment or quiet reflection
amidst nature. Outside, you’ll also find a charming detached bunkhouse, and a
secondary garage/storage building that could easily be modified for another
guesthouse. You are free to divide and construct additional residences on the remaining
5 acres of property.

Engineered for peace of mind, the property features underground utilities, a near whole-
house generator, and an affordable road maintenance fee of just $125.00 annually.
High-speed internet is currently available via satellite, with fiber optic internet actively
being installed in the valley. Experience the perfect blend of rugged wilderness and
refined luxury. This home is not just a residence; it is a lifestyle.
#WVPT2001036

FRANKLIN

1537 HIDDEN VALLEY ROAD

4 Beds

2 Baths

3,088 Sq.Ft.

$799,000

MLS#: WVPT2001036

Welcome to 3834 Upper Patterson Creek Rd. This property offers 22.73 private acres, established riding trails for your ATVs, pond, oversized 2 bay garage that is approximately 40x30 and has heat and AC, large covered porch areas, large carport, shed, privacy entry gate, and a Generac generator. The home itself offers a modern kitchen with large kitchen island, seperate eating area, living room with a gas fireplace, 3 bedrooms, and 2 full baths. The primary bedroom offers an ensuite with a double vanity and oversized walkin shower. If you have been looking for a secluded property, don't miss your opportunity to own this gem. Call to schedule your showing.
#WVMI2004194

KEYSER

3834 UPPER PATTERSON CREEK ROAD

3 Beds

2 Baths

N/A

$450,000

MLS#: WVMI2004194
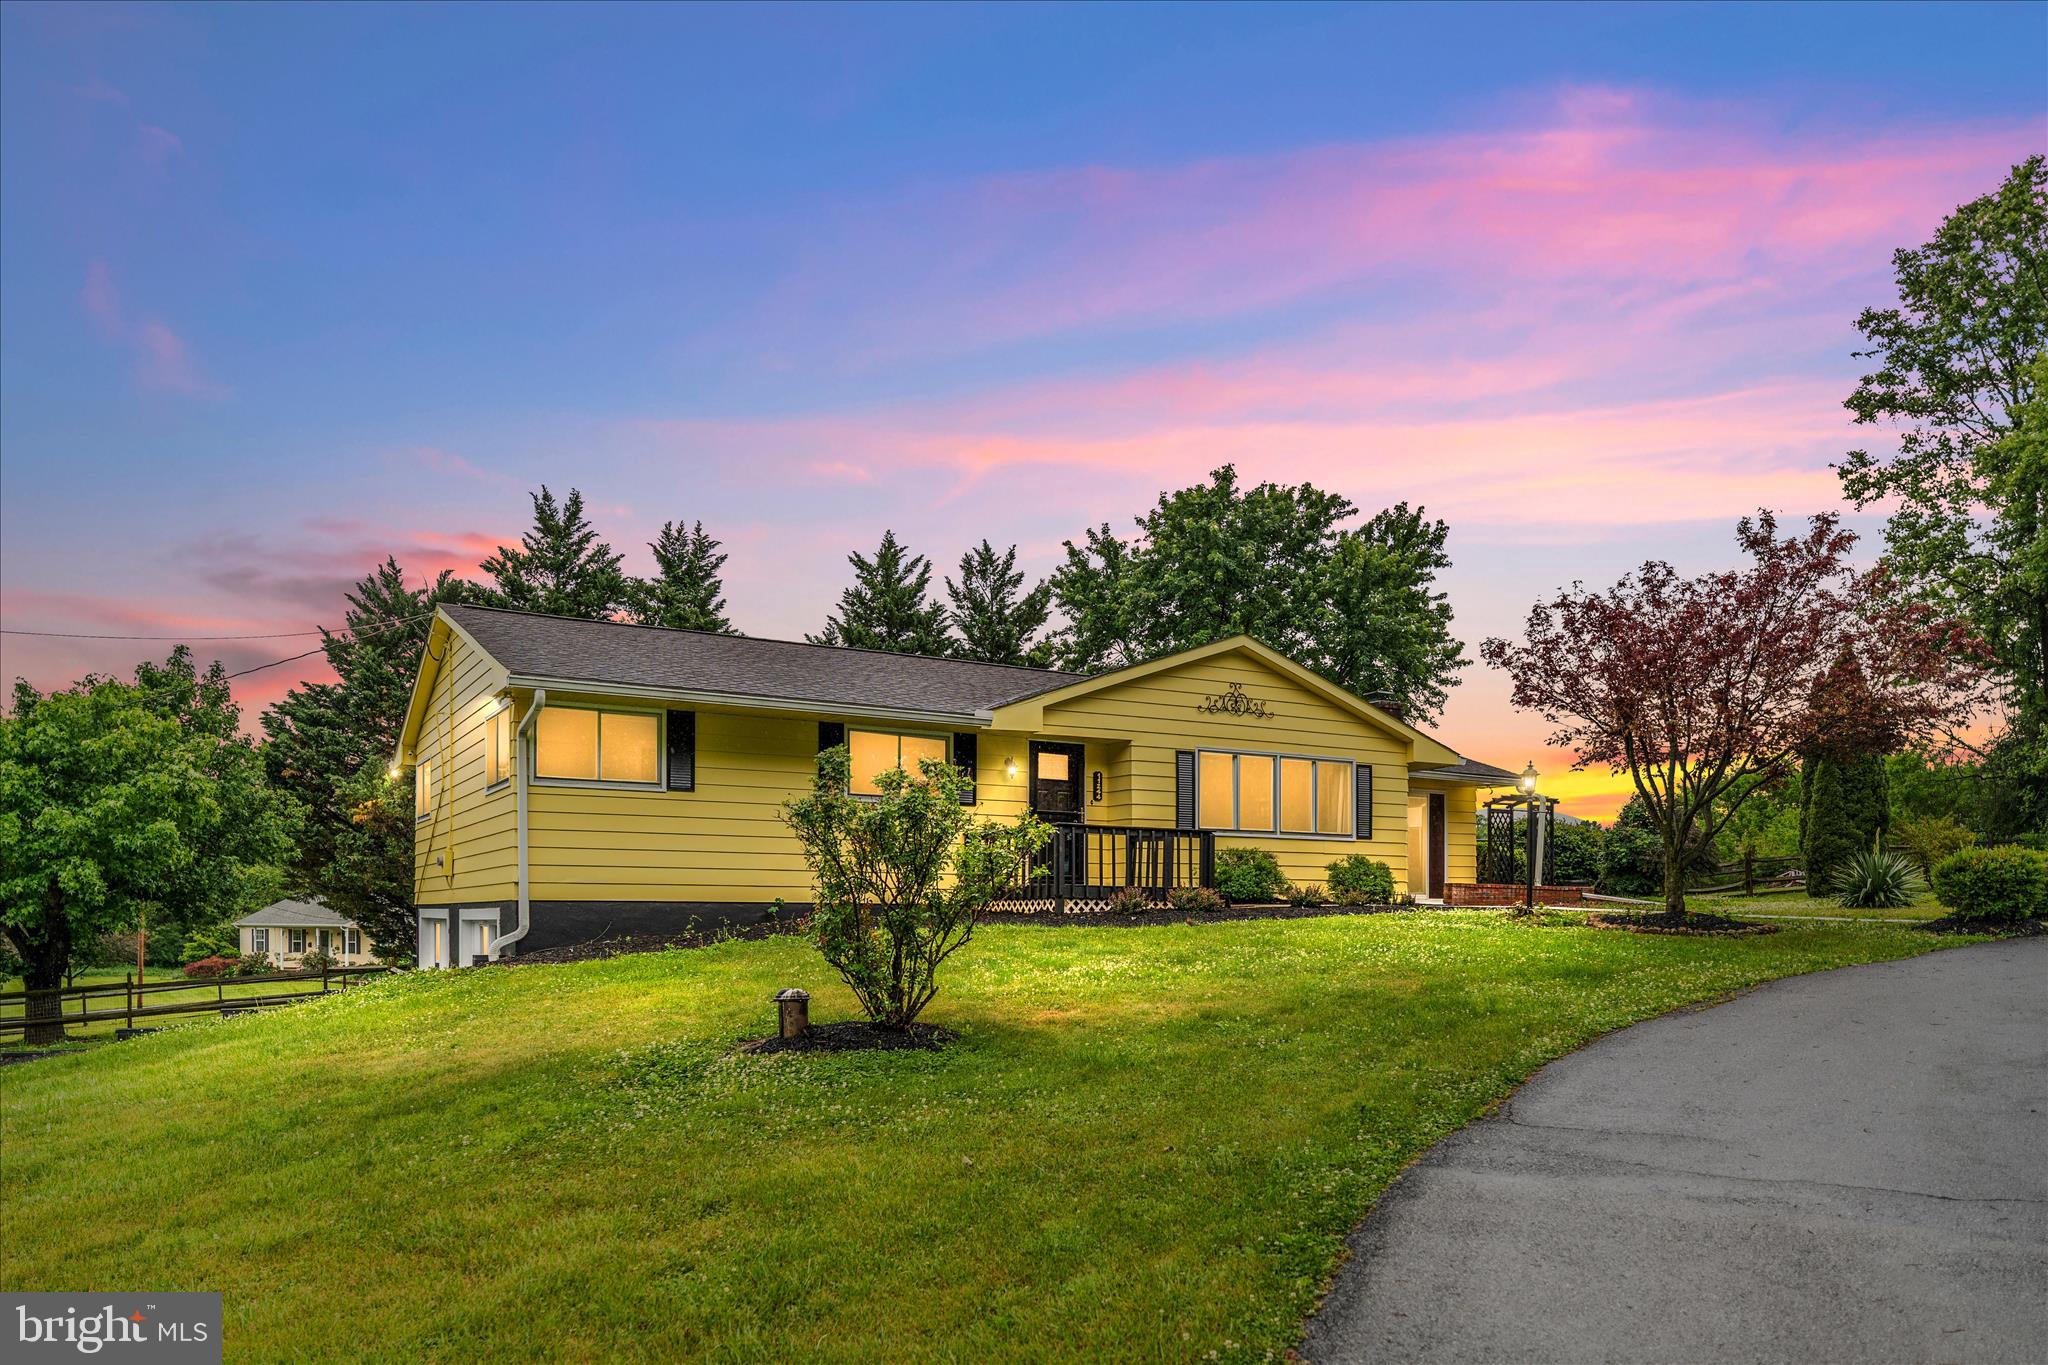
Back on the market! Looking for your own slice of West Virginia living with no HOA? This spacious 5-bedroom, 4 full bath ranch home sits on a full acre and offers room for everyone! The fully finished basement includes a private bedroom, full bath, and its own kitchen setup — perfect for guests, extended family, or potential in-law living. Enjoy cozy wood-burning fireplaces both upstairs and downstairs to help keep heating costs down during the colder months.
This home has been freshly painted and meticulously maintained, featuring several brand-new appliances, new wahser/dryer in main level laundry room, new water softener and whole house filter, several new interior doors, new exterior doors, new ceiling fans, coffee bar, a fenced backyard, large gazebo, and a detached 1-car garage with a separate electric meter already in place. From the custom details to the unique character throughout, this is a property you truly need to see in person to appreciate!
#WVBE2051128

INWOOD

11244 APPLE HARVEST DRIVE

5 Beds

4 Baths

3,655 Sq.Ft.

$429,900

MLS#: WVBE2051128

Call now to see this priced to sell bungalow with 2 bedrooms above grade,  2 bathrooms, basement partially finished with a bedroom, kitchen, dining room, living room , log cabin shed and outbuilding all located on a double lot.
The house is located near the heart of Fort Ashby with banking, restaurants, food store and schools. 
the house needs some tlc but the owner has lived here for 20 years. Move to West Virginia and become a mountaineer.
#WVMI2004454

FORT ASHBY

525 DANS RUN ROAD

3 Beds

2 Baths

1,653 Sq.Ft.

$149,000

MLS#: WVMI2004454

Full of character and thoughtfully maintained, this Summit Point home features distinctive log-and-frame construction on a stone foundation, now protected by vinyl siding installed within the last seven years with Tyvek house wrap underneath. The original logs have also been remudded. Additional improvements include a roof replaced approximately six years ago with 30-year shingles and a water heater installed approximately two years ago. The septic system was pumped in 2025. A 400-watt Jensen surround-sound system adds to the home’s appeal. This unique property offers original craftsmanship paired with valuable updates in a convenient Summit Point location.
#WVJF2026134

SUMMIT POINT

4651 LEETOWN ROAD

3 Beds

1 Baths

1,572 Sq.Ft.

$269,995

MLS#: WVJF2026134

Coming soon
3 story townhome features 4 bedrooms, 3.5 baths. Rural setting with views and minutes from stores, schools and interstate travel north and south. Large rear deck and fenced back yard. first floor bedroom with full bath. 2nd level has large kitchen with space for dining and opens to large living room with half bath. 3rd level features 3 bedrooms. and washer and dryer hookups. Primary has walk-in closet and full bath. 1 car garage and driveway. Animals Case by Case.
#WVBE2054128

MARTINSBURG

87 CARNES WAY

4 Beds

3 Baths

2,096 Sq.Ft.

$1,950

MLS#: WVBE2054128

Beautiful townhouse with 3 finished levels! Entry level features a Family Room and half Bathroom, the main level features a second half bathroom, lovely Kitchen with granite counters, pantry, & large island, open to the Dining area and Living Room all with laminate flooring. Upstairs you'll find a primary bedroom and en-suite with a double vanity and walk-in shower plus 2 additional bedrooms, a second full bathroom, and laundry area with washer & dryer. Enjoy outdoor living with the two-level deck, overlooking the community playground and park area. Attached garage and driveway means no fighting for parking spots! Conveniently located close to shopping, restaurants, and interstate.
#WVBE2053876

MARTINSBURG

185 MAGELLAN DRIVE

3 Beds

2 Baths

1,882 Sq.Ft.

$1,900

MLS#: WVBE2053876

Custom log cabin with panoramic Blue Ridge Mountain and valley views! Located in a peaceful wooded setting bordering the Appalachian Trail. This impressive 5,555-square-foot home offers three finished levels, yellow-pine log walls, exposed hemlock beams, hand-scraped oak floors, vaulted ceilings, expansive windows, and a dramatic stone fireplace. The open floor plan features a granite kitchen with a large island, spacious living and dining areas, and an enormous deck overlooking the surrounding mountains.
The home includes 5 bedrooms, 3.5 bathrooms, a main-level primary suite, and a walkout lower level with a bar, sauna, and large library game room. Outside amenities include a hot tub, firepit, covered porch, stone patio, oversized two-car garage, and ample parking.

The property has generated $371,251 in total short-term-rental revenue, providing an established rental history for buyers seeking a second home or investment property (Sold completely furnished and turnkey). It is equally well suited as a spacious full-time mountain residence.
#WVJF2025878

HARPERS FERRY

315 ASHBAUGH DRIVE

3 Beds

3 Baths

4,455 Sq.Ft.

$899,999

MLS#: WVJF2025878

Welcome to effortless one-level living! This beautifully maintained ranch-style home combines modern finishes, an open-concept design, and a highly functional floor plan to create a space that's as comfortable as it is inviting. From the moment you arrive, you'll appreciate the attractive stone-accented exterior, welcoming covered front entry, oversized two-car garage, and spacious driveway that provides exceptional curb appeal. Step inside to discover luxury vinyl plank flooring, soaring ceilings, and an abundance of natural light that flows throughout the home. The thoughtfully designed layout offers privacy and convenience, with two generously sized secondary bedrooms and a full bath situated near the front of the home. A dedicated laundry room with additional storage adds everyday practicality. Continue into the heart of the home where the expansive open-concept living area seamlessly connects the family room, dining area, and kitchen—creating the perfect setting for entertaining or relaxing with family. The spacious kitchen offers ample cabinetry, abundant counter space, and an oversized island ideal for meal preparation, casual dining, or gathering with guests. Privately tucked away at the rear of the home, the spacious primary suite serves as a peaceful retreat, featuring a large walk-in closet and an en-suite bath designed for comfort and convenience.
Step outside to a beautifully landscaped backyard designed for both relaxation and entertaining. A custom paver patio creates the perfect space for outdoor dining or gathering with family and friends, while vibrant perennial gardens, decorative stone accents, and mature landscaping provide beauty throughout the seasons. The expansive, level yard offers plenty of room for recreation, gardening, or future outdoor additions, making this private outdoor retreat a perfect extension of the home's living space. Modern construction, low-maintenance living, and a desirable single-level layout, this move-in ready home is perfect for first-time buyers, those looking to downsize, or anyone seeking the ease of ranch-style living. Conveniently located near shopping, dining, schools, and major commuter routes, this home truly offers the best of comfort, style, and convenience.
Don't miss your opportunity to make this beautiful home yours—schedule your private showing today!
#WVBE2053406

MARTINSBURG

301 RUSHBROOK ROAD

3 Beds

2 Baths

1,352 Sq.Ft.

$355,000

MLS#: WVBE2053406

Located downtown Berkeley Springs, WV - This is a one room with a bathroom and living space that includes a full kitchen. Close to local coffee shops and 7/11.
#WVMO2008158

BERKELEY SPRINGS

268 WILKES STREET 6

None Beds

1 Baths

200 Sq.Ft.

$800

MLS#: WVMO2008158

Discover the charm of this stunning Colonial home in the desirable Tollhouse Woods community. Built in 2023, this residence boasts 2,259 sq. ft. of thoughtfully designed living space, featuring 4 spacious bedrooms and 2.5 modern bathrooms. The open floor plan seamlessly connects the family room to a gourmet kitchen, complete with upgraded countertops, a central island, and stainless steel appliances, perfect for entertaining. Step outside to enjoy a beautifully landscaped 0.3-acre lot with a level rear yard and 10 x 40 concrete patio, ideal for outdoor gatherings. The community offers well-maintained common areas and sidewalks for leisurely strolls. Near excellent schools and parks, residents enjoy a vibrant neighborhood atmosphere. With convenient access to Downtown Shepherdstown and Shepherd University and its endless charm and shopping, this home blends comfort and community. Experience the warmth and joy of living in a place where every detail is designed for your enjoyment. Home conveniently located next to Morgan's Grove Park.
#WVJF2026156

SHEPHERDSTOWN

77 TOLLHOUSE WAY

4 Beds

2 Baths

2,259 Sq.Ft.

$439,900

MLS#: WVJF2026156

1 ... 456 457 458 459 460 ... 666
* Listings identified with the FMLS IDX logo come from FMLS and are held by brokerage firms other than the owner of this website. The listing brokerage is identified in any listing details. Information is deemed reliable but is not guaranteed. If you believe any FMLS listing contains material that infringes your copyrighted work please click here to review our DMCA policy and learn how to submit a takedown request. © 2024. First Multiple Listing Service, Inc.

Send a message

Message successfully sent.

Your message

What is 3 + 4 ?

Reason for contacting?

I agree to receive email communication and understand I can unsubscribe at any time.

I agree to be contacted by Charis Realty Group - Christine Issler, Broker via call, email, and text for real estate services. To opt out, you can reply 'stop' at any time or reply 'help' for assistance. You can also click the unsubscribe link in the emails. Message and data rates may apply. Message frequency may vary. Privacy Policy

Sign Out

Virtual Assistant

Would you like to take the next step with this property? We can help you schedule a showing or virtual tour, or send you more details.

Yes, I would like more information.

Thank You for Your Reply, One of Our Agents will contact you as soon as possible

No, maybe later.

Thank you, you can always contact me via email, phone number or through the contact form.

Realhub AI

Lucy - Your AI-Powered Realtor

Update Your Temporary Password

Personalize your search

Enter your email and we'll notify you immediately when new listings match what you're looking for.

or enter email address

Already have an account ? Login here

Continue your home search

I agree to receive communications and understand I can unsubscribe at any time.

I agree to be contacted by Charis Realty Group - Christine Issler, Broker via call, email, and text for real estate services. To opt out, you can reply 'stop' at any time or reply 'help' for assistance. You can also click the unsubscribe link in the emails. Message and data rates may apply. Message frequency may vary. Privacy Policy

Already have an account ? Login here

We use cookies

We use cookies primarily for analytics to enhance your experience. By accepting, you agree to our use of these cookies. You can manage your preferences or learn more about our cookies policy.
