Properties

Browse or get in touch to schedule a walkthrough.

  • Nearby me
Price range

Popular Features

Community Features

Association

Property Features

Waterfront

View

Exterior Features

Interior Features

Style

10000 properties match your criteria

Updated 1 minute ago

E-Alert name

To be built | The Grand Nassau truly lives up to its grand name. Enter this attached home through the one-car garage and step right into the gorgeous gourmet kitchen. Its large center island overlooks both the inviting great room and the formal dining space. Entertain family and friends here or outside on the optional outdoor patio. The main level also includes your luxury owner’s suite, which features a dual vanity bath and huge walk-in closet. Upstairs, you’ll find two spacious bedrooms, a full bath, and unfinished storage.

Please note: Lot premiums may apply. Other floorplans and homesites are available. Photos are representative. Model is located at 25 Blantons Road, Martinsburg, WV 25405

2.5 % in Closing Assistance Available with Use of Sellers Preferred Mortgage
#WVBE2021462

MARTINSBURG

78 BIBURY STREET

3 Beds

2 Baths

1,634 Sq.Ft.

$265,855

MLS#: WVBE2021462

Flooded with natural light, this beautifully maintained 4-bedroom, 2.5-bath home offers space, style, and function. The main level welcomes you with warm refinished hardwood and easy-care laminate flooring. Need to work from home? You’ll love the dedicated office space. Entertain in the elegant formal living and dining rooms, or relax in the cozy family room featuring a wood-burning fireplace. The heart of the home is the stunning kitchen—thoughtfully updated with ample counter space, a pantry, and room to gather. A separate laundry room adds everyday convenience.

Upstairs, new carpet flows throughout. The spacious primary suite is a true retreat with its' own sauna & updated bath showcasing a sleek soaking tub, tiled shower with bench, and a generous walk-in closet. Three additional bedrooms share a well-appointed hall bath.

The lower level expands your options with a possible 5th bedroom and versatile space for a rec room, gym, or playroom. Outside, enjoy the fenced backyard, stone patio, and the ease of a 2-car garage. All just minutes from major commuter routes—this one checks all the boxes!
#WVJF2017186

HARPERS FERRY

40 GENERAL SEMMES COURT

4 Beds

2 Baths

3,794 Sq.Ft.

$565,500

MLS#: WVJF2017186

Garage 3, level townhome with a 4ft extension on all 3 levels! Beautiful mountain views, just a hop, skip and a jump from the Maryland line. Perfect for commuters.  Light & Bright this open concept Kitchen/living room is great for everyday living! Oversized island for the chef, upgraded cabinets, counters & more! Snag this one before construction is complete in June. Virtual Tours & Personal Showings are available. Call today ! * actual home may differ from photos*
#WVBE176834

FALLING WATERS

145 CHARTERHOUSE STREET HOMESITE 188

3 Beds

3 Baths

2,081 Sq.Ft.

$234,990

MLS#: WVBE176834

The Robertson is a spacious and modern 3-bedroom, 2.5-bath townhome from LGI Homes at Homeplace at Riverside in Falling Waters. Enjoy all the benefits of homeownership with the Robertson, which offers an open entertaining area on the main level, where your family will enjoy a chef-ready kitchen featuring an island and stainless steel appliances, as well as a spacious family room and dining area. Upstairs, retreat to the incredible owner’s suite where you will find enough space for a king-sized bedroom suite and a luxurious bathroom with a soaker tub and separate shower. Two more generously sized bedrooms, a second full bath and a laundry room provide the additional space you desire upstairs. Homeplace at Riverside offers gorgeous new homes and a peaceful, relaxed lifestyle with a neighborhood park, playground, picnic area and walking trails. The community's serene setting near I-81 positions you for easy access to big-city amenities in Baltimore or Washington D.C. as well as nearby shops, restaurants, schools and parks.
#WVBE2028400

FALLING WATERS

65 PADDINGTON STREET

3 Beds

2 Baths

1,443 Sq.Ft.

$271,900

MLS#: WVBE2028400

Charming Turnkey Airbnb in Prime Charles Town Location — Fully Furnished & Move-In Ready!

This is more than just a home—it’s a rare opportunity to own a fully functioning, always-booked Airbnb or the perfect personal retreat in the heart of Charles Town, WV. Thoughtfully remodeled from top to bottom, this charming Craftsman-style home is being sold fully furnished and includes a home warranty for added peace of mind.

Step inside to fresh paint and luxury vinyl plank flooring throughout. The brand-new kitchen shines with shaker-style cabinetry, quartz countertops, and stainless-steel appliances. With two spacious bedrooms, a finished loft that could easily be a third, and a bright sunroom perfect for relaxing or hosting guests, this home truly has it all.

Located just minutes from the Hollywood Casino, Racetrack, Event Center, parks, and shopping—and close to major commuter routes—this home is in the perfect spot to keep guests coming back. Outside, enjoy a fully fenced backyard, new outbuilding/shed, and a paved patio for private outdoor enjoyment. There’s even an unfinished basement with outdoor access for extra storage or potential expansion.

Whether you're looking for an income-producing property or a stylish place to call your own, this one checks every box. Don’t miss it—homes like this don’t come around often!
#WVJF2018684

CHARLES TOWN

821 JEFFERSON AVENUE

2 Beds

1 Baths

1,452 Sq.Ft.

$345,000

MLS#: WVJF2018684

Glenshaw 3 beds 2.5 baths COMP Listing *Photos may not be of actual home. Photos may be of similar home/floorplan if home is under construction or if this is a base price listing.
#WVBE2041936

INWOOD

716 OUTRIGGER ROAD

3 Beds

2 Baths

1,845 Sq.Ft.

$357,544

MLS#: WVBE2041936

MOUNTAIN MASTERPIECE....PRISTINE HAND HEWN "OLD VIRGINIA" LOG HOME ON 33 WOODED ACRES ELEVATED AT 2400 FT ATOP SHORT MOUNTAIN. JAWDROPPING VIEWS, INCREDIBLE SUNSETS, COMPLETE SOLITUDE....YOUR ONLY NEIGHBORS ARE THE WV WILDLIFE AND THE ONLY SOUNDS YOU HEAR ARE BIRDSONGS AND THE WIND IN THE TREES. CABIN FEATURES FLAWLESS WOODWORK, RUMFORD STYLE FIREPLACE AND TRUE LOG CABIN FEEL....THE PIONEERS WOULD BE ENVIOUS. BUILT BY A PREPPER FOR A PREPPER.....BACK UP GENERATOR, HAND PUMP FOR THE WELL & OUTDOOR WOODSTOVE.....IT'S ALL THERE IF YOU NEED IT.....THE WORLD COULD COME TO AN END AND YOU'D NEVER KNOW IT.....RELIABLE HIGH SPEED INTERNET OPTIONS AND PERFECT 5G CELL SERVICE.....STAY CONNECTED WHILE YOU DISCONNECT. LAND IS COVERED IN MATURE HARDWOODS, ROCK OUTCROPPINGS, UNDERGROUND MOUNTAIN STREAM FLOWS THROUGH PROPERTY FROM SMALL SPRING FED POND ON TOP OF THE MOUNTAIN. HUNT, SHOOT, ATV'S OR JUST ENJOY THE NATURAL BEAUTY. THE ULTIMATE GETAWAY CABIN OR IF YOU CAN WORK FROM HOME, LEAVE THE BIG CITY BEHIND AND BECOME A FULL TIME MOUNTAINEER.....ONLY 114 MILES FROM THE WHITE HOUSE BUT FEELS LIKE YOU'RE ON THE OTHER SIDE OF THE GLOBE....THIS PROPERTY IS THE ESSENCE OF WHAT THE MOUNTAIN STATE HAS TO OFFER.....HIGH ON A MOUNTAIN TOP....WIND BLOWING FREE...THINKING ABOUT THE DAYS THAT USED TO BE....
#WVHD2002216

BAKER

2045 COVE CREEK ROAD

3 Beds

2 Baths

1,560 Sq.Ft.

$575,000

MLS#: WVHD2002216

Great investment opportunity located in Keyser-- top/bottom duplex.  The lower unit has been fully renovated and had a heat pump/central air added in 2023.  This property also comes with the adjacent vacant lot.
#WVMI2003072

KEYSER

609 ARMSTRONG STREET 605

4 Beds

None Baths

1,877 Sq.Ft.

$114,500

MLS#: WVMI2003072

This beautifully updated 3-bedroom, 2-bath ranch-style rambler with approximately 1360 square feet of living space offers modern comfort with timeless appeal. Sitting on a solid block foundation and nestled on 0.91 unrestricted acres, this home combines functionality with style.

Step inside to an inviting open-concept floor plan featuring all-new luxury vinyl flooring and carpeted bedrooms throughout. The fully renovated kitchen showcases sleek new cabinetry, stainless steel appliances, and a seamless flow into the dining and living areas—perfect for entertaining or family gatherings. Both bathrooms have been completely remodeled, offering fresh, modern finishes.

Additional updates include new vinyl siding, gutters, and exterior doors for enhanced efficiency and security. Outside, enjoy a one-car detached garage with heater, ideal for parking, storage, or a workshop. The possibilities for the property are endless.

Move-in ready and loaded with upgrades, and priced to sell, this home is a must-see!

Agent is Seller
#WVMO2006534

BERKELEY SPRINGS

3901 FAIRVIEW DRIVE

3 Beds

2 Baths

1,365 Sq.Ft.

$227,500

MLS#: WVMO2006534

Owners Say Let's Make A Deal!!! and dropped price $10K....Oh this one owner villa in Fernbank at Cress Creek is ready for you to walk in and enjoy!.One owner care shows how well this home is ready! Golf course amenities and dining hall, community pool and tennis all available if you wish! Shepherd University, wellness center and the historic village of Shepherdstown all await you! Make this your new home!!!!
#WVJF134868

SHEPHERDSTOWN

26 REACHCLIFF DRIVE

3 Beds

3 Baths

2,278 Sq.Ft.

$339,000

MLS#: WVJF134868

Cayman built to customer's specifications - entered for comp purposes.  Features include over 1,550 sq., ft., 2 beds w/ main-level study/den & 2 baths, granite counter tops, hardwood flooring, stainless steel appliances, full unfinished basement w/ 3 piece bath rough-in and partial stone front.  Images shown are representative only.
#1000362438

MARTINSBURG

108 ZENNOR WAY

2 Beds

2 Baths

1,559 Sq.Ft.

$247,025

MLS#: 1000362438

Move in Mid April! KHOVNANIAN'S ASPIRE SERIES TOWNHOMES! Our Brand-new 3 story Adams IV, design offers 3 generously sized bedrooms 2.5 luxury baths, a large, finished rec room and full single car (or suv) garage and a 10 x 18 composite deck! Dillon Farms community is situated perfectly with breathtaking Mountain views and convenient shopping and restaurants literally across the street!  Our main living area features a wide-open floorplan spotlighting a stunning professionally designed wildly popular, all inclusive "Farmhouse Look" kitchen with a giant island, farmhouse sink, granite counter tops, stainless steel appliances multi- cycle Dishwasher, electric Range/ Oven, built in Microwave and Disposal and GE Washer and Dryer!! Luxury wood look vinyl flooring, Propane heating and hot water, Barricade Plus house wrap and 'Air Tite' energy seal package, 14 SEER air conditioning, low E double pane windows, insulated fiberglass front door and programmable thermostat are a few more of the benefits of a new KHOV Townhome at Dillon Farm! ALL BRAND NEW with a PWC WARRANTY! Furnished Model Now Open by appointment! Ask about Closing Costs paid by Builder with the use of K Hovnanian American Mortgage.
#WVBE2016796

HEDGESVILLE

17 STIFFTAIL ROAD

3 Beds

2 Baths

1,650 Sq.Ft.

$249,990

MLS#: WVBE2016796

STONE SPRING- by appointment only until 8/25.  AVAILABLE for early SEPTEMBER Move-In! Welcome to The Rutledge, a brand-new Essence by Stanley Martin villa-style townhome designed for modern living. With 3 spacious bedrooms, 2.5 bathrooms, and an attached garage, this 2-level home offers more space and fewer stairs than a typical 3-level townhome.
The open-concept layout features a bright family room, a stylish kitchen, and a dining area perfect for entertaining. Upstairs, the luxurious primary suite boasts a spa-like bath, while two oversized bedrooms provide flexibility for family, guests, or a home office. No surprises—the list price includes all options and upgrades!
Live the Stone Spring Lifestyle
Located in the heart of Charles Town, enjoy small-town charm with modern convenience. Stroll to Starbucks, visit the community dog park, or unwind at Harpers Ferry Brewing. Outdoor lovers will appreciate Jefferson County Memorial Park, and history buffs can explore Harpers Ferry, just 6 miles away. Plus, Hollywood Casino at Charles Town Races is right around the corner, with Leesburg, VA, just 30 minutes away.
Don’t Miss Out! Schedule your tour today and experience the perfect blend of comfort, convenience, and adventure
Sales office open daily- Monday, Tuesday, Friday and Saturday, 10 to 5, Sunday 12 to 5. [closed Wednesday and Thursday].
Model homes can be toured during closed hours using our "Self-Guided" access code. To access after hours, use the QR code posted on the model home's sales office front door and follow the directions. You'll be given an access code to unlock the model home to tour.
#WVJF2018378

CHARLES TOWN

223 OLYMPUS ROAD

3 Beds

2 Baths

1,470 Sq.Ft.

$293,395

MLS#: WVJF2018378

STONE SPRING- NEW UPTON MODEL NOW RELEASED!
Experience worry-free homeownership at Essence at Stone Spring by Stanley Martin—where the list price includes all options and upgrades!
Welcome to The Upton, a stylish and spacious 4-bedroom, 2.5-bath home. This two-level home is thoughtfully designed for modern living, featuring an open-concept main level with luxury vinyl plank flooring, a gourmet kitchen with quartz countertops, stainless steel GE appliances, and a large island that flows into the dining and family rooms—perfect for entertaining or everyday comfort.
Need a home office? The main-level flex room is perfect for a private workspace or study. Upstairs, all four bedrooms feature walk-in closets for generous storage. The versatile loft works great as a second office, game room, TV lounge, or homework zone. A convenient upstairs laundry room makes daily chores effortless.
Upstairs, all four bedrooms feature walk-in closets for generous storage as well as a versatile loft area that works great as a second office, game room, TV lounge, or homework zone. 
"Enjoy the added value of Stanley Martin’s superior energy efficiency to help lower your monthly utility bills.
Live the Stone Spring lifestyle:
✅ Walk to Starbucks & community dog park
✅ Just 6 miles to Harpers Ferry for hiking & history
✅ Local brews at Harpers Ferry Brewing
✅ Nearby Hollywood Casino at Charles Town Races
✅ Only 30 minutes to Leesburg, VA
✅ Minutes to Jefferson County Memorial Park
📍Sales Office Open Daily
🕙 Mon–Sat: 10 AM–5 PM
🕛 Sunday: 12 PM–5 PM
Don’t miss this move-in ready opportunity—schedule your tour today!  Sales office open Monday, Thursday, Friday and Saturday: 10 AM - 5 PM | 🕛 Sunday: 12 PM - 5 PM  Closed Tuesday and Wednesday. 
Model homes can be toured during closed hours using our "Self-Guided" access code. To access after hours, use the QR code posted on the model home's sales office front door and follow the directions. You'll be given an access code to unlock the model home to tour.
#WVJF2019578

CHARLES TOWN

61 EMPIRE LANE

4 Beds

2 Baths

2,400 Sq.Ft.

$434,990

MLS#: WVJF2019578
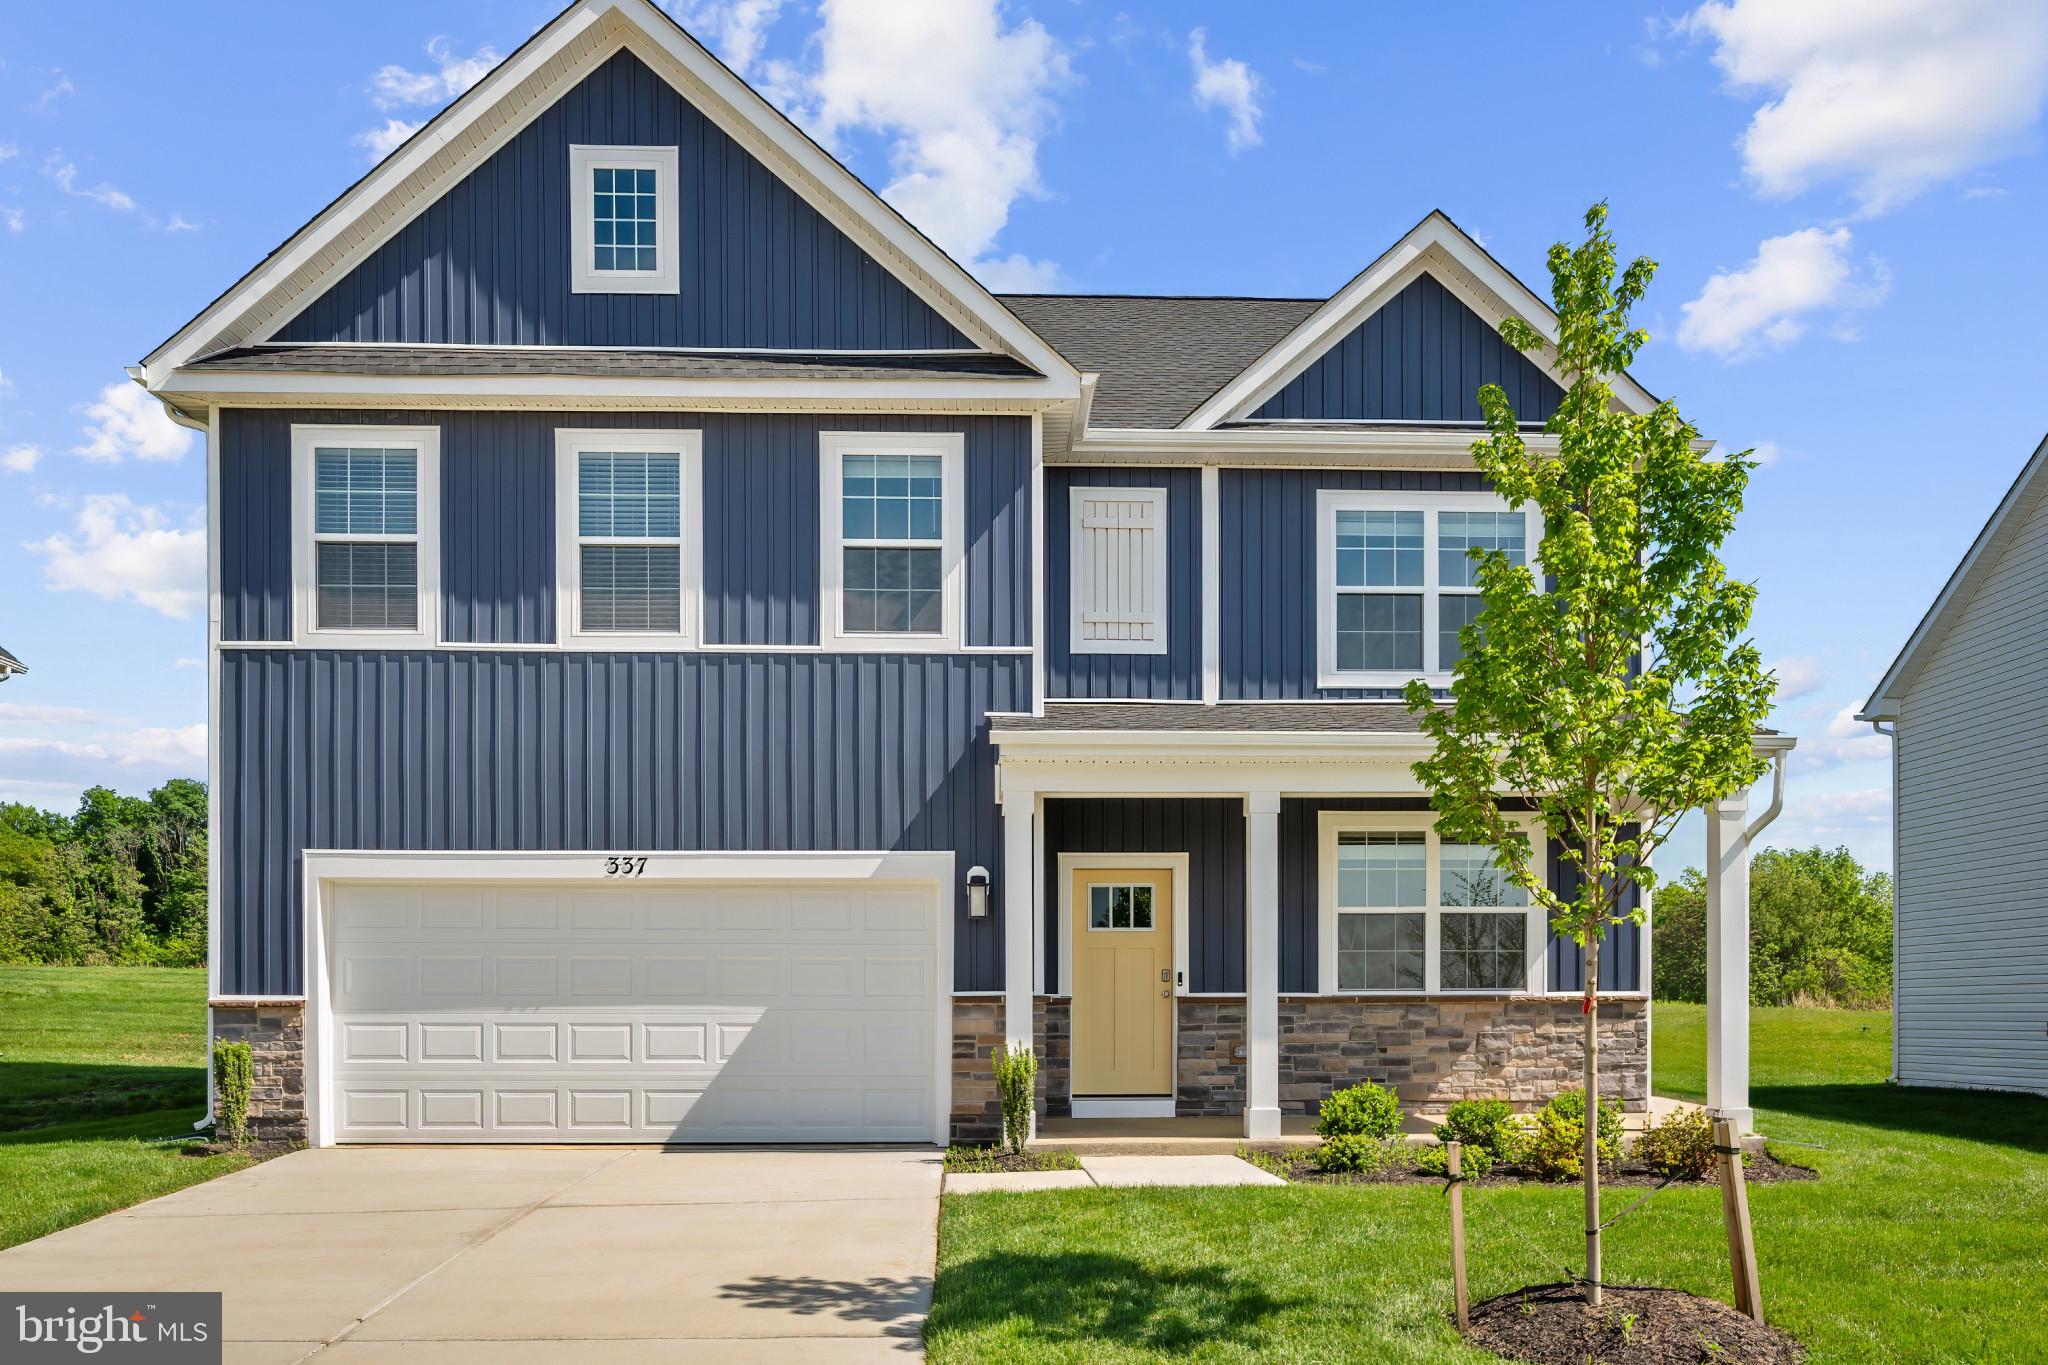
MOVE IN READY!!!   Check out our Hayden Model Home that comes with 5 Bedrooms, 3 Full Baths, Loft, and much more! The Hayden model offers the perfect blend of spacious living and modern design, making it an ideal choice for families and those seeking versatile living spaces. This home boasts five generously sized bedrooms, providing ample space for your family or guests. With three full bathrooms, mornings and evenings become stress-free affairs. The loft area is a versatile space that can be transformed into a playroom for kids, a cozy study nook, or a relaxing retreat. The open floor plan seamlessly connects the kitchen, family room, and living spaces, making it perfect for hosting gatherings and entertaining. The kitchen features a spacious island with stunning white quartz countertops, adding both functionality and style to your culinary experience. Offering convenience and accessibility, this home includes a first-level bedroom, catering to various lifestyle needs. Need a dedicated workspace? This home has an extra room that's perfect for an office or study. Schedule your private tour today!
#WVJF2015776

SHENANDOAH JUNCTION

337 ATKINSON STREET

5 Beds

3 Baths

2,511 Sq.Ft.

$449,490

MLS#: WVJF2015776

1 ... 358 359 360 361 362 ... 666
* Listings identified with the FMLS IDX logo come from FMLS and are held by brokerage firms other than the owner of this website. The listing brokerage is identified in any listing details. Information is deemed reliable but is not guaranteed. If you believe any FMLS listing contains material that infringes your copyrighted work please click here to review our DMCA policy and learn how to submit a takedown request. © 2024. First Multiple Listing Service, Inc.

Send a message

Message successfully sent.

Your message

What is 3 + 4 ?

Reason for contacting?

I agree to receive email communication and understand I can unsubscribe at any time.

I agree to be contacted by Charis Realty Group - Christine Issler, Broker via call, email, and text for real estate services. To opt out, you can reply 'stop' at any time or reply 'help' for assistance. You can also click the unsubscribe link in the emails. Message and data rates may apply. Message frequency may vary. Privacy Policy

Sign Out

Virtual Assistant

Would you like to take the next step with this property? We can help you schedule a showing or virtual tour, or send you more details.

Yes, I would like more information.

Thank You for Your Reply, One of Our Agents will contact you as soon as possible

No, maybe later.

Thank you, you can always contact me via email, phone number or through the contact form.

Realhub AI

Lucy - Your AI-Powered Realtor

Update Your Temporary Password

Personalize your search

Enter your email and we'll notify you immediately when new listings match what you're looking for.

or enter email address

Already have an account ? Login here

Continue your home search

I agree to receive communications and understand I can unsubscribe at any time.

I agree to be contacted by Charis Realty Group - Christine Issler, Broker via call, email, and text for real estate services. To opt out, you can reply 'stop' at any time or reply 'help' for assistance. You can also click the unsubscribe link in the emails. Message and data rates may apply. Message frequency may vary. Privacy Policy

Already have an account ? Login here

We use cookies

We use cookies primarily for analytics to enhance your experience. By accepting, you agree to our use of these cookies. You can manage your preferences or learn more about our cookies policy.
