Properties

Browse or get in touch to schedule a walkthrough.

  • Nearby me
Price range

Popular Features

Community Features

Association

Property Features

Waterfront

View

Exterior Features

Interior Features

Style

10000 properties match your criteria

Updated 1 minute ago

E-Alert name

Welcome home to your very own summer backyard oasis property with almost $100k in updates in the last five years! Set in the centrally located community of Breckenridge, 82 Kimberwicke Dr N has a backyard retreat that will have you enjoying the seasons all year long! With a 16 x 32 in ground vinyl pool with diving board, and a hot tub to relieve all the stresses of the day, you won’t want to go inside! The inviting exterior of this corner lot home includes beautiful hardscaping on the front porch and walkway, as well as around the pool and hot tub area. The tall evergreens and attractive wooden privacy structure give you a sense of seclusion, while still being a part of the neighborhood, including easy access to the nearby playground and basketball court. 

Once inside the home, you will find a first floor with flexible layout and beautiful hardwood floors. On your right, you first come across what is currently being used as a formal living room. Continuing past the foyer staircase and guest half bath, through to the rear of the home, you enter the expansive eat-in-kitchen, family room and morning room spaces. The kitchen features 42 inch cabinets, granite counters, tile backsplash and updated appliances. The family room and morning room both have large windows to let in the light and the gorgeous backyard view! The morning room also features a vaulted ceiling, and access to the rear deck overlooking the pool. 

Upstairs, you will find the spacious primary suite, with large walk-in closet with a window for natural light (and room for a desk!) and a beautifully redone primary bathroom with walk-in shower and double vanity. Additionally on the second floor are two spacious secondary bedrooms and another nicely remodeled full bathroom.

Down the stairs and into the lower level is a finished basement with a half bathroom that has room behind the wall to expand into the storage room and make it a full bathroom. The large storage room offers plenty of space to store those extra boxes and decor, and also houses the laundry area… washer and dryer included!

Additional updates in recent years include exterior hardscaping, new pool liner, LED light and pool pump, outside heat pump, inside furnace, whole house humidifier and a new roof in 2020! Seller is offering $5000 in concessions to replace upstairs carpets with a full-price offer.
#WVJF2017598

CHARLES TOWN

82 KIMBERWICKE DRIVE N

3 Beds

2 Baths

2,697 Sq.Ft.

$469,900

MLS#: WVJF2017598

"ALMOST HEAVEN WEST VIRGINIA", A TRULY ONE-OF-A-KIND PERSONAL OASIS. -MOTIVATED SELLER - THE SELLER HAS PURCHASED ANOTHER HOME AND IS MOTIVATED TO START THE NEXT CHAPTER OF THEIR LIVES. You really need to see this farmette to appreciate all the attention to detail that the owner has put into creating this country escape. A place to escape the hustle & bustle while sitting back and enjoying the peace & quiet of your surroundings. You will appreciate all this farmette has to offer once you visit the property. For the animal lover there are two large fields fenced in with Centaur fencing for horses. The one field is also made to accommodate dogs. There is a four-stall barn with electricity and water for the animals, a tack shed, paddock, hay room & feed room. In the evenings sit in the outdoor hot tub and enjoy the lighting that makes things appear almost magical. There is a pavilion for sitting and enjoying your dinner prepared in the outdoor kitchen with a fireplace. There also is a fire pit for sitting around and just unwinding. While you are outside listening to the water coming from the waterfall in the large custom built stone pond that is located right off the back patio. You will be amazed at the variety of flowering shrubs & trees that add charm & tranquility to this exceptional property. The farmette is also located right next to Sleepy Creek River for those that like water activities. It's also next to the Tuscarora Trail, commonly known as the Blue Dot trail for those who prefer hiking or biking. The recently upgraded farmette consists of two lots that combine for 5 Ac+-, with two bedrooms, two full baths, a whole house generator, stainless steel appliances, built-in wine rack, fireplace & jacuzzi. There is also private access to Sleepy Creek River for the members of Sleepy Creek Orchard Subdivision at Steamboat Landing. Use the property as a weekend getaway or permanent residence to escape the hustle & bustle of the big city. Just an hour and a half from Washington DC and Baltimore. Ten minutes outside the historical town of Berkeley Springs WV with its roman baths, massages, theatre, antique shops, shopping & just completed Valley Health Medical Center. The property is also just ten minutes to Hancock MD with its Potomac River, Western MD Bike Path & C & O Canal. For commuting to work or to visit family or friends I-70 & I-68 are just a short drive away. This exceptional farmette is a testament to the pride of its current owner, evident in every corner of its designed finishes. This one-of-a-kind property can seriously only be appreciated in person.
#WVMO2003030

BERKELEY SPRINGS

15 MILL FARM TRAIL

2 Beds

2 Baths

1,462 Sq.Ft.

$519,000

MLS#: WVMO2003030

York II Garage 3 beds 3.5 baths COMP Listing *Photos may not be of actual home. Photos may be of similar home/floorplan if home is under construction or if this is a base price listing.
#WVBE2030300

FALLING WATERS

128 TUXFORD ROAD

3 Beds

3 Baths

1,859 Sq.Ft.

$304,015

MLS#: WVBE2030300

None
#WVPT2000666

FRANKLIN

756 THORNY MEADOWS ROAD

4 Beds

3 Baths

2,694 Sq.Ft.

$395,000

MLS#: WVPT2000666

Adorable custom built home on a double lot located in Pikeview Acres. Large great room with wood burning fireplace that leads to a fenced back yard with multi-level decking and shed. Won't last long.
#WVBE2025986

MARTINSBURG

47 PIKEVIEW DRIVE

3 Beds

2 Baths

2,146 Sq.Ft.

$2,095

MLS#: WVBE2025986

Welcome to Waterview Estates! Tucked into a quiet cul-de-sac with sweeping views of the valley, this 5-bedroom, 3-bath home offers the perfect blend of serenity and convenience. With direct access to the Cacapon River, weekends here feel like a permanent vacation - whether you’re kayaking at sunrise or unwinding by the water’s edge. The metal roof adds durability and character, while options of high-speed internet keep remote work seamless. Located in the beloved Waterview Estates neighborhood, you’re just minutes from Winchester, VA and only two hours from the heart of D.C. This town is more than a dot on the map - it’s a lifestyle. Stroll through Capon Bridge Town Park, grab one of the best burgers in West Virginia less than five minutes away, and soak in the community vibe that makes neighbors feel like family.

 Local shops, scenic drives, and a pace that lets you breathe - 68 Scenic Drive is the place to be.
#WVHS2007012

CAPON BRIDGE

68 SCENIC DRIVE

5 Beds

3 Baths

3,192 Sq.Ft.

$389,000

MLS#: WVHS2007012
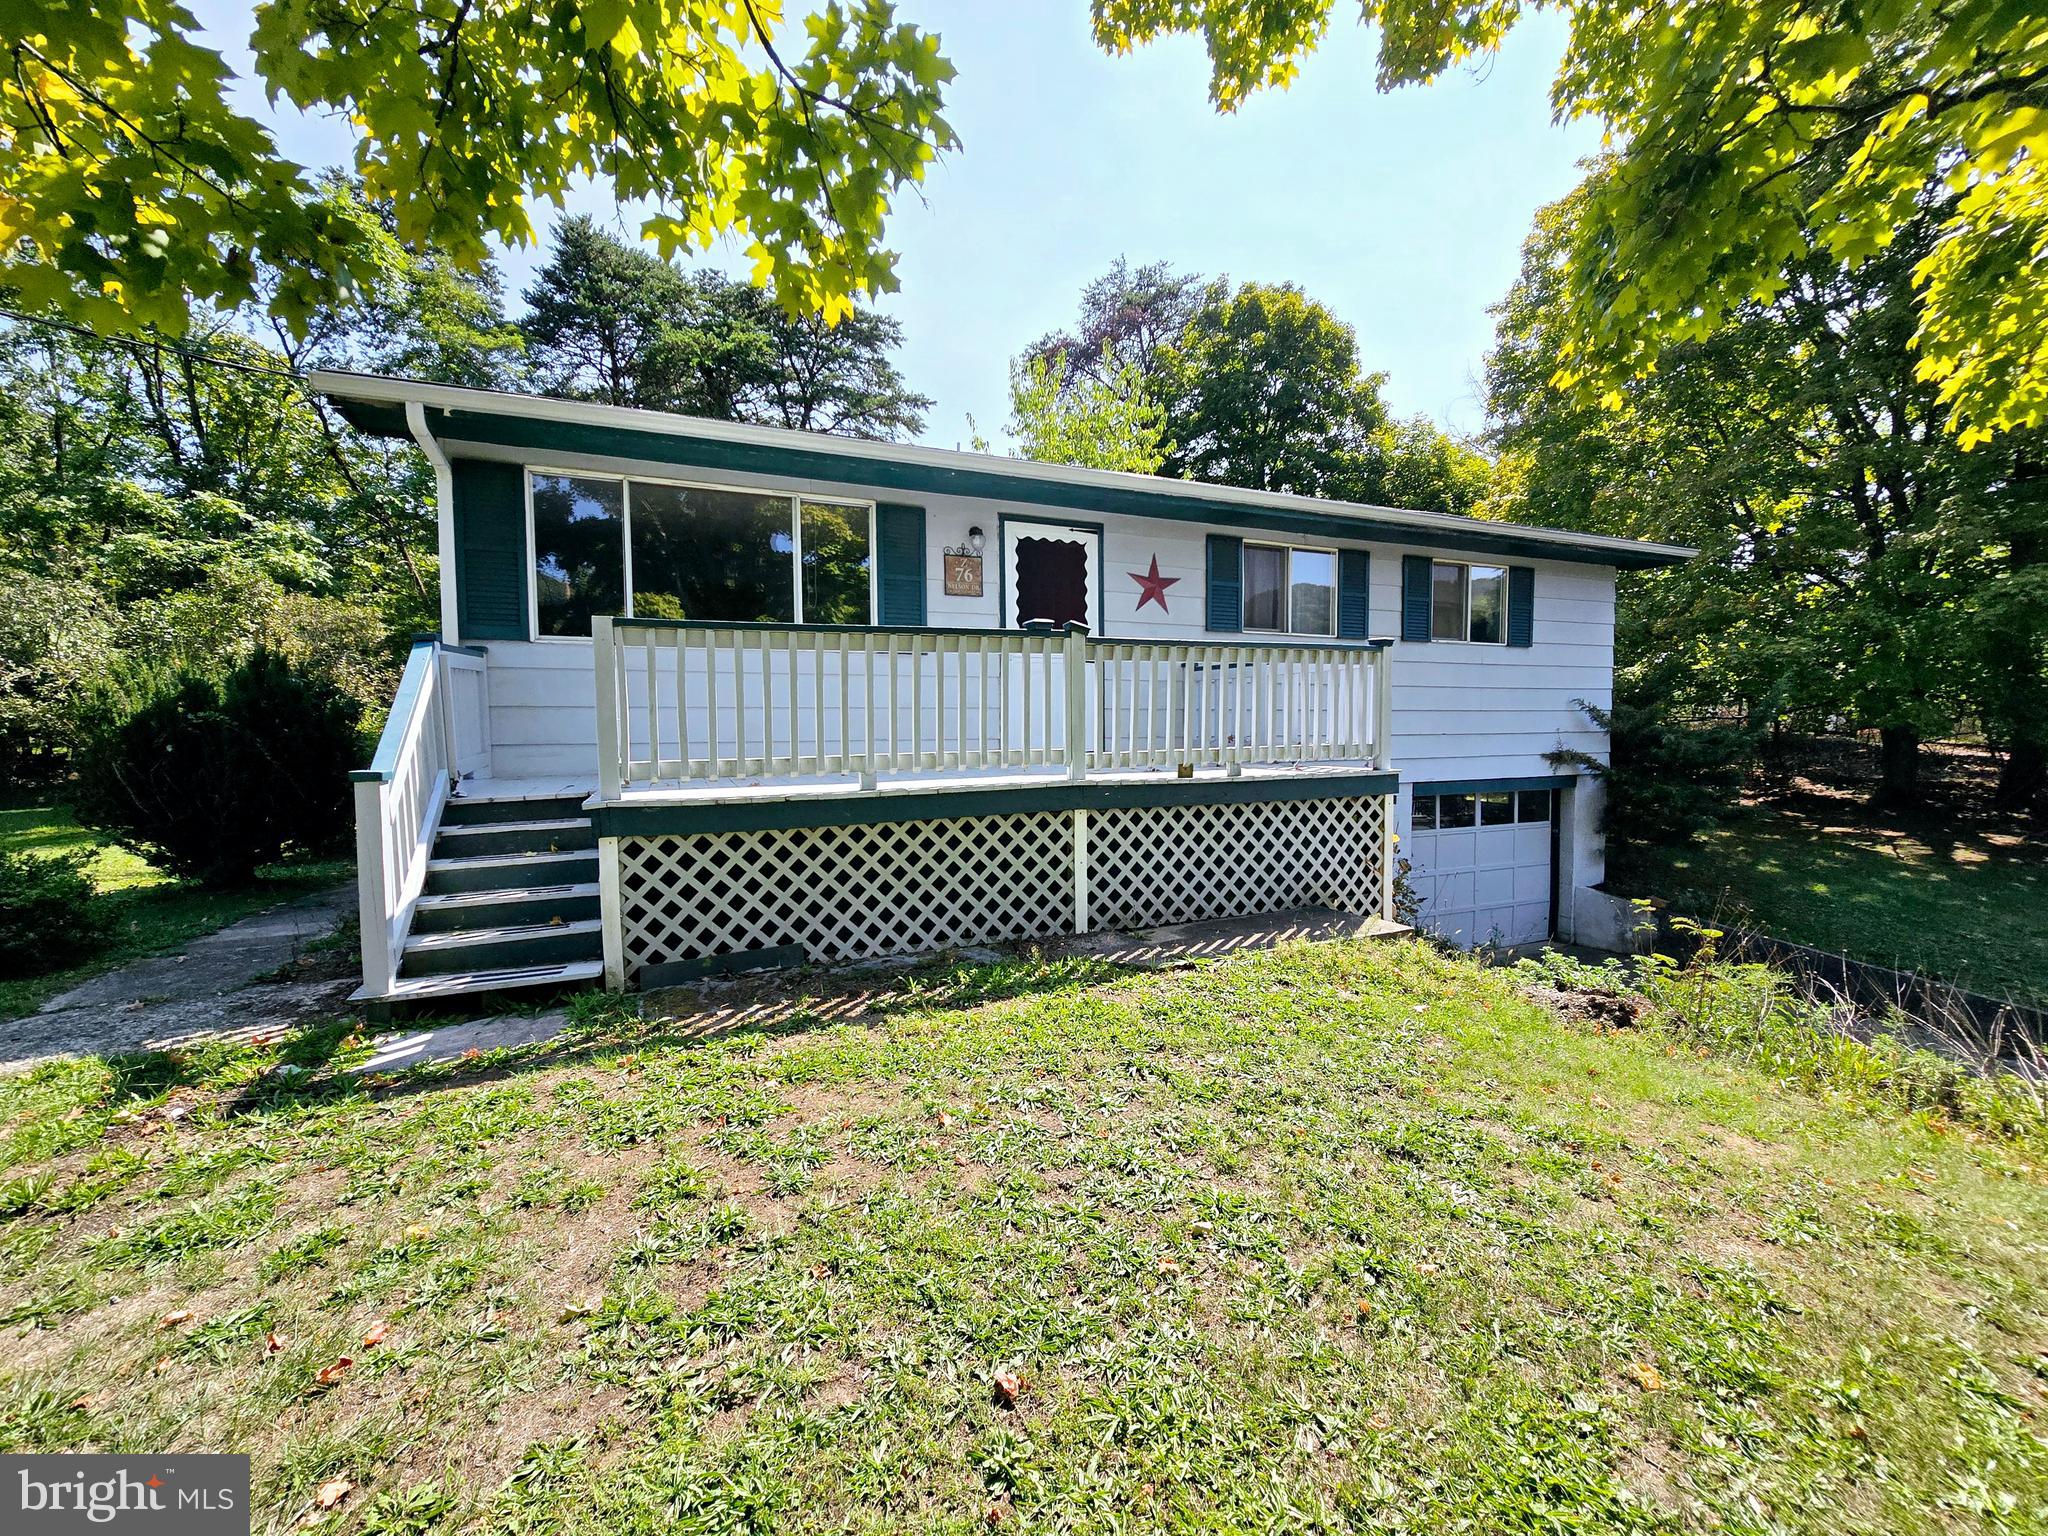
This cute ranch home is located in the popular Knobley Heights neighborhood on just under half an acre! Full unfinished basement with garage access, 3 nice sized bedrooms, a full bathroom, living and combination kitchen/dining room. Interior photos coming soon!
#WVMI2002880

RIDGELEY

76 NELSON DRIVE

3 Beds

1 Baths

1,040 Sq.Ft.

$149,000

MLS#: WVMI2002880

Welcome to this beautifully updated ranch-style home, offering 3 bedrooms, 3 full bathrooms, and a serene 3.88-acre lot. Built in 1987, this home has been thoughtfully maintained and features numerous updates that blend modern convenience with cozy charm. All-new granite countertops and backsplash installed in 2023, complemented by stainless steel kitchen appliances replaced in 2021, making this space both stylish and functional. The addition of a wood-burning stove in 2021 provides warmth and a rustic touch, perfect for relaxing on cooler evenings with family and friends. HVAC system replaced in 2020 for efficient heating and cooling. All new windows were installed in 2022 for energy savings and added natural light. Washer and dryer replaced in 2023 for worry-free laundry care. Attached garage provides ample space for parking and storage. This home is move-in ready, with thoughtful updates already completed for the next owner. Whether you're looking for a peaceful retreat or a spacious family home, this property offers the perfect blend of rural living and modern amenities.
Sellers needs 30-45 days rent back for their new home to be completed.
#WVBE2035122

BUNKER HILL

342 FIELDSTONE DRIVE

3 Beds

3 Baths

2,153 Sq.Ft.

$395,000

MLS#: WVBE2035122

Gorgeous 4 bedroom 3.5 Bath ranch home nestled in the picturesque Brookside subdivision! This is one level living at its finest. This home features an open floor plan  with 9' as well as vaulted ceilings, a  stone fireplace, recessed lighting, a huge gourmet kitchen complete with recessed lighting, a large island and island seating, quartz counter tops,  an enormous walk in pantry, stainless steel appliances, elegant stainless steel range hood, and beautiful soft close white cabinets featuring brushed nickel hardware! The interior and exterior doors also feature brushed nickel hardware. The primary suite comes complete with soaking tub, separate walk in shower with two heads, his and hers sinks, and  a huge walk in closet. This is a split bedroom floor plan with all three additional bedrooms on the opposite side of the home from the primary bedroom. and all bedrooms have been prewired for ceiling fans. The home comes with  a water treatment system and cat 6 network cables pulled to multiple locations in the house including a punch down block in the basement for connections. The gigantic unfinished walk up basement  also features 9' ceilings and a potential safe room  under the front porch.  Home has two 200 amp electrical panels installed with plenty of expansion room if you decide to finish the basement. The exterior features of this home are just as complimentary, including a large flat lot, partial stone front, front porch, rear porch and a large fenced back yard area. The large garage features a single large insulated door, garage door opener with remote, and natural light from two windows. High speed internet available from Comcast/Xfinity. Call today to book your showing!
#WVBE2034786

MARTINSBURG

68 BURFIELD COURT

4 Beds

3 Baths

2,709 Sq.Ft.

$600,000

MLS#: WVBE2034786

IMMEDIATE DELIVERY! Come see D.R. Horton’s brand-new Bristol floorplan! This ranch style home comes with main level living. On the 2nd floof there is a spacious loft area with a bedroom and full bath. In total there is 4 bedrooms, 3 full baths and a generous 2 car garage. This designer kitchen is equipped with stainless steel appliances, 25 cu ft side by side refrigerator with in door water/ice, multi cycle dishwasher, disposal, range and microwave with Aristokraft kitchen cabinetry, LED work area kitchen lighting and quartz countertops. Large island with sink. America's "Smart Home Technology" featuring Quisys IQ HD touchscreen with camera, Wi-Fi video doorbell, Echo Dot speaker with Alexa, Z-Wave programmable thermostat, smart light switch available and Keyless Entry front door lock with deadbolt, flat screen prewires with cat-6 outlets in primary bedroom and living area, and finally a Wi-Fi enabled garage door opener. LVP flooring on main level, two panel interior doors with brushed nickel hardware, wall to wall carpeting in bedrooms, ceiling fan pre-wires. Contact us today for your tour!!
#WVJF2014360

SHENANDOAH JUNCTION

241 ATKINSON STREET

4 Beds

3 Baths

2,511 Sq.Ft.

$499,490

MLS#: WVJF2014360

SPECTACULAR 265 acres fronts on  Potomac and Cacapon Rivers and both sides of Rte 9. Part of "Panorama Overlook"; view of 3 states and 2 rivers. Rated by Nat. Geo as one of the 5 best in the East. Fronts on both sides of Power House Rd. Incl.flat pastures wooded mountainous land, river frontage.  UNRESTRICTED  A great "wilderness" camp or training center.  4 mi  to Berkeley Springs.
#1003289837

GREAT CACAPON

4624 CACAPON ROAD

None Beds

None Baths

265.0 acres

$718,000

MLS#: 1003289837

Dan Ryan Builders at Morning Dove Estates. Cypress plan with 4BR, open family room ,areaway walkout, hardwood in kitchen/breakfast/foyer, electric fireplace, deluxe MBA, upgrade cabinets, stone watertable front detail, 2car garage.
#1000557391

BUNKER HILL

0 ROXIEMAE DRIVE LOT 8

4 Beds

3 Baths

1,906 Sq.Ft.

$245,000

MLS#: 1000557391

Well maintained Ranch home in great location -- Musselman School District.  Big kitchen, nice deck and full basement with finished bedroom (4 BRs in this home). One owner and very well cared for. 1404 sq ft finished now -- finish the rest of the basement and you've got 2400 sq ft. Near upcoming P&G plant so area will grow and that means more demand for homes = potential great investment.
#1000155103

INWOOD

81 GUM TREE DRIVE

4 Beds

2 Baths

1,404 Sq.Ft.

$165,900

MLS#: 1000155103

One owner home. Immaculately kept. Gorgeous hardwood floors on main level. Upgraded granite countertops, new refrigerator, Move in ready. Location, price and condition. All waiting for you!!!
#WVJF2000984

CHARLES TOWN

169 COLONIAL DRIVE

4 Beds

2 Baths

2,380 Sq.Ft.

$364,900

MLS#: WVJF2000984

Now is your chance to own a one-level home on private acreage with no HOA!
This property offers the peace and space you’ve been looking for, complete with multiple sheds and an attached two-car garage for all your storage, hobbies, and equipment needs. Inside, you’ll find 3 bedrooms and 3 full bathrooms, a separate dining room, and a large open kitchen, perfect for gatherings and everyday living. The mostly finished basement provides tons of additional space, including storage, a walk-out level, and the potential for a 4th bedroom if desired.  Step outside and enjoy the beautiful perennial landscaping, including irises, peonies, and bleeding hearts, offering stunning color throughout spring and summer.  The home does need some updates, but it’s the perfect opportunity for you to bring your vision to life and build instant equity. Property includes mobility improvements, ample parking, and several valuable upgrades.  Two propane heaters and three AC units convey. Hot water heater and dishwasher replaced in 2019, and, new well tank installed in 2022. Property is being sold As-Is strictly. Inspections are for informational purposes only.  Home may not qualify for government loans; buyers should complete their own due diligence regarding financing.  Bring your ideas, creativity, and make this peaceful property your home!
#WVBE2046146

GERRARDSTOWN

83 PALE MAGNOLIA DRIVE

3 Beds

3 Baths

2,578 Sq.Ft.

$342,999

MLS#: WVBE2046146

1 ... 356 357 358 359 360 ... 666
* Listings identified with the FMLS IDX logo come from FMLS and are held by brokerage firms other than the owner of this website. The listing brokerage is identified in any listing details. Information is deemed reliable but is not guaranteed. If you believe any FMLS listing contains material that infringes your copyrighted work please click here to review our DMCA policy and learn how to submit a takedown request. © 2024. First Multiple Listing Service, Inc.

Send a message

Message successfully sent.

Your message

What is 3 + 4 ?

Reason for contacting?

I agree to receive email communication and understand I can unsubscribe at any time.

I agree to be contacted by Charis Realty Group - Christine Issler, Broker via call, email, and text for real estate services. To opt out, you can reply 'stop' at any time or reply 'help' for assistance. You can also click the unsubscribe link in the emails. Message and data rates may apply. Message frequency may vary. Privacy Policy

Sign Out

Virtual Assistant

Would you like to take the next step with this property? We can help you schedule a showing or virtual tour, or send you more details.

Yes, I would like more information.

Thank You for Your Reply, One of Our Agents will contact you as soon as possible

No, maybe later.

Thank you, you can always contact me via email, phone number or through the contact form.

Realhub AI

Lucy - Your AI-Powered Realtor

Update Your Temporary Password

Personalize your search

Enter your email and we'll notify you immediately when new listings match what you're looking for.

or enter email address

Already have an account ? Login here

Continue your home search

I agree to receive communications and understand I can unsubscribe at any time.

I agree to be contacted by Charis Realty Group - Christine Issler, Broker via call, email, and text for real estate services. To opt out, you can reply 'stop' at any time or reply 'help' for assistance. You can also click the unsubscribe link in the emails. Message and data rates may apply. Message frequency may vary. Privacy Policy

Already have an account ? Login here

We use cookies

We use cookies primarily for analytics to enhance your experience. By accepting, you agree to our use of these cookies. You can manage your preferences or learn more about our cookies policy.
