Properties

Browse or get in touch to schedule a walkthrough.

  • Nearby me
Price range

Popular Features

Community Features

Association

Property Features

Waterfront

View

Exterior Features

Interior Features

Style

10000 properties match your criteria

Updated 1 minute ago

E-Alert name
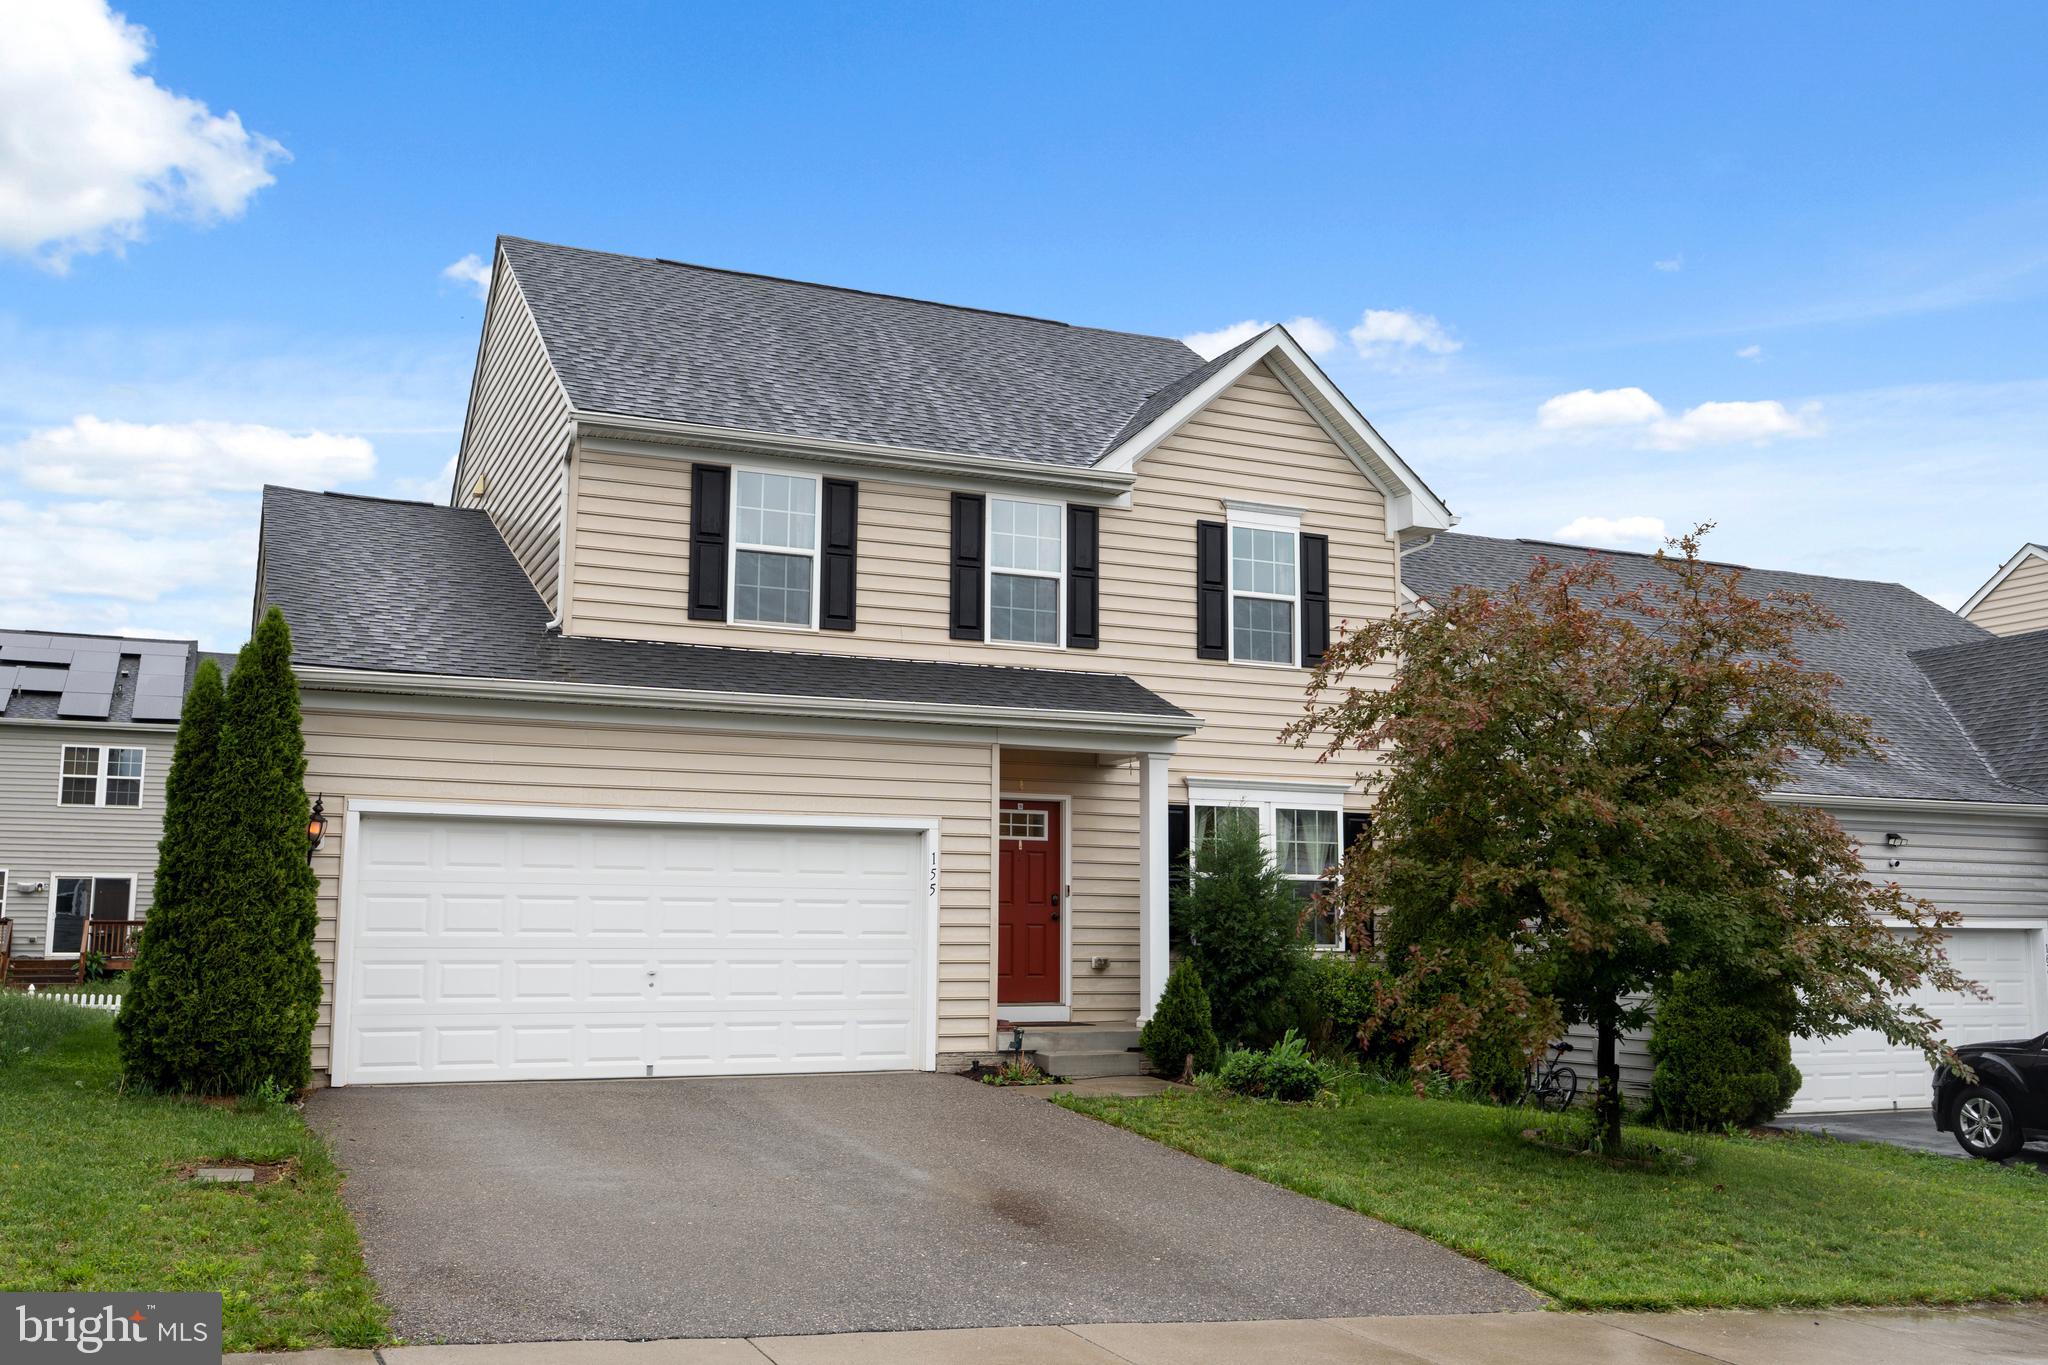
Welcome to 155 Tollerton Trail, a beautifully maintained single-family home in the sought-after Potomac Station Community of Falling Waters, WV. Built in 2016 and offering nearly 3,200 total finished square feet, this spacious home features 3 bedrooms, 3.5 bathrooms, and an attached two-car garage. Inside, you'll find an open-concept layout with a formal living room, a large family room with ceiling fan, and a gourmet kitchen boasting hardwood floors, granite countertops, stainless steel appliances, recessed and pendant lighting, a center island, bar seating, and a walk-in pantry. The adjacent dining room shines with cathedral ceilings and offers access to the private fenced patio and backyard—perfect for entertaining. Upstairs includes an oversized loft, a spacious primary suite with walk-in closet and luxurious en-suite bath, plus two additional bedrooms and a full hall bath. The fully finished basement adds even more living space with a large rec room and generous storage area. Conveniently located right off Route 901 with easy access to I-81 North and South, this home is just a hop, skip, and jump from the Maryland line—ideal for commuters. Professional photos coming soon—don’t miss your chance to tour this incredible home!
#WVBE2039606

FALLING WATERS

155 TOLLERTON TRAIL

3 Beds

3 Baths

3,190 Sq.Ft.

$395,000

MLS#: WVBE2039606

***MULTIPLE OFFERS RECEIVED, DEADLINE IS SUNDAY, JUNE 2ND AT 3PM*** Welcome to your dream retreat! This charming cabin/rancher, nestled on over 2 acres of pristine land, offers the perfect blend of comfort and tranquility. Immaculately maintained, this home boasts 2 very spacious bedrooms and a third smaller bedroom/office, ideal for remote work with the new fiber internet service now available.

Step inside to find a beautifully updated kitchen and baths, with modern fixtures and finishes that perfectly complement the home's rustic charm. Enjoy the convenience of a separate laundry room and the peace of mind that comes with a new roof, new windows, and fresh paint throughout.

The wrap-around front porch invites you to relax and take in the serene surroundings, while the circular driveway provides ample parking for family and guests. A handy shed offers additional storage space for your outdoor gear and tools.

With 2 full bathrooms and an open, airy layout, there's little left to be done in this move-in ready home. Whether you're looking for a great weekend getaway or a full-time residence, this home offers it all. You won't find another property at this price that's as well-maintained and ready for any type of financing.

Don't miss out on this rare gem – schedule your visit today and experience the perfect blend of country living and modern convenience!
#WVHS2004764

HIGH VIEW

58 HOPE PLACE

3 Beds

2 Baths

1,440 Sq.Ft.

$250,000

MLS#: WVHS2004764

None
#WVPO2000026

GREEN BANK

5380 WESLEY CHAPEL ROAD

3 Beds

2 Baths

1,680 Sq.Ft.

$650,000

MLS#: WVPO2000026

AUGUST 2025 DELIVERY!! END UNIT!

Discover modern living at its finest in Shenandoah Springs community in the heart of Ranson, WV! Introducing the Harriett floor plan by Lennar, where luxury meets affordability. This 3-level townhome boasts a front-load 1-car garage, a spacious backyard, and 3 bedrooms. With 2 full baths and 1 half bath, an alternate floorplan with a 2-foot extension, and a 10x18' deck, you'll have all the space and conveniences you desire! When you step into the heart of the home, you'll see the optional rear kitchen which features beautiful White Ornamental granite countertops, Barnett Duraform cabinets in Linen, and Frigidaire stainless steel appliances. With 9' feet ceilings, every detail has been carefully considered. Washer and dryer included!

*Prices and incentives are subject to change without notice. Photos are of a similar home.
#WVJF2018298

RANSON

97 ROLLING BRANCH DRIVE HARRIETT LOT 134

3 Beds

2 Baths

1,661 Sq.Ft.

$320,540

MLS#: WVJF2018298

READY & WAITING FOR YOU!! Dan Ryan Builders at Chapel View offers this stylish Oakdale with sweeping open spaces centered on granite top gourmet kitchen with oversize island & bright morning rm, private study, all wood floor main level & oak stairs, luxury master bath, walk-in closets in all bedrooms. 2x6 construction for energy savings! So close to VACenter, Coast Guard, IRS and new Rt.9 access.
#1000220189

KEARNEYSVILLE

185 SUMMER GROVE DRIVE LOT 38

4 Beds

2 Baths

3,247 Sq.Ft.

$349,990

MLS#: 1000220189

This Hayden model features 5 bedrooms and 3 full baths, and a two car garage.  Home features two closets outside of the home office/den located in the foyer. Fully equipped gourmet kitchen with stainless steel appliances, 25 cu ft side by side refrigerator with in door water/ice, multi cycle dishwasher, disposal, range and microwave with Aristokraft kitchen cabinetry, LED work area kitchen lighting and granite countertops. Upstairs you will find 4 more bedrooms plus a LOFT, which will make a great 2nd living area for the kids or visiting family.  America's "Smart Home Technology" featuring Quisys IQ HD touchscreen with camera, Wi-Fi video doorbell, Echo Dot speaker with Alexa, Z-Wave programmable thermostat, smart light switch and Keyless Entry front door lock with deadbolt, flat screen prewires with cat-6 outlets in owners suite and living area, and finally a Wi-Fi enabled garage door opener. LVP flooring on main level public areas, two panel interior doors with brushed nickel hardware, wall to wall carpeting in bedrooms, ceiling fan pre wire - ALL BRAND NEW AND ALL INCLUDED!!!. Closing cost assistance plus a RWC 10 year warranty. ACT NOW!
#WVBE2027028

MARTINSBURG

322 TOULOUSE LANE

5 Beds

3 Baths

2,825 Sq.Ft.

$427,730

MLS#: WVBE2027028

NO HOA   6.47 UNRESTRICTED acres with road entrance permit off Detour Rd. Possible views of Cacapon Mt.  Or choose to build on lower end of lot, which has a well and septic. Electric is at the electric pole.    Well, septic or electric is not connected to the trailer and is being conveyed in as is condition. Perfect location for a hunter wanting to build a hunting camp!  Access road for lower side is off Milo School Rd. and is very rough.   Directions are exact.  Follow directions not GPS.
#WVMO2002070

GREAT CACAPON

293 MARTY LANE

None Beds

None Baths

6.47 acres

$44,000

MLS#: WVMO2002070

Open Floor Plan Split Foyer home Features a beautiful stone and vinyl front with large 2-car garage.  New carpeting.  Large Master Bedroom en Suite, large walk-in closet.  Nearby VA Veterans Administration Hospital, Coast Guard, IRS.  Good commuter location to MARC train, Jefferson County, Martinsburg, 340 and I81.  Nice corner lot.
#WVBE170696

MARTINSBURG

12 PEOPLES COURT

3 Beds

2 Baths

1,453 Sq.Ft.

$190,000

MLS#: WVBE170696

A brick rancher situated in a rural setting in the Burlington area of Mineral County, West Virginia. The home is located near a quiet country road, a stream and with surrounding residential properties, open land, and wooded areas and with nearby access to outdoor recreation. The property consists of 2 lots that are flat and total approximately 3.7 acres. The location is suitable for owner-occupancy, secondary use, or long-term investment. Its placement on the lot provides separation from neighboring properties, contributing to privacy and a low-traffic environment. The property backs up to wooded area. The home benefits from proximity to Route 50, allowing reasonable access to Burlington, Keyser, Moorefield, Romney and Cumberland, Maryland, while maintaining a quiet, countryside setting. 
 The home has a primary bedroom and bathroom with a walk-in shower, a secondary bedroom with closet space, laundry room, open floor plan consisting of family room with pellet stove, dining room, kitchen. It also has a recreational/guest room with wood burning fireplace with access to an outdoor patio that has a pergola and setup for a hot tub. The patio is spacious and offers privacy. It's perfect for family gatherings, cookouts, parties or just peaceful time outdoors. The backyard is wide-open and perfect for outdoor activities.
 The property also has a detached garage 50 x 22, setup for commercial use with two ten foot garage doors, two 5 ton lifts and concrete floor. It has window air conditioning, electric heat and flue for a wood stove. Garage also has an upper level with an outdoor entrance for potential living space or storage. There is an enclosed storage area attached to the side of the garage. The garage building has its own electric and septic separate from the home. The home and garage do share the same public water meter.
#WVMI2003928

BURLINGTON

102 DRY RUN ROAD

2 Beds

2 Baths

1,791 Sq.Ft.

$350,000

MLS#: WVMI2003928

For comp purposes only. Dan Ryan Builders Cypress II plan at Morning Dove Estates with 3 Bedrooms & 2 1/2 baths, Family room with vaulted ceiling & wood burning FP, formal dining room, hardwood throughout main level, island kitchen with granite & stainless appliances, 10x10 deck, 1 car garage & unfinished basement.  2x6 construction & other energy saving features!
#1000573919

BUNKER HILL

172 BRAY DRIVE CYPRESS 2 PLAN

3 Beds

2 Baths

1,747 Sq.Ft.

$209,509

MLS#: 1000573919

Diamond in the Ruff! CASH ONLY - A bit of hard work and TLC needed on this well laid out cabin with Cacapon River Access. Setting on a beautiful wooded lot, mixture of hardwoods and pines, 2 bedroom, 1 bath, cabin could be your ticket to the mountains if you see beyond the work. Enjoy the river through the day and a campfire at night, Wild and Wonderful WV awaits! Cash / Conventional Financing. Sold As-As.
#1001183540

GREAT CACAPON

157 CALYPSO TRAIL

2 Beds

1 Baths

872 Sq.Ft.

$39,000

MLS#: 1001183540

Stunning 2025 Build in President’s Point – 4BR, 3.5BA, Finished Basement ✨

Welcome to 37 Taft Avenue, a beautifully designed 2025-built home located in the highly desirable President’s Point community in Ranson. This nearly new property offers exceptional space, modern finishes, and incredible flexibility—perfect for homeowners or those seeking a strong rental opportunity in one of Jefferson County’s most convenient neighborhoods.

Inside, the bright and open main level features an expansive family room, a gorgeous white kitchen with quartz countertops, stainless steel appliances, a large island, and abundant cabinetry. The layout flows perfectly for everyday living and entertaining, and includes a main-level half bath and generous living/dining space.

Upstairs, you’ll find three spacious bedrooms, including a private primary suite with walk-in closet and ensuite bath. A second full bathroom and upper-level laundry add ease and functionality.

The fully finished walkout basement is a major bonus—complete with a fourth bedroom, full bathroom, and wide-open rec room space. 

Additional features include:
• 4 bedrooms / 3.5 bathrooms
• Finished walkout basement
• Attached 2-car garage
• LVP flooring, recessed lighting & neutral finishes
• Energy-efficient 2025 construction

About President’s Point:
This community is known for its sidewalk-lined streets, modern homes, and unbeatable access to Route 9, Charles Town, and commuting routes into Northern VA and Maryland. Its location near shopping, restaurants, schools, and major employers, move-in ready and available now—schedule your showing today!
#WVJF2020788

RANSON

37 TAFT AVENUE

4 Beds

3 Baths

2,375 Sq.Ft.

$2,900

MLS#: WVJF2020788

MULTIPLE OFFERS RECEIVED.  Highest and best offers due by Tuesday the 30th at 1 pm
Beautifully maintained custom rancher in Tuscawilla Hills Community.  Charming home with 3 bedrooms and  2 1/2 bath sits on over a half acre.  The sunsets and mountain views  from the front porch are to die for.  Built with quality, built with skill and  built with character.  As soon as you enter the home, you will feel it's charisma.  They just don't make homes like this anymore.  
          This home features  a large living room space with a newer bay window, double-sided fireplace and hardwood floors.  The sitting area adjoins the living room and has views of the double-sided fireplace and wonderful built in cabinets.  It opens into the dining area with a window bar to allow the natural light to flow through.  The kitchen has plenty of cabinets, granite counter tops and stainless steel appliances.  The kitchen opens up into the generously sized dining area.  As you share meals at the table, you will enjoy the views into the rear screened in porch and secluded backyard and deck.  Right off of the dining room is the designated laundry space  with ample cabinet storage.   Down the hallway you will find the large master bedroom. It boasts double closets, a ceiling fan and updated ensuite with tiled shower. 2 other guest bedrooms with hardwood floors and ceiling fans complete the bedrooms.  The full hall bath was updated in the last few years with granite counters, a tiled shower with jetted tub and tiled flooring.   
          Your backyard oasis is awaiting friends and family.  It is complete with a screened in porch and newly painted rear deck.  There is a nice fenced in section for your little ones or your furry friends.  The brand new shed will house all of your garden/yard and tool needs to keep your garage "vehicle ready".   The two car garage has 2 storage/work rooms behind it for your hobbies and utilities.  There is also an encapsulated crawl space for any extra needed storage. 
           The updates that have been done are endless:  Newer roof, newer central AC, new water heater, well pump and pressure tank, UV water treatment, all new light fixtures, fresh paint throughout,  new master tile shower, freshly painted deck, new fencing out back and a brand new large shed.  
           You can enjoy walks in your neighborhood, take the kids/grandkids to the new park area and basketball court, enjoy watching the wildlife fly in and out of the neighboring ponds or just sit out front and enjoy nature. This subdivision backs up to the Locust Hill golf community. Learn how to golf at this public course or enjoy lunch or dinner and even entertainment at their club house. This property is about a mile from downtown Charles Town where you can find everything you will need. Everything from the post office, banks, coffee shops, diners, shopping, antiques, weekly farmers market, a local brewery, grocery stores, the Old Opera house and the Hollywood Casino. This home truly is a gem. Come see it for yourself!
#WVJF2007808

CHARLES TOWN

1685 TUSCAWILLA DRIVE

3 Beds

2 Baths

1,692 Sq.Ft.

$398,700

MLS#: WVJF2007808

Jan/Feb Delivery! Brand New Home Available in The new Whispering Pines Town Home Community located in the Bunker Hill, WV Area. With 3 bedroom/2.5 bath, this popular open floorplan with lots of natural light has many great upgrades including a large 8 ft kitchen island great for entertaining, schoolwork, or for the avid cook in the family. Modern style kitchen features pendant lighting, subway tile backsplash, beautiful "willow" mission style cabinetry with black hardware, quartz kitchen countertops and stainless-steel appliances. This home also has a morning room for that extra space off of the kitchen. The very spacious owner’s bedroom has a walk-in closet while the owners bath has a 5 ft walk in shower with tile surround. Also included is an attached outdoor storage area to store your lawn/garden equipment, bikes, toys or anything else you may need the extra room for. The longer double width driveway allows for more parking (up to 4 vehicles) for when guests come to visit. Fantastic commuters location...Minutes to I-81, 3 miles from Inwood,10 miles to Locust Golf Course & 17 miles to Loudoun County. *photos may differ from actual home and are for illustrative purposes only*
#WVBE2012556

BUNKER HILL

106 WHISPERING PINE DRIVE

3 Beds

2 Baths

1,448 Sq.Ft.

$262,862

MLS#: WVBE2012556

Location, Location, Location!!!!!  County Green is conveniently located just off of 340 close to shopping, dining and commuter routes.  Don't miss this 3 bedroom, 3.5 bathroom townhouse in County Green.  This property offers laminate floors throughout, fully finished basement, private deck, maintenance free back yard and gas fireplace in basement living area.  Schedule your showing today!!!
#WVJF141250

CHARLES TOWN

118 DUNLAP

3 Beds

2 Baths

1,936 Sq.Ft.

$205,000

MLS#: WVJF141250

1 ... 276 277 278 279 280 ... 666
* Listings identified with the FMLS IDX logo come from FMLS and are held by brokerage firms other than the owner of this website. The listing brokerage is identified in any listing details. Information is deemed reliable but is not guaranteed. If you believe any FMLS listing contains material that infringes your copyrighted work please click here to review our DMCA policy and learn how to submit a takedown request. © 2024. First Multiple Listing Service, Inc.

Send a message

Message successfully sent.

Your message

What is 3 + 4 ?

Reason for contacting?

I agree to receive email communication and understand I can unsubscribe at any time.

I agree to be contacted by Charis Realty Group - Christine Issler, Broker via call, email, and text for real estate services. To opt out, you can reply 'stop' at any time or reply 'help' for assistance. You can also click the unsubscribe link in the emails. Message and data rates may apply. Message frequency may vary. Privacy Policy

Sign Out

Virtual Assistant

Would you like to take the next step with this property? We can help you schedule a showing or virtual tour, or send you more details.

Yes, I would like more information.

Thank You for Your Reply, One of Our Agents will contact you as soon as possible

No, maybe later.

Thank you, you can always contact me via email, phone number or through the contact form.

Realhub AI

Lucy - Your AI-Powered Realtor

Update Your Temporary Password

Personalize your search

Enter your email and we'll notify you immediately when new listings match what you're looking for.

or enter email address

Already have an account ? Login here

Continue your home search

I agree to receive communications and understand I can unsubscribe at any time.

I agree to be contacted by Charis Realty Group - Christine Issler, Broker via call, email, and text for real estate services. To opt out, you can reply 'stop' at any time or reply 'help' for assistance. You can also click the unsubscribe link in the emails. Message and data rates may apply. Message frequency may vary. Privacy Policy

Already have an account ? Login here

We use cookies

We use cookies primarily for analytics to enhance your experience. By accepting, you agree to our use of these cookies. You can manage your preferences or learn more about our cookies policy.
