Properties

Browse or get in touch to schedule a walkthrough.

  • Nearby me
Price range

Popular Features

Community Features

Association

Property Features

Waterfront

View

Exterior Features

Interior Features

Style

10000 properties match your criteria

Updated 1 minute ago

E-Alert name

Nice first level apartment.  Laminate floors, washer and dryer hookups.  Garage/storage space.  Covered front porch area. New mini split ductless heat pump for heat and air.  Beautiful views and a nice yard as well.  Internet paid for and lawn care paid as well.  A very nice quiet place to call home and must see!
#WVMO2006886

BERKELEY SPRINGS

2289 POTOMAC ROAD

1 Beds

1 Baths

875 Sq.Ft.

$1,200

MLS#: WVMO2006886

Welcome to the Poplar at Cardinal Pointe!  This 3 Bedroom, 2 and half bathroom, 1-car garage home includes all appliances including a washer and dryer!  This two level townhome welcomes in to the main level eliminating the need to walk up a flight of stairs with groceries!  The wide-open great room flows seamlessly into the gourmet kitchen and light-filled dining area. Upstairs is complete with an owner’s suite that features an oversized walk-in closet and an ensuite bath with a dual vanity sink! At the other end of the hall are the secondary bedrooms with a full bath. Enjoy the convenience of laundry on the second floor! Don't let The Poplar pass you by. Brand new homes in the Spring Mills school district! Commuter's dream location just 1 mile off I-81 and less than 20 minutes from Hagerstown, and 30 miles to Frederick.
 Come and visit the model at: 95 Otero Lane, Hedgesville, WV 25427
#WVBE2022224

HEDGESVILLE

94 CALAIS PLACE

3 Beds

2 Baths

1,442 Sq.Ft.

$256,215

MLS#: WVBE2022224

Spacious brick villa on cul-de-sac in very desirable community. 2 bedroom, 2 full bath, unfinished basement.   Entry level has MBR w/master bath, jetted tub & walk in closet, beautiful Hardwood floors & vaulted ceilings, ceiling fans, Window Treatments, Wood Floors, 1 Fireplace(s), Fireplace -  Mantel(s), Dishwasher, Disposal, Exhaust Fan, Microwave, Oven-Self Cleaning, Oven/Range-Electric, Refrigerator.  A short distance to the pool, tennis courts and playground. Near MARC Commuter Train to DC in Martinsburg. Close to shopping  in the quad-state area, MD, VA, PA and WV.
#WVBE177008

MARTINSBURG

39 AUGUSTA LANE

2 Beds

2 Baths

1,552 Sq.Ft.

$184,999

MLS#: WVBE177008

Townhouse with 1 car garage, 3BRs, 2BAs in quiet community, easy commute to Northern Virginia,  Frederick Md.. VERY convenient to Harpers Ferry MARC Commuter Train to Silver Spring, MD and Downtown DC (Union Station). Easy living in the Shenandoah Valley.
#1000221547

HARPERS FERRY

8 RUTHERFORD

3 Beds

1 Baths

N/A

$150,000

MLS#: 1000221547

This  raised rancher residence in Cabins, WV offers a comfortable living space with four bedrooms and two bathrooms. The home's layout includes two living rooms, a kitchen, and a laundry room, providing ample space for family living and entertaining.

The kitchen is a standout feature, boasting honey-toned wooden cabinetry, beautiful countertops, and a practical island. White appliances complement the warm color scheme, while windows offer natural light and views of the surrounding landscape. A red accent wall adds a pop of color to the space.

The bedrooms vary in size, with the primary bedroom being very spacious with attached primary bath. Some rooms feature warm wood flooring, while others have carpeting over the hardwood.  Ceiling fans in select rooms provide additional comfort. Large windows in the living areas flood the space with natural light and offer picturesque views of the outdoors.

The bathrooms showcase different design styles. The primary bath features a vibrant turquoise wall color with modern fixtures, while another adopts a more traditional look with wooden cabinetry and a built-in shelving unit.

Throughout the home, a mix of paint colors - including neutral tones, soft blues, and warm yellows - creates a varied yet cohesive aesthetic. In 2018, a new shingled roof, replacement windows and the addition of the master bath/laundry improved this already comfy home.  Outside you will find a stamped concrete patio for enjoying the nightlights and bbq's.  Plenty of space for a garden and sitting by the firepit.  Outbuilding will convey for the storage of all your outdoor toys.  The property's location at 5844 N Fork Hwy in Cabins, West Virginia, suggests a serene setting, perfect for those seeking a blend of comfort and natural surroundings.  Call this place home and relax in the beauty of the surrounding mountain ranges.

Property would be a perfect short term rental being within walking distance to fishing,  the community park located just across the road and at the mouth of Smoke Hole.   Just minutes from Seneca Rocks, National Forest, hiking , rock climbing, kayaking or swimming.  A short drive and you will find yourself at the ski resorts and Blackwater Falls.  Be sure to check out the 3D virtual video tour and then call for an appointment to check  out this MOVE IN READY home.
#WVGT2001050

CABINS

5844 N FORK HIGHWAY

4 Beds

2 Baths

1,617 Sq.Ft.

$259,000

MLS#: WVGT2001050

Lovely home on 2+ acres convenient to both Winchester and Berkeley Springs.  Some winter views of the east side of Cacapon Mtn., about 10 minutes to The Cacapon State Park for golf, hiking trails, and restaurant. Living room with gas fireplace, very large master bedroom with private bath and second bedroom and bath. Could be a full time or week end retreat residence.
#1001180463

BERKELEY SPRINGS

805 PLUM TREE LANE

2 Beds

2 Baths

N/A

$129,500

MLS#: 1001180463

34.25  acres with over 1/4 mile POTOMAC RIVER FRONTAGE, NEW SEPTIC / WELL PERMITS. Build your dream Get-A Way along the crystal clear waters. Just across the river from Green Ridge State Forest, perfect for all your outdoor related activities in mind. Gated drive, 28' Jayco Trailer, New pavilion and shed, observation deck. What could be more relaxing then your own river paradise. Call Today!
#WVMO115262

GREAT CACAPON

13178 LOW LINE ROAD

None Beds

None Baths

34.25 acres

$165,000

MLS#: WVMO115262

This is the TO BE BUILT HAZEL at Cardinal Pointe! 2,540 finished square feet! Welcome home to The Hazel. This 5+ bedroom, 3 bathroom, 2-car garage single-family home is highlighted by a large great room adjoining a gourmet kitchen with an island overlooking the dining area. Just off the 2 car garage, a first-floor full bedroom and bathroom offers privacy and comfortability. At the front of the home, your flex room makes an ideal formal dining room, office, or play space. Upstairs, three bedrooms feature a walk-in closet, share a hall bath, and lead to a 2nd floor loft, perfect for extra entertaining space! Your laundry room sits conveniently upstairs with the bedrooms and comes equipped with your washer and dryer. Your luxury owner’s suite includes a dual-vanity bath and TWO walk-in closets! Basements are optional depending on the homesite.
Explore Cardinal Pointe Today - Spring Mills school district, 1 mile off I-81, and less than 20 minutes from Hagerstown. Closing Assistance Available with Use of Sellers Preferred Lender. Lot premiums may apply. Other floorplans and homesites are available. Photos are representative. Come and visit the model at: 181 Sanctuary Drive, Hedgesville, WV 25427
#WVBE2031364

HEDGESVILLE

685 OTERO LANE

5 Beds

3 Baths

2,540 Sq.Ft.

$419,983

MLS#: WVBE2031364

*OFFERING UP TO 10K IN CLOSING ASSISTANCE FOR PRIMARY RESIDENCE WITH USE OF PREFERRED LENDER AND TITLE.*
NOVEMBER Delivery! Come home to Berkeley County’s premier planned community featuring a clubhouse, swimming pools, walking trails, lush landscaping and mountain views. The Darlington II with stunning elevation 13 with a double box bay window on 3rd level, stone water table, 3 level townhome with 1 car garage featuring 3 Bedrooms and 3.5 Baths. The covered front porch leads directly through the front door into the spacious lower level including 9 ft. ceilings, foyer with a double coat closet, access to the garage continuing into the fully finished lower level recreation room with full bath and walkout access to rear yard with privacy fencing. This home features a 3 level morning room extension and oak staircases throughout. Open concept main level with 9 ft. ceilings, luxury vinyl plank flooring throughout this level, dining room and kitchen with stainless appliances, large 8’ plus island, upgraded level 2 kitchen cabinets & quartz countertops, that leads directly into living room with powder room. The primary suite includes a tray ceiling and large walk-in closet The primary bathroom includes a vanity, tiled shower with seat and separate soaking tub. Laundry is located on the bedroom level. Home and community information, including pricing, included features, terms, conditions, availability and sales procedures related to appointments subject to change without notice. All images are for illustrative purposes only and individual homes, amenities, features, and views may differ. Images may be subject to copyright.
#WVBE2032140

MARTINSBURG

204 HUSKY TRAIL

3 Beds

3 Baths

1,923 Sq.Ft.

$299,990

MLS#: WVBE2032140

OPEN HOUSE CANCELED! PROPERTY UNDER CONTRACT! Welcome to 121 Centergate Drive, a location that perfectly combines convenience and comfort! Only five minutes from the MARC railway and the exciting Hollywood Casino. With easy access to Rt. 9 and US 340,  this location offers seamless connectivity for all commuting needs. Nestled in beautiful Jefferson County, this home is just under two hours from Washington, D.C., and Baltimore, Maryland. It's the best of both worlds, enjoy the tranquility of small-town living while being close to exceptional amenities and activities. The inviting home is thoughtfully designed for modern living and features three bedrooms, two baths, and a spacious two-car garage. The layout offers privacy with ample storage &  gathering spaces. The primary suite is located at the rear of the home, providing a serene and private retreat.  Also included in the primary suite is a walk-in closet that offers generous storage & a handsomely designed full bath. The heart of the Boardwalk home is the open-concept kitchen and great room. The kitchen, equipped with modern appliances and plenty of counter space, overlooks the spacious living room. This design allows for effortless interaction and makes it easy to entertain family and friends. Whether hosting a dinner party or enjoying a quiet night, this space is perfect for any occasion. You'll find two additional bedrooms at the front of the home that share a well-appointed full bath. Perfect for additional family, guests, or home office.  Also included in this home is D.R. Horton's Home is Connected® package, an industry-leading smart home product that will keep you connected with the people and places you value the most. The technology will allow you to monitor and control your home from the couch or across the globe. Don’t miss the opportunity to own a beautiful home in Jefferson County! A  home that offers the perfect blend of convenience and charm.
#WVJF2012234

CHARLES TOWN

121 CENTERGATE DRIVE

3 Beds

2 Baths

1,385 Sq.Ft.

$360,000

MLS#: WVJF2012234

Just front of the VA hospital on Old 9. 300' frontage. Good sized, fully equipped ABSOLUTELY IMMACULATE restaurant/ice cream shop. Separate Office. 3 add store front approvals.High traffic count great  visibility. Could be a fast food conversion or a bar, service or even retail. Perhaps medical off. 44 lined parking spaces.  Like new.  Renovated in 2015. Turnkey.  Great opportunity. Move in ready.
#1004364153

MARTINSBURG

2809 CHARLES TOWN ROAD

None Beds

None Baths

2,000 Sq.Ft.

$489,000

MLS#: 1004364153

Move in ready split foyer with .78(total)acre lot in Sherwood Acres. This house has a new kitchen, new laminate floors and carpet. Nice secluded lot with only a few neighbors. If you are looking for a nice home in WV you don't want to miss out on this one. Comes with additional Tax ID #:  290413A005500000000 for an additional .55 acre lot.
#1000419852

RIDGELEY

460 SHERWOOD DRIVE

3 Beds

1 Baths

N/A

$160,000

MLS#: 1000419852

NOW SELLING!!! Estimated MAY 2024 MOVE-IN!! $10k in closing costs with Lennar Mortgage! New LANCASTER floor plan offers contemporary light-filled and sophisticated three-story living in the highly sought-after Shenandoah Springs community, Ranson WV.  The impeccably designed END UNIT Lancaster presents stunning exterior with beautiful landscaping and 2-car rear garage; three generously sized bedrooms offer great flexibility in how to utilize the space as both the second and third bedrooms could easily be used as an office! On the ground level, there is a recreation room plus half bath for easy entertaining. Upstairs, a large 10x18 foot deck is situated off the modern and functional kitchen, plus an immense Great Room ready for entertainment.  The kitchen is suited with premium stainless-steel appliances, white ornamental granite countertops, and Barnett Duraform - Linen cabinets. On the 3rd level sits the spacious Owner’s Bedroom with private Owner’s Bath with shower, where you can relax after a long day and much more! 

Future amenities include a swimming pool, picnic area, trails, and a park with a basketball court, tot lot, and gazebo. Commuters will appreciate easy access to the bustling Northern Virginia, Baltimore-Washington, D.C. area. Call today for more information!
*Pictures are of a similar home and for illustrative purposes only. Pricing and incentives are subject to change without notice.
#WVJF2011138

RANSON

184 SWAN FIELD LOT 227 LANCASTER

3 Beds

2 Baths

1,766 Sq.Ft.

$354,990

MLS#: WVJF2011138

Looking for single level living and no HOA?  This all brick Ranch home is just what you are looking for! This 3 bedroom, 1.5 bath home has hardwood floors throughout the living room, family room, kitchen, hallway, and bedrooms.  Enjoy the deck and the partially fenced backyard. Plenty of extra storage in the 3 sheds sitting in the rear of the yard.  Large driveway with ample parking for you and your guests. Located in a quite neighborhood just minutes from town, shopping and schools.
#WVBE2009312

MARTINSBURG

625 MIMOSA DRIVE

3 Beds

1 Baths

1,510 Sq.Ft.

$239,900

MLS#: WVBE2009312
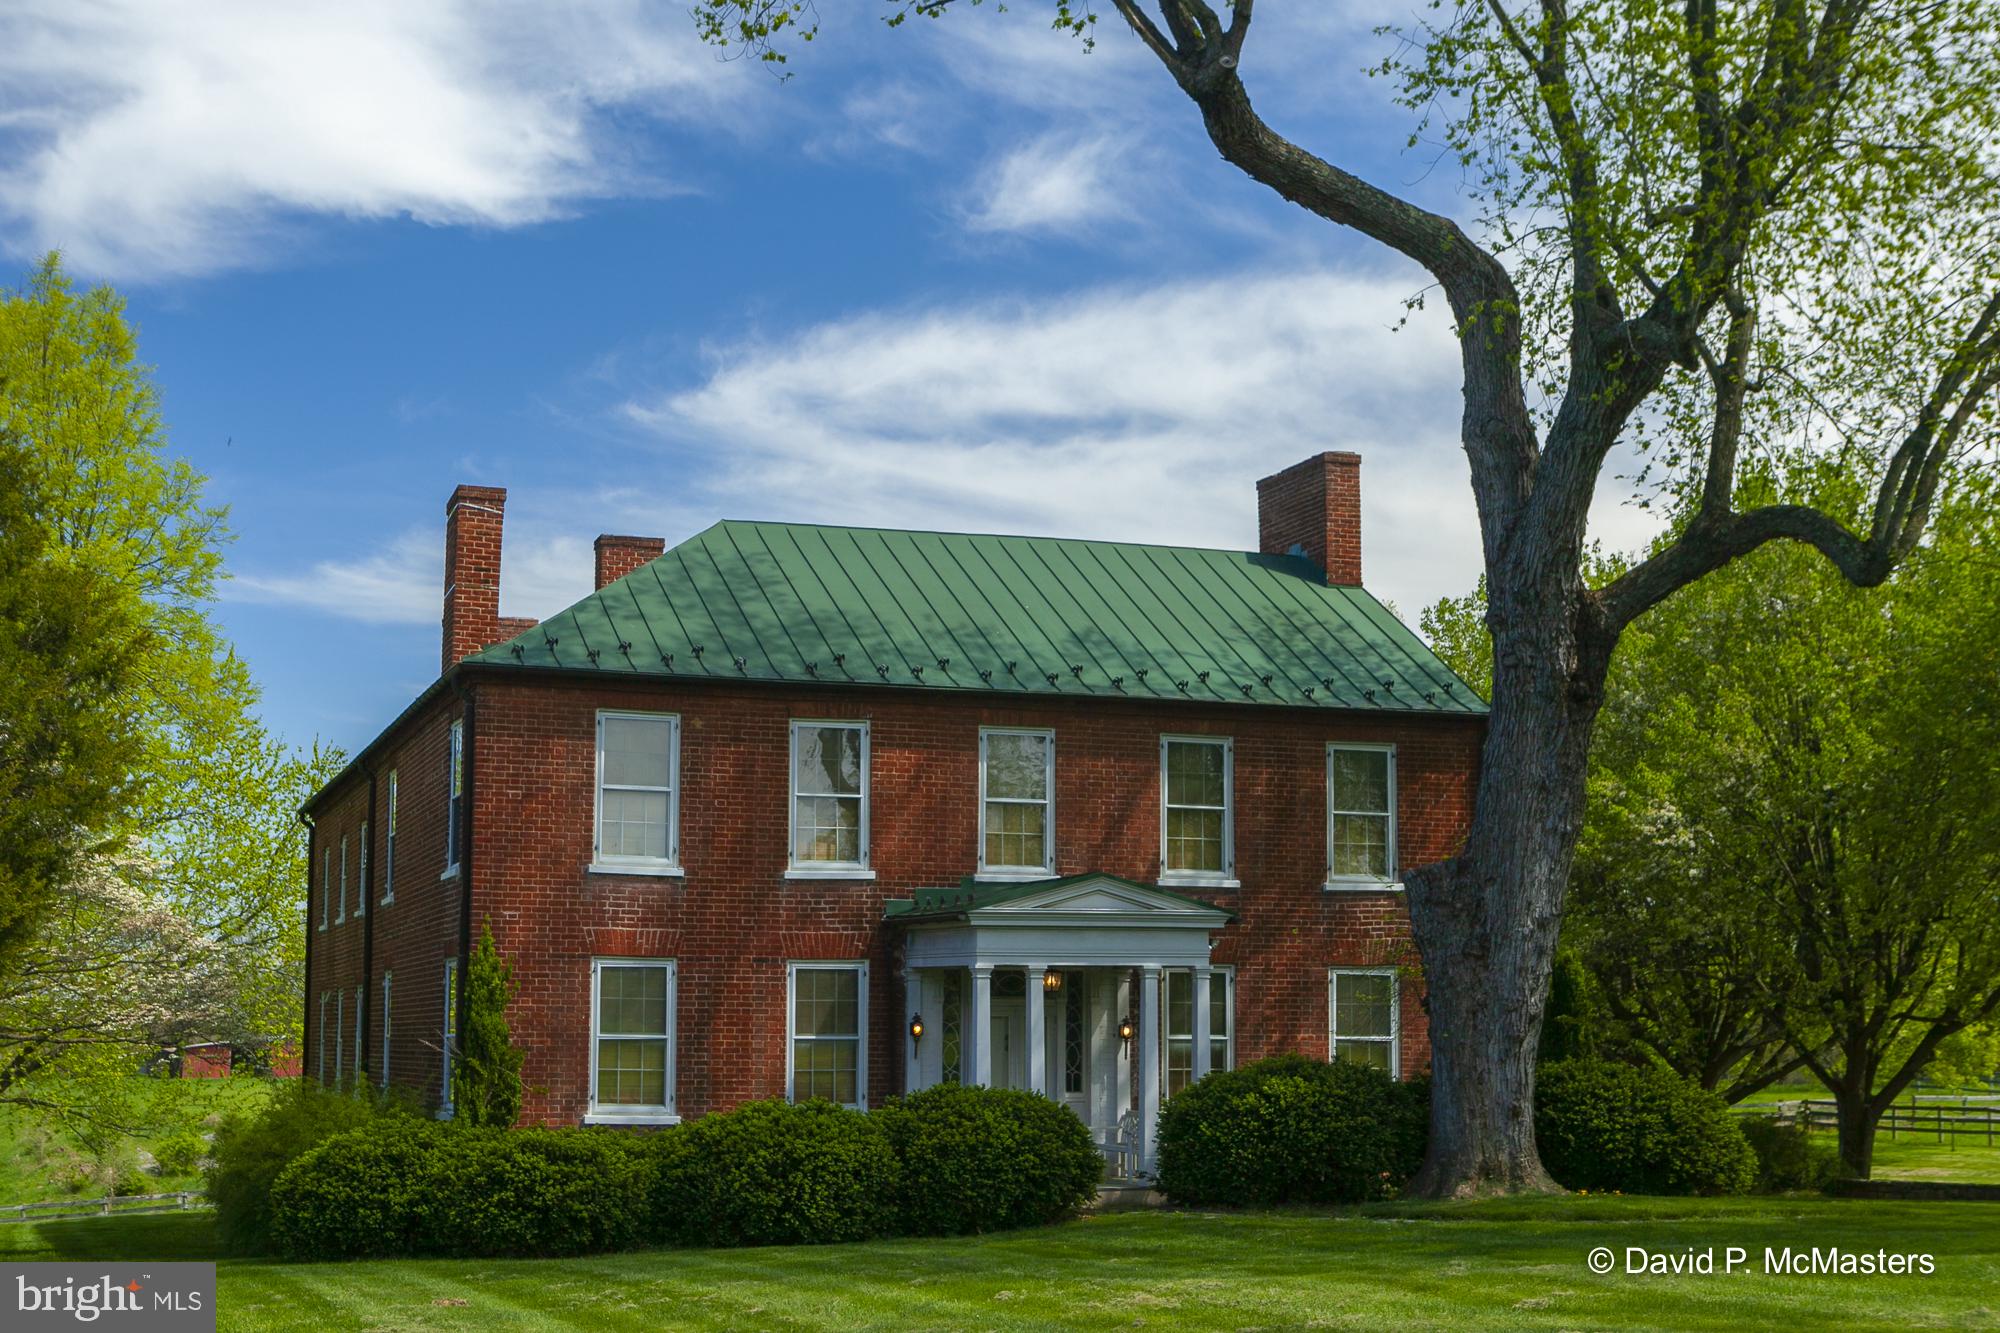
WINDWARD FARM.   EXTRAORDINARY!   Circa 1835 a residential estate/horse farm  of 111 acres  is a well-known National Register property about 1.5  miles from Shepherdstown city line.   One of the last Large Parcels Near Shepherdstown, WV (The National Register nomination form is among the many documents included in this listing. There are also two virtual tours).   This property,  known as the Marshall-Myers-Byron House,   has been owned by the prominent  Byron family for many years.
The primary feature is a well-preserved  1835 L- shaped all brick manor home with 4578  SF of living area on two levels. It's elevated location allows very nice views in  all directions. For those with horses there is a stable-  6 stall horse barn, board fencing and riding ring.  87 acres are leased for agricultural use.  The home
 has 4 bedrooms and 2.5 baths; the  rooms are spacious with 9 foot ceilings .  All interior and exterior doors are solid pine, the floors are yellow pine. There are 10  fireplaces.  An interesting interior feature is the elegant open- string main stairway which rises from the rear of the front hall; allowing a spacious entrance foyer suitable for the placement of furniture in the manner of a living hall. There are enclosed glass porches on both levels, the main level porch is a sun room with  a large deck.  The upper story porch opens off the primary bedroom. The interior has been restored where possible and other interior systems have been renovated and modernized.   The setting is best described as splendid isolation as the home is surrounded by 80 acres of pasture and woods. Yet it is just minutes to Shepherd University, restaurants, shopping and multiple cultural amenities Shepherdstown.  The home is 2 miles from the Potomac River and about  6 miles from the Antietam Battlefield National Park.  Shepherdstown is a favorite destination of many Washingtonians; it features Shepherd University, multiple excellent restaurants and an extremely active arts community. There is a MARC commuter train to DC (station located in Duffields, Shenandoah Junction, 7.6 mi from the house )  with stops in the Maryland "Federal" suburbs and Union Station in DC. 60 miles to the Washington DC beltway .  3.1 miles driving distance to Ferry Hill, National Park Service property, C&O Canal National Historical Park and Potomac Heritage National Scenic Trail.  For recreation it is also easy to bike from the farm to the canal. 
The farm includes a large riding ring,  a 6 stall stable with tack room, board fencing,  and run-in shed. There is ample fenced grazing land.
82 acres is presently leased for agriculture. 
The 111 acres includes 5 additional  saleable lots in two separate locations along the lane which comprise a total of 32 acres. We have attached two tours and multiple other documents to the BrightMLS listing. If your listing provider does not provide them, please let us know and we will send them directly. 
This sale does not include the two Dark Hollow Lots that are part of the listing. They are to be sold separately; thus the price differential.
#WVJF2001356

SHEPHERDSTOWN

743 WINDWARD LANE

4 Beds

2 Baths

4,578 Sq.Ft.

$1,890,000

MLS#: WVJF2001356

1 ... 151 152 153 154 155 ... 666
* Listings identified with the FMLS IDX logo come from FMLS and are held by brokerage firms other than the owner of this website. The listing brokerage is identified in any listing details. Information is deemed reliable but is not guaranteed. If you believe any FMLS listing contains material that infringes your copyrighted work please click here to review our DMCA policy and learn how to submit a takedown request. © 2024. First Multiple Listing Service, Inc.
 - property

Send a message

Message successfully sent.

Your message

What is 3 + 4 ?

Reason for contacting?

I agree to receive email communication and understand I can unsubscribe at any time.

I agree to be contacted by Charis Realty Group - Christine Issler, Broker via call, email, and text for real estate services. To opt out, you can reply 'stop' at any time or reply 'help' for assistance. You can also click the unsubscribe link in the emails. Message and data rates may apply. Message frequency may vary. Privacy Policy

Sign Out

Virtual Assistant

Would you like to take the next step with this property? We can help you schedule a showing or virtual tour, or send you more details.

Yes, I would like more information.

Thank You for Your Reply, One of Our Agents will contact you as soon as possible

No, maybe later.

Thank you, you can always contact me via email, phone number or through the contact form.

Realhub AI

Lucy - Your AI-Powered Realtor

Update Your Temporary Password

Personalize your search

Enter your email and we'll notify you immediately when new listings match what you're looking for.

or enter email address

Already have an account ? Login here

Continue your home search

I agree to receive communications and understand I can unsubscribe at any time.

I agree to be contacted by Charis Realty Group - Christine Issler, Broker via call, email, and text for real estate services. To opt out, you can reply 'stop' at any time or reply 'help' for assistance. You can also click the unsubscribe link in the emails. Message and data rates may apply. Message frequency may vary. Privacy Policy

Already have an account ? Login here

We use cookies

We use cookies primarily for analytics to enhance your experience. By accepting, you agree to our use of these cookies. You can manage your preferences or learn more about our cookies policy.
