Properties

Browse or get in touch to schedule a walkthrough.

  • Nearby me
Price range

Popular Features

Community Features

Association

Property Features

Waterfront

View

Exterior Features

Interior Features

Style

10000 properties match your criteria

Updated 1 minute ago

E-Alert name

DECEMBER DELIVERY!  Up to $20,000 in closing cost assistance using FHM.  Brand new Stanley Martin Single Family, 2 car garage home with designer inspired enhancements including a modern, open floor layout, granite and quartz countertops, upgraded cabinetry and beautiful hard surface flooring.  MANNING model two story with full walkout basement with finished Rec Room and Bath- three finished levels plus main level Morning Room.  This open and innovative floor plan is conveniently located in Jefferson County, just minutes from Route 9, 15 and 7 for easy commuting.  Presidents Pointe is Jefferson County's newest and latest neighborhood, providing beautiful Townhome and Single Family home options at an incredible value.  Designed with livability in mind, our homes include inviting main levels featuring modern and open kitchens with islands, serene owner's suites and spacious recreation areas, perfect for entertaining family and friends.   Come visit our decorated model at 25 National Street.  Prepare to make memories that will last a lifetime at Presidents Pointe!  Sales office open 7 days a week- M- Sat 10- 5, Sun 12- 5.
#WVJF2013736

RANSON

167 COOLIDGE AVENUE

4 Beds

3 Baths

3,400 Sq.Ft.

$460,990

MLS#: WVJF2013736

ONLY 4 LEFT!!!!SPRING SPECIAL! May Delivery! The brand-new Greenwich Townhomes with 1918 sq ft at Liberty Run. This Interior Unit of the Greenwich features 3 levels, garage and an open floor plan on the main level with 9 ft ceilings, recessed LED lighting, large 8X4 quartz island and countertops with ceramic subway tile backsplash, stainless appliances, large pantry, stylishly appointed kitchen, dining room, LED recessed lighting, pendant lighting, wall swing arm lights with floating shelves and 19X12 great room and a half bath. Double window and sliding glass doors leading to your 10X18 composite deck. The upper level offers 3 bedrooms, 2 full baths and the laundry room. No more carrying laundry up 3 floors! The primary suite has a walk- in closet and a gorgeous private bath with double sinks and frameless walk-in shower. The lower level offers a front entrance, garage access and rear access. Lower level is fully finished with an Activity/Rec room and a full bath! Now you have a private space for guest! This Interior Unit has all upgrade cabinets, counter tops, flooring, Wi-Fi garage door opener, washer/dryer and a 10X18 deck all on an Interior Unit that will deliver in May! We listened to what our buyers wanted, and we delivered in the Greenwich Townhouse model! Please call today to set up an appointment to view or decorated model and learn about our amazing incentives! *Home photos are of a similar Greenwich. *Taxes are an est. Liberty Run is located in Berkeley Co right on the Jefferson Co line and perfect for commuters to NOVA/DC! ONLY 50 MIN TO THE DULLAS TOLL!
#WVBE2036858

MARTINSBURG

290 TRUTH WAY

3 Beds

3 Baths

1,918 Sq.Ft.

$306,465

MLS#: WVBE2036858
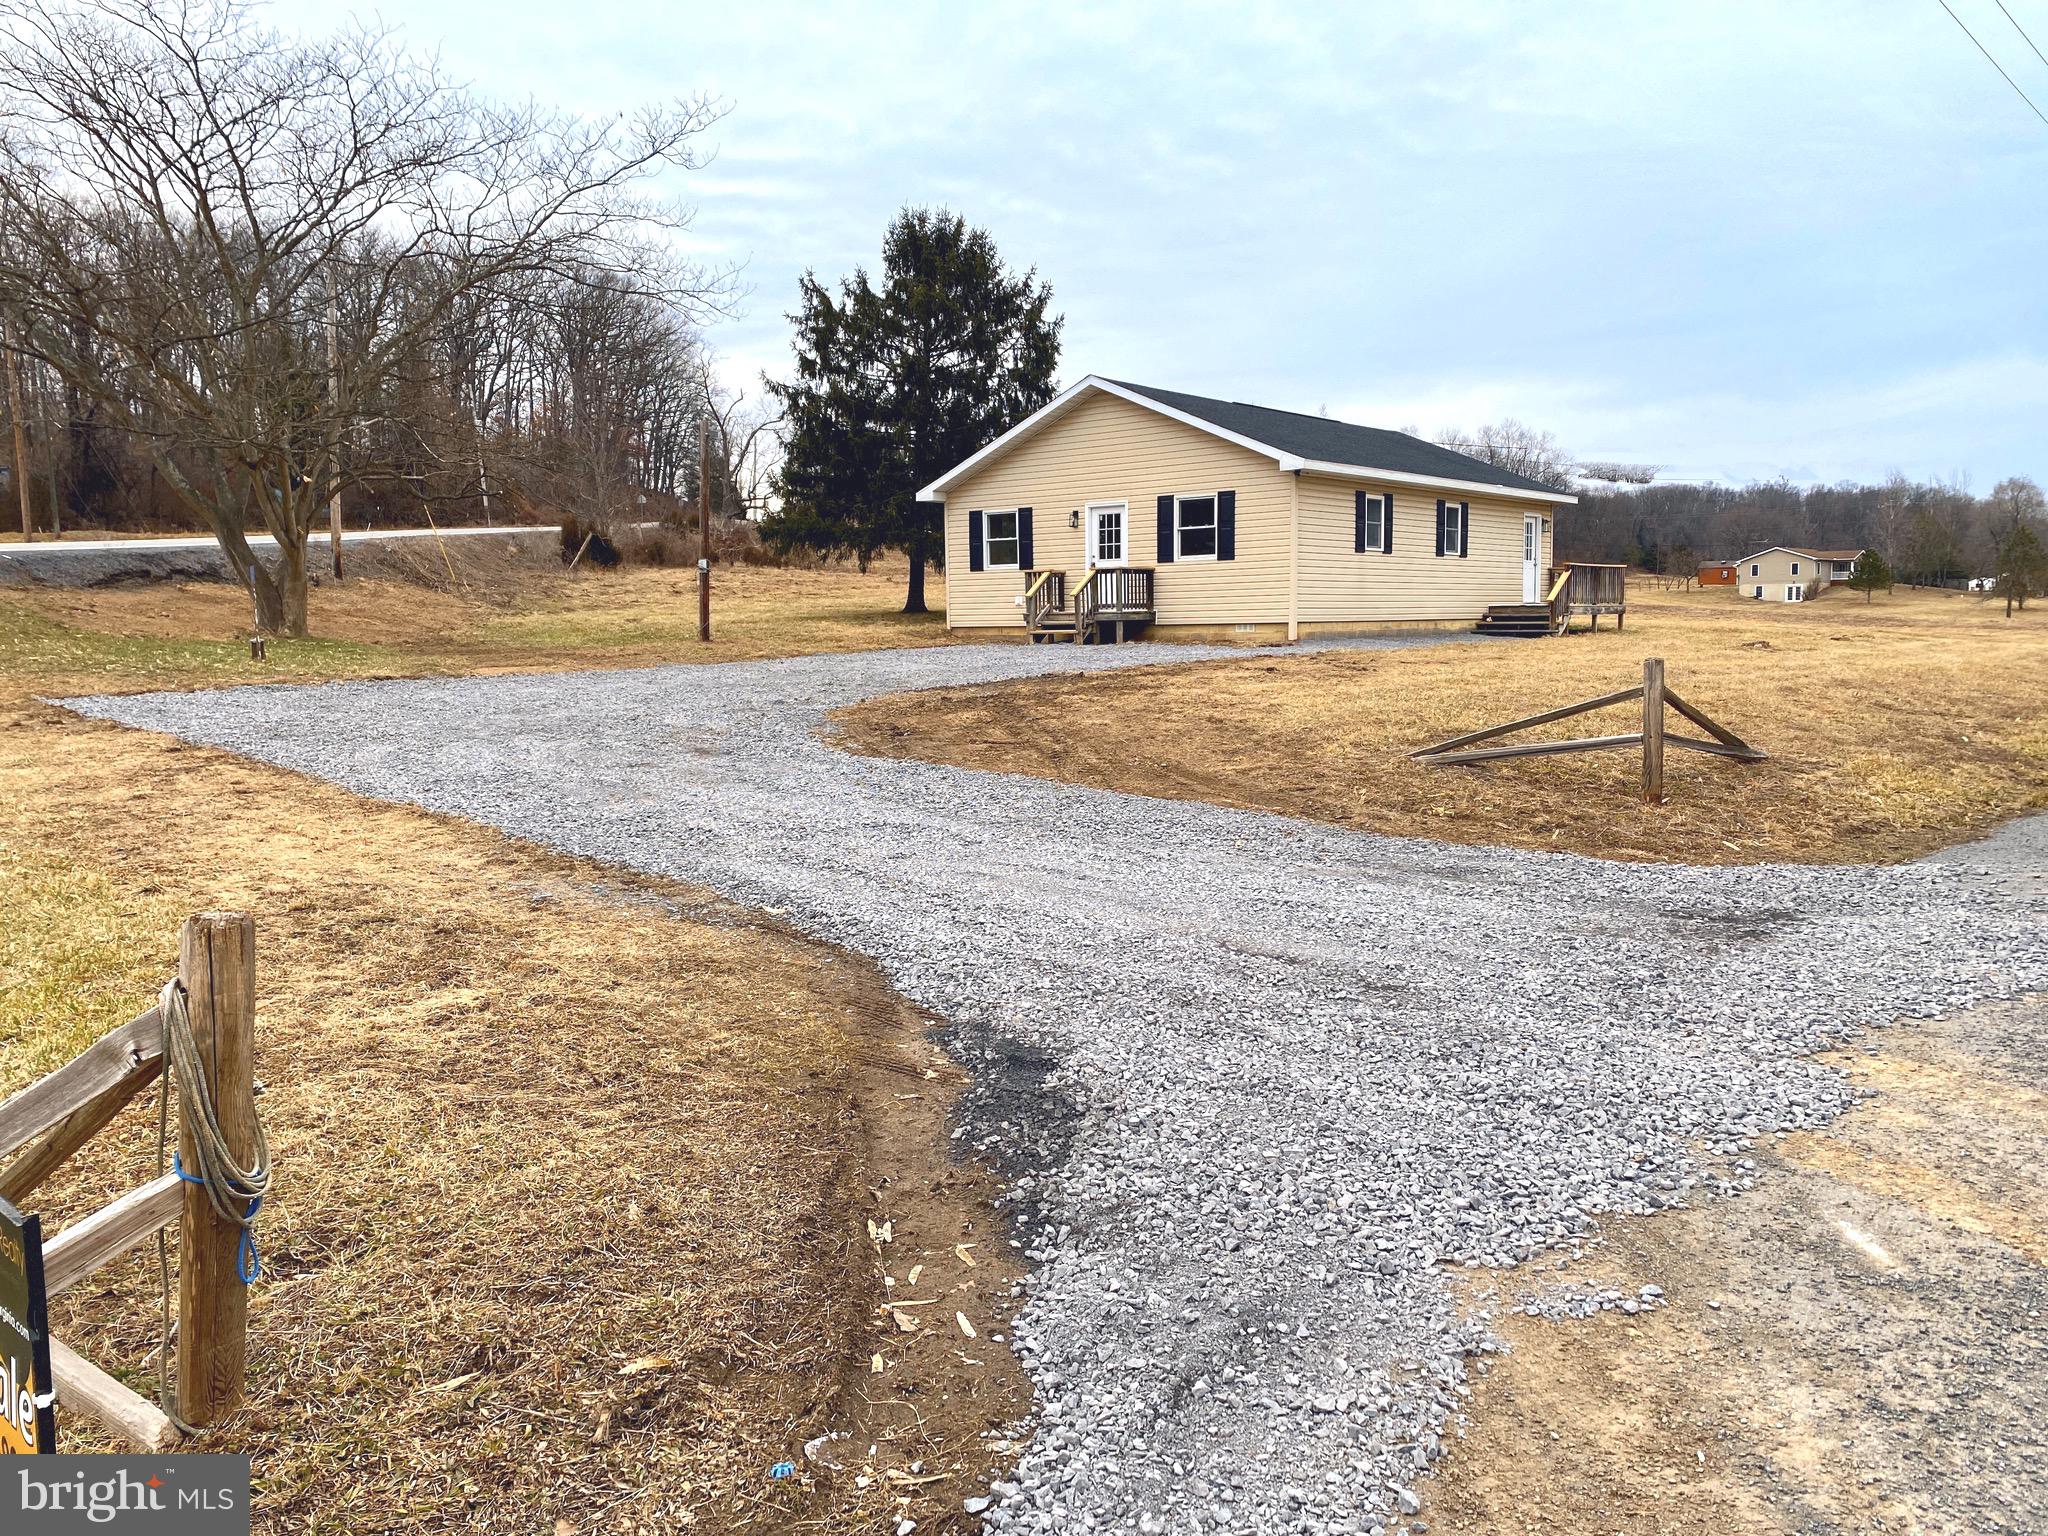
NO HOA! This charming 3 bedroom/ 2 bathroom rancher is situated on 2 full, cleared acres! LIKE NEW! This home has undergone a very nice rehab. New roof! New HVAC! It has also been tastefully outfitted with new flooring and paint throughout. There are new light fixtures and brand new stainless steel appliances in your galley style kitchen. Nice open living room. There is a deck off the main entrance. Plenty of parking with a great sized, freshly graveled parking pad!  With 2 acres that are nearly unrestricted you can build this place out to suit your idea of homesteading! Watch your dreams grow here!
#WVMO2005584

HEDGESVILLE

21 CLONE RUN ROAD

3 Beds

2 Baths

1,120 Sq.Ft.

$275,000

MLS#: WVMO2005584

BEAUTIFUL 2  STORY FARMHOUSE ON JUST OVER 11 1/2 ACRES CONSISTING OF WOODS,  FIELDS AND A CREEK RUNNING THROUGH THE PROPERTY.    HOME BOASTS OIL  AND WOOD HEAT, CENTRAL AIR,  3 BEDROOMS, 1 BATH AND AN ENCLOSED BACK PORCH.  YOU CAN ALSO  ENJOY RELAXING ON THE FRONT PORCH WITH AWESOME MOUNTAIN VIEWS AND ABUNDANCE OF WILDLIFE.   THE DETACHED TWO CAR GARAGE HAS AN ATTACHED WORK SHOP WITH AN OFFICE AND HALF BATH, AS WELL 100% STORAGE SPACE ABOVE.  ALL WITHIN A COUPLE MILES OF SHOPPING AND DINING IN THE LITTLE TOWN OF FORT ASHBY.
#WVMI2003240

SPRINGFIELD

2154 DANS RUN ROAD

3 Beds

1 Baths

1,337 Sq.Ft.

$269,000

MLS#: WVMI2003240

3 BD/ 2.5 Bath Cabin in Woods  with screened porch, workshop, Hot tub and deck.  Located on 2.48 Acres.  Near activities and dining in Lost River and Wardensville.  Only 2 hours from DC area.
#WVHD2000112

LOST RIVER

47 TIMBERLINE DRIVE

4 Beds

2 Baths

1,580 Sq.Ft.

$285,000

MLS#: WVHD2000112

Construction to begin Feb 2024, estimated completion June 1, 2024.  To be built, similar construction featured. This 5 bedroom, 3 full bath split-entry home offers an open floorplan and almost 2200 sq ft of living space. The large living room has vaulted ceilings and easy-care luxury vinyl plank flooring. The gourmet kitchen features shaker cabinetry with dove-tailed, soft close drawers and doors, granite counters, stainless appliances and loads of counter-space.  The huge (14 x 14) primary bedroom includes double walk-in closets and a luxury ensuite bath, w/ double bowl vanity, jetted soaking tub and an oversized, tiled shower. Bedrooms two and three (each are 12 x 12) share a spacious bath with an easy-care acrylic tub/shower. The finished lower level features a 4th & 5th bedroom, a 3rd full bath and a family room,.There is a separate utility room for laundry. This wonderful home is topped off with an oversized, fully finished and insulated 1-car garage. EZ commute to Virginia but in West Virginia - without the high Virginia taxes and price tag!
#WVBE2025632

BUNKER HILL

Lot B CHRISTMAS LANE

5 Beds

3 Baths

2,592 Sq.Ft.

$369,900

MLS#: WVBE2025632

Residential or Commercial use available for this property. Never been on the market and was the Original Post Office to Brandywine. Own a piece of history in Pendleton County. Sitting on just under an acre, you can use this space for storage, an office or build a home on top of the hill. Public water is available for hook-up.
Don't miss out on this opportunity. Call today to schedule a showing before it's GONE!
#WVPT2000828

BRANDYWINE

TBD BLUE GRAY TRL

None Beds

None Baths

500 Sq.Ft.

$27,500

MLS#: WVPT2000828

Fall in love with everything about  this over 2,400 SF, 4BR/ 3.5BA home with full basement and 2 car garage!You will check off all of the boxes including some privacy and low neighborhood traffic with a location near the cul-de-sac in this  mature, desirable neighborhood. This two-story classic colonial has a very flexible modern floor plan with an open concept kitchen living room combo.  The kitchen portion is massive with lovely tiled flooring, considerable updated cabinetry, granite countertops and bar sitting area.   The updated stainless steel appliances, large pantry and full-sized table seating also add to the kitchen.   As a central gathering point, the kitchen conveniently  opens to a large back deck and hang out area.   Off the kitchen, the living room is a great place to catch up on the latest binge-worthy TV while cooking.  The floors throughout the main level are newly updated and waterproof.   The formal dining room may be used for larger gatherings.  You will love the new light fixture in the dining room and the access to the kitchen for easy entertaining .  The front flex room may be used for your specific living need-- make it a main level bedroom, home office, formal living room, library, playroom etc.   This house layout lends itself to many functional options.  The mudroom can also be found tucked out of sight from the kitchen just off of the oversized garage.  Be certain to take note of the many details throughout the house like chair rail, crown molding, feature wood accent walls and more! 
Upstairs the bedrooms are incredibly spacious with double closets.  The primary ensuite is very well appointed with walk in closets, a large tile-floored bathroom with soaking tub and stand up shower.   When you make your way downstairs, the nearly fully finished basement is a new upgrade making for great space in the basement for additional bedrooms, game rooms, in-law space, guest rooms, home gym etc.   The new,  modern-tiled, finished full bathroom is an exceptional addition and makes the basement an incredibly functional space.  Don't wait to book your appointment to see this beautiful new house!
#WVBE2029462

INWOOD

241 SHANNON COURT

4 Beds

3 Baths

2,400 Sq.Ft.

$419,000

MLS#: WVBE2029462

Welcome to this charming real estate listing! This cozy home features a wooded lot, 3 beds, and 2 baths, providing a serene retreat just outside of town. Enjoy a short drive to shopping, schools, and dining for your convenience. Embrace the outdoor lifestyle with opportunities for skiing, hiking, or relaxing by rivers and waterfalls, all within a short drive from your new home. Don't miss out on this perfect blend of nature and accessibility – schedule a viewing today and make this tranquil haven yours!
#WVHD2003074

MOOREFIELD

782 S FORK ESTATES III

3 Beds

2 Baths

1,344 Sq.Ft.

$255,000

MLS#: WVHD2003074

STONE SPRING-  AVAILABLE for early October Move-In! Welcome to The Rutledge, a brand-new Essence by Stanley Martin villa-style townhome designed for modern living. With 3 spacious bedrooms, 2.5 bathrooms, and an attached garage, this 2-level home offers more space and fewer stairs than a typical 3-level townhome.
The open-concept layout features a bright family room, a stylish kitchen, and a dining area perfect for entertaining. Upstairs, the luxurious primary suite boasts a spa-like bath, while two oversized bedrooms provide flexibility for family, guests, or a home office. No surprises—the list price includes all options and upgrades!
Live the Stone Spring Lifestyle
Located in the heart of Charles Town, enjoy small-town charm with modern convenience. Stroll to Starbucks, visit the community dog park, or unwind at Harpers Ferry Brewing. Outdoor lovers will appreciate Jefferson County Memorial Park, and history buffs can explore Harpers Ferry, just 6 miles away. Plus, Hollywood Casino at Charles Town Races is right around the corner, with Leesburg, VA, just 30 minutes away.
Don’t Miss Out! Schedule your tour today and experience the perfect blend of comfort, convenience, and adventure
Sales office open Monday, Thursday, Friday and Saturday: 10 AM - 5 PM | 🕛 Sunday: 12 PM - 5 PM  Closed Tuesday and Wednesday. 
Model homes can be toured during closed hours using our "Self-Guided" access code. To access after hours, use the QR code posted on the model home's sales office front door and follow the directions. You'll be given an access code to unlock the model home to tour.
#WVJF2019574

CHARLES TOWN

240 OLYMPUS ROAD

3 Beds

2 Baths

1,470 Sq.Ft.

$296,345

MLS#: WVJF2019574

This lovely Colonial is nestled on 2 acres. Enjoy the serenity of living amongst nature. Home features over 2800 square feet of finished living space. 4 bedrooms, 2.5 bath with rough in on the lower level. You will appreciate all the extra touches this home has to offer. Family room/kitchen area has a wood burning fireplace. Kitchen with granite tile counter tops and backsplash. Lower level is mostly finished with a home gym that has equipment that will convey with the home. A large workshop with lots of storage. In the unfinished area there is a water softener and iron filter. Walk up to a beautiful landscaped backyard that has a play set that also conveys.  Deck added Spring of 2023, Roof updated 5 years ago, new coil air handler added August 2023. This home is in immaculate condition and ready to move in. Please call today to view this home and for all your real estate needs.
#WVBE2029336

HEDGESVILLE

160 SAWMILL ROAD

4 Beds

2 Baths

2,653 Sq.Ft.

$499,000

MLS#: WVBE2029336

🏡 BRAND NEW – EASY ONE-LEVEL LIVING - QUICK DELIVERY - MOVE IN MARCH!
Brand new Essence by Stanley Martin home – No surprises! The list price includes all options and upgrades for a truly hassle-free experience.
Don’t miss your chance to own The Hinsdale, a brand-new Essence by Stanley Martin home offering easy one-level living with 2 bedrooms, 2 bathrooms and an attached 2 car garage. Designed for comfort and functionality, this charming ranch-style home is ready for you to call your own!
Step inside from the covered front porch and be greeted by a warm, inviting atmosphere. The open-concept kitchen features a walk-in pantry and spacious island, perfect for cooking and entertaining. The adjoining dining area and family room create a seamless flow for gathering with loved ones. Need a dedicated workspace? The versatile spacious flex room makes for the perfect private office or study. 
At the end of the day, retreat to the private primary suite tucked away at the rear of the home, complete with an en-suite bath and expansive walk-in closet—your personal haven for relaxation.
Stanley Martin homes are built with superior energy efficiency, helping you save on electric bills every month!nEvery detail in The Hinsdale is designed to make life comfortable and convenient and one-level living is as easy as it gets. 
Live the Stone Spring Lifestyle:
✅ Walk to Starbucks & the community dog park
✅ Explore Harpers Ferry (6 miles away) & enjoy Harpers Ferry Brewing
✅ Nearby Jefferson County Memorial Park & Hollywood Casino
✅ Just 30 minutes to Leesburg, VA
Act now—the Hinsdale model is one of our most popular homes, so they go fast! Schedule your tour today!
📍Sales Office Open:
🕙 Mon, Thur, Fri and Sat: 10 AM - 5 PM | 🕛 Sun: 12 PM - 5 PM
#WVJF2016502

CHARLES TOWN

25 HOLLY ROAD

2 Beds

2 Baths

1,554 Sq.Ft.

$386,990

MLS#: WVJF2016502

The only community within historic Charles Town with resort style amenities!
**Cover Your Closing Cost Up To $15,000, Paid by DRB Homes and Lender Credit for Primary Residence with Use Of Approved Lender and Title!**
Brand New Construction Available in Jefferson County’s premier planned community. This 3 Bedroom, 3.5 Bath. Spacious foyer, and a double coat closet. Open concept oversized kitchen with a large island and opens to the living room. This home features our Alternate Main Floor Option, which truly creates an open concept from the front of the home to the back. The primary suite features a large walk-in closet, dual vanity and shower w/seat. Laundry is located on the bedroom level. The home is complete with a finished basement and a full bathroom.**Photos may not be of actual home. Photos may be of similar home/floorplan if home is under construction or if this is a base price listing.
#WVJF2017406

CHARLES TOWN

41 ABIGAIL STREET

3 Beds

3 Baths

1,810 Sq.Ft.

$293,844

MLS#: WVJF2017406

Great corner lot split foyer with 4 bedrooms and 3 full baths close to amenities.   One of the largest lots in the community,  good size out building for storage,  all for under 300k.  Don't miss out on the opportunity for all this space.
#WVBE2031074

MARTINSBURG

496 TYLER WAY

4 Beds

3 Baths

1,624 Sq.Ft.

$284,900

MLS#: WVBE2031074

Ryan Homes  Plan 1440 is all about giving the features you need at the price you want!  Enter into the huge great room and you ll immediately feel at home.  The first floor is an open concept so you are never too far from the action.  A cozy kitchen features an optional island, and a powder room is tucked off the first floor for convenience.  The entry area off the garage provides a convenient spot for coat hooks, so clutter is never an issue.  Upstairs all 3 bedrooms are large and boast ample closets.   There s even extra finished storage by the stairs!  A hall bath and separate laundry room provide the ultimate in convenience.   But the owner s suite is the star of this show   truly a private retreat with an en suite bath and huge walk-in closet, you ll never want to leave!
#WVBE150418

MARTINSBURG

342 SEVERNA PARKWAY

3 Beds

2 Baths

1,440 Sq.Ft.

$174,920

MLS#: WVBE150418

1 ... 110 111 112 113 114 ... 666
* Listings identified with the FMLS IDX logo come from FMLS and are held by brokerage firms other than the owner of this website. The listing brokerage is identified in any listing details. Information is deemed reliable but is not guaranteed. If you believe any FMLS listing contains material that infringes your copyrighted work please click here to review our DMCA policy and learn how to submit a takedown request. © 2024. First Multiple Listing Service, Inc.
 - property

Send a message

Message successfully sent.

Your message

What is 3 + 4 ?

Reason for contacting?

I agree to receive email communication and understand I can unsubscribe at any time.

I agree to be contacted by Charis Realty Group - Christine Issler, Broker via call, email, and text for real estate services. To opt out, you can reply 'stop' at any time or reply 'help' for assistance. You can also click the unsubscribe link in the emails. Message and data rates may apply. Message frequency may vary. Privacy Policy

Sign Out

Virtual Assistant

Would you like to take the next step with this property? We can help you schedule a showing or virtual tour, or send you more details.

Yes, I would like more information.

Thank You for Your Reply, One of Our Agents will contact you as soon as possible

No, maybe later.

Thank you, you can always contact me via email, phone number or through the contact form.

Realhub AI

Lucy - Your AI-Powered Realtor

Update Your Temporary Password

Personalize your search

Enter your email and we'll notify you immediately when new listings match what you're looking for.

or enter email address

Already have an account ? Login here

Continue your home search

I agree to receive communications and understand I can unsubscribe at any time.

I agree to be contacted by Charis Realty Group - Christine Issler, Broker via call, email, and text for real estate services. To opt out, you can reply 'stop' at any time or reply 'help' for assistance. You can also click the unsubscribe link in the emails. Message and data rates may apply. Message frequency may vary. Privacy Policy

Already have an account ? Login here

We use cookies

We use cookies primarily for analytics to enhance your experience. By accepting, you agree to our use of these cookies. You can manage your preferences or learn more about our cookies policy.
